感谢 Portal 92 予gooood分享以下内容。更多关于他们:Portal 92 on gooood.
Appreciation towards Portal 92 for providing the following description:
随着时间的发展,作为印度城市构成和居住空间的主要单元,村庄已经成为了印度的一个代名词。印度各个村庄的文化多样性和建筑多样性都令人着迷,然而在全球化的影响下,各种外来材料和专有技术开始逐渐向村庄渗透。这种渗透既有优点也有缺点,继而引发了诸多讨论。印度正在积极地进行城市化发展,其本身的肌理也与包括定居点在内的各种村庄交织在了一起。因此,建筑师们开始进行一系列的尝试,希望在印度的疆土上做出一些优秀的设计项目。
Being the primary unit of organization and habitation in India, villages over a period of time have become synonymous with the ‘identity of India’ itself. The cultural and architectural diversity found in villages across India can be mesmerizing yet the influence of globalized invasive materials and knowhow can be seen percolating unanimously. The merits and demerits of this invasion continue to spark attempts at discovering sensitive design solutions in an actively urbanizing India. The texture of which itself is heavily interwoven with various village like settlements.

▼咖啡馆概览,overview of the cafe
“……对于(大圣)甘地来说,村庄是一个真实的地方;对于尼赫鲁(Nehru,前印度总理)来说,村庄是一个落后的地方;而对于安贝德卡尔(Ambedkar,印度宪法之父)来说,村庄则是一个压迫的地方。”——经济与政治周刊,第37卷,第32期(2002.08.10 – 2002.08.16),第3343 – 3345页
“…while for (Mahatma) Gandhi the Village was a site of authenticity, for Nehru it was a site of backwardness and for Ambedkar the village was the site of oppression.” – Economic and Political Weekly Vol.37, No.32 (Aug.10-16, 2002), pp. 3343-3345
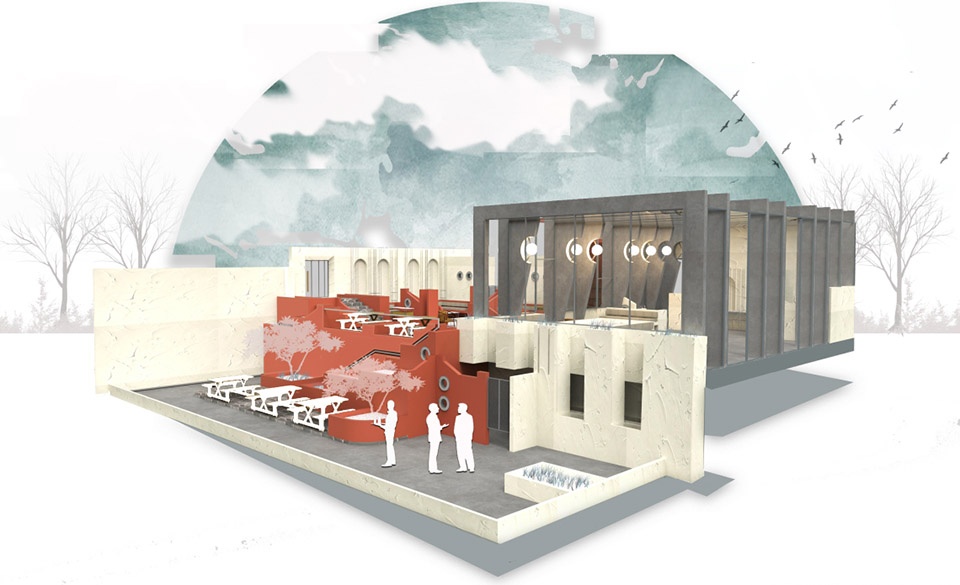
▼咖啡馆轴测图1,the axon of the cafe 1
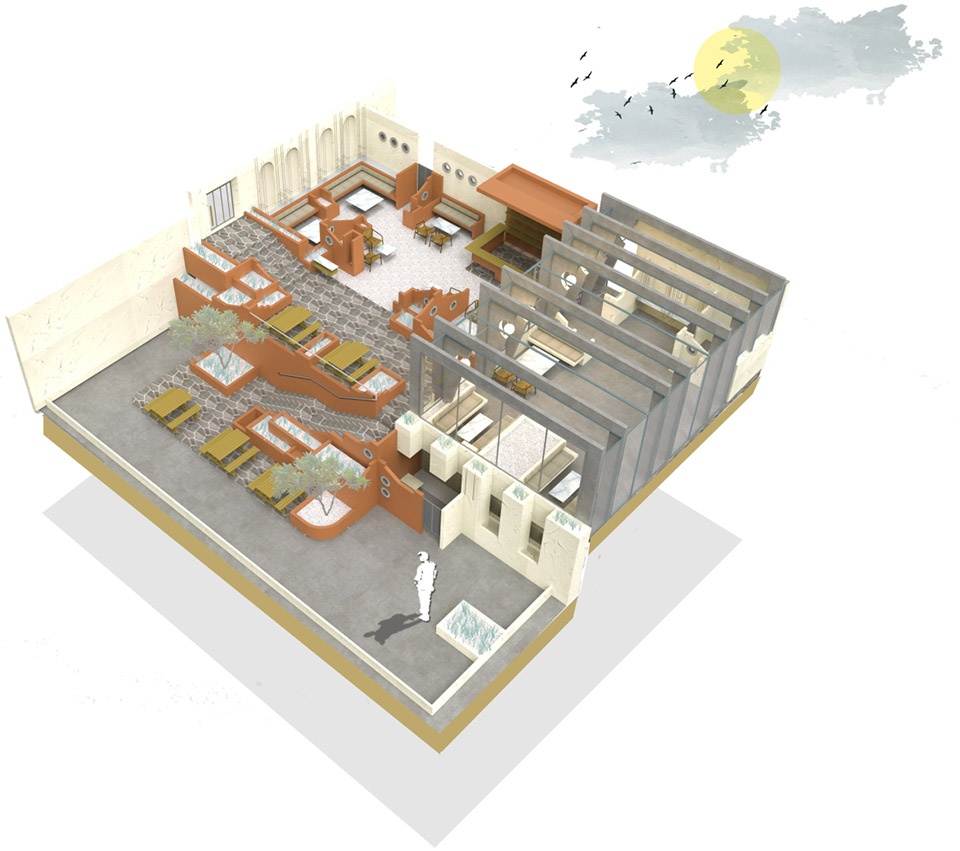
▼咖啡馆轴测图2,the axon of the cafe 2
因此当设计团队从客户那里得知这个咖啡馆/酒吧的名字的那一刻,脑海中便立马浮现出了上述的问题。随后,建筑师从各种思想流派中村庄所代表的含义及其相关性解释、以及不断变化的社会状态入手,开始了本项目的设计。
When we received the proposed name for the Café/Bar from our client, these questions suddenly came to light. Studying the dichotomy in schools of thought regarding what villages represent and the interpretations of their relevance, and ever-changing state was where we started our ideation.
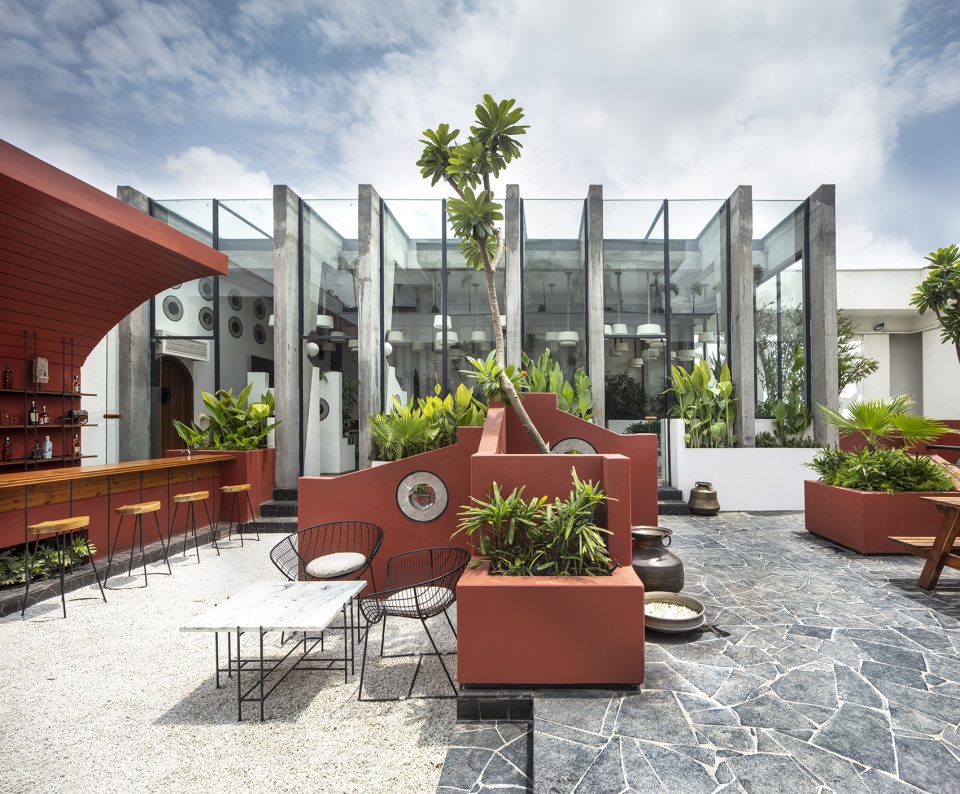
▼咖啡馆局部,红墙与黑色碎石地面相辅相成,partial view of the cafe, the terracotta walls and black stone floors complement each other
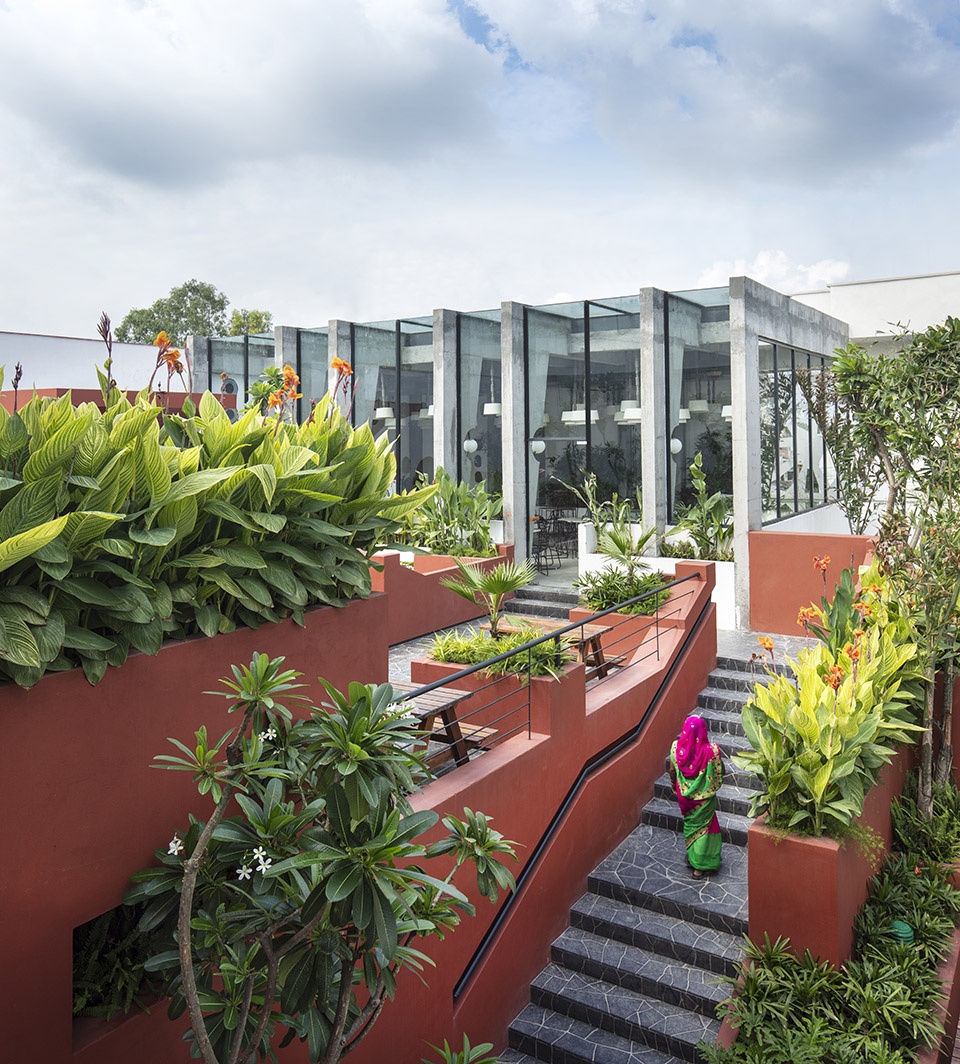
▼咖啡馆局部,混凝土墙板和玻璃区分室内外空间,partial view of the cafe, concrete slabs and glass define the interior and exterior spaces
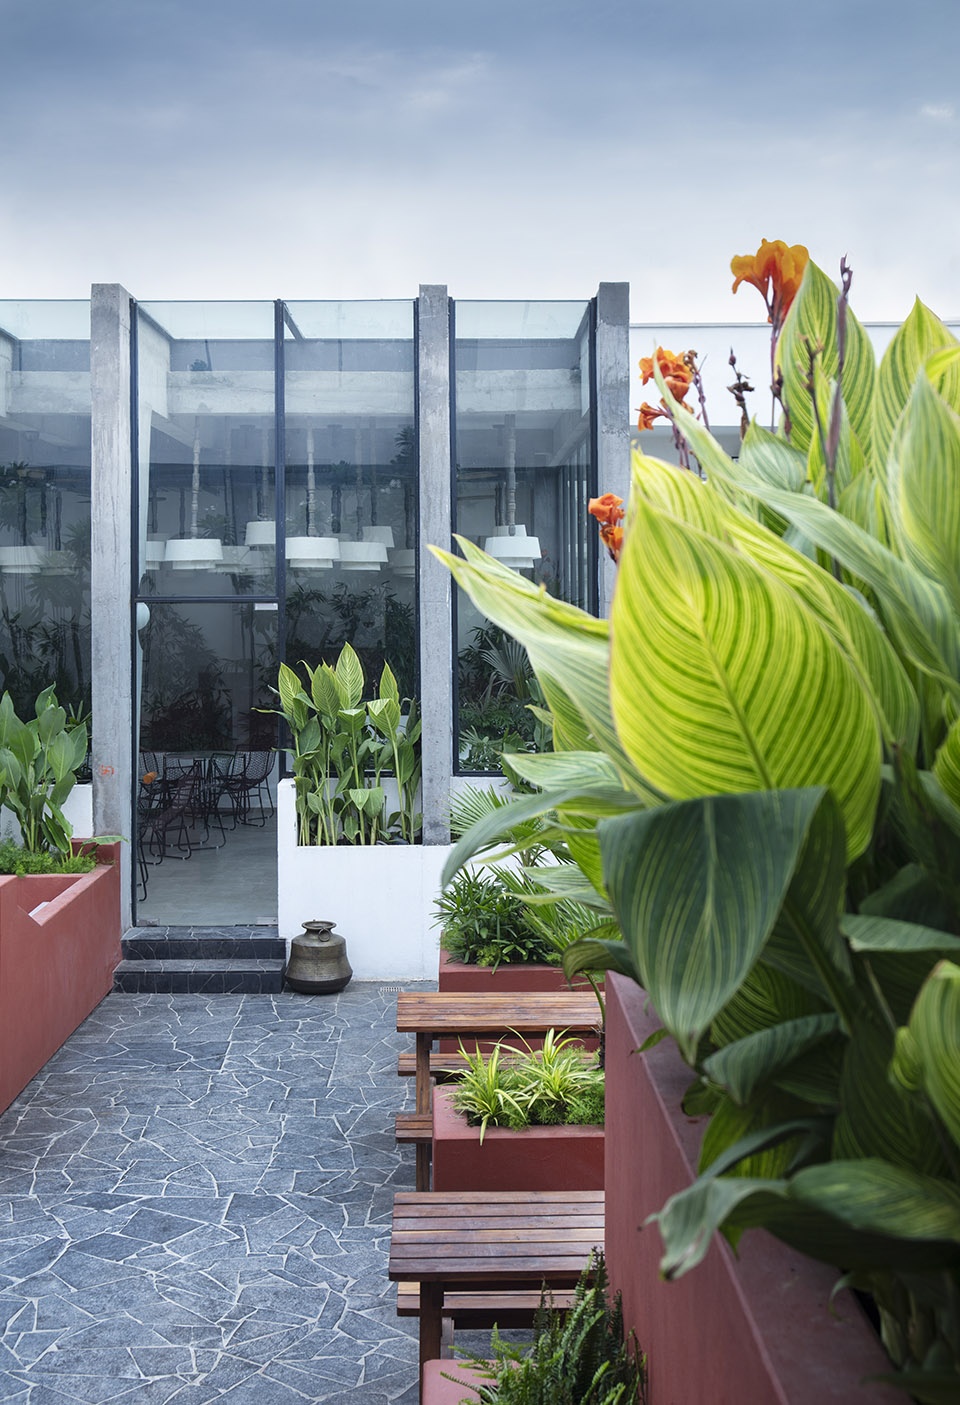
咖啡馆的空间肌理和体量都在一定程度上呼应了村庄,置身于其中,顾客们便能体验到一种村庄的氛围,进而不由自主地联想到印度的乡村生活。聚集空间自带一定的遮阳,不仅避免了直接的窥探视线,确保私密性,更形成了一个较大的休息区。各种不同的路径创造出一个井井有条的公共落脚点,更为重要的是,它们能够确保每位常客都能轻松地找到自己的专属座位,这些座位就像是专门为他们预留的一样,很少被新人占走,因此常常会给人一种定居地的错觉。
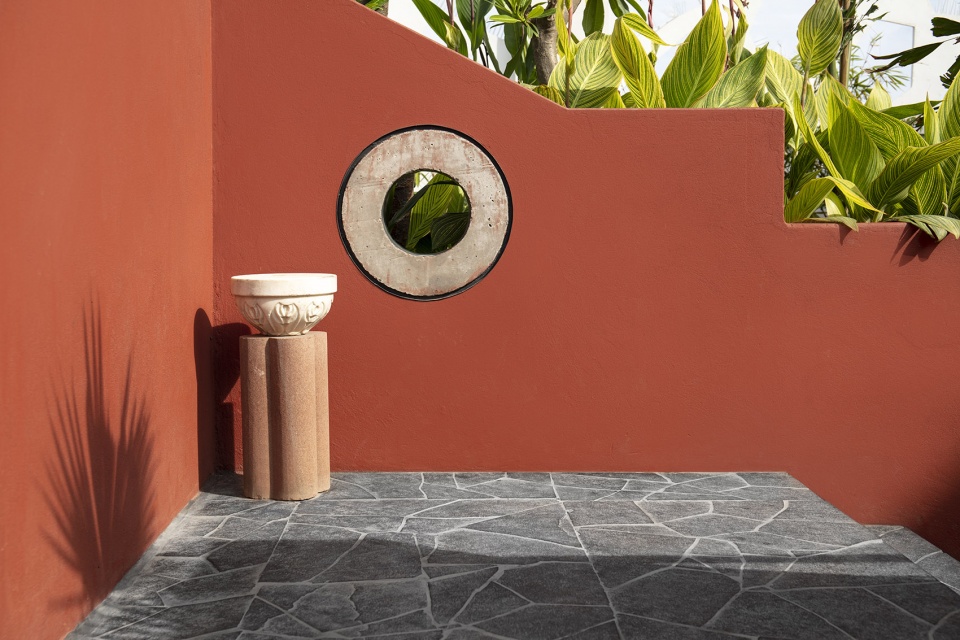
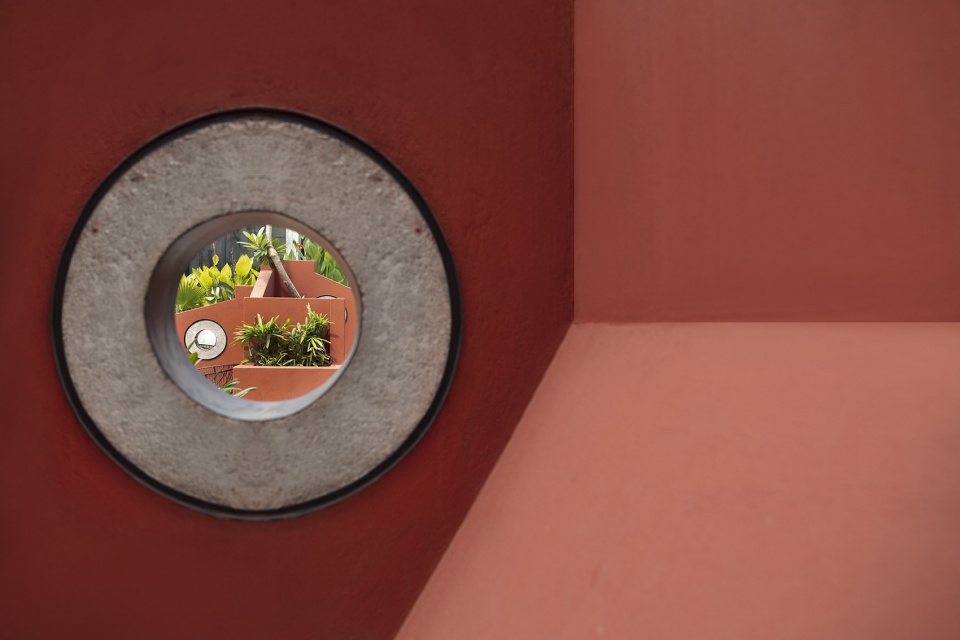
建筑师对绿植区和墙体的形式都经过了精心的调整,希望能够赋予这个乡村些许超现实的观感。经过多次尝试,建筑师最终选择将空间中的灰泥墙都刷成赤土色,为咖啡馆带去了温暖和活力,同时在这些红墙上开圆形洞口,在其中嵌入以铁皮为模具浇筑而成的裸露混凝土圆环,实现了一定的通透性和视线连续性。绿植区的植物皆选用当地物种,最大程度地确保其生存能力。中心位置的空地则由当地的黑色Kadappa碎石板铺设而成。
▼咖啡馆室外局部俯视图,地面由当地的黑色Kadappa碎石板铺设,top view of the partial exterior space of the cafe, the flooring is composed by broken slabs of rough black Kadappa stone

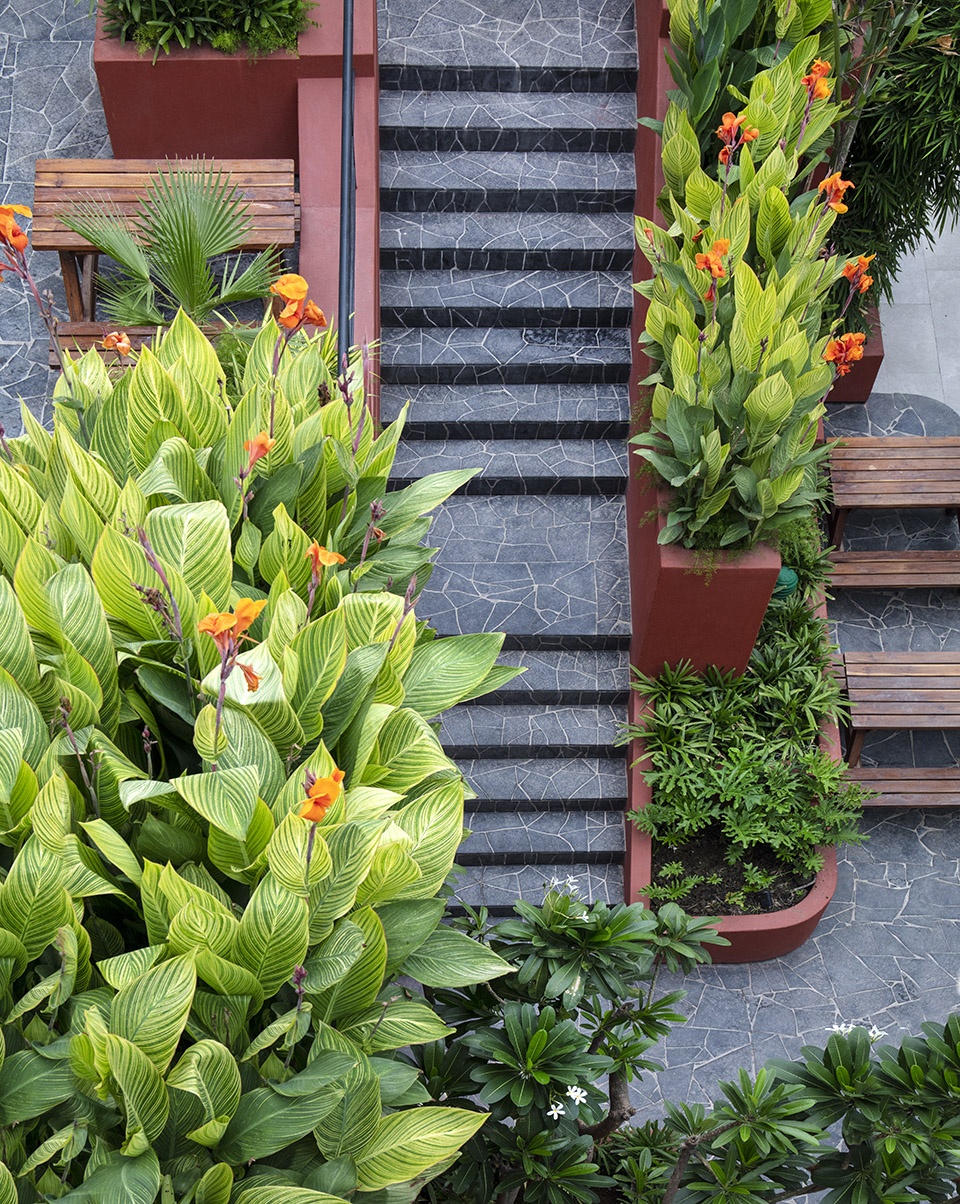
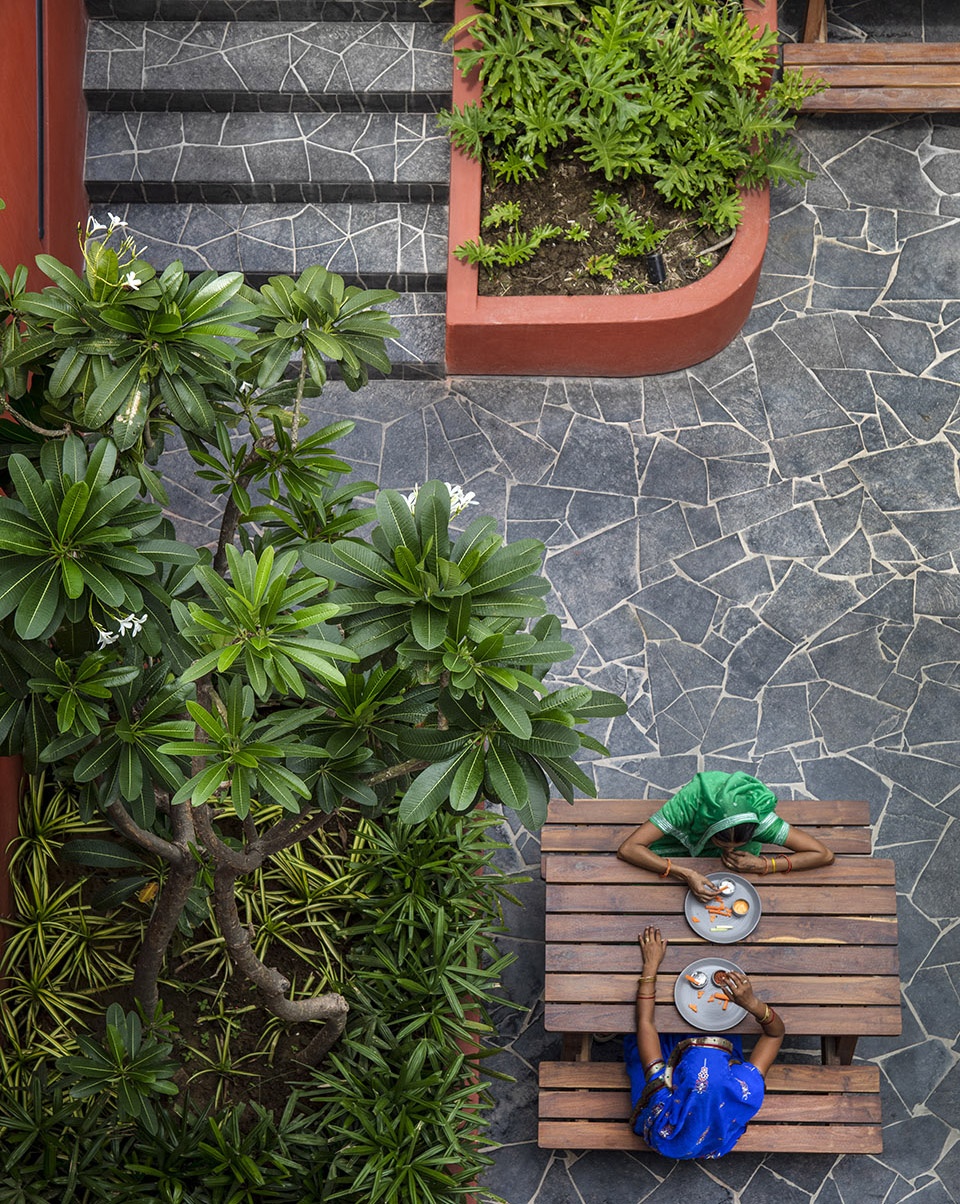
Textures and volumes of the space have been designed to reference an experience, reminiscent of rural Indian settlements. Shaded gathering spaces which are semi-shielded from direct view form the larger sitting zones. The possibility of various movement patterns, give the illusion of an intimate organic settlement wherein the regulars find their own path, seldom taken by new visitors.
The form of the planters and walls have been carefully modulated to generate a surreal impression of rural settlements. The terracotta plaster was achieved after various trials to lend warmth and vibrance to the space, while the exposed concrete rings cast in iron sheets puncture these walls exposing glimpses across. The plant species were locally curated to ensure their survival with least resistance. The flooring of the central court was composed using broken slabs of rough black Kadappa stone found locally in India.
▼咖啡馆室外空间局部,采用赤土色的灰泥墙,为咖啡馆带去了温暖和活力,partial exterior space of the cafe with the terracotta plaster walls, lending warmth and vibrance to the space
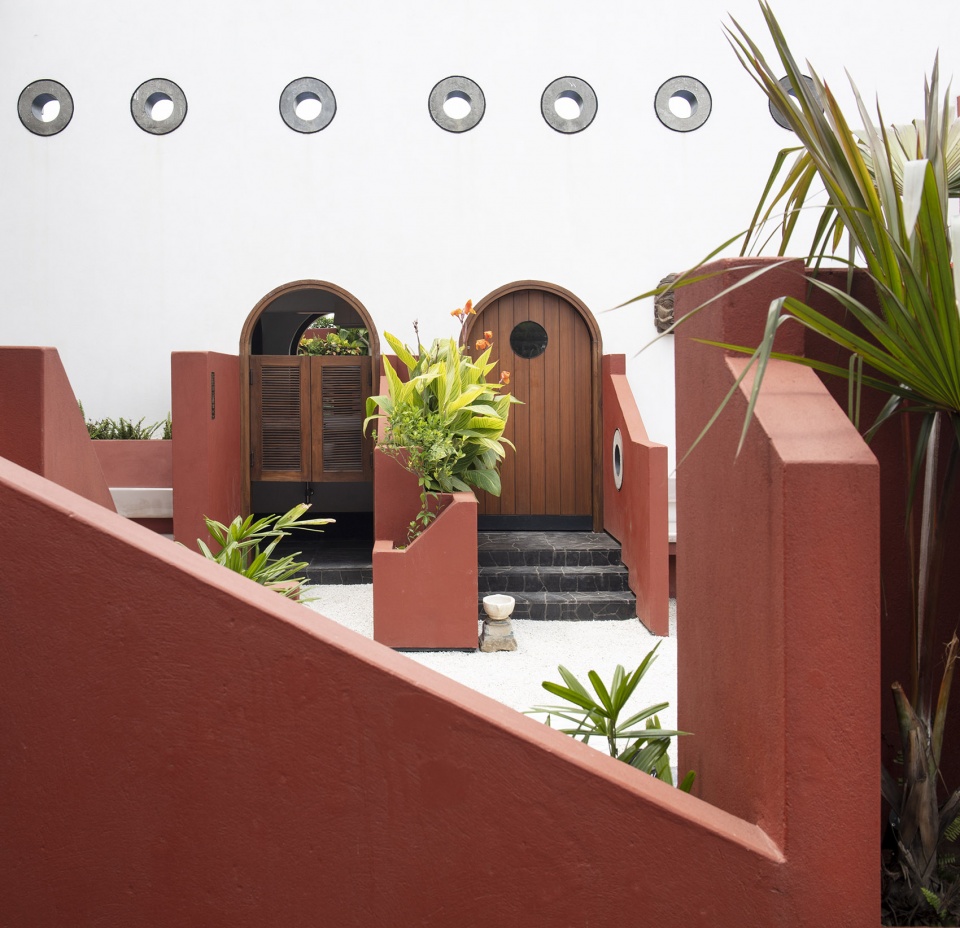
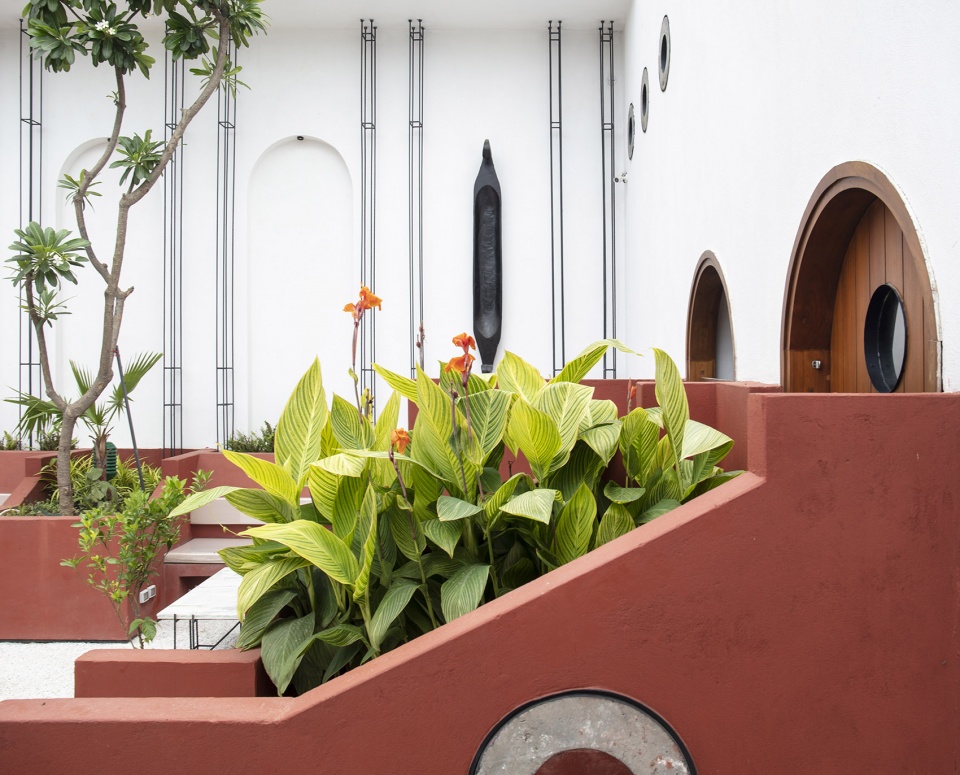
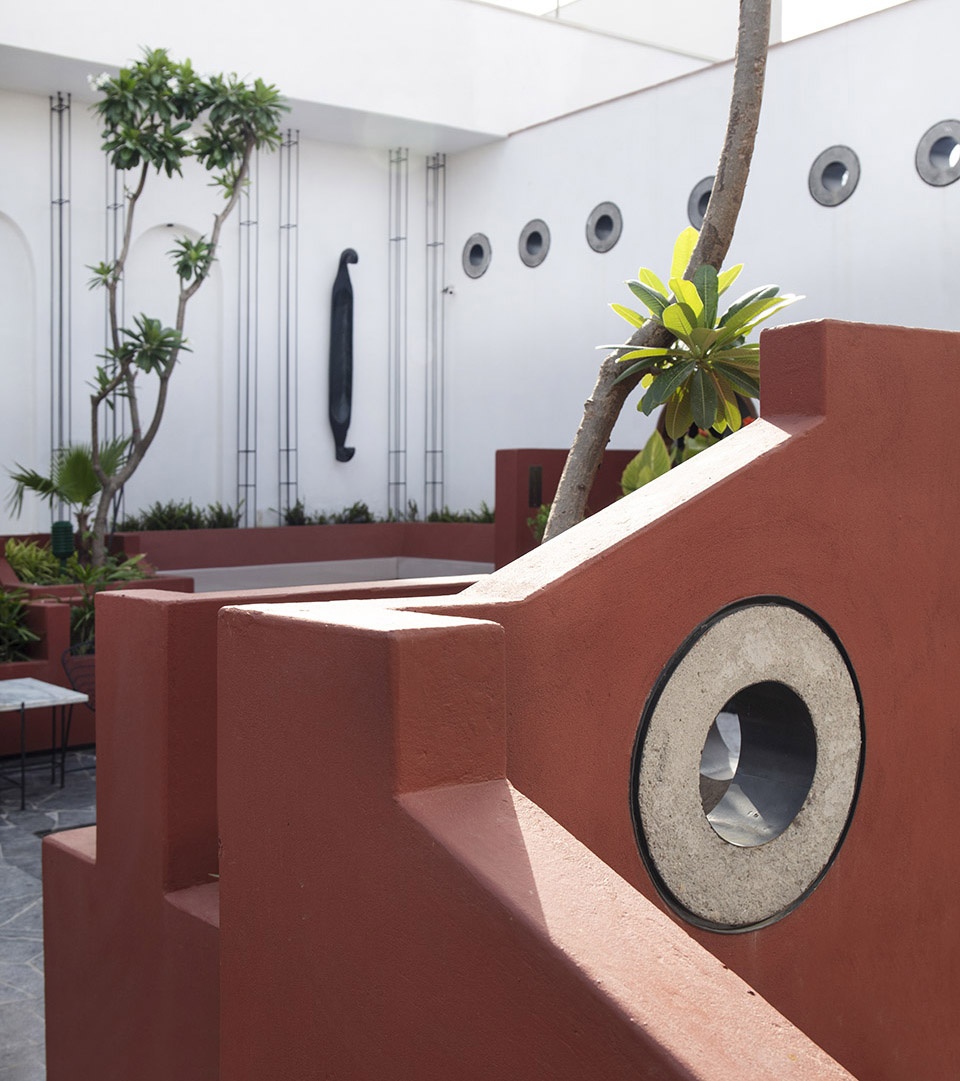
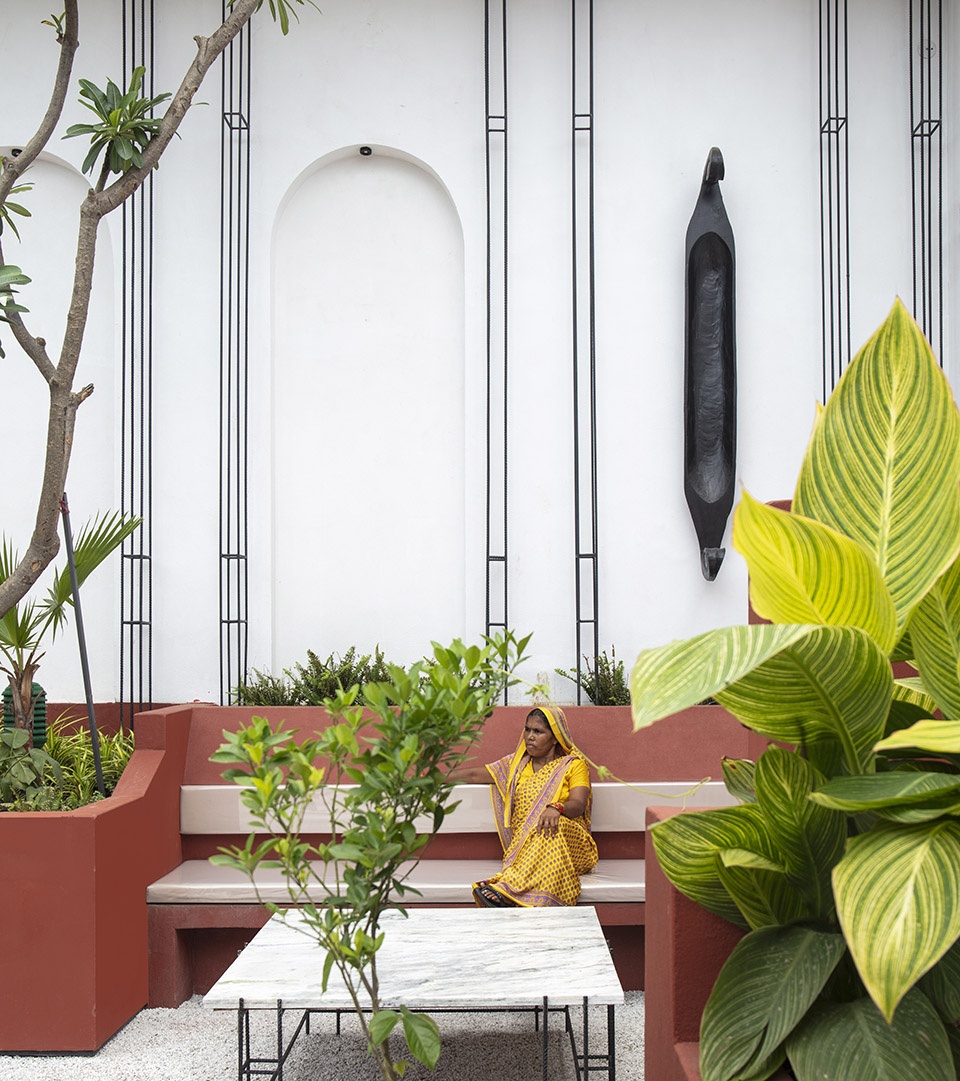
▼咖啡馆室外空间局部,红墙与白墙形成视觉上的对比,partial exterior space of the cafe, the terracotta plaster walls and the white walls form a visual contrast
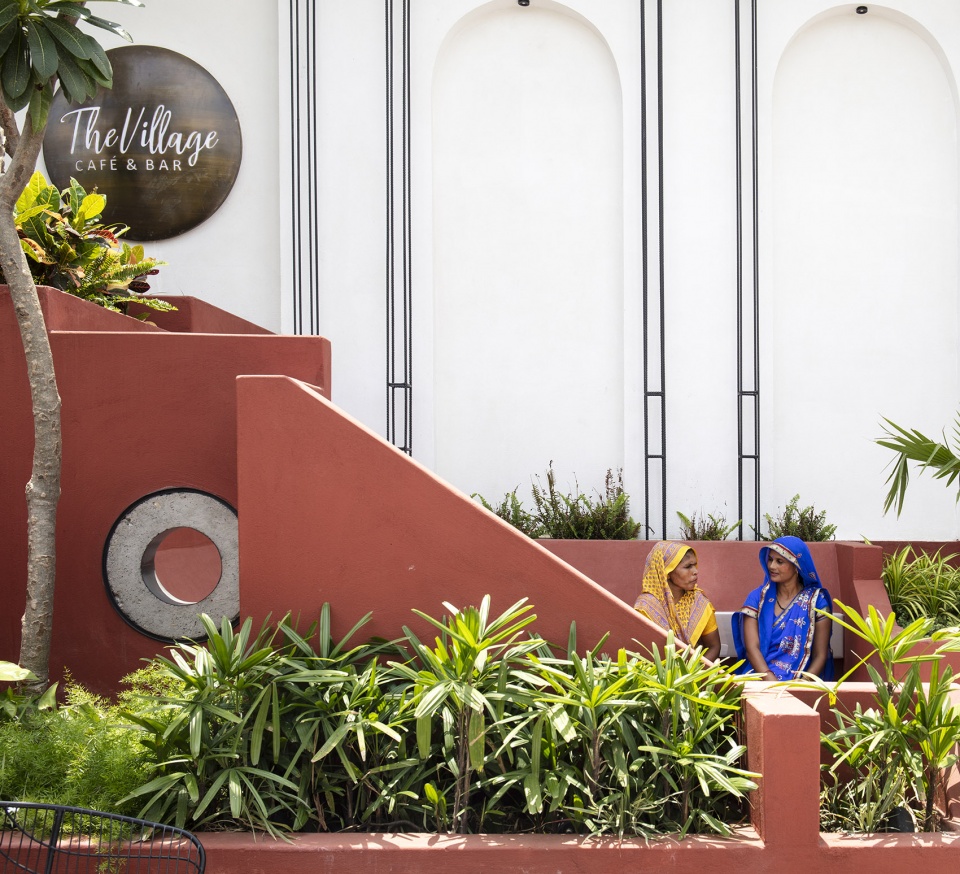
▼咖啡馆室外空间局部,室外空间设有丰富的绿植区,partial exterior space of the cafe with the planters
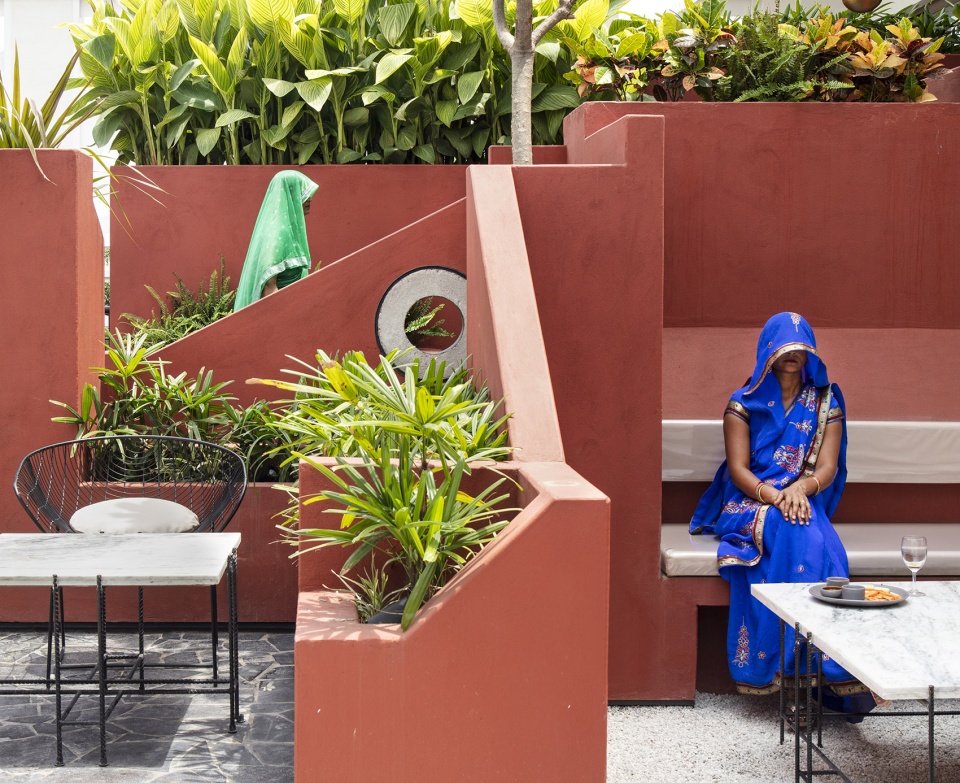
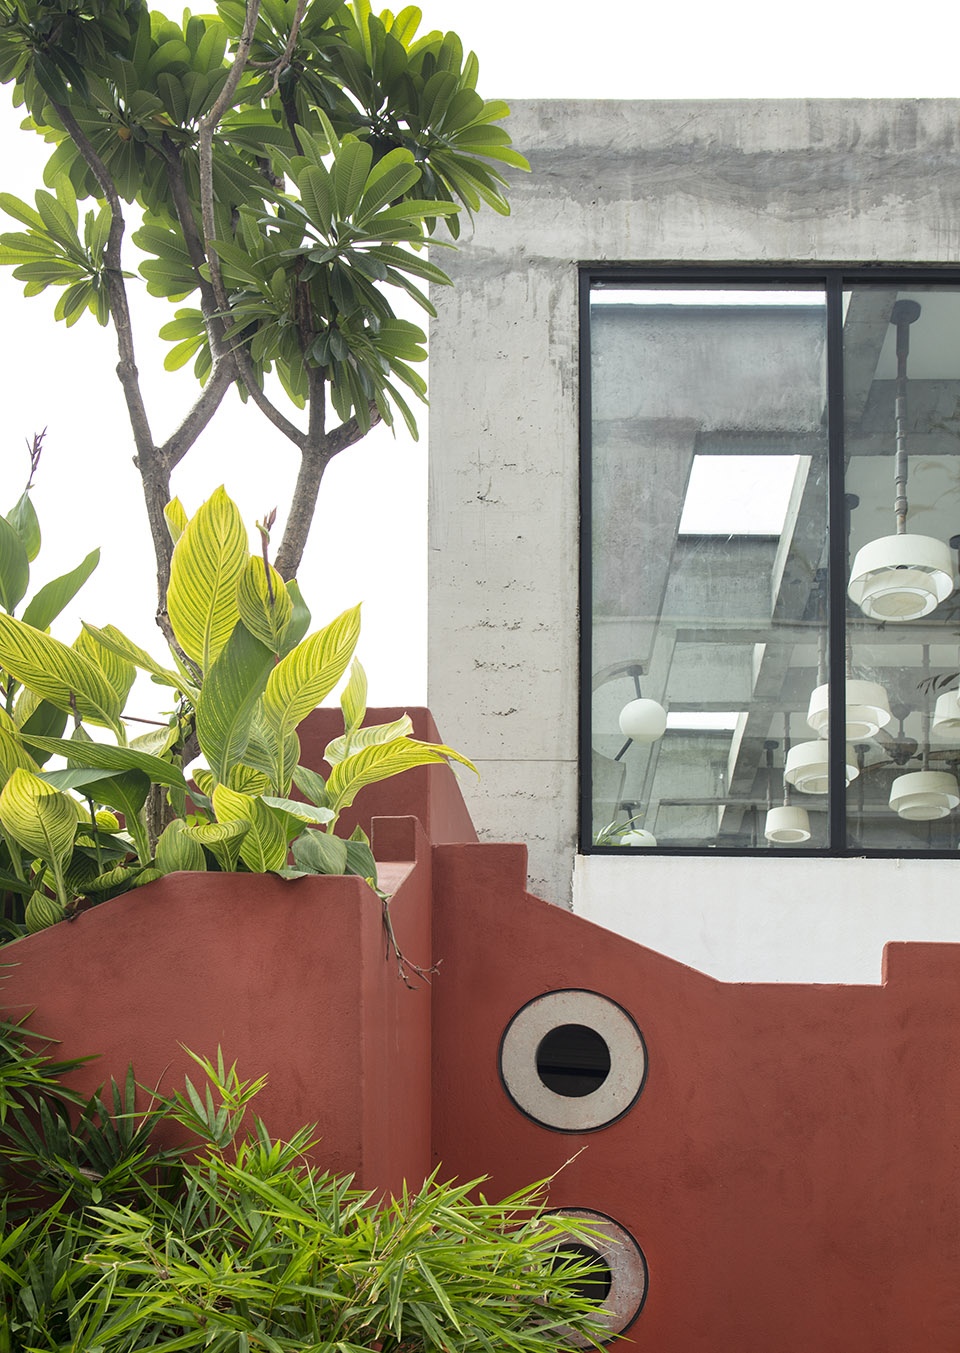
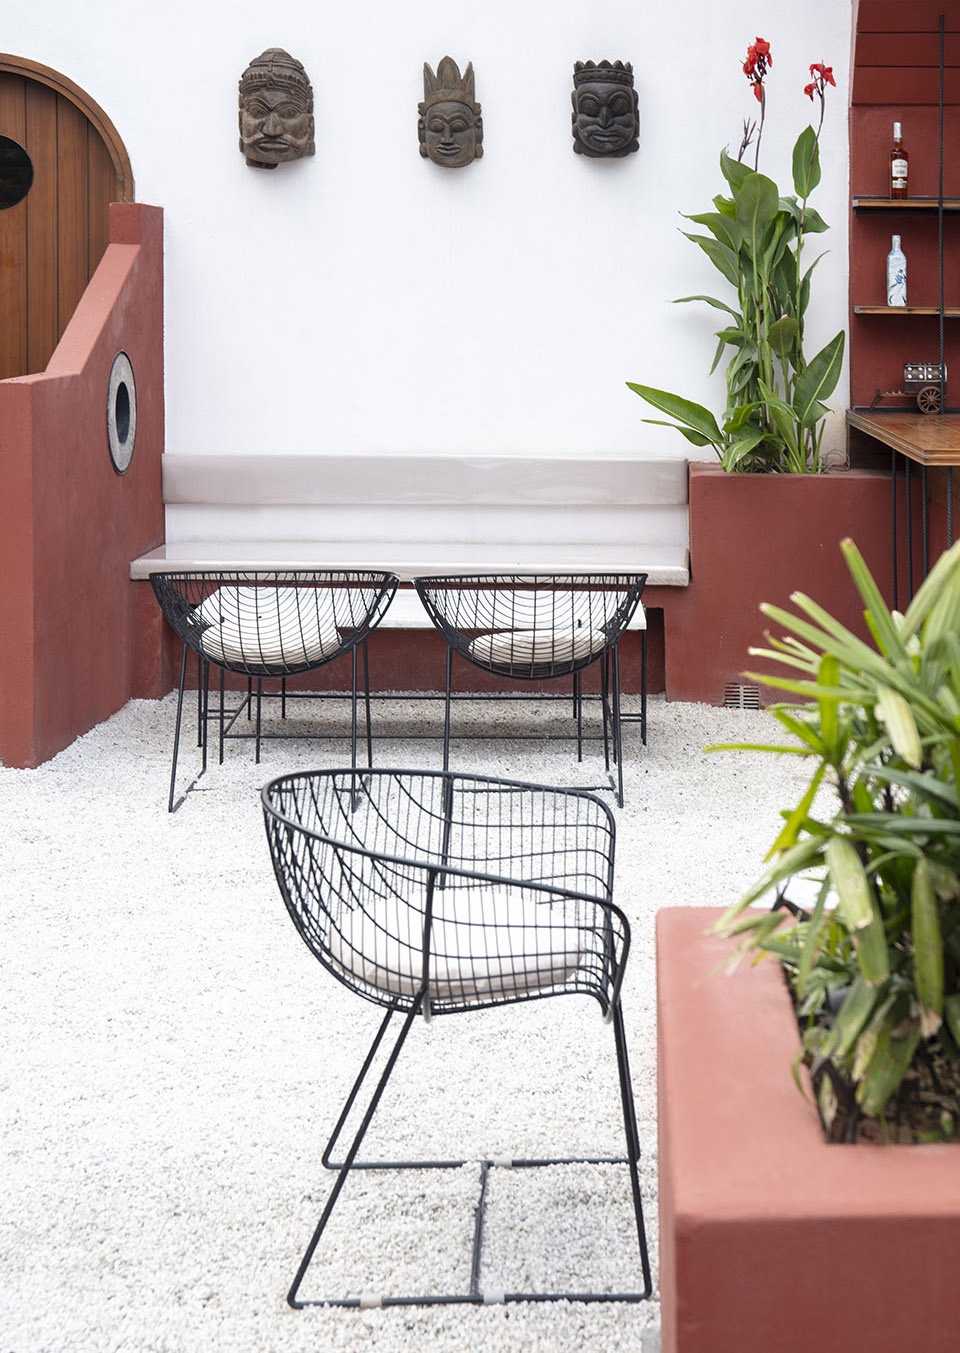
▼咖啡馆室外空间局部,设有木质桌椅,partial exterior space of the cafe with the wooden tables and benches
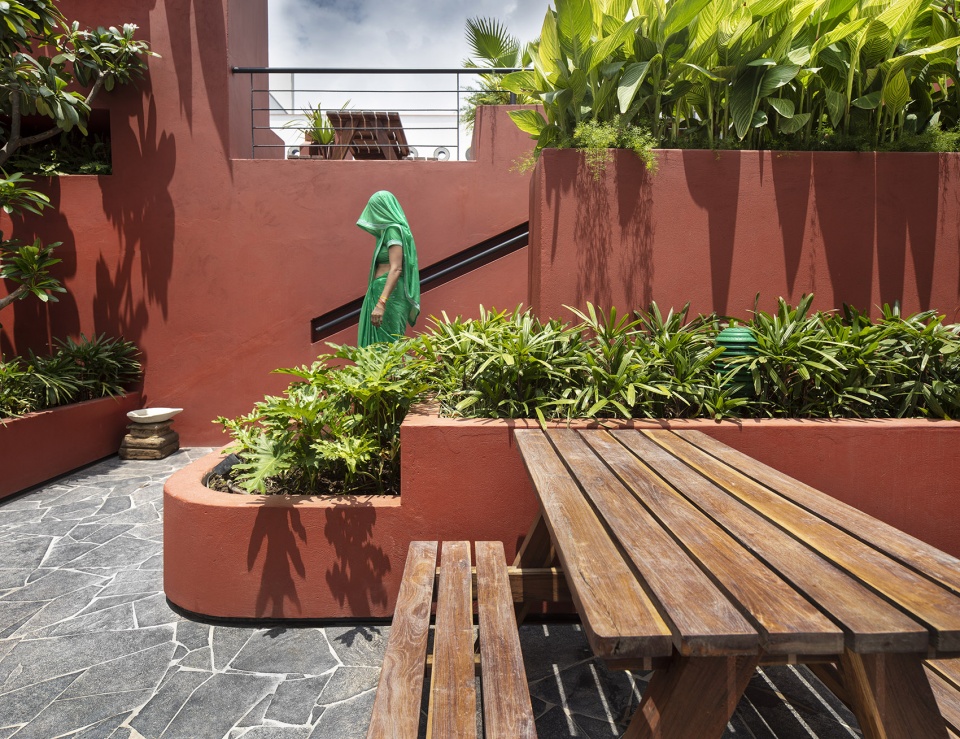
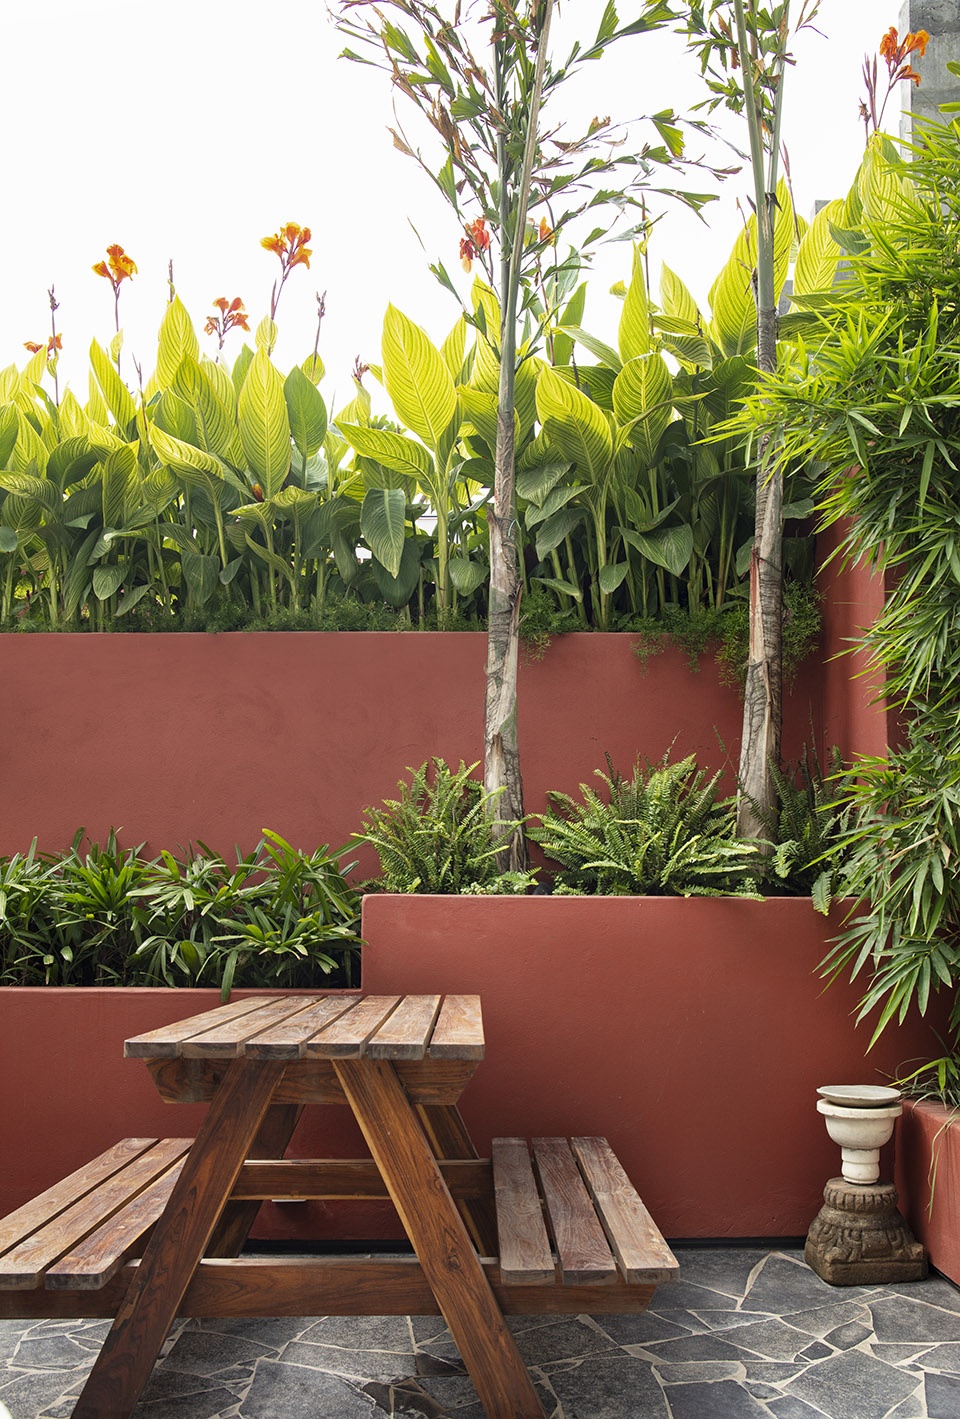
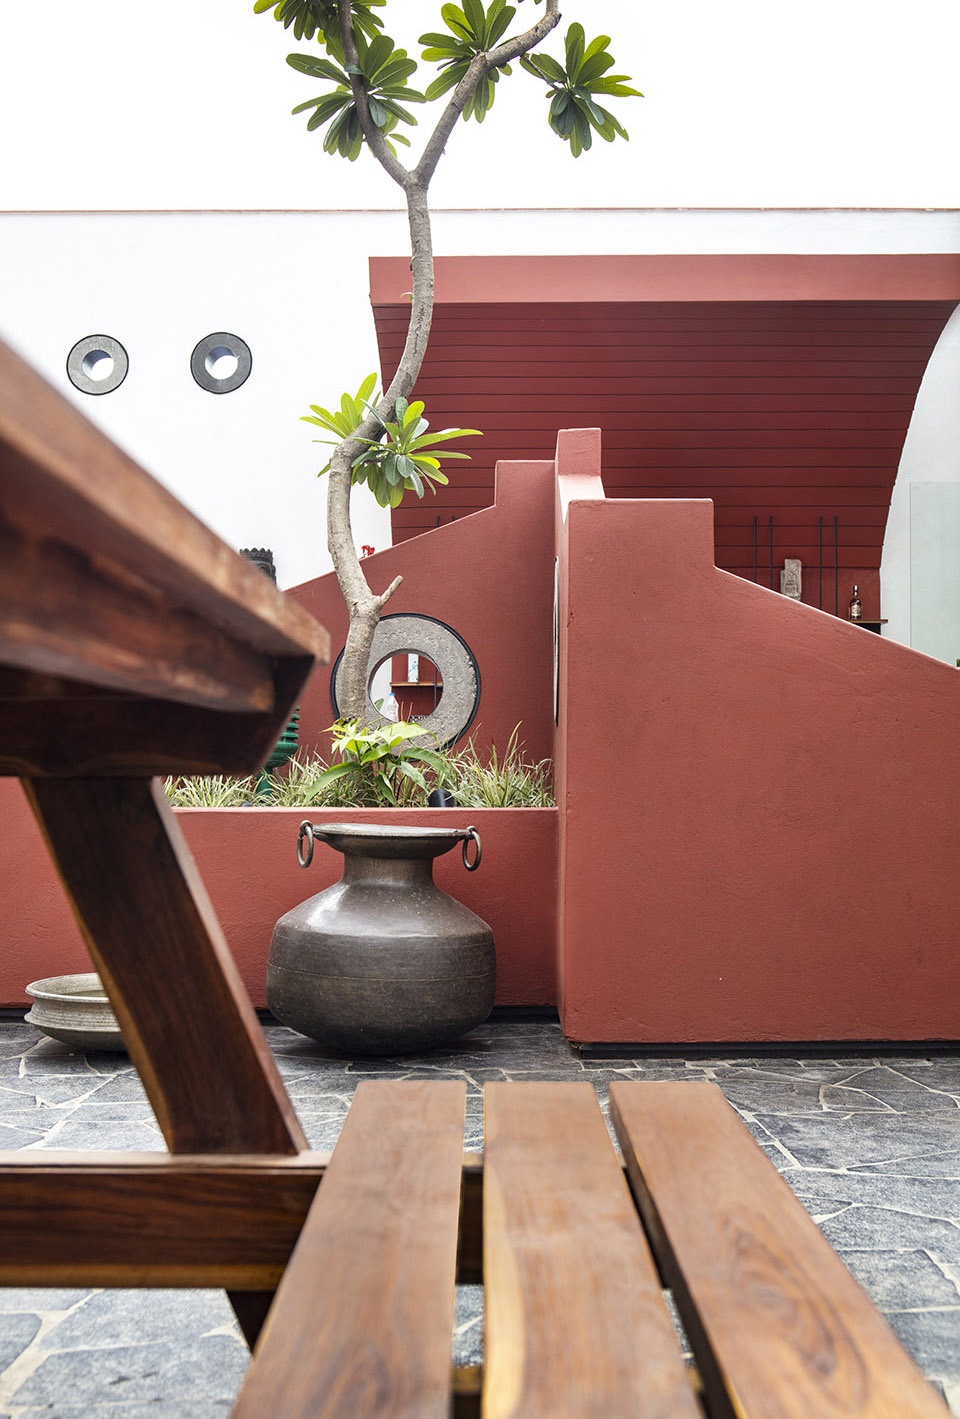
▼赤土色灰泥墙细节,在墙上开圆形洞口,嵌入以铁皮为模具浇筑而成的裸露混凝土圆环,details of the terracotta plaster, the exposed concrete rings are cast in iron sheets puncture these walls
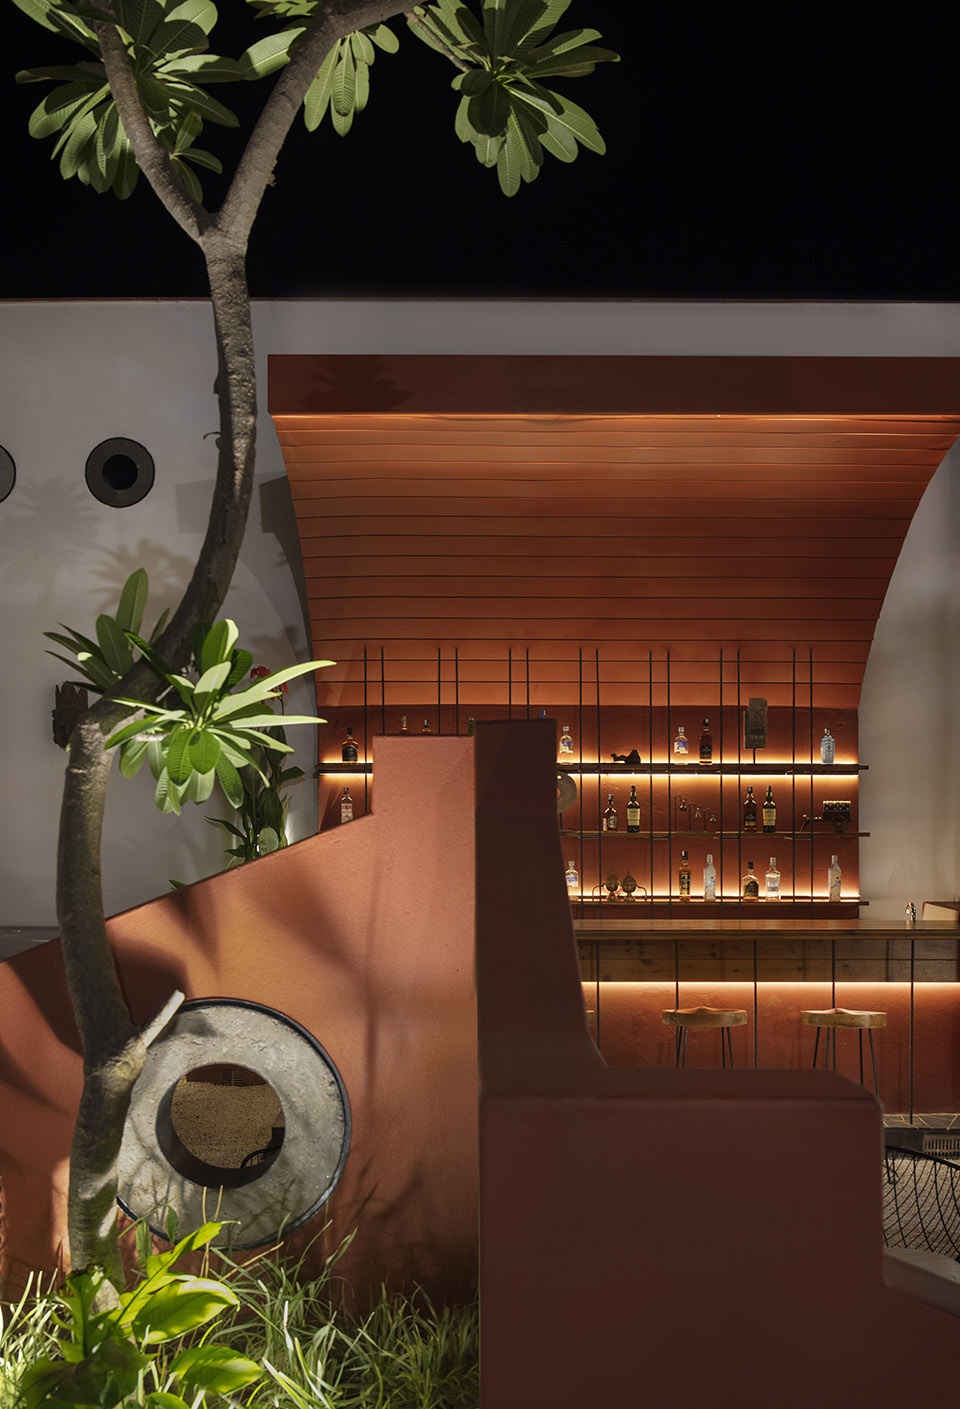
▼咖啡馆室外空间局部夜景,partial view of the exterior space of the cafe at night
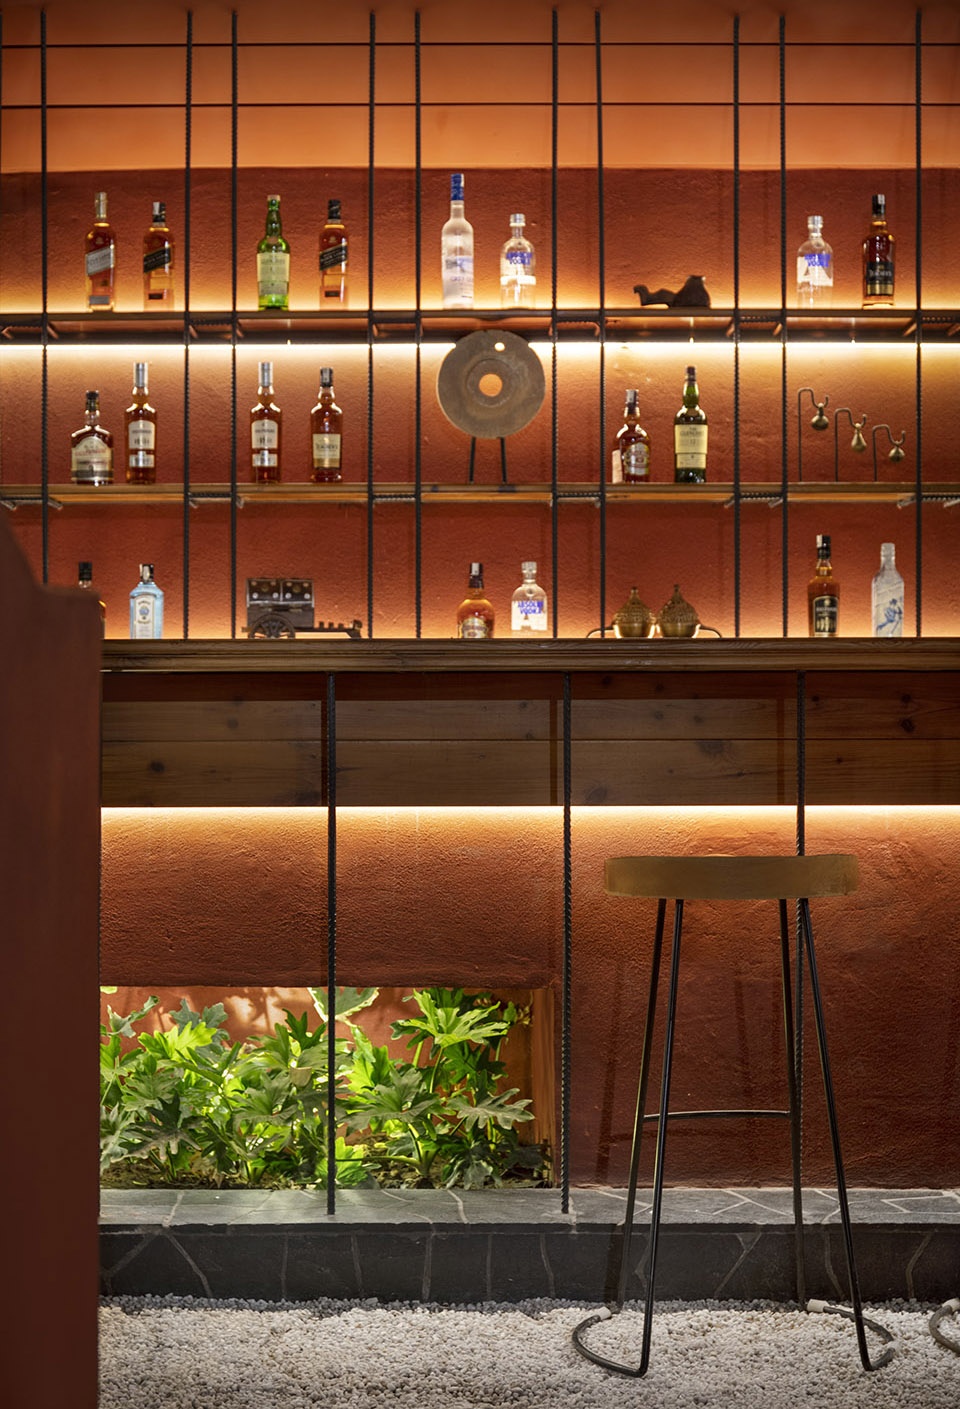
值得一提的是,该城市拥有蓬勃发展的黄铜手工业,因此人们将其命名为Pital Nagri(黄铜之城,英文为Brass City)。考虑到这一点,建筑师在空间装饰中加入了不同尺寸的黄铜容器,以呼应当地的商业。室内的吊灯均为定制款,通过其带有雕刻花纹的木制吊索悬挂在天花板之下。
The city has a thriving brass handicrafts industry hence lending it the name of Pital Nagri (“Brass City”). Brass vessels of different sizes were incorporated in the décor to reference this local trade. Indoor pendent lamps were customized to be suspended from the ceiling using wooden posts with carvings.
▼咖啡馆的室内空间,以白色和灰色为主色调,the interior space of the cafe in the white and grey tone
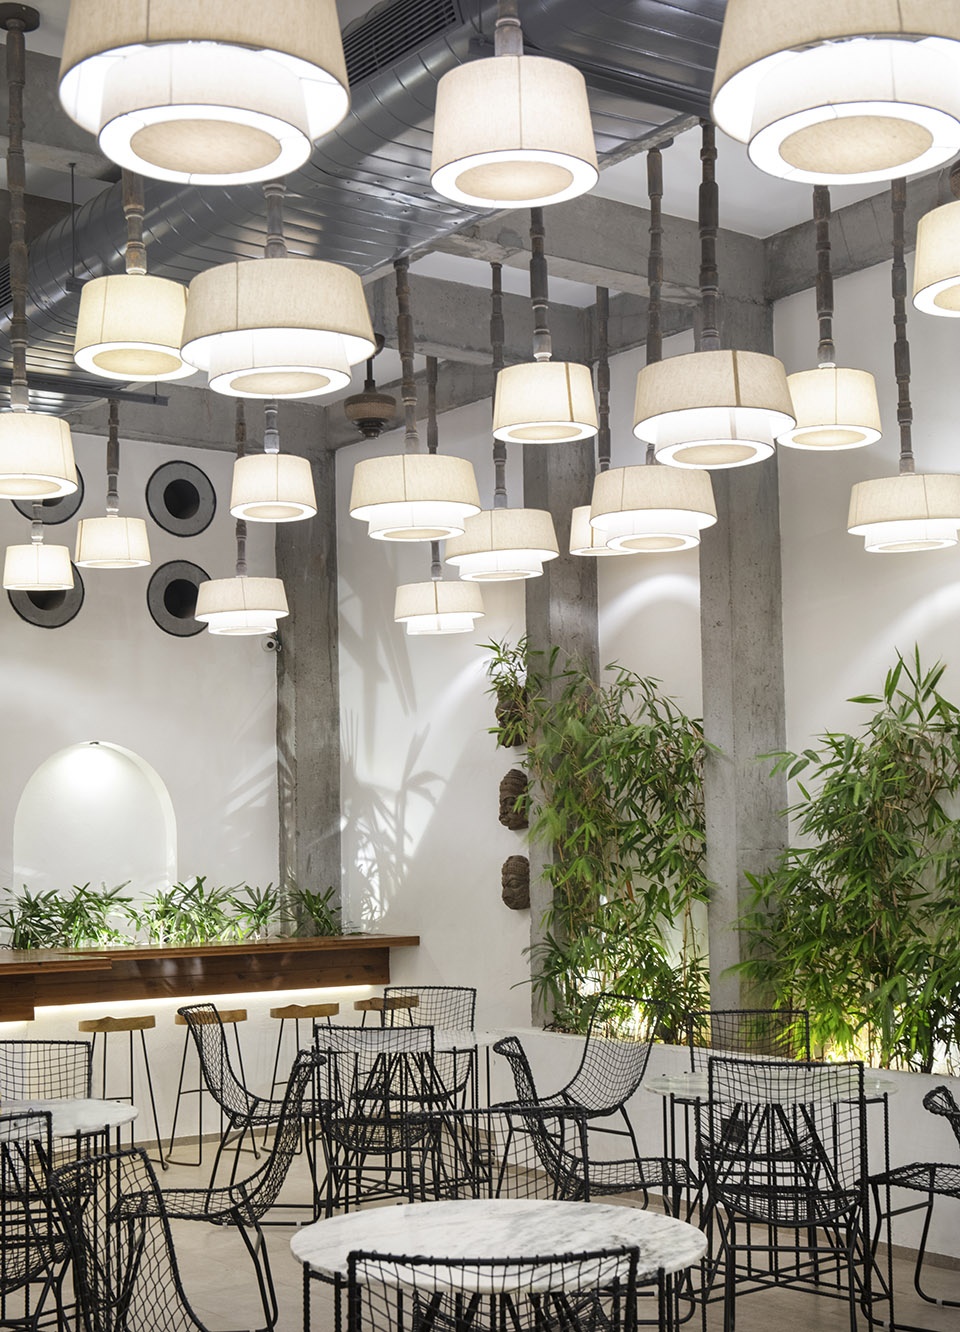
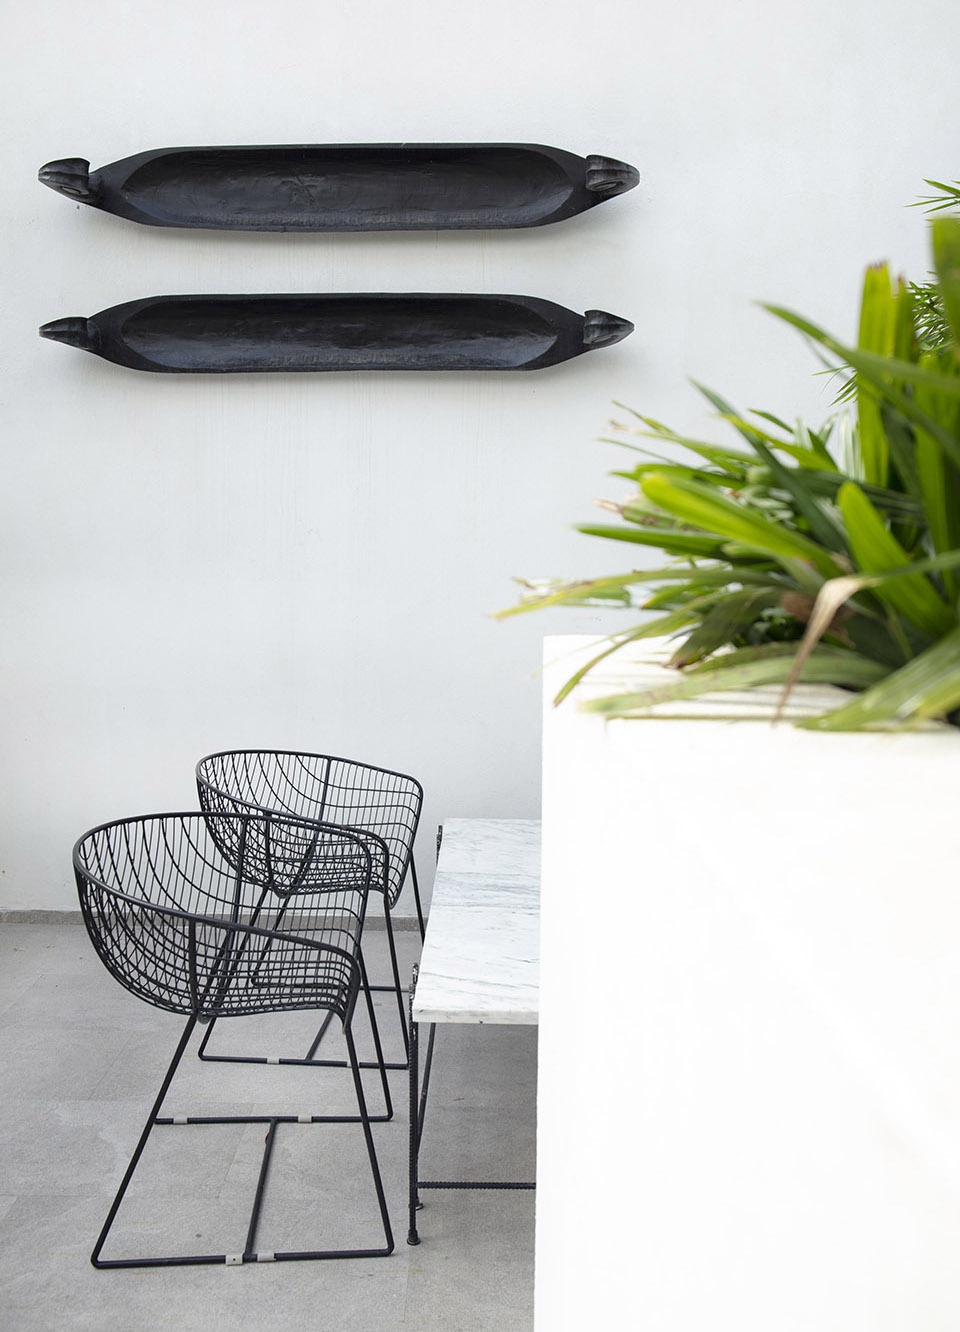
▼咖啡馆室内空间灯具细节,lighting details of the interior cafe space
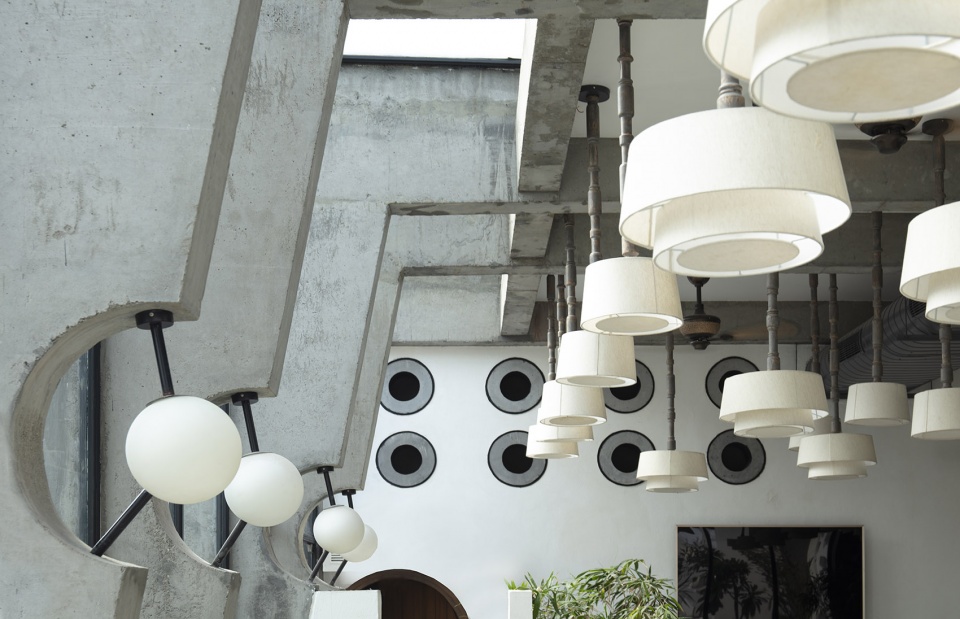
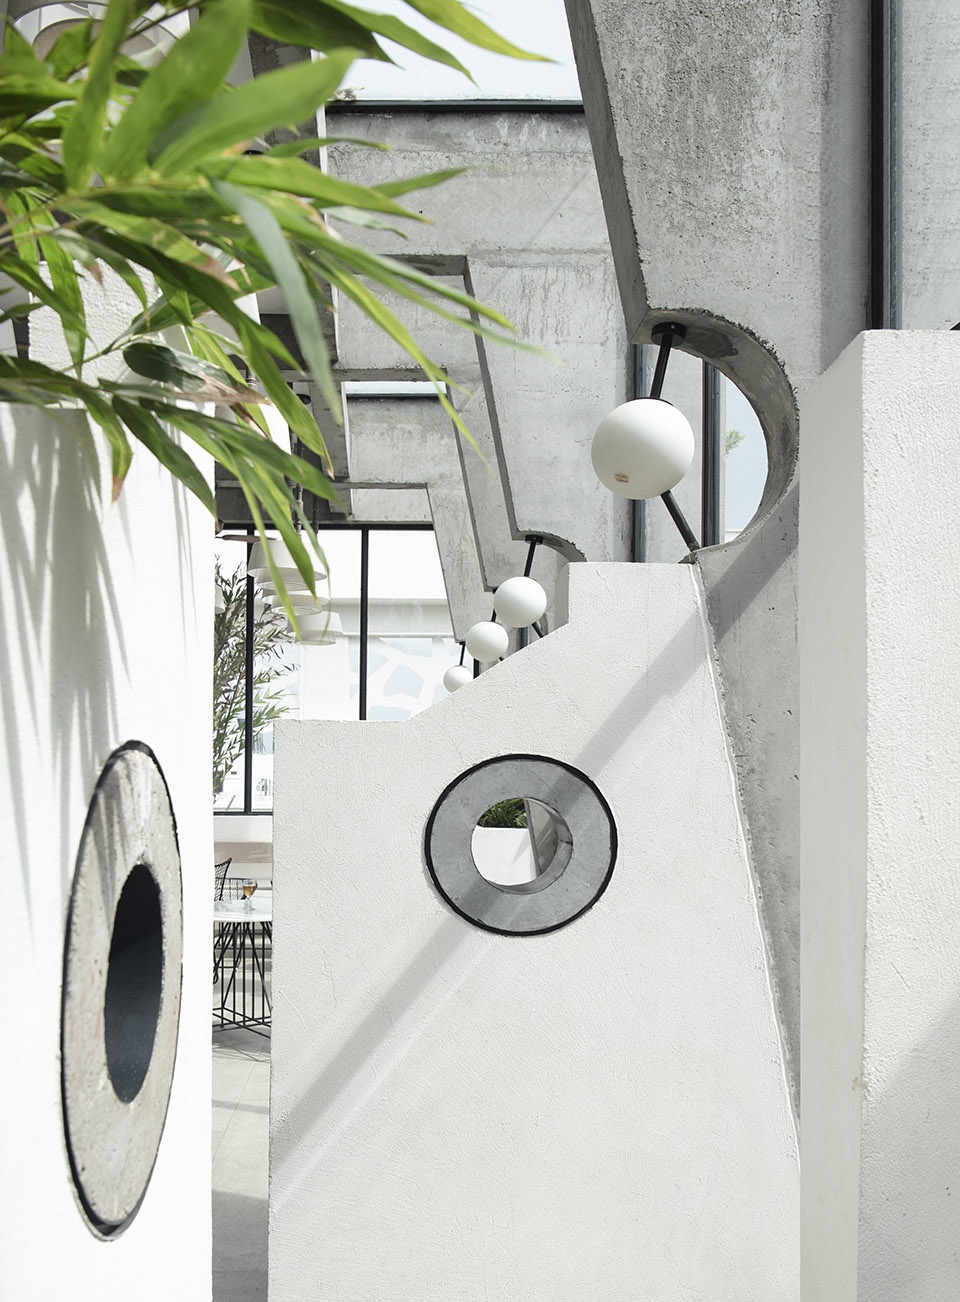
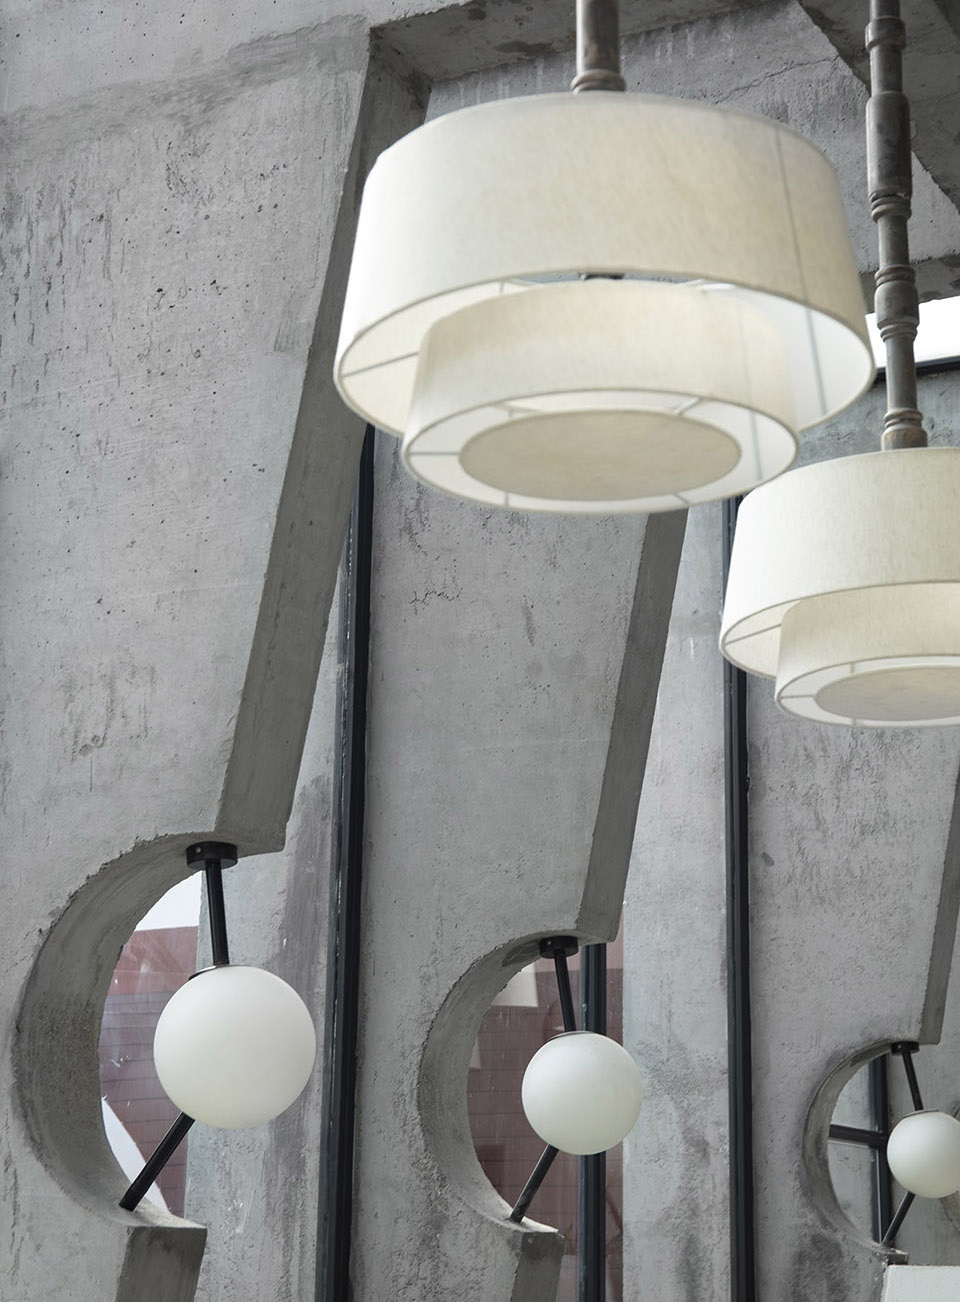
在本项目中,建筑师通过设计一个能够代表村庄的空间,唤醒了当今“印度城市居民们”对乡村的清晰的记忆,为他们提供了一个能够坐下来,喝着咖啡茶饮回忆往昔的场所。
The intent became to design a space which represents a lucid memory of a village for todays ‘Urban Indian’, looking for a drink down nostalgic lane.
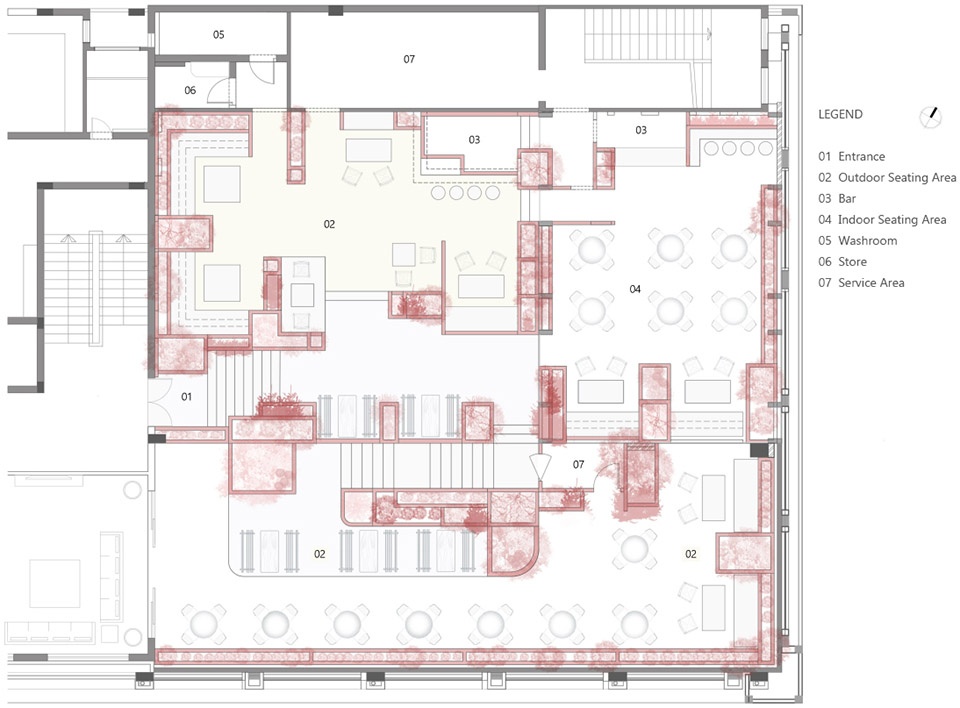
▼咖啡馆平面图,floor plan of the cafe
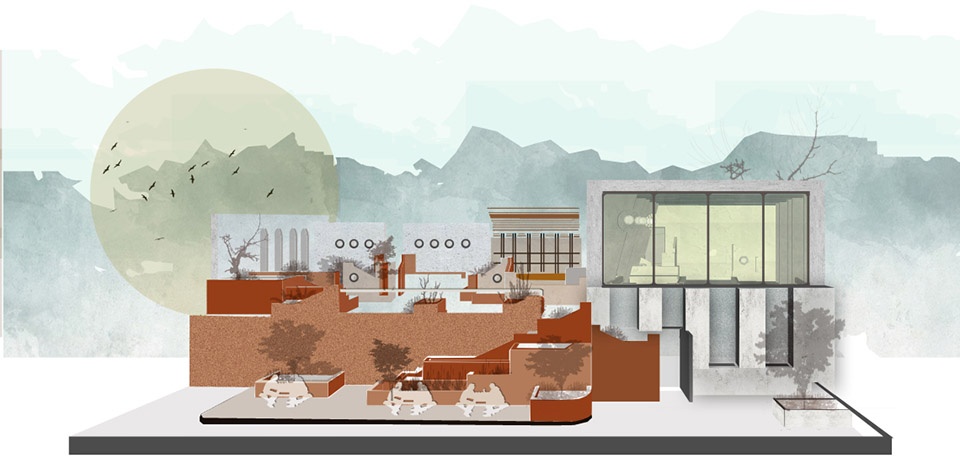
▼咖啡馆立剖面图1,sectional elevation of the cafe 1
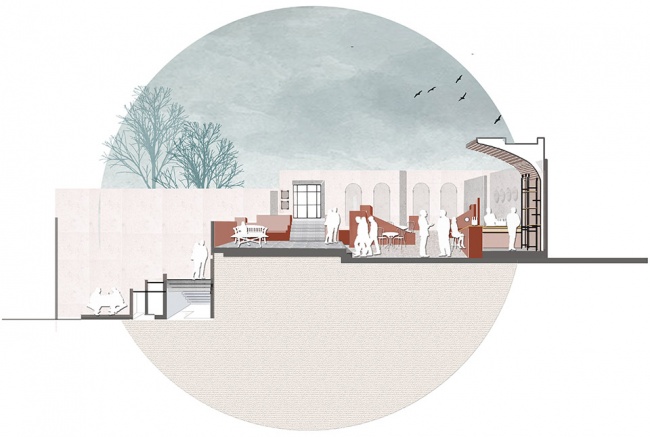
▼咖啡馆立剖面图2,sectional elevation of the cafe 2
Project Name: The Village Cafe
Architecture Firm: Portal 92
Firm Location: Sultanpur, New Delhi, India
Completion Year: 2019
Gross Built Area: 600.0 m2
Project location: Moradabad, Uttar Pradesh, India
Lead Architects: Aanchal Sawhney, Sagar Goyal
Photo credits: Niveditaa Gupta
Design Team: Aanchal Sawhney, Sagar Goyal, Praneet Singh, Varsha Rath, Astha Verma
Client: Prateek Ahuja
More: Portal 92 更多关于他们:Portal 92 on gooood.









作业好难!!!
混凝土圆环有什么说法吗,感觉很有文化特点。
和众多印度建筑形成鲜明的对比,不过颜色上还是有印度建筑的感觉
很难相信这是三哥的品味
一句三哥 我笑了