感谢 PROJEKT PRAGA 予gooood分享以下内容。更多关于:PROJEKT PRAGA on gooood。
Appreciation towards PROJEKT PRAGA for providing the following description:
近60年来华沙大学首次推出全新公共宿舍,树立波兰学生住宿新标杆。功能性、可达性与社区归属感,是这项新项目的核心理念。
“我们设计的空间不仅关注形式,更重要的是提升居民的生活质量,”来自Projekt Praga建筑事务所的设计团队表示。
For the first time in nearly 60 years, the University of Warsaw has introduced a new public dormitory, setting a fresh benchmark for student living in Poland. Functionality, accessibility, and community are the pillars of this project.
“We designed a space where architecture is not just about form but, above all, about enhancing the quality of life for its residents,” say the architects from Projekt Praga.

▼学生宿舍外观,exterior of the student dormitory ©Nate Cook & ONI Studio
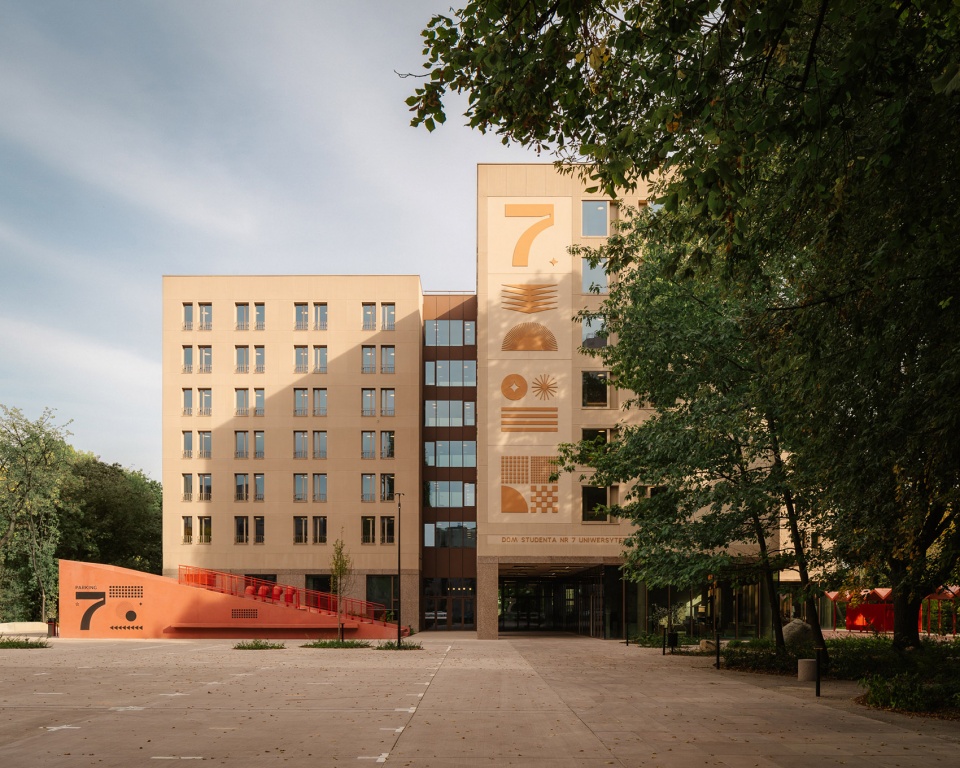
▼学生宿舍外观,exterior of the student dormitory ©Nate Cook & ONI Studio
学生住宿的现代化革新
A modern approach to student housing
华沙大学第七学生宿舍以现代、实用、社区导向的设计理念重新定义了学生居住体验,为382名学生提供住宿。这一项目由波兰建筑师协会(SARP)与华沙大学联合举办的建筑竞赛中选出,目标是在顺应校园长期规划的同时,自然融入斯武热维茨已有的校园花园环境中。
The University of Warsaw’s Student House No. 7 redefines student housing with its modern, functional, and community-driven design for 382 residents. Selected through an architectural competition organized by the Association of Polish Architects (SARP) and the University of Warsaw, the project aimed to seamlessly integrate into the existing campus garden in Służewiec while aligning with the university’s long-term urban plan.
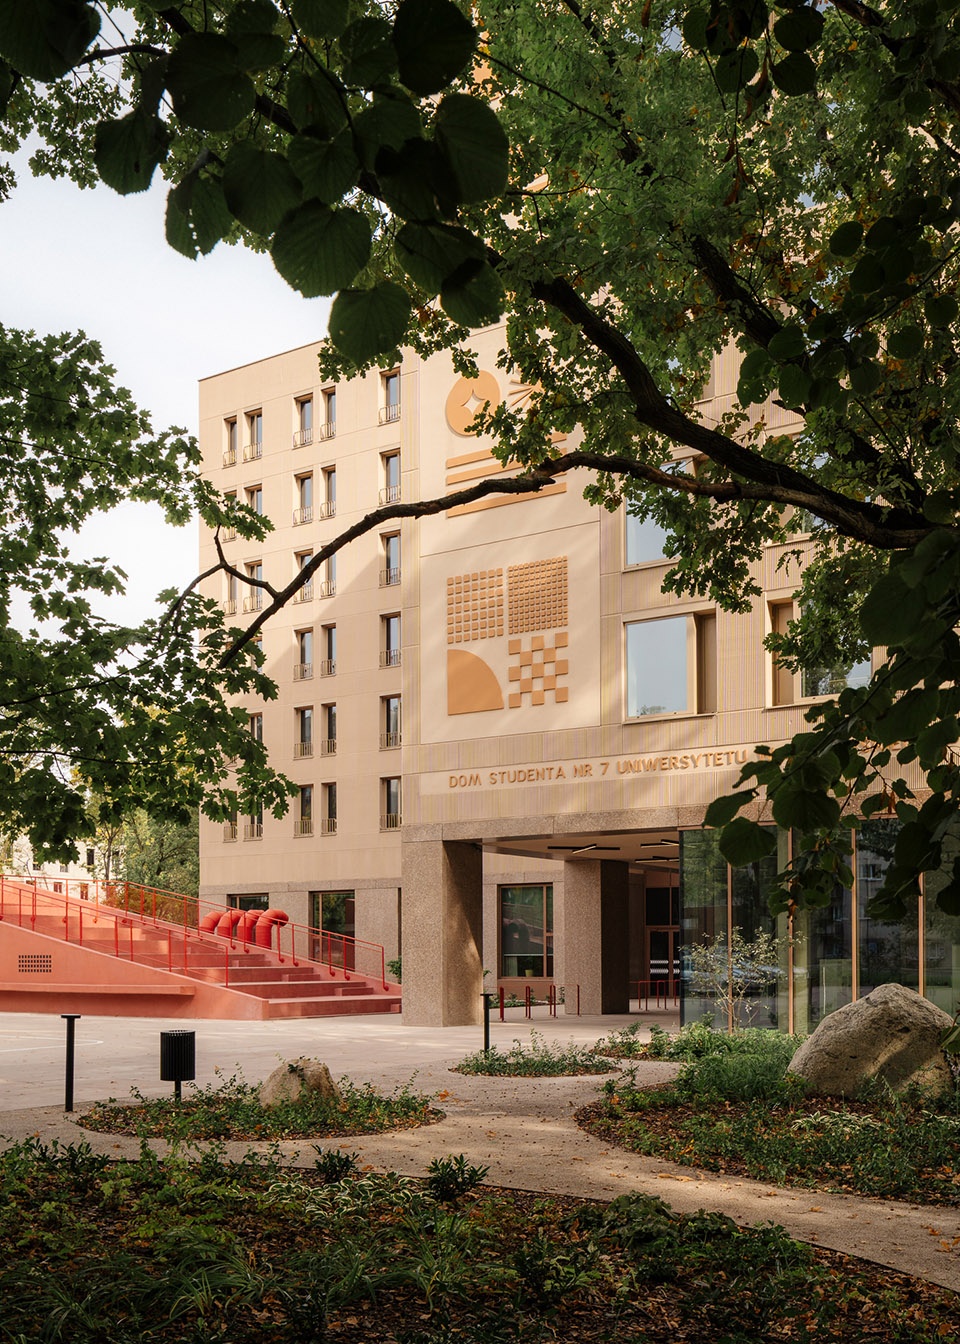
▼自然融入已有的校园花园环境中,seamlessly integrate into the existing campus garden ©Nate Cook & ONI Studio
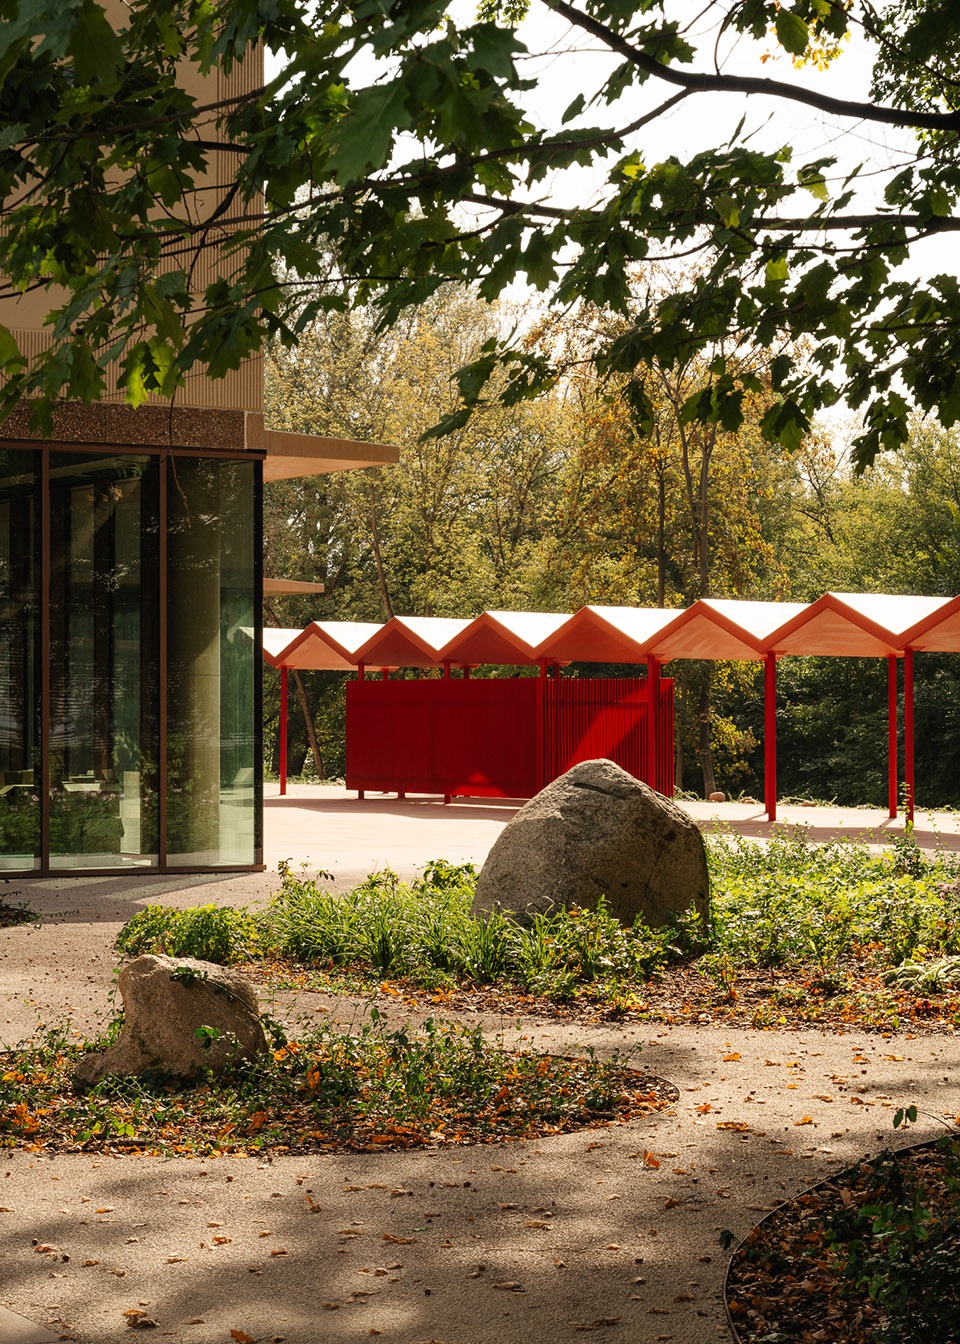
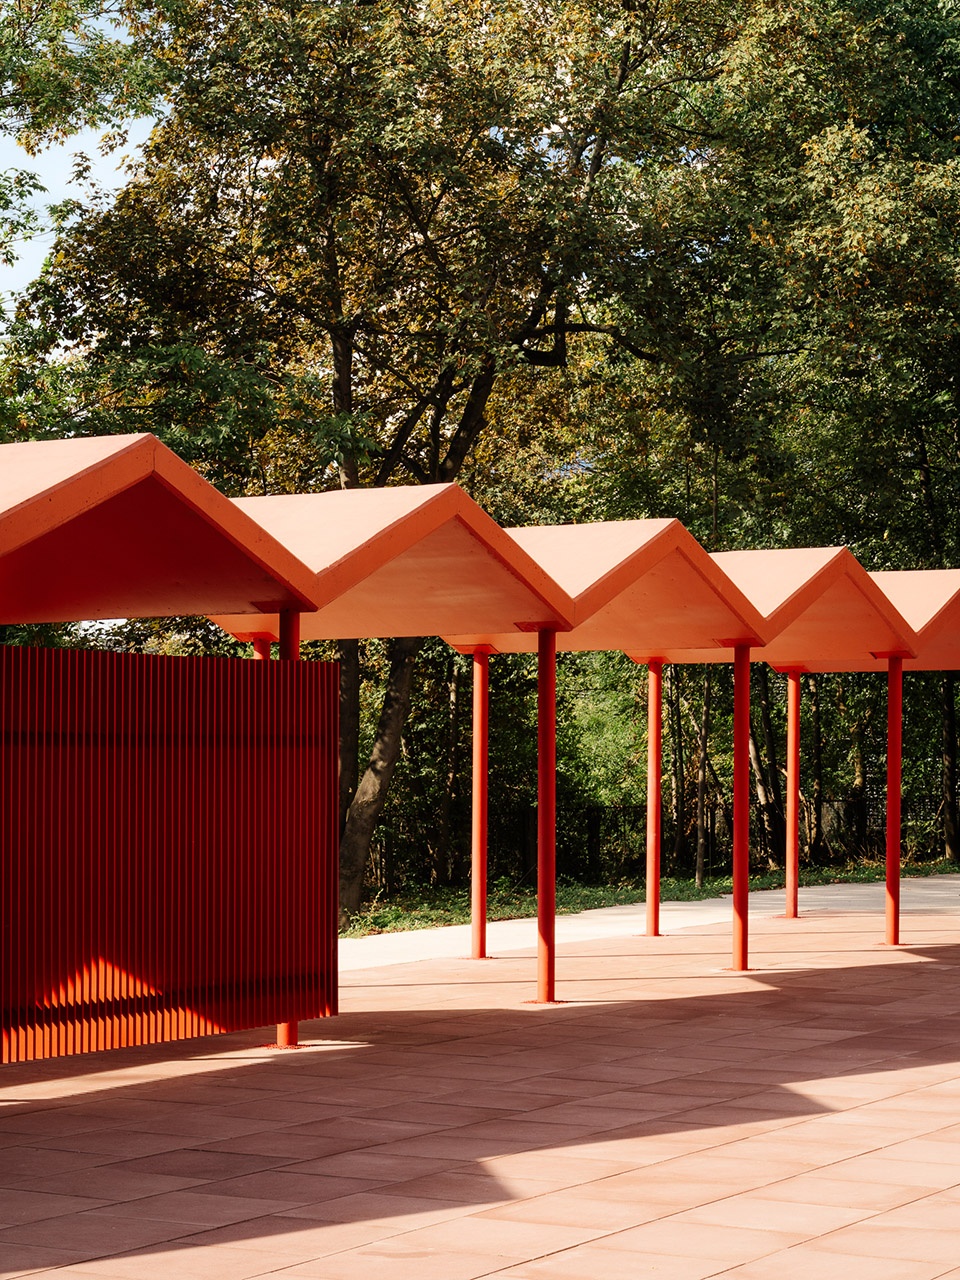
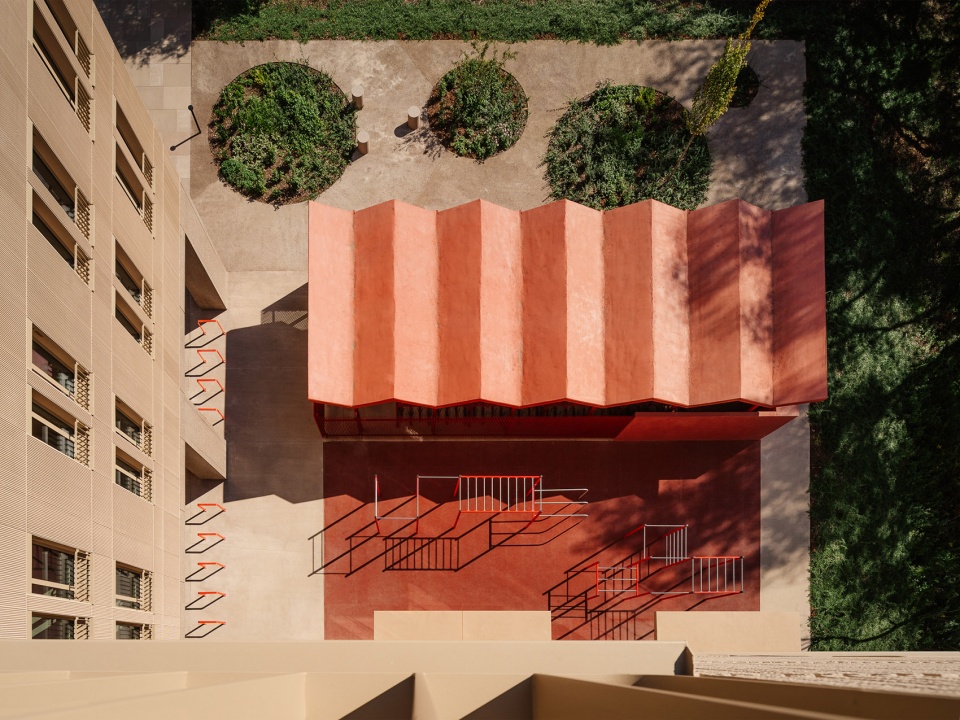
▼从楼上俯瞰建筑前景观,overlook the landscape in front of the building ©Nate Cook & ONI Studio
▼服务设施,service infrastructure ©Nate Cook & ONI Studio
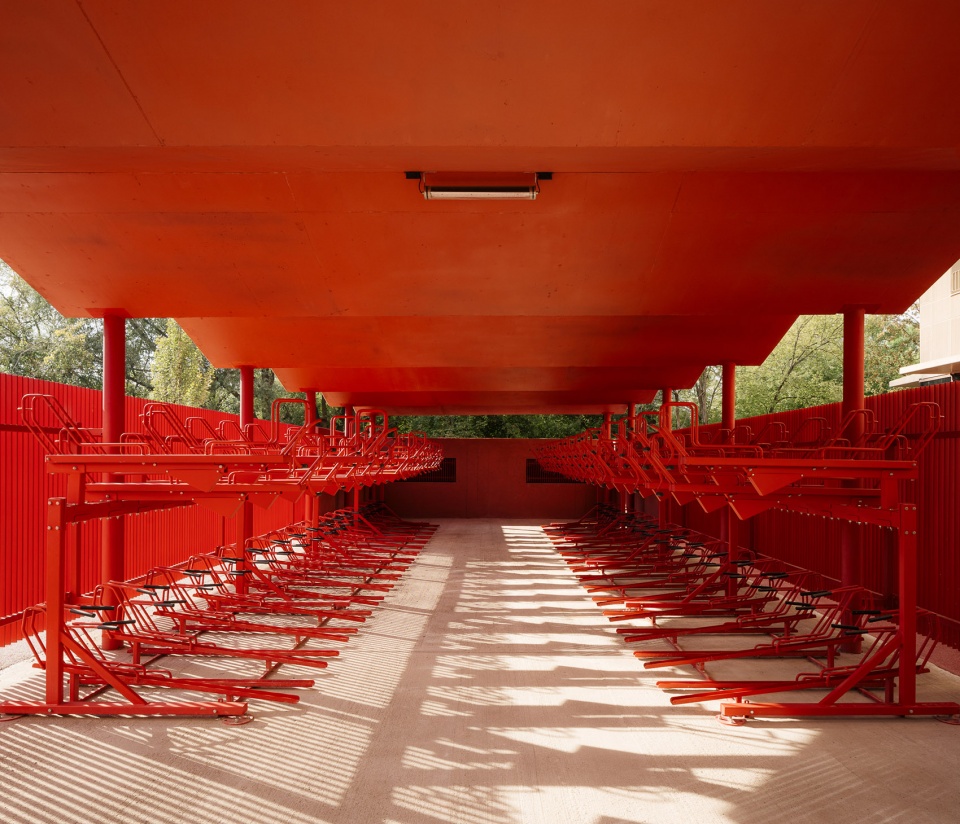
宿舍作为一栋独立建筑设计,但同时也预留了未来与更大校园构成有机整体的可能性。设计不仅注重功能性,更强调营造一种宜人的、人性化的生活尺度环境,让学生即使在较大规模的建筑中,也能感受到“家”的温度。通过将智能建筑策略与社区精神、舒适性融合,新宿舍树立了波兰公共学生住宿的新典范。
Designed to evolve with the campus, the dormitory was envisioned as a standalone building that would later become part of a larger urban composition. Beyond functionality, the focus was on creating a welcoming, human-scale environment, ensuring that students feel at home despite the large scale of the development. By blending smart architecture with an emphasis on community and comfort, the newest Warsaw University Dormitory sets a new benchmark for public student housing in Poland.
▼服务设施,service infrastructure ©Nate Cook & ONI Studio
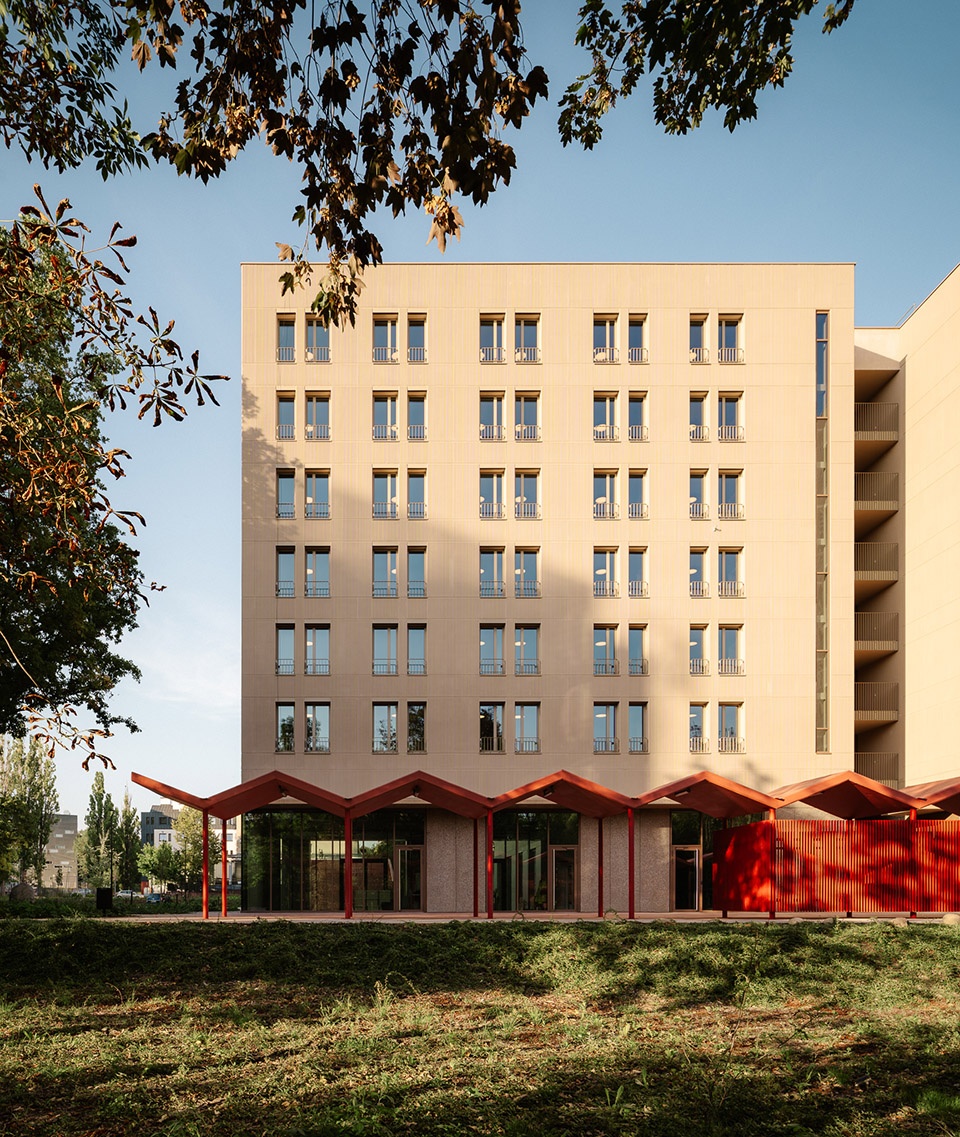
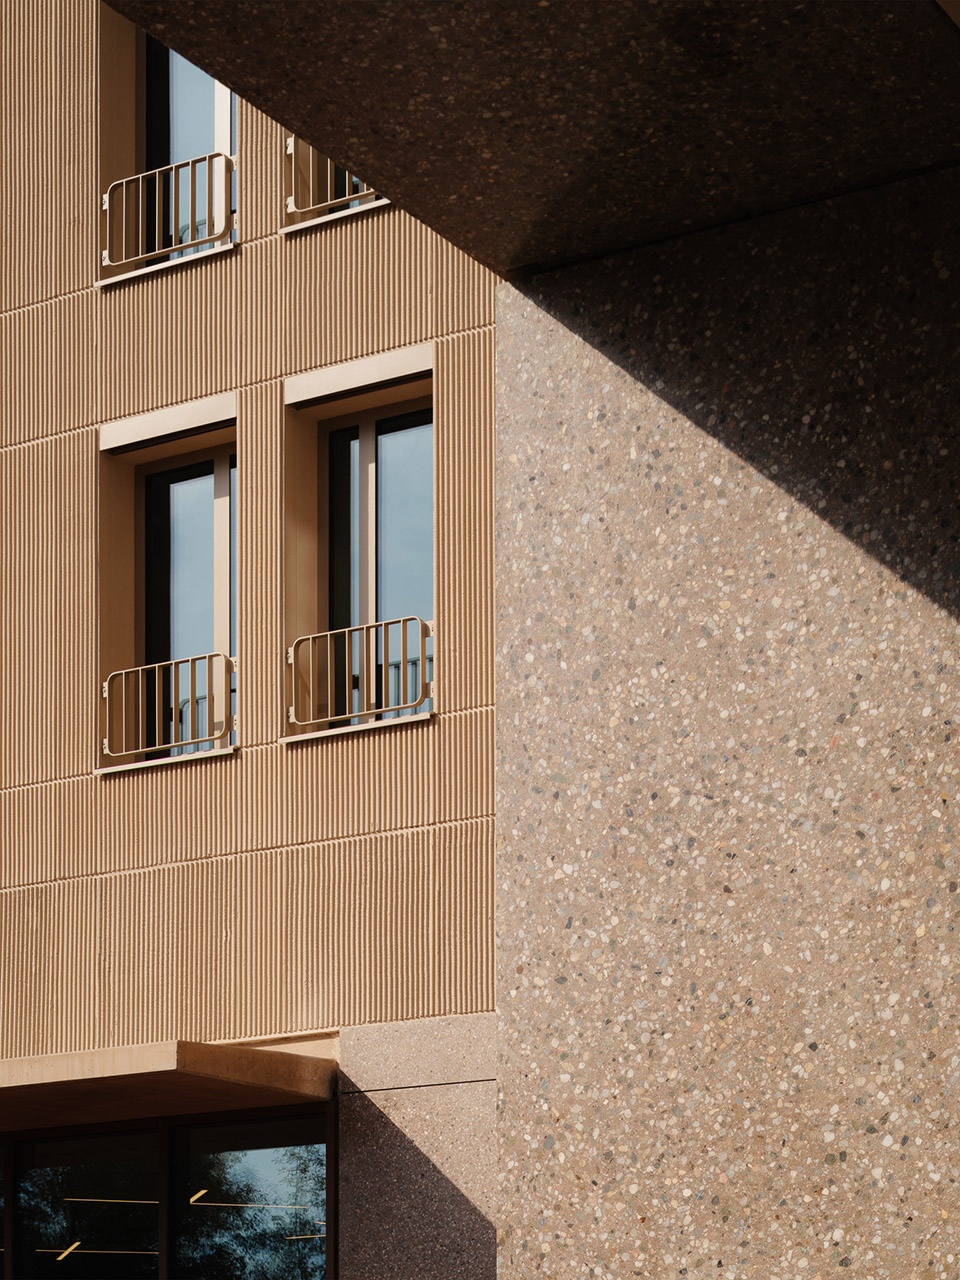
▼立面细部,facade detail ©Nate Cook & ONI Studio
植根于社区与功能的设计理念
Rooted in community and functionality
由华沙建筑事务所Projekt Praga打造的获奖方案,以颠覆传统的四翼结构与“反向”庭院设计,重新构想学生宿舍空间。灵感源自风车般的平面布局,建筑被分为四个独立的生活单元,每个单元都是一个紧密联系的小型社区。建筑中心为玻璃中庭,自然光充盈内部,同时也成为学生日常聚会与交流的核心场所。
▼颠覆传统的四翼结构,a four-winged structure ©PROJEKT PRAGA
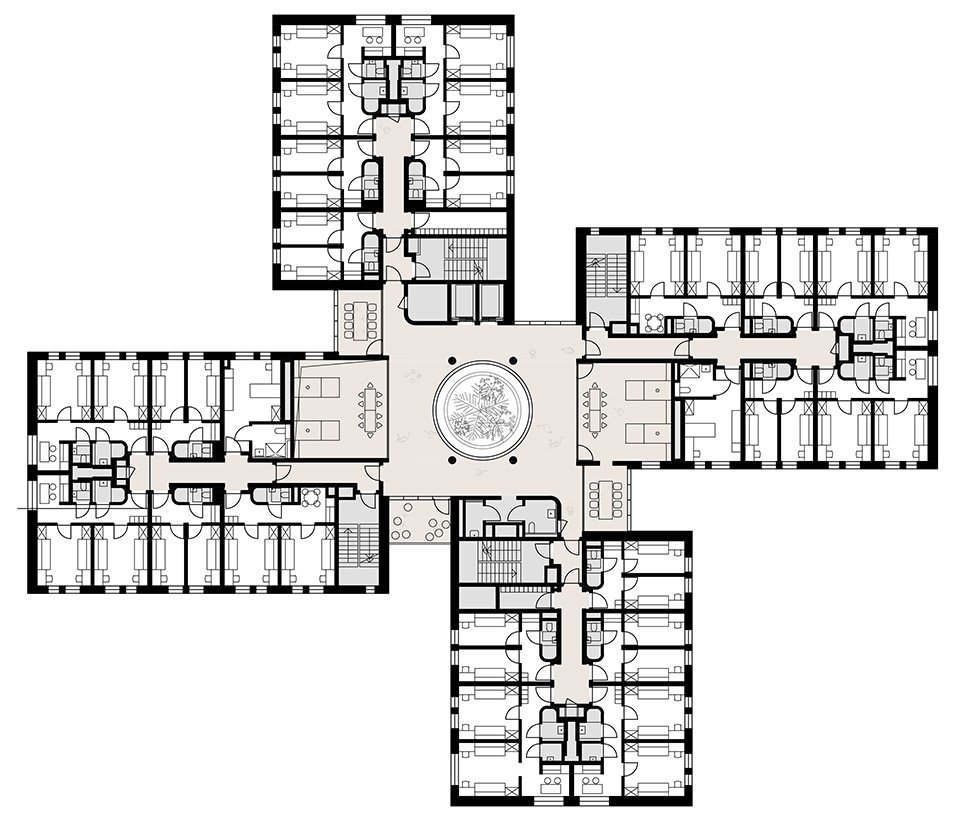
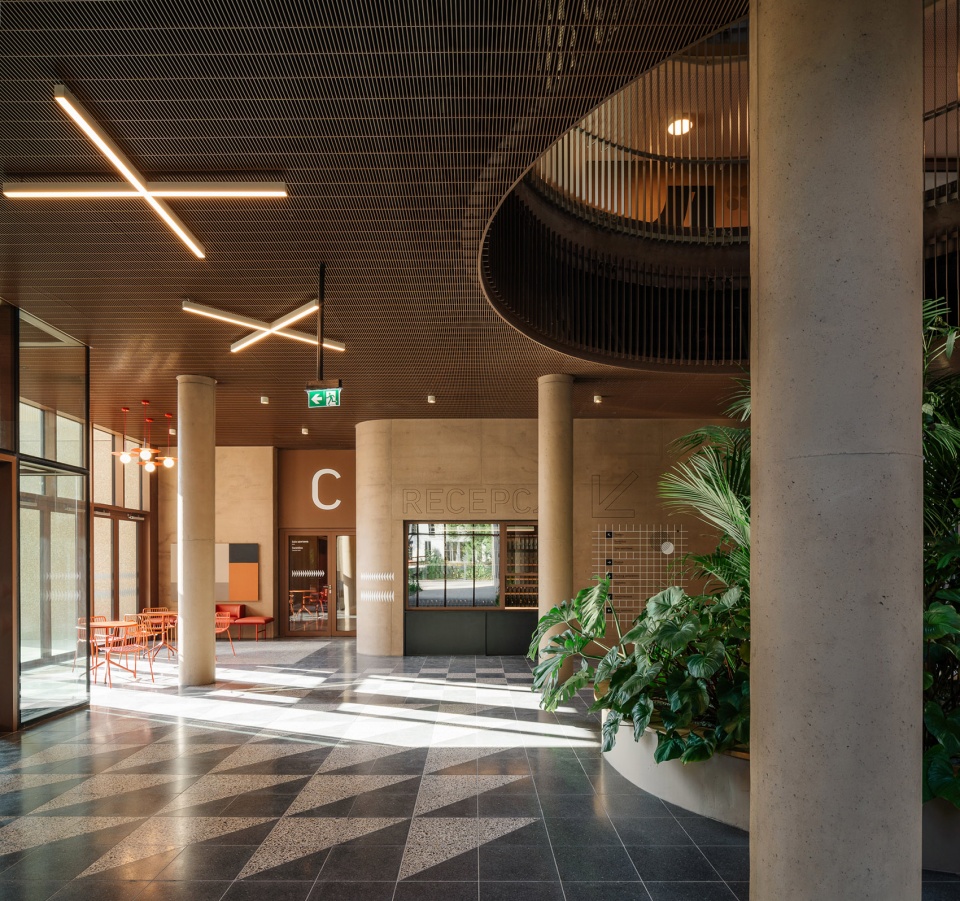
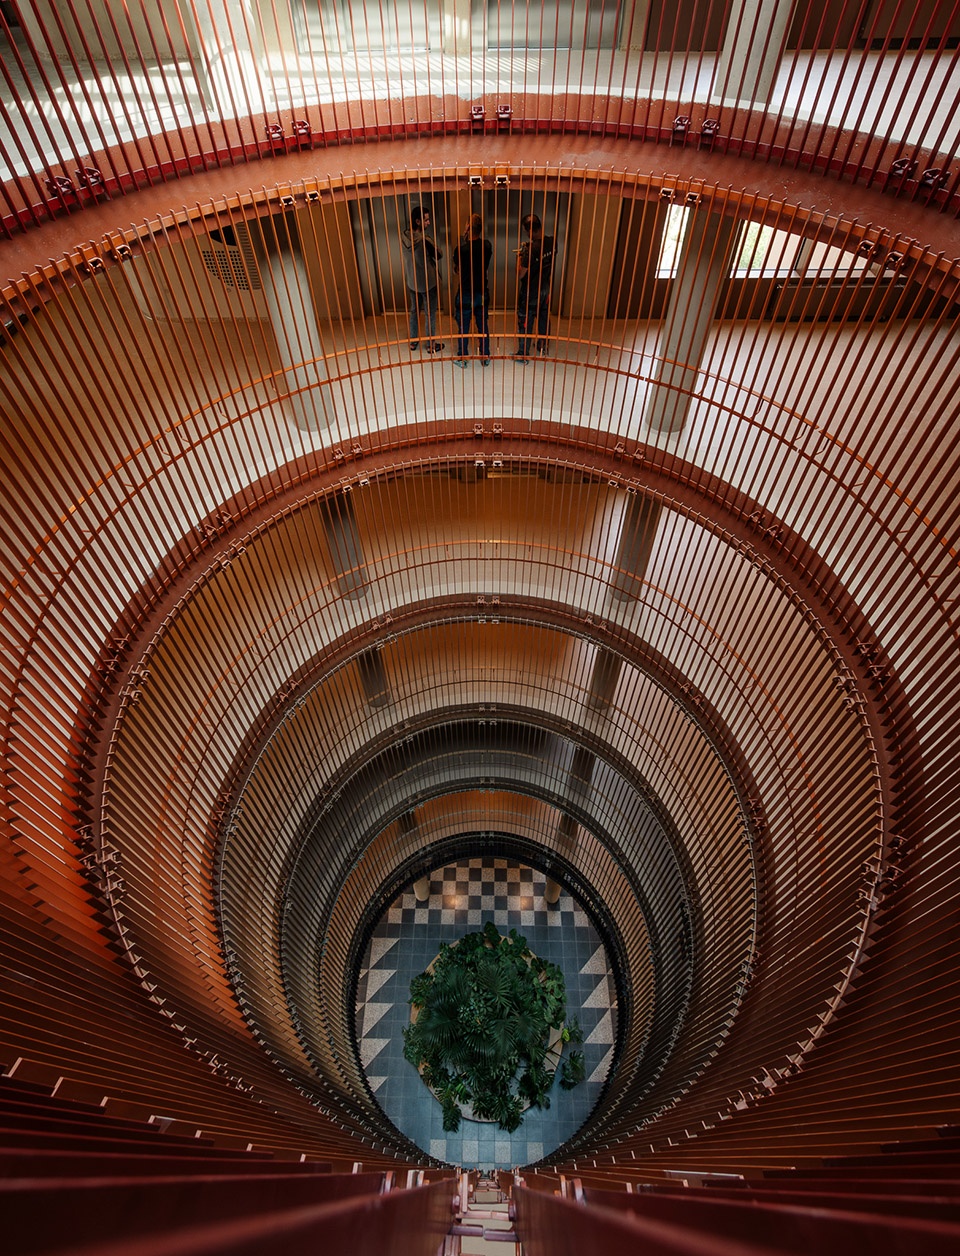
In the winning concept by Warsaw-based studio Projekt Praga, the dormitory reimagines traditional student housing with a four-winged structure and an “inverted” courtyard, moving away from conventional corridor-based layouts. Inspired by a windmill-like plan, the building is divided into four distinct wings, each designed as small, close-knit living communities. At its core lies a glass atrium, flooding the interiors with natural light and serving as a central gathering space.
▼接待处,reception ©Nate Cook & ONI Studio
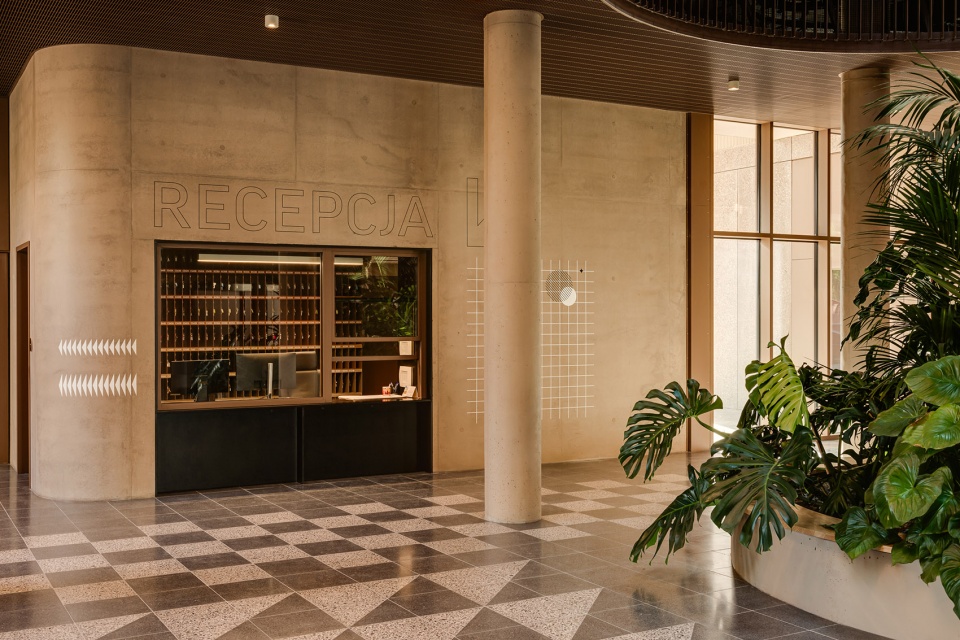
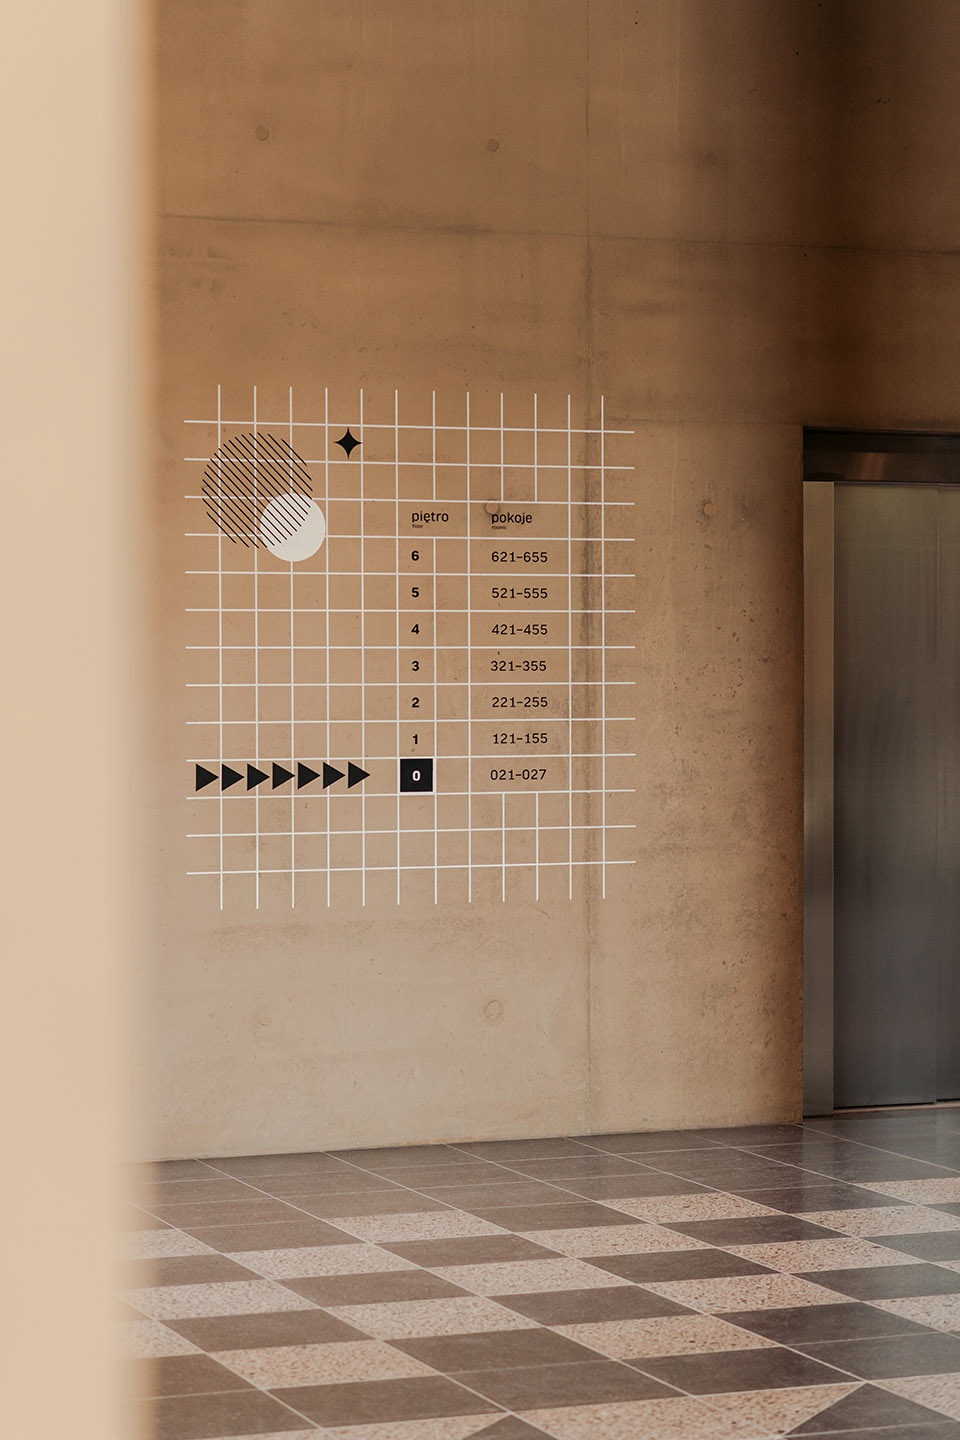
▼墙上的导视系统,Wall guide system ©Nate Cook & ONI Studio
▼建筑中心为玻璃中庭,at its core lies a glass atrium ©Nate Cook & ONI Studio
这种以人为本的设计方式,避免了传统宿舍中长而单调的走廊,让学生可以在共享空间与私密小组之间轻松穿梭。外部庭院设计增强了居住私密性,避免房间被直接窥视,同时将公共区域自然地与绿化环境连接在一起。
This human-centered design eliminates long, impersonal hallways, ensuring that students move effortlessly between shared spaces and their private neighborhood groups. The outside courtyards enhance privacy, preventing direct views into rooms, while also seamlessly connecting communal areas with the surrounding greenery.
▼俯瞰中庭,overlook the atrium ©Nate Cook & ONI Studio
与学生共同打造的空间
Designed with students, for students
新宿舍总建筑面积近10,300平方米,设有138个居住单元,主要为2+2与1+1双人间组合,同时配有为博士生及教师准备的公寓。此外,还设有16间为残障学生专门设计的无障碍房间。宿舍在设计竞赛初期,便由华沙大学学术空间创新办公室(BIPA)提出愿景。通过与专家、学术代表及学生的多轮访谈与研讨,项目真正贴近未来使用者的实际需求。基于对学生社交互动和社区构建的研究,室内布局被划分为每组约18人的“小邻里”,既促进交流,又保障私密性。
Covering nearly 10,300 m², the new dormitory features 138 residential units in a variety of layouts, primarily 2+2 and 1+1 double-room segments, alongside apartments for PhD students and professors. The building also includes 16 fully adapted rooms for students with disabilities. Its vision was developed at the stage of creating the competition guidelines in the University of Warsaw’s Innovation Office for Academic Space (BIPA). Thanks to consultations with experts, representatives of the academic community, and students, the project was tailored to meet the real needs of its future residents. Insights from research on student interaction and community-building informed the decision to divide the interior into smaller, neighborhood-style groups of around 18 residents, fostering social connections while maintaining privacy.
▼双人间宿舍,double-room ©Nate Cook & ONI Studio
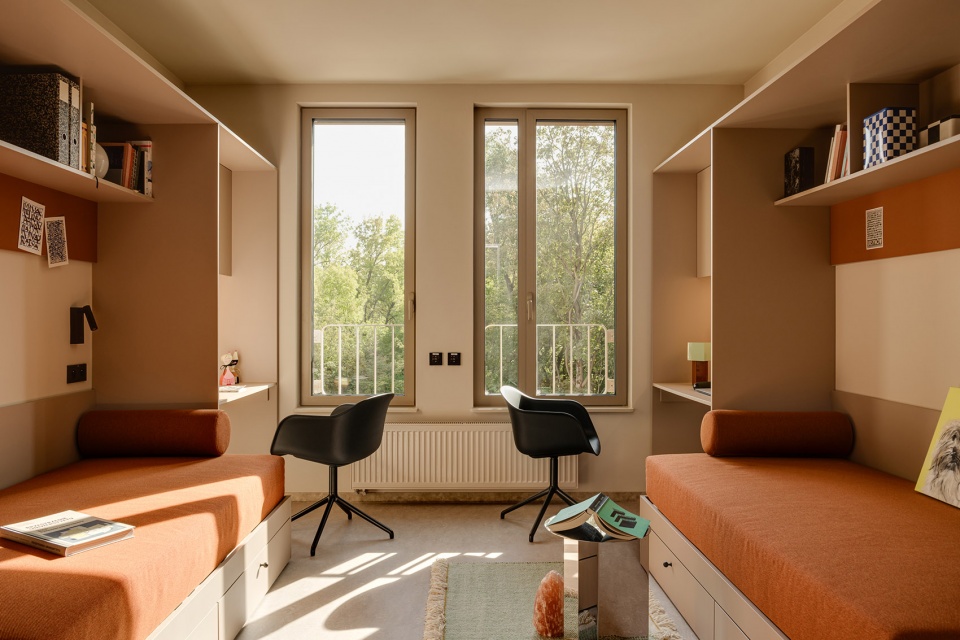
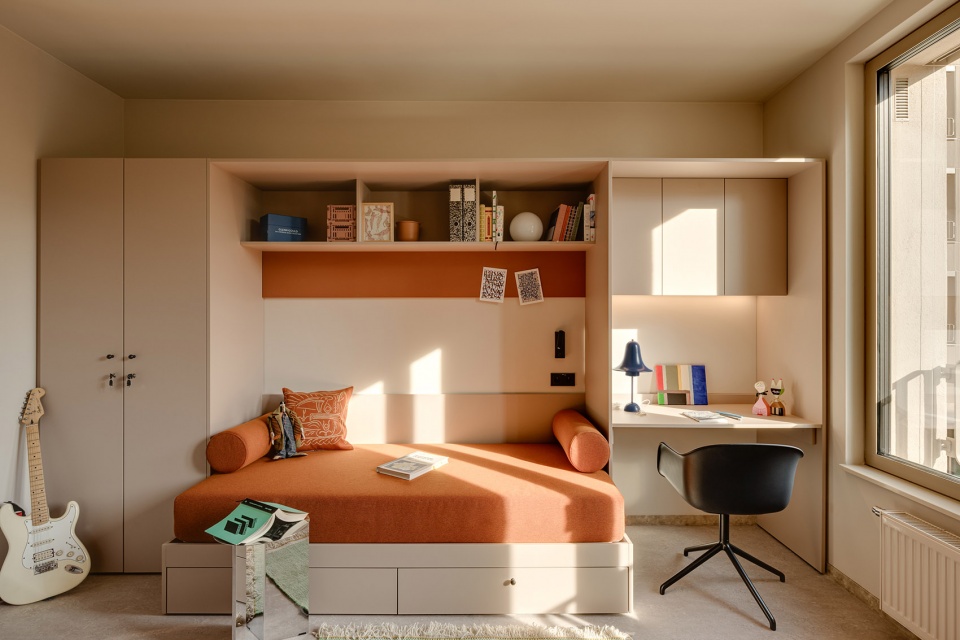
“我们的目标是尽可能多地创造自发交流的可能性。”Projekt Praga的建筑师Marcin Garbacki如此解释。每层楼都设有带用餐区的共享厨房和学习室,既适合小组合作也适合个人学习。“我们希望学生能够轻松地与他人建立联系,同时也拥有安静的区域专注学习。”建筑师Karolina Tunajek补充说。
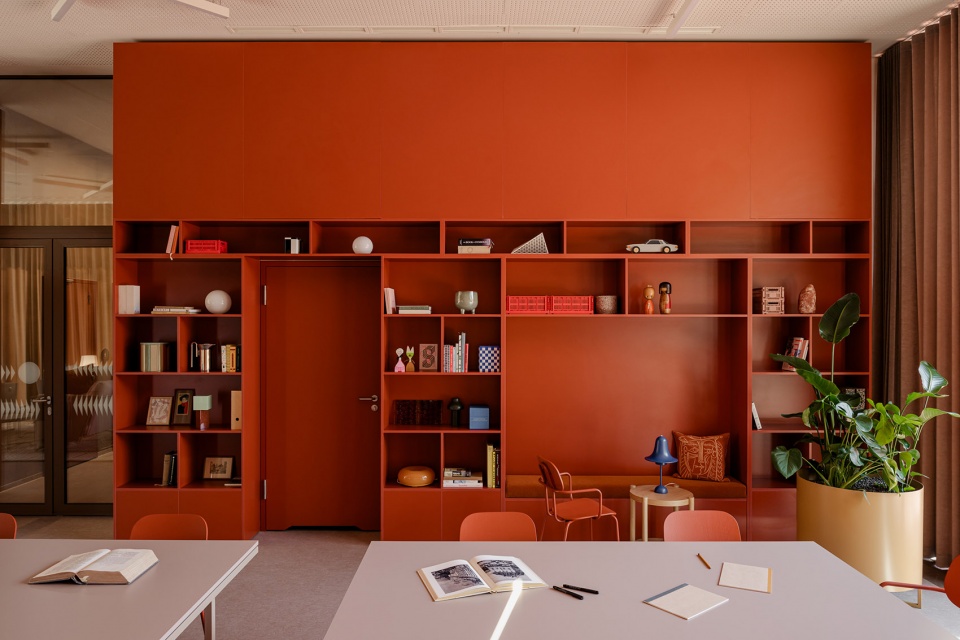
However, what really shapes the dormitory’s character are its well-designed common spaces. “Our goal was to create as many opportunities for spontaneous interaction as possible,” says Marcin Garbacki, architect at Projekt Praga. Each floor includes communal kitchens with dining areas and study rooms designed for both individual and group work. “We wanted to provide students with spaces where they can easily connect with others, while also having quiet areas to focus on their studies,” adds architect Karolina Tunajek.
▼共享学习室,shared study room ©Nate Cook & ONI Studio
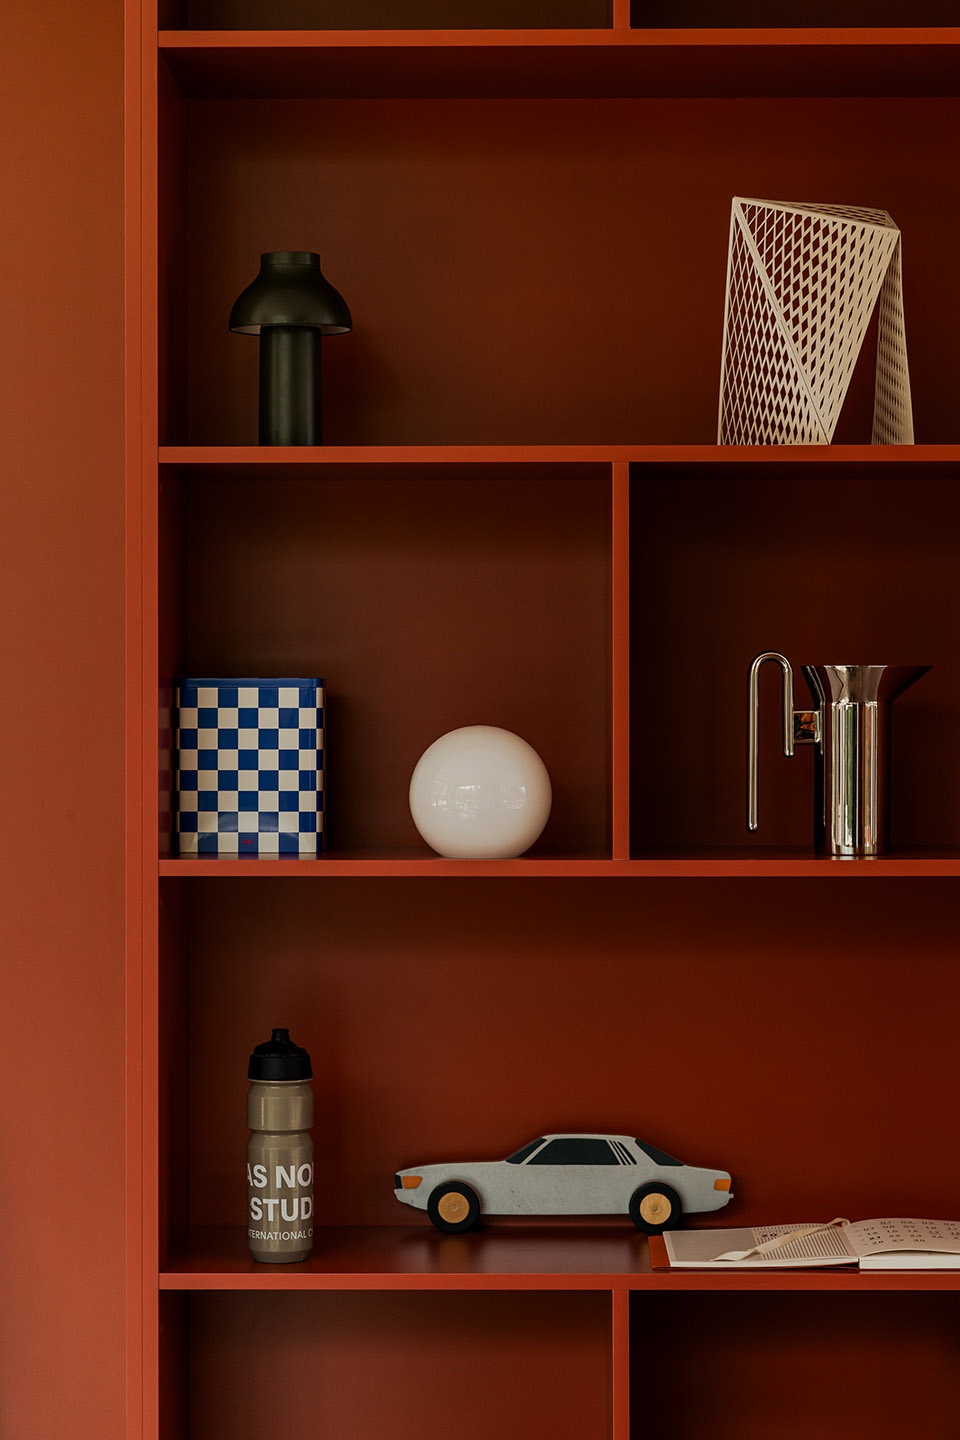
▼共享学习室局部,shared study room ©Nate Cook & ONI Studio
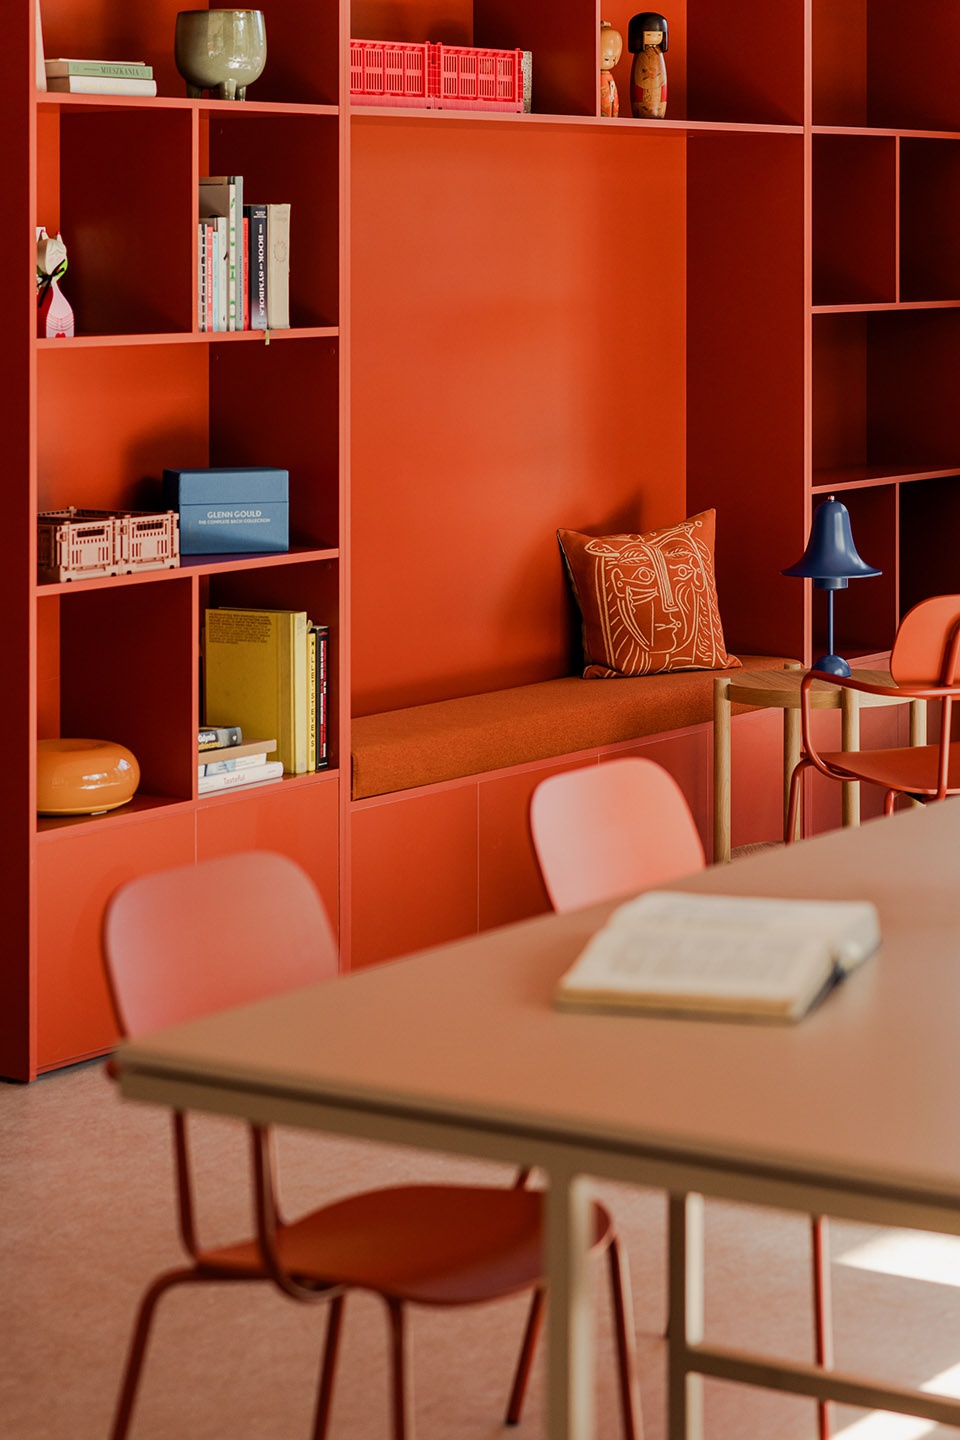
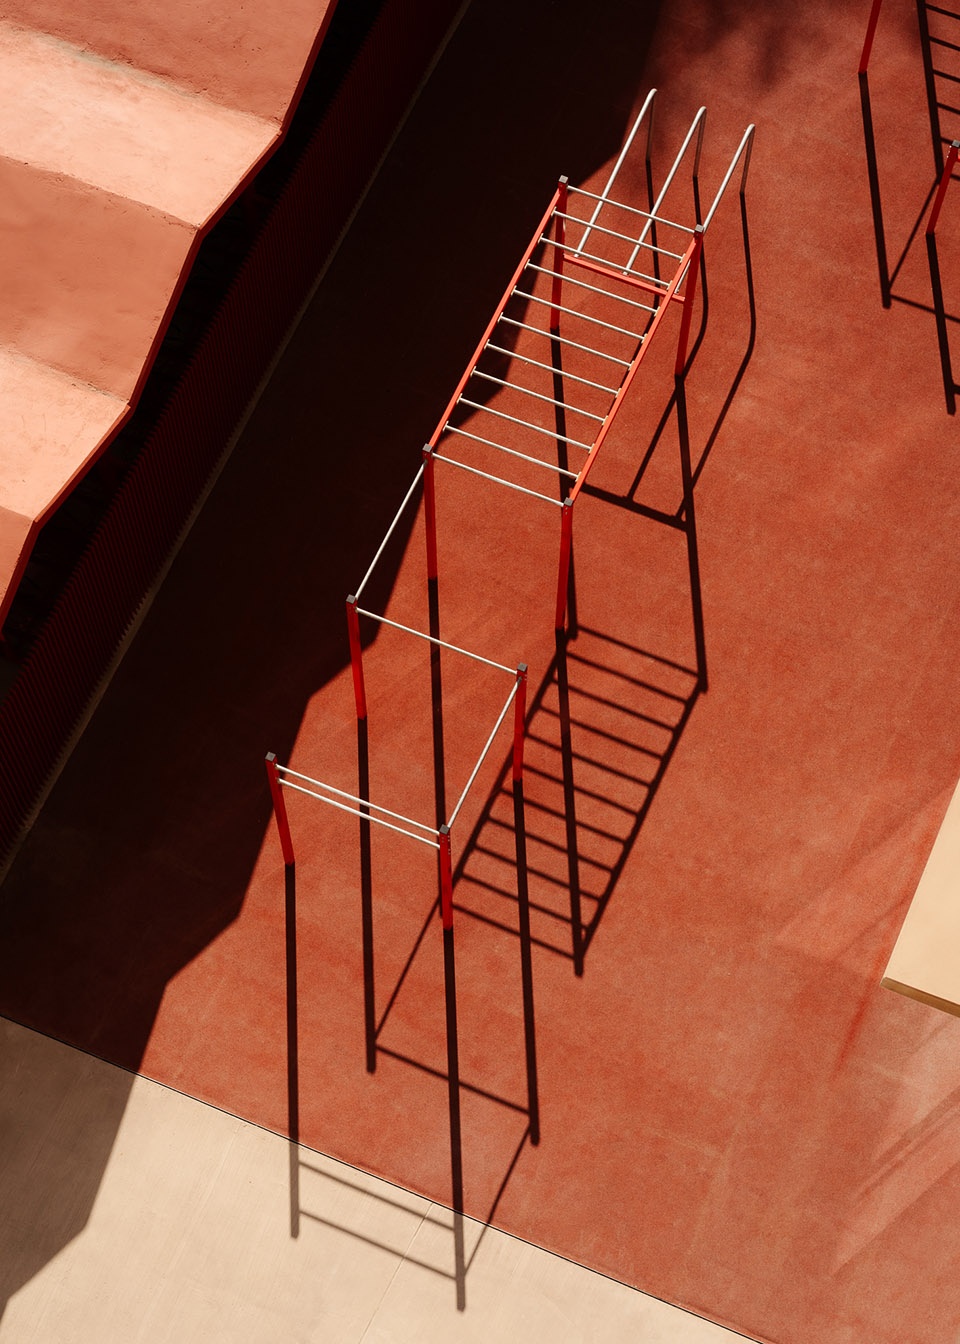
一层则进一步强化了社区生活的功能,包括洗衣房、健身区、多功能休闲区及未来将增设的服务空间,如咖啡厅。这些区域均可由建筑内外直接进入,并通过主题化庭院增强其功能性:主入口旁:如剧场般的台阶式公共空间,设于车库坡道之上;靠近服务区、洗衣房与休息区:设有烧烤台与花园咖啡的露台;靠近健身房:配备户外健身设施的运动广场。
The ground floor further enhances community life, featuring a laundry room, fitness area, and communal lounge, along with a service space envisioned for future amenities, such as a café. Each of these areas – accessible from both inside and outside the building – is complemented by a thematic courtyard, reinforcing its function: At the main entrance – an amphitheater-like gathering space with tiered seating on the garage ramp. Near the service area, laundry, and lounge – a recreational terrace with a grill and a garden café. By the fitness room – a sports square with outdoor exercise equipment.
▼一层多功能休闲区,communal lounge on the ground floor ©Nate Cook & ONI Studio
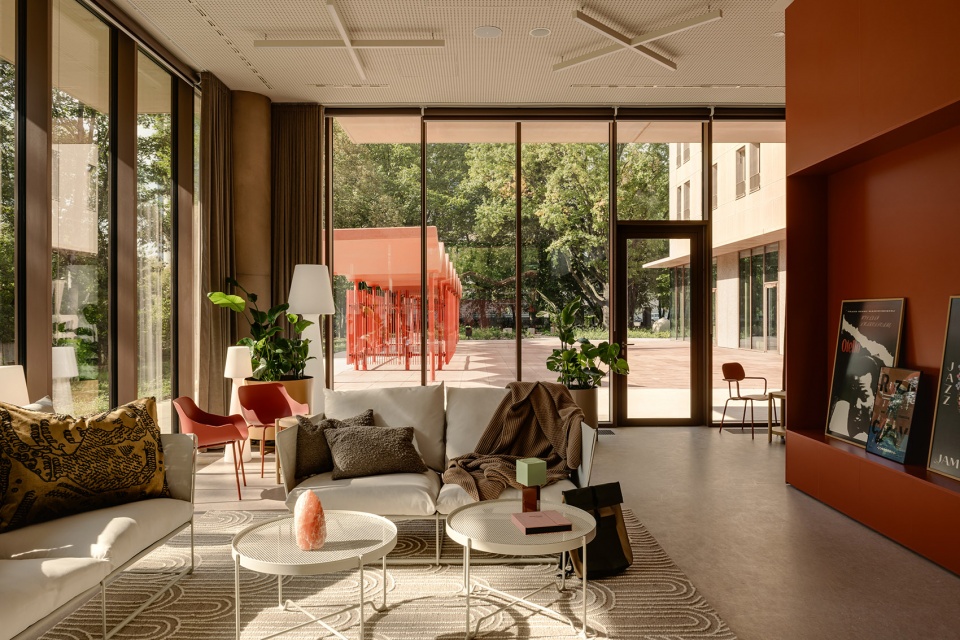
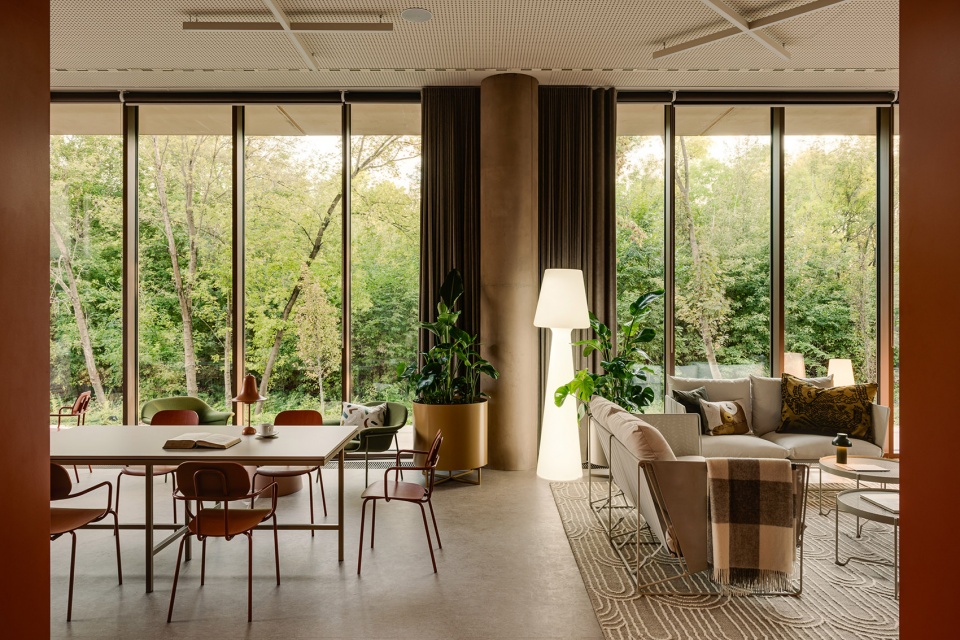
整栋建筑并未喧宾夺主,而是巧妙地融入周围自然景观,营造出友好、尺度宜人的生活环境,鼓励社交互动与身心健康的平衡。
Rather than dominating its surroundings, the building is designed to harmonize with the landscape, creating a welcoming, human-scaled environment that encourages both social interaction and personal well-being.
▼营造出友好、尺度宜人的生活环境,creating a welcoming, human-scaled environment ©Nate Cook & ONI Studio
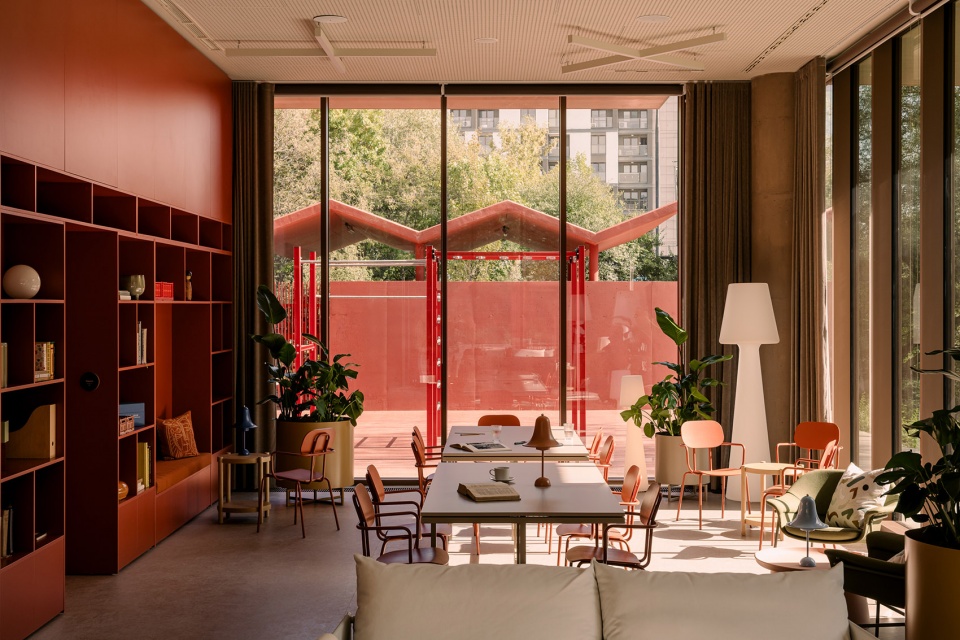
像“家”一样的学生公寓
Student housing that feels like home
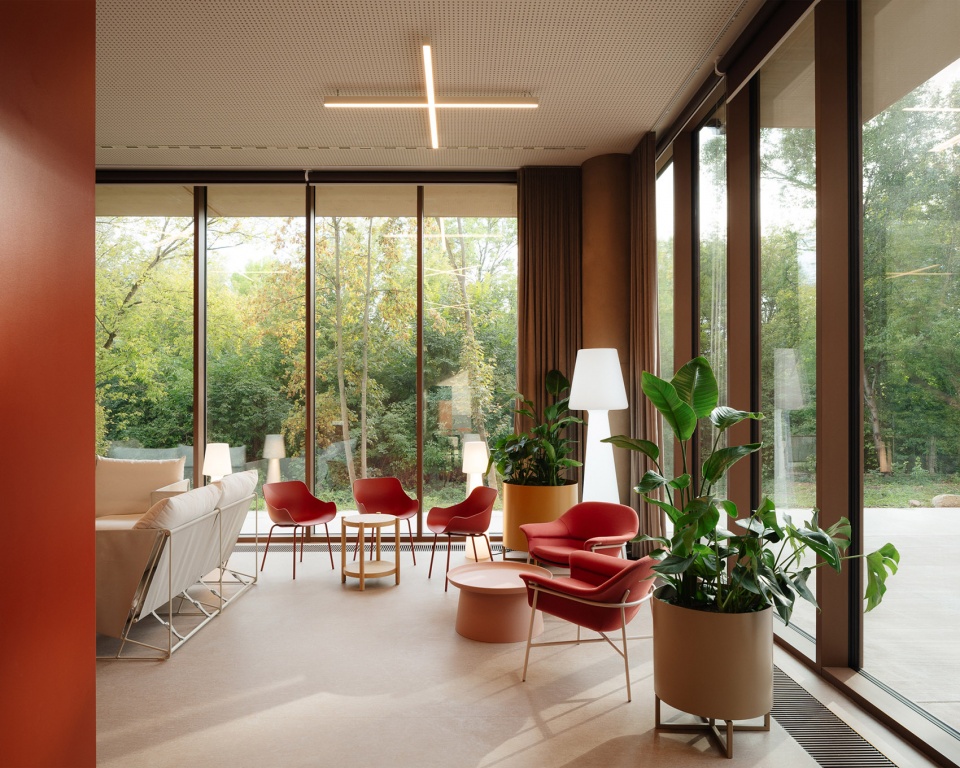
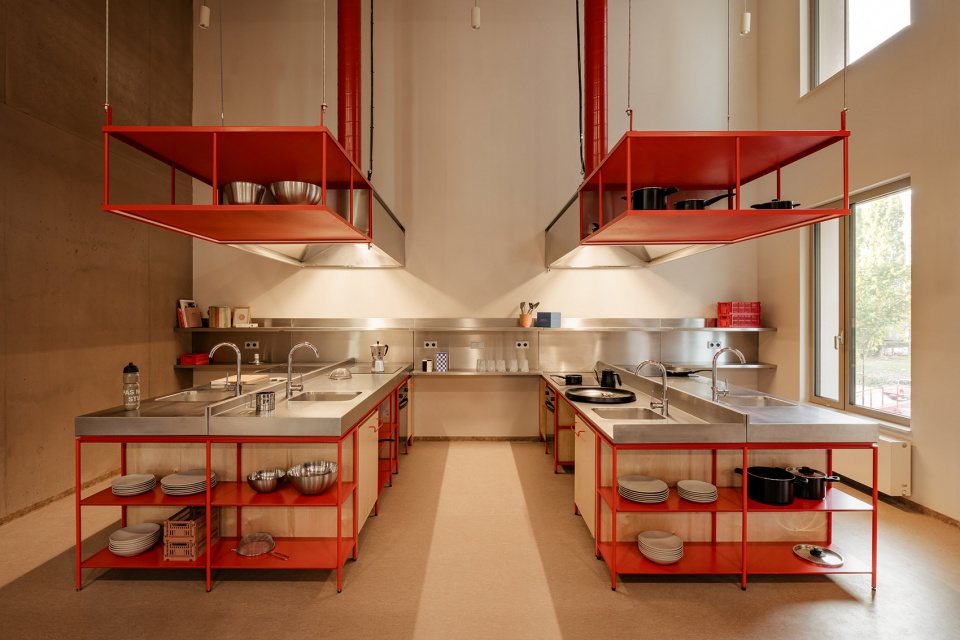
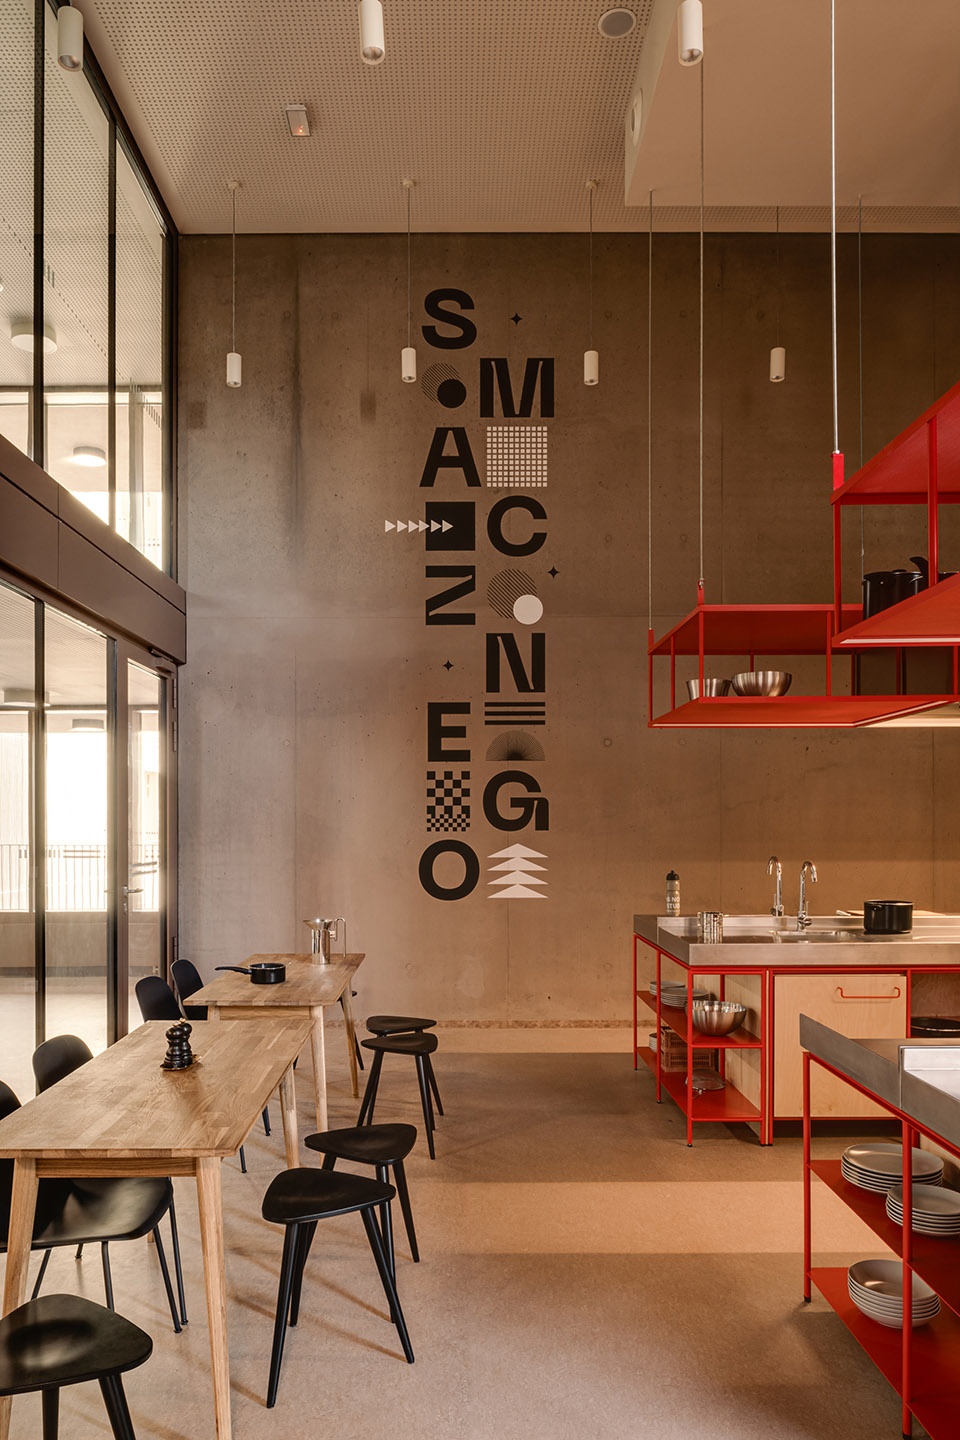
第七宿舍内部设计兼顾简洁与舒适,是既适合学习又便于放松的理想场所。铁锈橘成为家具、栏杆及建筑细节的主色调,为清新现代的空间增添温暖氛围。开放明亮的休息区通过落地窗引入室外绿意,柔软沙发、天然面料与精心挑选的装饰品让公共空间更像“家”而非传统宿舍。厨房则采用工业风设计,不锈钢台面与橘色架子大胆醒目,鼓励学生共同烹饪与交流。
The interiors of Student Housing no. 7 strike a balance between simplicity and comfort, creating a space that feels just as natural for studying as it does for unwinding. A rust-orange color, used in furniture, railings, and architectural details, adds warmth to the clean, modern aesthetic, making the space feel both stylish and welcoming. Bright, open lounges with floor-to-ceiling windows overlook greenery, while cozy sofas, natural fabrics, and thoughtfully chosen decor make shared spaces feel more like a home than a typical dormitory. The industrial-style kitchens, featuring stainless steel countertops and bold orange shelving, invite students to cook, eat, and connect.
▼厨房则采用工业风设计,the industrial-style kitchens ©Nate Cook & ONI Studio
▼工业风餐厅,the industrial-style dining hall ©Nate Cook & ONI Studio
可持续与无障碍理念贯穿始终
Sustainability and accessibility at the core
华沙大学新宿舍高度重视可持续性与无障碍设计,致力于打造舒适、包容、环保的学生生活空间。无台阶通行、清晰直观的空间布局,让所有住户都能轻松移动。无障碍房间均匀分布在不同楼层,确保残障学生可自主选择居住位置,真正实现社区融合。
The University of Warsaw’s new dormitory prioritizes accessibility and sustainability, ensuring a comfortable, inclusive, and eco-friendly living space for students. Step-free access, an intuitive layout, and clear navigation make movement effortless for all residents. Rooms adapted for students with disabilities are evenly distributed across floors, offering the freedom to choose their preferred location and fostering a fully integrated academic community.
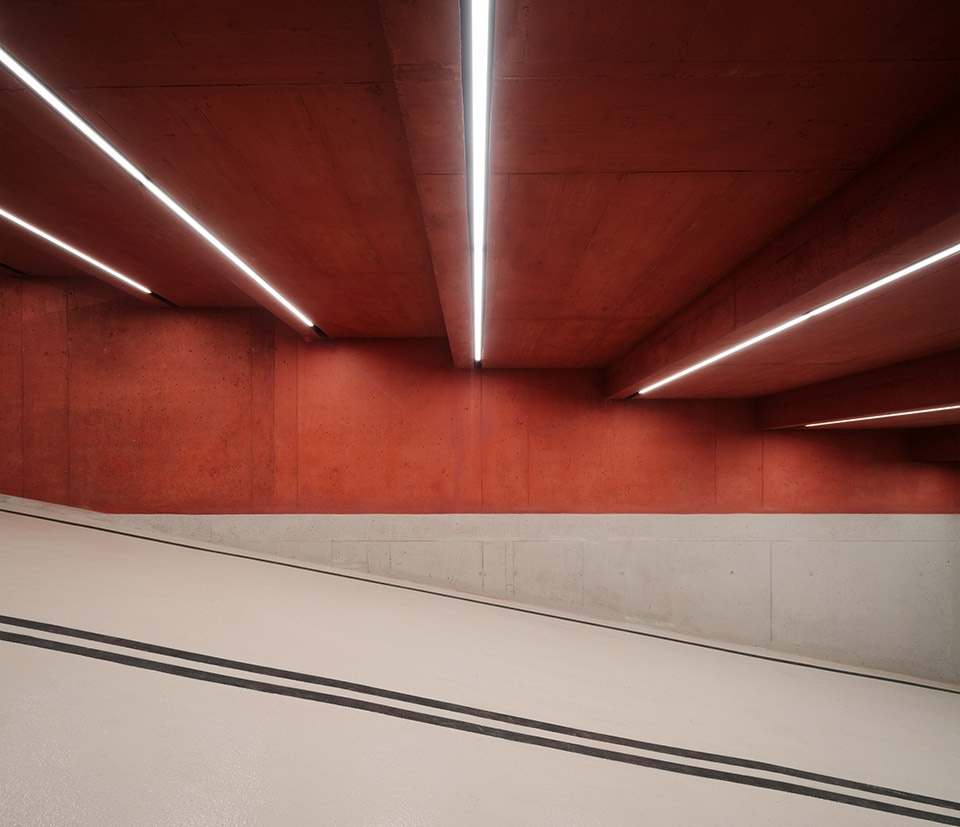
▼坡道设计,ramp design ©Nate Cook & ONI Studio
项目采用高能效策略,减少环境影响与运营成本。走廊大面积开窗引入自然光,降低照明需求。太阳能板与热能回收系统优化能源利用,而外遮阳系统则有效调节室内温度。景观设计则保护现有绿地,并引入透水铺装材料,使建筑自然地融入周边生态环境。
Built with energy efficiency in mind, the dormitory minimizes both environmental impact and operational costs. Windows in the hall area let in natural light, reducing the need for artificial illumination. Solar panels and a heat recovery system optimize energy use, while external blinds help regulate indoor temperatures. The landscape design preserves existing greenery and incorporates permeable surfaces, seamlessly blending the building into its natural surroundings.
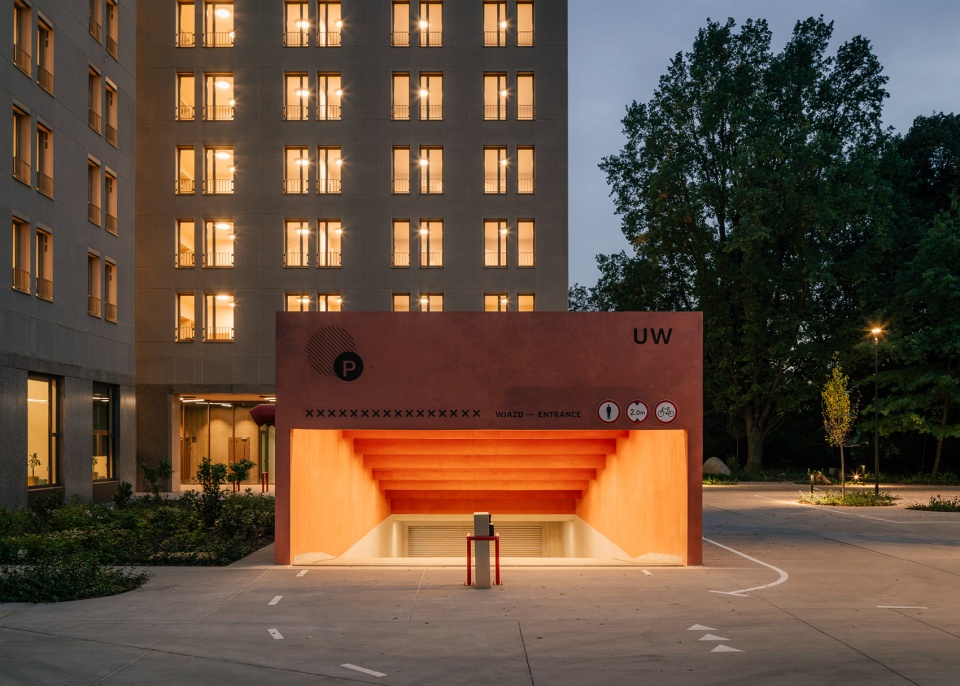
▼夜间车库入口,garage entrance at night ©Nate Cook & ONI Studio
公共投资的新标杆
A new benchmark for public investment
“我们的目标是为公共学生宿舍树立全新标准。”建筑师Karolina Tunajek表示。
而新宿舍的成果已远超“住宿空间”的定义。它是一个促进社交、帮助学生适应、在隐私与交流之间取得平衡的理想场所。通过紧密的小型生活单元与活跃的共享空间组合,该宿舍成为一个舒适、鼓舞人心、适应性强的学生社区。Projekt Praga用事实证明:公共用途建筑也可以在不依赖巨额预算或私人资本的情况下,实现卓越的建筑品质与经济可持续性。
“Our goal was to set a new standard for public student housing,” says Karolina Tunajek – and the result is far more than just a place to sleep.
The University of Warsaw’s new dormitory is designed to foster community, support student adaptation, and strike a balance between privacy and social interaction. By blending small, close-knit living units with dynamic common spaces, it creates a comfortable, inspiring, and socially engaging environment that evolves with its residents. Projekt Praga has demonstrated that public-use buildings can be both architecturally outstanding and economically sustainable – without massive budgets or private investment.
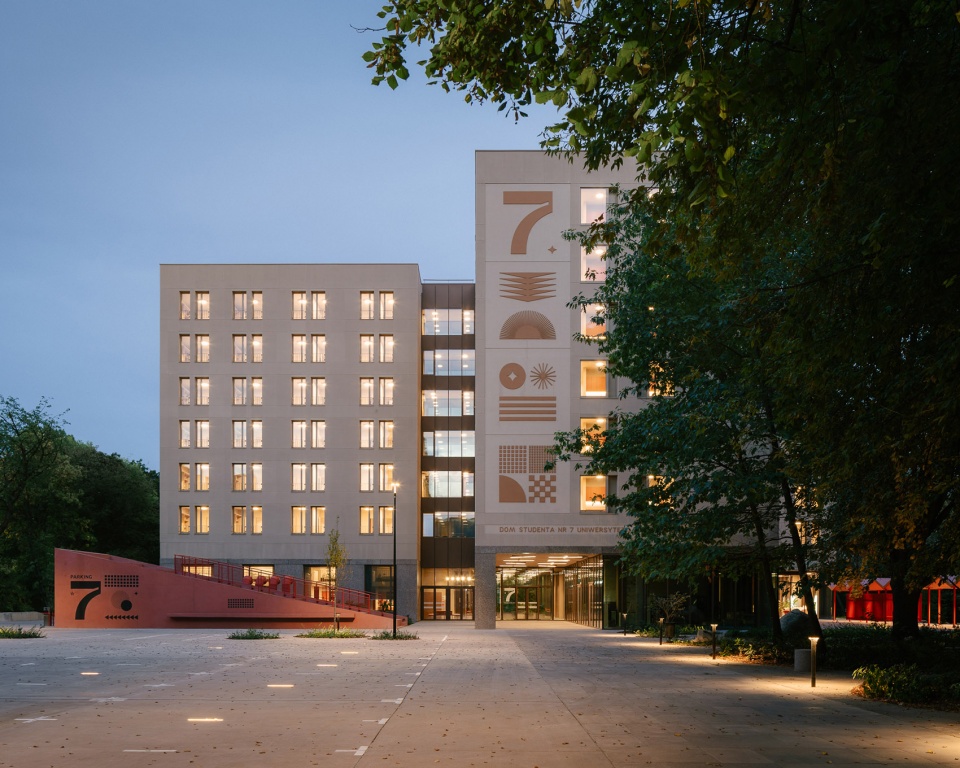
▼夜景,night view ©Nate Cook & ONI Studio
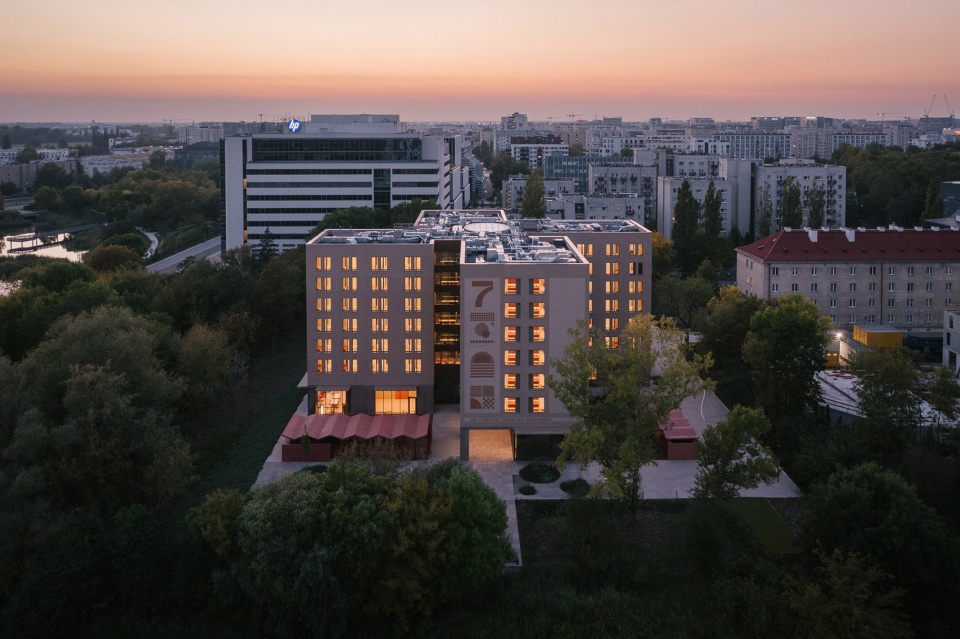
▼夜景鸟瞰,aerial view at night ©Nate Cook & ONI Studio
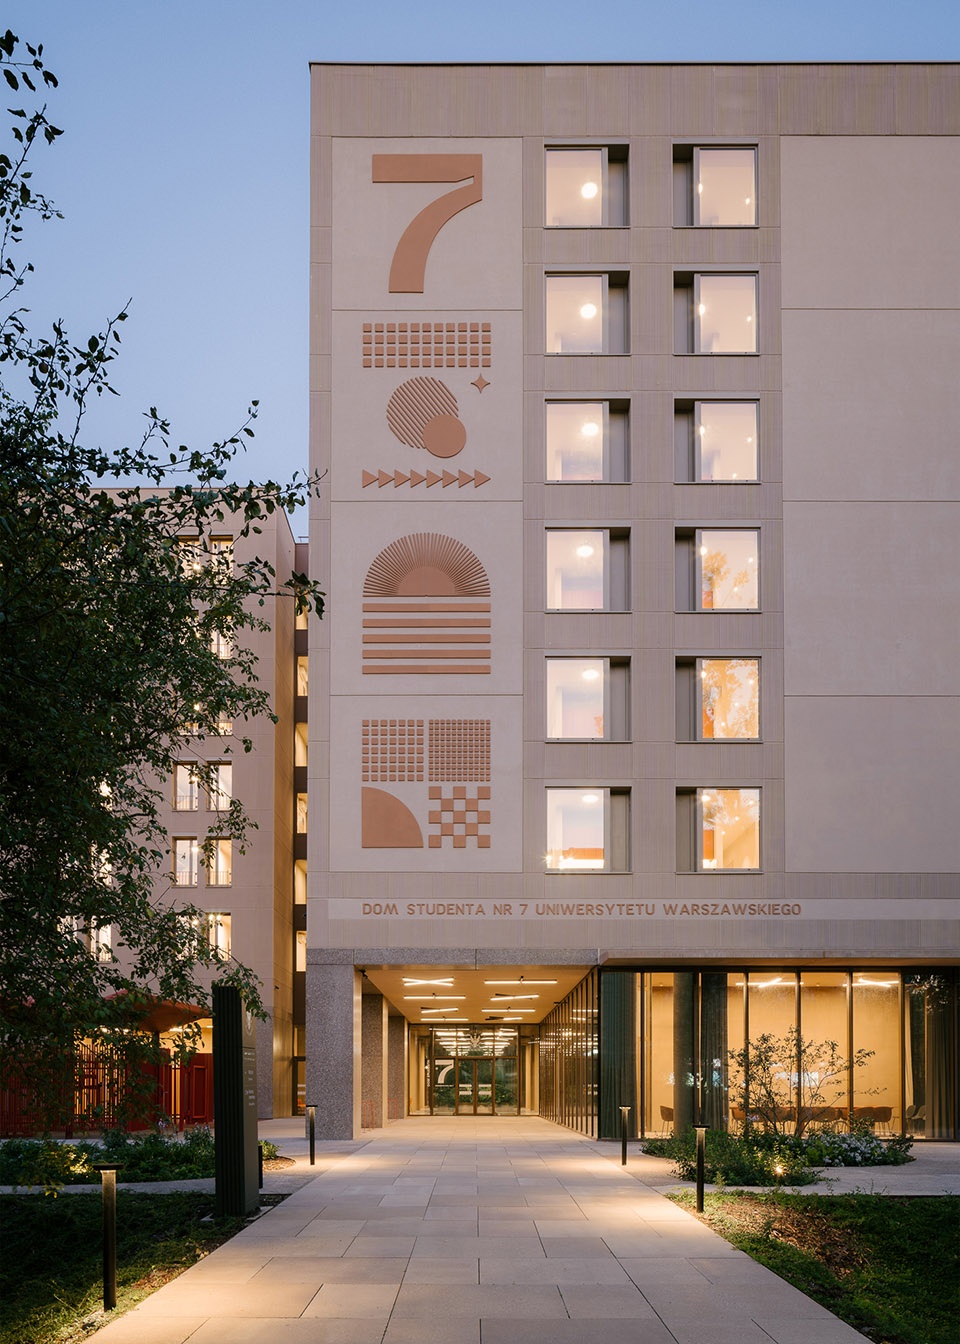
▼夜景,night view ©Nate Cook & ONI Studio
Architect: PROJEKT PRAGA
Project team: Karolina Tunajek, Marcin Garbacki, Jacek Wochowski, Patrycja Arasim, Agata Bonisławska, Bartek Dudziński, Damian Kasperowicz, Katarzyna Krokos, Malwina Mąka, Joanna Ryżko, Kinga Rzeplińska, Zuzanna Sprogis, Zofia Stachura, Michał Sztolcman
Structure: PF PROJEKT
Installations: Studio Klima
Landscape design: PASA Design
Visual identity: Alina Rybacka i Wojtek Staniewski
Photo: Nate Cook & ONI Studio
More: PROJEKT PRAGA 更多关于:PROJEKT PRAGA on gooood









学生好幸福
DK
5d备忘笔记-使用风车型平面,四个端头作为宿舍,中庭作为公共空间,避免了传统宿舍中长而单调的走廊。但可能日照上会有所舍弃。立面上颜色统一,但引入了一层外广场上的橘色折线架子,画龙点睛,构图一下就精彩了起来。
平面布局不错
72