
来自 Line and Space 对gooood的分享。更多请至:Line and Space on gooood
Appreciation towards Line and Space for providing the following description:
在历经了近50年的耐心收集后,亚利桑那大学成为了美国当代诗集最大的收藏者之一。巨大的藏书量驱使学校决心新建一座建筑,为诗歌文学著作的存放,学科的研究、阅读以及教学提供空间,同时也创造一片安静的思考场所。
After nearly 50 years of patiently seeking out every new poetry publication, the University of Arizona amassed one of the finest collections of Contemporary Poetry in America. With collection in hand, the university set out to design its new home; a facility for archiving, research, reading, teaching, and contemplation.
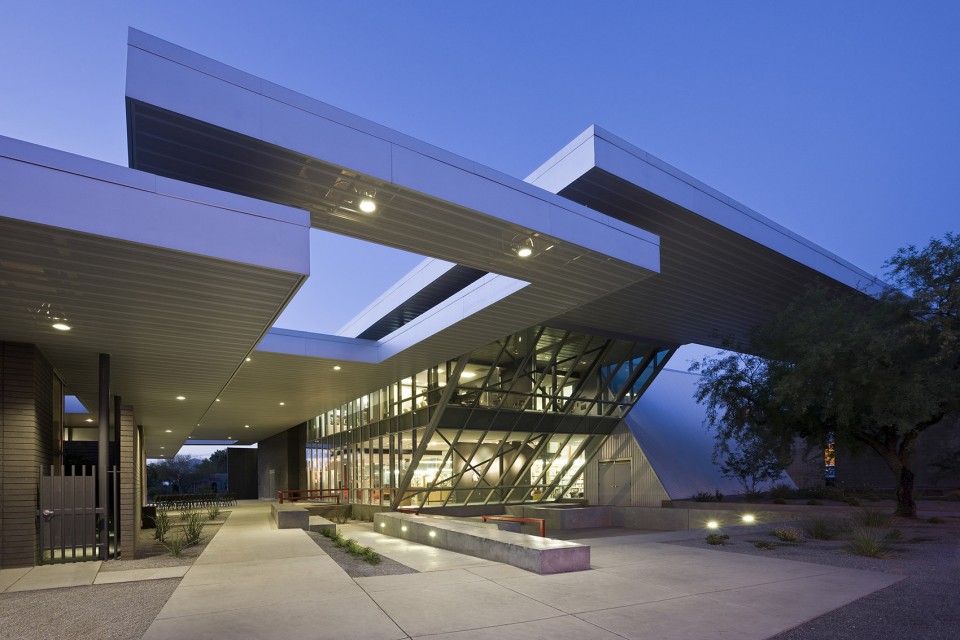
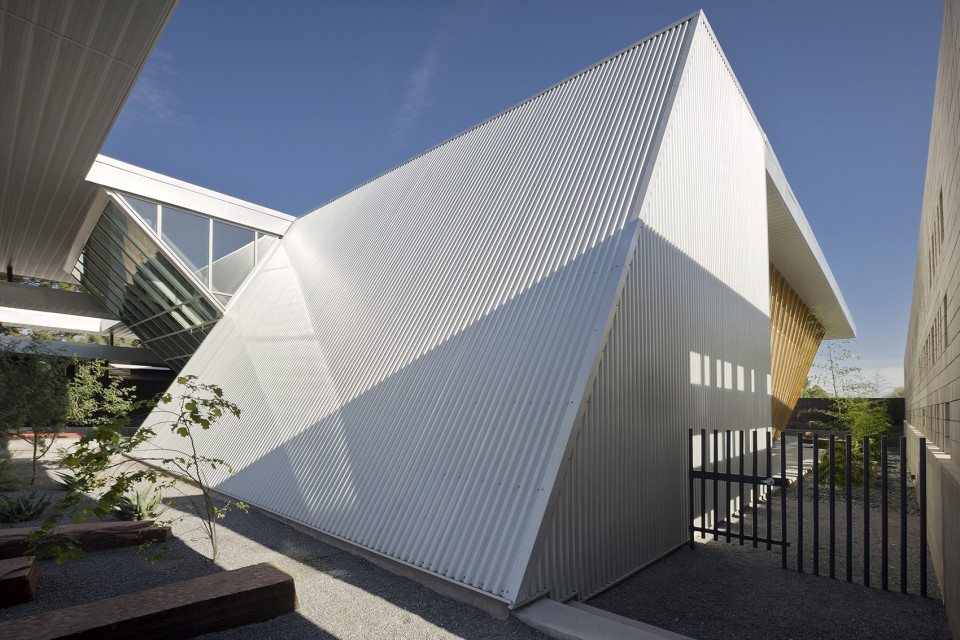
▼ 建筑外观,external view
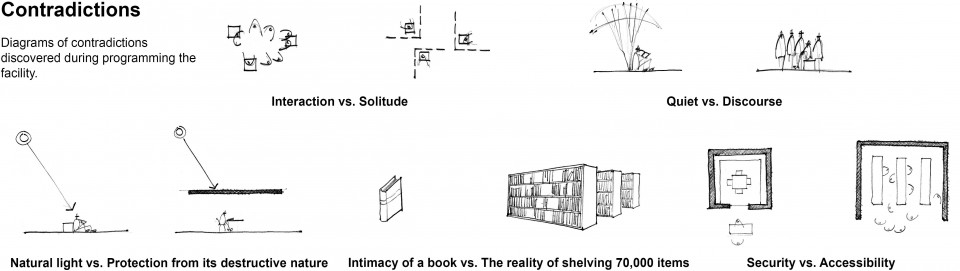
在设计过程中,针对建筑功能的一系列冲突成为了讨论的重点 – 活跃讨论空间与安静沉思空间的矛盾;人们阅读时对自然光照的渴求与自然光线对藏书破坏的矛盾;与书本接触时的亲密感受与7万书架浩瀚书海带来的疏离感的矛盾;以及藏书安全性与读者阅读时寻书的便利性的矛盾。作为活跃校园与社区中珍贵藏品的储存地,这种种的矛盾与冲突最终成为了影响设计概念的决定性要素。
During discussions defining the new facility, it became clear that there were a number of contradictions in the architectural program; the desire to provide a place suitable for active discourse as well as quiet solitude; the ability to enjoy reading in natural light while at the same time offering protection from its destructive nature; intimacy with the books and the reality of the massive presence of 70,000 shelved volumes; and, of course, the desire for security while at the same time making the poetry readily accessible to all who desired to partake. These contradictions inherent with combining a valuable collection with an active university and community resource drove the design concept.
▼ 需求的冲突,contradictions
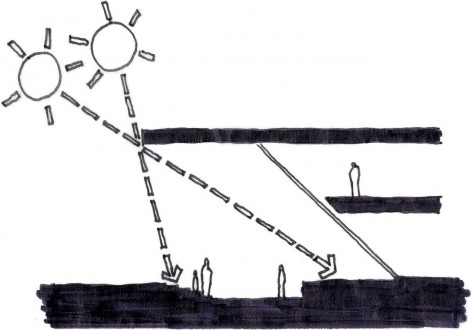
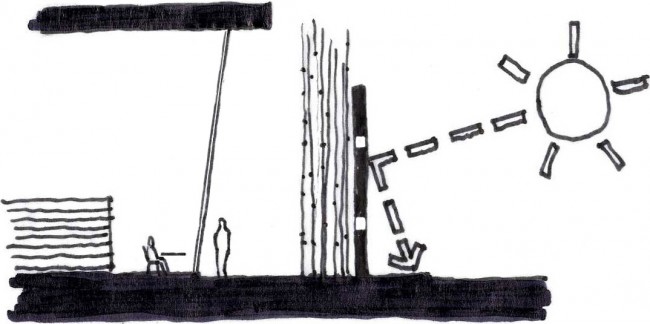
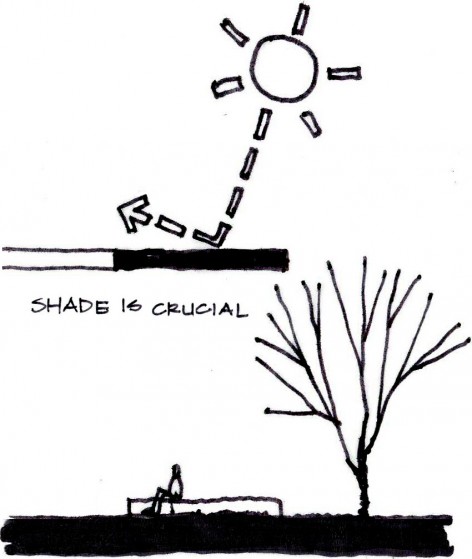
▼ 设计概念,concept
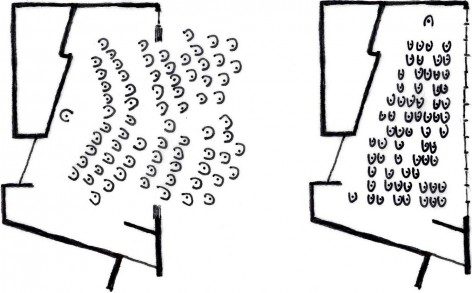
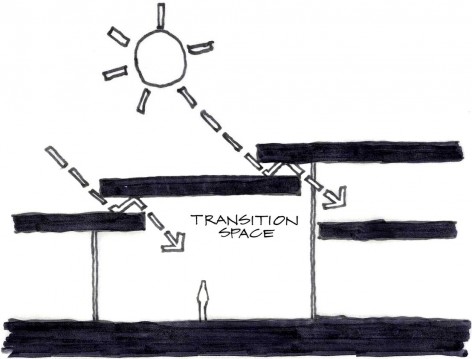
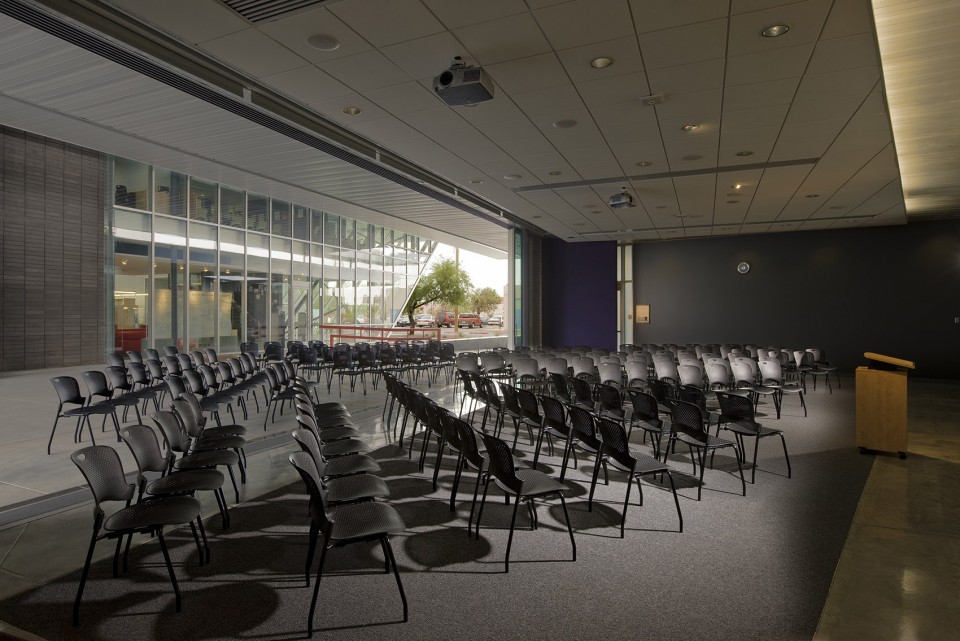
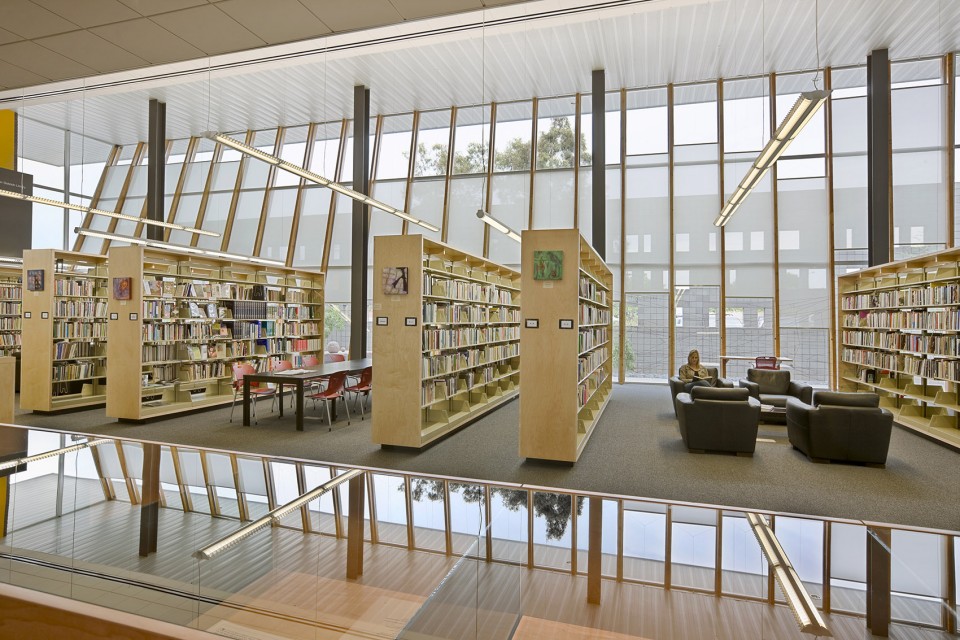
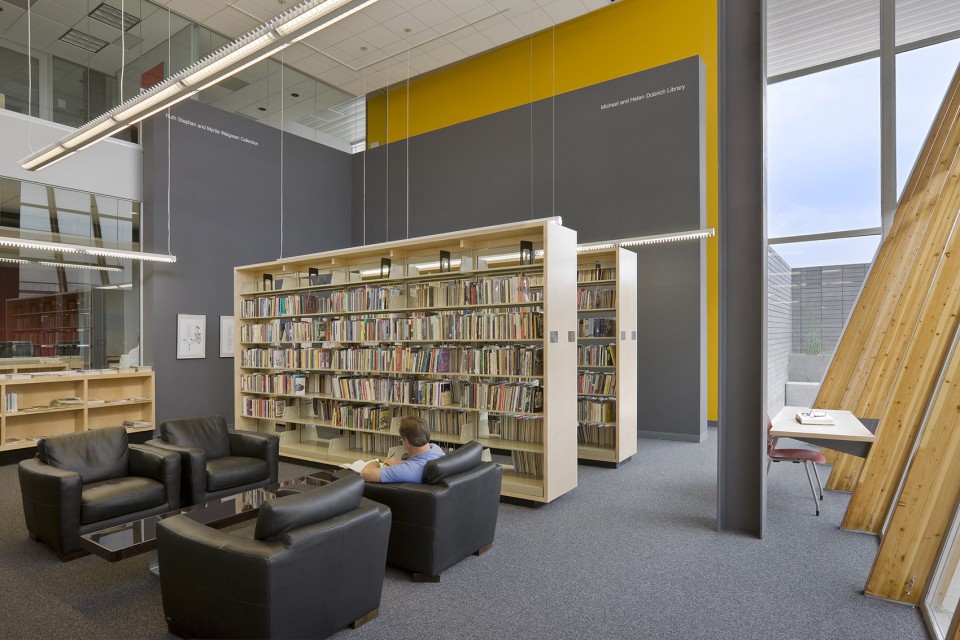
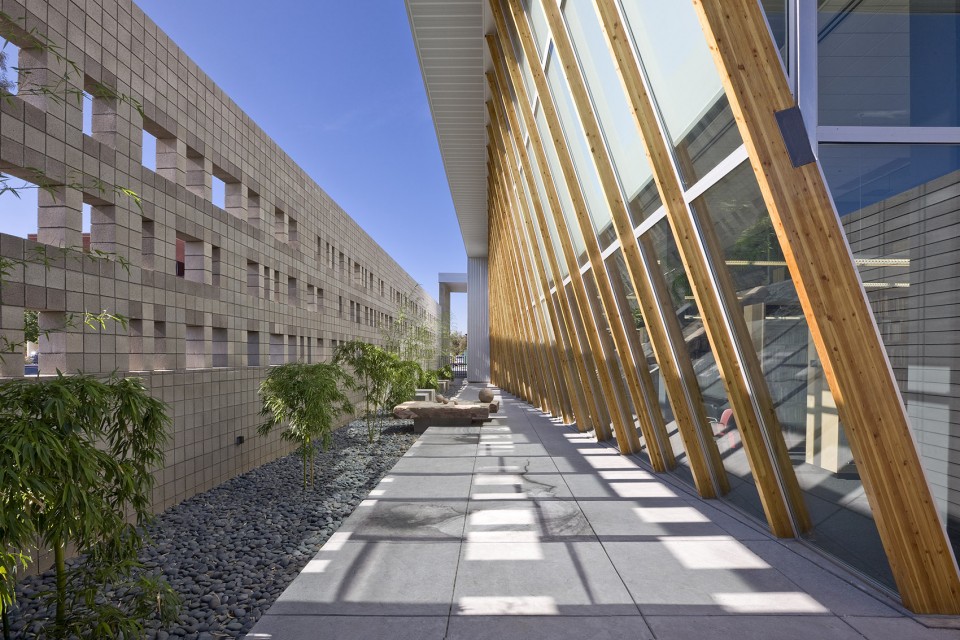
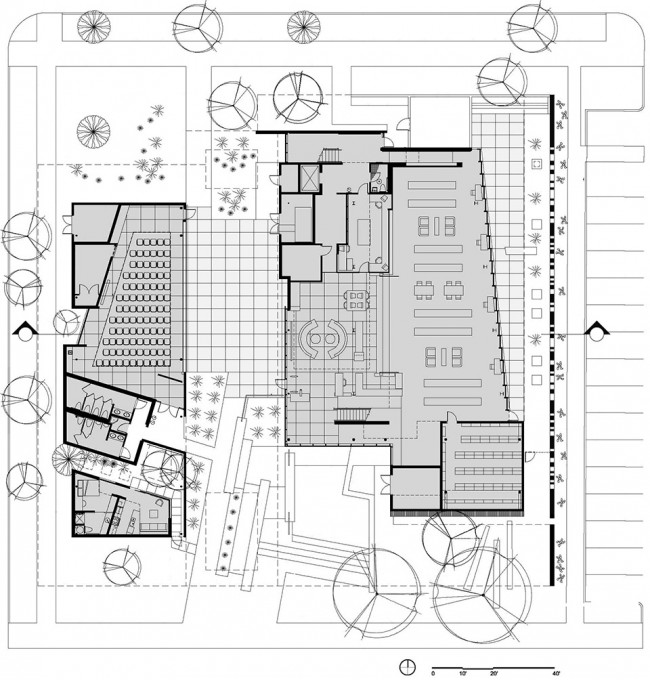
读者与书籍的联系成为了诗歌中心设计的重中之重。而建筑空间中“向孤独层层递进”的设计手法也恰恰展现了这一点。空间序列的开端位于建筑西侧活跃而喧嚣的人文学科研讨室,可以完全打开的通透墙壁赋予了空间更多的灵活性,在需要时占据外侧阴凉的过渡空间以扩大座位区域,承办大型活动。而向着东侧缓缓前行,公共功能被逐步拆解,化作书籍之间的一个个亲密空间,最终抵达建筑东侧的竹园,一片让人可以享受片刻孤独、沉思冥想的室外空间。
The connection between reader and poetry are overarching in the Poetry Center’s design. This connection is refined in the plan of the building which is conceived as a “progression towards solitude.” Progression starts at the west with an active and noisy humanities seminar room whose transparent walls can be opened allowing flexibility within the shaded transition space, and doubling the seating capacity for larger events. Moving east, public functions dissolve into more intimate spaces within the collection, and finally one finds themselves in the bamboo garden, an outdoor area of solitude and contemplation.
▼ 一层可向外开放的研讨室,the flexible seminar room at the first floor
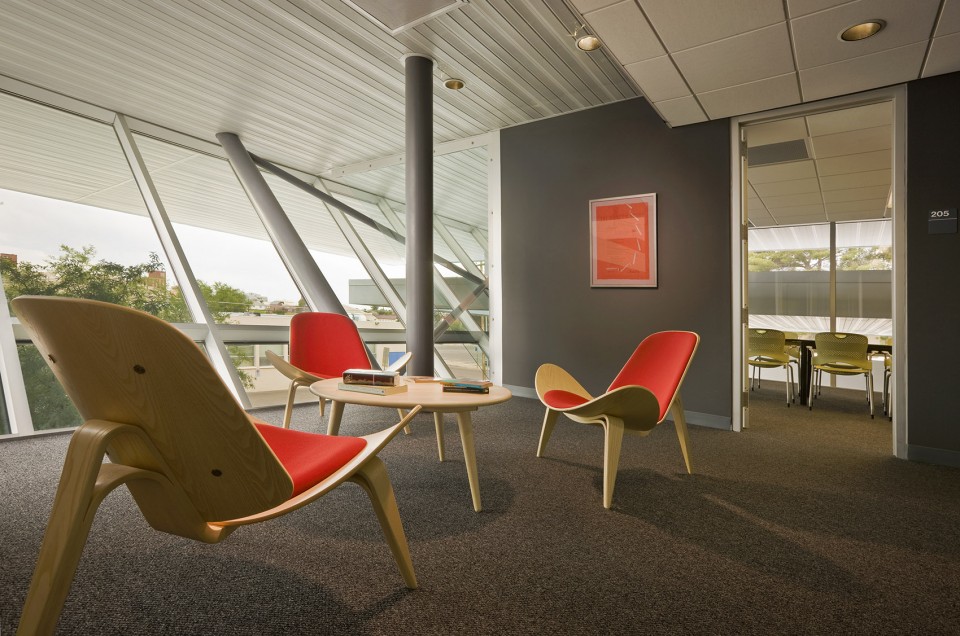
▼ 书籍之间的一个个亲密空间, intimate spaces within the collection
▼ 让人可以享受片刻孤独、沉思冥想的竹园, bamboo garden of solitude and contemplation
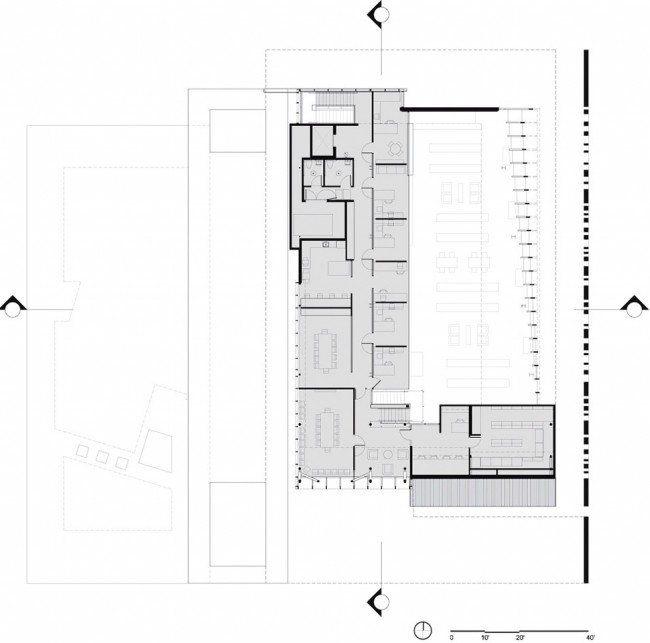
▼ 二层公共空间,second floor
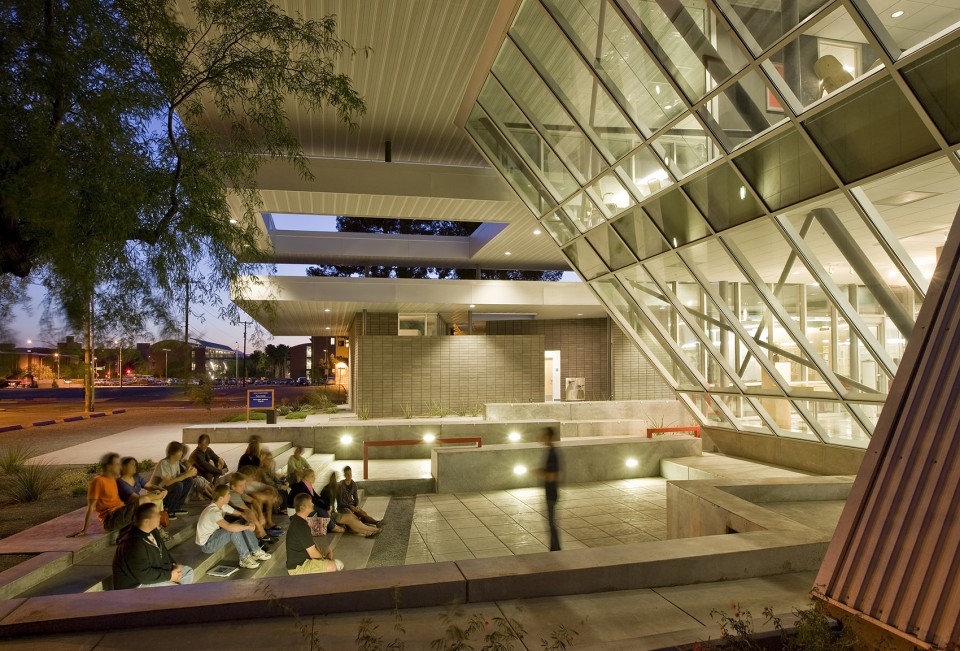
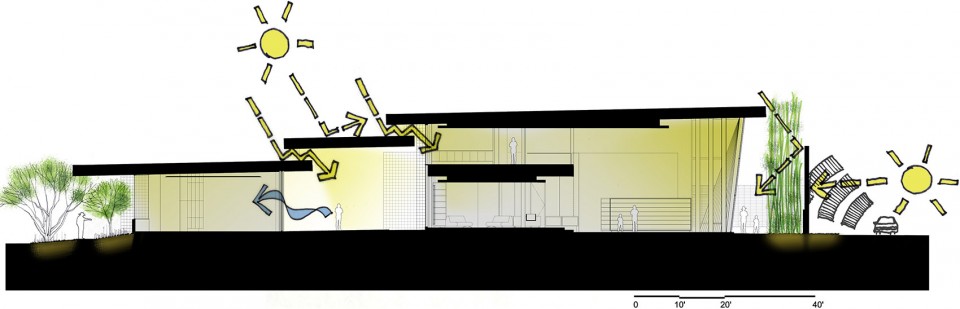
建筑师使用的一系列设计手法让建筑可以兼顾学术团体以及民众的不同需求。向外延伸的巨大屋顶投下阴凉,仿佛在欢迎着客人们的到来,也形成了外部炎热沙漠气候与内部凉爽室内环境间的和缓过渡。而屋顶上的巨大镂空则带来了明亮的自然光线,保证了明亮室外空间到阴影下内部空间的顺畅承接。一个小小的阶梯式露天剧场则位于建筑前侧的屋檐之下,树木与屋檐投下阴凉,冬天,温暖的阳光则洒满台阶,让此处成为了全年无休的活跃空间。
Measures were taken to create a space that was inviting to both the academic community and the public. The shaded transition space welcomes visitors to the building while protecting them from direct sun with a series of roof planes that provide a transition from the hot desert climate to the cool air-conditioned interior. “Sky Holes” puncture the roof to further mediate the transition from the bright exterior to the shaded interior. A recessed odeum, or small performance theater, is situated under this transition space, and is designed to be usable year-round providing shade in the summer and warming sun in the winter.
▼ 屋檐下的活动空间,gathering space under the roof
建筑南侧里面上的通透落地玻璃幕墙与地面形成了倾角,而向外延伸的屋顶也在保证充沛自然光线的同时避免了猛烈的直射阳光。建筑的西侧立面则以实墙为主,不仅保证了室内空间的私密性与安静,同时也阻隔了炙热的西晒,降低了建筑对空调设备的依赖。在建筑的东侧,一道“二进制”院墙环绕建筑,在竹园与建筑上投下阴影。墙面上交替出现的“0”和“1”仿佛在呼应着Richard Shelton的诗作 – “…你应学会沉默是种艺术。”
The building is oriented so that southern windows are protected by overhangs which allow daylight into the spaces with no direct sun. The west elevation has minimal fenestrations, providing privacy and a barrier from traffic noise, in addition to mitigating direct solar heat gain which reduces demand on the mechanical system. On the east, a “binary wall” shades the building and bamboo garden while celebrating a line from a Richard Shelton poem (“…you shall learn the art of silence.”) with holes punched out in binary code.
▼ “二进制”院墙在竹园与建筑上投下阴影,a “binary wall” shades the building and bamboo garden
▼一层平面,first floor
▼ 二层平面,second floor
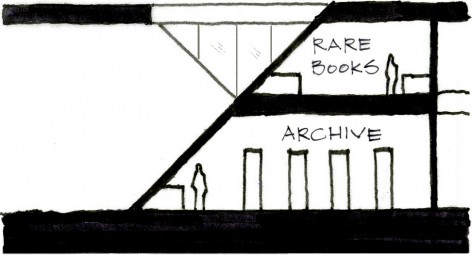
▼ 剖面,section


MORE: Line and Space,更多请至:Line and Space on gooood









看不到结构,这悬挑咋搞的