
非常感谢 Hinzstudio 将以下内容授权gooood发行。 更多关于他们请至:Hinzstudio on gooood
Appreciation towards Hinzstudio for providing the following description:
项目坐落于越南平阳省,是越南传统漆器陈列室。项目由一栋老旧的建筑改造而成,十几年来,苔藓在瓷砖屋顶上恣意生长,留下时间的颜色。设计团队最初的目标是保留原建筑的屋顶,并在新的“主体”背景下突出其价值。
▼由街道看项目,viewing the project from the street ©Quang Trần

▼陈列室主入口,main entrance of the project ©Quang Trần
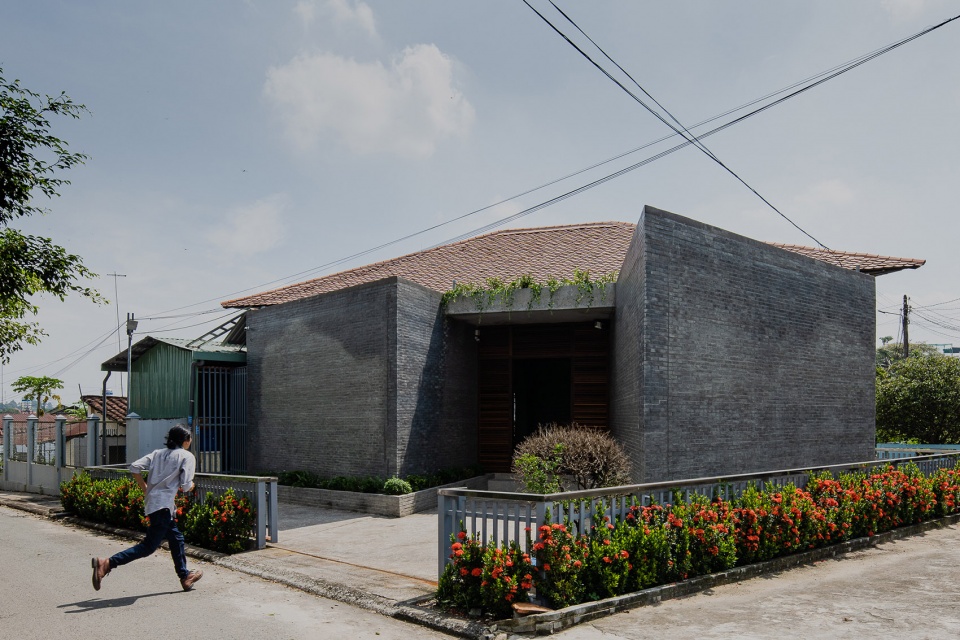
▼斑驳的砖墙墙面,Mottled brick walls ©Quang Trần
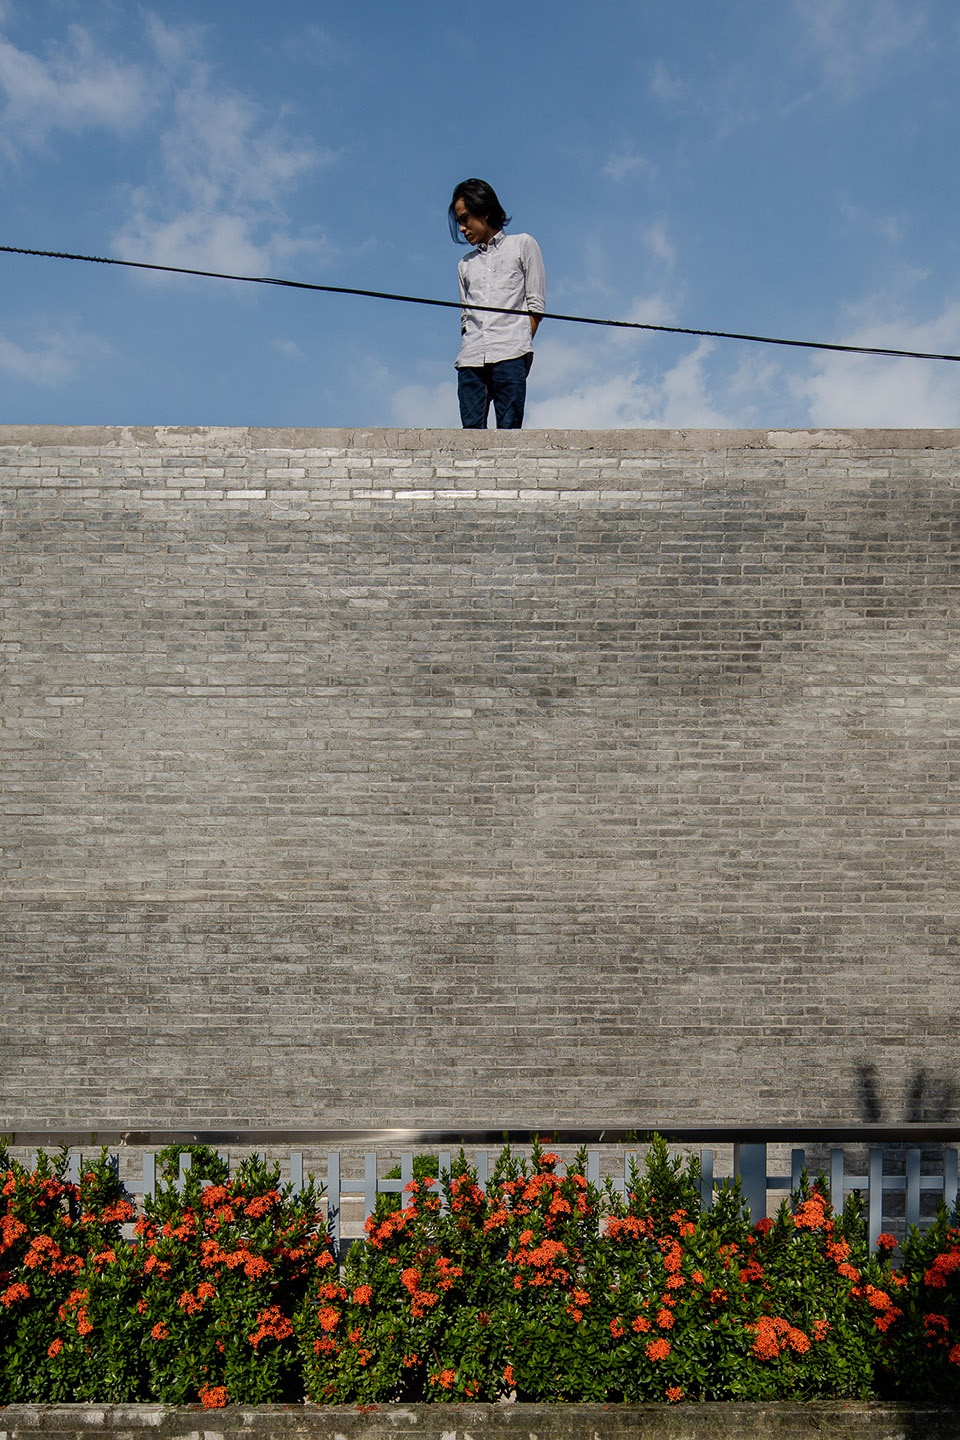
▼外观细部,detail of the exterior ©Quang Trần
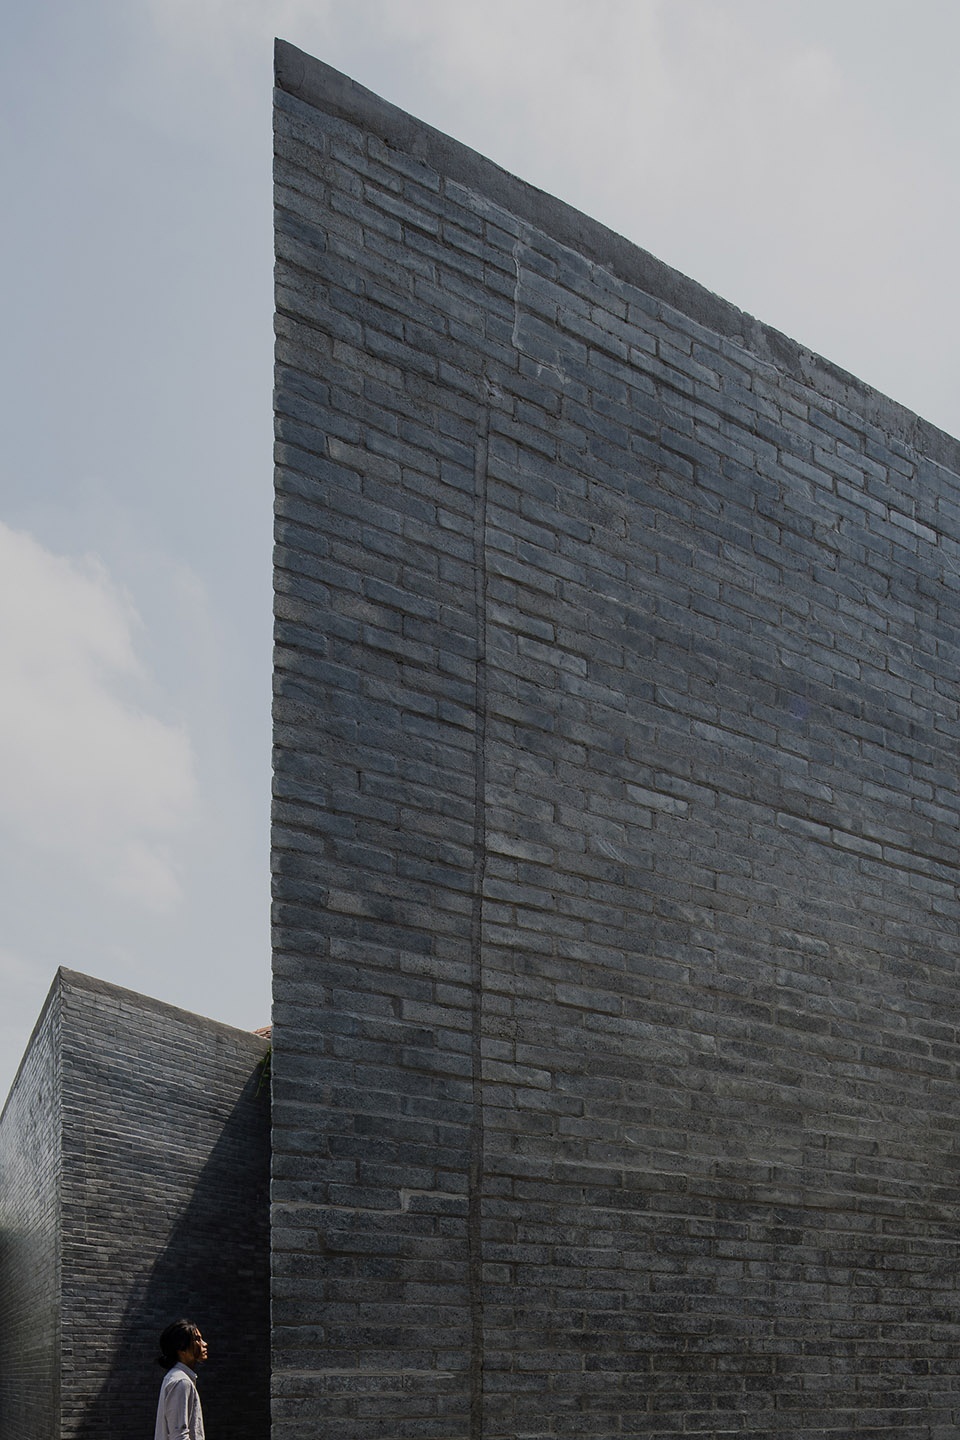
This is a LacquerWare showroom in Binh Duong City _Vietnam. The old one used to have ancient tiled roofs covered with moss color for decades. The original goal set out by the design team was to preserve the roof and highlight its value against the background of a new “body”.
▼分析图,diagram ©Hinzstudio
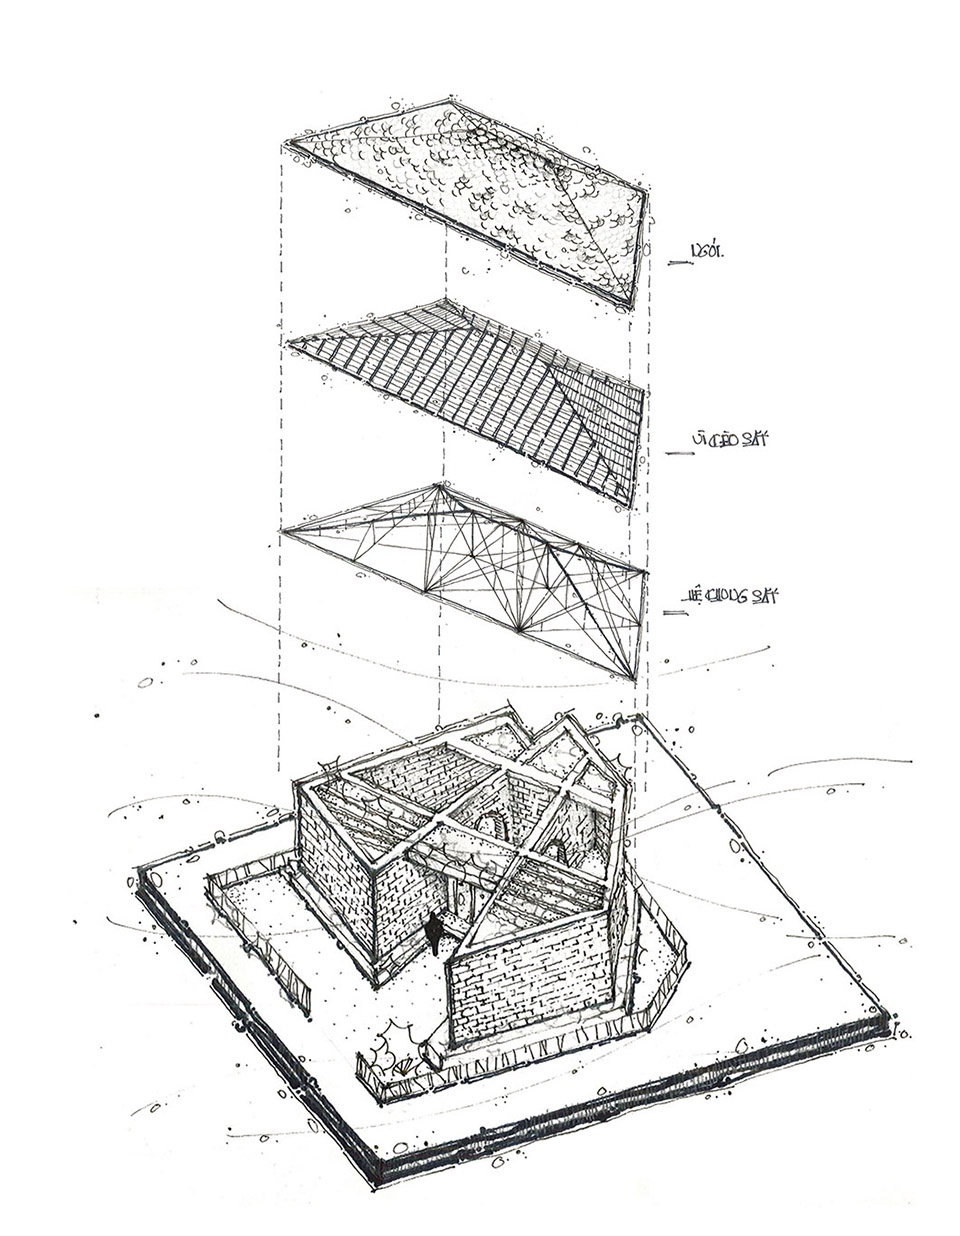
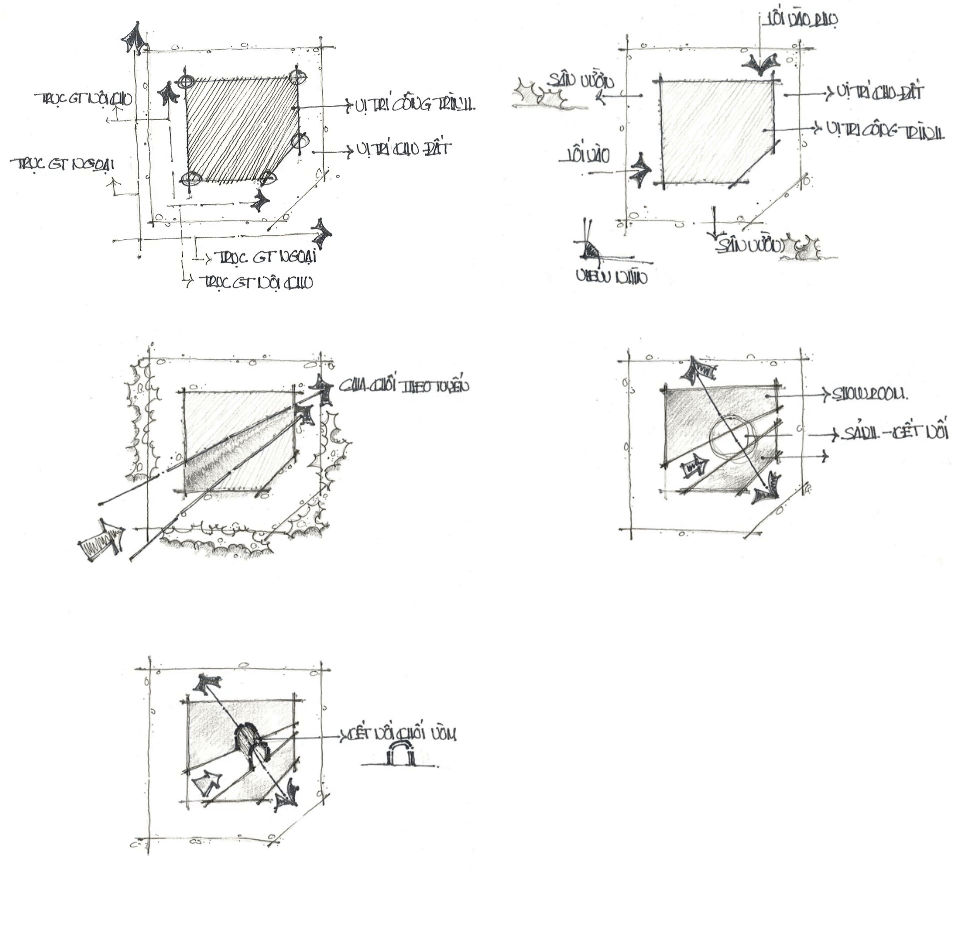
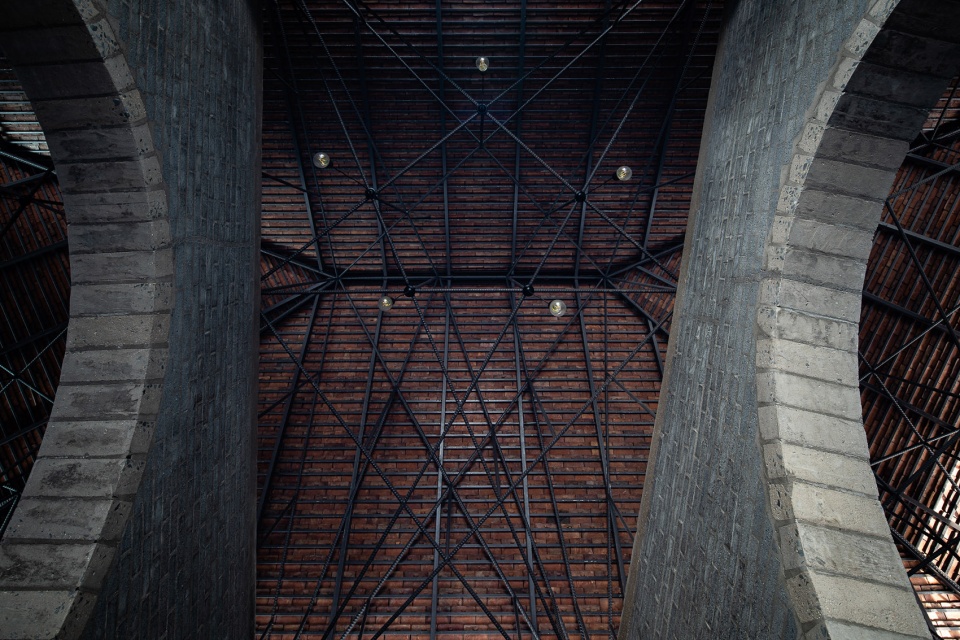
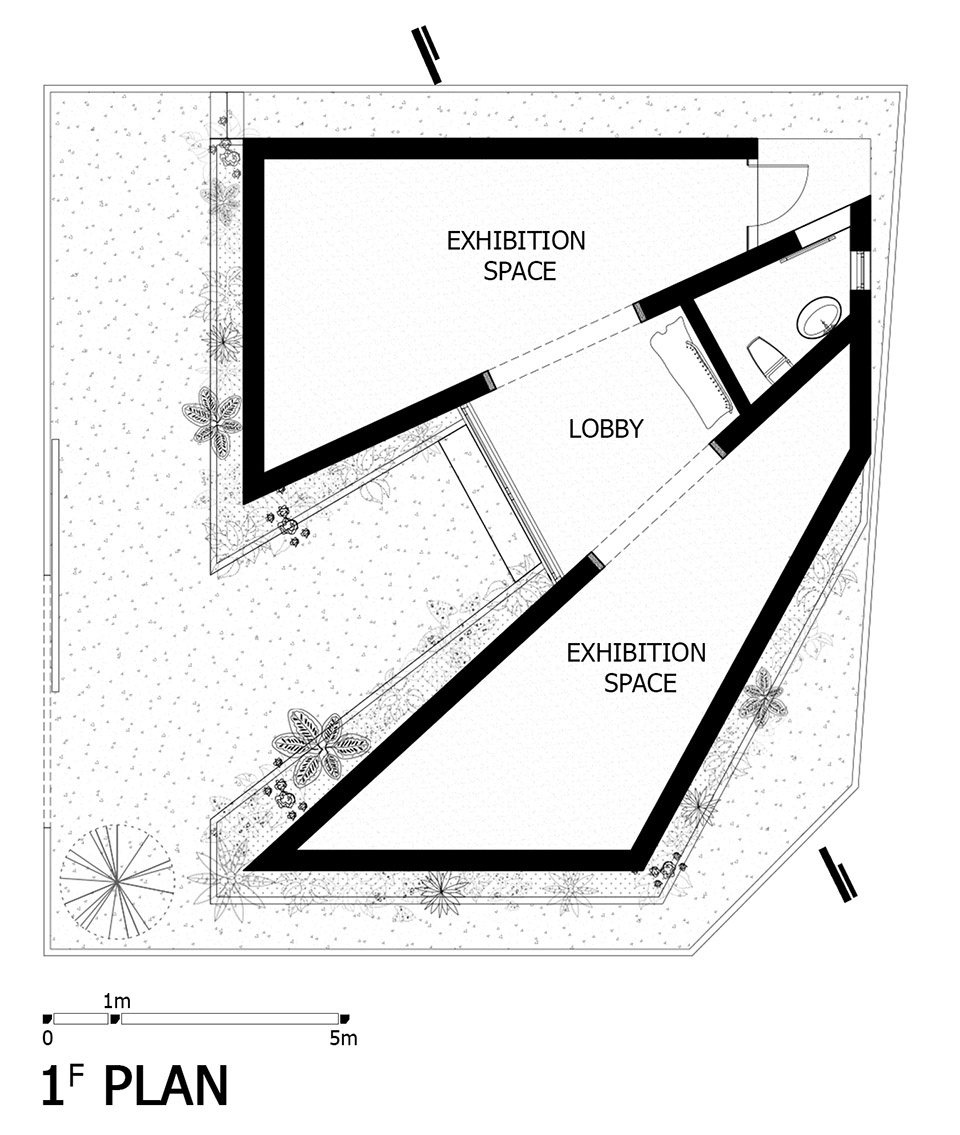
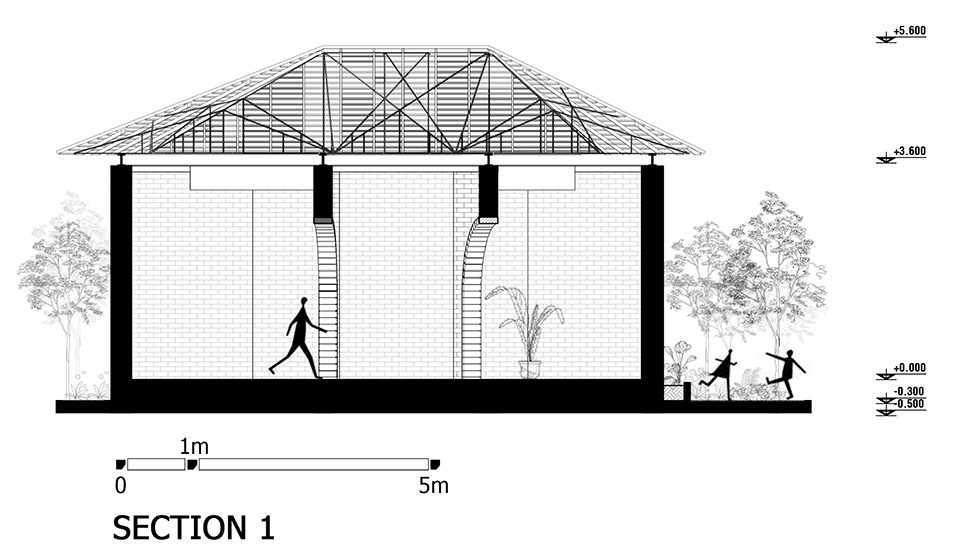
室内空间被划分为三个区域,区域之间由一系列庄严而柔和的拱门连接在一起。平面的布局如同越南典型的街区,看似随意但充满力量感,拱形通道便坐落于这些街区的核心。所有室内空间都被庇护在富有传统韵味的屋顶之下,屋顶瓦片上的苔藓更是为空间增添了一丝自然的气息。细长而坚固的钢筋结构作为建筑的承重系统,其现代的风格与屋顶形成鲜明的对比。
▼室内概览,overall of the project ©Quang Trần
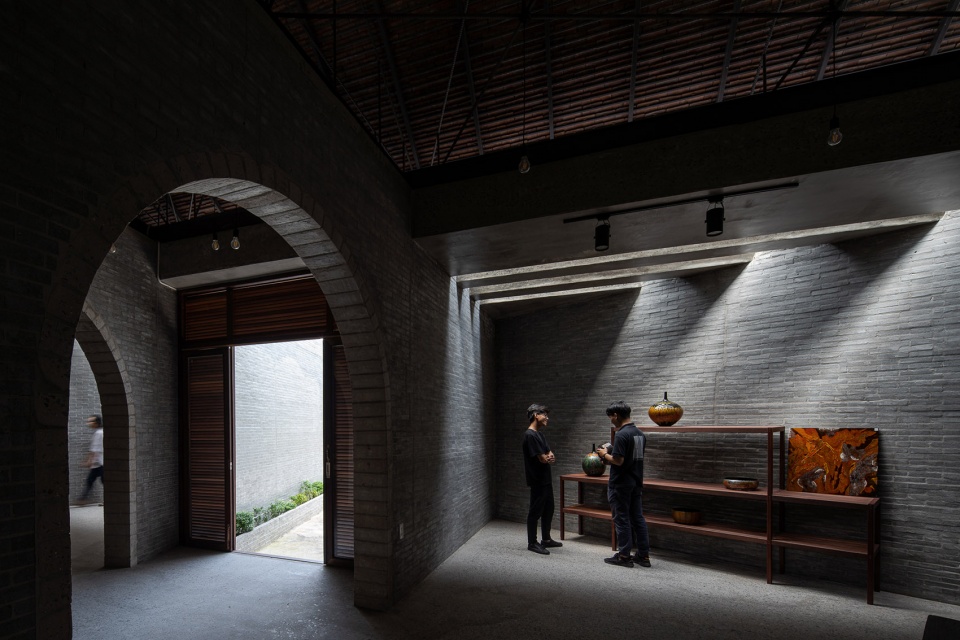
▼区域之间由一系列庄严而柔和的拱门连接在一起,3 zones connected together by a solemn ©Quang Trần
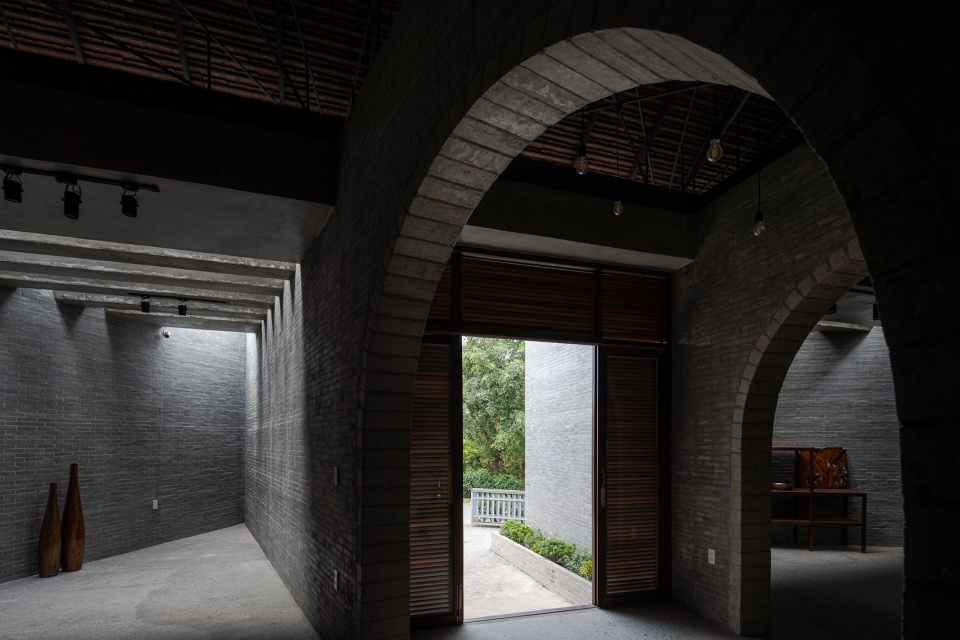
▼拱形通道坐落于空间的核心,soft arched passageway located at the inner core of the intersection of random and powerful block ©Quang Trần
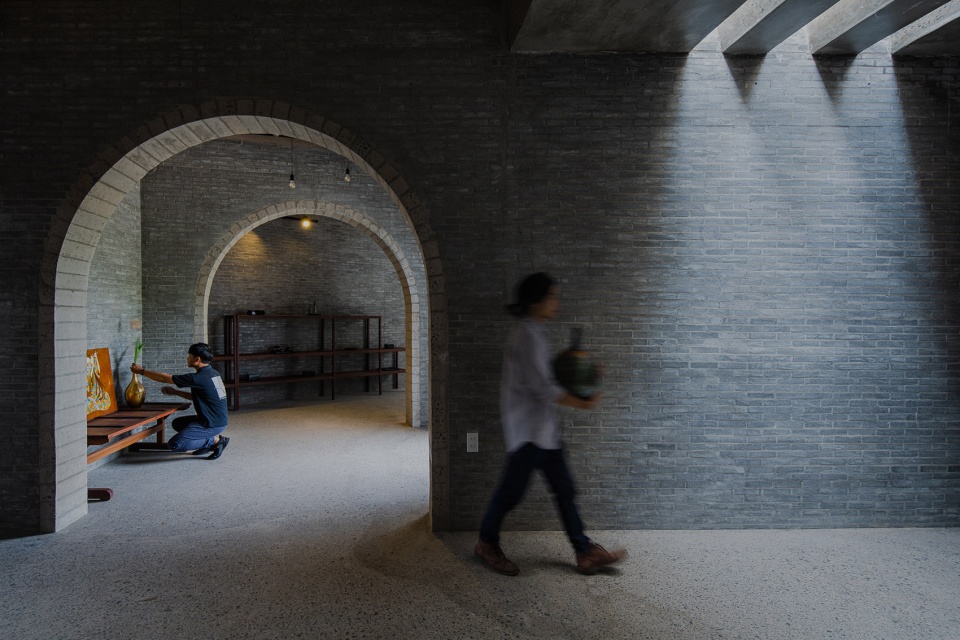
▼空间细部,details of the space ©Quang Trần
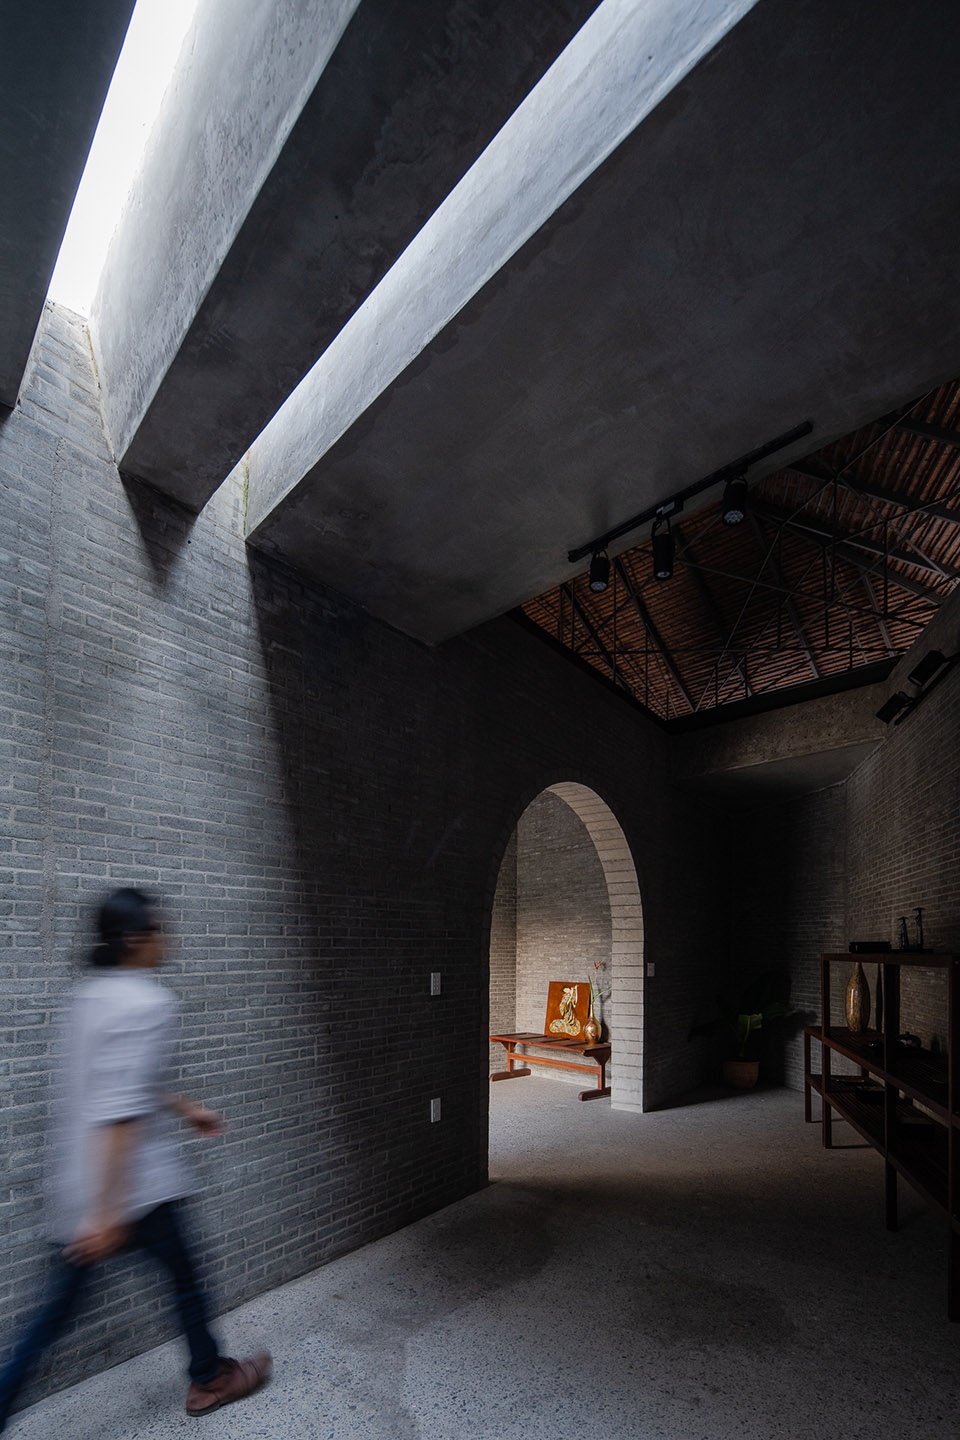
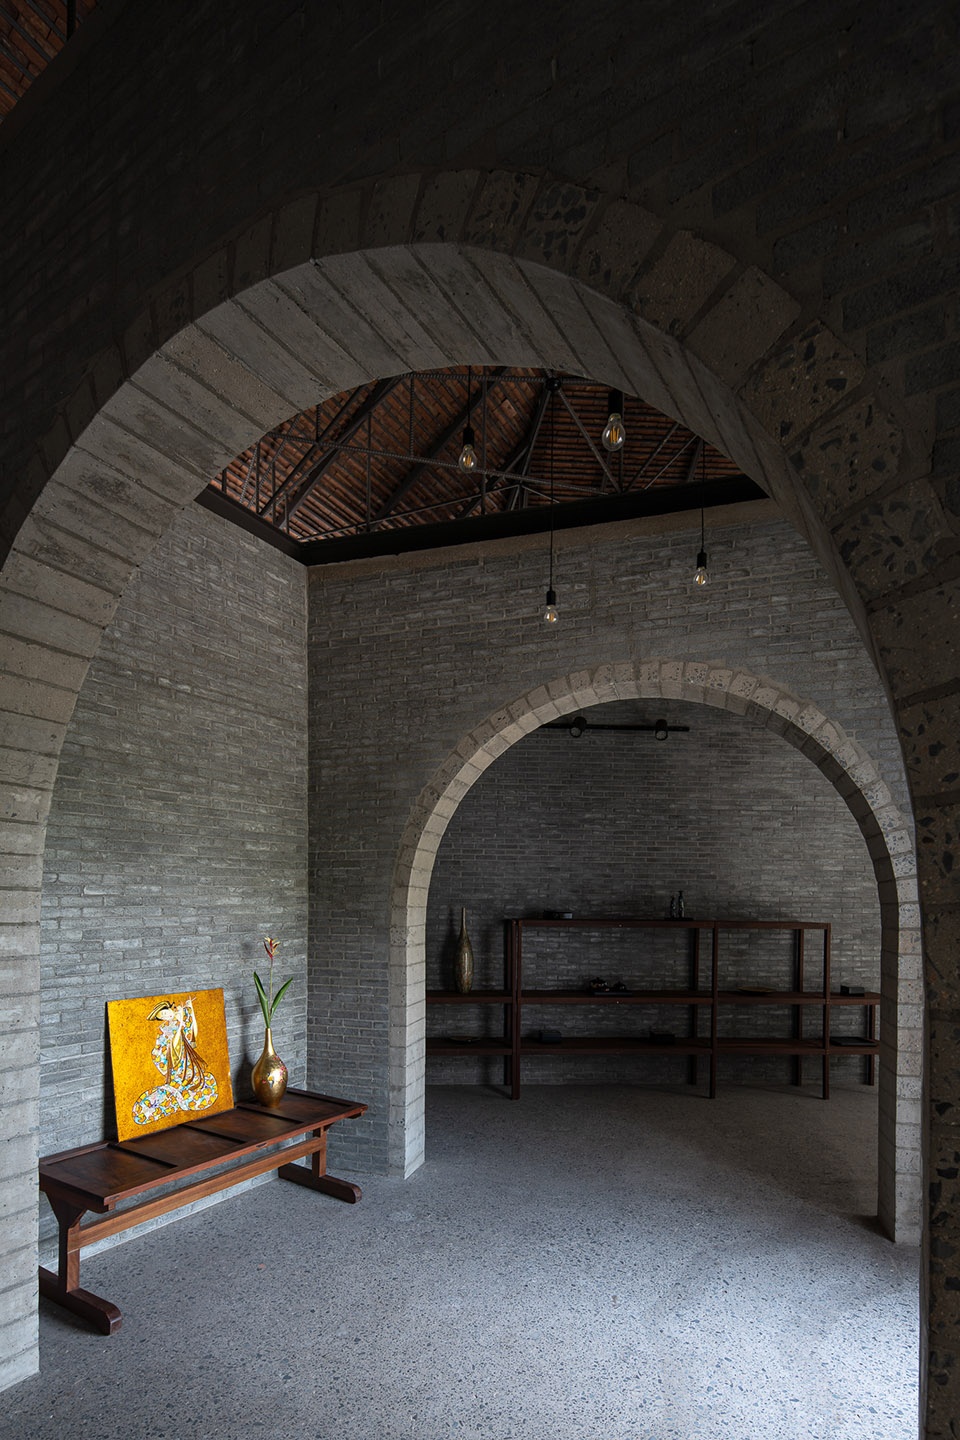
The entire interior space is divided into 3 zones connected together by a solemn, soft arched passageway located at the inner core of the intersection of random and powerful blocks. All are sheltered by a roof system with traditional designs and moss roof tiles, but supported by a bearing system with modern structure by slender but sturdy steel bars.
▼混凝土的现代结构与传统屋顶形成鲜明对比,The modern concrete structure is in stark contrast to the traditional roof ©Quang Trần
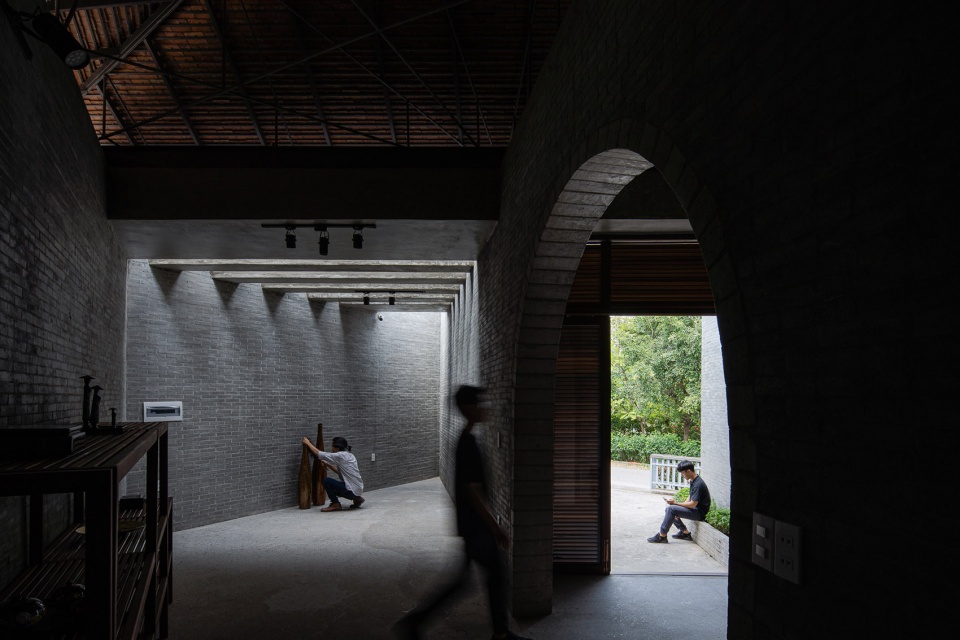
▼展示区,display area ©Quang Trần
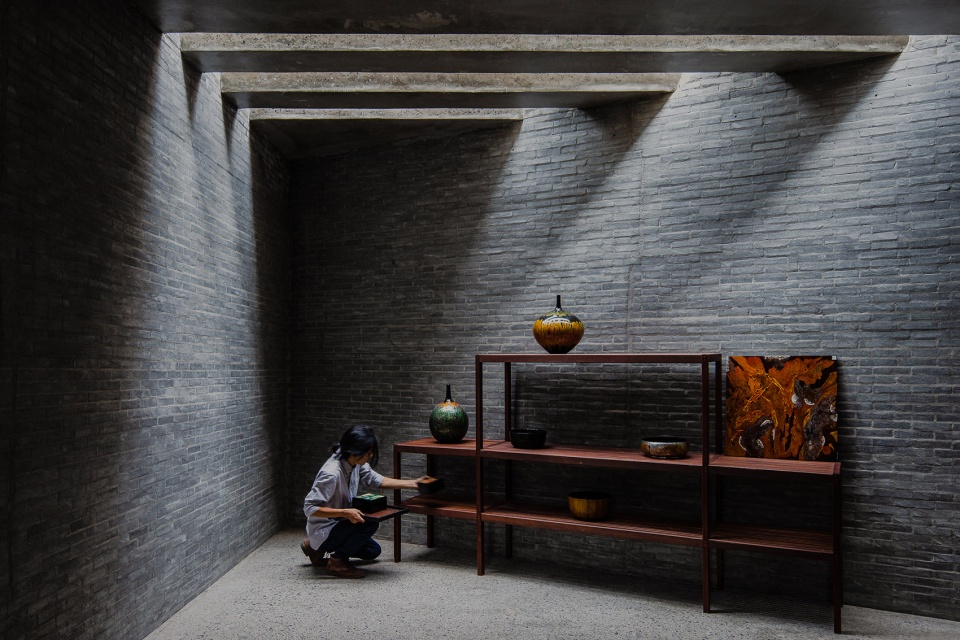
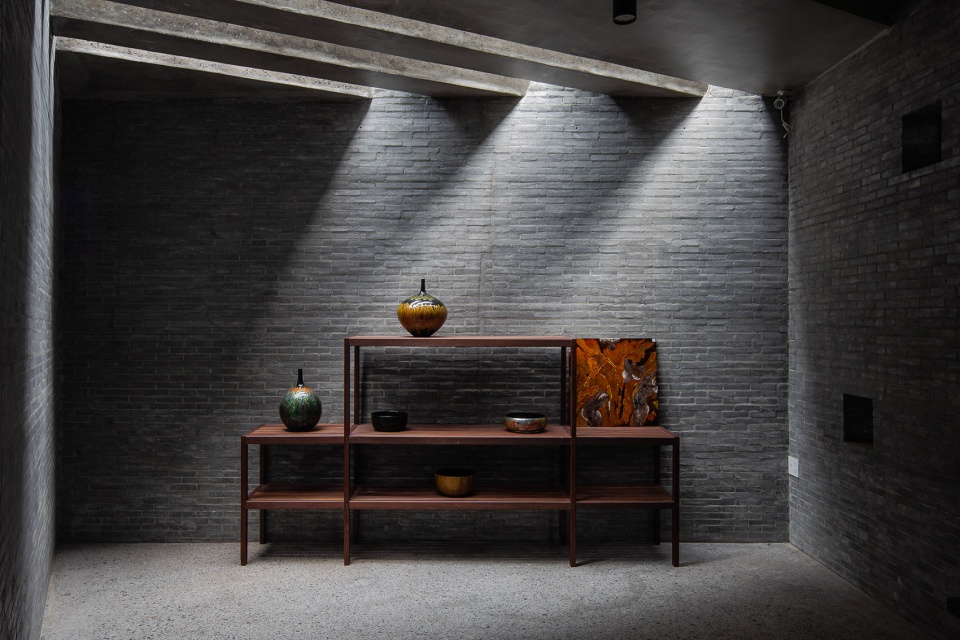
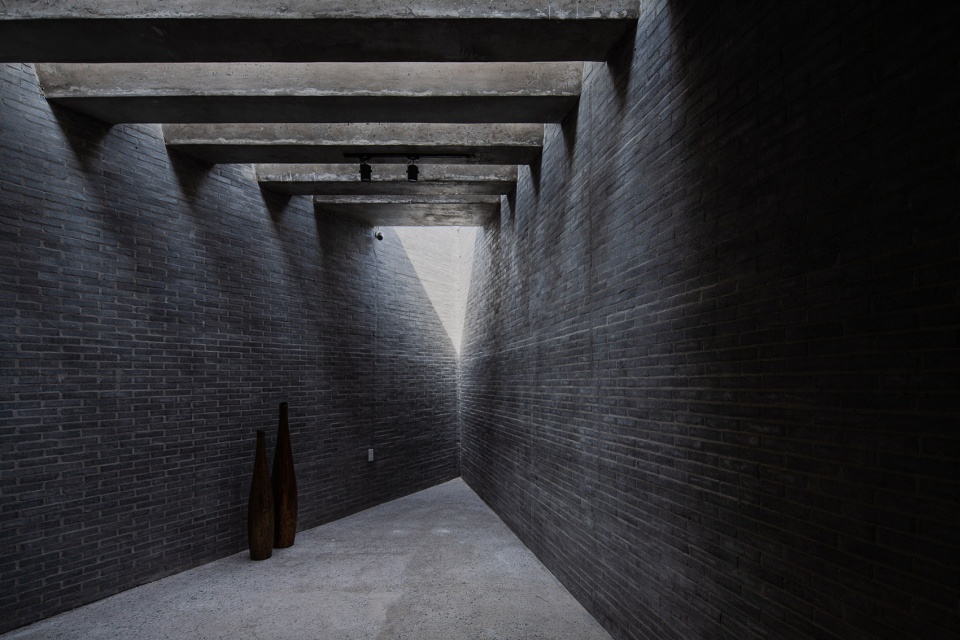
▼戏剧性的光影效果,Dramatic light and shadow effects ©Quang Trần
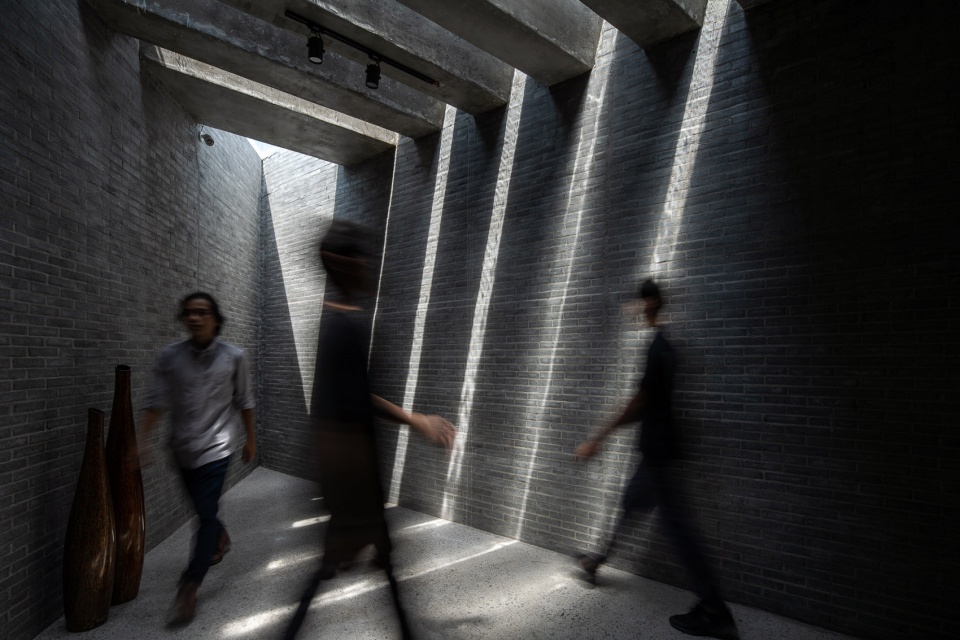
▼人与空间的互动,The interaction between man and space ©Quang Trần
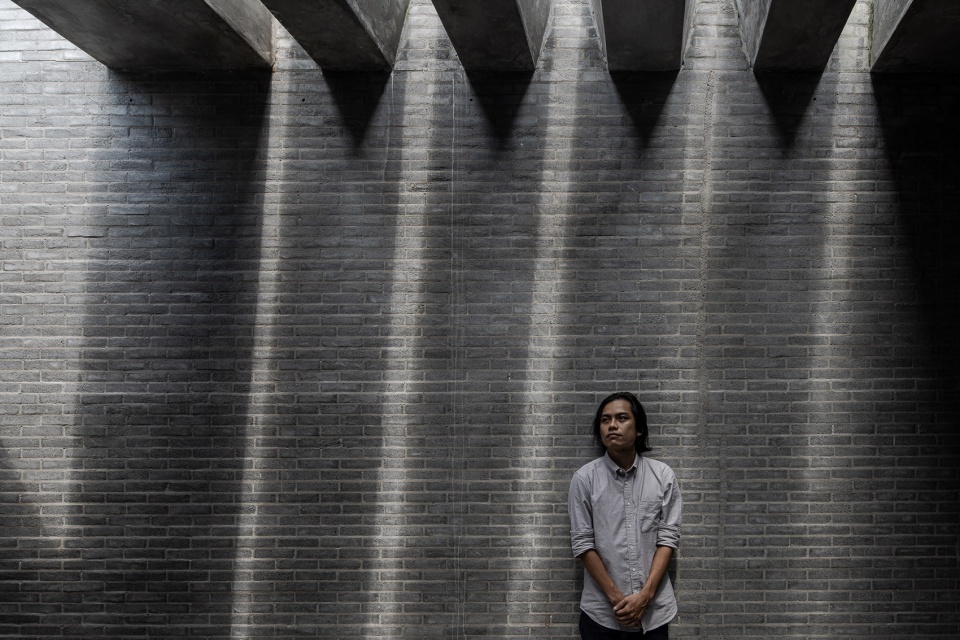
整个项目充满了秩序与随意、凝重与颠覆、传统与现代的强烈对比,和谐与统一则是贯穿整体的设计理念。Hinzstudio事务所希望通过这个项目,彰显出越南传统手工艺的价值,使这种艺术形式在现代社会背景下薪火相传、强势崛起。
▼统一和谐的室内氛围,Unified and harmonious indoor atmosphere ©Quang Trần
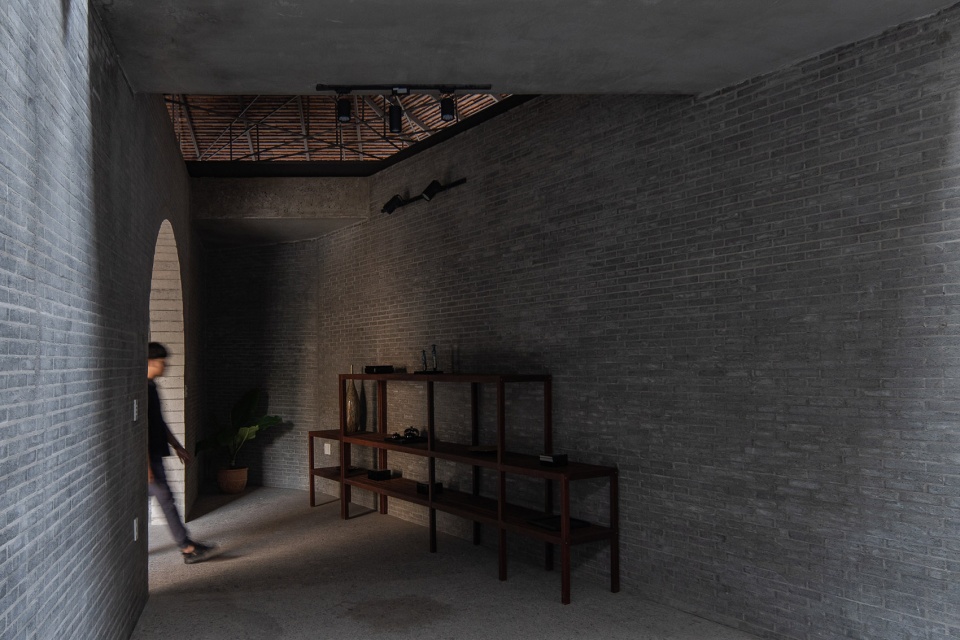
▼随机的采光洞口,Random light openings ©Quang Trần
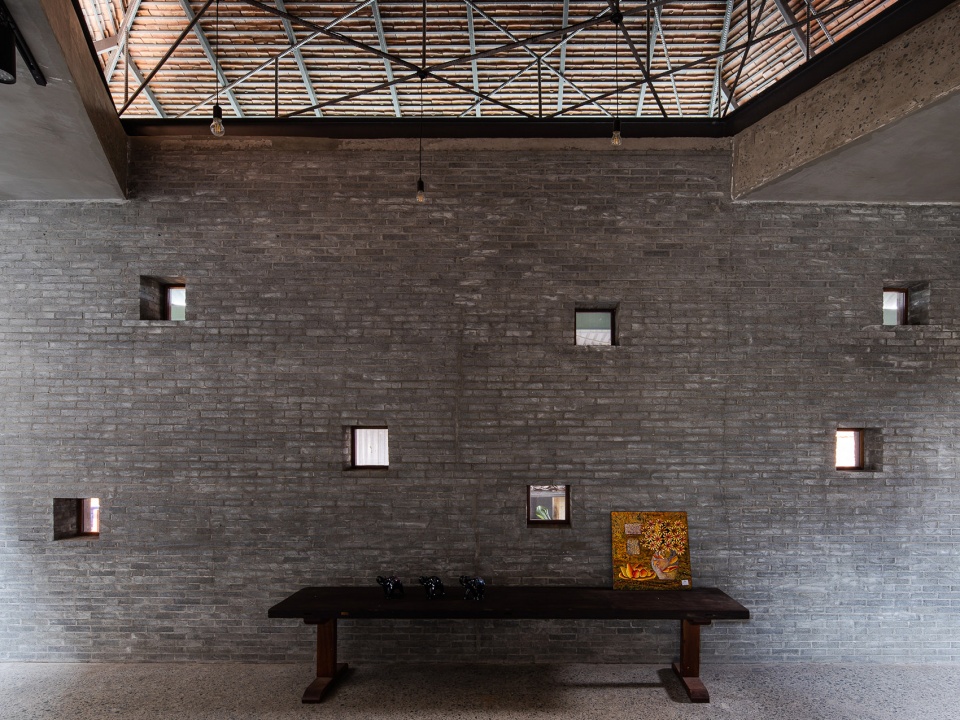
▼屋顶与拱门细部,detail of the arch and the roof ©Quang Trần
Strong contrast between the elements order and random, dignified and disruptive, traditional and modern,…. in a harmonious whole is the concept throughout this project. The strong rise and enduring value of a traditional Vietnamese craft village in the modern context of society is the idea that Hinzstudio wants to convey through this project.
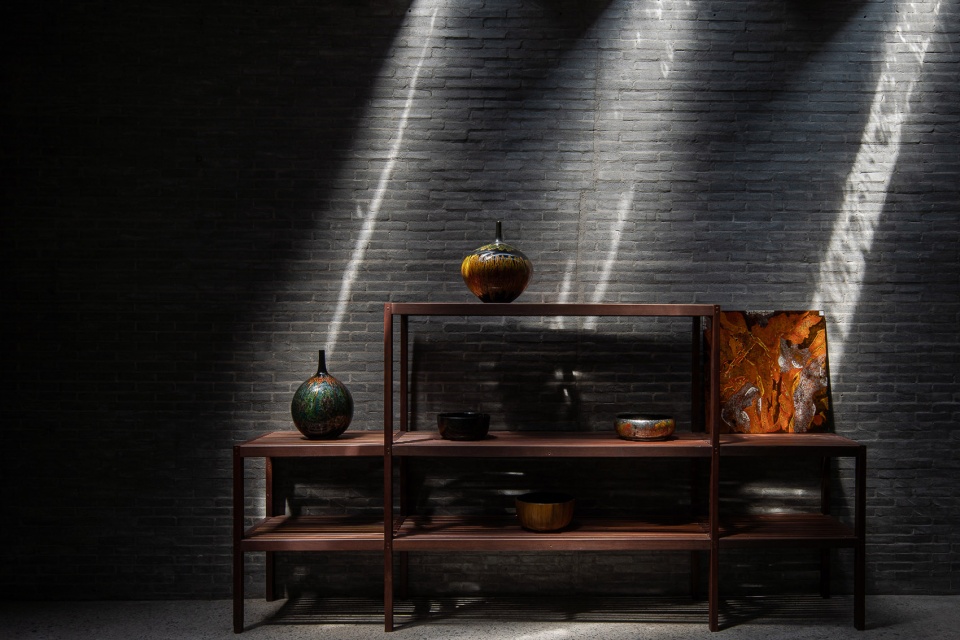
▼漆器细部,details of the LacquerWare ©Quang Trần
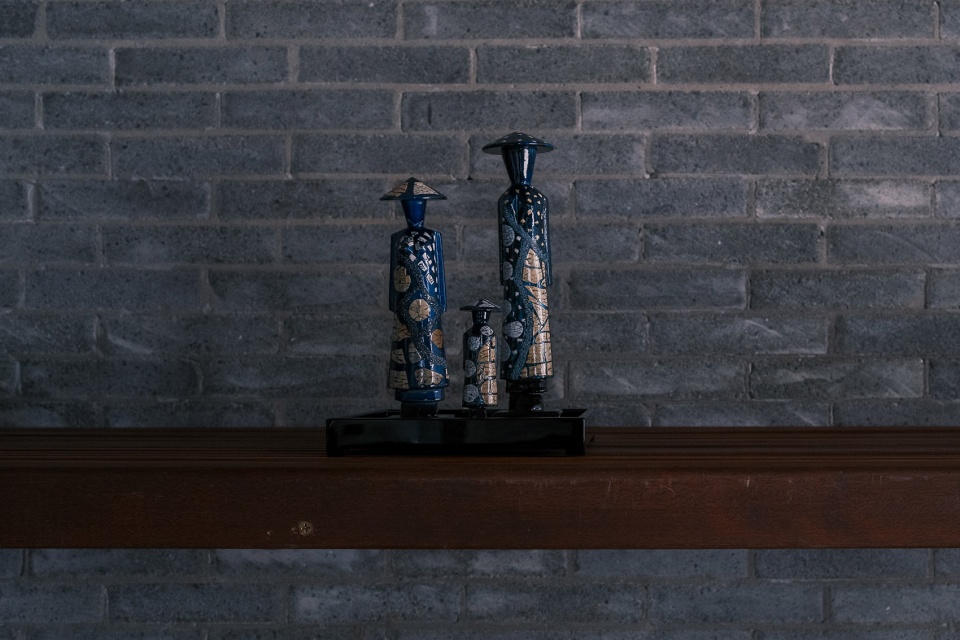
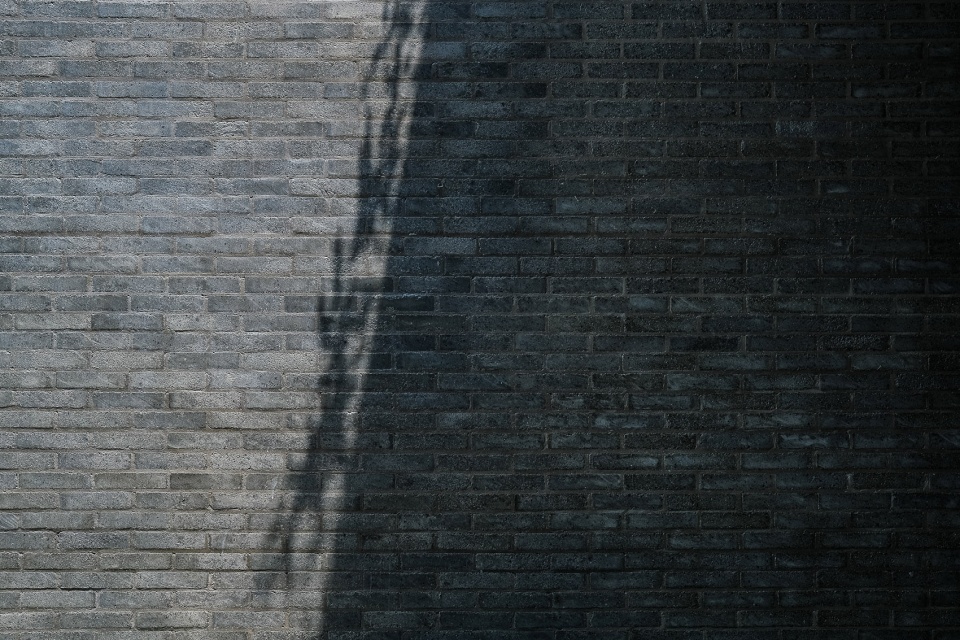
▼墙面细部,detail of the wall ©Quang Trần
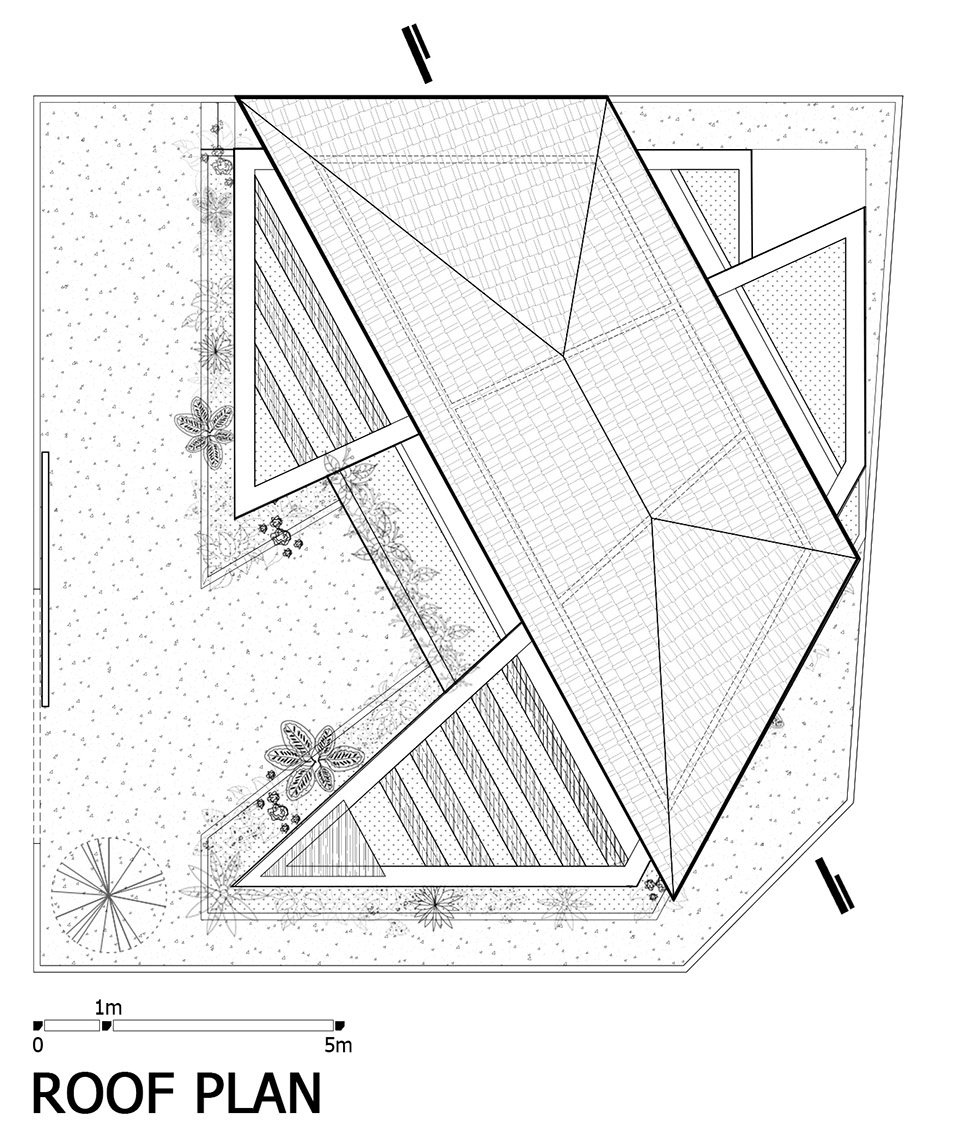
▼屋顶平面图,roof plan ©Hinzstudio
▼一层平面图,1F plan ©Hinzstudio
▼剖面图,section ©Hinzstudio
Project name:The TUBON
Company name:Hinzstudio
Website:Hinz.vn
Contact e-mail:Info@hinz.vn
Location:Bình Dương, Việt Nam
Area:95m2
Completion Year:2020
Construction:Local Labours
Photo credits:Quang Trần
Flooring:Concrete
Doors:Wood
Roofing:Acient Tiles
More: Hinzstudio ,更多关于他们请至:Hinzstudio on gooood









外观有点毛躁啊
顶部感觉和建筑下部的和谐度不是很高,但内外的艺术化感觉还是有的
光影效果不错