感谢 胜景几何设计研究中心(原李兴钢建筑工作室) 予gooood分享以下内容。更多关于:Atelier Li Xinggang on gooood
Appreciation towards Atelier Li Xinggang for providing the following description:

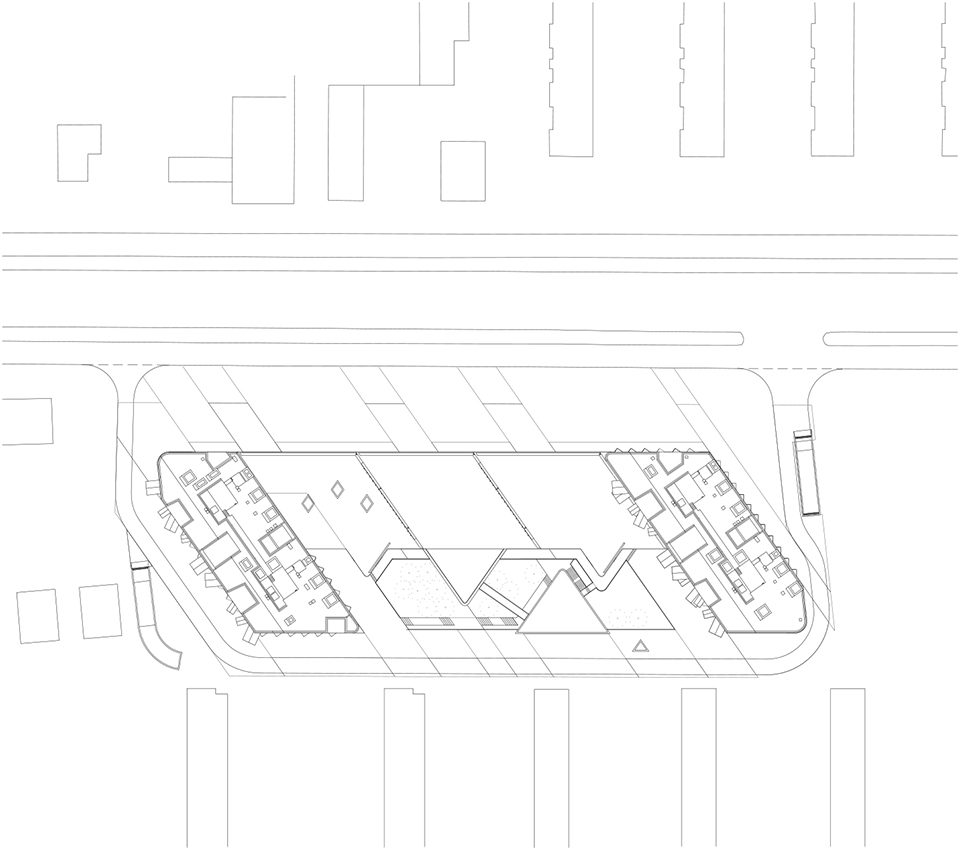
“第三空间”位处唐山繁华的建设北路,其用地东侧紧邻一片南北向平行排列的工人住宅,建筑朝向、布局和塔楼及裙房的体量、形状几乎完全由日照计算得出,以满足严格的日照法规要求:两栋平行的百米板状高楼顺着西南阳光的入射方向旋转了一个角度,朝向东南方向,裙房的屋顶也被“阳光通道”切成了锯齿形状,其东侧留出一个带状的花园空地。
“The Third Space” is located in the prosperous North Jianshe Road, of which the east side is next to north-south parallel rows of workers’ house. The direction, layout, the volume and the shape of tower and podium are nearly all determined by the calculation of sunlight in order to fulfill the rigorous sunlight standard. Two parallel 100 meters high slab-type building are rotated by a certain degree along the direction of the incoming southwest sunlight and then face southeast with the roof of the podium cut into a zigzag shape leaving a ribbon shape garden in the east side.
▼东侧鸟瞰-张广源,aerial view from east ©张广源
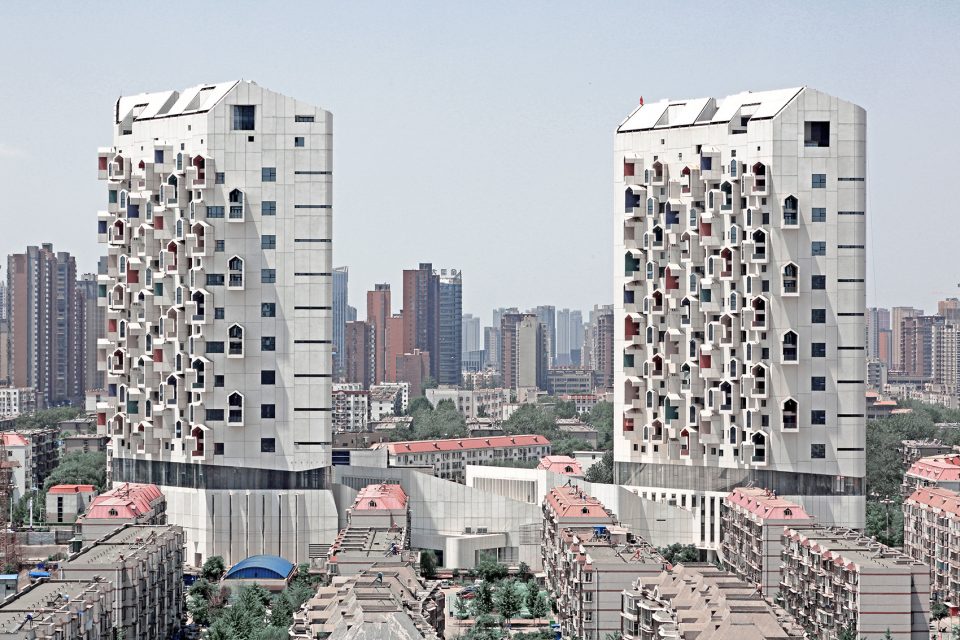
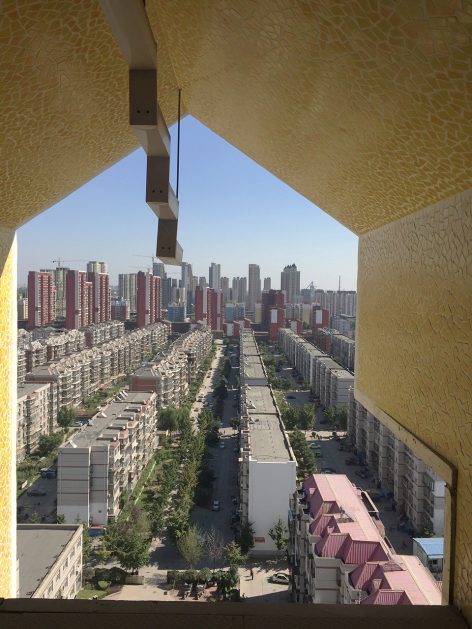
▼从第三空间顶层俯瞰建设北路西侧住宅区,residential area seen from the top floor of “The Third Space” ©李兴钢
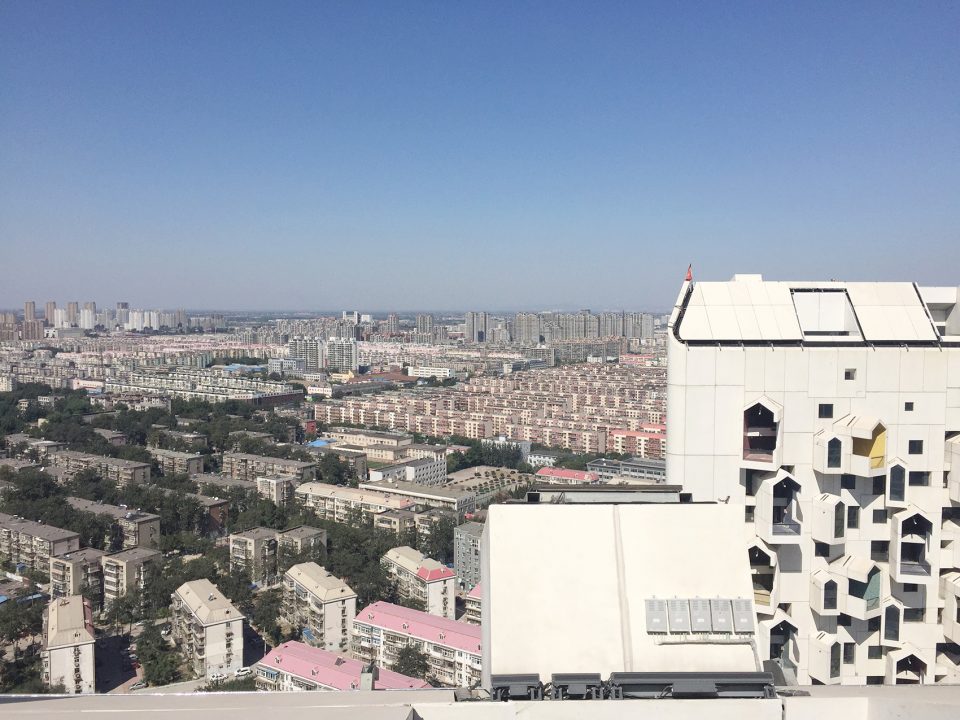
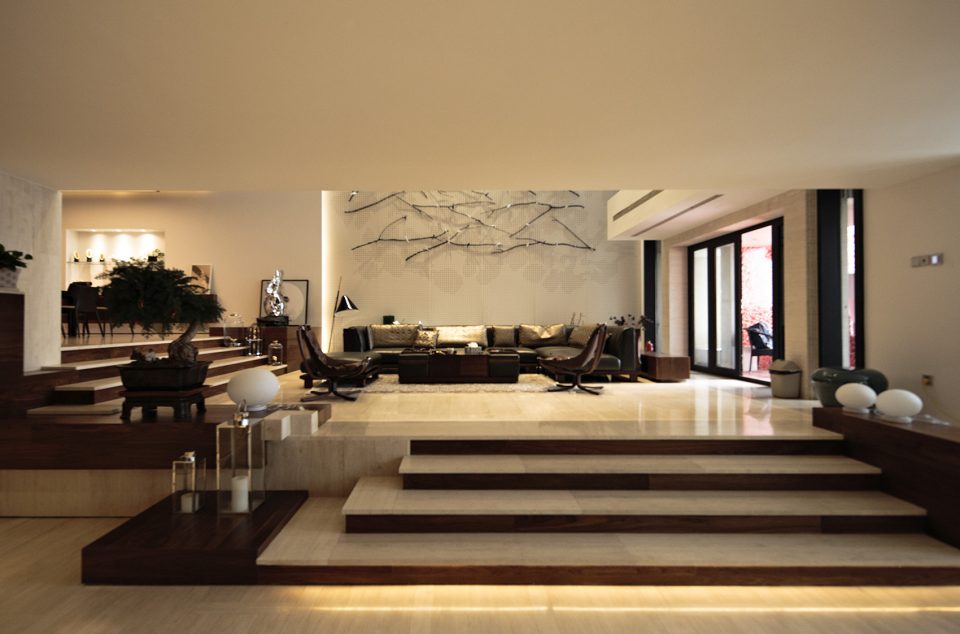
第三空间综合体试图表达这样的意象:一个向高空延伸的立体城市聚落,城市中垂直叠摞的76套“别业”宅园。 “标准层”中惯常平直的楼板被以错层结构的方式层层堆叠,形成每个单元中连续抬升的地面标高,犹如几何化的人工台地,容纳从公共渐到私密的使用功能,使人犹如在山地上攀爬穿行,在不断的空间转换中形成静谧的氛围。
“The Third Space” complex tries to convey a kind of image of a three dimensional city settlement extends to the sky with 76 vertical stacked villas in the city. The floor slabs in usually flat in “Standard floor” in this project are stacked with staggered structural arrangement and thus form continuous increase of height level in each unit like geometric artificial terraces containing the transition of functions from the public to the private with the inhabitants climb and cross in the terraces, feeling the quiet atmosphere forming in the continuous spatial transitions.
▼一个向高空延伸的立体城市聚落,a three dimensional city settlement extending to the sky ©张广源
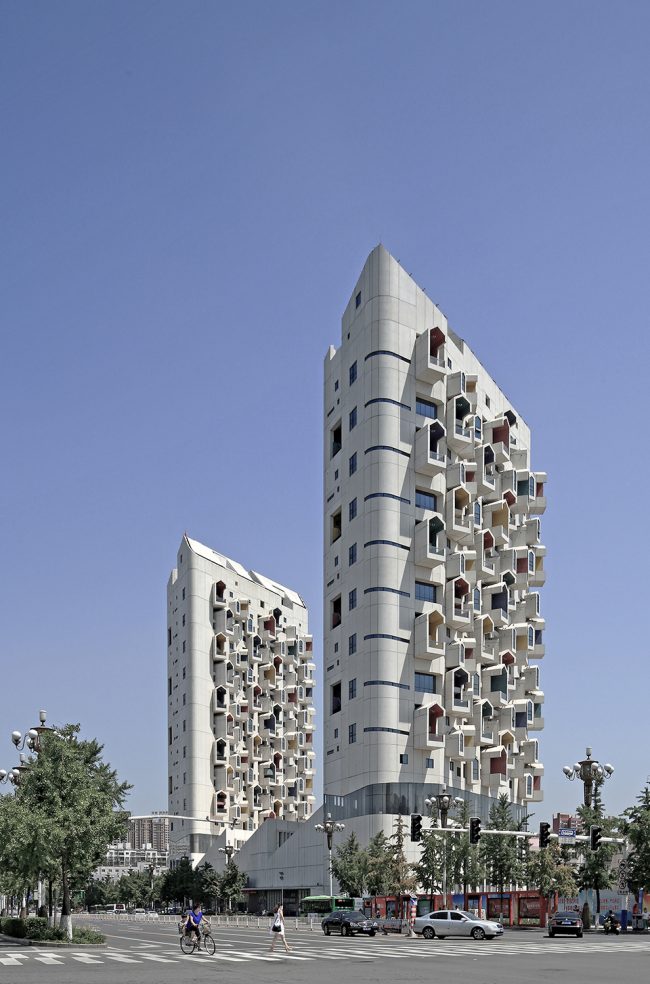
▼西北街景,street view in the northwest ©李兴钢
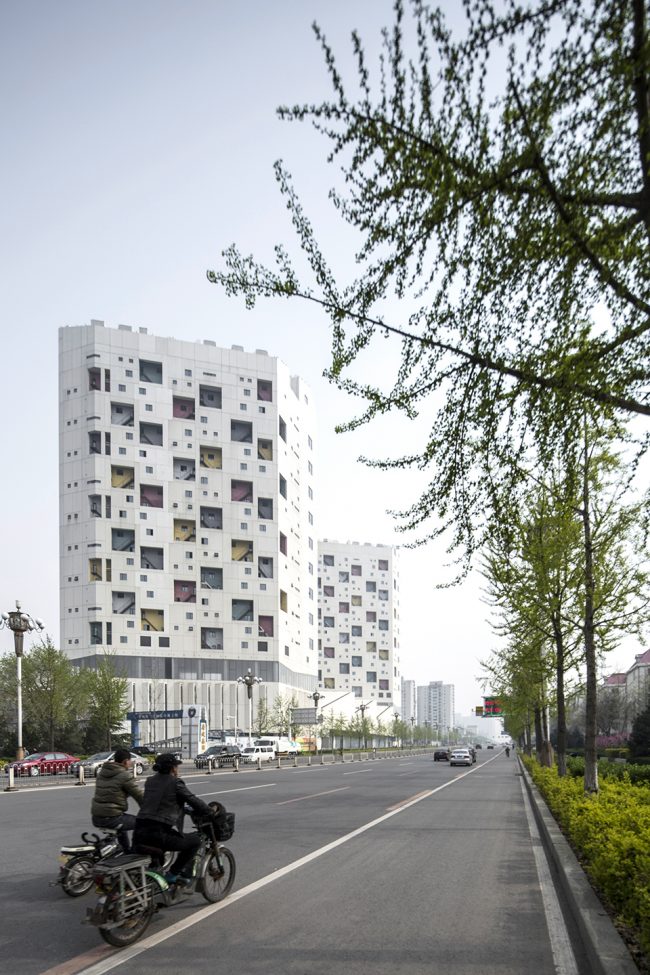
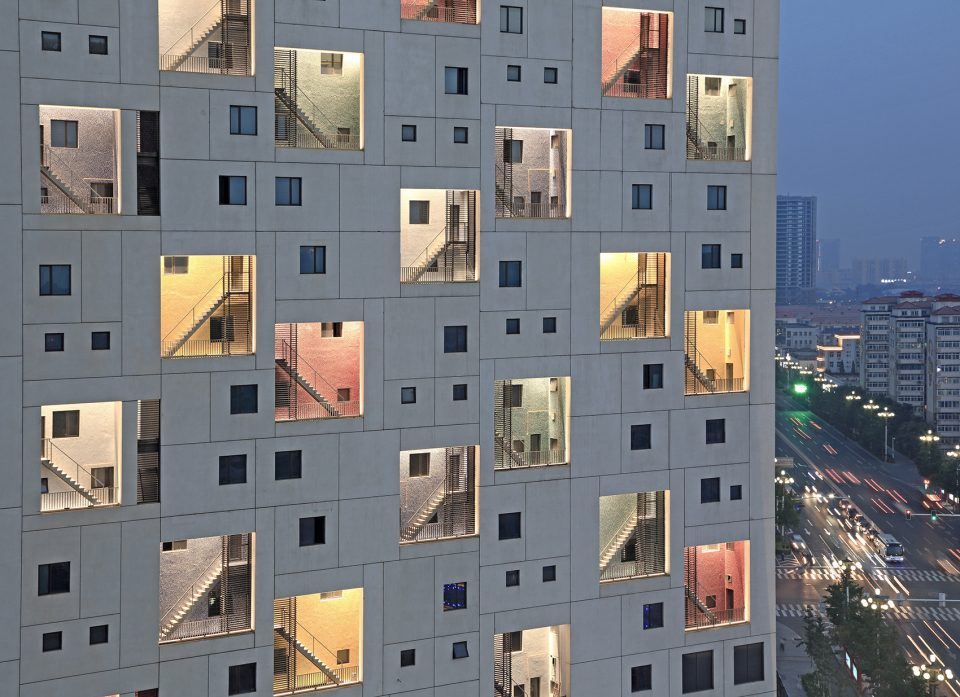
▼立面细部夜景,night view of the facade ©孙鹏
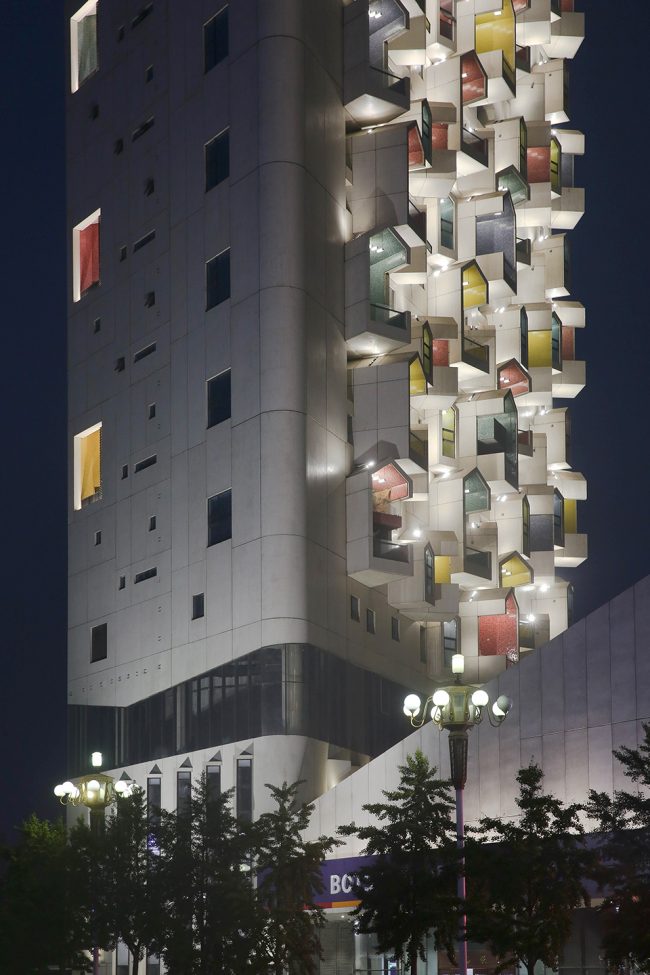
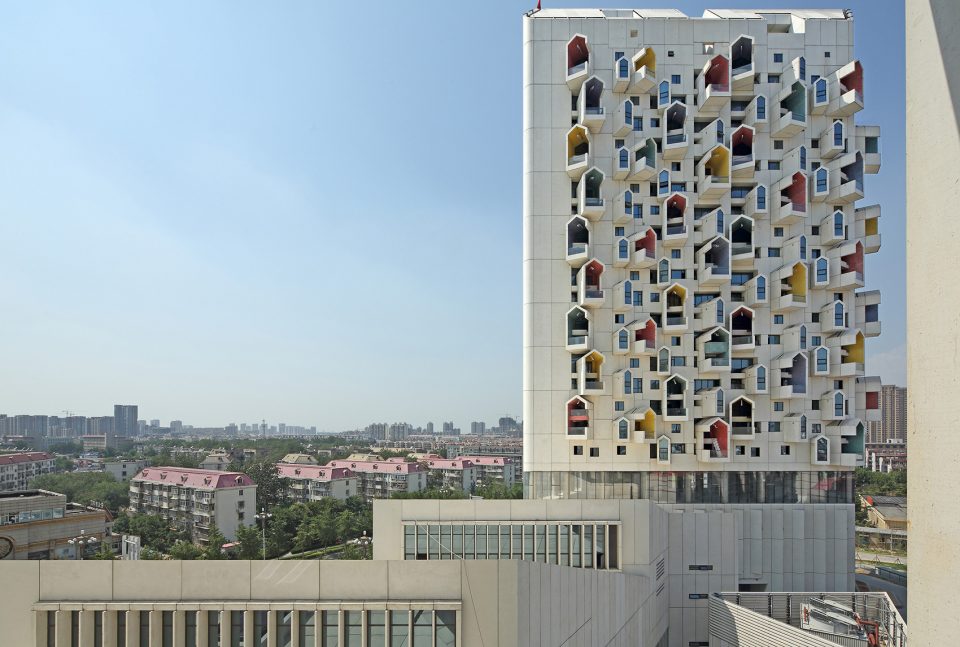
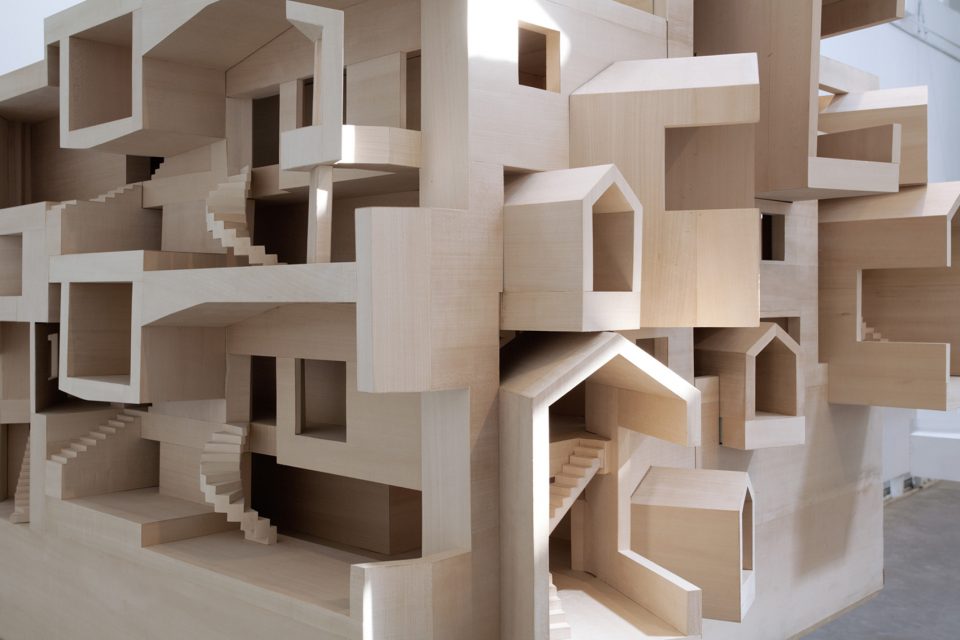
收藏及影音空间被塑造成“坡地上的小屋”形态,大小、形态、朝向各异的“亭台小屋”被移植于立面,以收纳城市风景,并且就像敞开于都市的一个个生动的生活舞台,成为密集分布的垂直“城市聚落”的象征;顶层单元中,则凭借屋顶之便,引入真正的葱郁庭院,与通常的“别墅”相比,这里的“高度”大不相同。所有复式单元在垂直方向并列叠加,对应的建筑立面悬挑出不同尺度及方向的室外亭台,收纳下方和远处的城市及自然景观,自身也成为城市中的新景观。
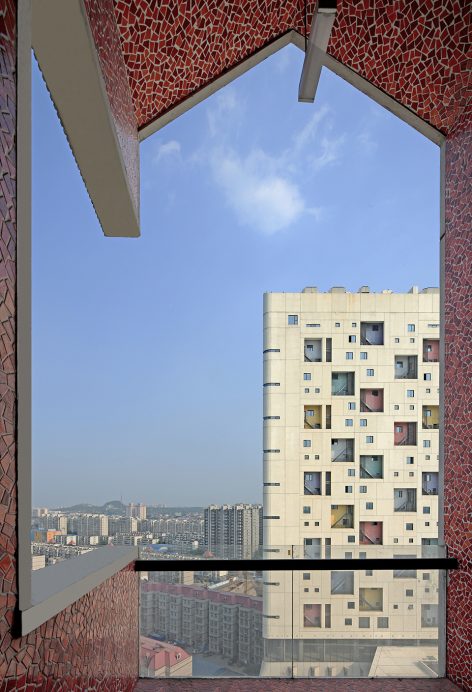
Collection and media space are formed into the shape of houses on the slope. Pavilion houses with different size, shapes and direction are all transferred to the elevation in order to take in the city views and serve as several lively platforms of life open to the city thus becoming a symbol of dense vertical arranged “city settlement”. The real verdant courtyard is introduced into the top units with the help of the roof and thus creates a different feeling of height than that in the common villa. All the duplex apartment units are stacked vertically with outdoor pavilions of different sizes and directions cantilevered in the corresponding elevation, taking in the city and nature view below and far away and becoming a new landscape in the city.
▼从南楼望向北楼南立面,south facade of the north tower ©张广源
▼悬挑亭台视野,view from the cantilevered pavilions ©张广源
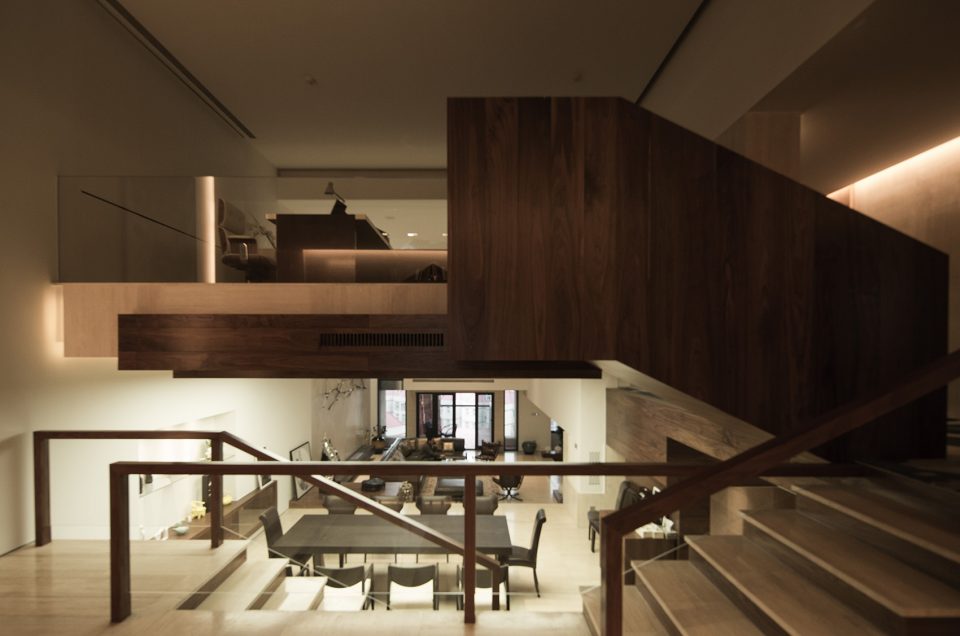
▼夜晚的静谧氛围,the quiet atmosphere at night ©张广源
▼样板间(设计:印西诃EXH),prototype room (design by EXH) ©李兴钢
▼大比例实物模型,large scale model
▼场地平面图,site plan
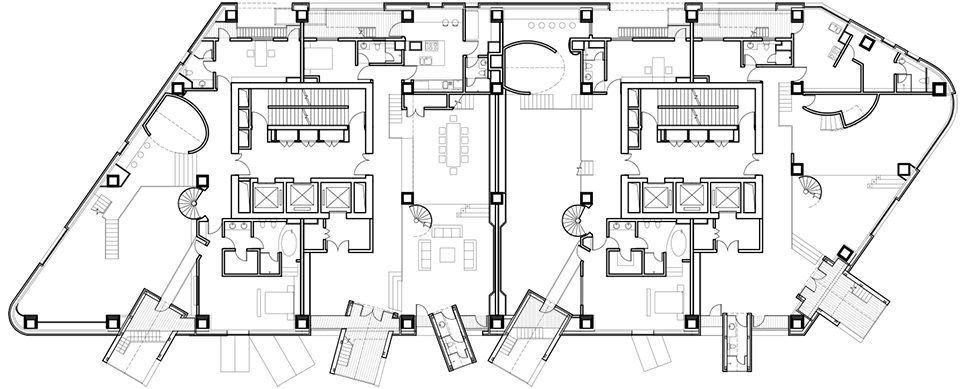
▼北楼七层平面图,7th floor plan of north tower
▼北楼八层平面图,8th floor plan of north tower
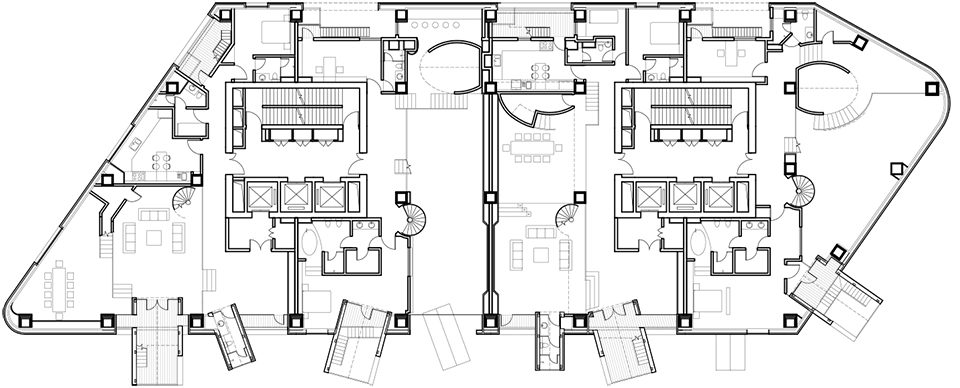
▼南楼七层平面图,7th floor plan of south tower
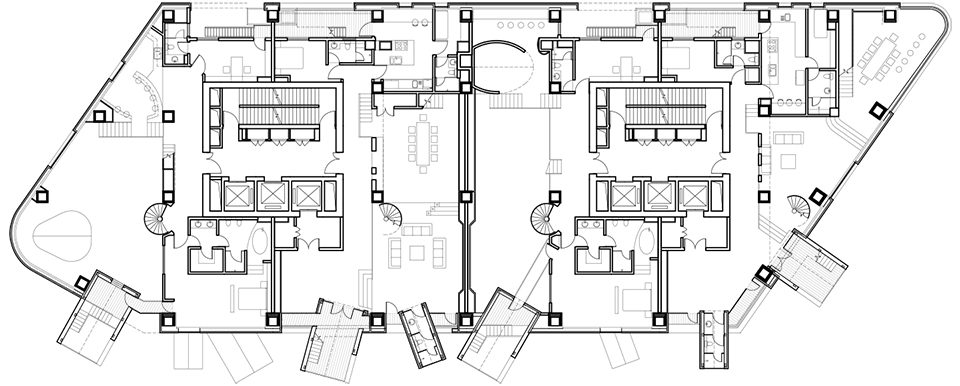
▼南楼八层平面图,8th floor plan of south tower
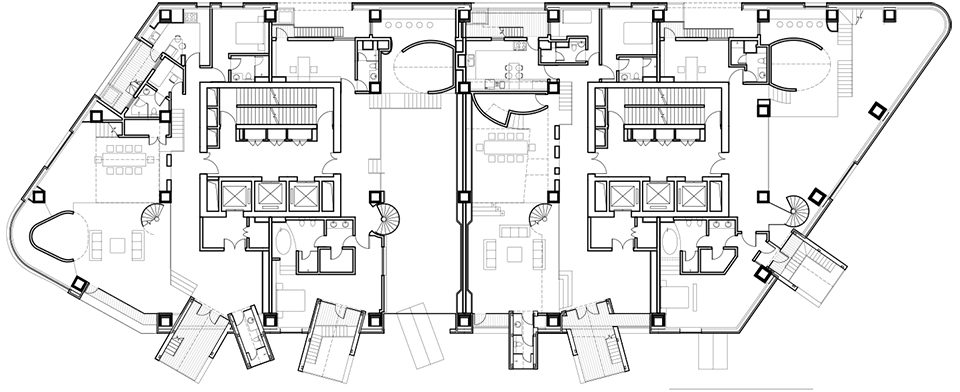
▼北立面局部放大图(复式单元错层错位分布),detail of north elevation (the split-leveled and staggered layout of duplex units)
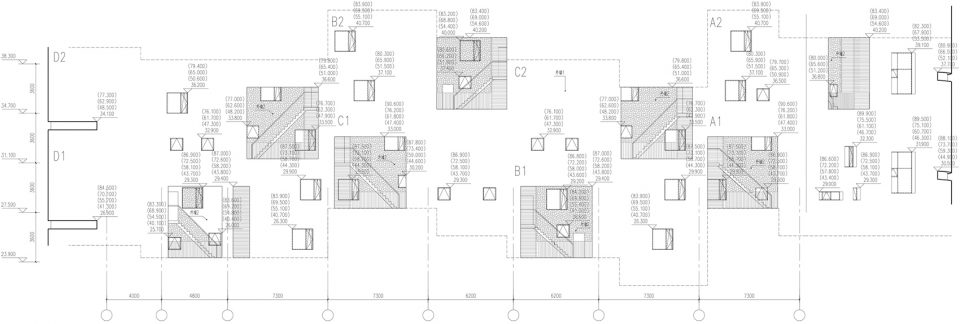
▼南立面局部放大图(复式单元错层错位分布)detail of south elevation (the split-leveled and staggered layout of duplex units)
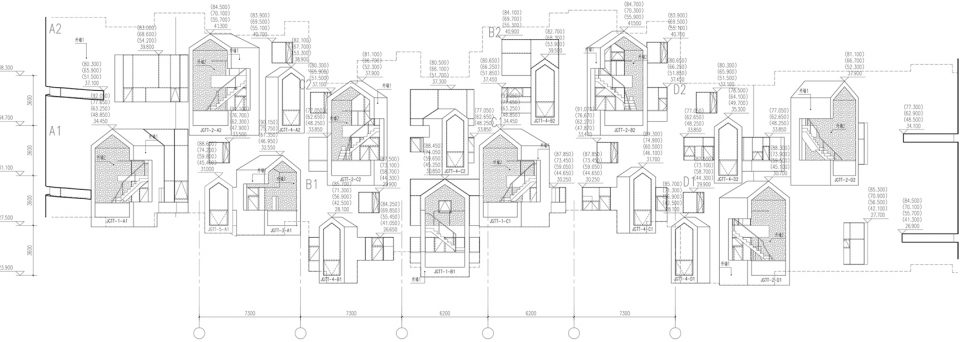
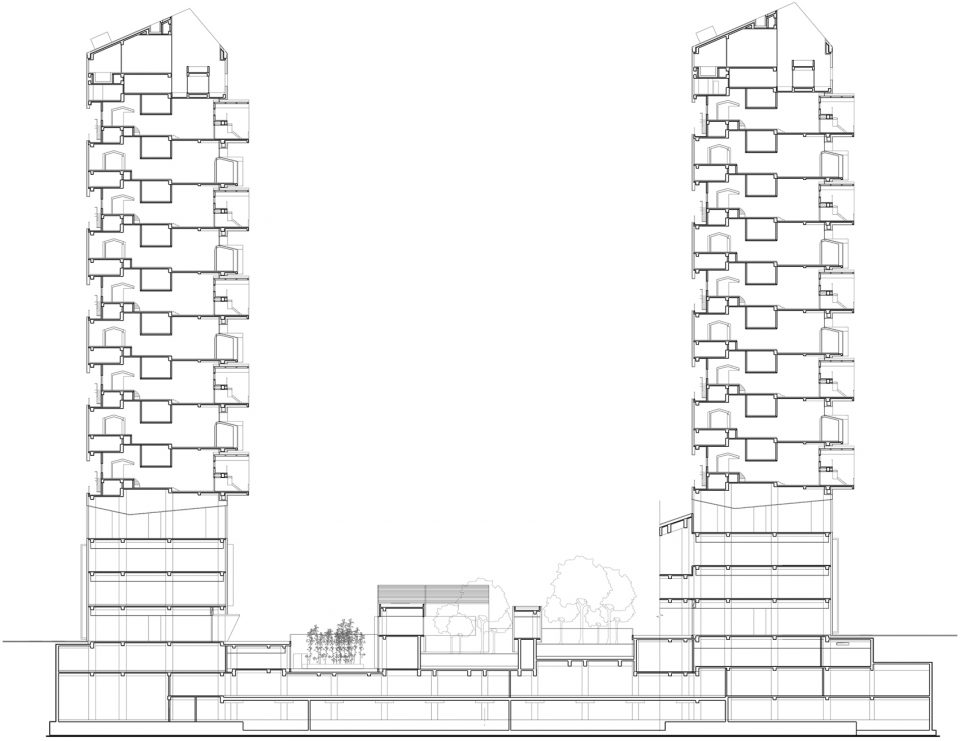
▼剖面图,section
项目名称: 第三空间
建筑事务所: 李兴钢建筑工作室
电邮联系方式: lxg@cadg.cn
主创建筑师: 李兴钢、付邦保、孙鹏、赵小雨、谭泽阳、张一婷
项目详细地址: 河北省唐山市
项目完成年份:2015年
建筑面积(平方米): 88011平方米
摄影师:张广源、李兴钢、孙鹏
结构设计:张付奎、孔文华
项目获奖:2016,WA中国建筑奖居住贡献奖优胜奖
Project name: “The Third Space”
Architect’ Firm: Atelier Li Xinggang
Contact e-mail: lxg@cadg.cn
Lead Architects: Li Xinggang, Fu Bangbao, Sun Peng, Zhao X iaoyu, Tan Zeyang, Zhang Yiting
Project location: Tang Shan, He Bei Province
Completion Year: 2015
Gross Built Area (square meters): 88011㎡
Photo credits: Zhang Guangyuan, Li Xinggang, Sun Peng
Structure: Zhang Fukui, Kong Wenhua
Awards: 2016, WAACA Housing Award Winner
More: 胜景几何设计研究中心(原李兴钢建筑工作室)。更多关于:Atelier Li Xinggang on gooood








远看是真像藤壶,特别是还一面光滑一面群居
一点体会,就是如果是以销售盈利为目的的住宅项目,尽量还是喜闻乐见吧,不要用过多看似很深奥的理论和类似于精准计算的日照这些由头,来考验大众的接受度。一谈到住宅,总是绕不过柯布的马赛公寓,总是室内不做点高差变化,空间不够丰富。但其实有的时候这种丰富性,只是我们作为建筑师的一种意淫,或者是因为接受过专业的教育之后,觉得这种东西是丰富的。但作为大众,我觉得是不是更喜欢大平层多一些,更喜欢窗明几净的大宽厅多一些。
感觉是浪费材料啊。。。美感也不咋地啊
我点进来就是为了看看这是哪个神经病艺术家整出来的活儿。
很多点看得出是为了复杂而复杂,出发点挺好的,就是玩大了,整这么费劲还不讨好
外表面真的鸡皮疙瘩暴起。。。感觉有点像腐烂的皮肤。。
密集恐惧症 感到不适
这就是李兴钢的作品吗?草图上怎么还有09-6-24的字。
作为一个唐山人,这个房子被我们吐槽了好几年了,好看不实用,采光不好2333
十个密恐九个装
炸的一下,鸡皮疙瘩都起来了,密集恐惧,,,我就是点进来看评论,原来不是我一个人觉得。。。。
楼梯那面很有意思,但正面有点凌乱吧
感觉作为居住空间的话,光照是个问题,开窗略小,会压抑
完全由日照计算得出的形体,把城市数字化生活的缺点展现的淋漓尽致,不管大师的理念多么强大,这座建筑在本地是失败的
不要做奇奇怪怪的建筑
有点密集、从外面看略感不适、、
能说很想把突出来的块块都一刀削平么,密集恐惧症患者
不知道为什么做这种错层住宅,评奖可以,但是带老人和小孩的家庭不会购买。无障碍也能批过?
小孩儿为什么不可以?绝大部分小孩儿会很喜欢家里有高差啊
挺好的呀,可能针对的客户不一样吧
密集恐惧症路过……
房间里有些暗 买房子不考虑
没看出来框的景有什么特别。
实验性建筑 开发商愿意出钱就行
对密集恐惧症的人来说,简直是地狱。
没错,我直接人傻了
突出来的显乱,好像没什么必要性