
感谢 mar.s architects 将以下内容授权gooood发行。更多关于他们:Pipca by mar.s architects on gooood.
Appreciation towards mar.s architects for providing the following description:
SPOJOVNA啤酒厂坐落在布拉格Chodov、Kunratice和Šeberov三个城区的交界位置。该区域的居民构成十分多样化,有住在附近宿舍的学生、办公园区的上班族以及住宅区的普通居民。 不同的生活在新的啤酒厂相互交织。白领们在这里享用午餐,夜晚则属于学生和当地居民。啤酒厂的名称也因此而来:SPOJOVNA代表着“连接”的意思。
▼立面拼贴,elevation collage

The SPOJOVNA brewery is located on the border of three Prague districts – Chodov, Kunratice and Šeberov. This area is unique for its composition of residents. It is a blend of different worlds (which are also a beer names): študák, being represented by a student hostel, kravaťák – a business one in the nearby office park, and fešák – the common life of the housing estate inhabitants. These worlds intersect in the new brewery. The lunches belong to white collars and the evenings to students and locals. Hence the name of the brewery – SPOJOVNA (THE LINK INN).
▼建筑外观,exterior view
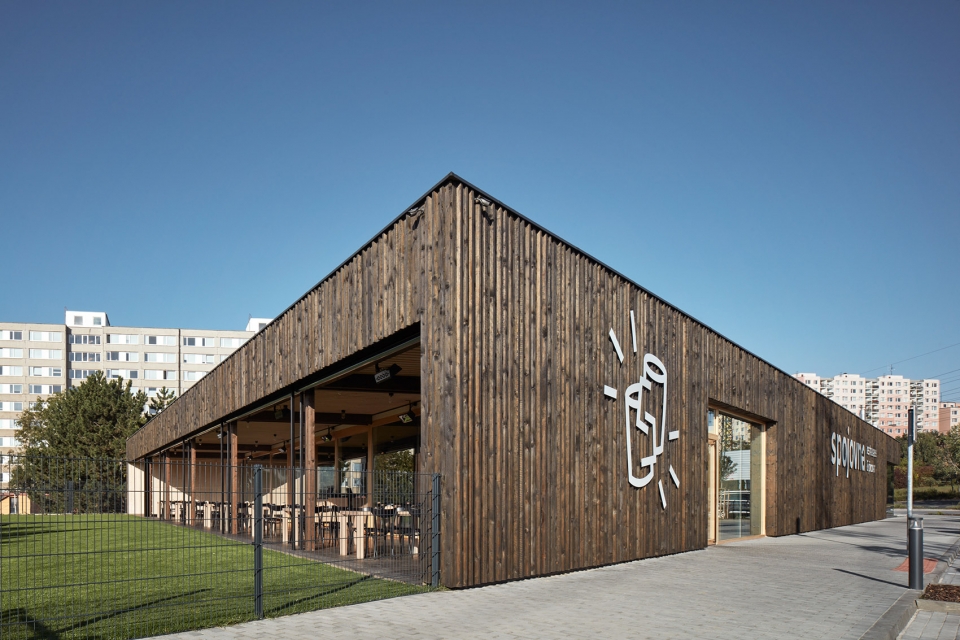
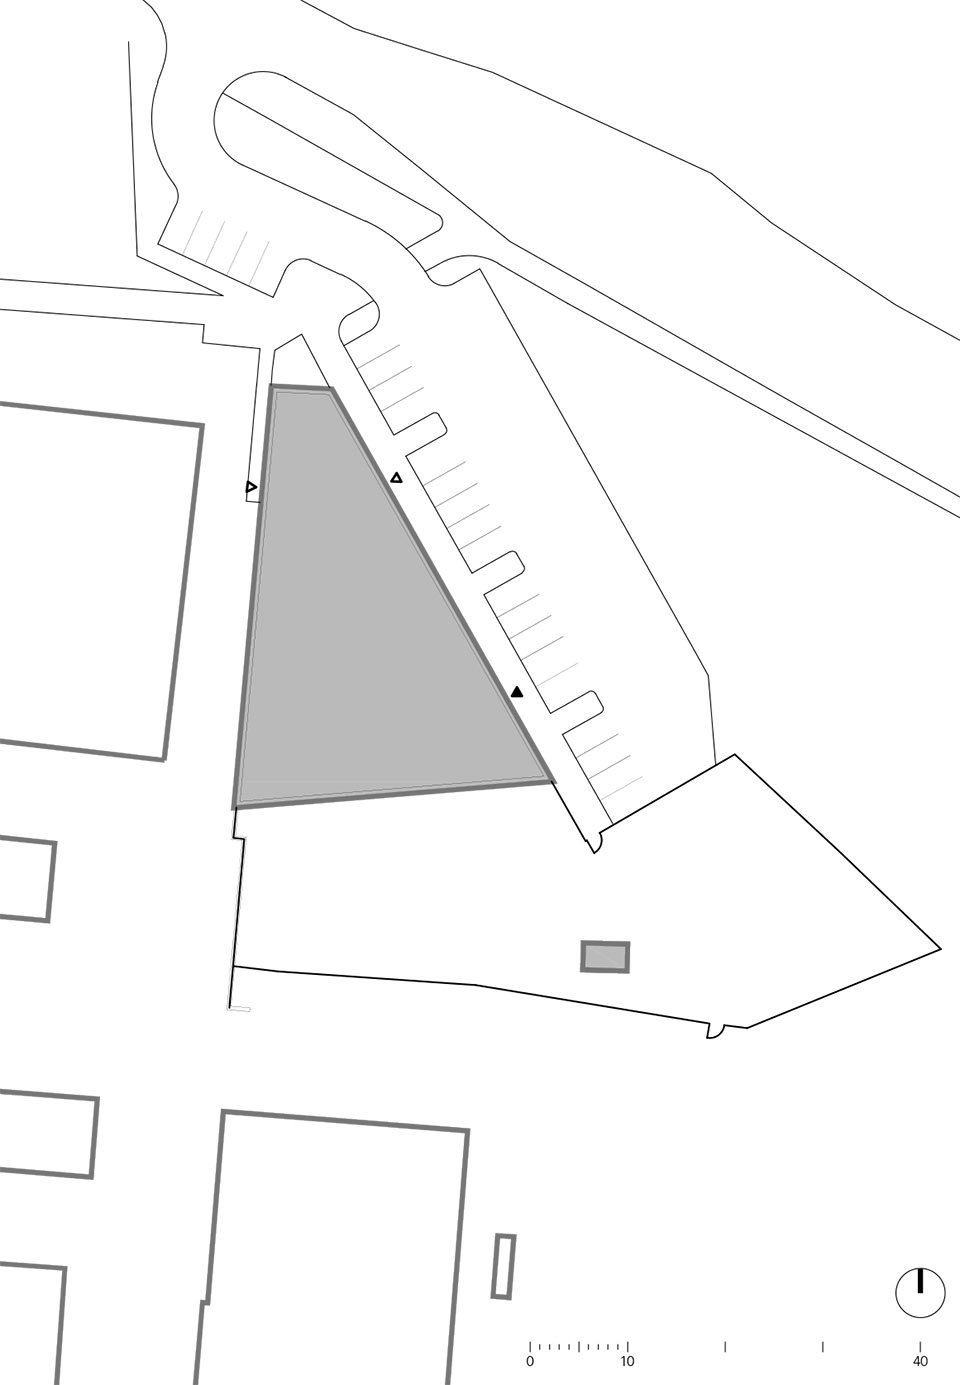
▼建筑的体量以三角形平面为基础,the building volume is based on a triangular plan of site
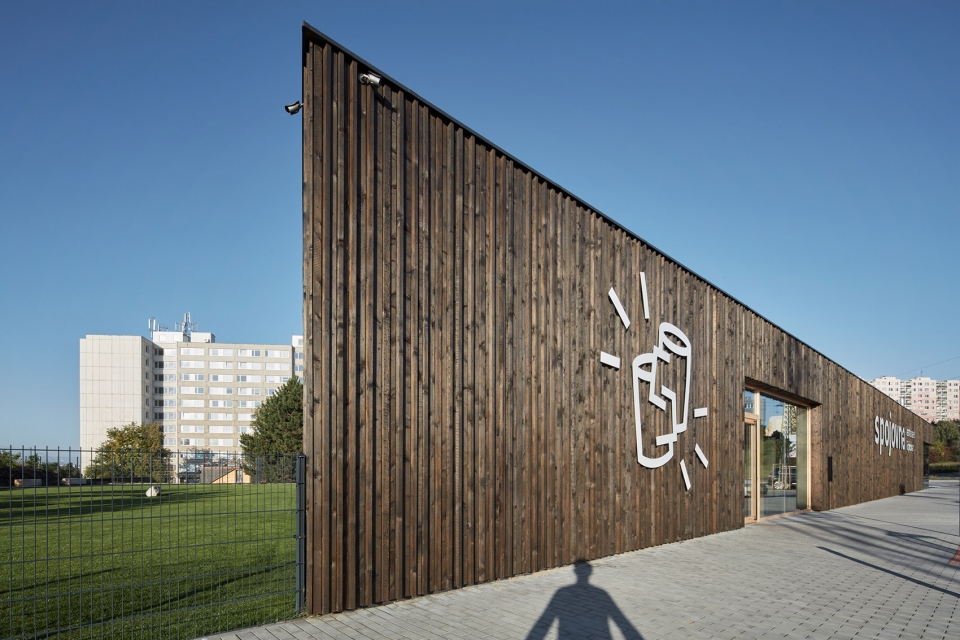
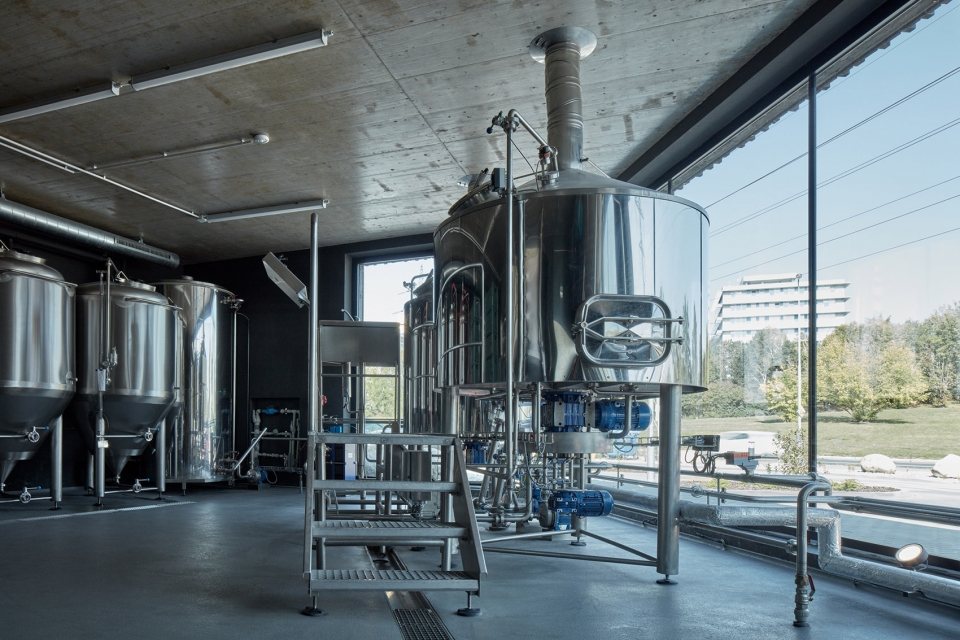
建筑中包含一个酿酒室,其后方是一间餐厅和一个带有室外酒吧的宽阔花园,在这里可以举行各种体育和文化活动。
The grounds consist of the brewery house with its background and a restaurant, a large garden with an outside bar for various sports and cultural activities.
▼从后方花园望向建筑,view to the building from the garden
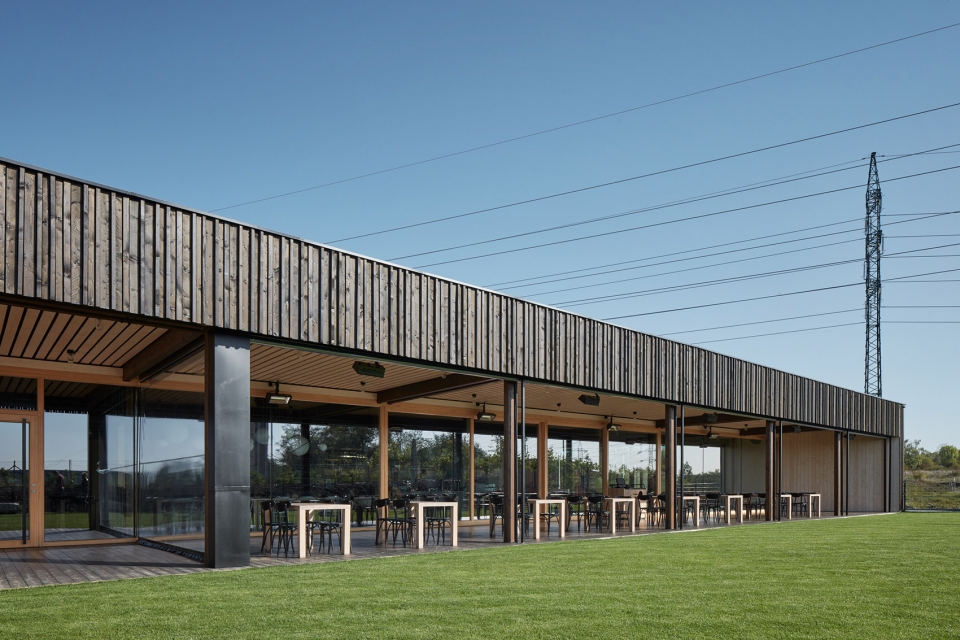
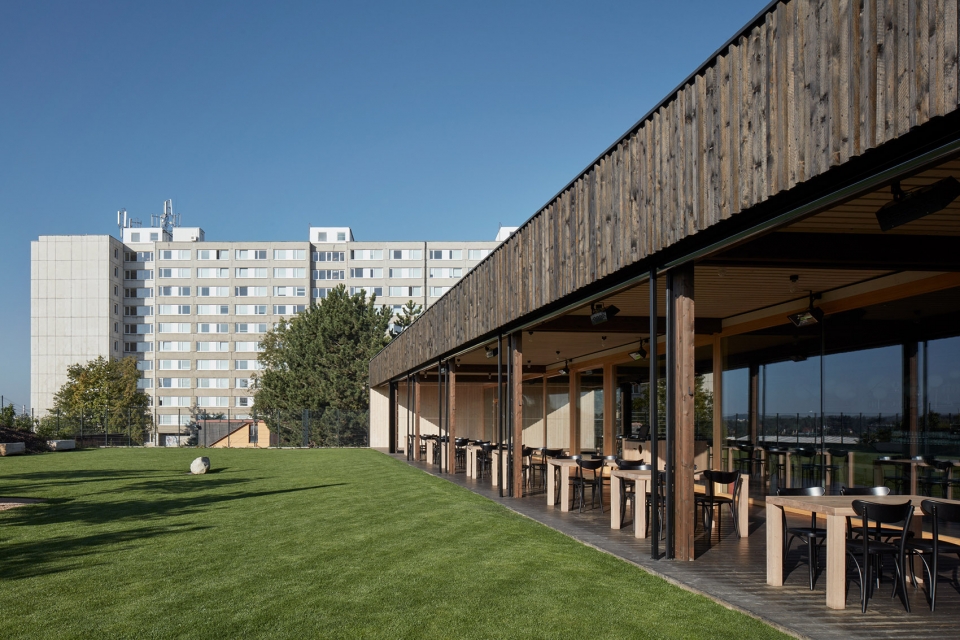
▼室外酒吧,outdoor bar
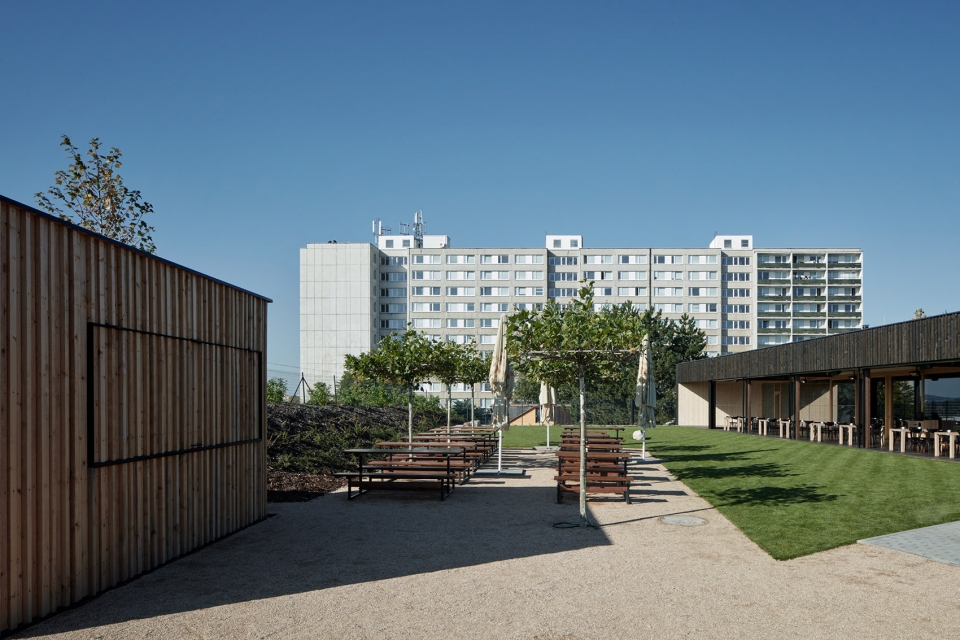
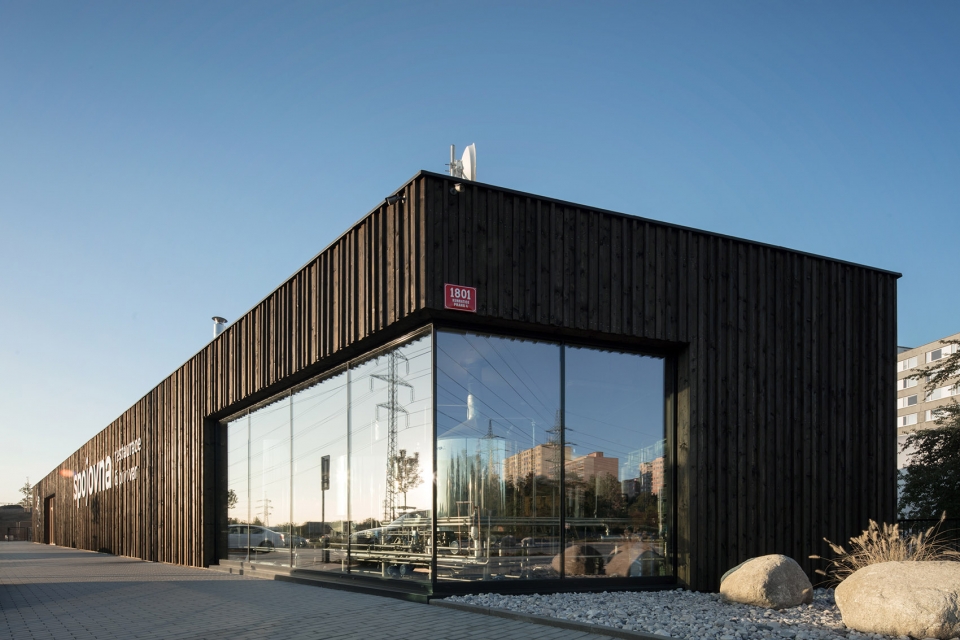
以液面发酵啤酒为特色,SPOJOVNA啤酒厂与HOSTIVAR、HOSTIVAR II以及TRAUTENBERK啤酒厂共同完善了捷克的啤酒工业。啤酒厂建筑精确地呼应了其所在的场地,并跟随第一家酿酒厂Hostivar的脚步,采取了与之类似的设计原则。建筑立面使用了3D黑色云杉木板和木制窗户。只有酿酒室和餐厅两个空间以坚固的外墙围合。其中餐厅朝向南侧,与带有屋顶的平台以及装有宽阔玻璃墙的花园相连接。
With top-fermented beer being the main article, SPOJOVNA complements the portfolio of breweries and the members HOSTIVAR, HOSTIVAR II and TRAUTENBERK. The building itself reacts to the specifics of its location (which determined its shape) and follows in the footsteps of the first member brewery – Hostivar. Both buildings form a parallel with regards to the use of similar principles but different procedures. The façade uses 3D black-stained spruce cladding with spruce windows. Only two important places break up the solid shell – the brewing house and the restaurant, which is south-facing and joined to the roofed terrace and garden with a large glass wall.
▼建筑立面使用了3D黑色云杉木板和木制窗户,the façade uses 3D black-stained spruce cladding with spruce windows
▼酿酒室内部,interior view of the brewing house
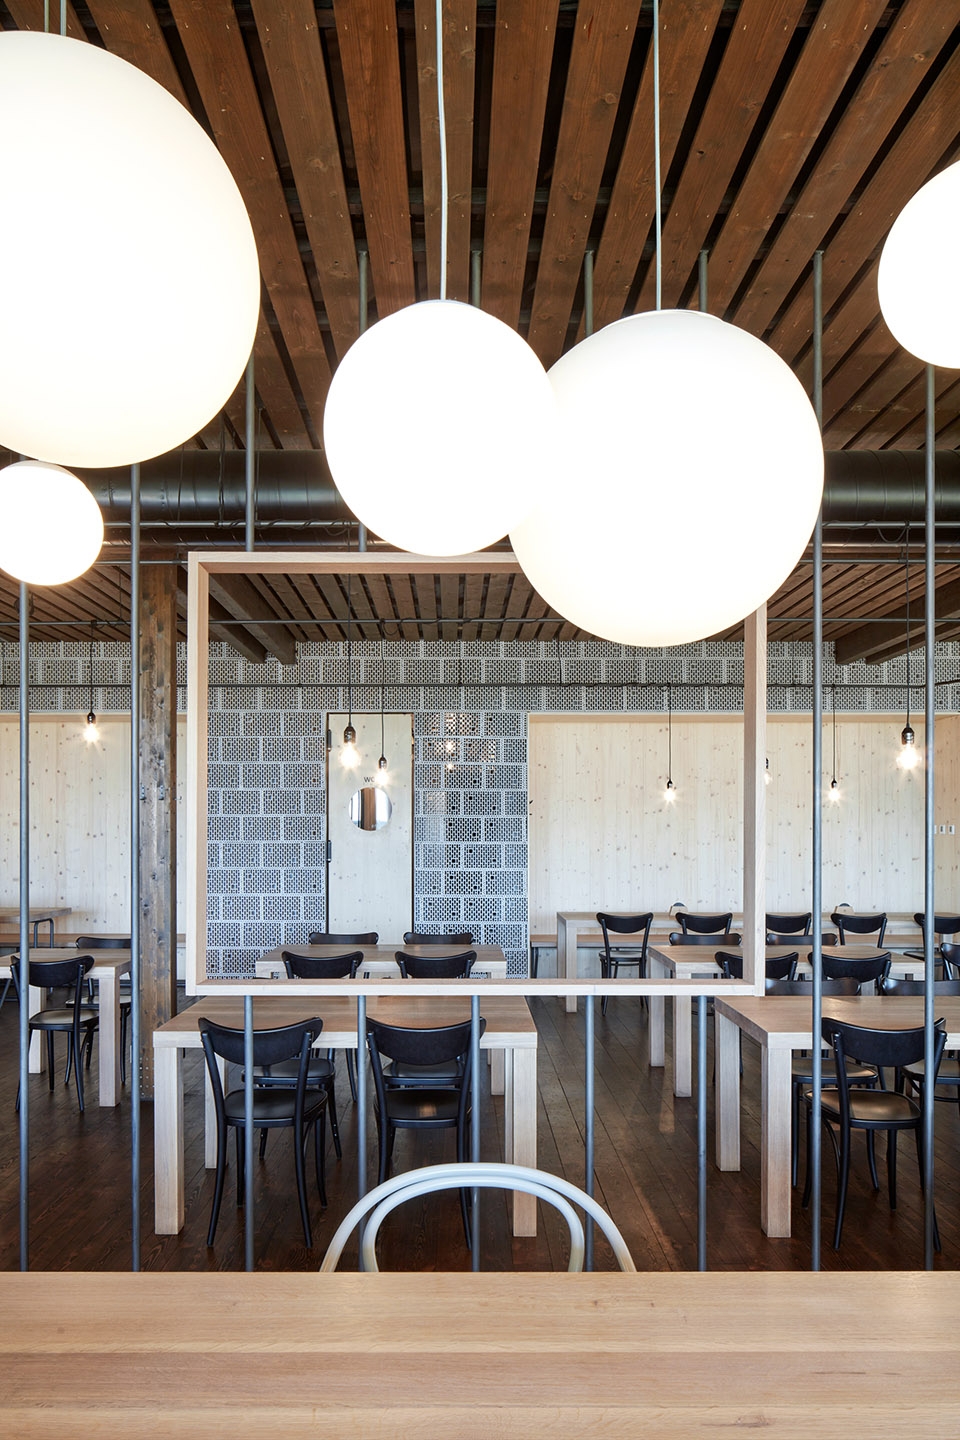
室内空间选用了多种材料:地板、天花板覆层以及部分墙壁选用了云杉木;剩余的墙壁使用了带有孔洞的灰色砖料;所有暴露在室外的区域均以混凝土砂浆层提供保护。
The interior uses a combination of several types of material: spruce for the floor boards, cladding on the ceiling and one of the walls; grey-painted bricks with the perforated side facing the interior; and all exposed areas are protected with a concrete screed.
▼餐厅概览,overview of the resturant
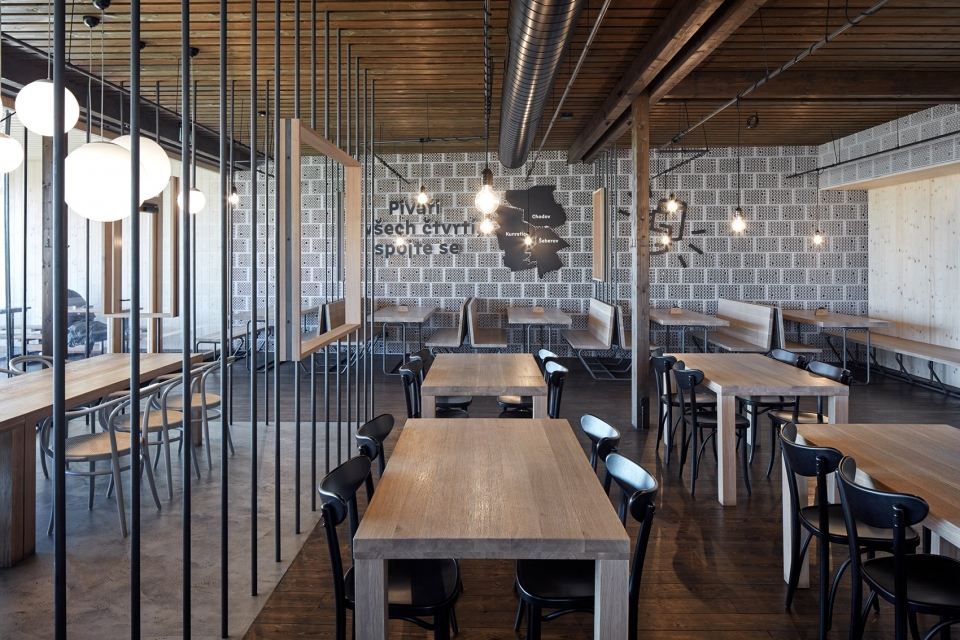
▼室内选用了多种材料,the interior uses a combination of several types of material
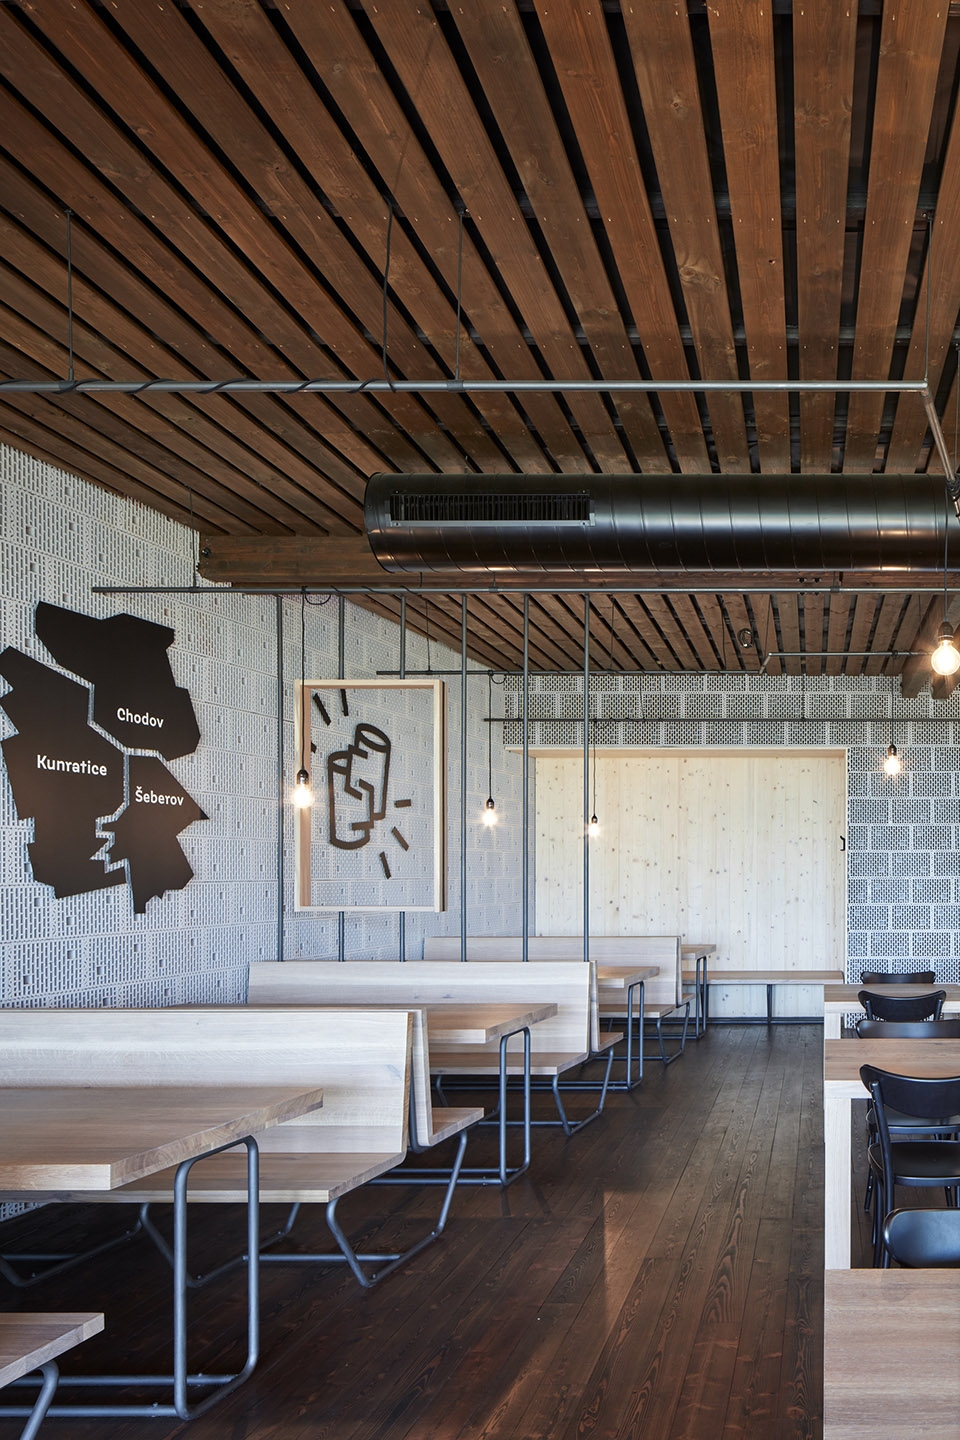
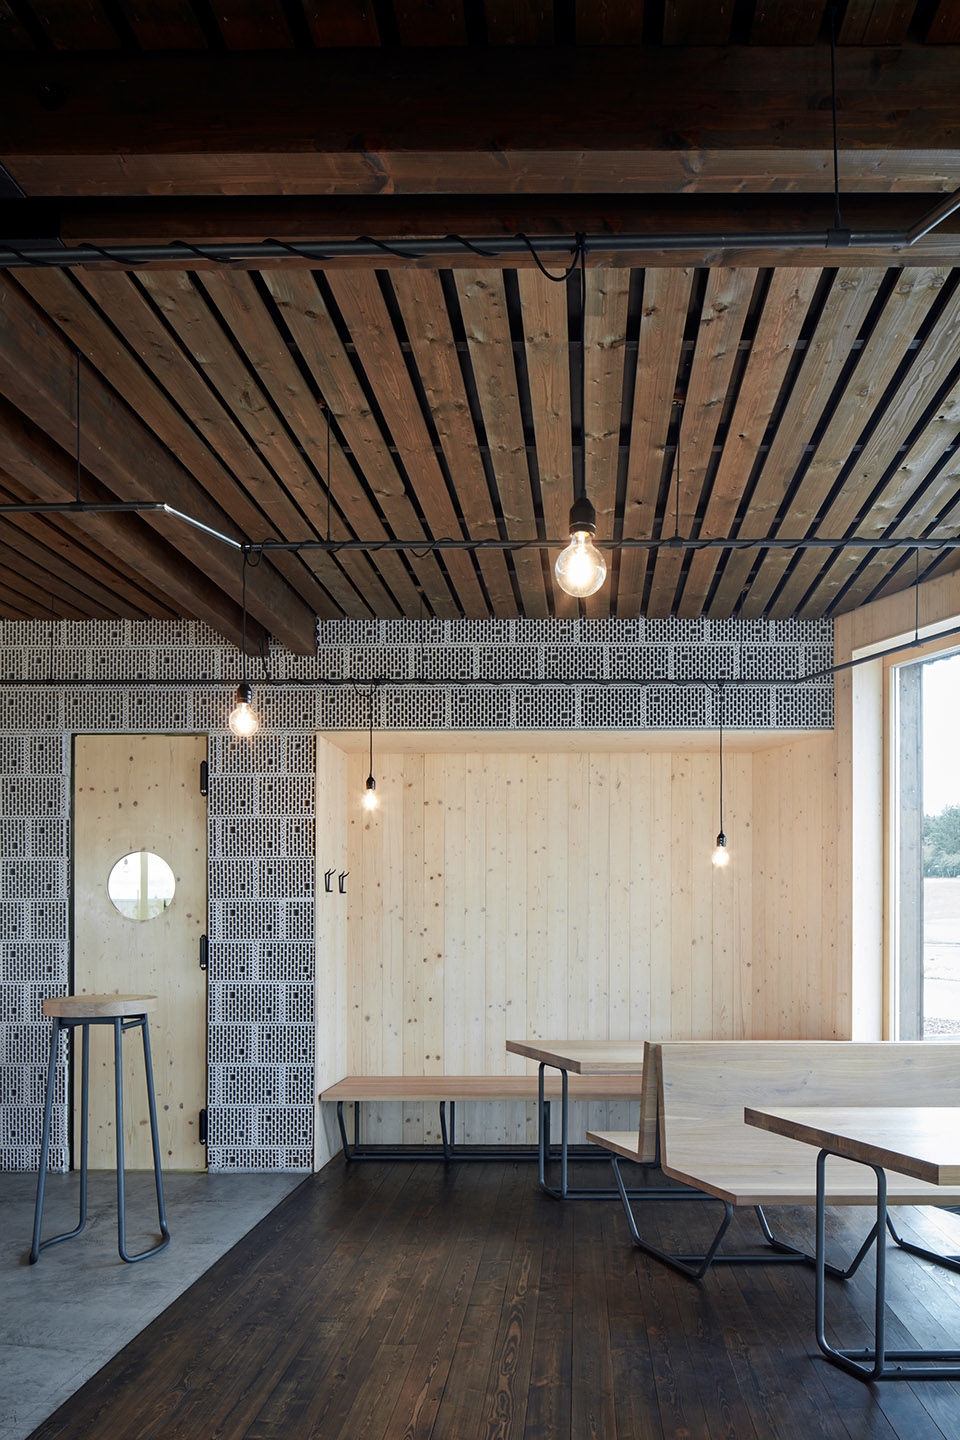
▼云杉木与带有孔洞的灰色砖料形成和谐搭配, spruce elements are integrated with the perforated brick wall
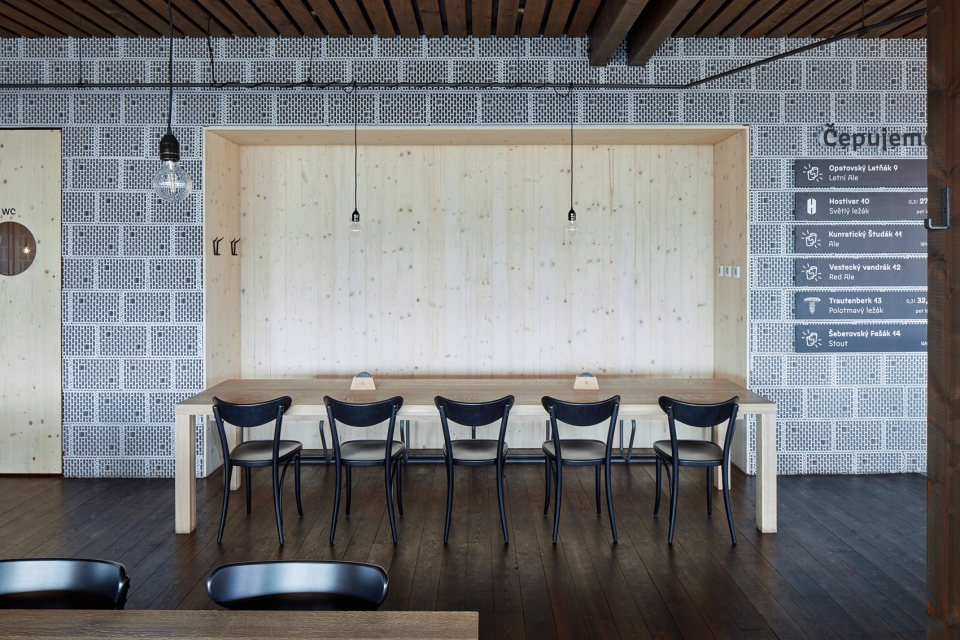
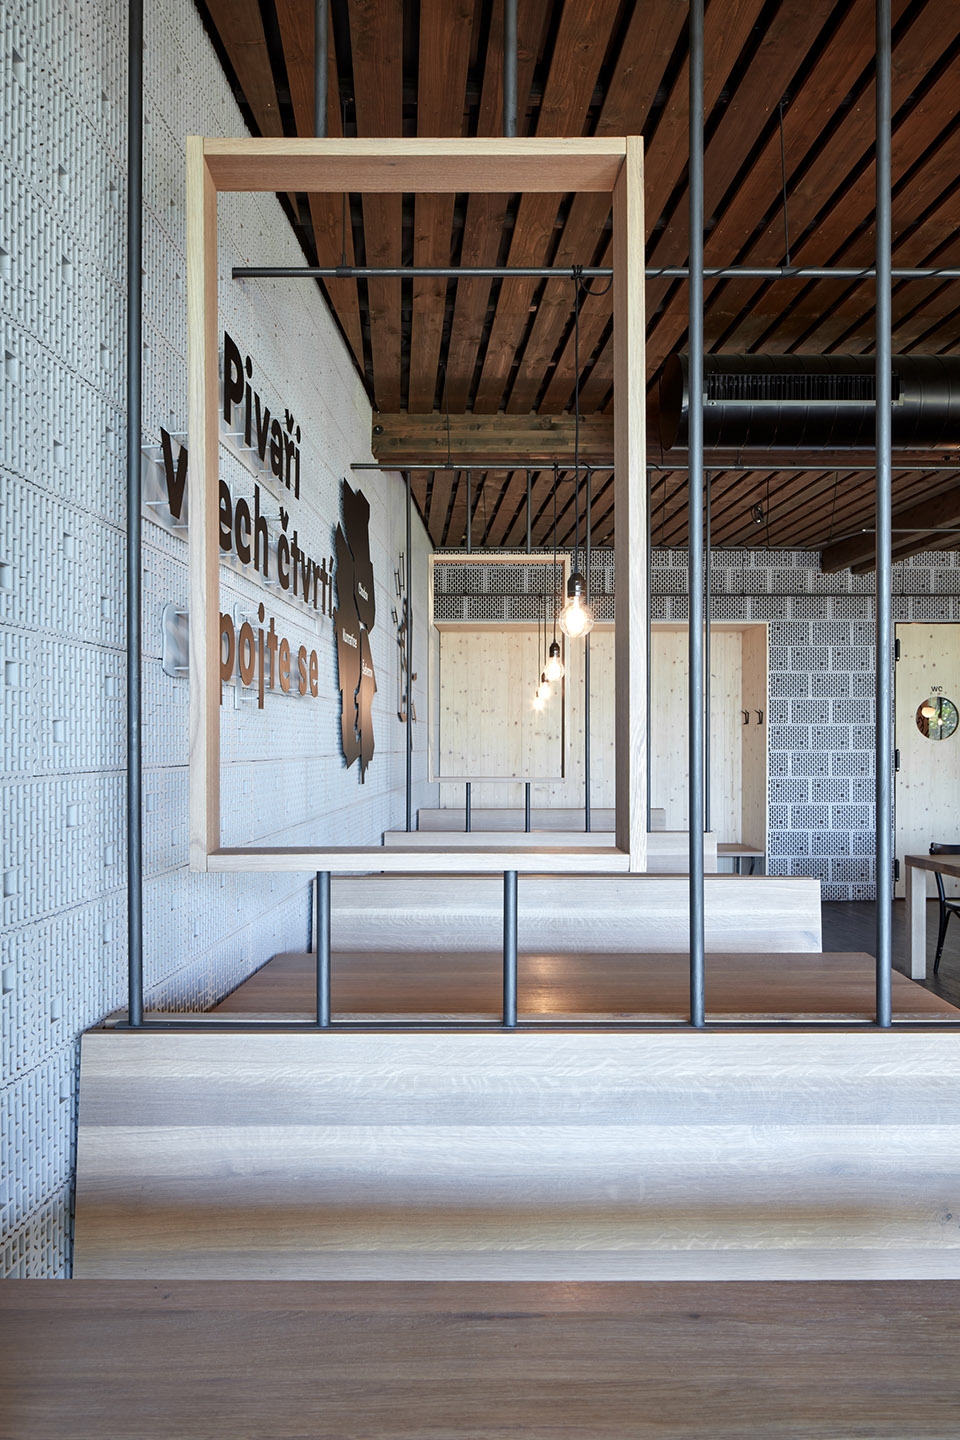
黑色钢条是整个室内空间最重要的元素之一,它们被用作桌腿和凳腿、屋顶下的灯具支架以及用来划分室内空间的框架。带有燃木壁炉的休闲室可同时供16人就座,啤酒厂股东的办公桌也位于此处。
One of the most significant elements of the whole interior are black-painted steel bars, used as table and bench legs, as a support for light fittings under the roof and last but not least as frames of dividing constructions where we can only guess the real shapes. A good example is the construction of the wood-burning stove and the wall of the lounge area which seats 16 people and where we can also find the shareholders’ table.
▼黑色钢条贯穿了整个室内设计,black-painted steel bars are used throughout the interior
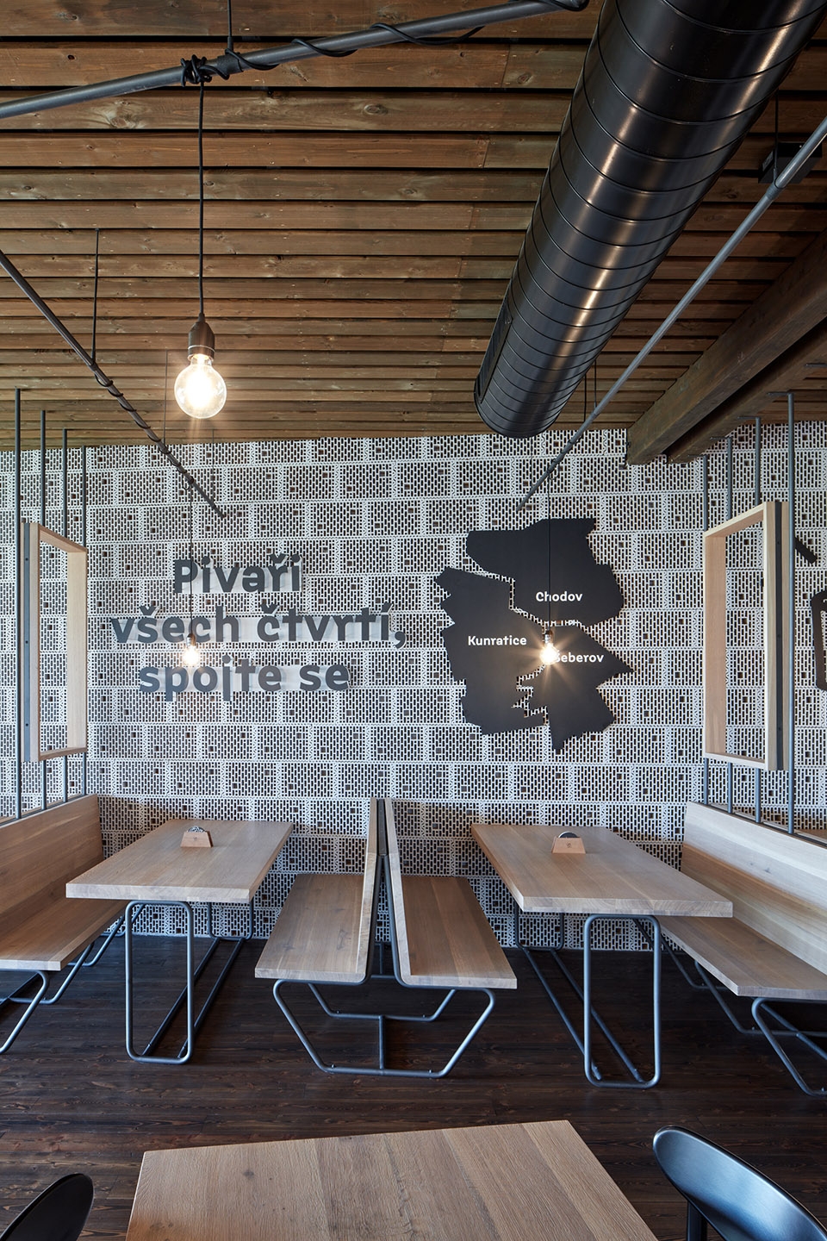
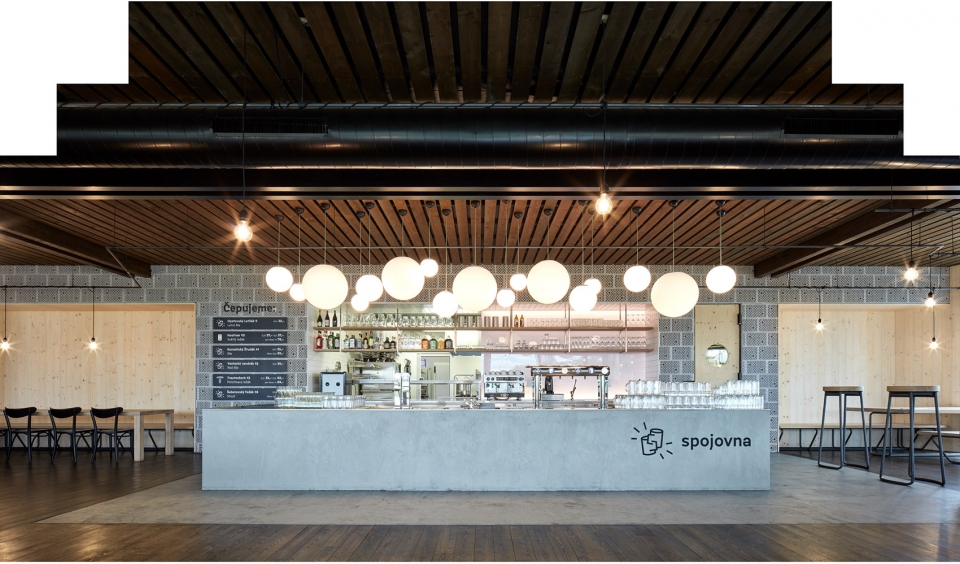
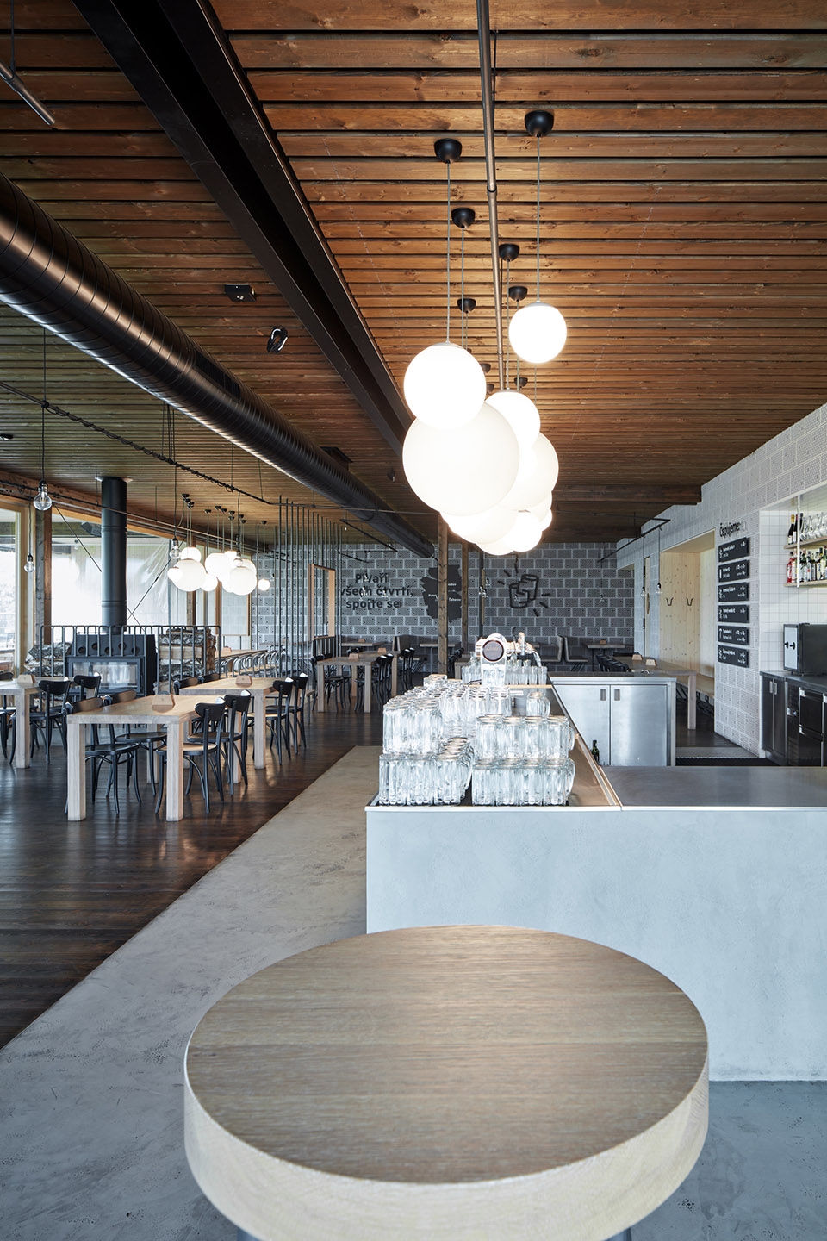
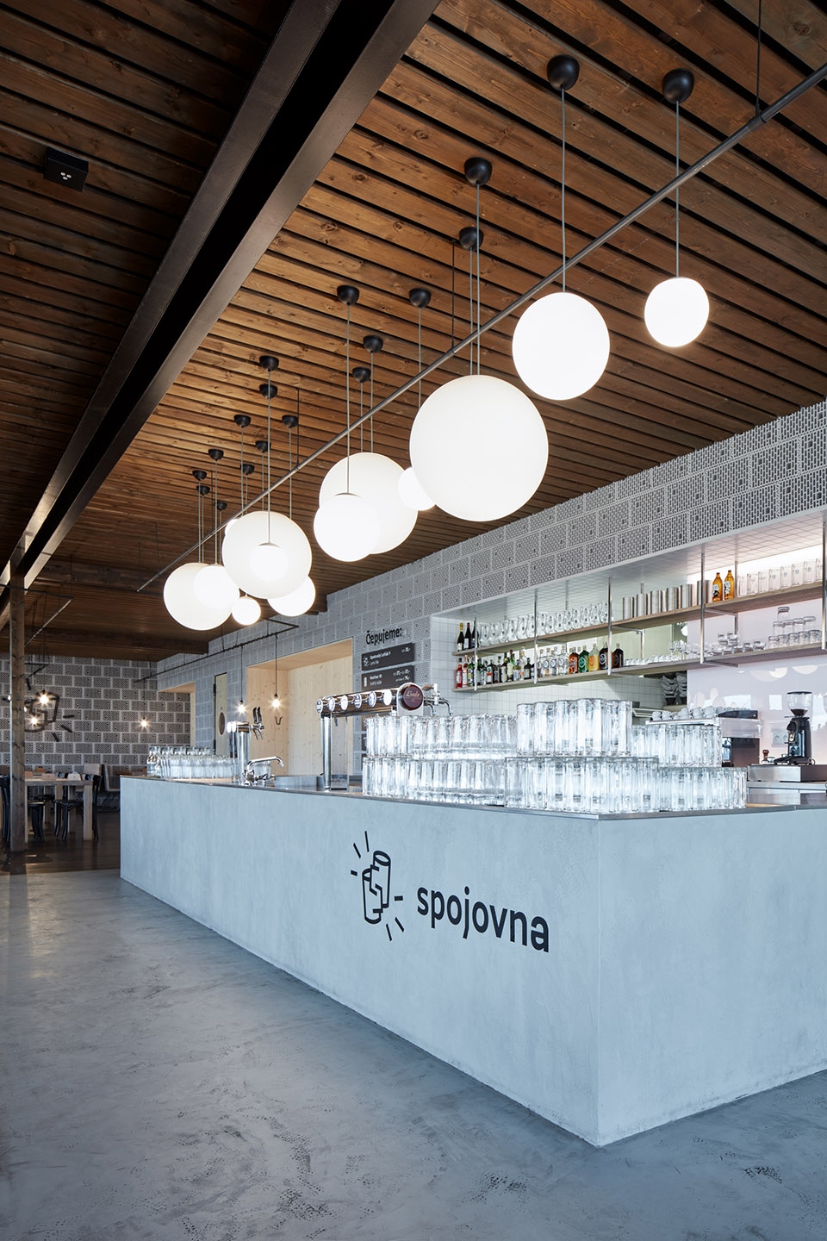
混凝土吧台是室内的又一个重要组成部分,从这里可以直接看到厨房,一系列玻璃球灯从视觉上强调出其在餐厅中的重要地位。
Another Significant element of the interior is the concrete bar with a view into the kitchen and clusters of glass balls, which visually determine important areas within the restaurant.
▼吧台区域,bar area
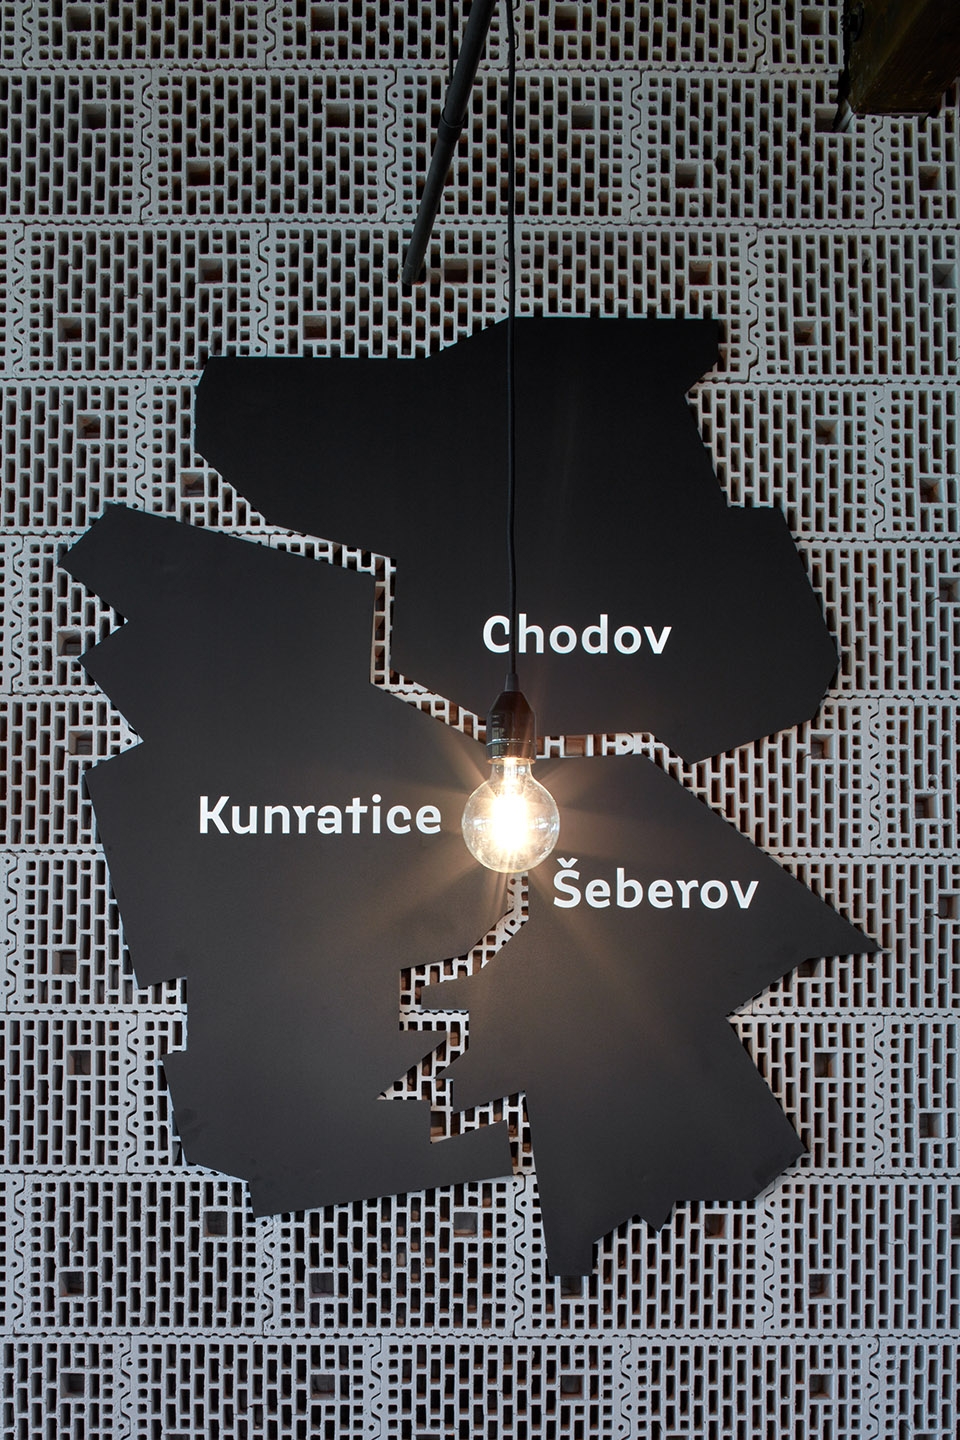
平面、标识和导览设计由dynamo design工作室完成。
Graphic design, logo and claims are done by graphic studio dynamo design.
▼标识和砖墙细部,detailed view of the graphic and the perforated brick wall
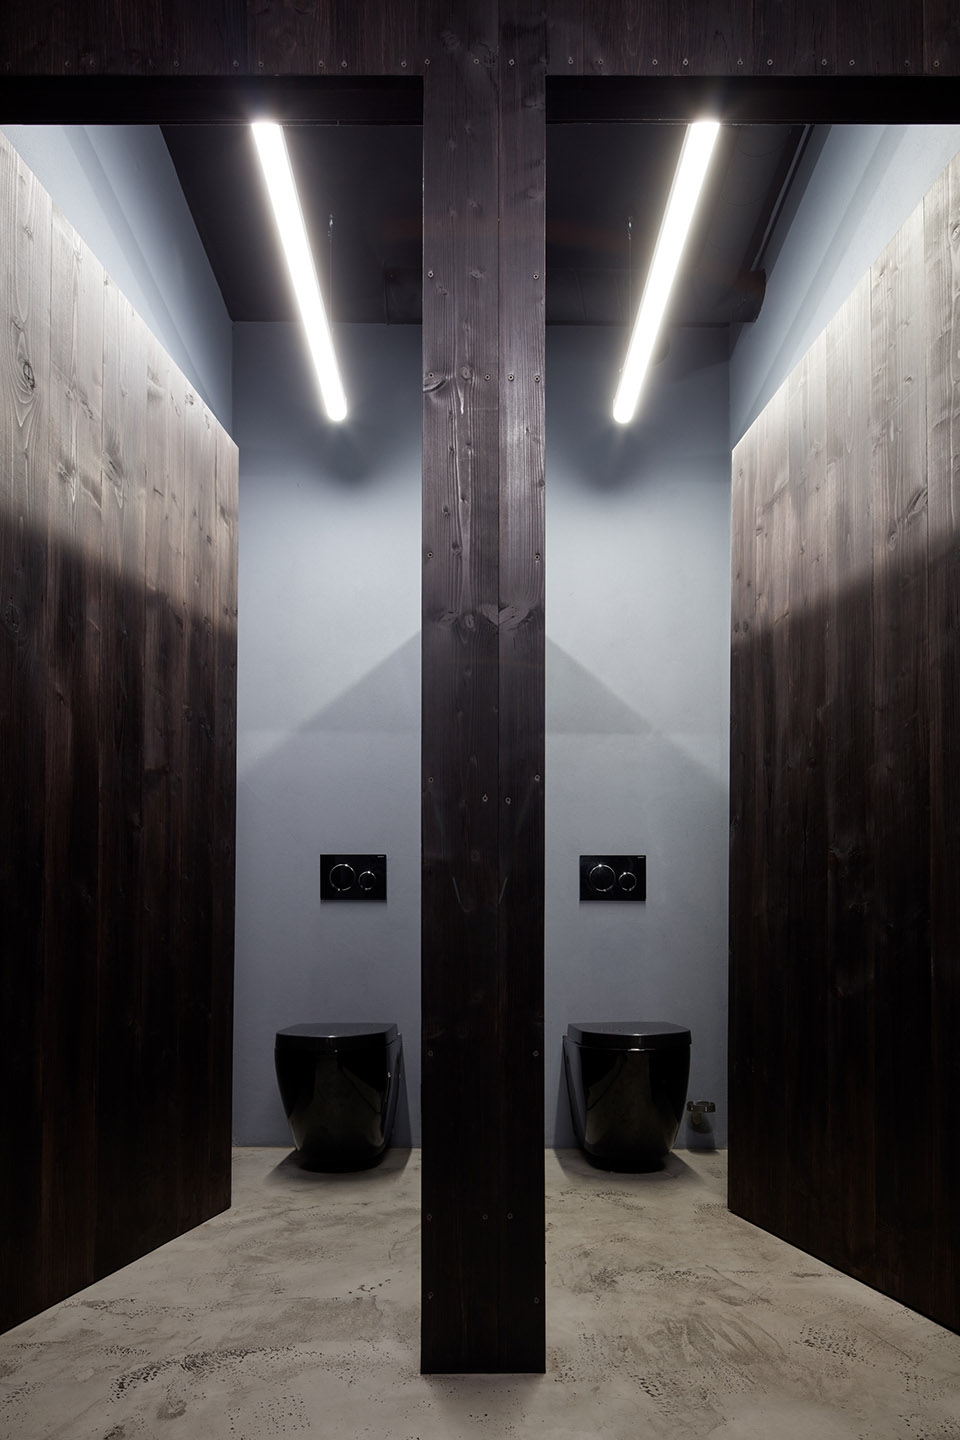
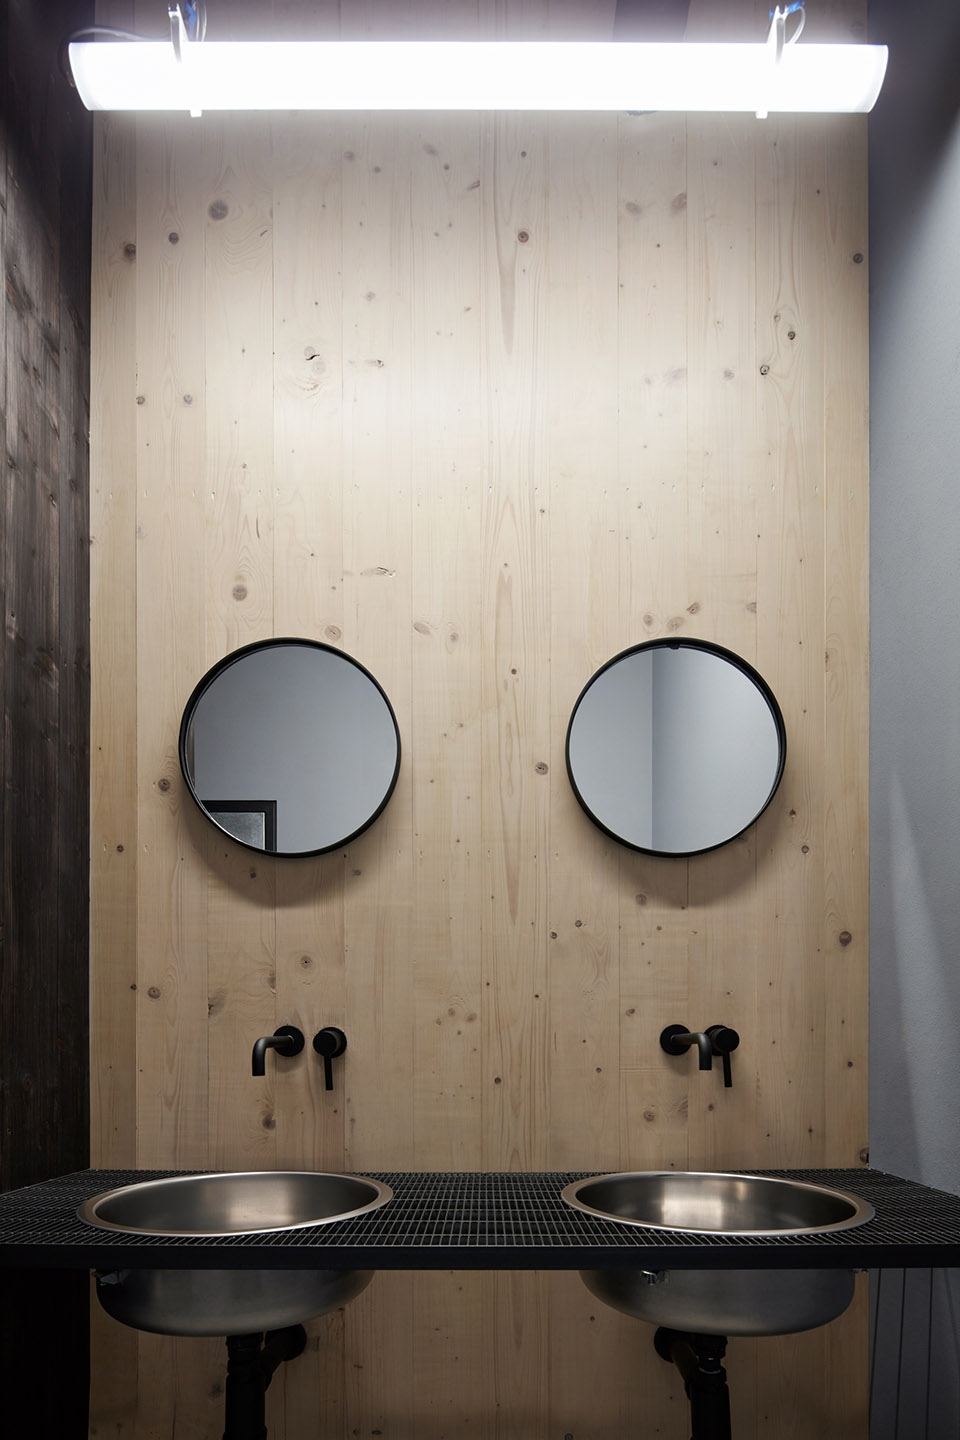
▼洗手间,bathroom
▼场地平面图,site plan
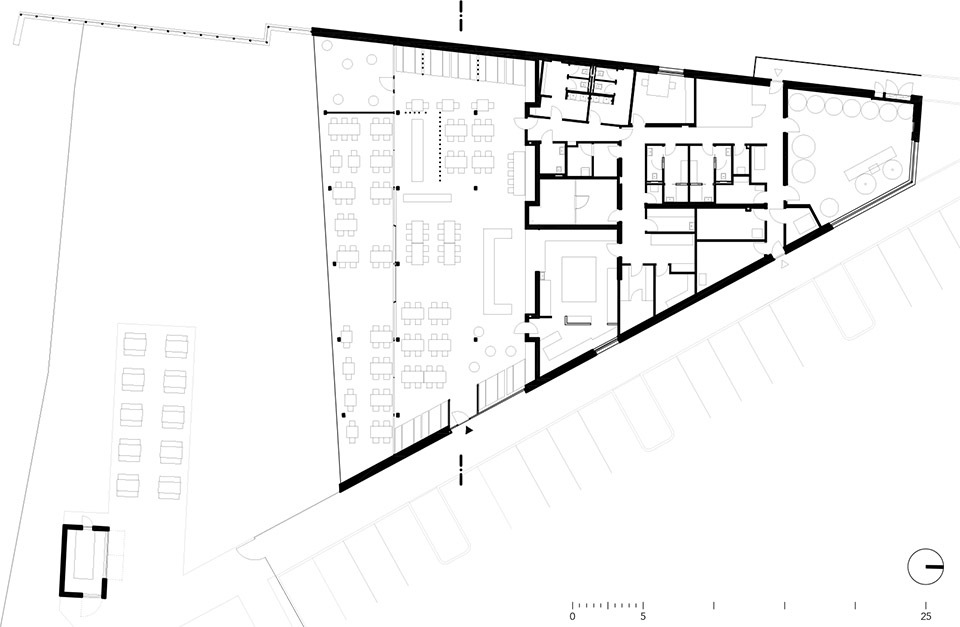
▼首层平面图,ground floor plan
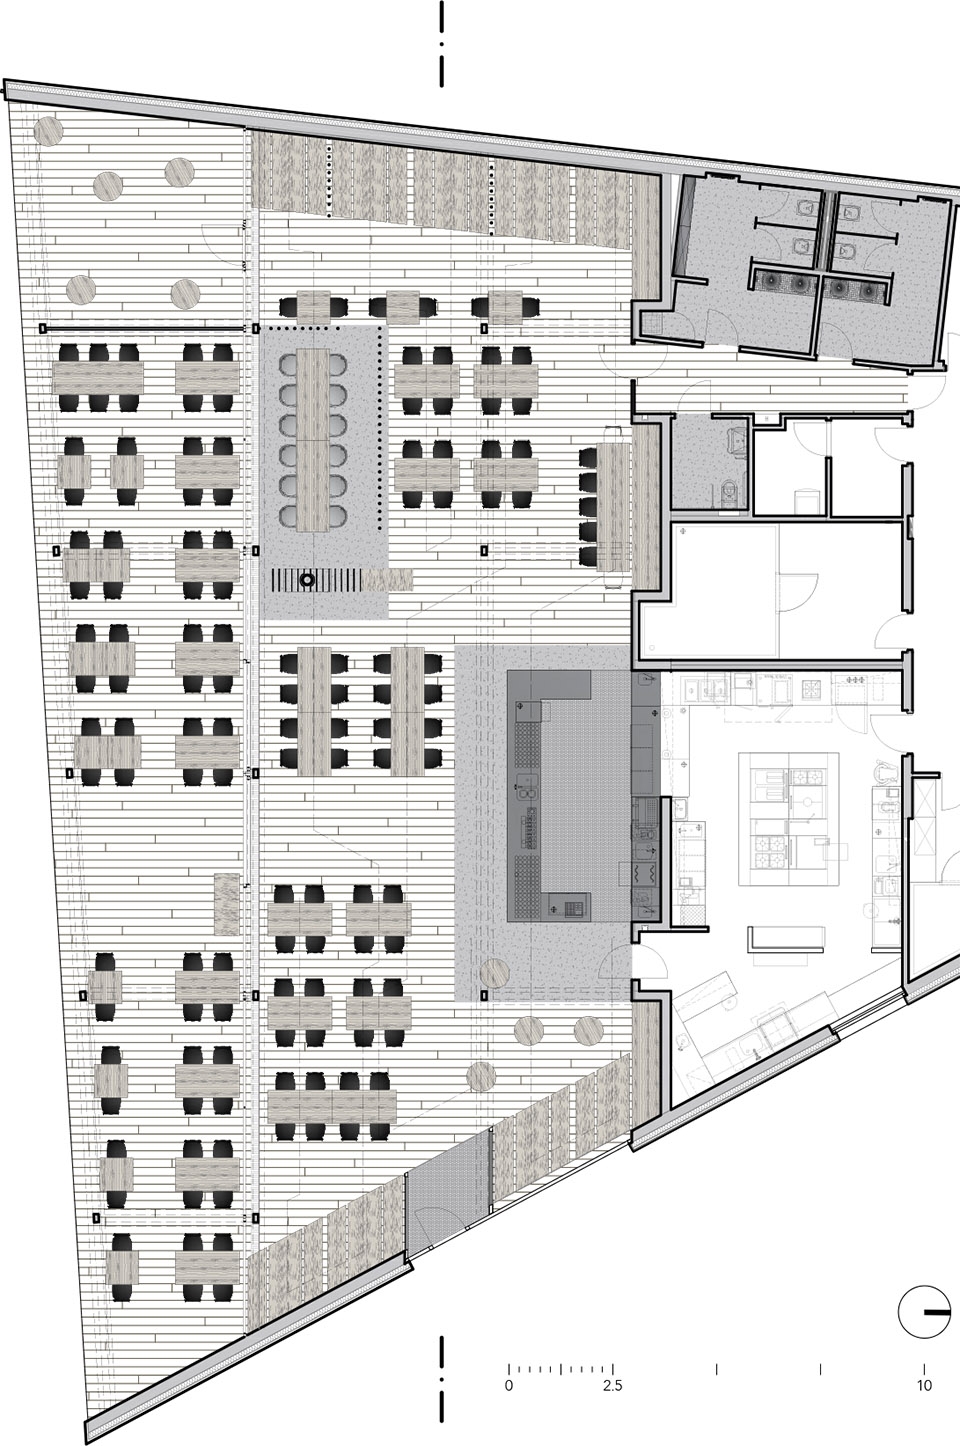
▼餐厅平面图,restaurant plan
▼立面图,elevation

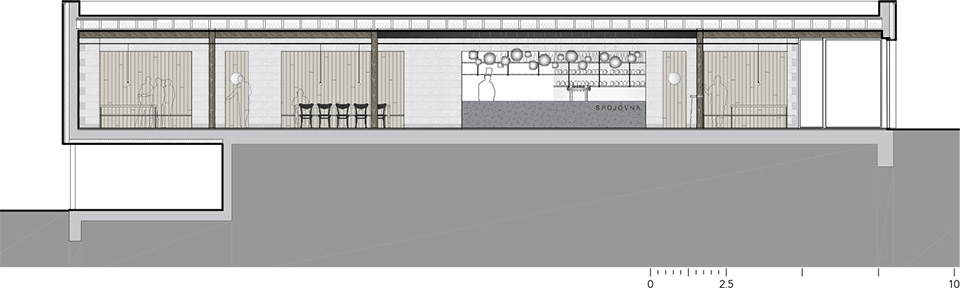
▼剖面图,section
Project name:The SPOJOVNA Brewery
Architec:mar.s architects
Website:www.marsarchitects.cz
Contact e-mail:contact@marsarchitects.cz
Project location:U Kunratického lesa 1801, Praha-Kunratice
Client:pivovar spojovna a.s.
Project year:2014
Completion year:2018
Project size:built area 1100 m2, usable 775 m2
Photo credits:Jakub Skokan and Martin Tůma / BoysPlayNice, www.boysplaynice.com
Products and brands:
chairs – banana a křeslo 30/ – TON
lights- osmont adria
switchers – ABB future linear
doors – twin vision, HSE
contractors:GD- konsit a.s.
Interior:kelner václav truhlářství
Graphic design:dynamo design
More: mar.s architects。更多关于他们:Pipca by mar.s architects on gooood.









发表评论
你需要先 才能发表评论
社交登录