感谢 Waechter Architecture 予gooood分享以下内容。更多关于他们:Waechter Architecture on gooood。
Appreciations towards Waechter Architecture for providing the following description:

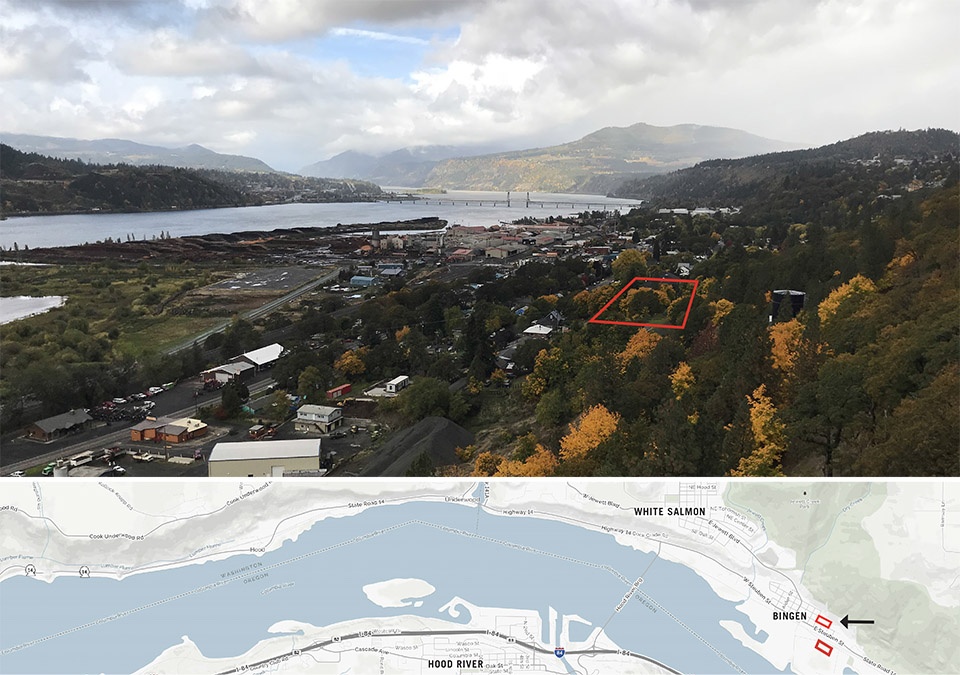
华盛顿宾根社会酒店的设计旨在以统一且标志性的建筑语言,回应周边复杂的自然与人文环境背景。该项目位于美国国家风景名胜区哥伦比亚河峡谷,场地虽靠近滨水区,但却被一系列工业设施隔开。场地占地面积2.57英亩(约合10400平方米),位于住宅区内,因此,设计需要考虑到周围住宅的尺度与邻居的隐私,这使得酒店与峡谷景观的关系更加复杂化。为了最大限度地增强酒店与自然环境的联系,同时缓冲其对周围环境的影响,设计探索了“编辑全景”的概念。将酒店体量作为中景,放置于酒店庭院前景与宏伟的峡谷背景之间,酒店与自然的视觉以及体验联系因此被大大增强。
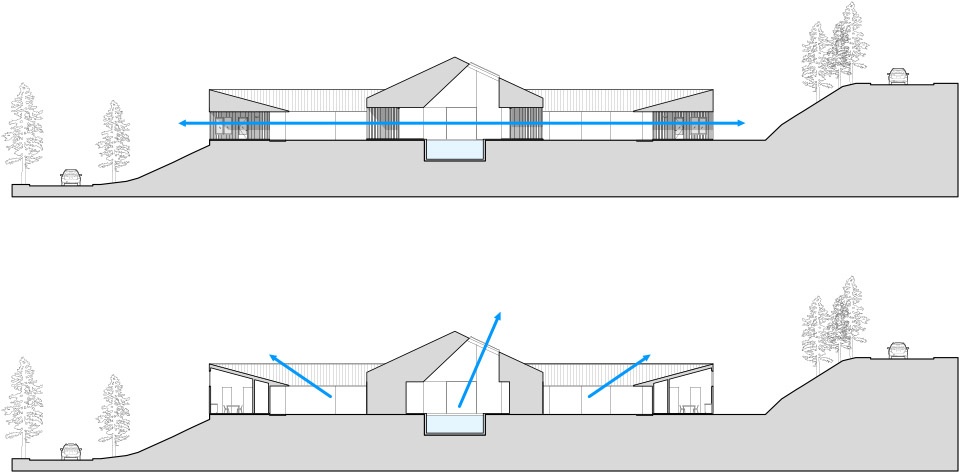
The Society Hotel Bingen in Bingen, Washington confronts conflicting contextual drivers, responding with a singular and iconic organization. Located in the Columbia River Gorge – a National Scenic Area – the project’s site is near the waterfront yet separated from it by a series of industrial facilities. Further complicating the hotel’s relationship to the dramatic landscape of the Gorge, the 2.57-acre property is within a residential setting requiring a sensitivity to scale and the privacy of its neighbors. Attempting to maximize the relationship of the hotel to its natural context while buffering its impact on its surroundings, the design explores the concept of the “edited panorama.” Using the massing of the new hotel to edit out the middle ground view, the connection between the foreground hotel courtyard and the background grandeur of the Gorge is heightened and experientially linked.
▼项目概览,overall of the project ©Lara Swimmer
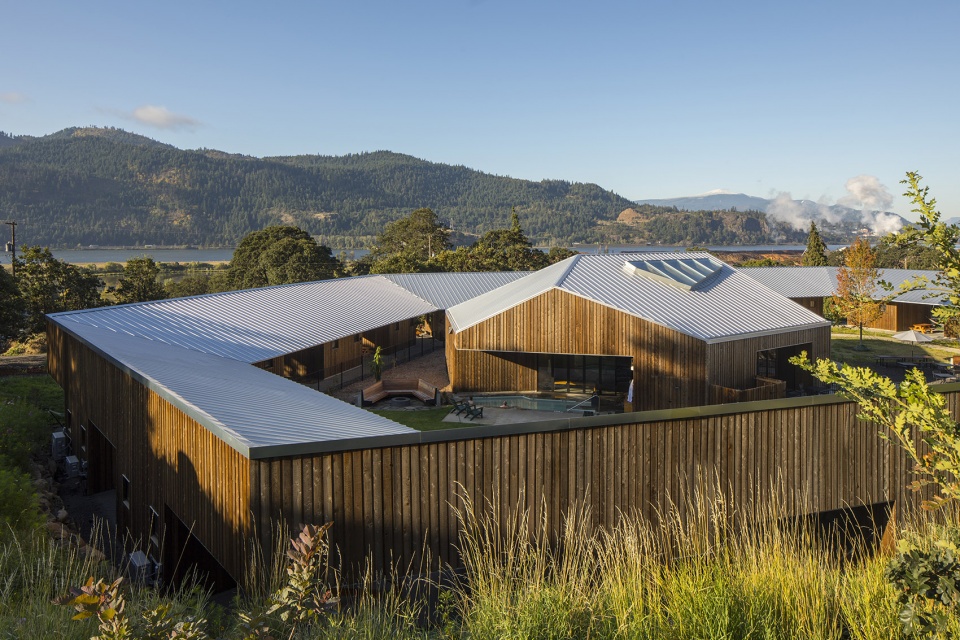
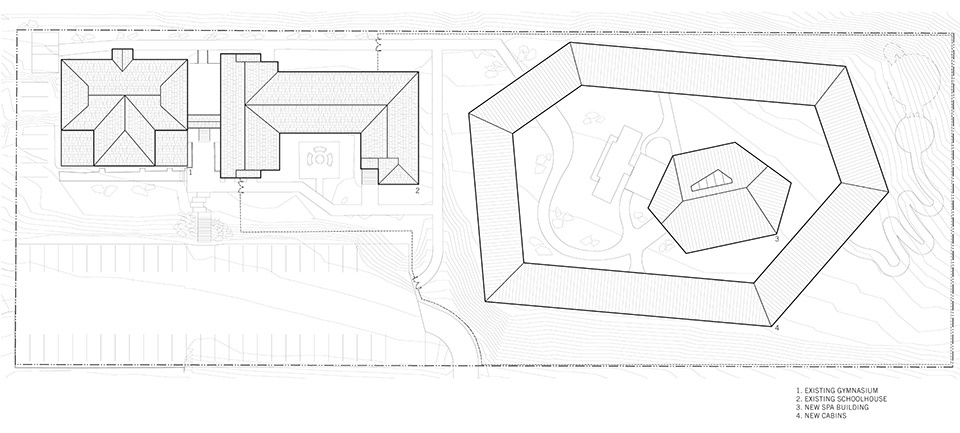
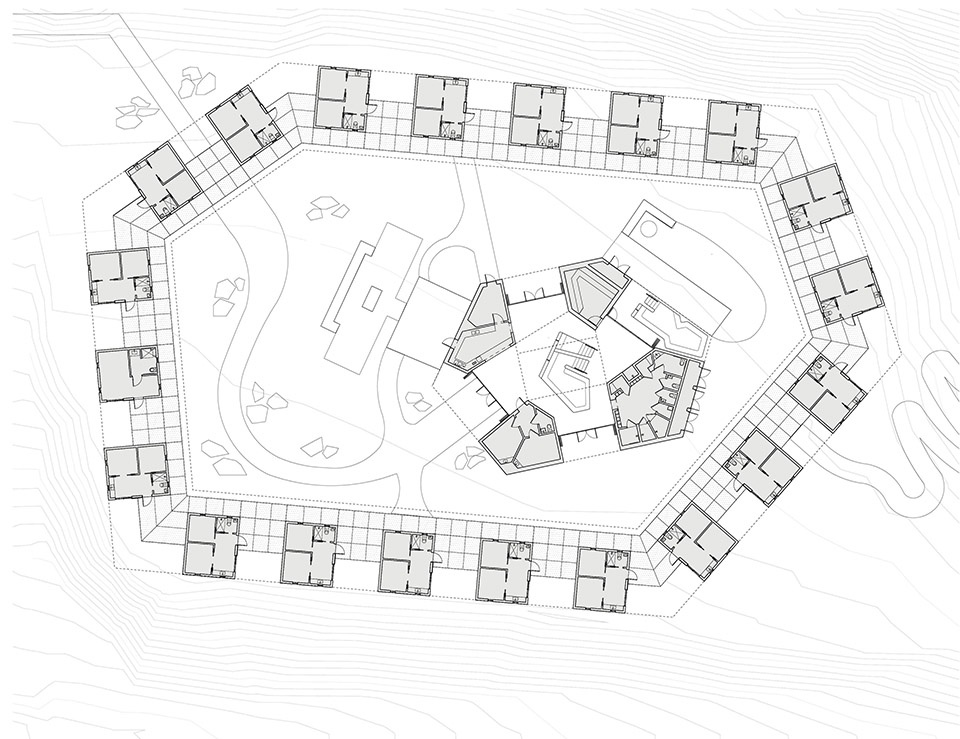
设计内容包含四项不同但相关的功能空间组成,包括:由原学校建筑改造而成的酒店部分,20间酒店客房小屋,带有顶棚的走廊,以及一座水疗中心。学校的改造采用了较为温和的策略,主要的设计干预围绕整合酒店客房,以及创建有顶走廊、水疗中心,以及扩建原校舍操场上。独立的客房小屋围合出一个环形区域,从容地定义出场地的边缘。虽然每个居住单元都是独立的,但这些独立单元却被统一在共享屋顶下。屋顶结构悬挑出来,进而形成了走廊的顶棚以及每座小屋前的门廊。
▼场地分析,analysis of the site ©Lara Swimmer
The client’s program consisted of four distinct, yet related components: the adaptive reuse of a former school, twenty hotel cabins, a covered pathway, and a spa building. Approaching the renovation of the school with a light touch, the primary design intervention became the reorganization of the cabins, pathway, and spa to create a larger figure on the school’s former play fields. In this solution, the individual cabins form a ring that loosely defines the edge of the site. While each living unit is detached on the ground, they are united through a shared roof that cantilevers out to double as a covered walkway and porches for the cabins.
▼项目与周边环境鸟瞰,aerial view of the project and surrounding environment ©Lara Swimmer
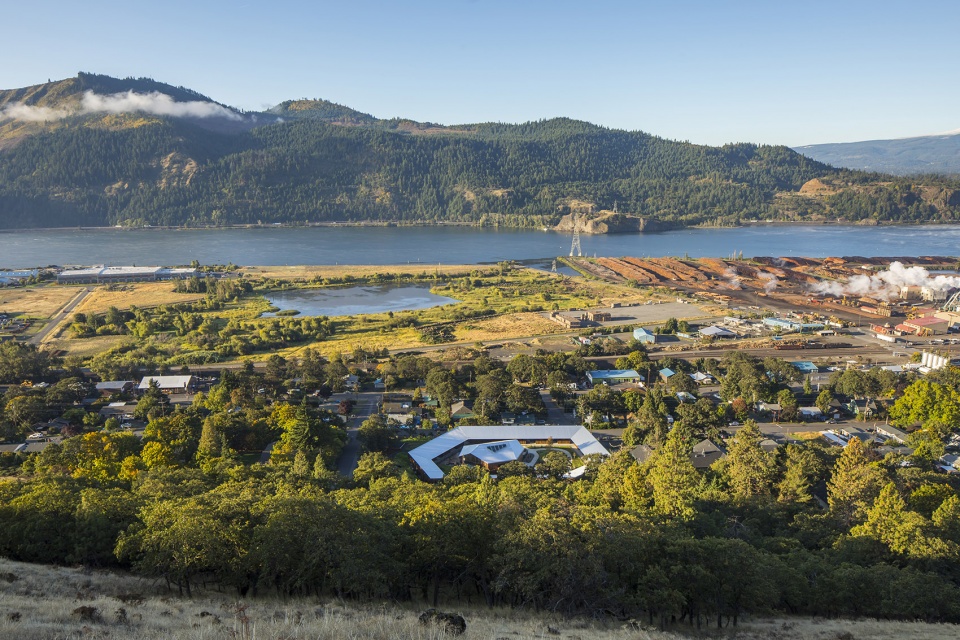
呈环形排布的小木屋界定出一处共享庭院,相互连接的屋顶形成了天空与远方山丘的景观画框。在这里,花园的近景与远方山脉的壮美全景一同收入眼帘,让人不禁产生出一种于城镇闹事中隐居的闲适之感。与此同时,这一系列小木屋也形成了社区和酒店之间的清晰分界,在保持了住宅尺度的同时,柔化了场地与周边社区之间的边界。
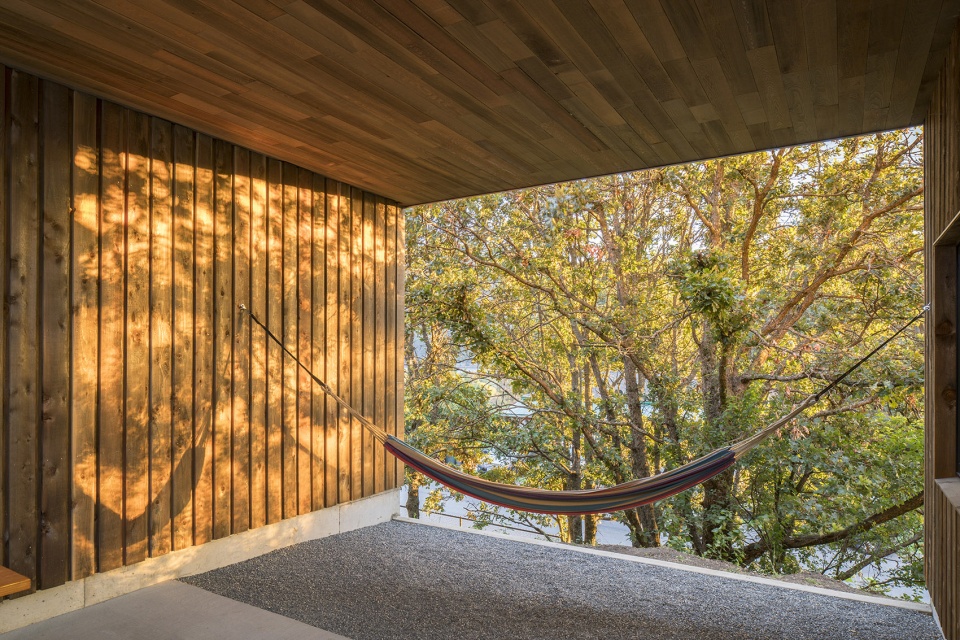
The ring of cabins defines a shared courtyard. With its connected roof, this ring acts as a frame, allowing views both between the cabins and upward to the sky and hills. Visitors are presented with a double perspective—the close view of the courtyard’s garden and the far view of the landscape—to provide a sense of retreat, even in a town setting. At the same time, this new perimeter of cabins provides a clear delineation between the neighborhood and hotel, while maintaining a residential scale and avoiding a monolithic barrier between communities.
▼外观,exterior view ©Lara Swimmer
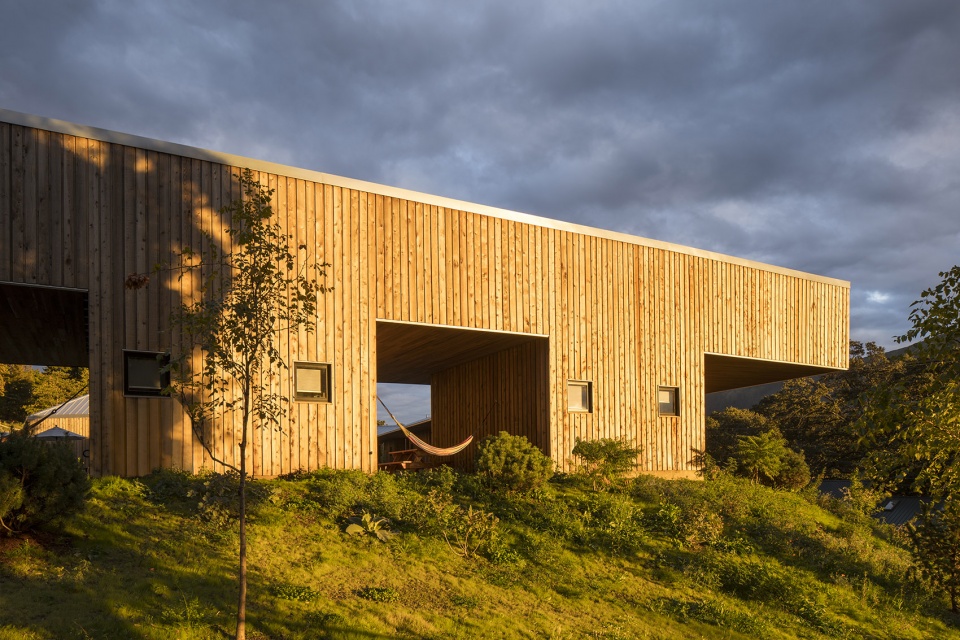
▼建筑与环境之间的渗透性,permeability between the building and the environment ©Lara Swimmer
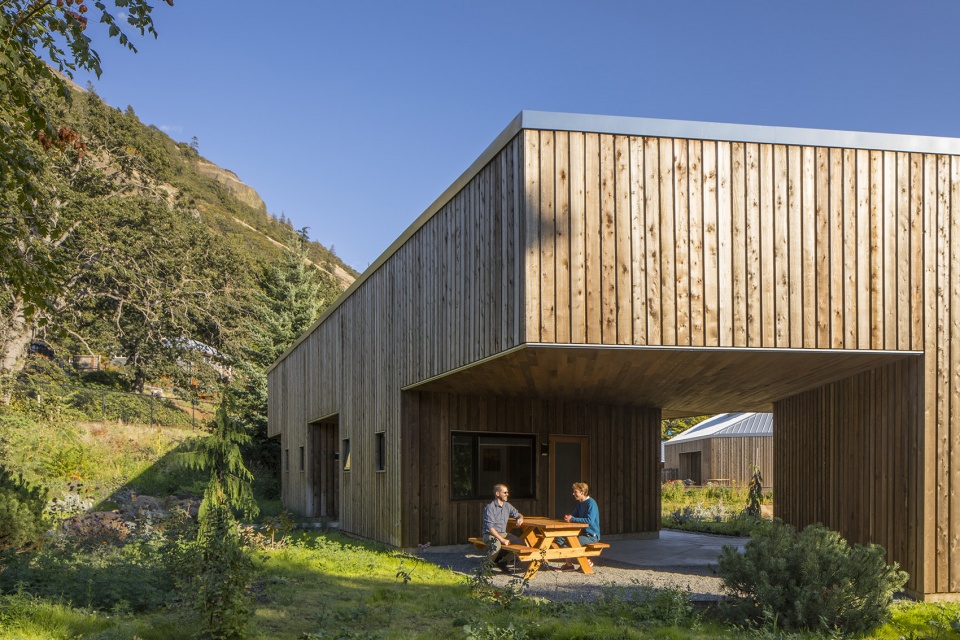
▼由门洞看内部庭院,viewing the inner courtyard from the doorway ©Lara Swimmer
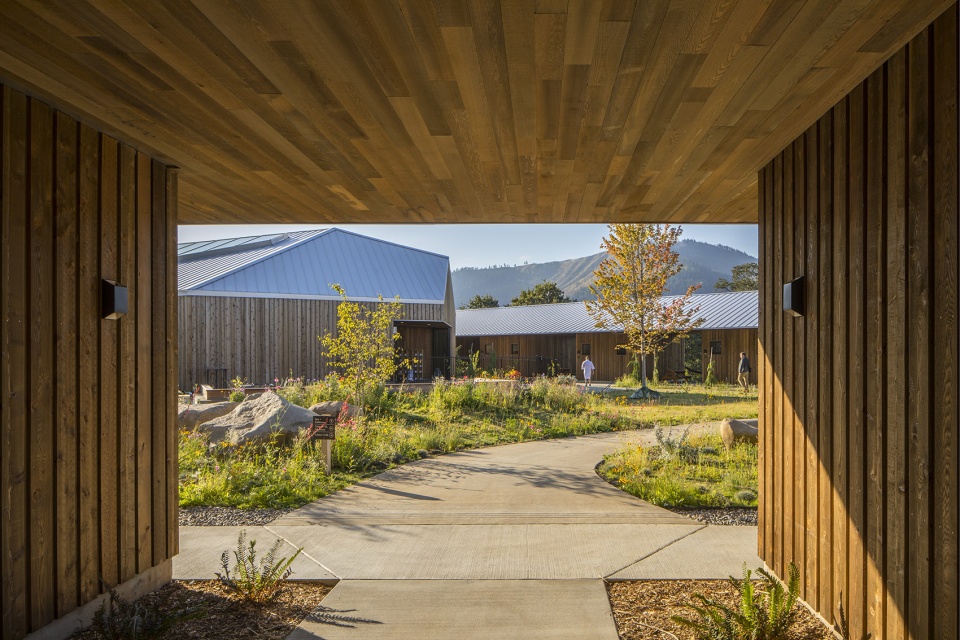
▼小木屋统一在共享屋顶下,并围合出中央庭院,the cabins are unified under a shared roof and enclose a central courtyard ©Lara Swimmer
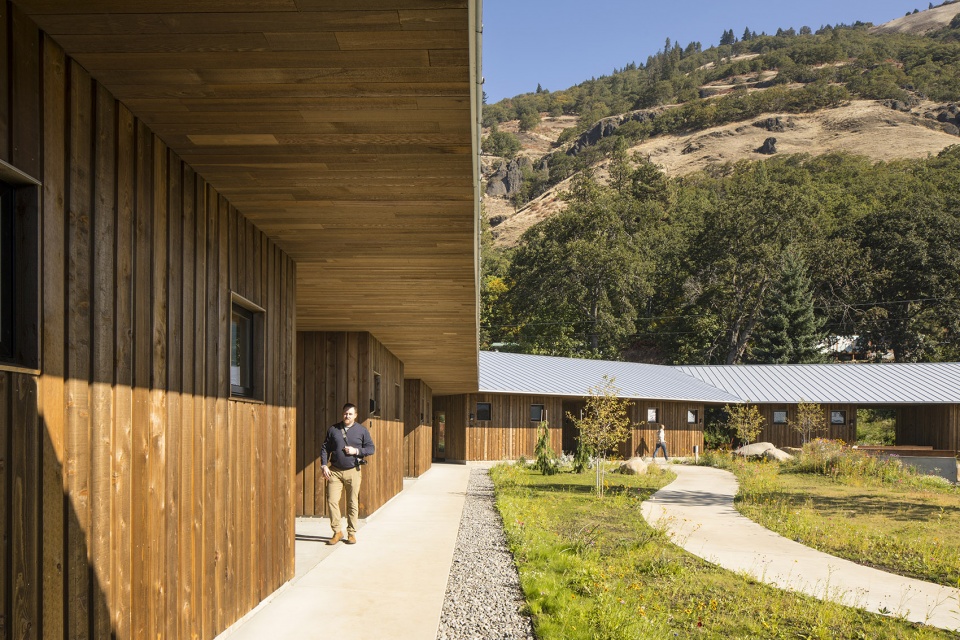
▼共享屋顶结构创造出丰富的半室外活动空间,the shared roof structure creates a rich semi-outdoor activity space ©Lara Swimmer
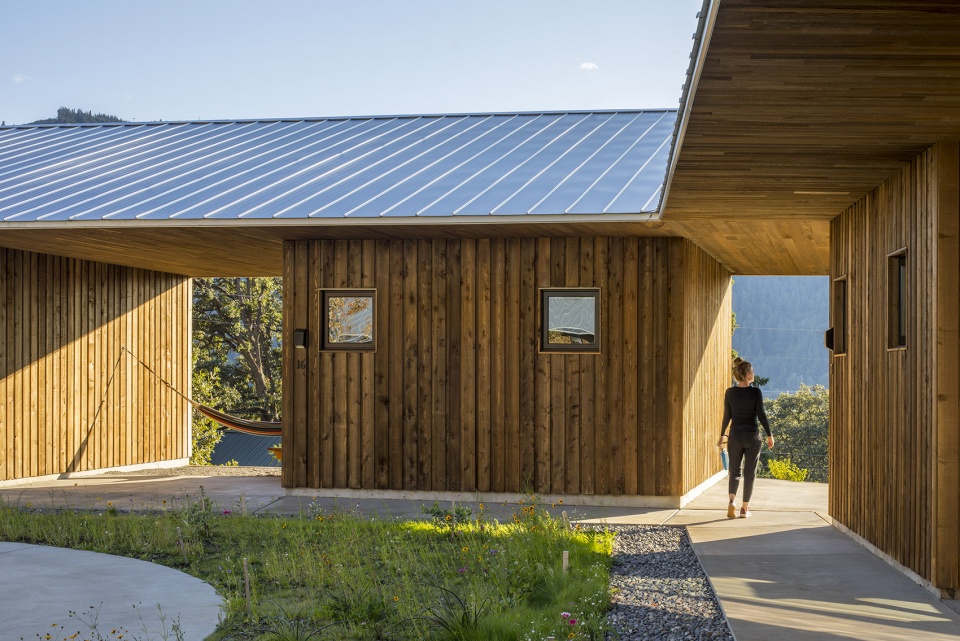
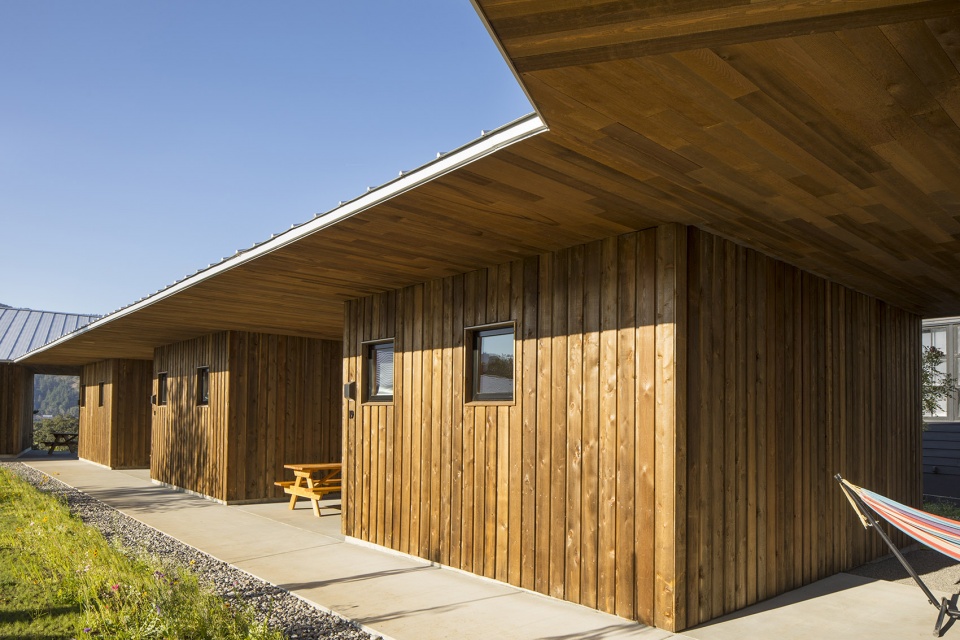
▼半室外活动空间构成周围环境的景观画框,the semi-outdoor activity space frames the landscape of surrounding environment ©Lara Swimmer
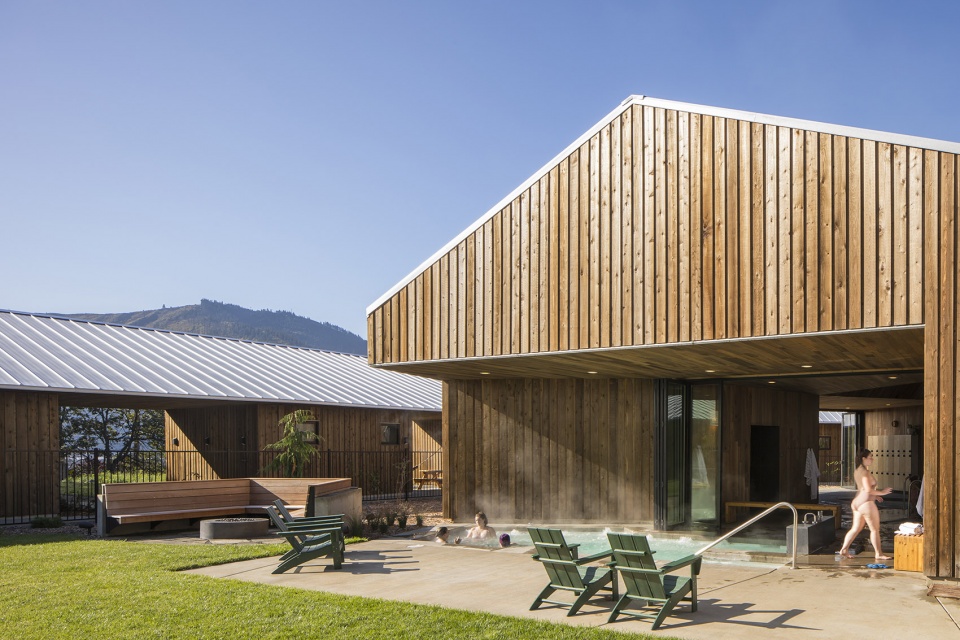
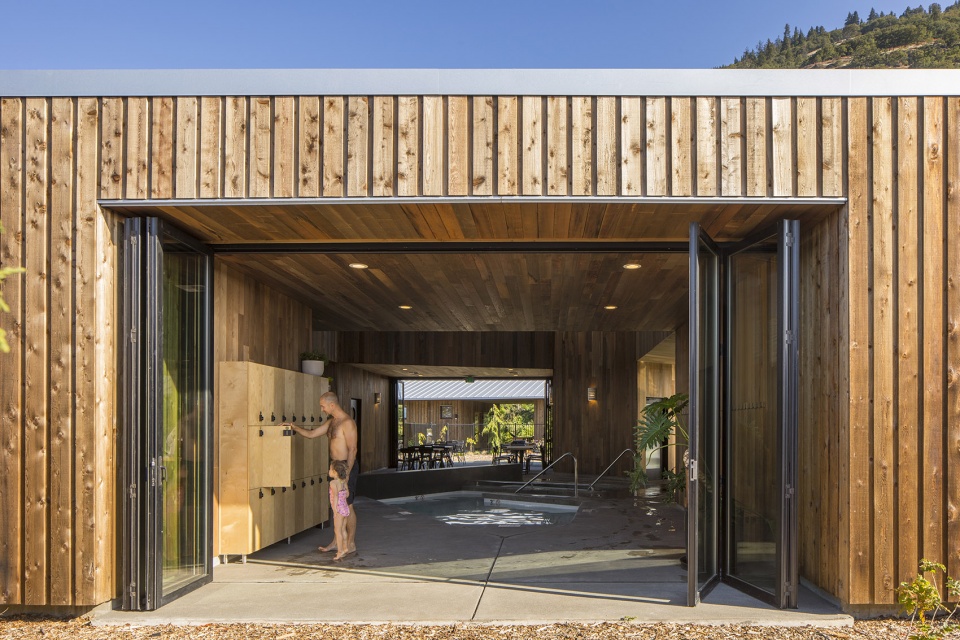
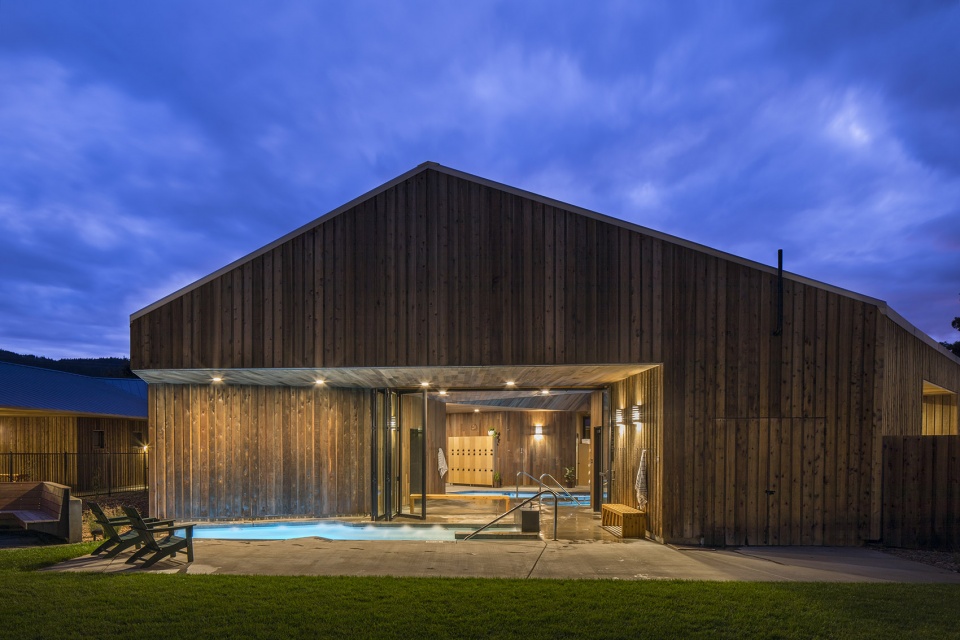
在小木屋形成的圆环内,社区水疗中心作为中央聚会空间,为酒店旅客提供了高品质的共享设施。水疗中心采用了与周围小屋相同的材料与色调,但在尺度与体量形式上与小屋有着明显差别。水疗中心向环形的每一侧开放,避免了单一的前门入口形式。
Within the ring, a community spa building serves as a central gathering space with shared amenities for the hotel’s visitors. The spa maintains the same material palette to the surrounding cabins, yet has a distinctly volumetric form. Avoiding a singular front entrance, the building instead opens onto each side of the ring.
▼水疗中心位于圆环中央,the spa building located in the center of the ring ©Lara Swimmer
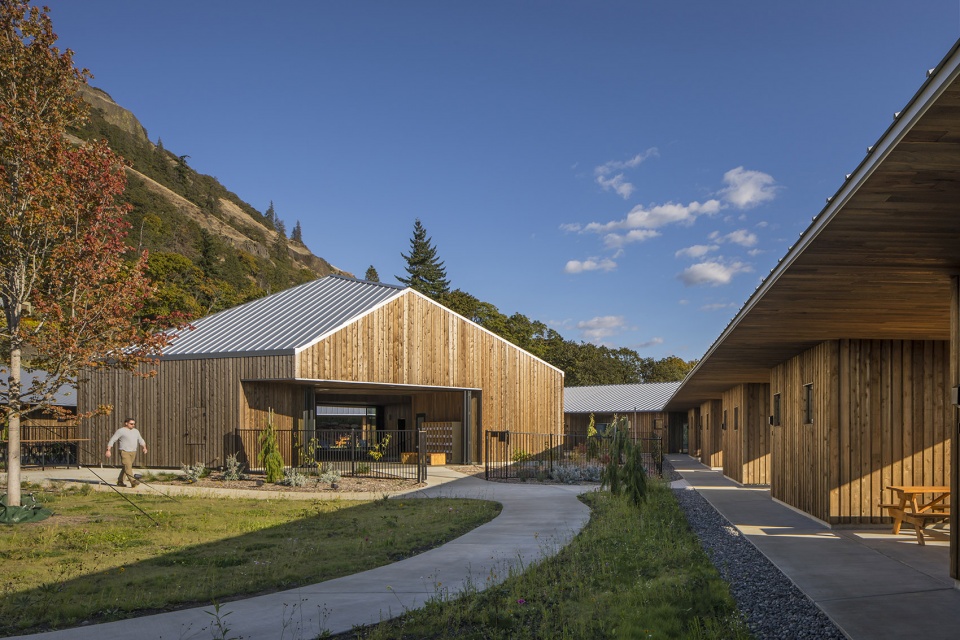
▼水疗中心采用了与周围小屋相同的材料与色调,the spa maintains the same material palette to the surrounding cabins ©Lara Swimmer
▼由室外看水疗中心内部,viewing the locker area from outside ©Lara Swimmer
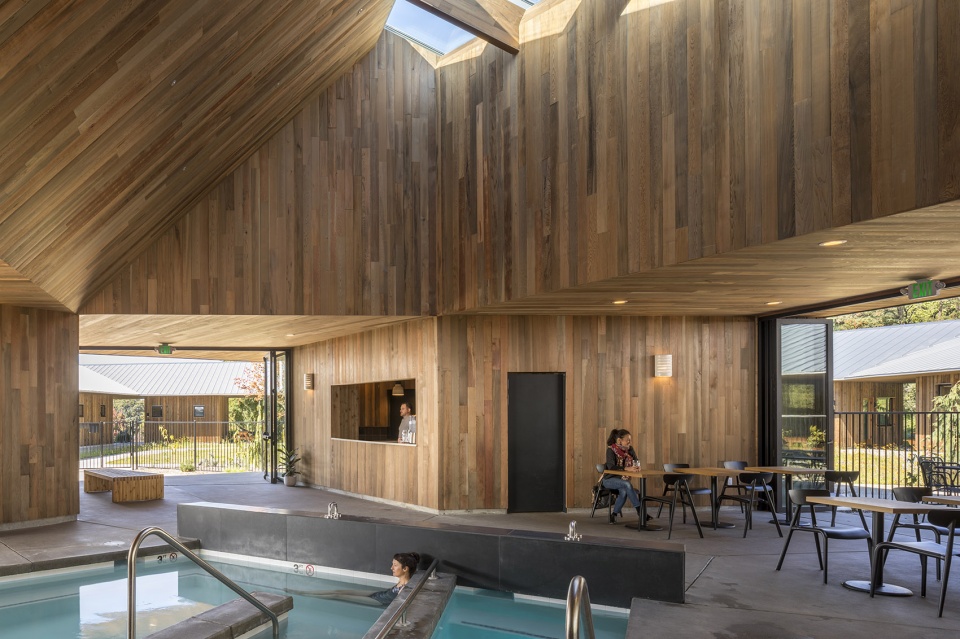
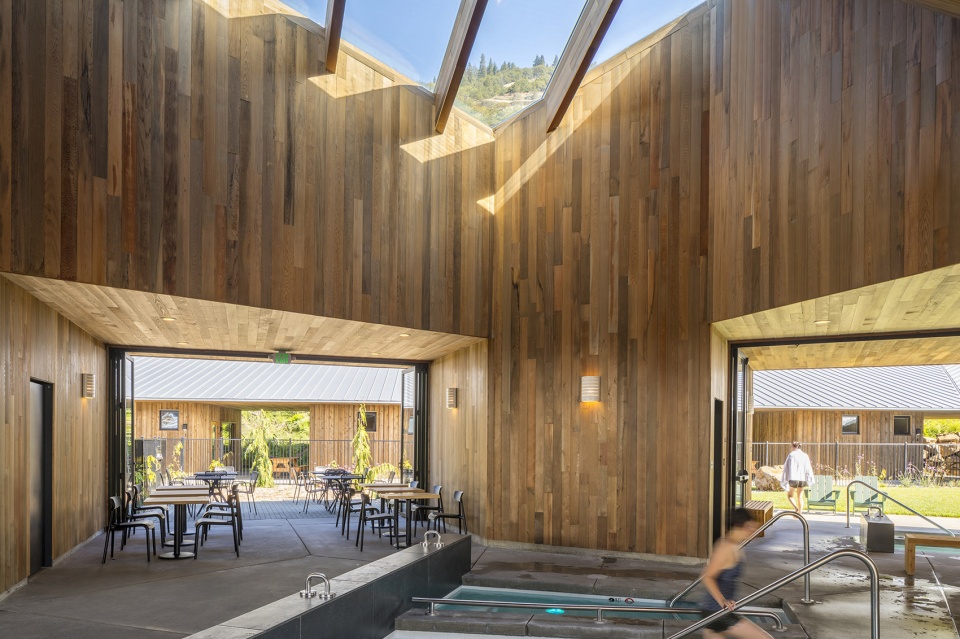
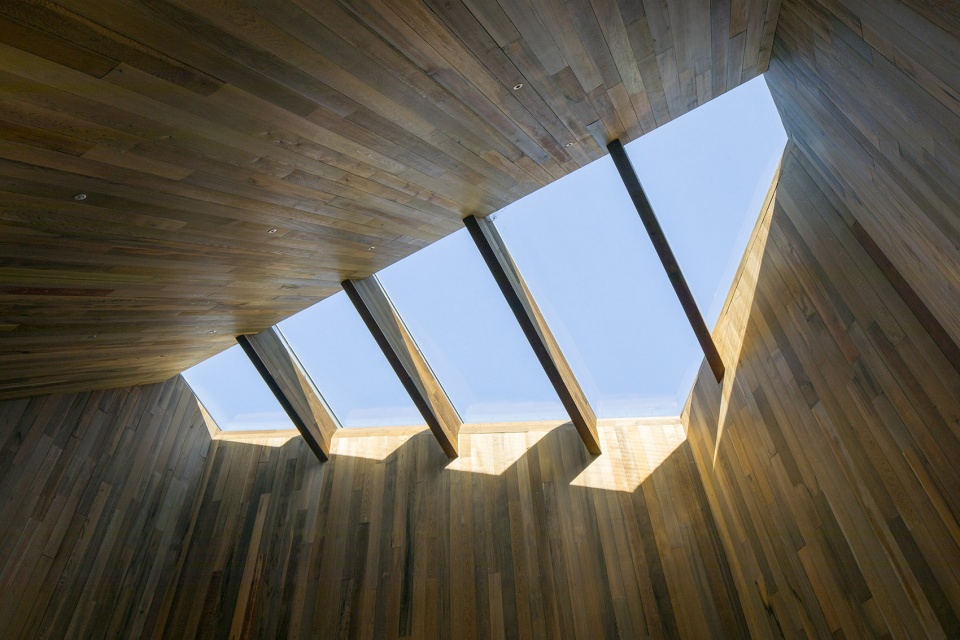
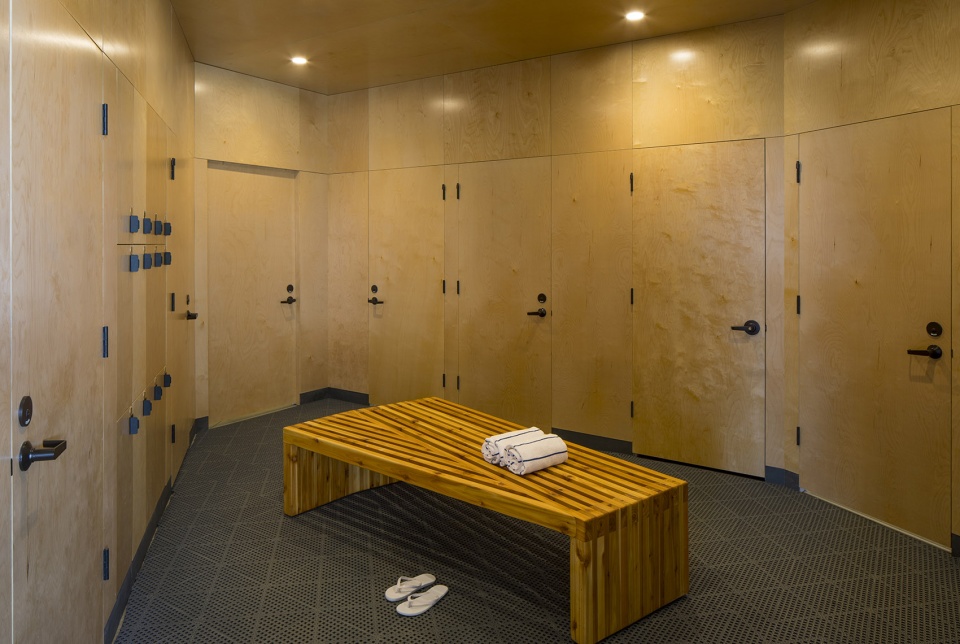
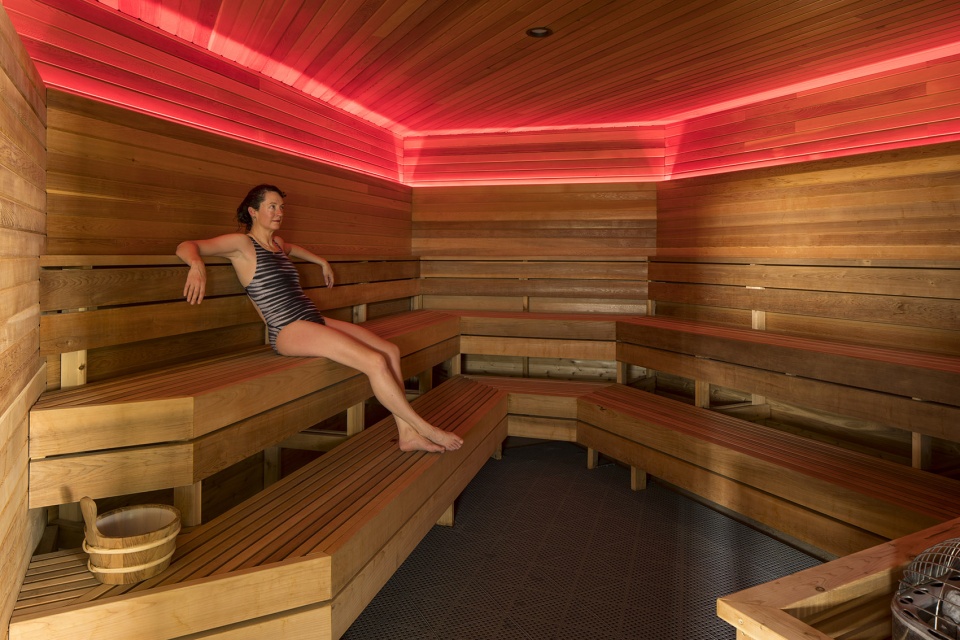
建筑内部,结构向上延伸扩展,最终在顶部形成一处大天窗,明媚的光线穿过天窗洒落在下方的一系列水池上。四个角落体量如同柱子一般支撑了高耸的屋顶,体量内容纳了一系列私人空间,包括:更衣室、桑拿房、厨房和按摩室。
On its interior, the structure expands upward to a large skylight, which washes light over a series of pools below. Four large piers shape this collective space, while additionally containing more private areas, including changing rooms, sauna, kitchen, and massage rooms.
▼水疗中心室内概览,interior of the spa building ©Lara Swimmer
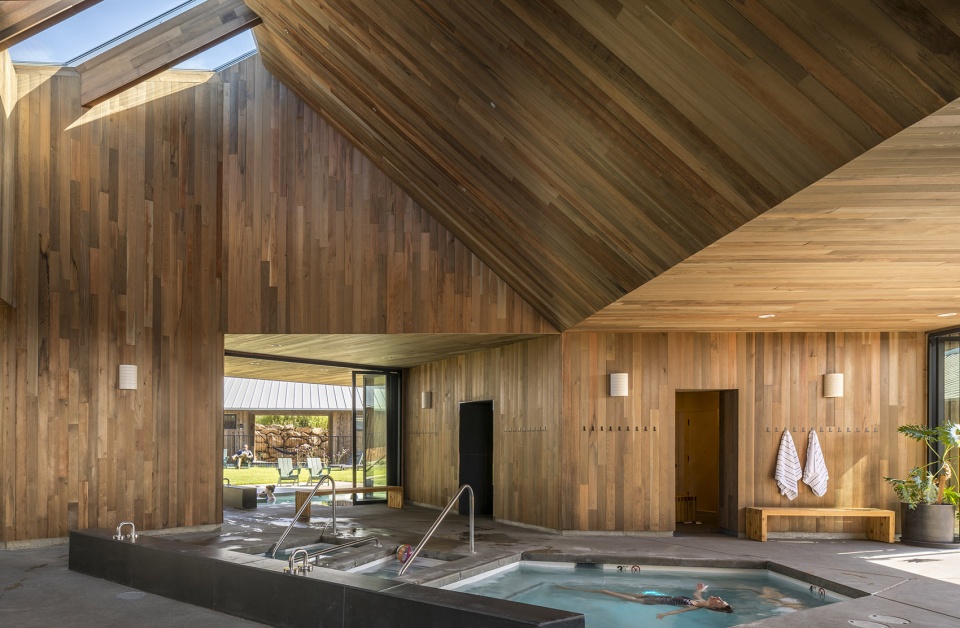
▼天窗引入充足光线与天空视野,the skylights bring in plenty of light and views of the sky ©Lara Swimmer
▼天窗细部,details of the skylight ©Lara Swimmer
▼更衣室与桑拿房,dressing room and sauna ©Lara Swimmer
宾根校舍始建于1903年,并在1937年经历一场大火后重建,至今有近90年的历史。改造后的校舍容纳了10间私人标准客房、两间可容纳24张床的宿舍,含图书馆的接待区、设有充足储物空间的走廊,以及一间经过翻新的健身房。设计师保留了校舍原有的地板,以及从现有的或之前的教室中回收的材料,使大厅与酒店的其他部分和谐匹配。
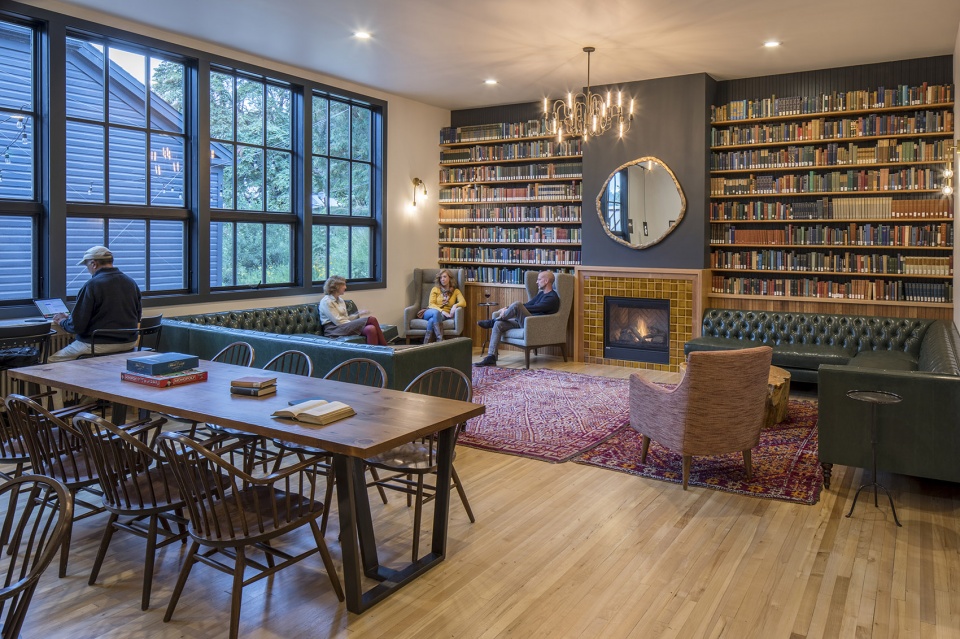
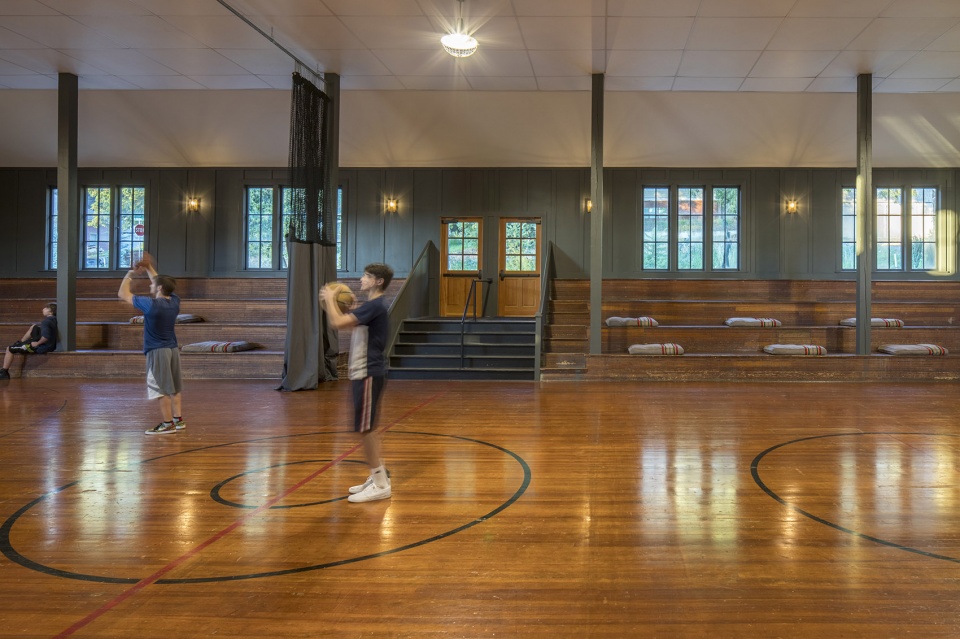
Originally built in 1903 and rebuilt in 1937 following a fire, the nearly 90-year-old Bingen Schoolhouse offers 10 private standard rooms and two 24-bed hostels, as well as a library in the reception area, lockers in the hallway and a refurbished gym open to guest use. The floors are all original to the building and a combination of existing or salvaged from the former classrooms to get the entire lobby to match.
▼改造后的校舍,the school after renovation ©Lara Swimmer
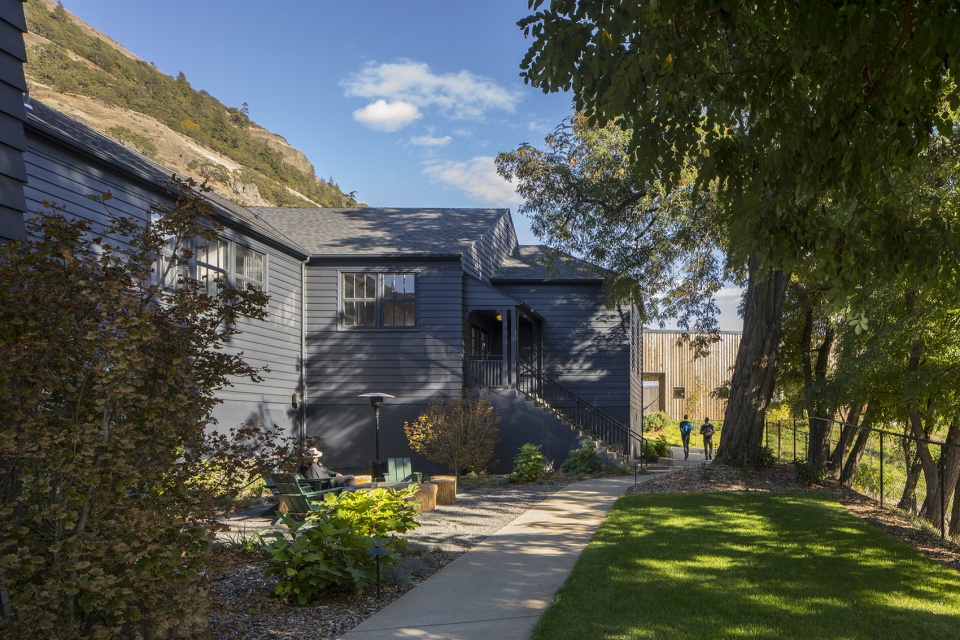
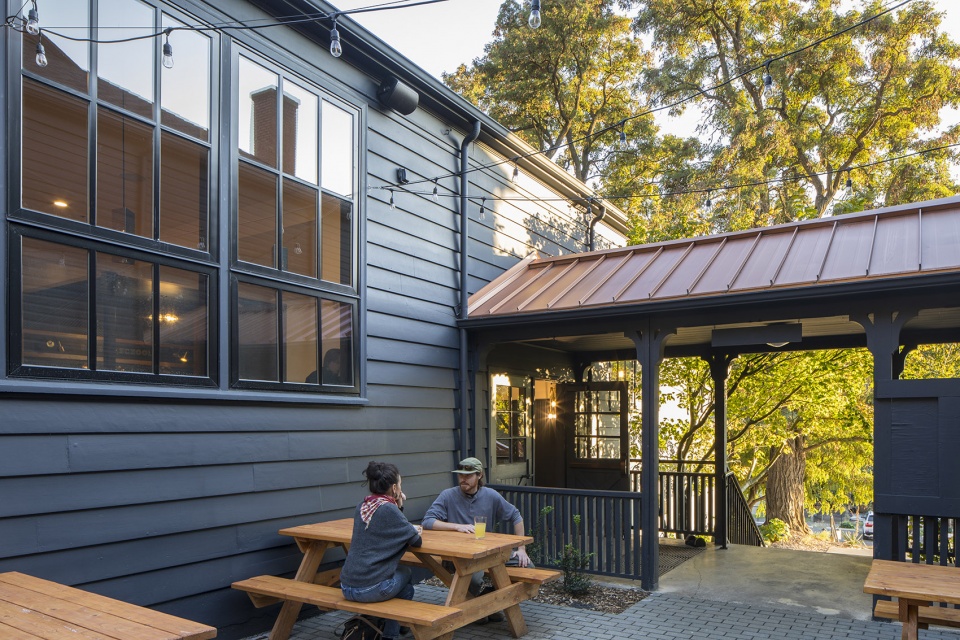
▼新旧建筑之间的关系,
relationship between old and new buildings ©Lara Swimmer
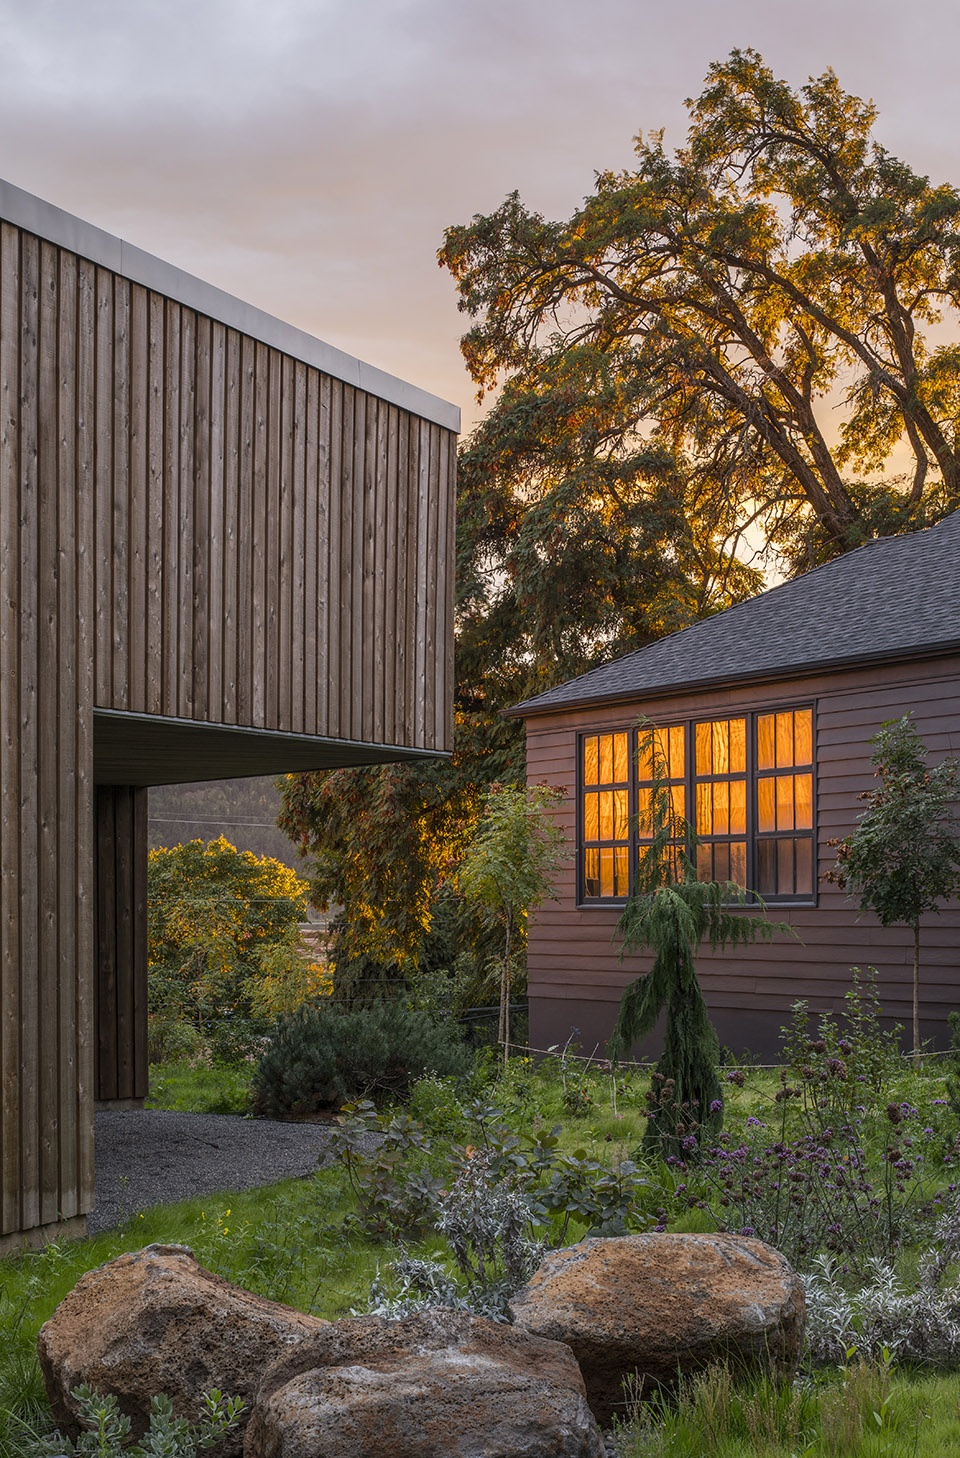
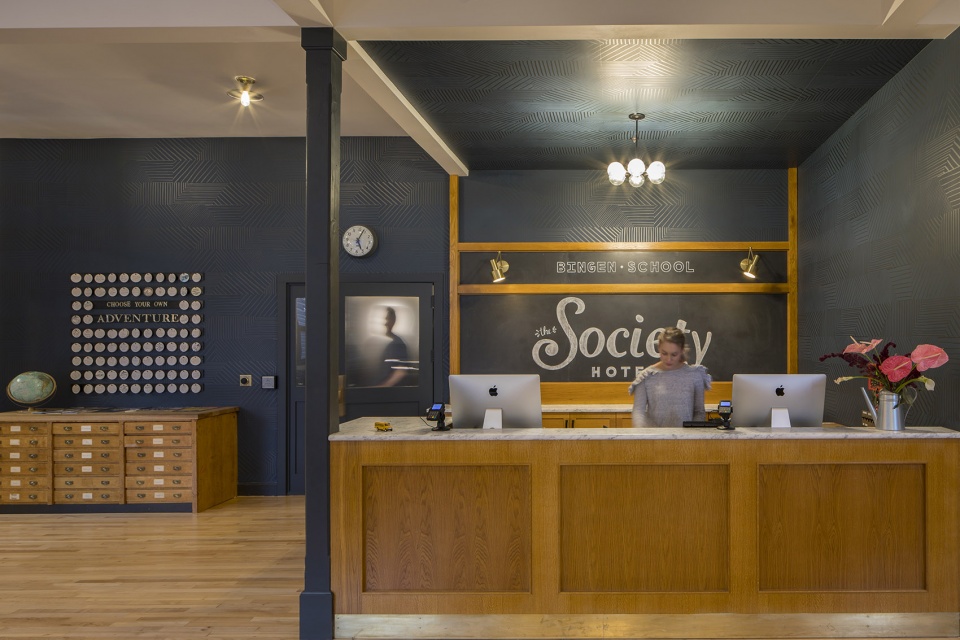
▼入口,entrance ©Lara Swimmer
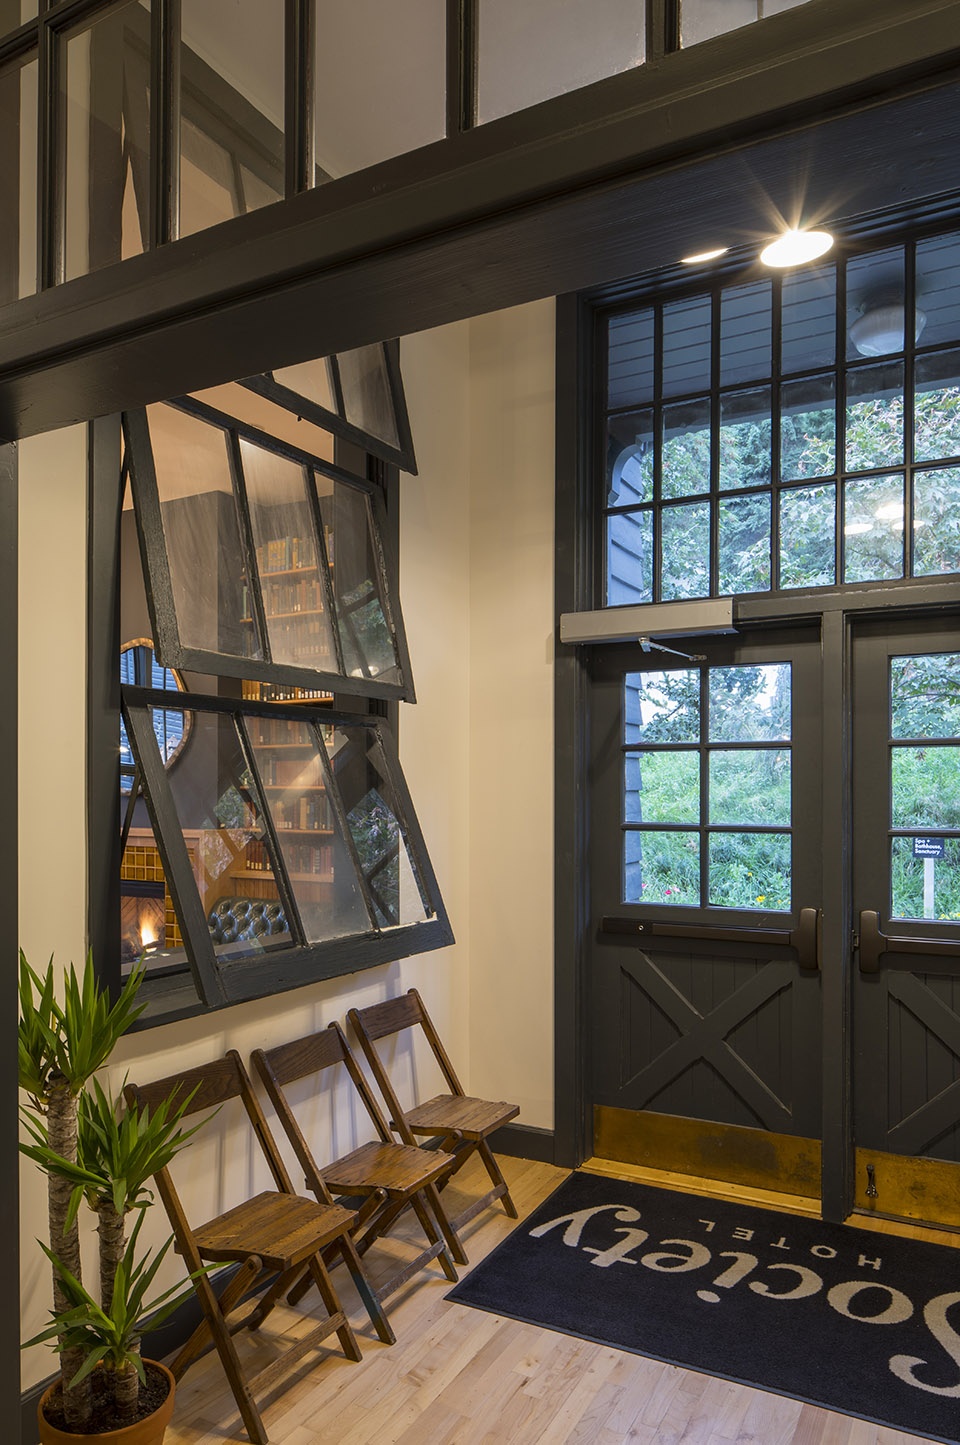
▼带有图书馆的接待空间,reception area with library ©Lara Swimmer
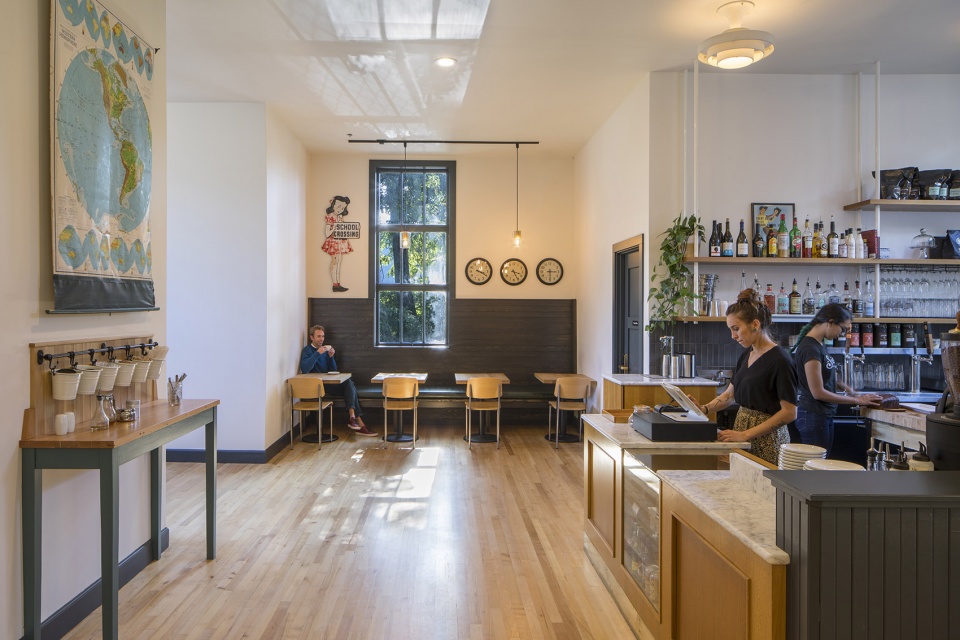
▼咖啡厅,cafe ©Lara Swimmer
▼体育馆,sport hall ©Lara Swimmer
▼宿舍与走廊,dormitory and corridor ©Lara Swimmer
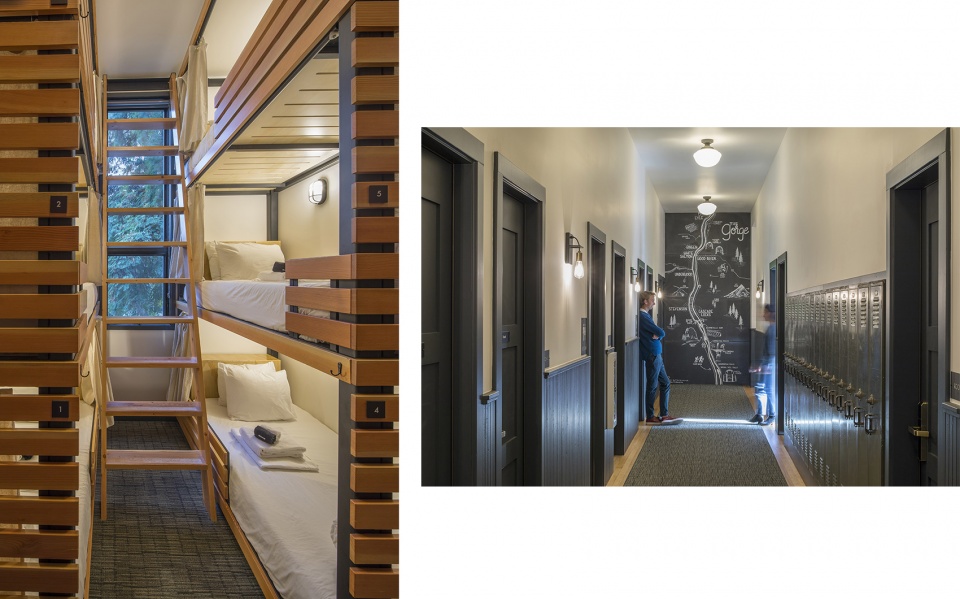
在巧妙的空间布局与精心设计下,宾根社会酒店协调了场地和使用者需求之间的关系,最大限度地将视野向外界打开,同时也尊重并保护了周围邻居的隐私。设计将不同的功能单元统一在同一屋顶元素下,既定义了内部社区空间,又巧妙地将外界环境纳入场地之中。
Through the strategic placement of elements, the Society Hotel Bingen reconciles the competing needs of site and users. Maximizing views outward, while being respectful neighbors, the design consolidates the disparate programmatic elements into a singular form that both defines an internal community space and embraces its surrounding environment.
▼黄昏中的建筑,dusk view ©Lara Swimmer
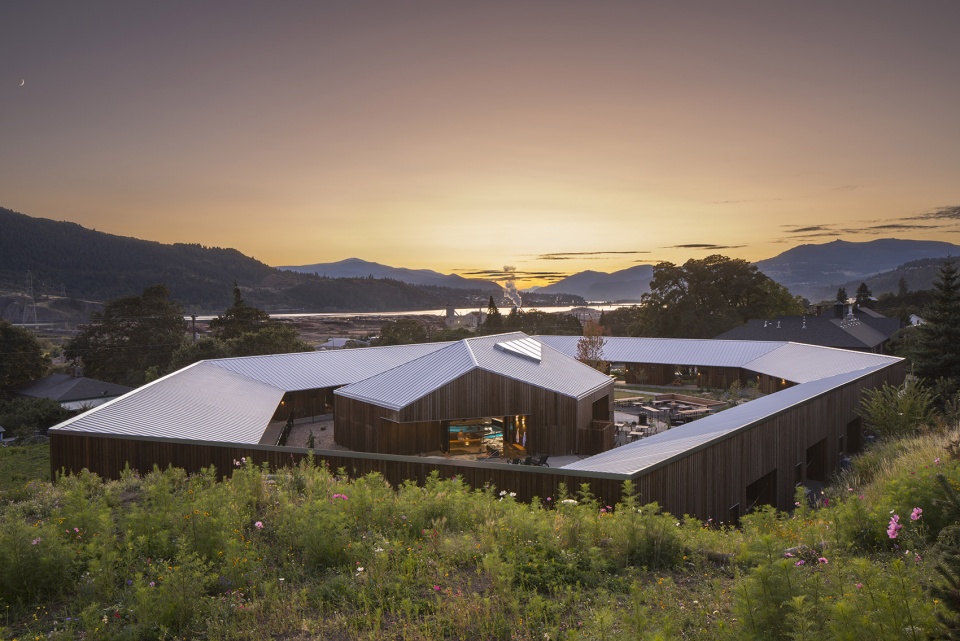
▼水疗中心夜景,night view of the spa ©Lara Swimmer
▼区位图,site plan ©Waechter Architecture
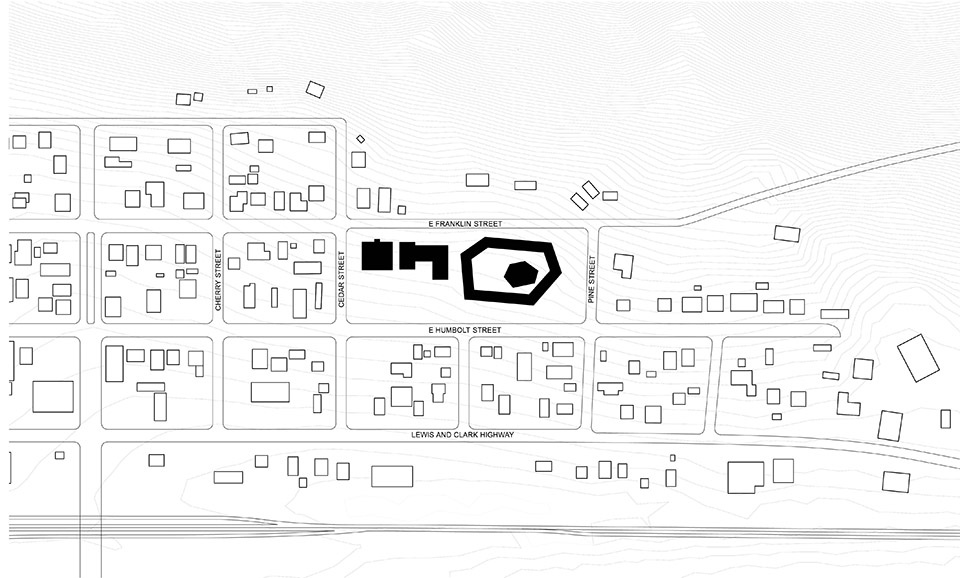
▼总平面图,master plan ©Waechter Architecture
▼平面图,plan ©Waechter Architecture
▼剖面图,sections ©Waechter Architecture
Waechter Architecture design team
Ben Waechter, FAIA (Principal-in-Charge)
Alexis Kurland (Project Lead)
Project team
Architecture: Waechter Architecture
Interior Design and Landscape: Blossom
Site Management: Orange Construction
Sanctuary Design and Consultant: Formworks Building
Client: The Society Hotel
Photography: Lara Swimmer
More: Waechter Architecture 更多关于他们:Waechter Architecture on gooood









木质的温暖亲切感
有意思的庭院,不拘一格
渗透的特点体现得很好啊
建筑布局不错,天窗不错
您是要转行做设计师吗?
能在室内晒太阳,补个钙(只因)