来自上海华都建筑规划设计有限公司 对gooood的分享。更多请至: HDD on gooood
Appreciation towards HDD for providing the following description:
大家还记得去年刷爆朋友圈,利用机械车库原理,将“北京二环,20平变身120平”的设计师吗?这次他再次将80后创业家的集装箱住宅华丽大变身。
Do you still remember the popular renovation project featuring the movable floor plates? The same architect has a new project to renovate four container boxes.
▼ 百变智居2.0:变形集装箱 ,The Smart House
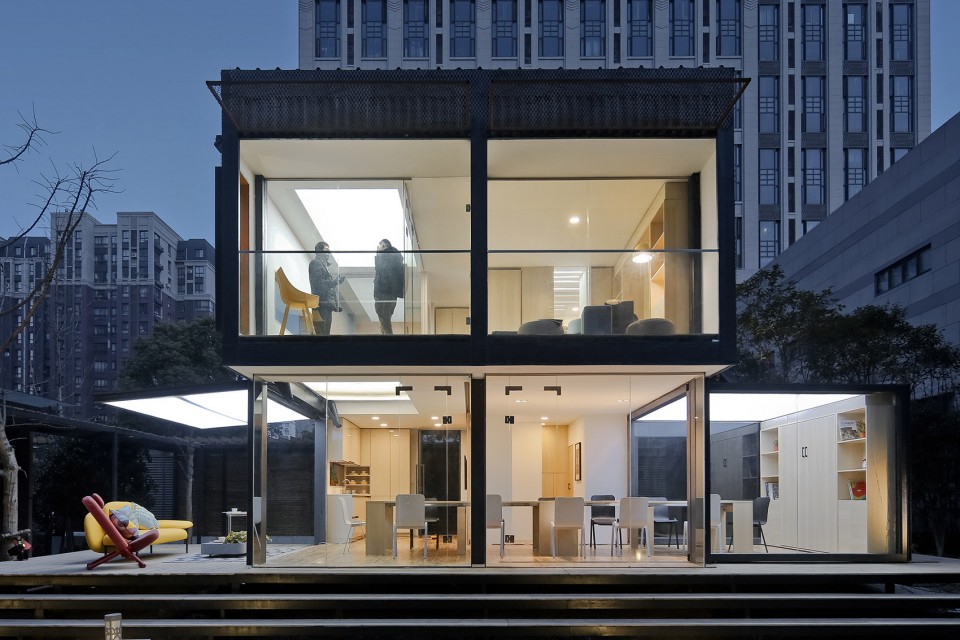
改造背景 Background
高智商海归以3D打印首饰在上海创业,通过最新的3D技术,实现普通人的珠宝设计梦想。这样一个拥有奇思妙想的年轻人,面对捉襟见肘的资金压力,特立独行的他租用了四个集装箱,作为了自己的家和公司。
The client is the a young man who just has his start up business about 3D printing in Shanghai. By using 3D printing technology, everyone could design their own jewelry.Although such a talented young man has problem because of high renting for his office. So temporally he rent 4 container boxes for very cheap price as his office and house.
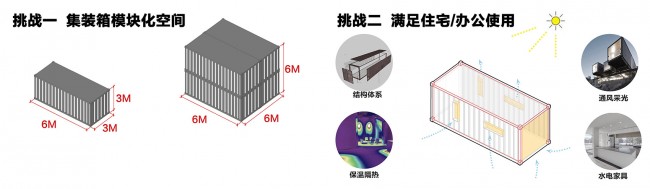
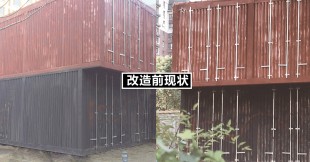
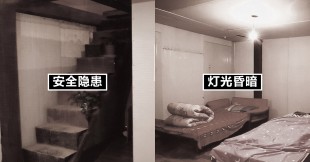
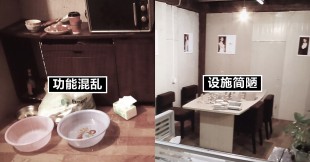
集装箱空间灵活而坚固,符合创业者的精神,却昏暗不保温,漏风而不隔音。
The container box is very flexible and stable. Many avant-garde young people like its industry feeling as well. However, the daylight situation is very bad inside. And during winter, the interior space is not protected.
百变智居2.0 The Smart House
设计策略Renovation Strategy
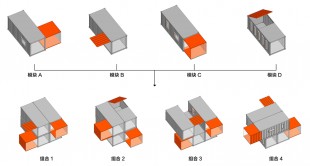
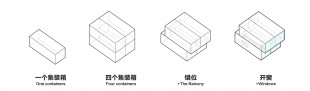
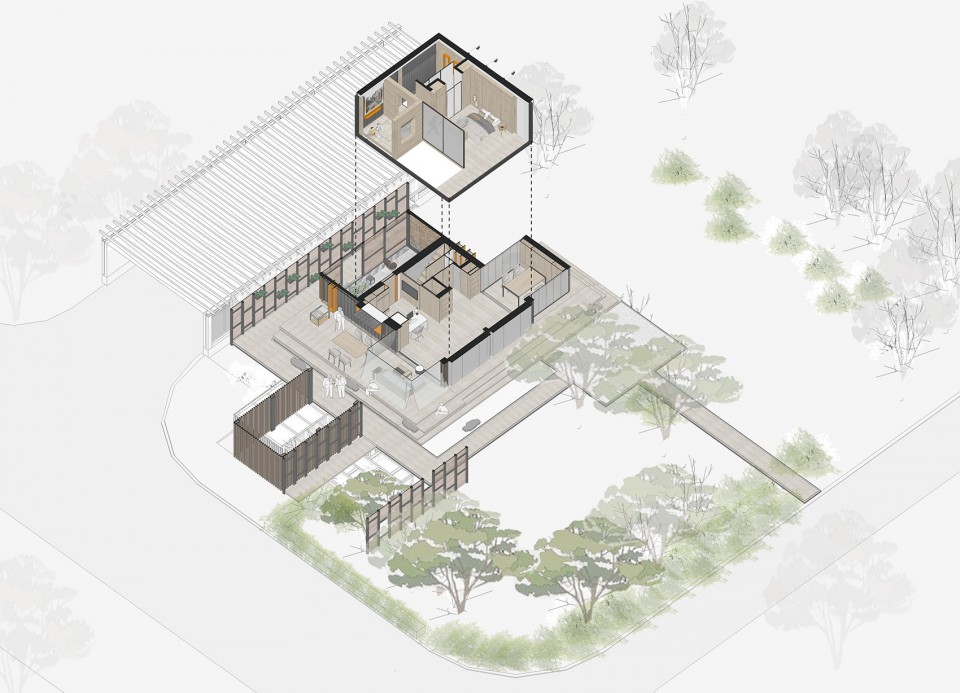
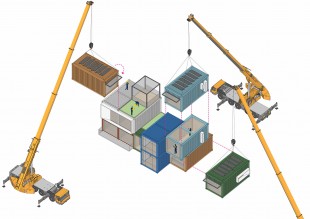
“以时间换空间”,以集装箱易于变形的特点,对4个集装箱重新组织。未来通过模块化的预制,用搭积木的方式造房子!
Design strategy: exchange time for space.Because of the transformable characteristic of container boxes, we arrange the boxes in different ways. In the future, we can even build the building in Lego way!
▼ 集装箱组合,container
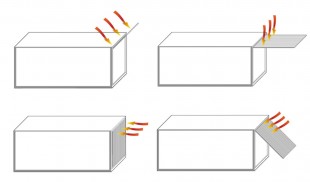
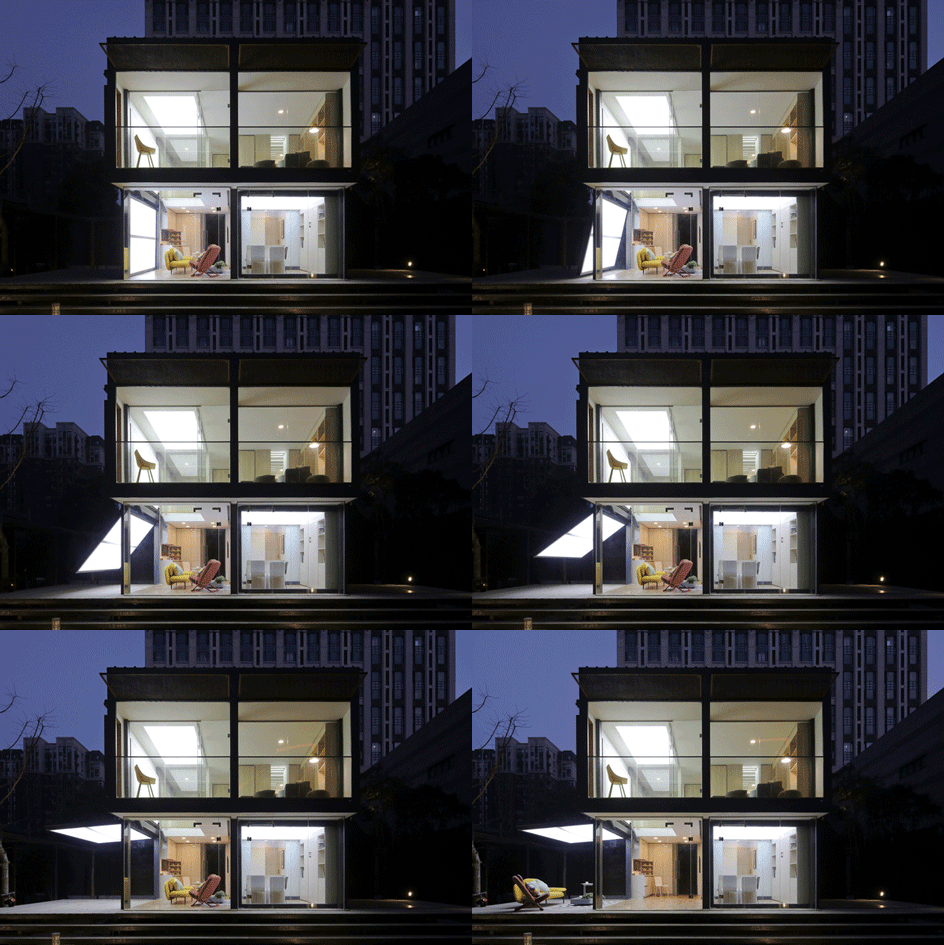
▼翻板打开空间,火柴盒般的打开方式,flap open space
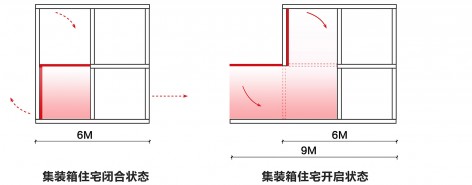
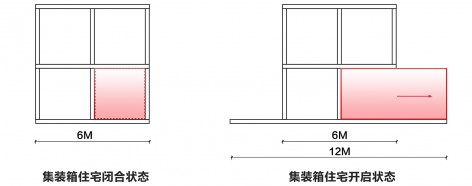
▼推拉打开空间,push and open space
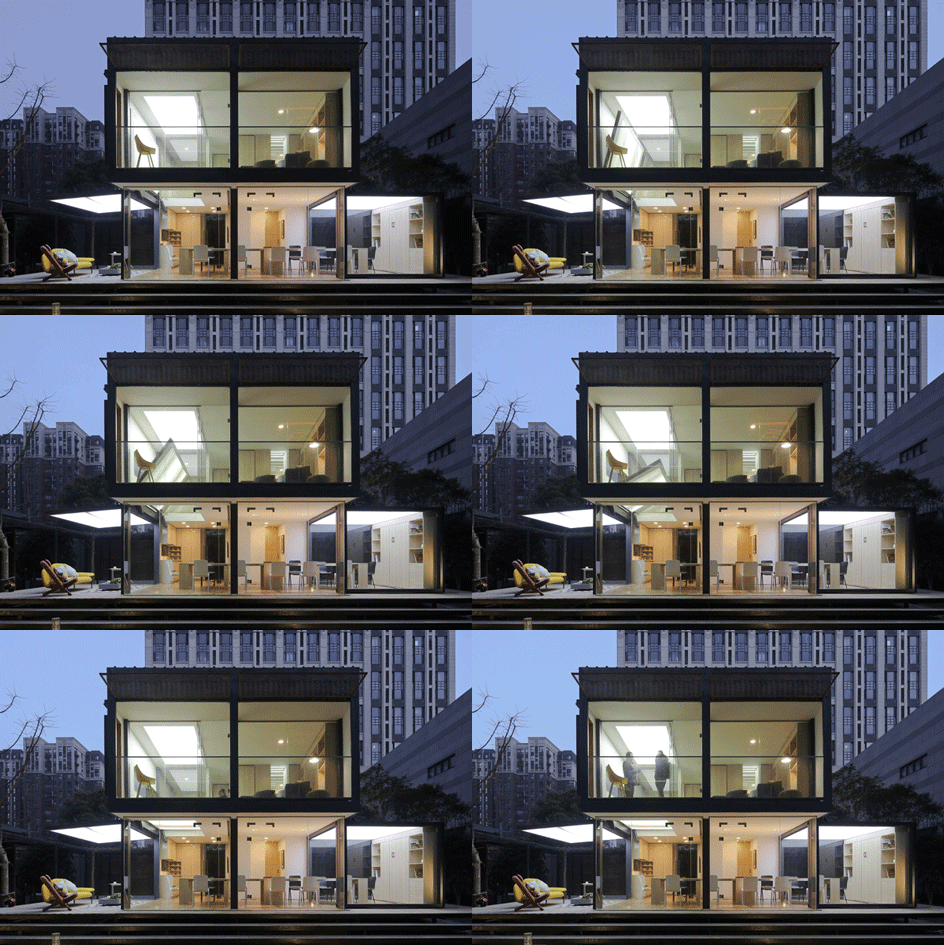
创新的将居住与办公融为一体,相同的空间里根据时间不同,演化出不同功能活动。家庭×办公×聚会三位一体,符合创业业主的生活方式
This is a new way of living and working. According to time, the space could change over different program.“living & working & party” are the 3 main functions.
▼ 动画演示,animation demo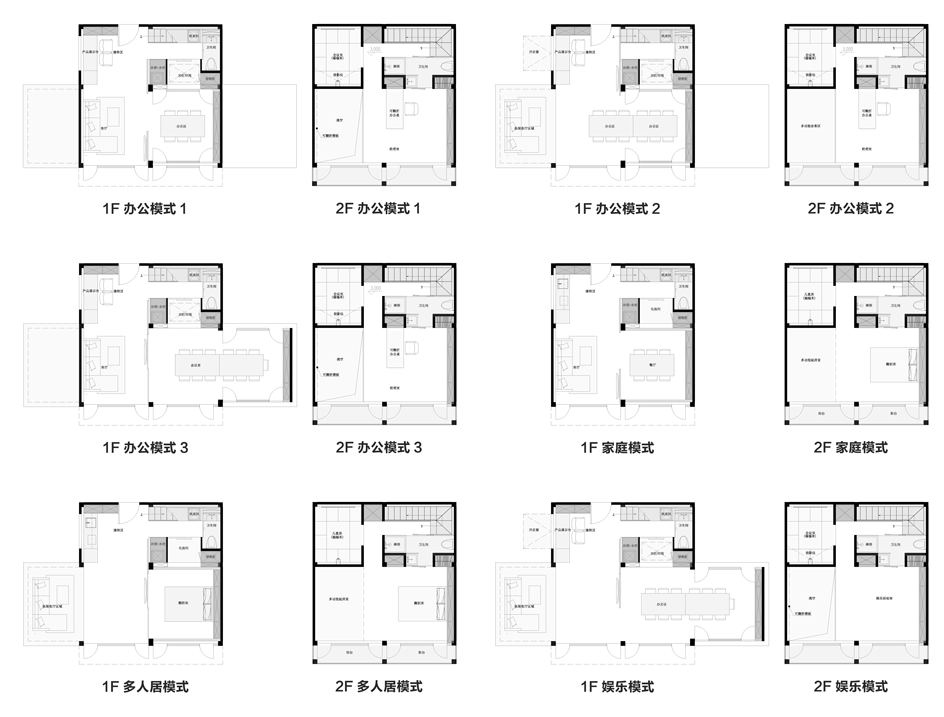
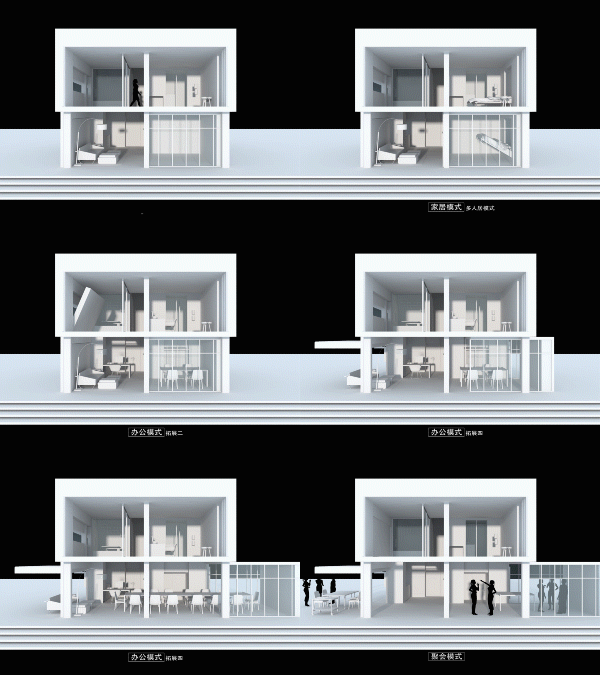
▼建筑剖切图,section
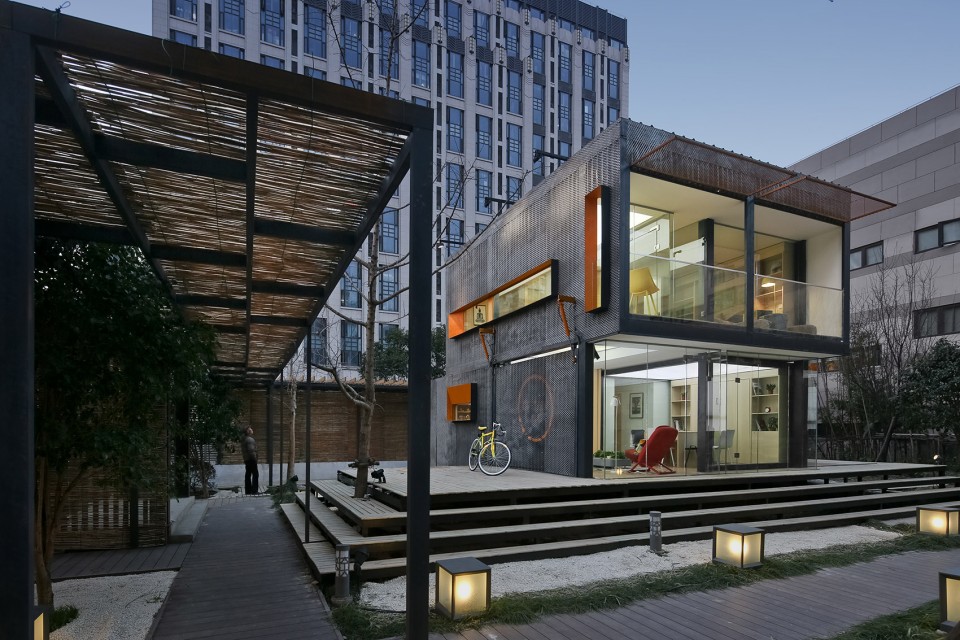
▼实景照片,photo
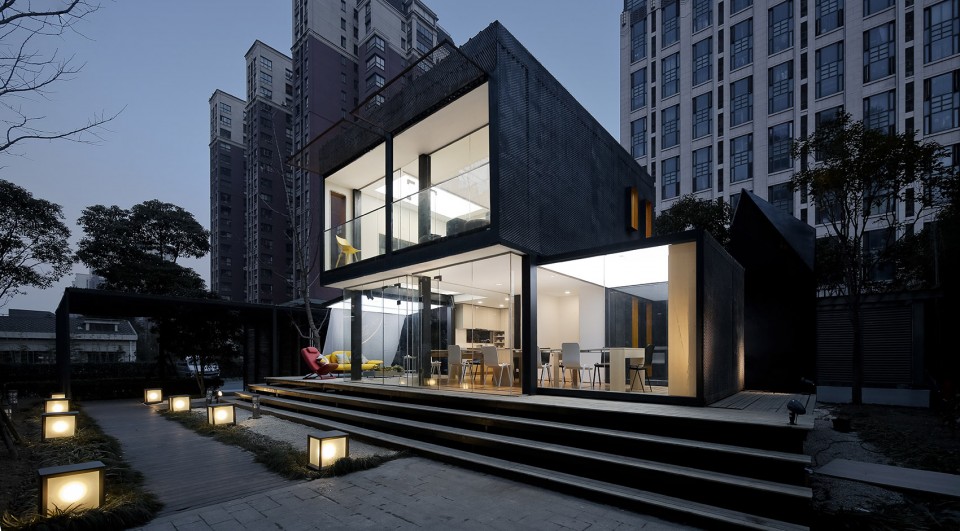
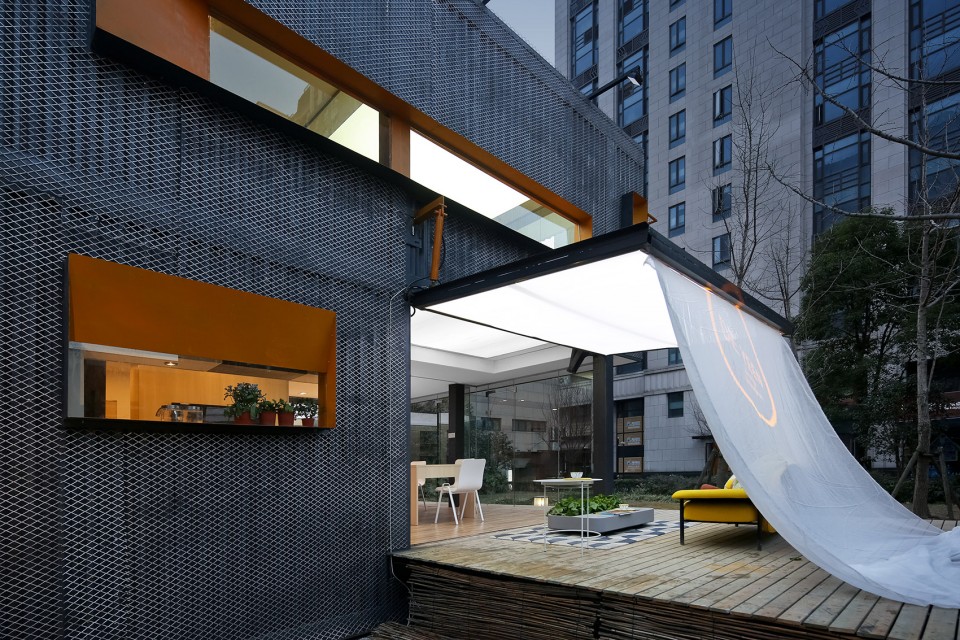
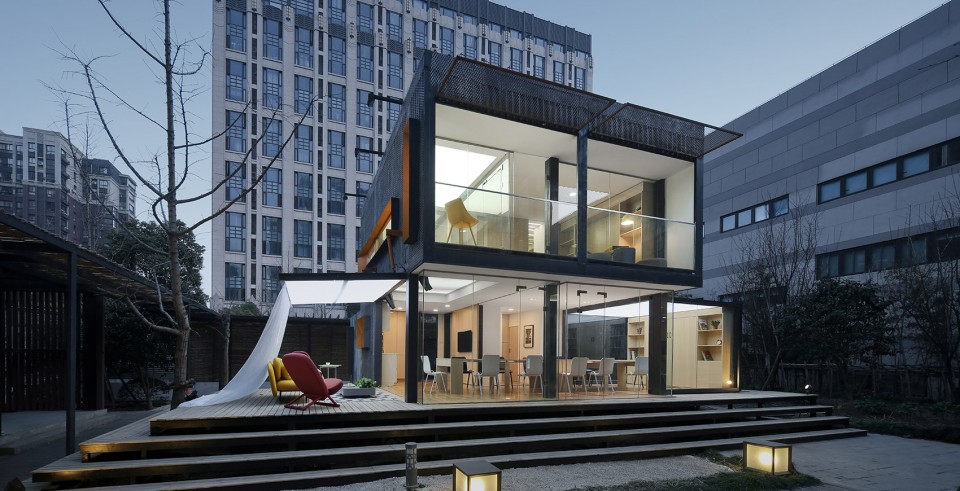
1
家庭模式Living Mode
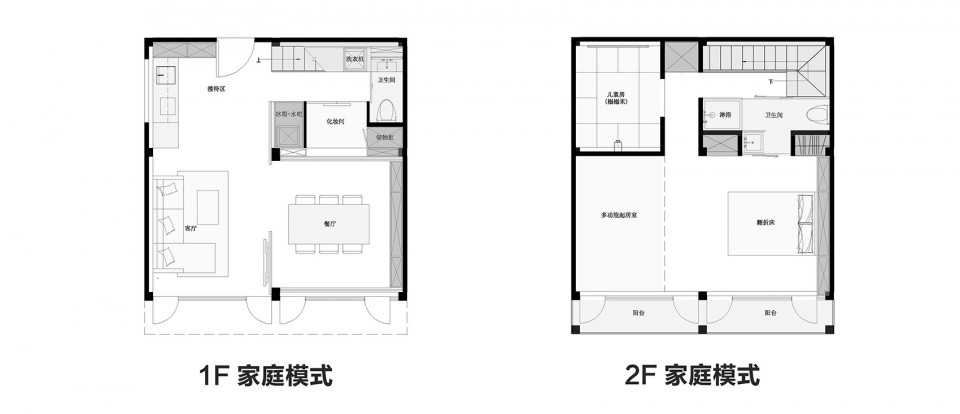
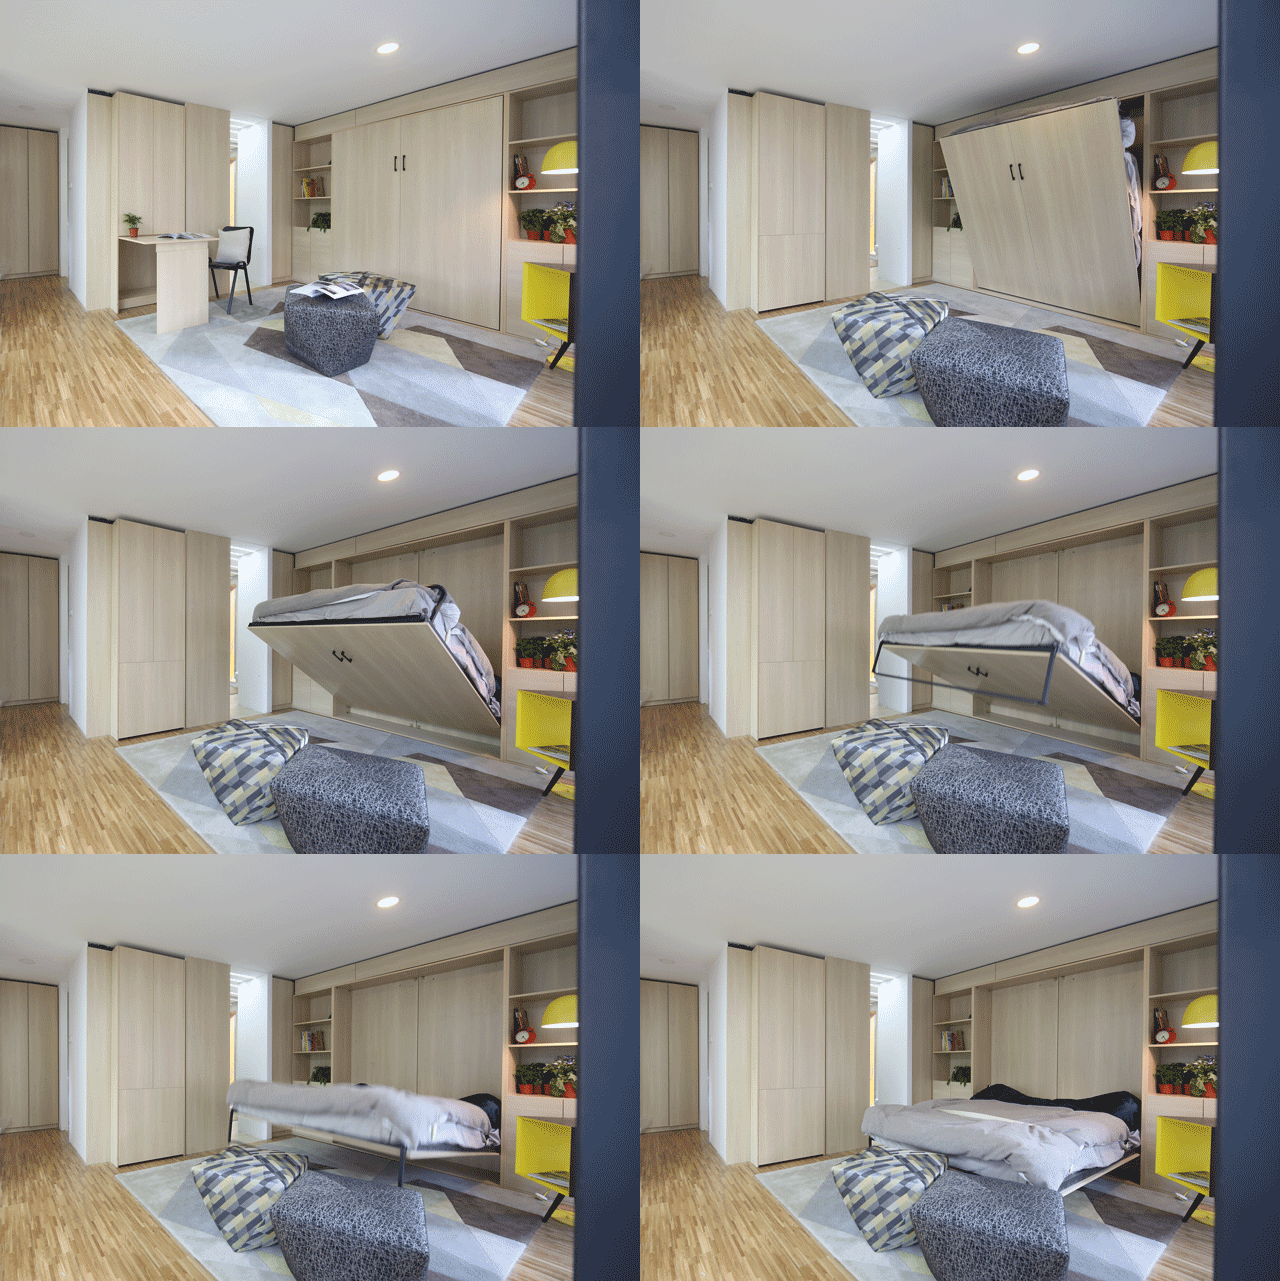
在家庭模式中,建筑的主要功能对应家居使用,拥有挑高的客厅空间,翻折床面形成的卧室空间,完善而实用的厨房与餐厅,供儿童玩耍的榻榻米空间。
During the living mode, the house has double height living room. The bed could be folded down. The kitchen and restroom have very good function as well.
▼家庭模式平面图,section of living mode
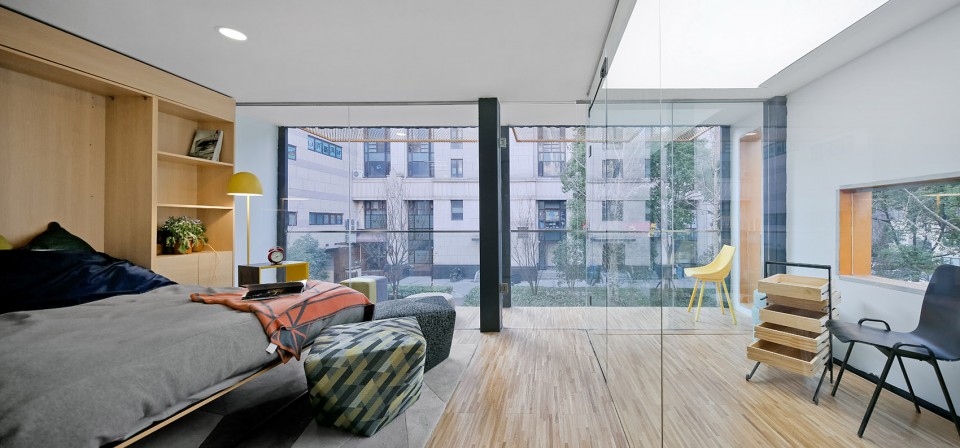
▼翻折床,folding bed
2
办公模式Working Mode
在办公模式中,建筑空间的所有功能重新设定。
During the working mode, all programs have to be reset according to the working environment.
▼办公模式平面图,section of working mode
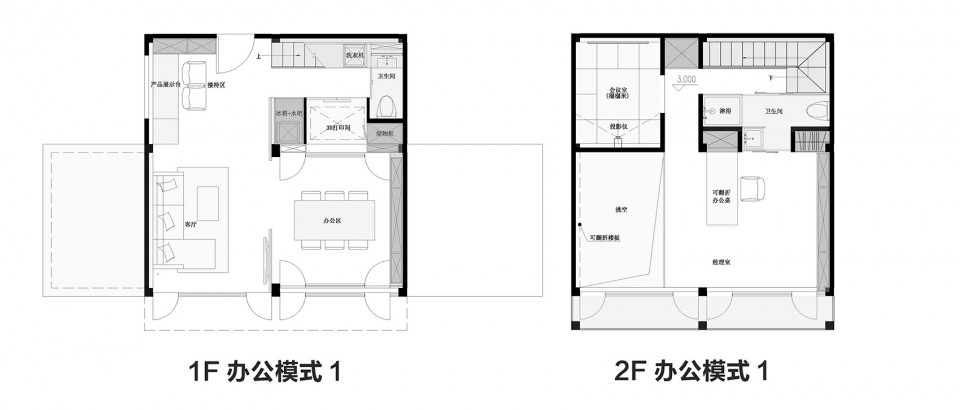
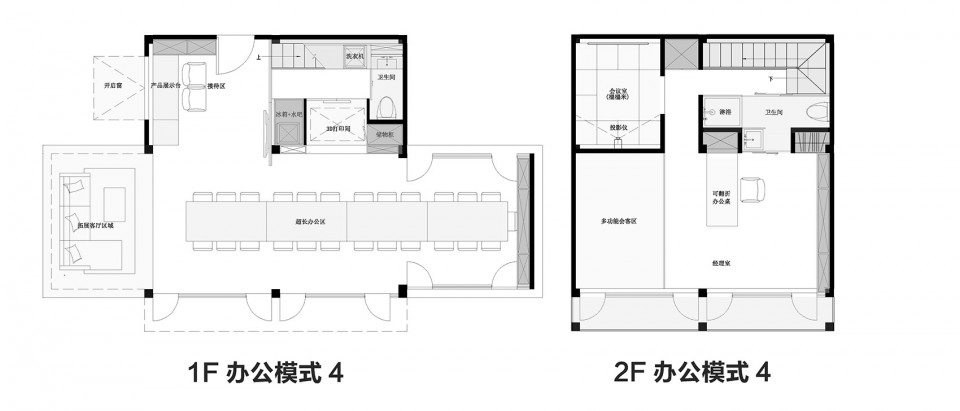
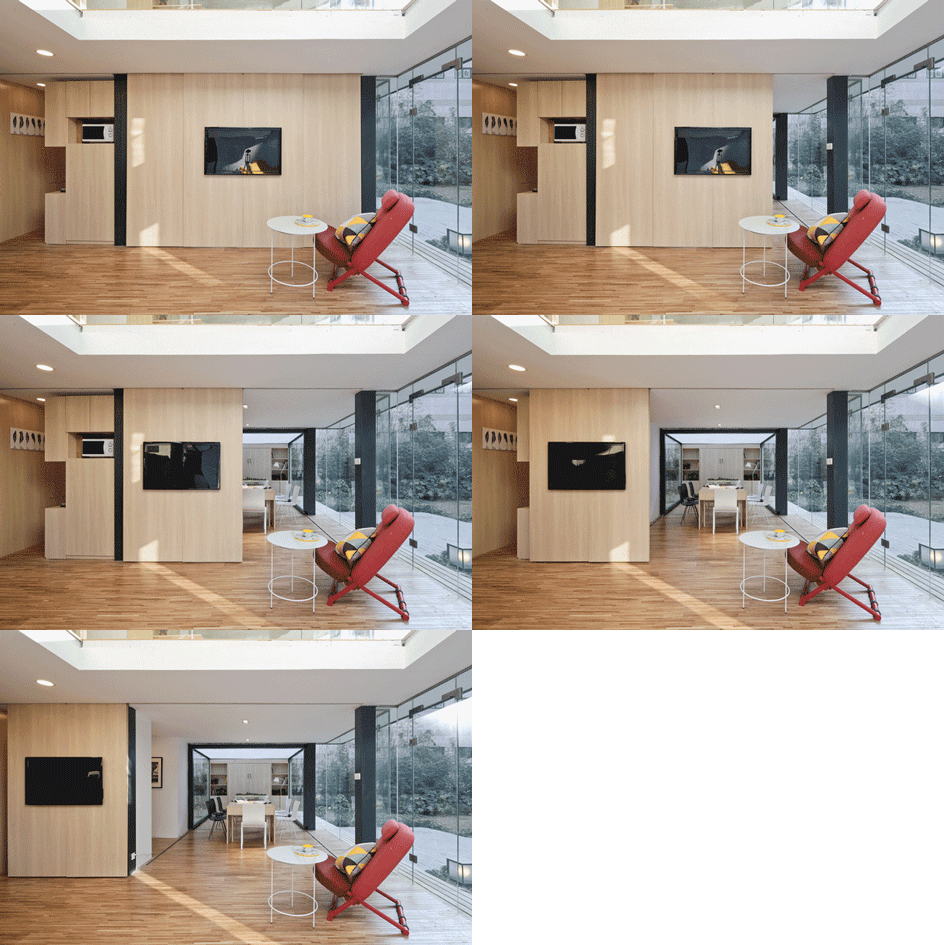
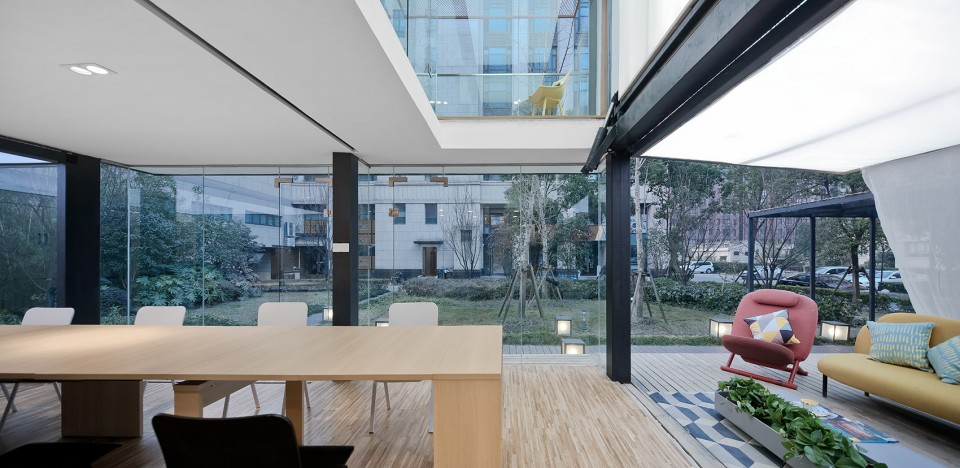
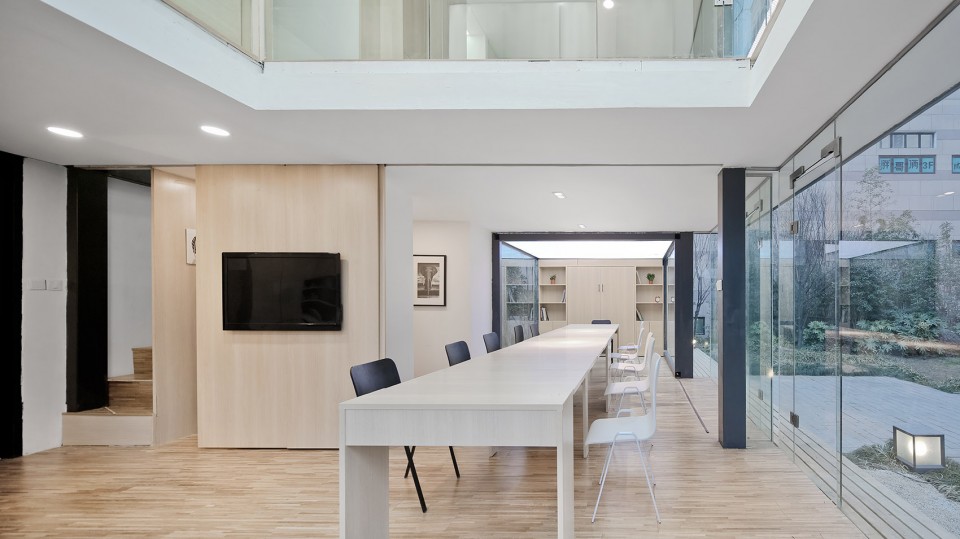
自由移动的隔墙,分割出会客空间和办公空间。拉伸出外墙体块,结合2m变20m的超长桌子,将餐厅变身为workshop。拉出的厨房桌面,将厨房变身为前厅接待,二层翻折下的楼板,形成了一个会客空间。
The hidden table could be pull out as an reception table.The folded floor could add on whole extra meeting room for the upper level.
▼活动隔墙隔出不同功能,the moving wall divides the space
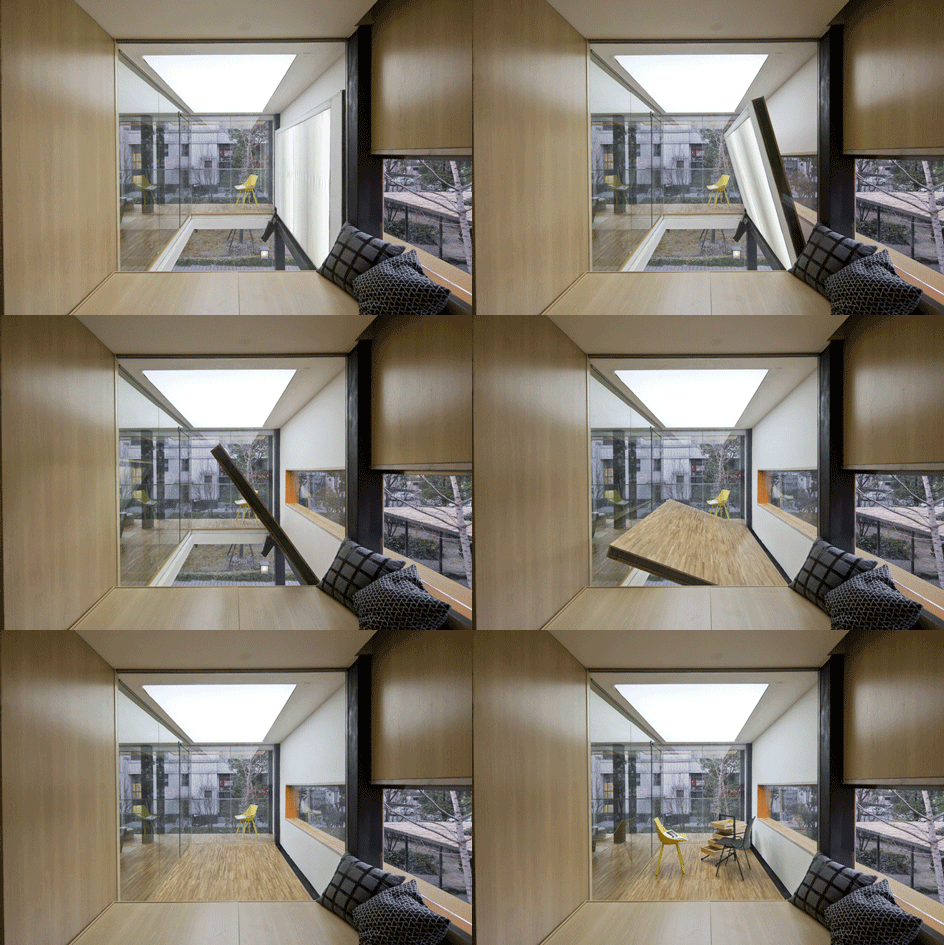
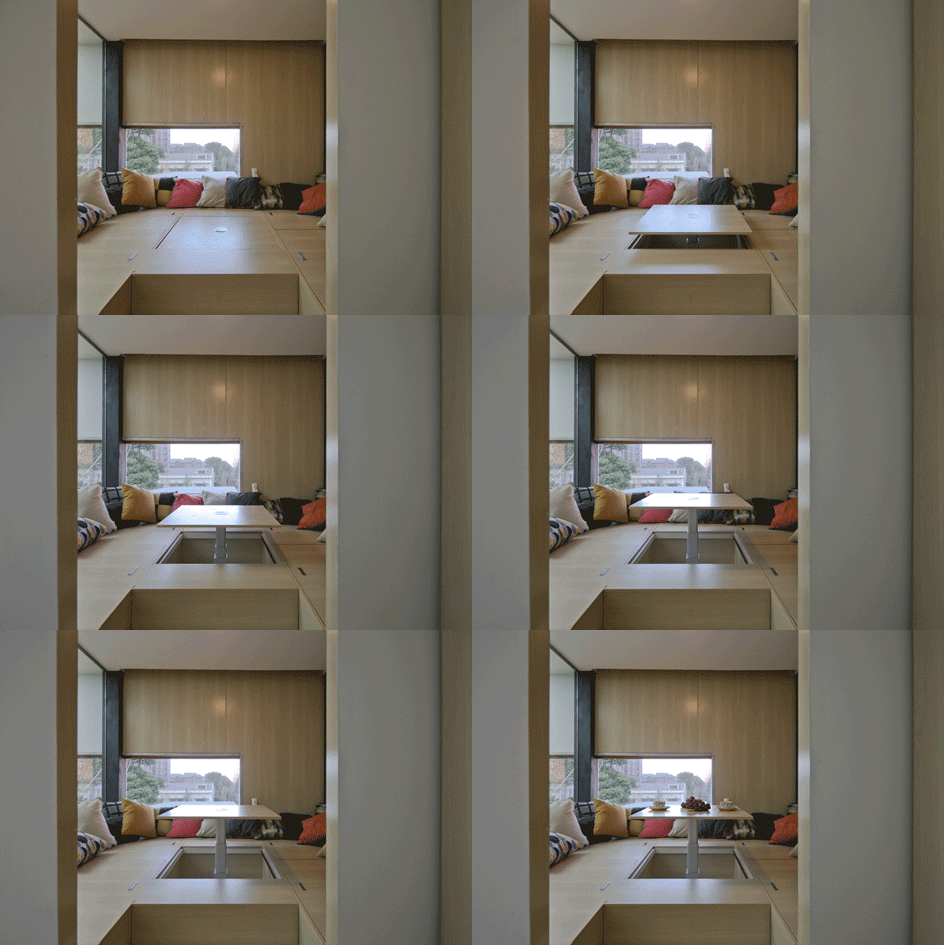
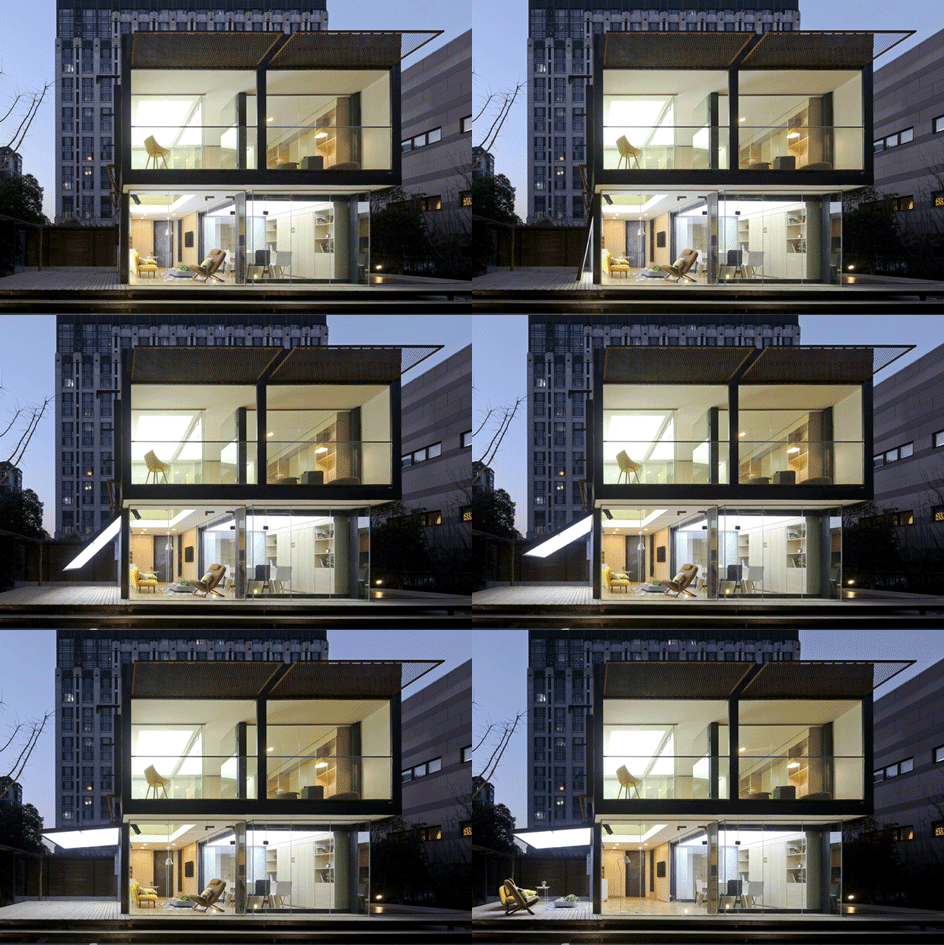
将卧室的床收起,方向翻折长条桌,形成缪庆个人的把办公空间。榻榻米中心的木板向上升起,成为团队头脑风暴的场所。向外翻起的墙体,形成了室外的一个灰空间会客厅。
By folding the bed on the upper floor, one can get a whole new office room. The restroom become a place for brain storm.By folding out the wall, one can get a outside meeting place.
3
聚会模式Party Mode
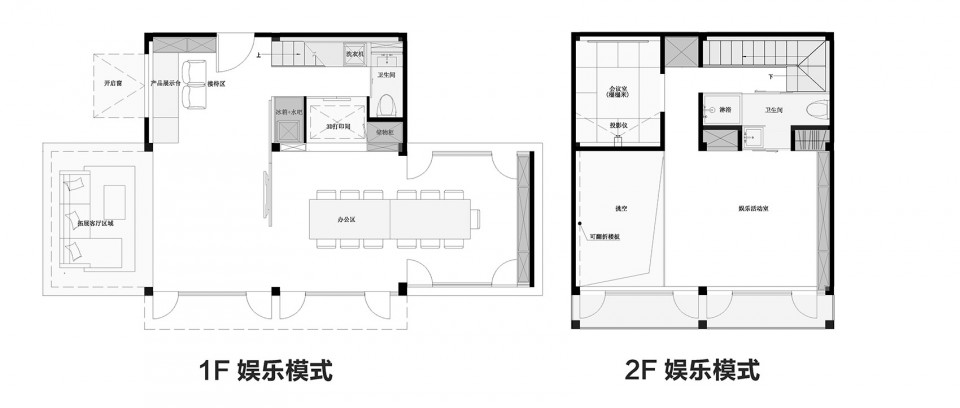
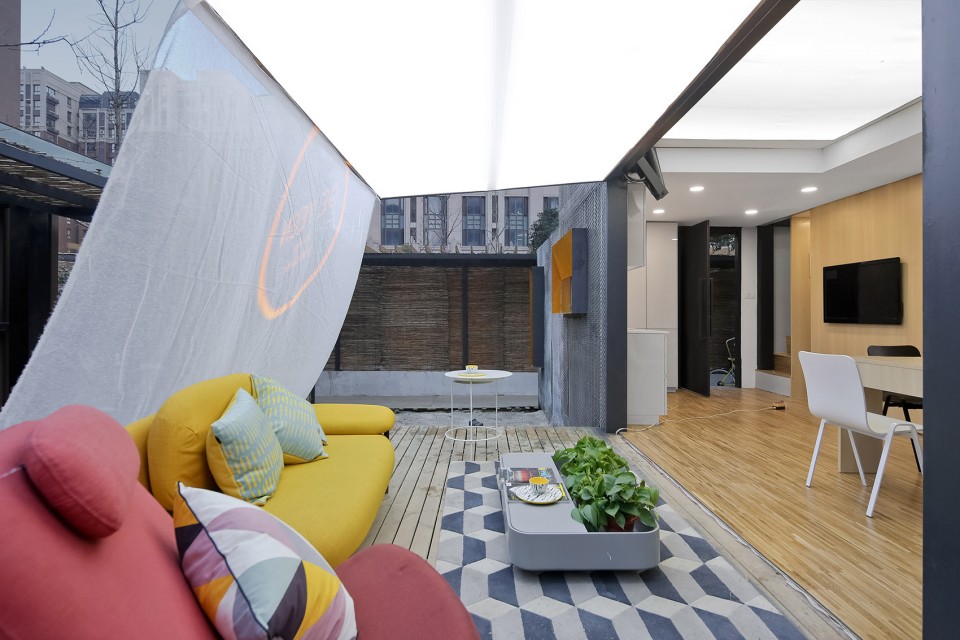
在周末与朋友的聚会中,通过打开墙体与拉出的箱体,与好朋友一起烧烤party。同时客厅中隐藏一个翻折床板,为好朋友提供多人居住。
During the party mode, by opening the wall and pulling out the hidden box, one can have a extremely long space for all different activities.
▼多人聚会,Multiplayer party
▼
工业化预制Industrial Prefabrication
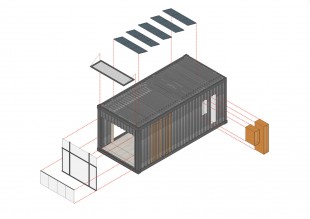
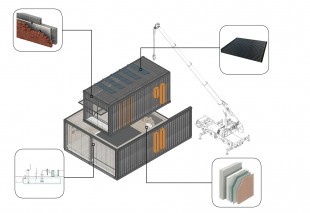
通过工业化的预制,运送构建到现场施工安装,装配可变的建筑构件。未来也可多个组合,形成多种可能性。翻折墙面,翻折楼板和可推拉空间,成为项目的3个空间可变点。在工业化不断成熟的未来,可以在工厂内完成整个集装箱箱体,吊装到现场直接拼装。
By new way of industrlization, the components can be pre-made in the factory and sent to the site. In the future, all different possibilities could be open.We can use industry solution to take all component to the site for construction.
▼
场所精神Spirit of Place
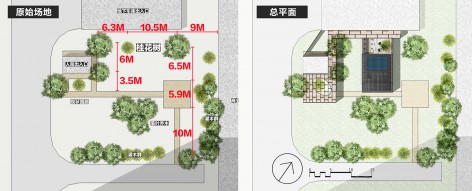
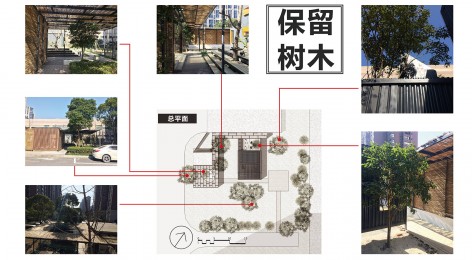
场地原有多个乔木,通过合理控制建筑与场地的关系,努力保留场地的树木,形成建筑与自然相生的特点。结合芦苇设计了围绕建筑的连廊。
We also take care of Genius loci to protect all plants on the site. The building and nature could living together.
▼总平面图上所有树木保留,all trees are reserved
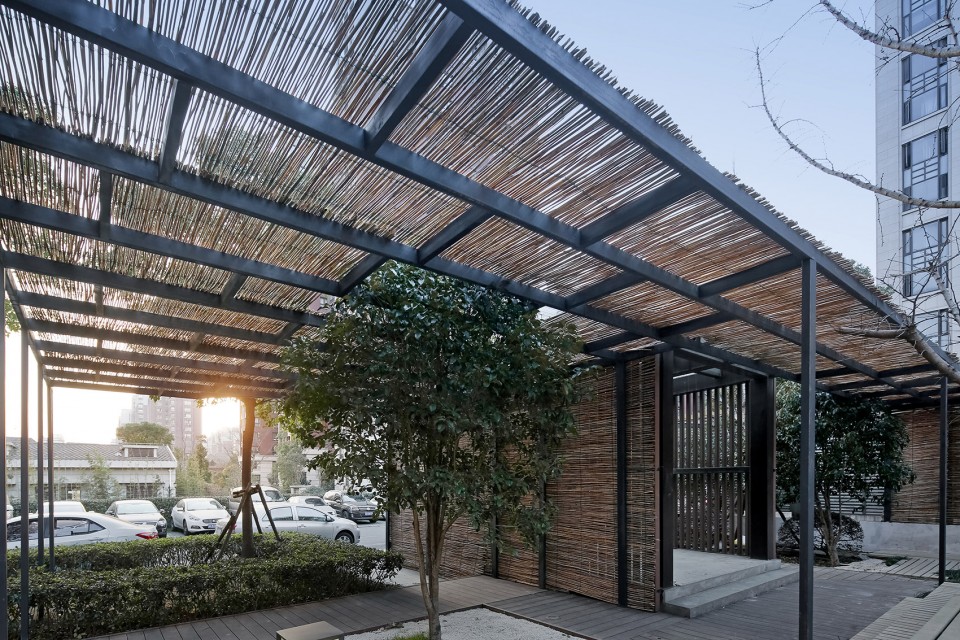
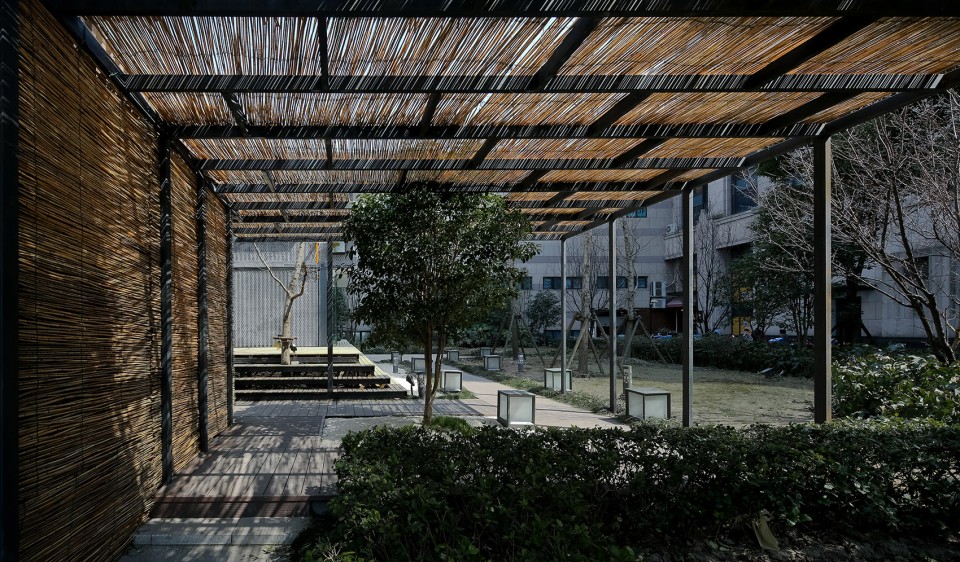
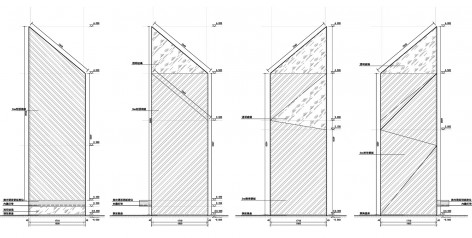
在建筑的后院设计了冥想空间,这是一个简单的三角斜切构筑物,结合镜面钢板与灰色钢板,将天空和树叶从6米的空中引入其中,体验者可以站在其中思考和冥想。
In the back yard, we have one more thing to show. This a simple tri-angled installation fro meditation. It is 6 meters high in order to introduce the sunlight. Combining with mirror steel and rough steel, one can get meditative experience inside.
▼冥想空间构造,meditation space
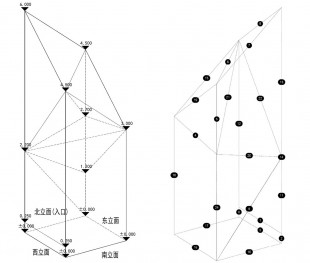
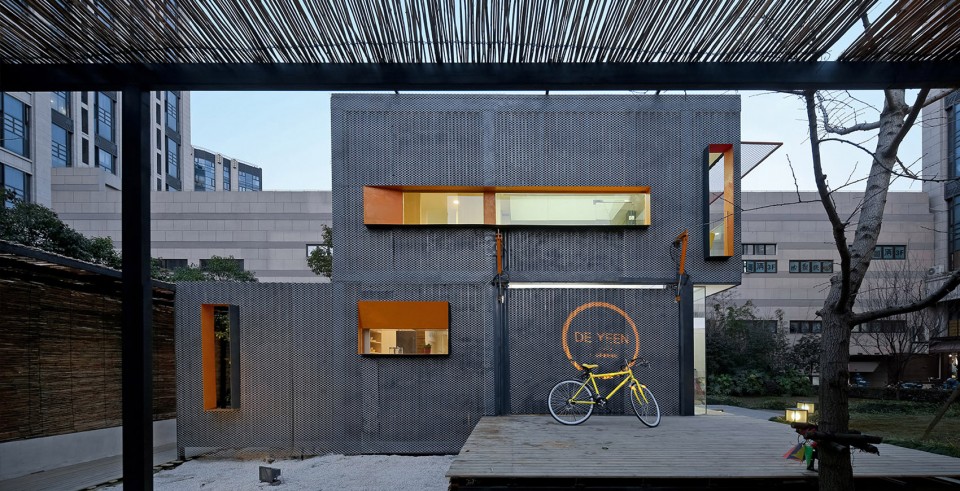
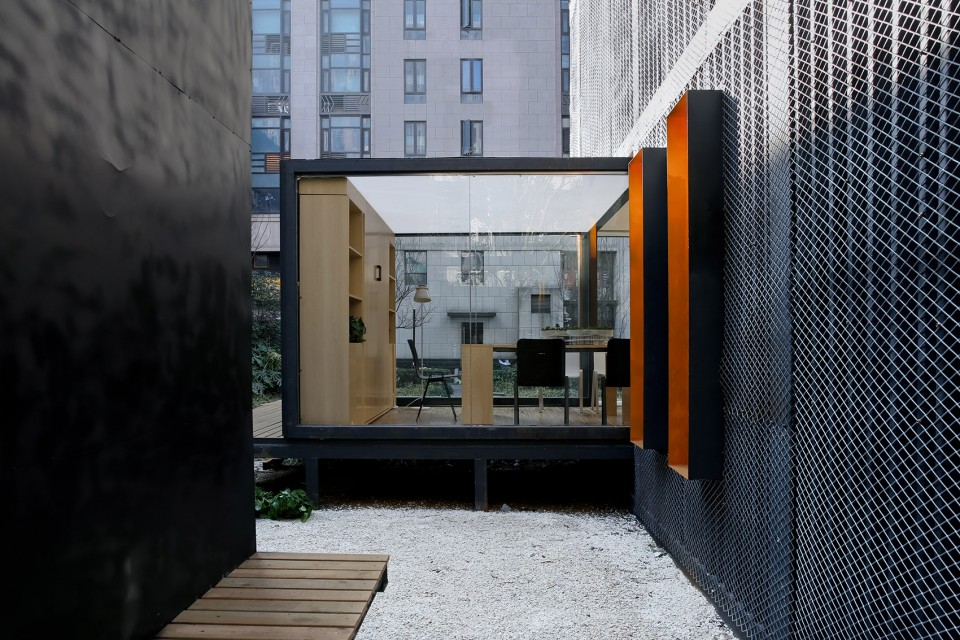
集装箱改造只是冰山一角,我们应对的是当代中国可持续发展的痛点。面对大都市的生活压力,与年轻一代生活理念的巨大冲突,通过独一无二的设计,结合预制的工业技术,解决中国居住问题的窘境。我们缺少的不是居住空间,而是对空间的创新与改造。
Renovation of container boxes is just the tip of iceberg for huge renovation projects for the next 10 years in China. We are trying to solve the Chinese living problem by using the premade industry technology. We are not lacking the living space, we need more innovative mind toward space renovation.
主创设计师:
张海翱
同济大学城市设计及理论博士
上海华都建筑规划设计有限公司总经理助理
国际所所长、国家一级注册建筑师
唐敏
绿地建筑研究院副院长
同济大学建筑与规划学院建筑学硕士、复旦大学EMBA
国家十二五课题子课题主要负责人之一。
绿地建筑研究院副院长
同济大学建筑与规划学院建筑学硕士、复旦大学EMBA
国家十二五课题子课题主要负责人之一。
合作设计单位:
绿地建筑研究院:唐敏、杨崇、钱进、鲍荣卉、顾天国
上海华都:姚奇炜、徐航、程子峻、吴昊、赵双,王婷婷,黄安琪,袁胤轩
上海曼图:冯未墨
软装提供:造作(北京造化科技有限公司)
整体厨房:宾如(上海)家居有限公司,品牌德国:SieMatic
厨房家电:瑞族中国,品牌瑞士V-ZUG
整体卫浴:苏州科逸住宅设备股份有限公司
室外照明:上海莹通照明工程有限公司
特别感谢:北京卫视《暖暖的新家》节目组、北京和印象文化有限公司、上海得音网络有限公司、素木(上海)建筑设计工程有限公司
建筑室内摄影:苏圣亮
分析图和文字:上海华都
More:HDD, 更多请至 : HDD on gooood









很不错的一个方案,能耗会高!
二楼那个大洞不放下来的时候不会掉下去么
nice
不知为何很多改造的我都会想到下雨天。。。
这个作品特别是后面有近景可以看到建筑的外侧结构真的很不错
一开始是觉得能够伸缩 我为何不直接做大 像楼上的人说的
但是后来觉得这个作品更像是对以后建筑的初步概念,更自动化,更规划空间
并且这个空间更像是我门所看到的工作室,分享空间。
我觉得很是酷炫和灵活,但是大部分人比较懒吧如今的,文章中的演示是没什么东西存在的,当生活一段时间之后,桌面上柜子里东西多了,那么在空间变换的时候,不会很麻烦吗
想知道具体位置在哪里
灵活多变 蛮不错的 为什么国外设计师做这种功能空间的时候 国内的喷子就跪舔 但一看是国内设计师做的 立马跳出来当小丑 各种喷 这就是国人的劣根性 没办法 对自己国家缺乏自信心的一种表现
宣传娱乐价值远大于使用价值,作为节目组的噱头来看是合格的,但没有继续深入下去的前途,作为探索是不合格的。谁来为这种东西买单?脑子抽筋的中二创业富二代?
我说一下傻话,再人口这么密集的国家,四周全是建筑物,这么多双眼睛盯着,你造一个隐私性极低的空间什么意思?就是办公也不能这么搞啊!虽然这种风格个人还是很喜欢的,这也是再国外很受欢迎的一种建筑风格,但是设计师你能不能结合周围的环境考虑瞎?设计之前不去实地勘察,之前是怎么学习发展的?建筑要与周围环境相适应啊!你看看周围再想一想吧!第一次打这么多字,我现在还是个学生可能没资格这么说大话,over.
看了项目介绍第一反应也是这样想法,觉得做为家居展示厅或会所应该不错,居住太没隐私感觉了。
我也是这么觉得,这样的隐私性太低了,用作展示参观还挺好的
人口那是强行密集不过,这也是我们个人所没办法的。可叹、
有这么大的场地为什么不干脆做大,一定要耗费造价做伸缩的
造价不会低,而出得起这个价钱的人绝对不会愿意来住这种陋居。另外,每天都要数次把各种家具搬来移去,刚开始你觉得很酷,过上一个月那就是受罪了。
给最后能列出那么详细的名单点赞,希望每个项目都这样
很喜欢,请问造价是多少。
和当年的20平米改造一样的问题,对住户的生活习惯是严峻的考研
作为办公场所还不错···
并没有什么太惊艳的地方,受限于集装箱的尺寸,排列组合玩开了其实也没有太多的花样,三四年前国外玩剩下的。不如玩玩大巴车改造,中式造园,及平房,古建筑改造来的有意思
支持支持~~
对于创意而言真的不错,但是实际造价肯定非常高的