感谢 休耕建筑 对gooood的分享 。更多关于:ZJJZ on gooood
Appreciation towards ZJJZ for providing the following description:

初始设计时,业主希望建筑采用拟态形式,与大自然的元素产生联系。我们将住宿的感受、空间的特点、视线的方向等因素综合思考,最终形成了种子木屋这种或许并不常见的建筑形态。
When this project began, the client wanted the buildings to be designed based on a form found in nature. Instead of creating merely imitative forms, however, we focused on developing the spatial experience by staging views and establishing the relationship between the structures and their surrounding environment. Eventually, four houses, the Seeds, were constructed. They seemed to arise from another dimension, looking nothing like we had originally planned.
▼项目整体鸟瞰,aerial view of the project ©田方方

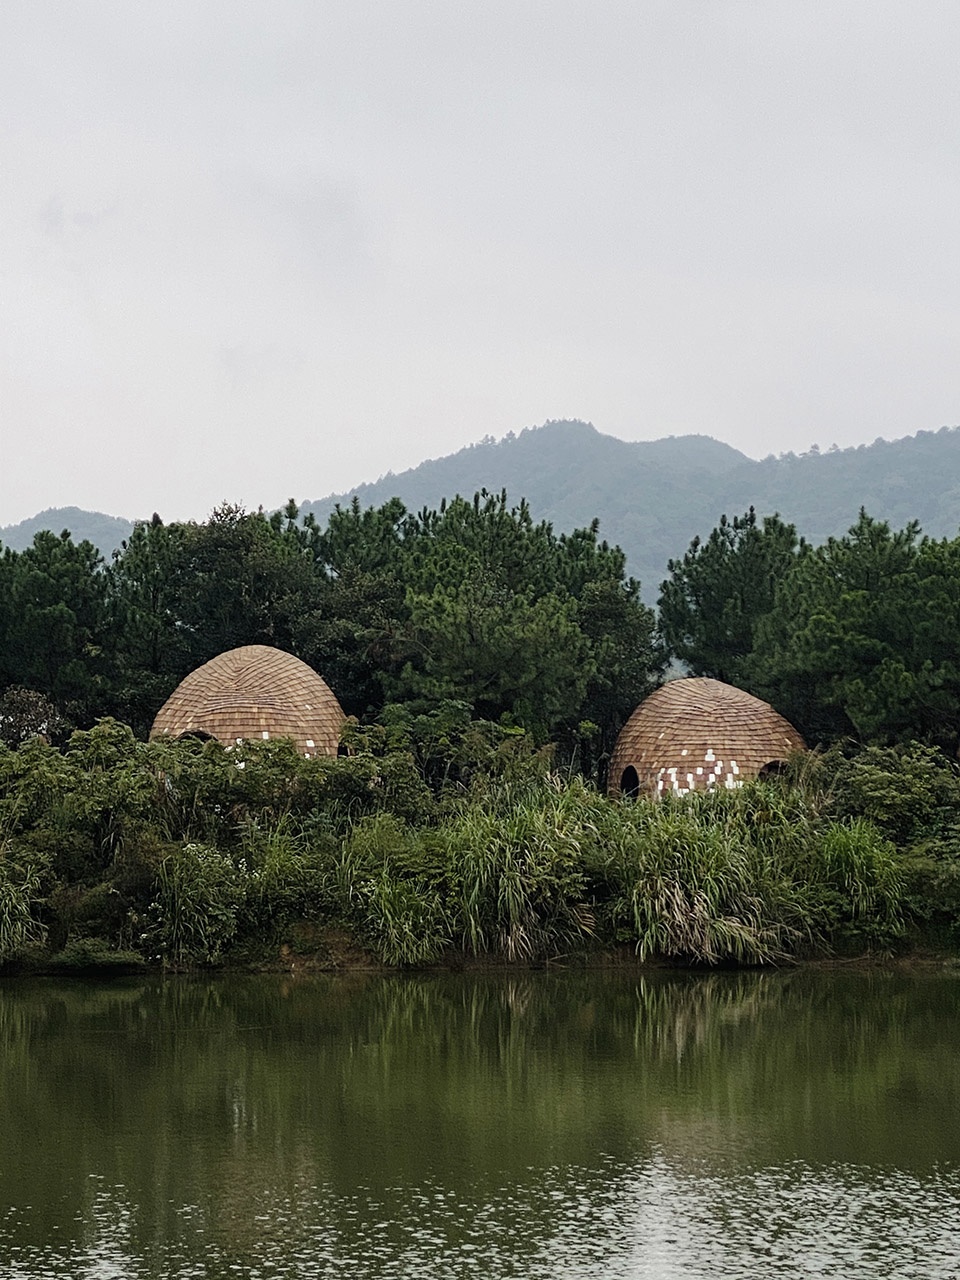
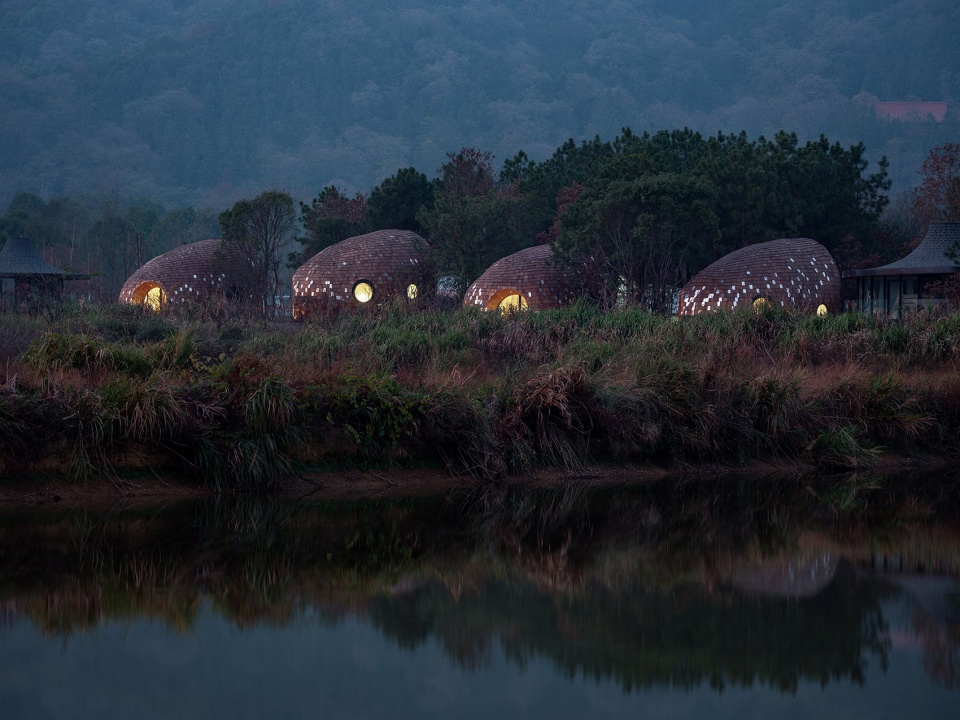
▼由水面看建筑,viewing the project from the water ©田方方
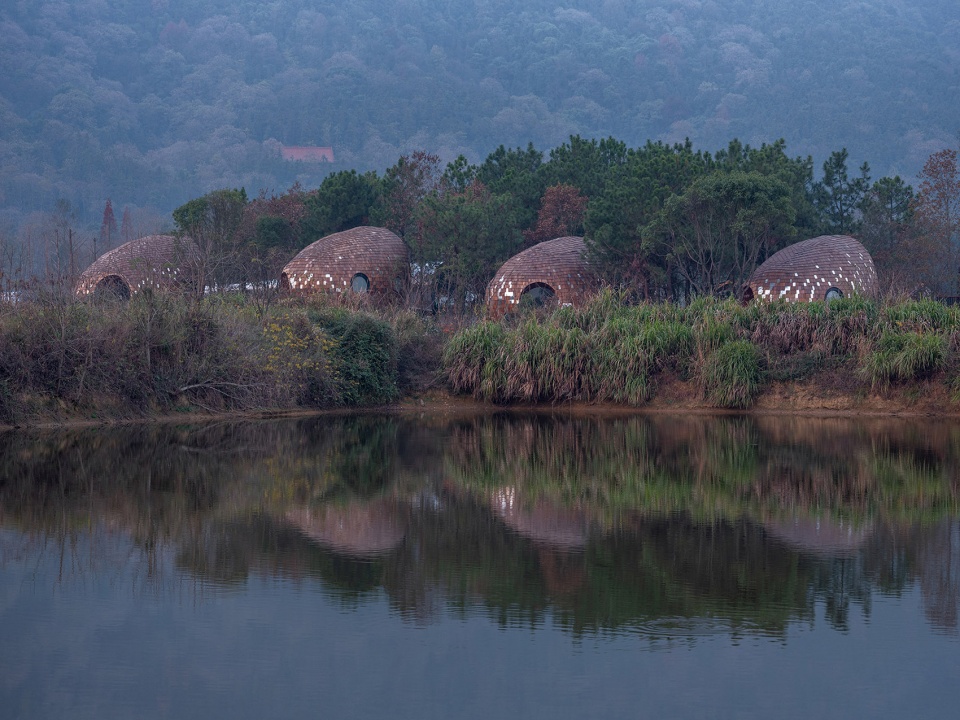
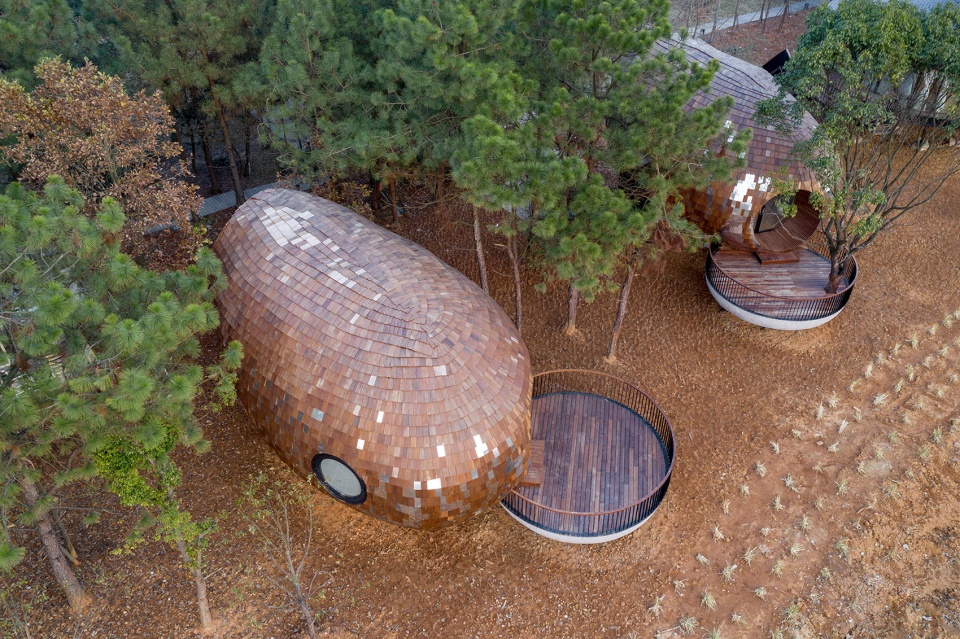
种子木屋整体呈椭球形,底部采用镜面铝板,往高处渐变为木瓦。镜面铝板随着季节、天气的变化,反射周围的环境和氛围,冬季时是红土地,春夏季时是绿植,潮湿时是氤氲雾气,晴天时是明媚阳光。镜面铝板是种子屋落地生根的部分,上部的木瓦则使建筑逐渐回归自然柔和的本质。
Each Seed house forms a continuous, ellipsoidal surface, with a mirrored aluminum facade rising to meet pine shingles. This mirrored aluminum cladding reflects the surrounding environment, the changing weather and seasons. This metal surface takes on the luster of red soil in winter, green plants in spring and summer, mist when wet, and sunshine on bright days. Like the roots of a plant, this reflective cladding anchors each house to the earth, while the pine shingles give the structures a warm, soft aesthetic, allowing the structures to blend into the surrounding nature.
▼种子木屋整体呈椭球形,Each Seed house forms a continuous ©田方方
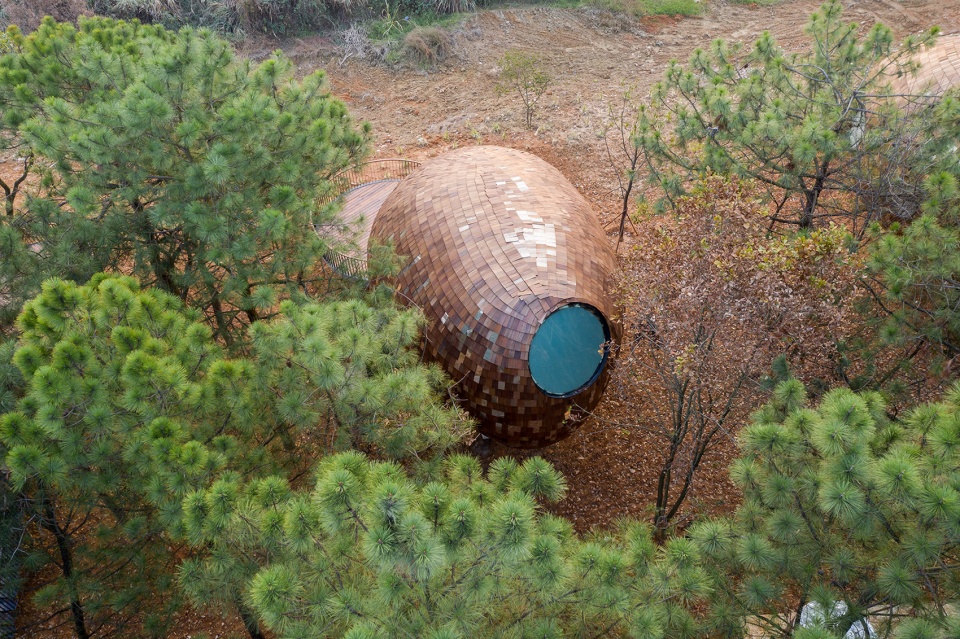
▼建筑与自然融为一体,The building is integrated with nature ©上海宿蛙
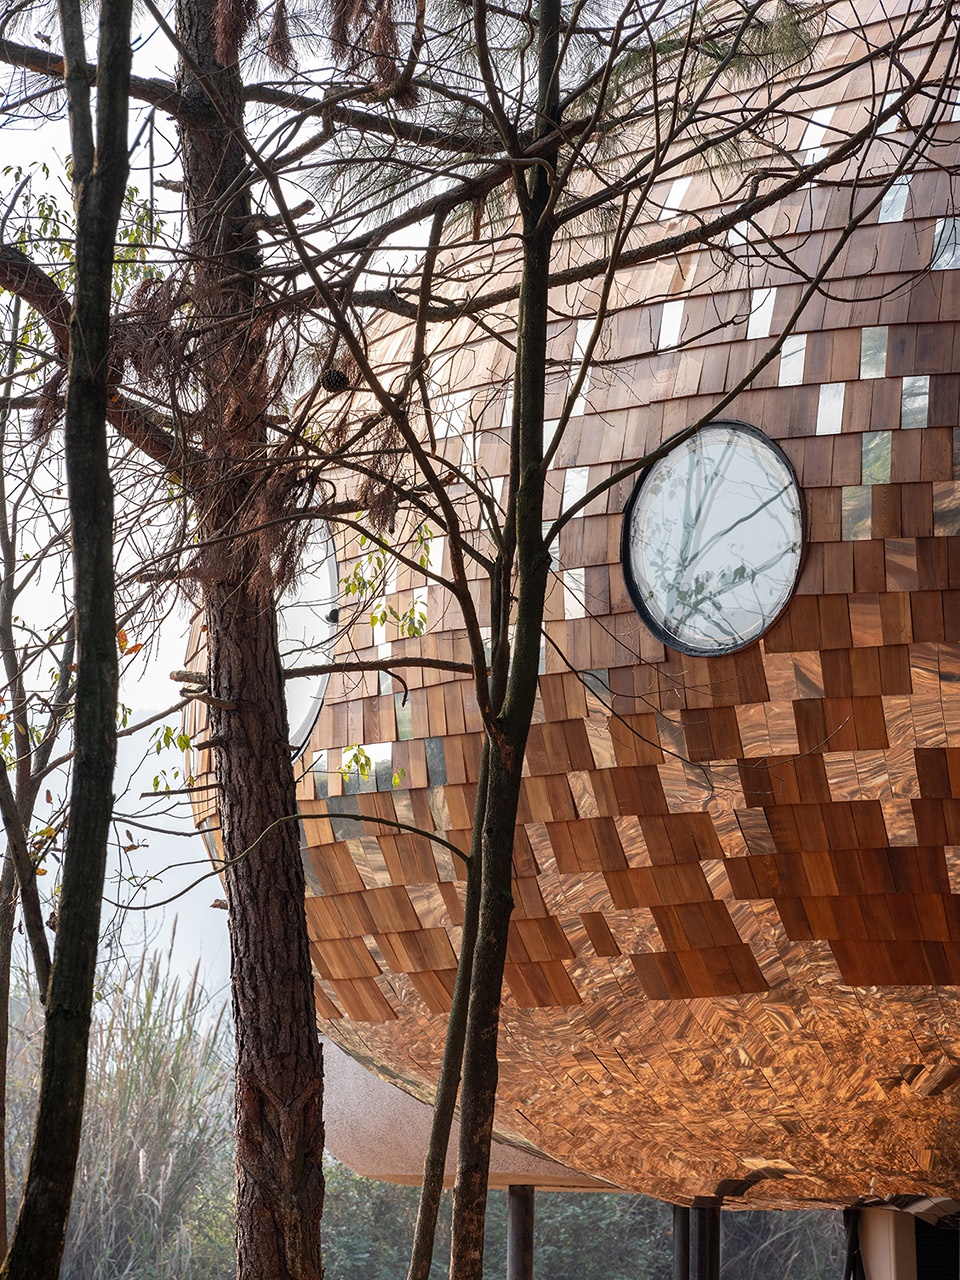
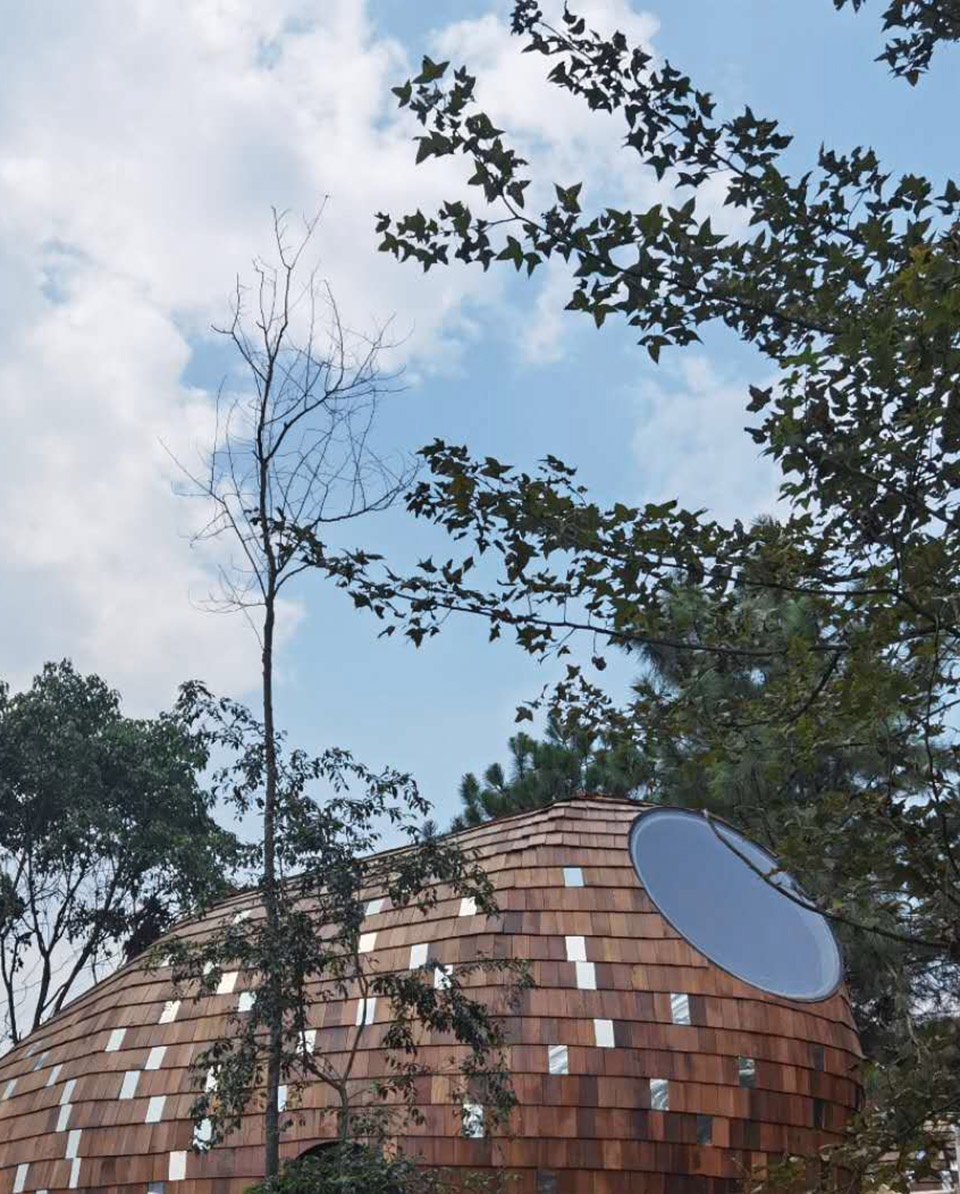
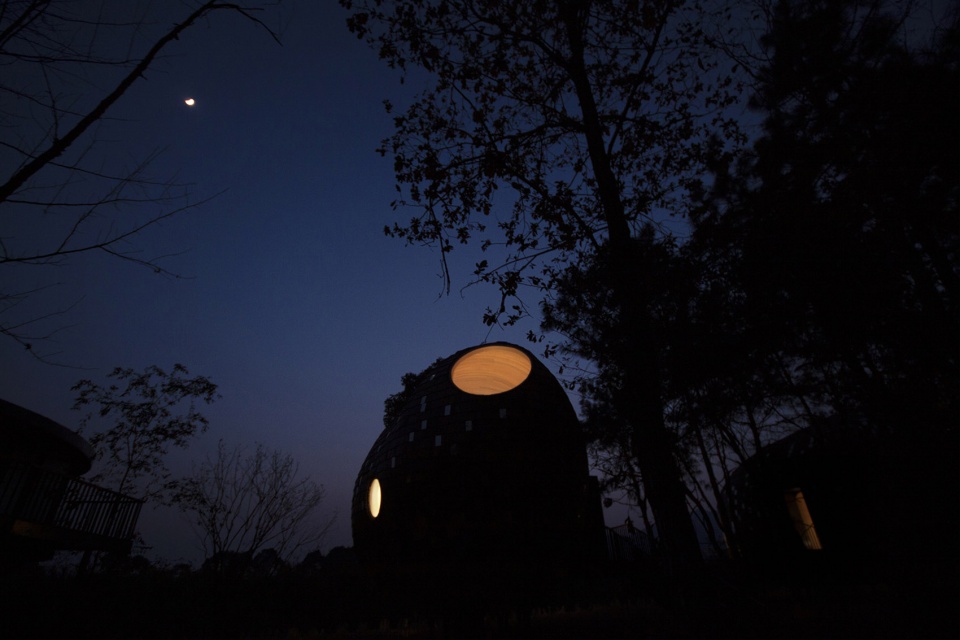
结合种子木屋的形态及空间需求,设计了多个圆形洞口,将室内的流线或视线引向不同的方向:建筑正面的圆洞通往露台,露台采用独立基础,如同漂浮着的一块小圆石,现存的大树穿透露台,提供荫蔽;侧面的圆窗面向疏朗的树林,阁楼上的大圆窗则对着天空和高树的枝桠。
According to the functional demands of these buildings, each house is designed with several circular openings to create internal sight lines branching off in various directions. For instance, the circular hole on the front of the structure leads to the terrace, which is like a stone platform floating on independent foundations. A tree penetrates the terrace, providing shade; a round window on the side of the building faces sparse woods; and a larger round window in the attic reveals the sky and the branches of tall trees.
▼侧面的圆窗面向疏朗的树林,round window on the side of the building faces sparse woods ©田方方
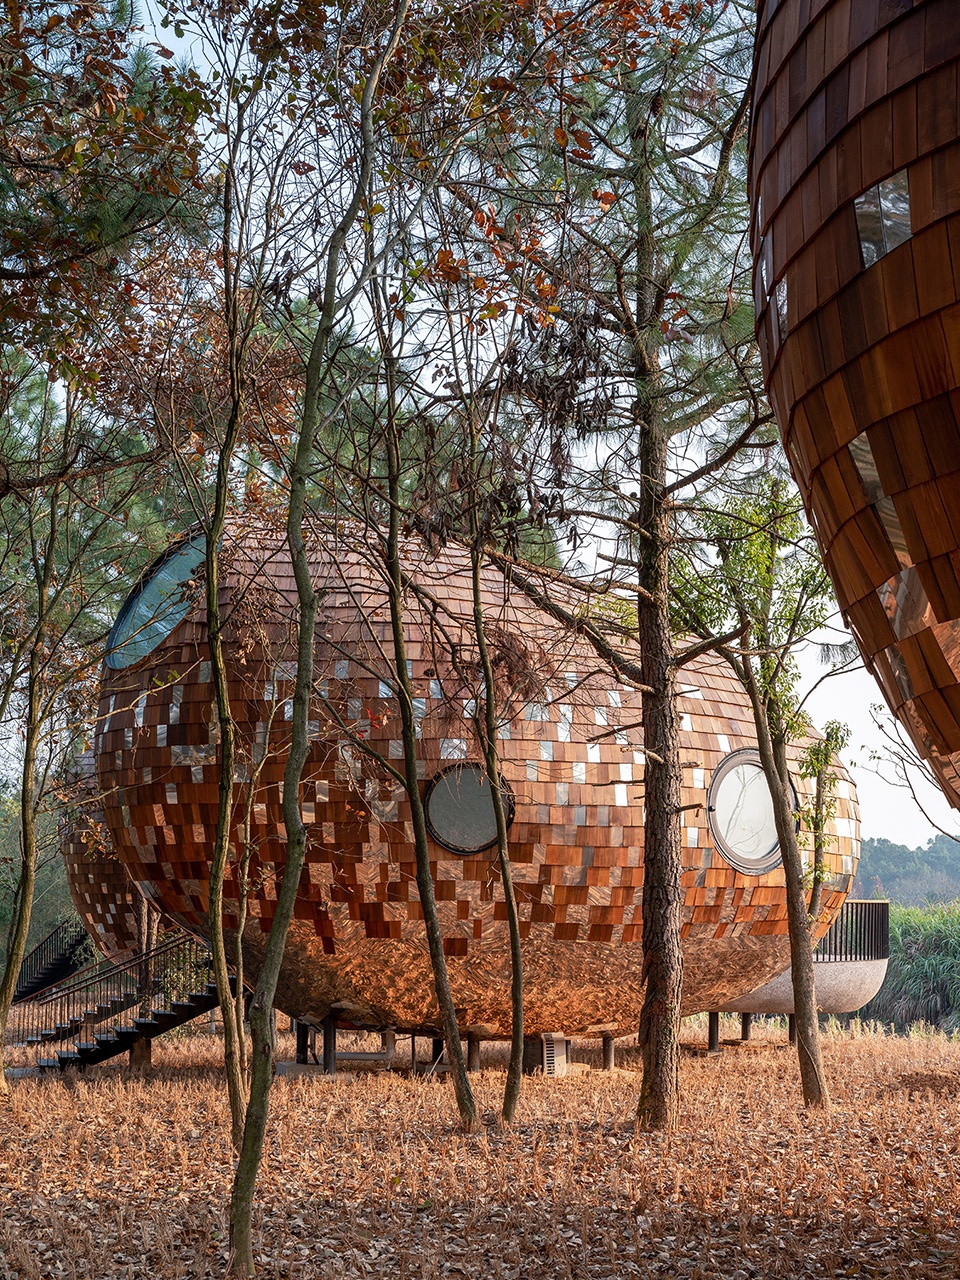
▼底部采用镜面铝板,mirrored aluminum facade rising to meet pine shingles ©田方方
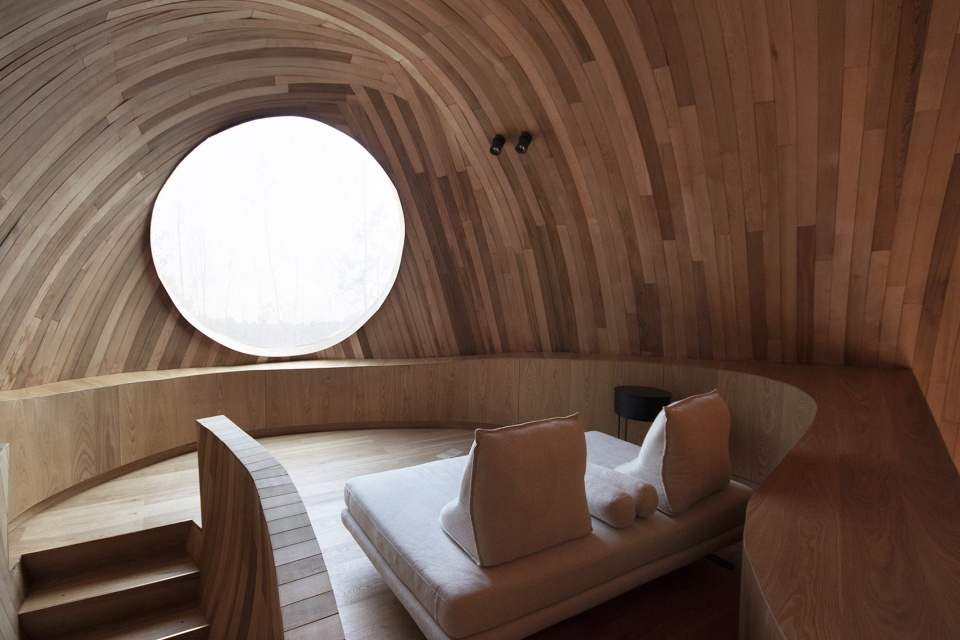
▼阁楼上设有圆形天窗,larger round window in the attic ©休耕建筑
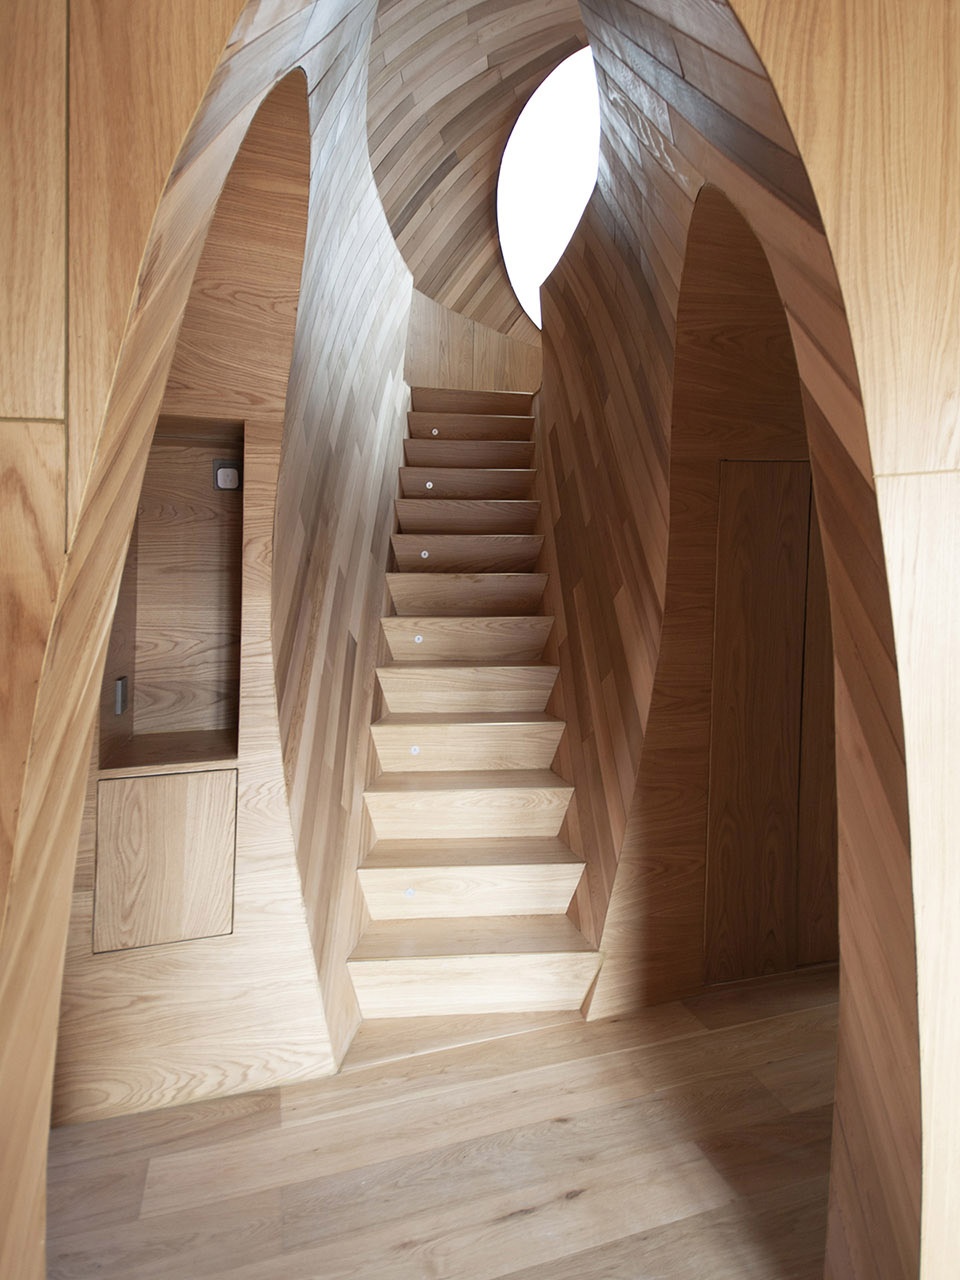
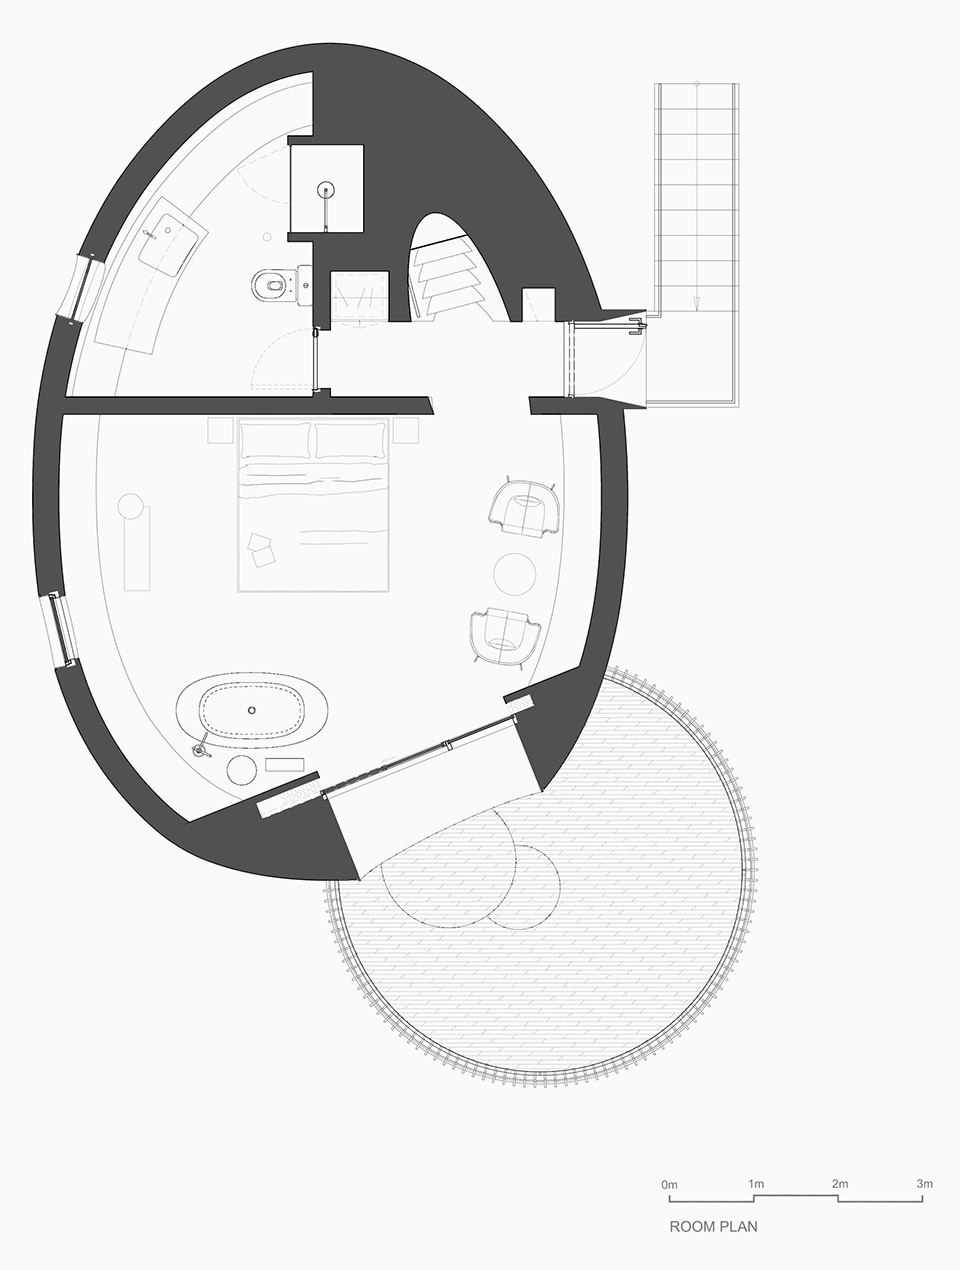
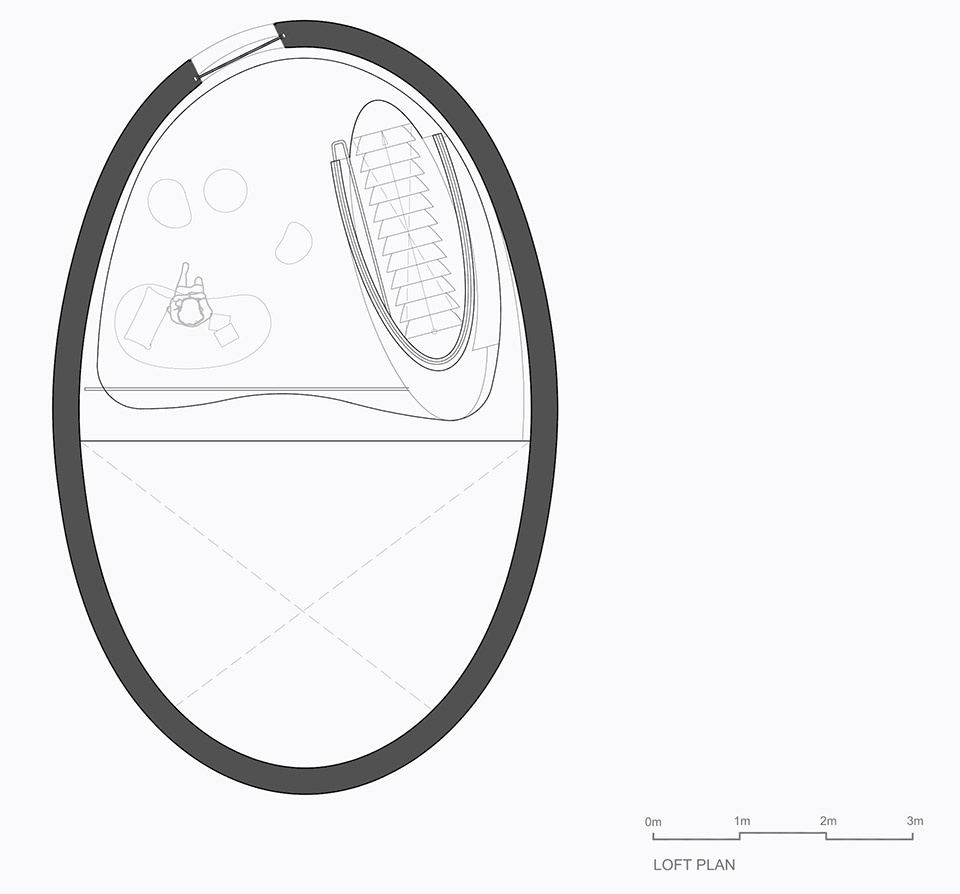
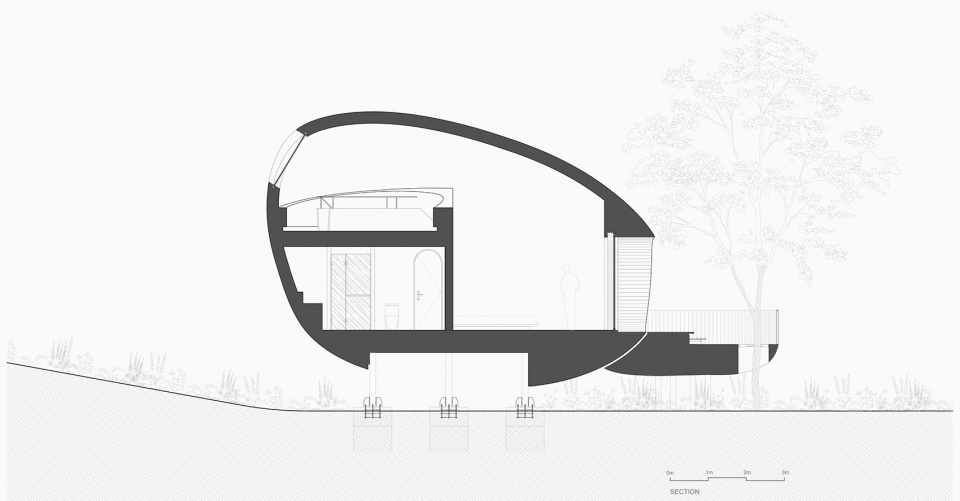
种子屋室内墙面采用统一的木拼,自然的木色变化形成的条纹感,进一步强调椭球形态的空间感。主卧后侧体量容纳入口、卫浴、储藏等功能区,同时形成亲子区阁楼。阁楼与一层通过一个插入式的椭圆柱型楼梯间连接,同时楼梯间与入口空间穿插,形成有趣的异形空间。
Within the buildings, the interior walls of each Seed house are wood panels, and the stripes formed by the natural color differentiation of the wood further emphasize the ellipsoidal shape of each structure. Additionally, the area behind master bedroom contains the entrance, the bathroom, and room for storage. Furthermore, this space leads to an attic, providing a space for children. The attic and the first floor are connected by an elliptical staircase that intersects the entryway to form an intriguing, carved-out space.
▼室内整体概览,overall of the interior ©田方方
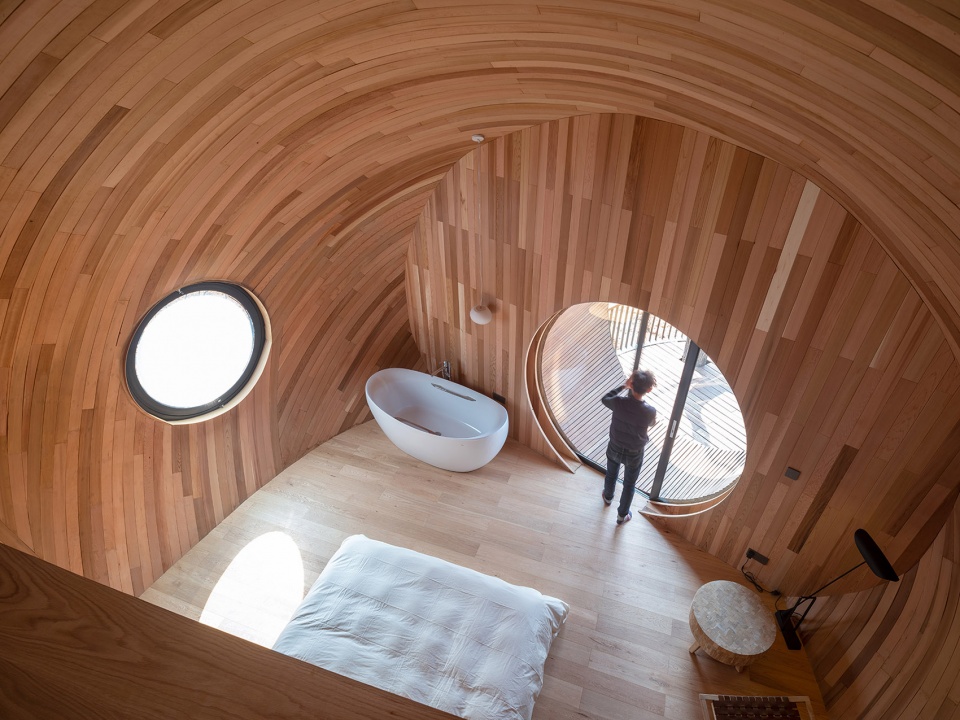
▼玻璃门与室外露台,glass door with outdoor terrace ©田方方
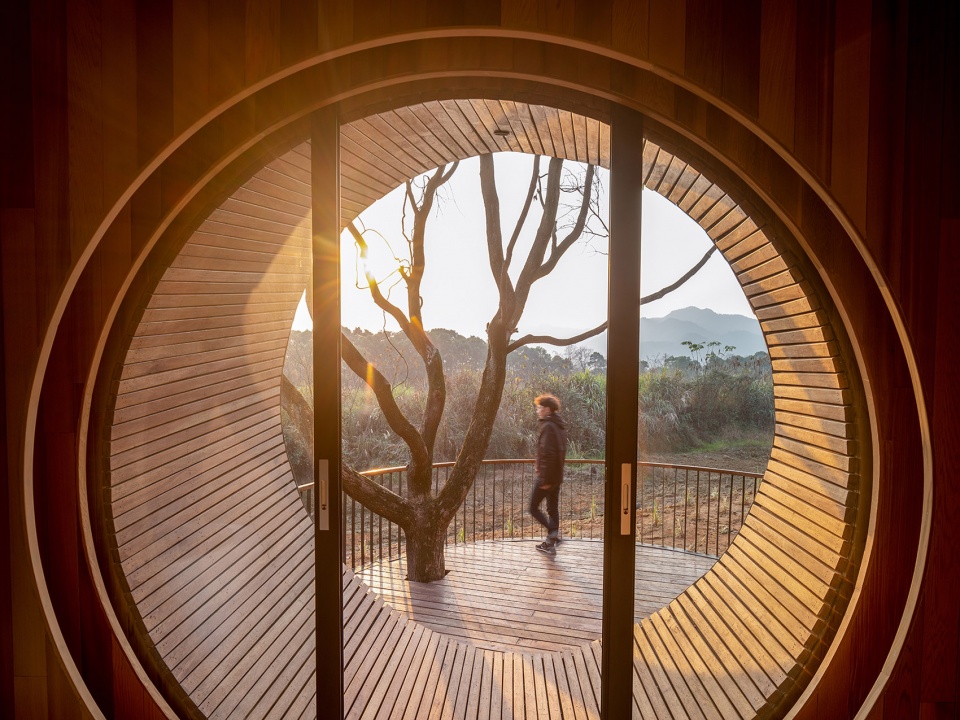
▼由卧室看露台,viewing the terrace from bedroom ©休耕建筑
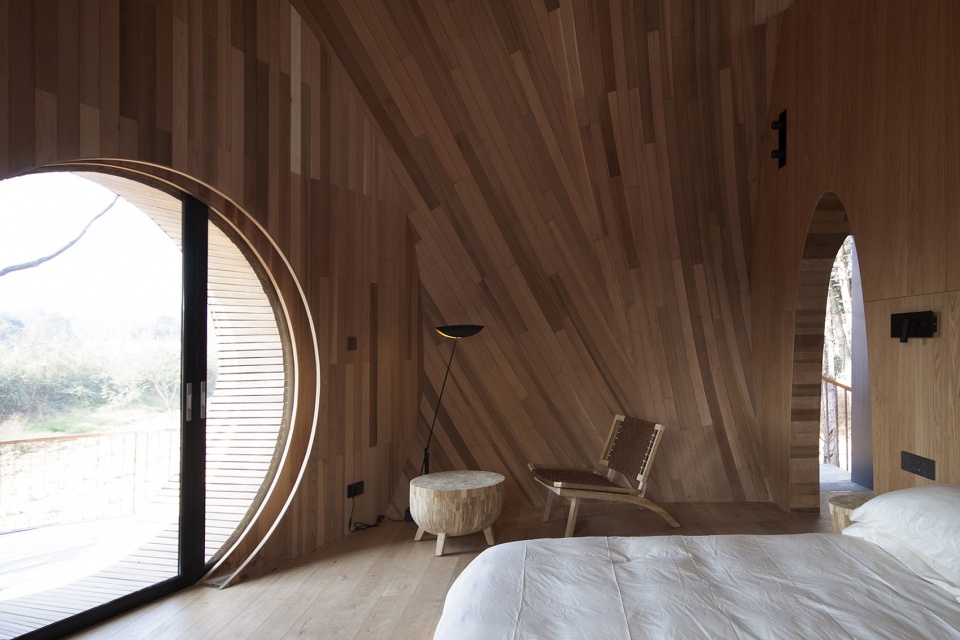
▼卧室区,bedroom ©休耕建筑
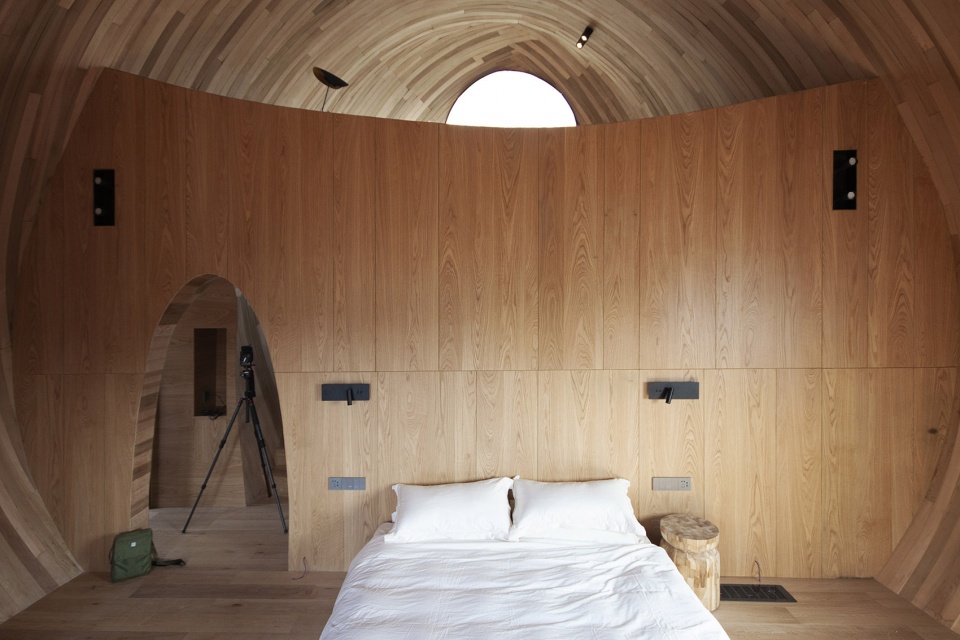
▼仰视阁楼与弧形天花板,Looking up at loft and curved ceiling ©休耕建筑
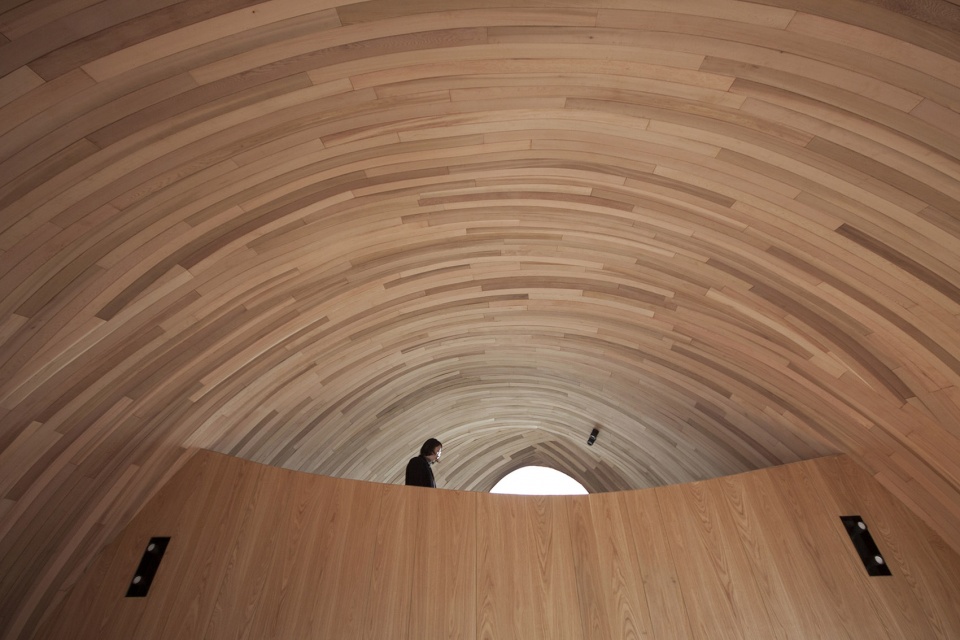
▼阁楼,the loft ©休耕建筑
▼楼梯细部,staircase ©休耕建筑 / 田方方
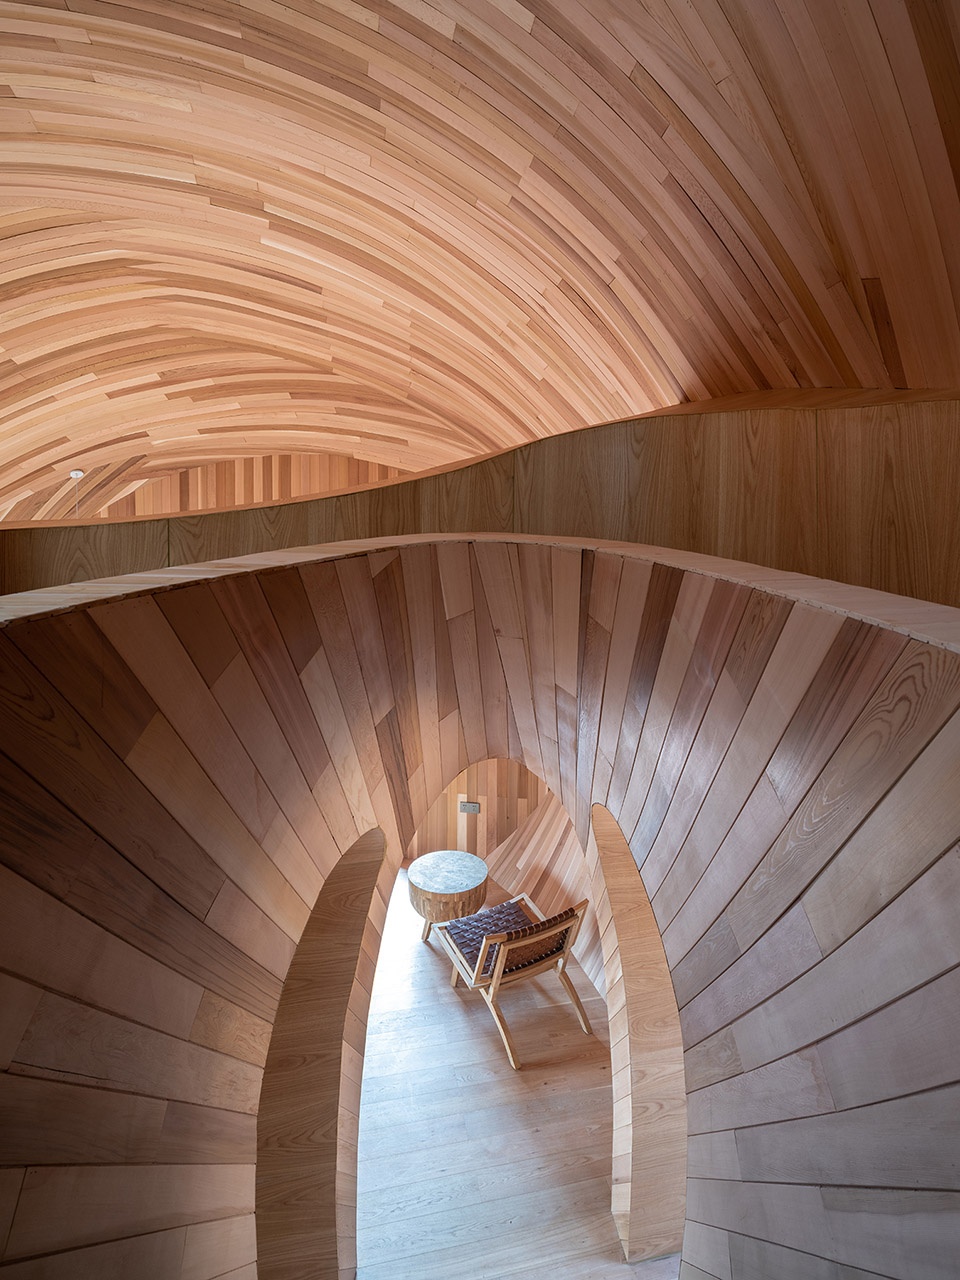
▼夜景,night view ©田方方 / 休耕建筑
▼一层平面图,room plan ©休耕建筑
▼阁楼平面图,loft plan ©休耕建筑
▼剖面图,section ©休耕建筑
项目名称:种子木屋
设计:休耕建筑
公司网站:http://www.zjjz-atelier.com/
联系邮箱:zjjz@zjjz-atelier.com
项目设计&完成年份:2020
主创及设计团队:沈洪良, 陈宣儒,蔡玉盈
项目地址:江西, 中国
建筑面积:60m2
客户:上海宿蛙文化旅游发展有限公司
结构:谢亿民工程科技
承包商:吾方(北京)建筑科技有限公司
摄影版权:田方方,休耕建筑,上海宿蛙
Project name: The Seeds – Wood Houses in Jiangxi, China
Architect’s Firm: ZJJZ
Website: http://www.zjjz-atelier.com/
Contact e-mail: zjjz@zjjz-atelier.com
Project location: Jiangxi, China
Completion Year: 2020
Gross Built Area (square meters or square foot): 60 m2 each
Lead Architects: Yuying Kate Tsai, Xuanru Chen, Sean Shen
Clients: TREE WOW
Contractor: HXP Planung GmbH
Structure Consultant: XIE Technologies
Photo credits: Fangfang Tiang, ZJJZ,TREE WOW
Photographer’s website: N/A
More:休耕建筑。更多关于:ZJJZ on gooood









这种木瓦每年需要维护或者补漆么?谁能解答一下
第三类接触
酷
蛹
鸟巢
这种是不是都算违建了
树林尤爱木屋
请教下这种双曲面建筑在施工图中是使用什么软件,如何表达定位施工的?
现在好像有很多单体ok其他都没到位的项目
还是很有创意的
个人觉得表皮不用光类材料好一些