非常感谢 NADAAA 予gooood分享以下内容。更多请至:NADAAA on gooood
Appreciations towards NADAAA for providing the following description:
The Rock Creek House是一个1920年代砖结构建筑改造项目。建筑共两层外加呆板的地下室和阁楼。本次改造加固了原建筑阁楼和地下室的结构,并将建筑整体扩建到周围的景观中去。
The Rock Creek House is an adaptive re-use project of a 1920’s brick structure that was originally composed of two floors, with a mechanical basement and attic. This adaptation leverages the robustness of the existing structure to capture the attic and basement to double the house’s size, while expanding its functions into the landscape.

▼建筑北立面维持保守设计,the north facade preserved formal ©John Horner
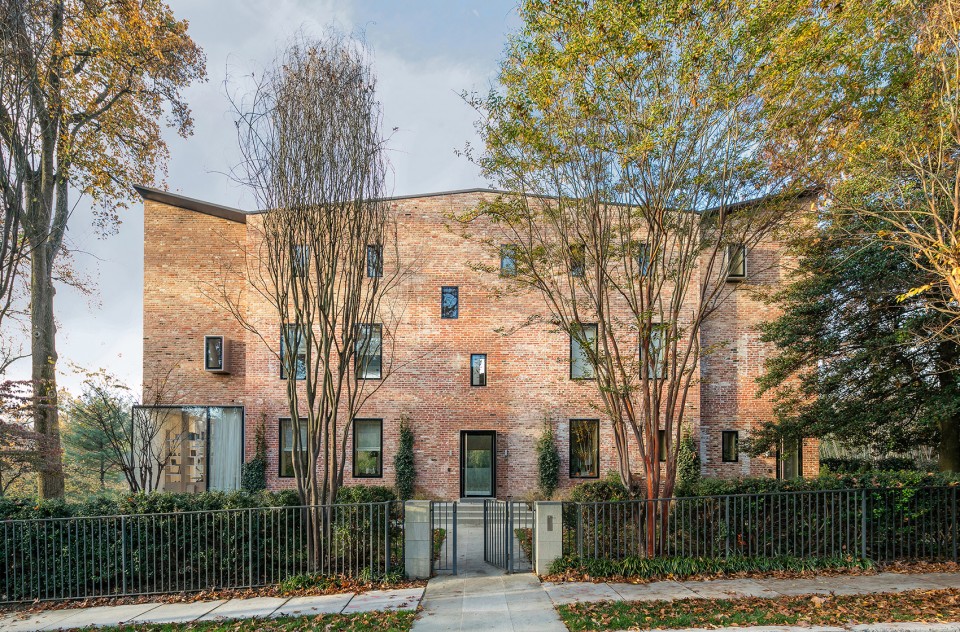
▼建筑拓展延伸到景观中,house within the landscape ©John Horner
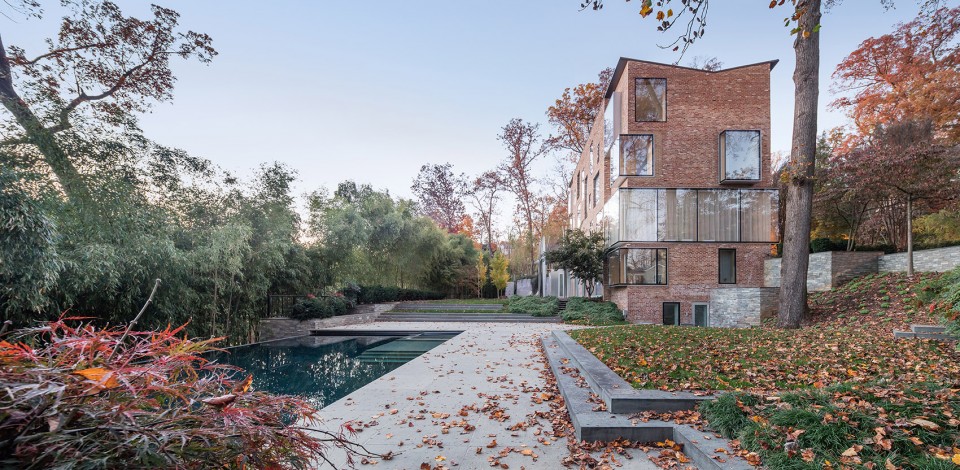
建筑北部立面基本保持其正式的和保守的形式,相对于南边的设计就更加开放。用玻璃装饰建筑间以及墙面之间的缝隙,使它们建立新的空间关系。在这样的空间秩序营造下,整个南面变得更加正式和开放且更加融入自然。
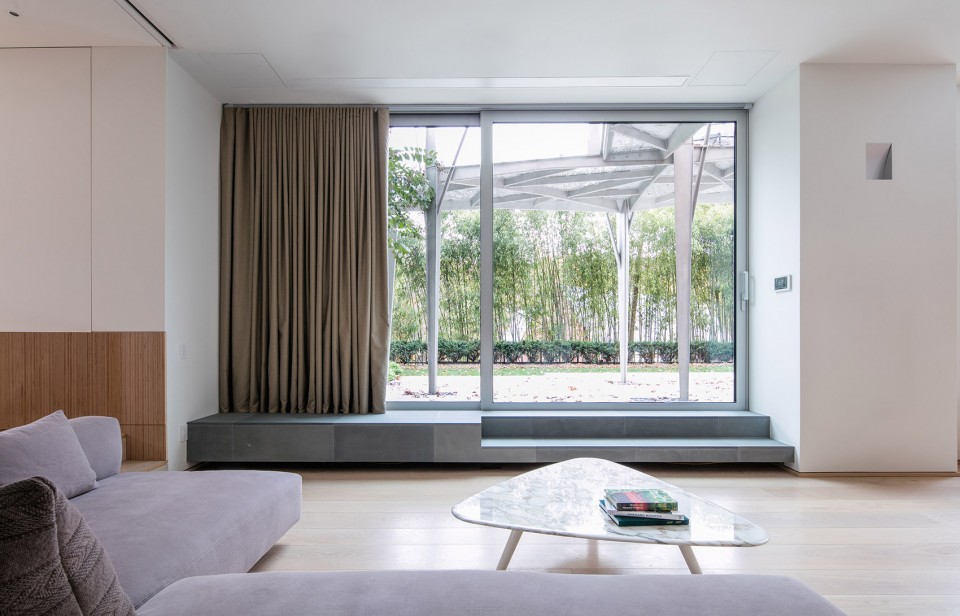
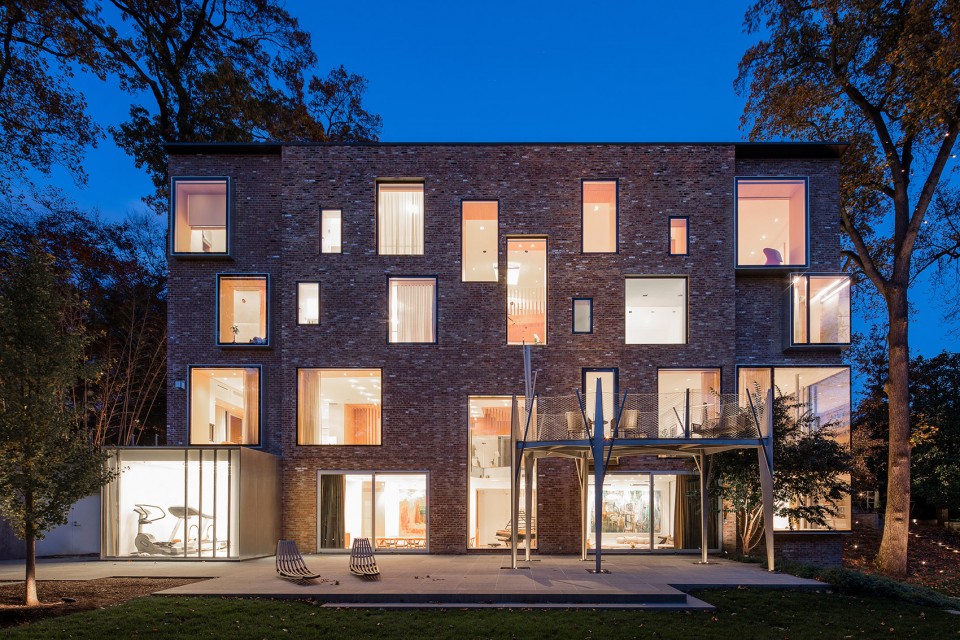
While the northern street façade remains relatively intact –formal, insular, and composed– the southern exposure to Rock Creek is made more generous. By expanding the areas of glazing and establishing a more precise relationship between rooms and their respective apertures, a new architectural order is established on the south – more informal, open and in dialogue with nature.
▼建筑连接拐角处衔接自然,the joint wall ©John Horner
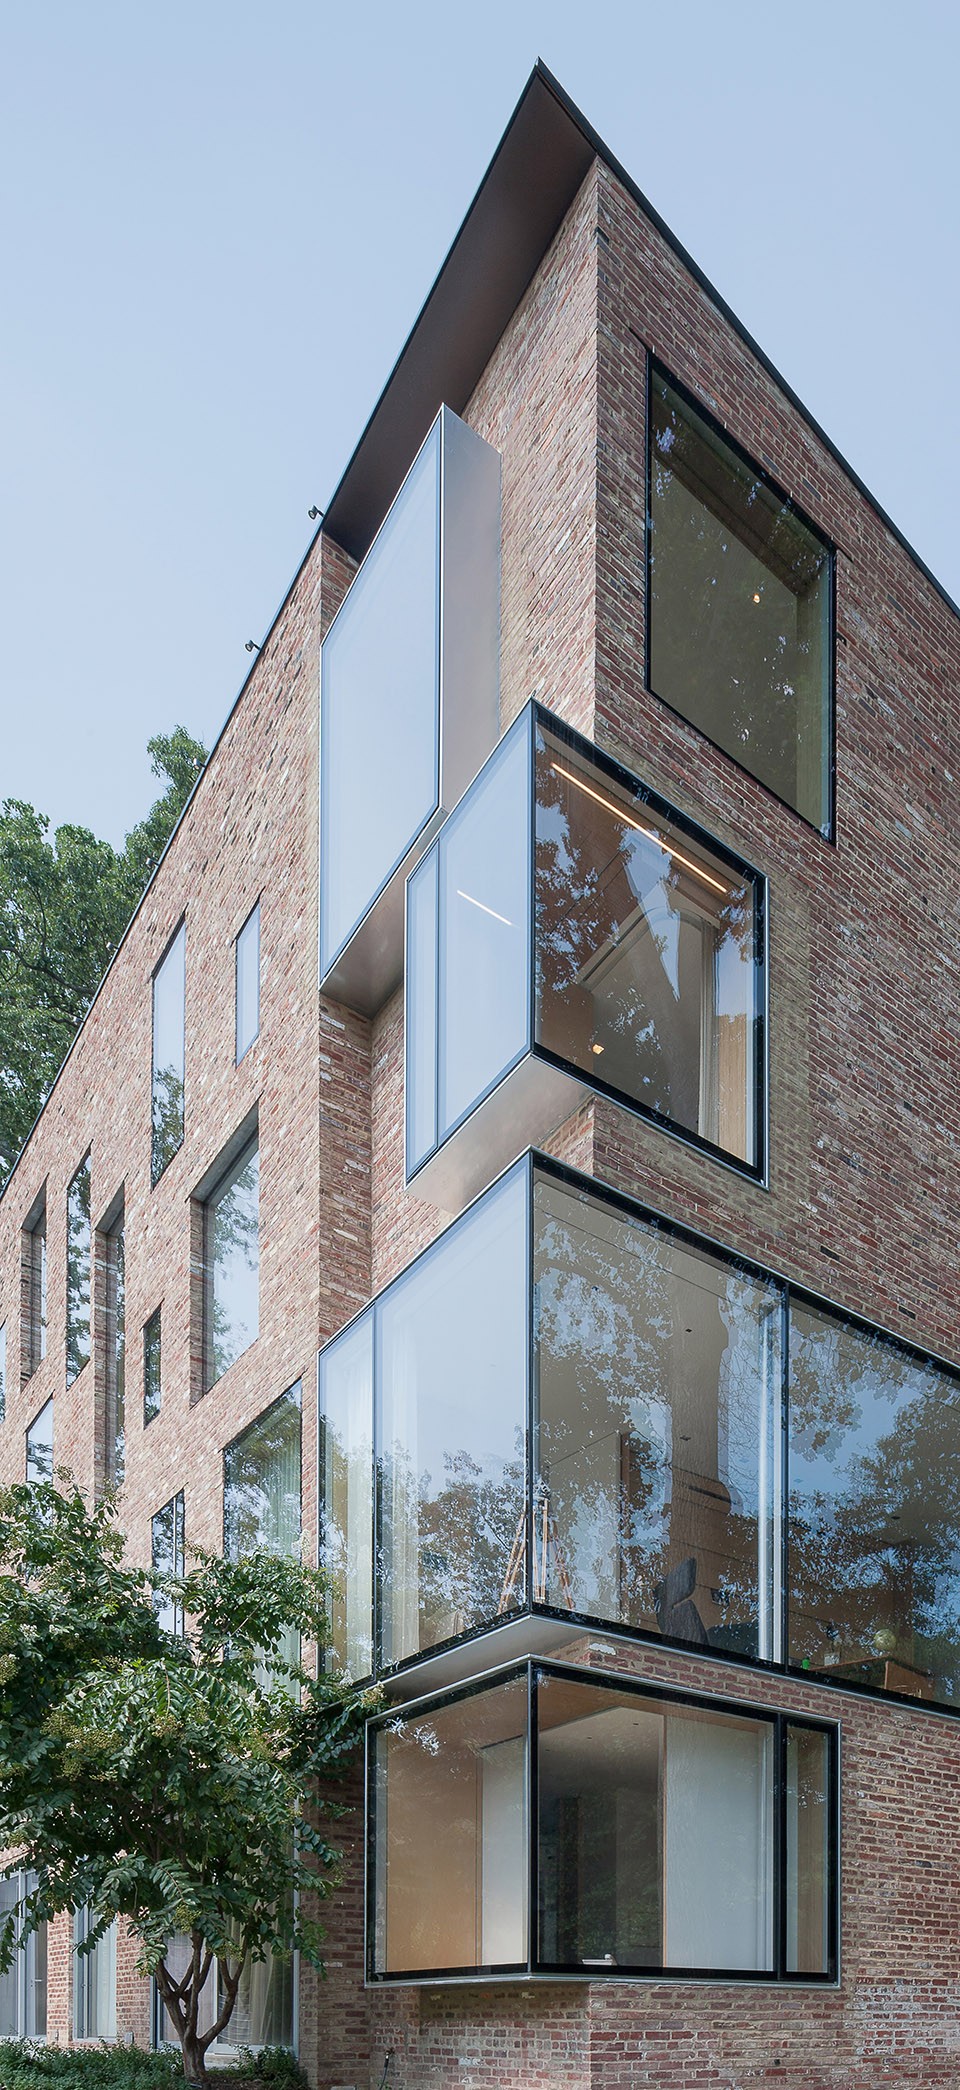
▼另一侧的立面活泼开放,the vivid facade ©John Horner
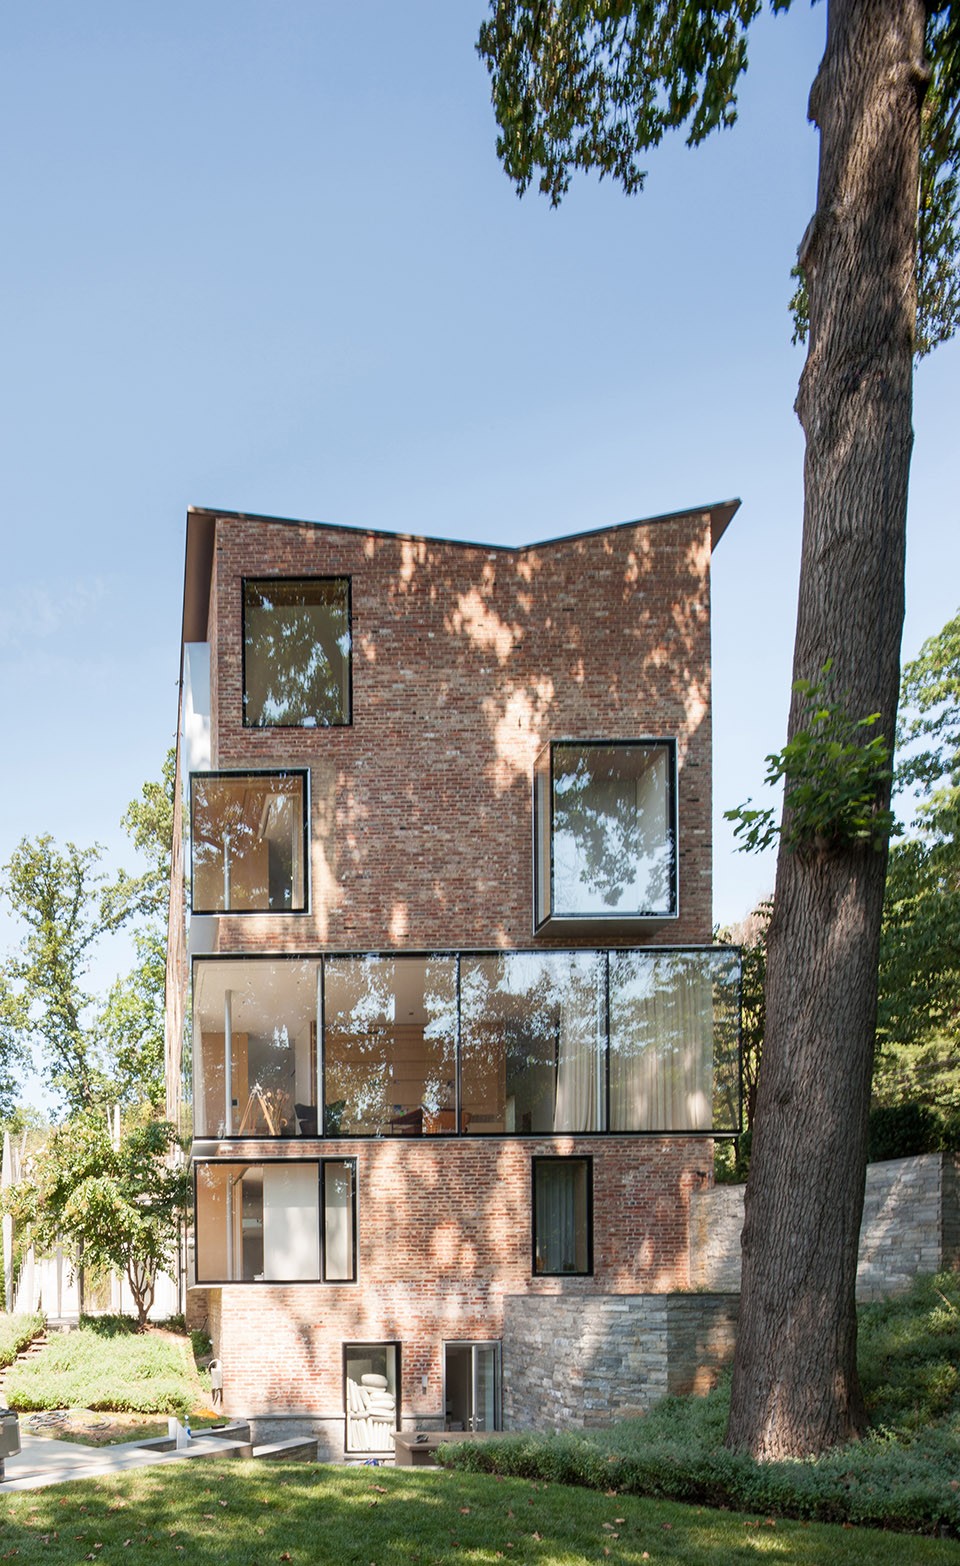
▼南立面,south facade ©NADAAA
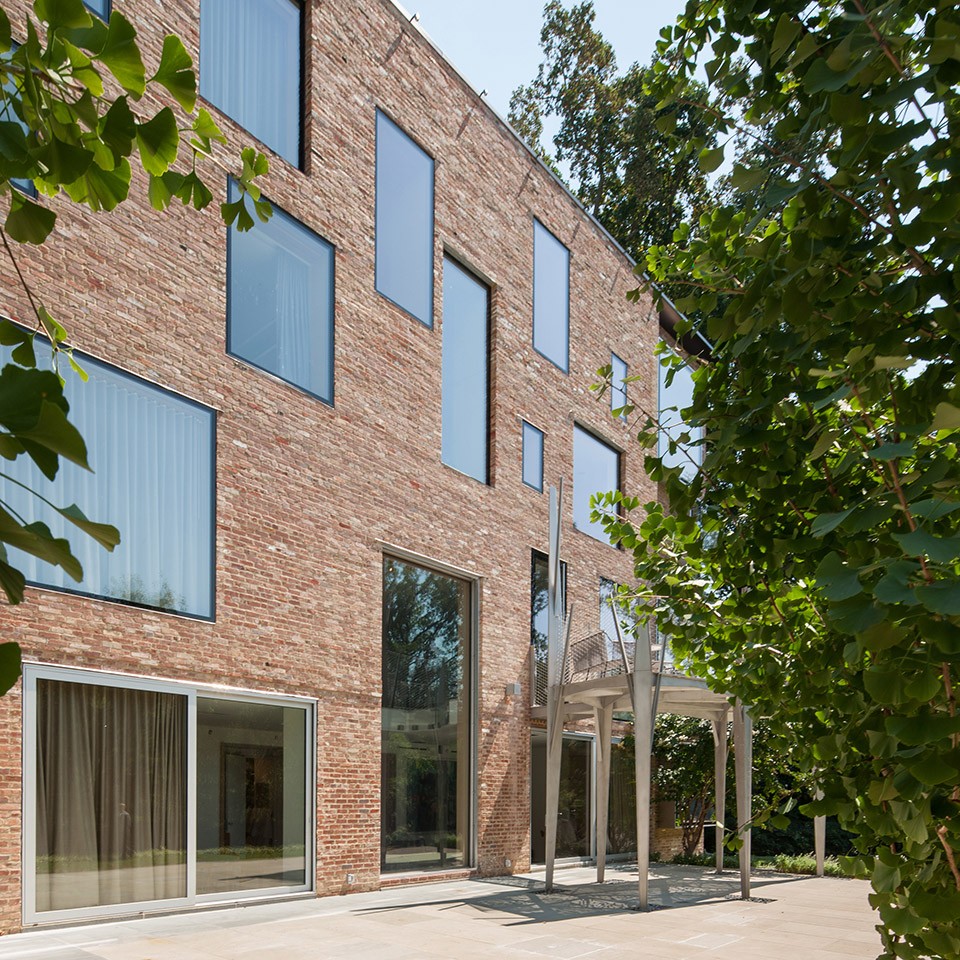
周边砖结构墙作为从北边正式和封闭的空间到南边开放空间的过渡。与此对应的,立面东西走向的薄层压板组成连接南北走向的空间。房中几乎所有的元素:台阶,衣柜,窗户框架都包括这些纹理。从北面坚实立面到南面的透明玻璃立面,房子的构造强化了这个改变。
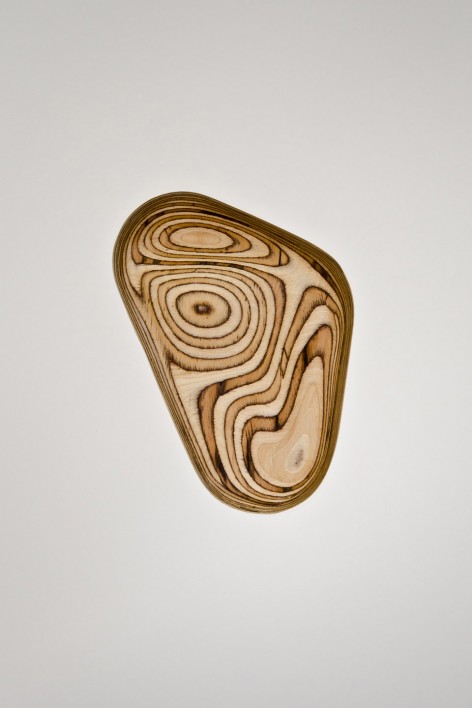
The perimeter structural wall, composed of brick, is reorganized around a north-south bias to mark the axial transition of formal and closed spaces on the north, to the informal and exposed spaces of the south. In correspondence to this, internal structural framing runs east-west, connecting the brick party walls, while topped with a cladding of laminated plywood that serves the program of the house, running north-south in tandem with the orientation of the house. All elements are incorporated into these laminar striations: stairs, closets, seats, window frames, among other components. From a solid facade on the North to a transparent and glazed facade to the south, the tectonics of the house reinforces this transformation.
▼由木纹压板叠加的连接空间,the connection space of internal structural framing ©John Horner
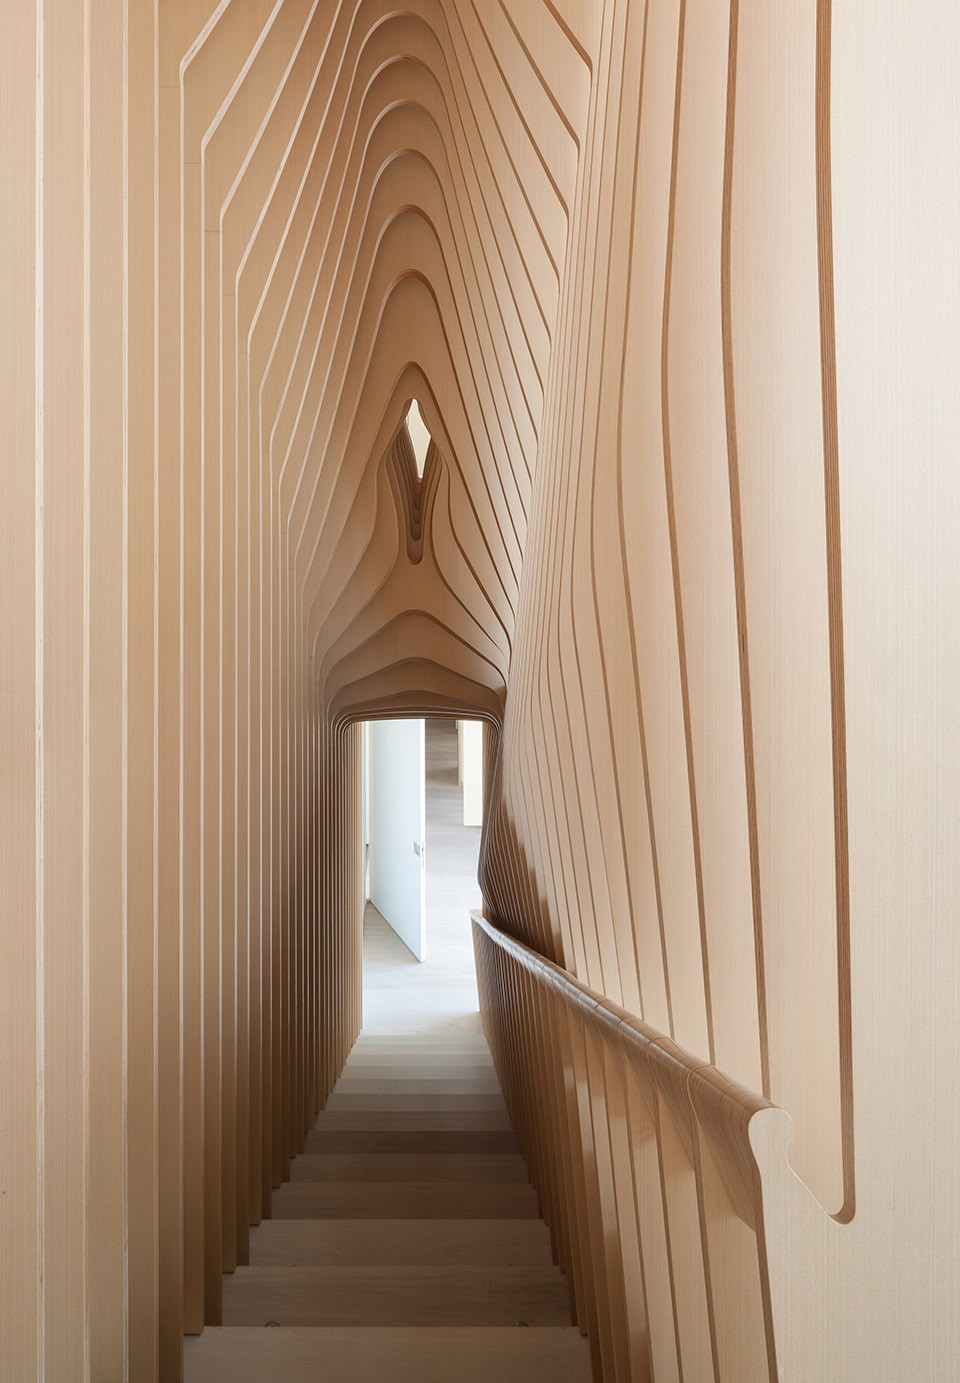
▼压板纹理细部线条优美,beautiful figure ©John Horner
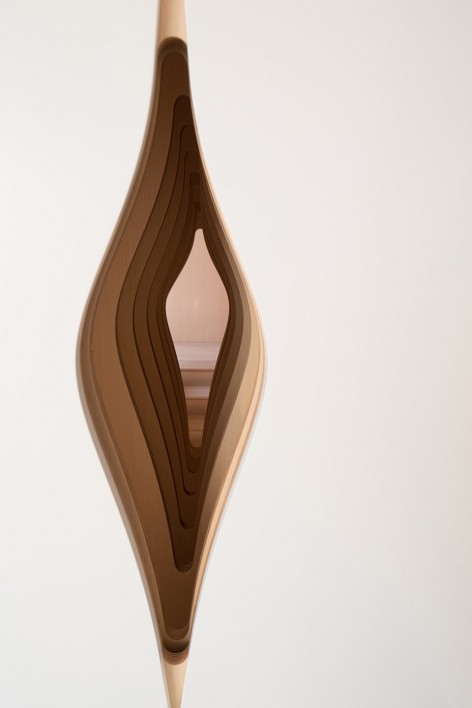
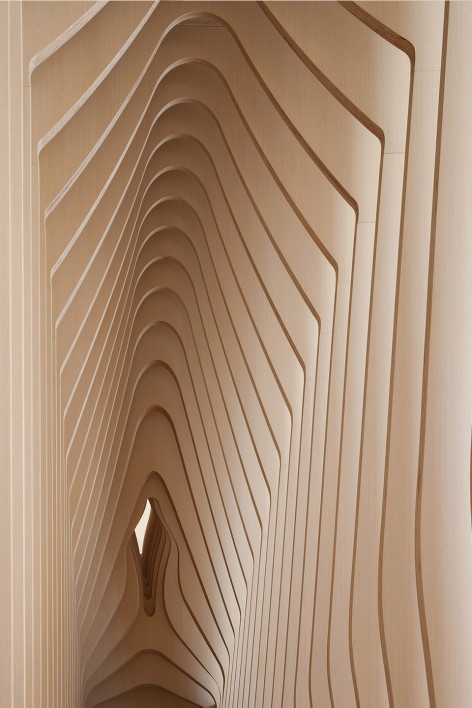
▼压板模式贯穿于整个建筑中,ll elements are incorporated into these laminar striations ©John Horner
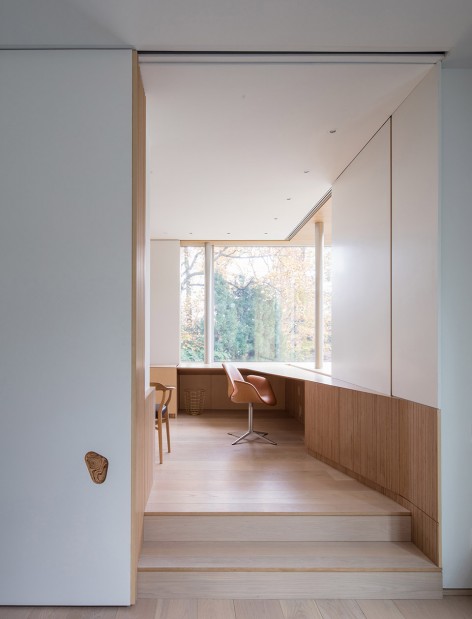
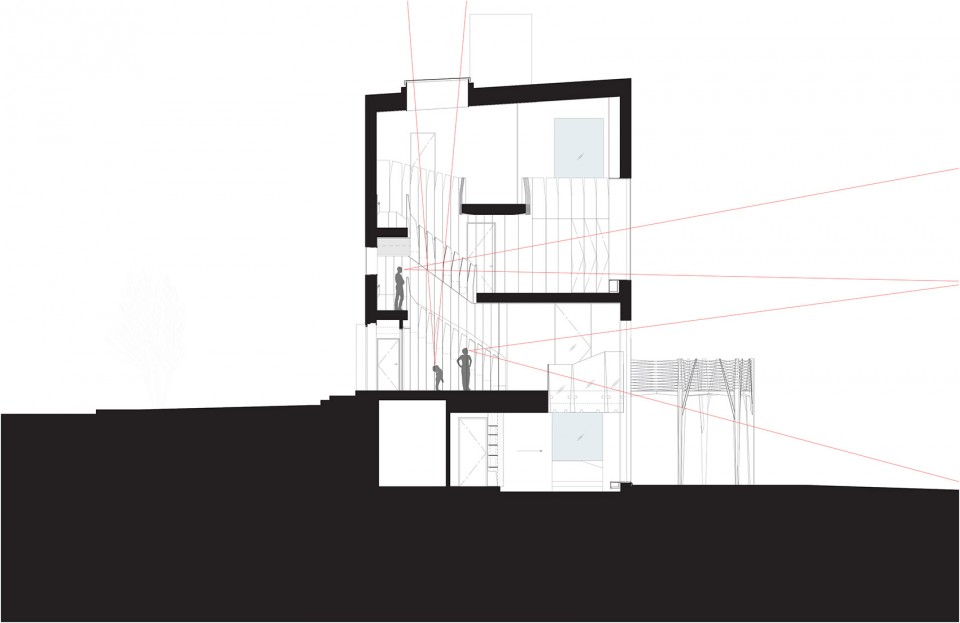
两个垂直空间的介入成为这个建筑最特别的地方。第一个空间从上至下连接入口处和底层花园,并延伸到新的客厅和南部景观中。第二个垂直空间将入口连接到被天窗盖住的游乐场,这一部分原本是建筑的阁楼空间。经过两个垂直空间的干预,卧室,工作和储藏领域完美的连接在一起。
The most salient spatial intervention is the introduction of two multi-height spaces. The first connects the entry level down to the garden level, with a new living room that extends to the southern landscape. The second vertical space connects the entry up to the former attic, now a play loft capped by a skylight. With these two interventions the once stratified realms of storage, bedrooms, work areas, and living areas become seamlessly intertwined.
▼垂直空间连接入口,the multi-height space connects to the entry level ©John Horner
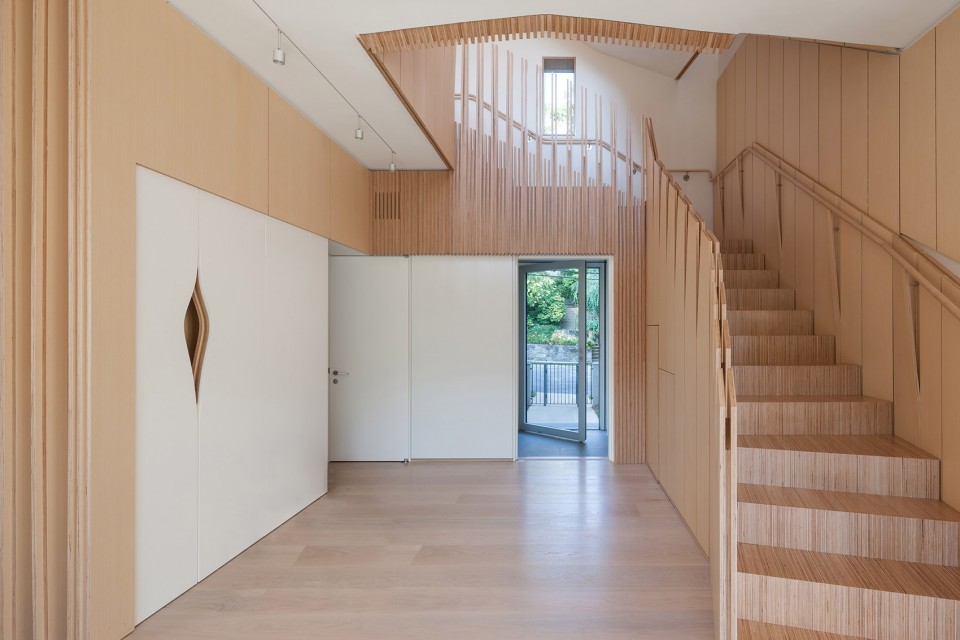
▼垂直空间将整栋建筑连通,the multi-height space connects different level of the house ©John Horner
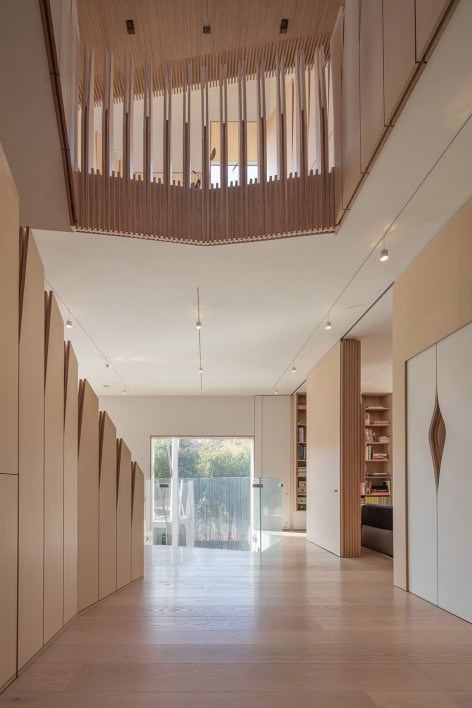
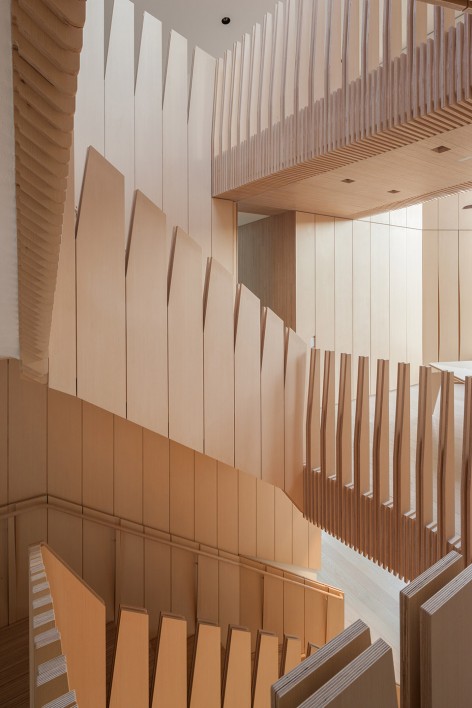
▼被改造的阁楼空间成为休闲娱乐区,attic is redesigned as play place ©John Horner
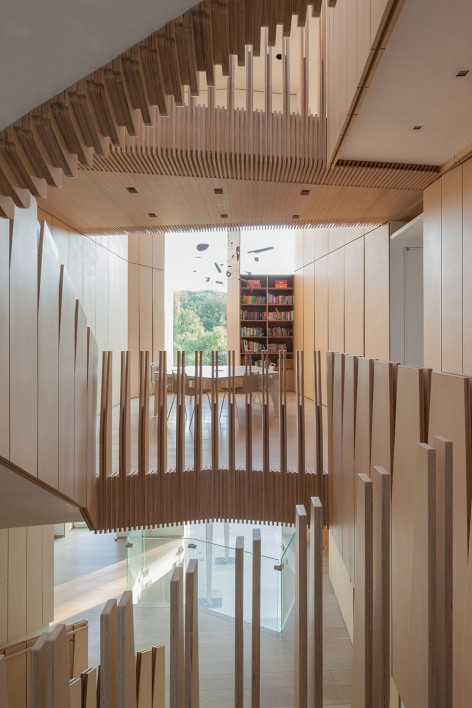
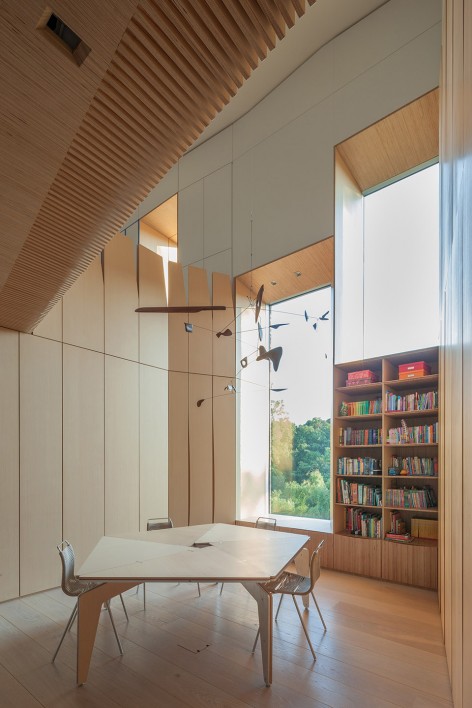
▼垂直孔家你顶部由天窗覆盖,capped by a skylight ©John Horner
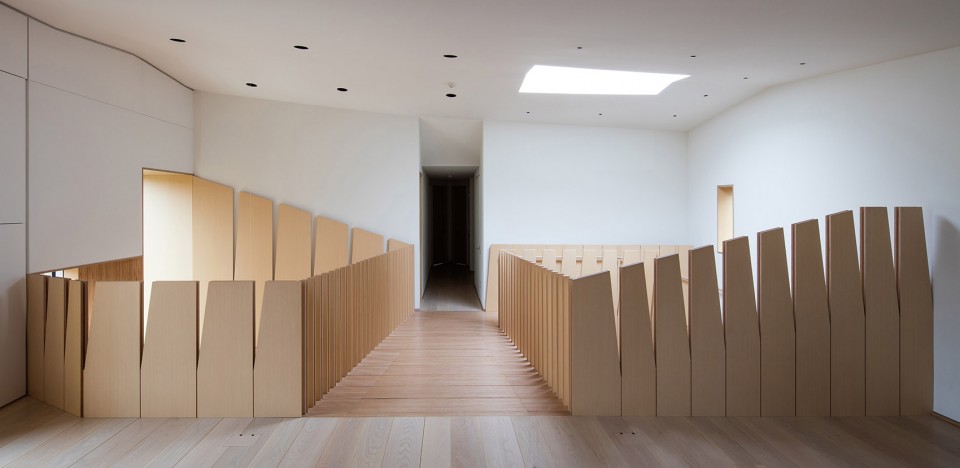
▼垂直连通的空间使建筑开阔,the multi-height structure makes a wider space inside ©John Horner
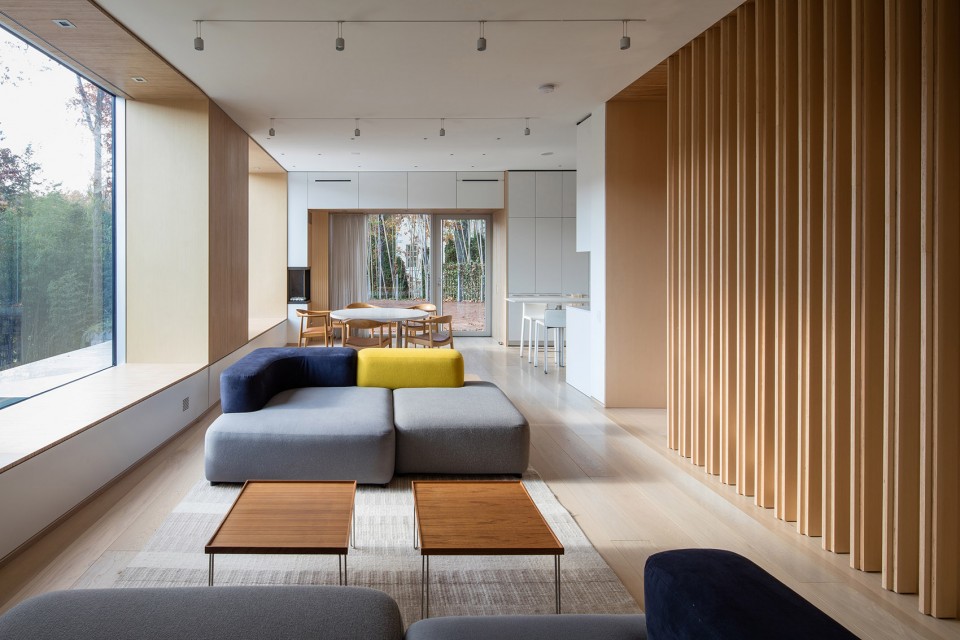
▼客厅,living room ©John Horner
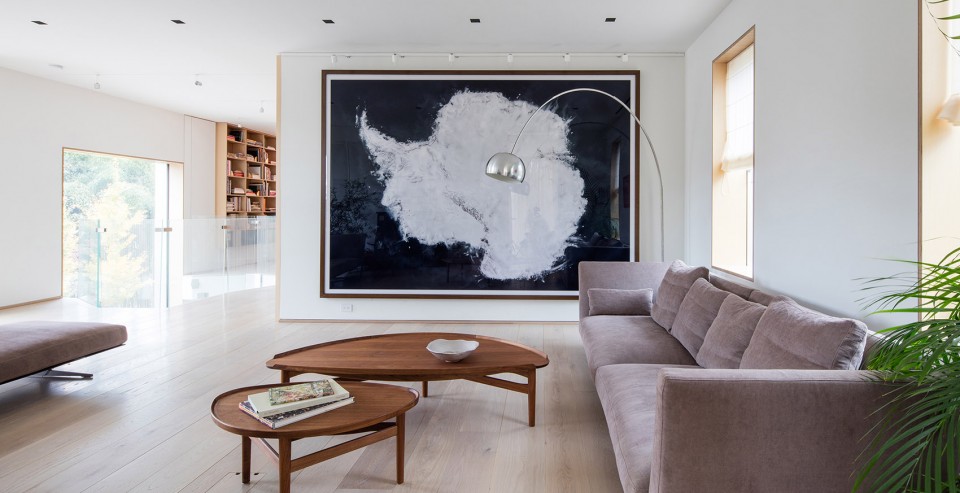
▼浴室滑动门打开宽敞空间,the door opens a wide bathroom space ©NADAAA
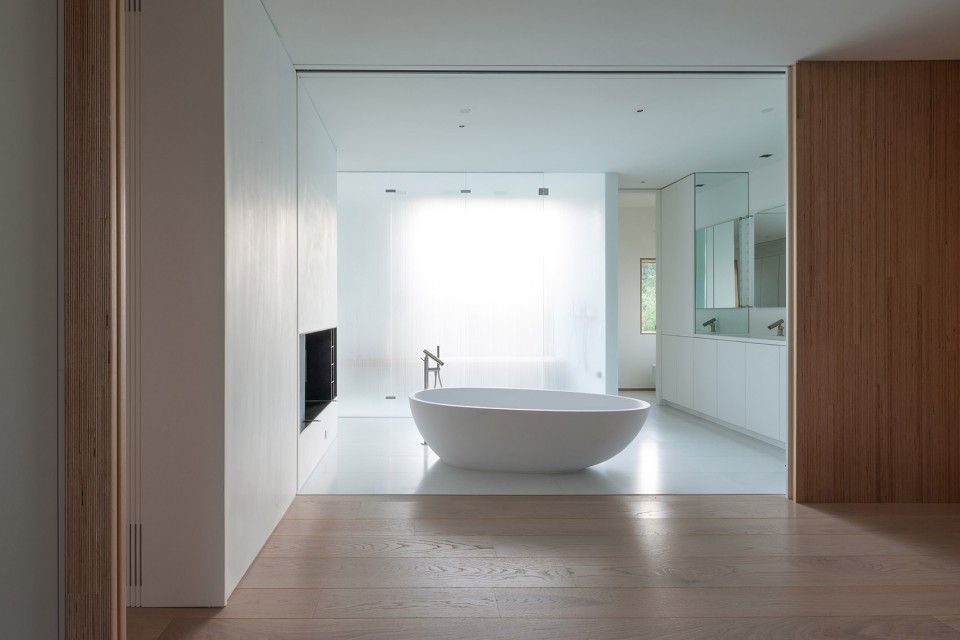
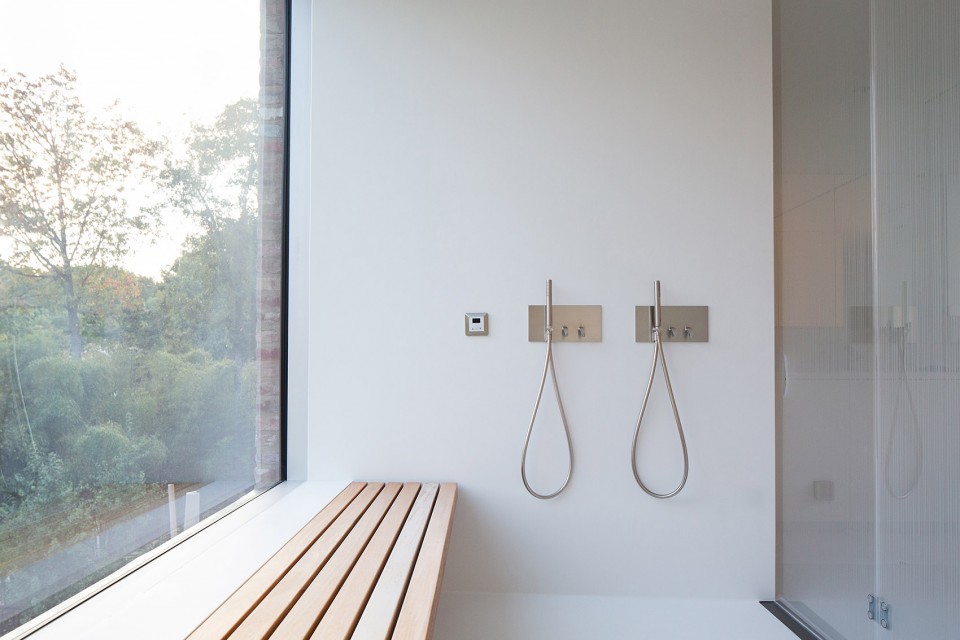
▼浴室设施,bathroom ©John Horner
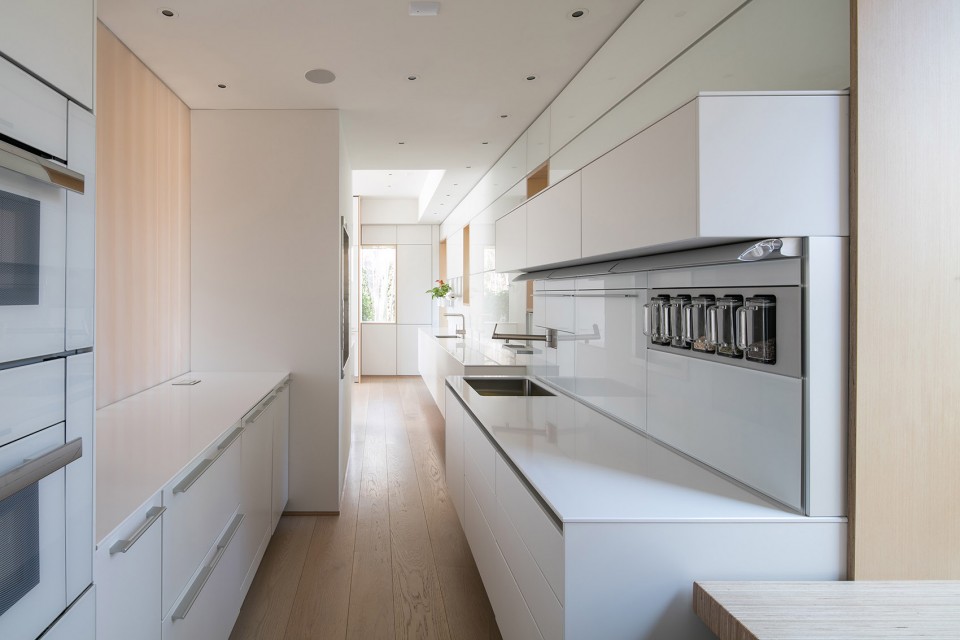
▼厨房宽敞满足各种需要,the kitchen ©John Horner
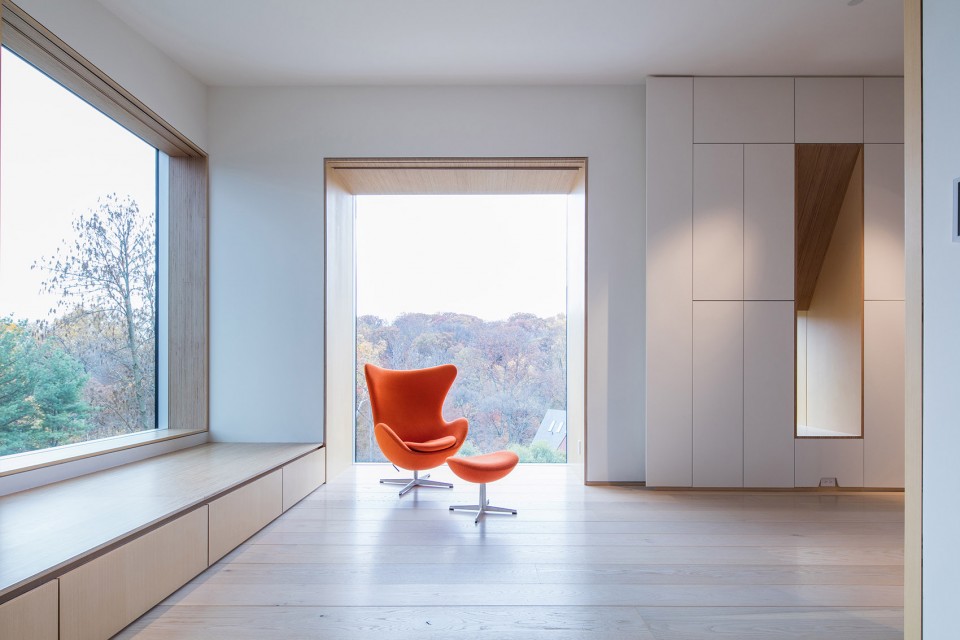
▼阁楼被加固拓展后改造成更加宽敞的享受空间,the extended attic enjoys a better view ©John Horner
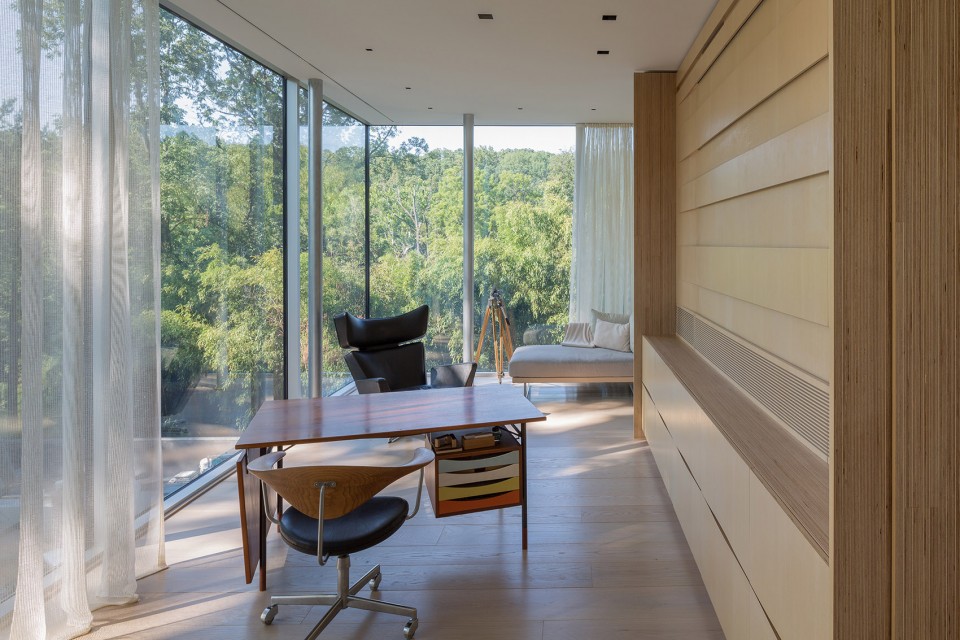
▼办公空间开敞明亮,the working space ©John Horner
▼底层入口与自然亲密接触,the ground floor connects to the nature ©John Horner
▼感受夜色中建筑的通透感,the transparency of the house ©John Horner
▼平面解剖图,the plan ©NADAAA
![161017 [Converted] copy](https://oss.gooood.cn/uploads/2017/03/039-The-Rock-Creek-House-By-NADAAA-472x609.jpg)
![161017 [Converted] copy](https://oss.gooood.cn/uploads/2017/03/040-The-Rock-Creek-House-By-NADAAA-472x566.jpg)
![161017 [Converted] copy](https://oss.gooood.cn/uploads/2017/03/041-The-Rock-Creek-House-By-NADAAA-472x1015.jpg)
![161017 [Converted] copy](https://oss.gooood.cn/uploads/2017/03/042-The-Rock-Creek-House-By-NADAAA-472x886.jpg)
▼剖面,section ©NADAAA
Architects: NADAAA
Project location: Washington D.C.
Client and Cost: Confidential
Gross Built Area: 10,200 sf
Photo credits: John Horner
Team:
Principals: Nader Tehrani; Katherine Faulkner, AIA
Project Manager: Harry Lowd
Project team: Sarah Dunbar, Remon Alberts, John Houser, Stephen Saude, Jonathan Palazzolo, Lisa Lostritto, Parke Macdowell, David Richmond, Dane Assmusen, Ghazal Abbasy-Asbagh, Mehdi Alibakhshian, Sina Mesdaghi, Tom Beresford, Dan Gallagher
Structural Engineer: SGH
Mechanical Engineer: Allied Consulting Engineering
Contractor: Abdo Development
Lighting: Hinson Design Group
AV and Integration: Bethesda Systems
Millwork: CW Keller Associates
Landscape Architecture: Landworks Studio
More: NADAAA。更多请至:NADAAA on gooood









这玩法自己把自己逼死了
压板纹理那几张图是我想的邪恶了吗?
小蝌蚪找妈妈~~
不用考虑开窗的大面积玻璃就是好看
形式大于功能了