非常感谢 JOA开间建筑 将以下内容授权gooood发行。
Appreciation towards Just Open Architecture for providing the following description:
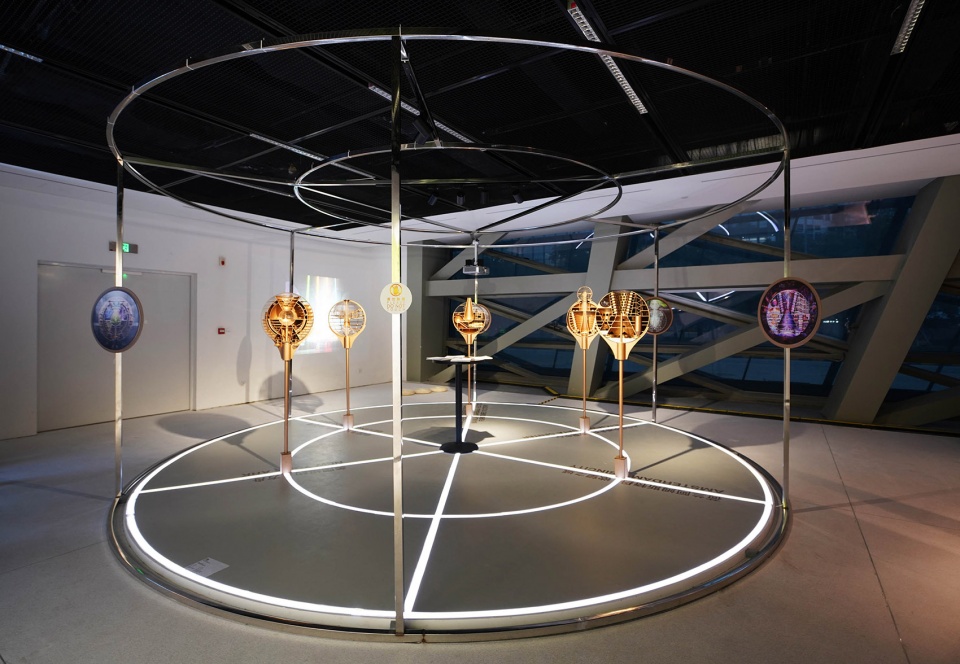
JOA开间建筑很荣幸参加2019深港城市\建筑双城双年展。我们一贯追求以研究为主导的设计出发点,试图更深层次地讨论建筑形式背后的故事,并通过展览向公众展示。我们对未来世界的认知更多地基于建筑学角度,而非科幻电影视角。设想未来的前提是对当下社会痛点的讨论,而后在未来的维度上提出批判性反思,我们称之为《后“人类纪”》。
JOA is honoured to participate in the 2019 Bi-City Biennale of Urbanism\Architecture (Shenzhen). We have always taken the research led perspective as the starting point of the design, trying to discuss the story behind the architecture in greater depth, and present it to the public through the exhibition. Our understanding of the future world is more based on the perspective of architecture rather than sci-fi movies. The premise of envisioning the future is actually to discuss the current social pain points, and then come up with critical reflections in a future dimension, which we call “The Post Anthropocene” project.

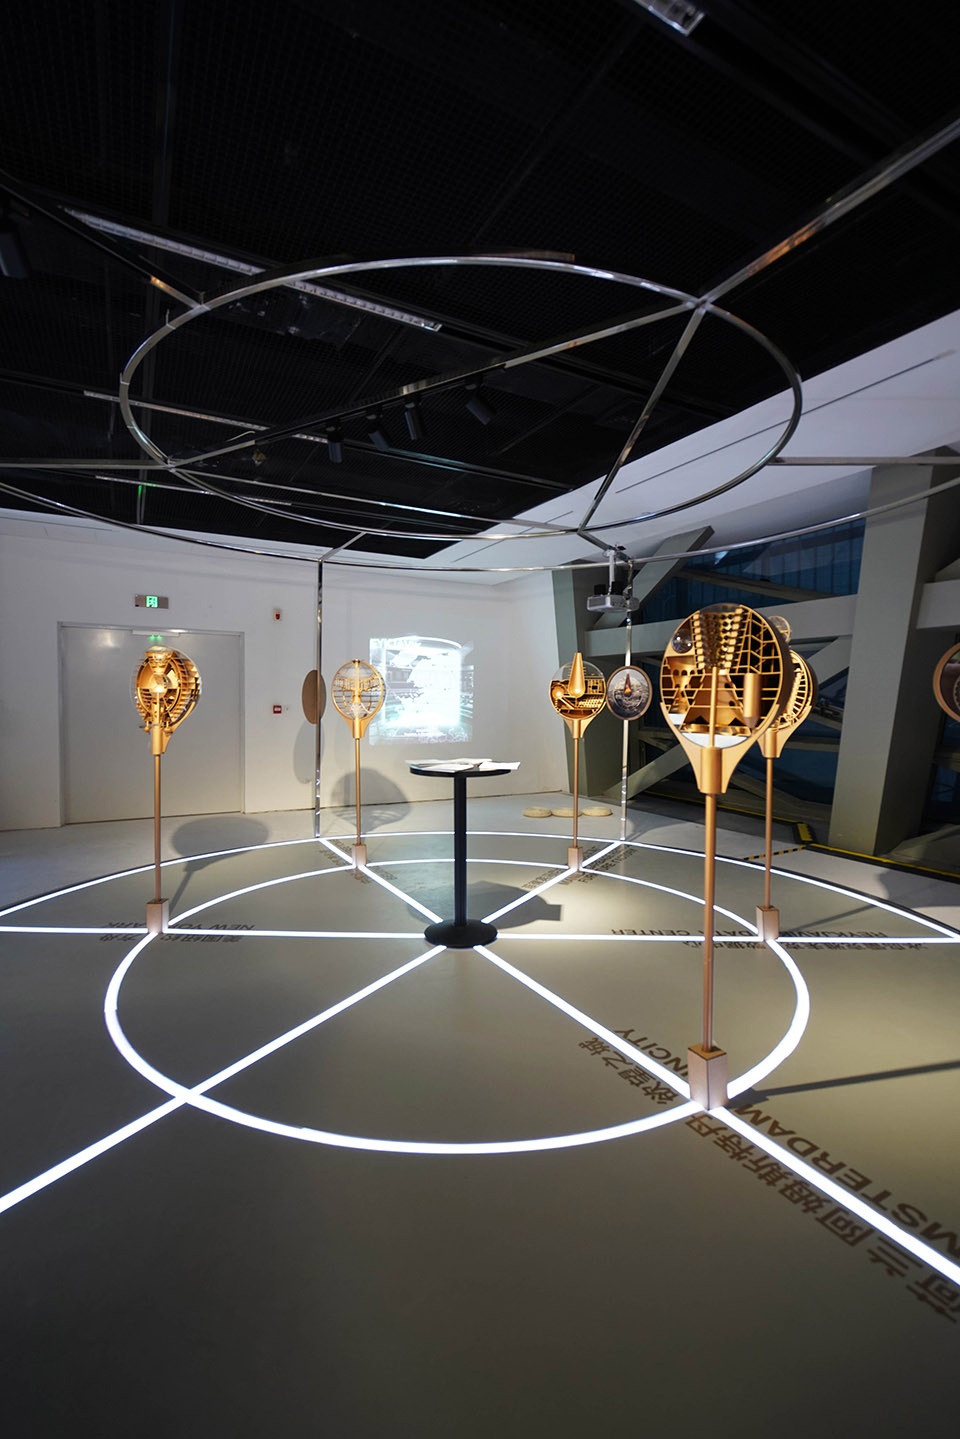
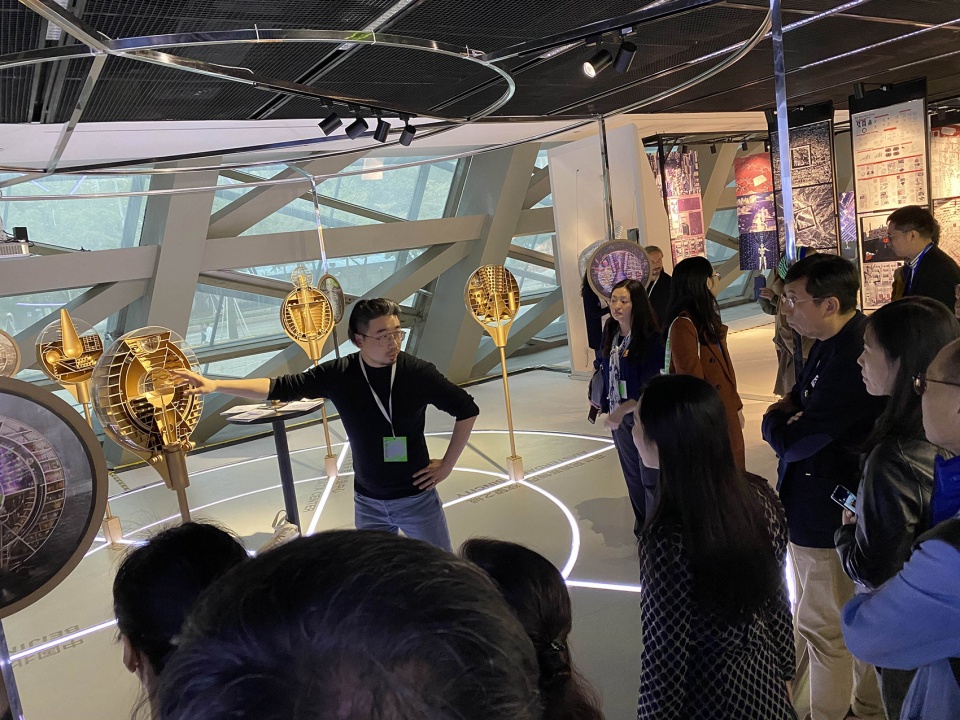
▼2019深圳双年展,后“人类纪”现场照片
The Post Anthropocene exhibition on UABB 2019 ©卓泓铎
2002年,诺贝尔化学奖获得者保罗·克鲁琛(Paul Crutzen)在《自然》杂志发表文章,第一次正式提出“人类纪”(Anthropocene)的概念,用以指代地球最近的地质年代。人类纪被认为开始于18世纪末、人类活动对地球的地质及生态系统造成全球性影响,包括但不限于人为的气候变化。
基于“人类纪”的话题,我们创建了一系列未来社会的预测模型。如果我们继续肆无忌惮地野蛮生长,地球的反作用力将迫使我们进行调整,从而产生新的建筑类型。在《后“人类纪”》中,我们介绍了其中五种典型的新建筑类型,分别针对五个不同的城市的预测情况。 我们研究了五个城市陷于不同困境中的复杂形态,将这种复杂性转译为建筑构成,并通过电影和插图的叙事表达。 在建筑形式的背后,新类型反映的是更准确的应对策略、当地文化沿袭、不同的环境生存法则和空间。
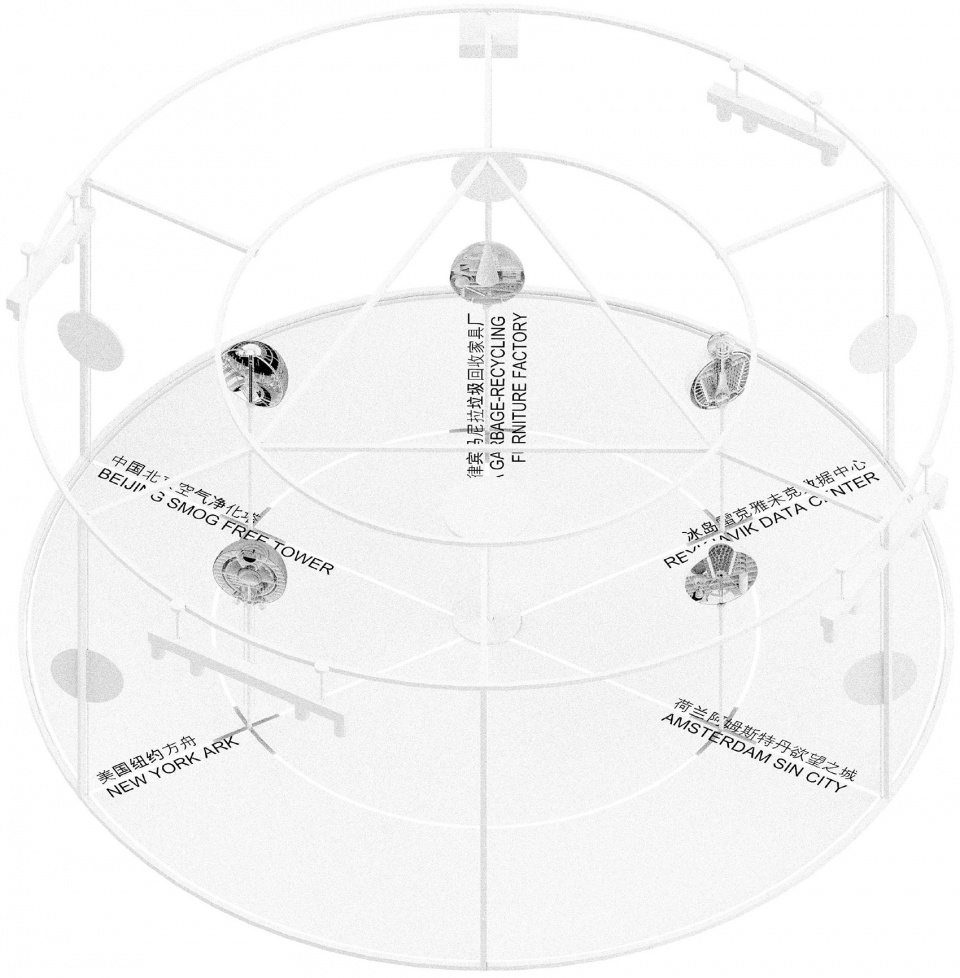
▼2019深圳双年展,后“人类纪”图解
Exhibition design diagram ©JOA开间建筑
In 2002, Nobel Prize-winning chemist Paul Crutzen published an article in Nature, for the first time officially proposed the concept of “Anthropocene”, referring to the recent geological epoch of the Earth. The Anthropocene is considered dating from the commencement of significant human impact on Earth’s geology and ecosystems, including, but not limited to, anthropogenic climate change, by the end of the 18th century.
Based on the topic “Anthropocene” and research on striking environmental and social problems, we create a series of architectural types that can predict the future society. If we continue raging on our planet, the natural reaction force will push us to adjust, which results in new architecture types. And in this project, we introduce five typical new architecture types that can be predicted accordingly to five different cities. We studied the complex forms of five cities in different dilemmas, translated this complexity into the architectural composition, expressing through narratives of movie and illustration. Behind architectural form, the new type reflects a more accurate response strategy, local customs, different mottos of living, and spatial qualities.
▼5个未来社会的预测模型 ©JOA开间建筑
5 architectural types that can predict the future society
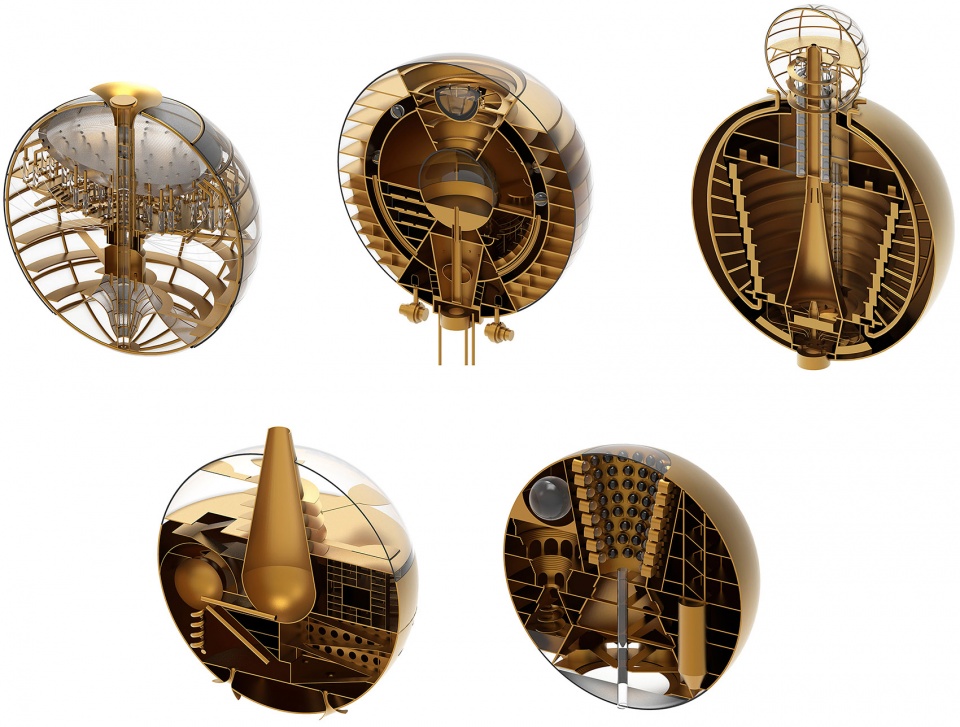
▼针对五个城市的新建筑类型预测比较 ©JOA开间建筑
Comparison among the 5 typical new architecture types for five different cities
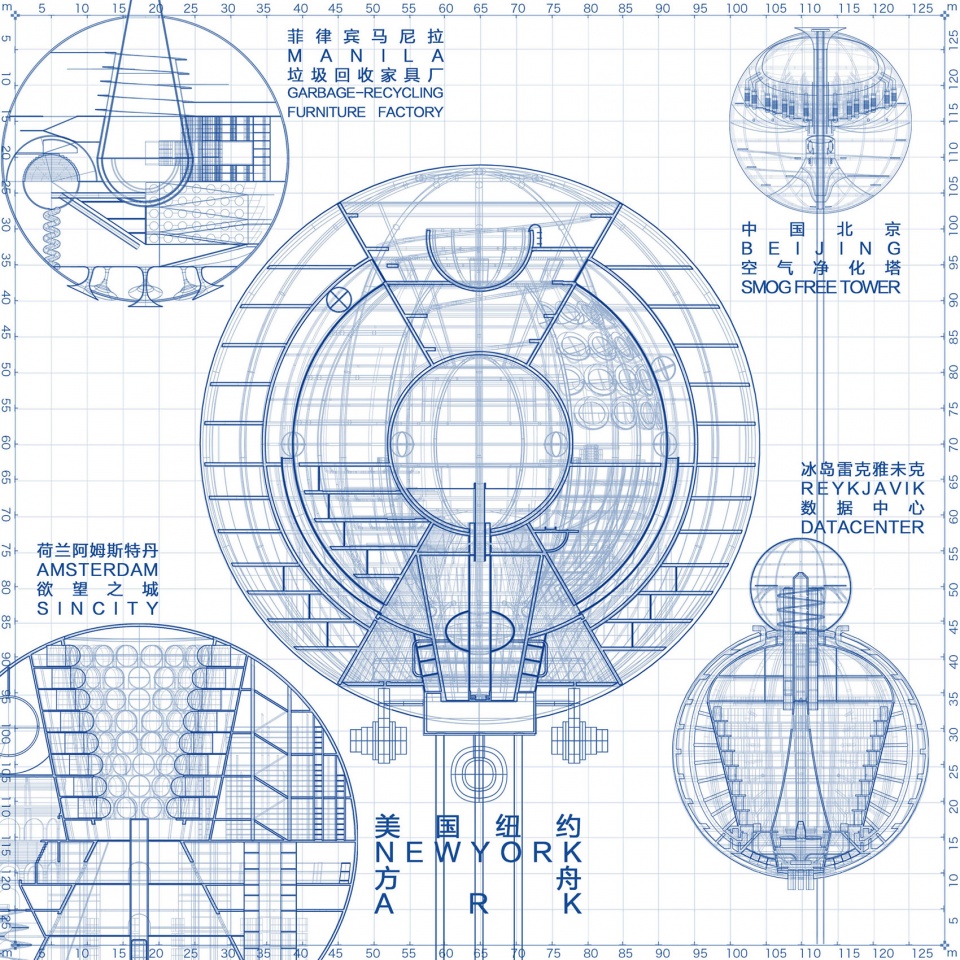
01. 纽约方舟
New York Ark
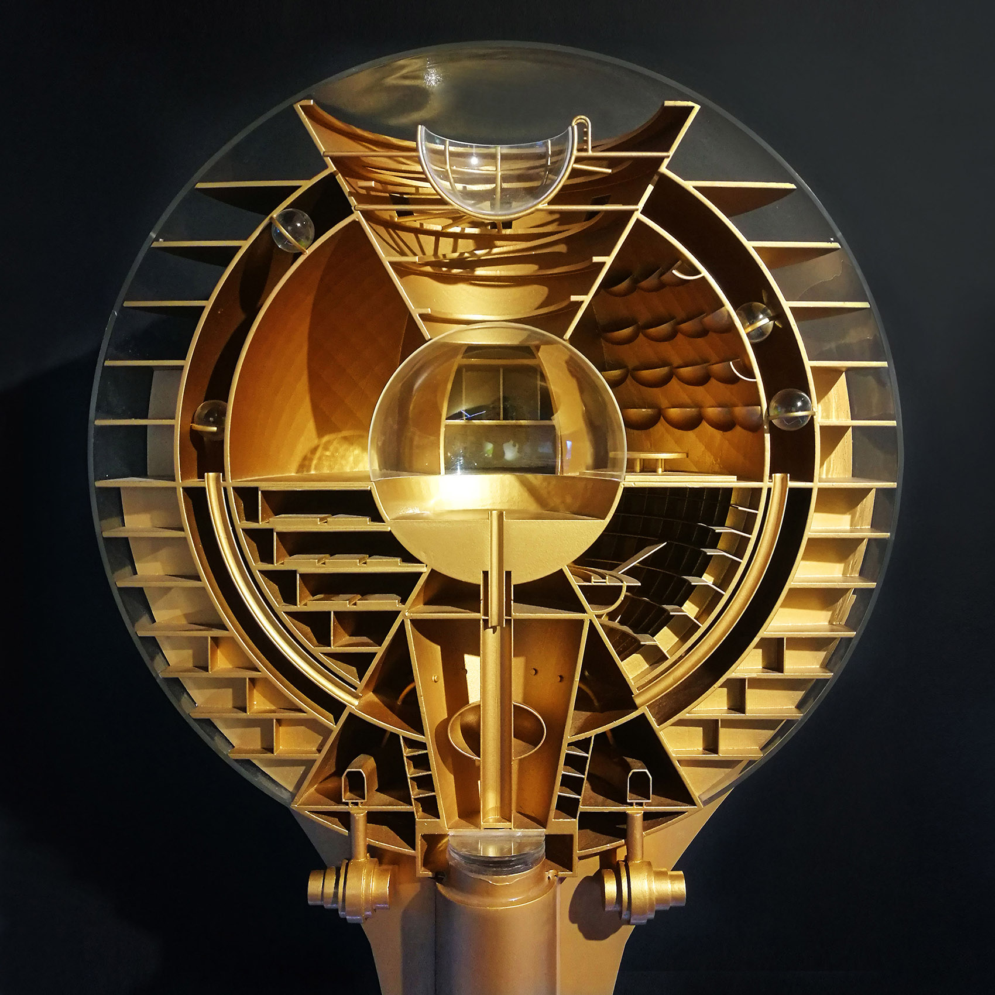

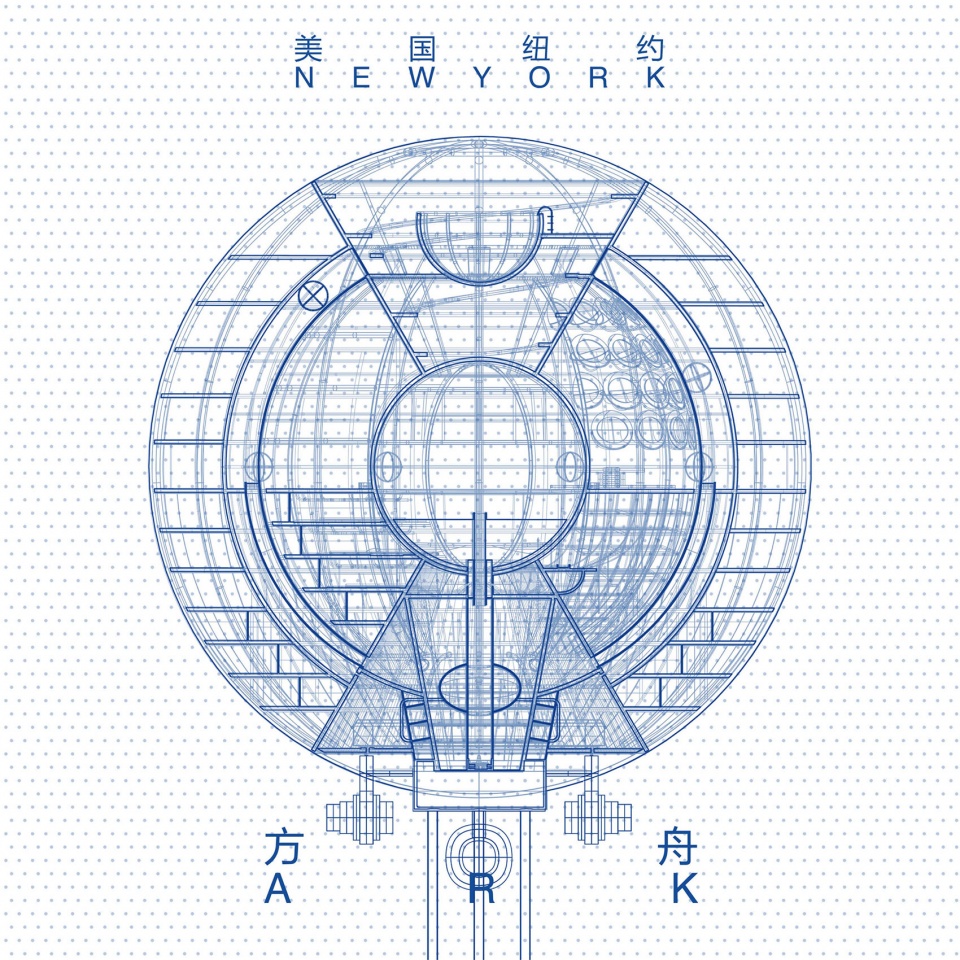
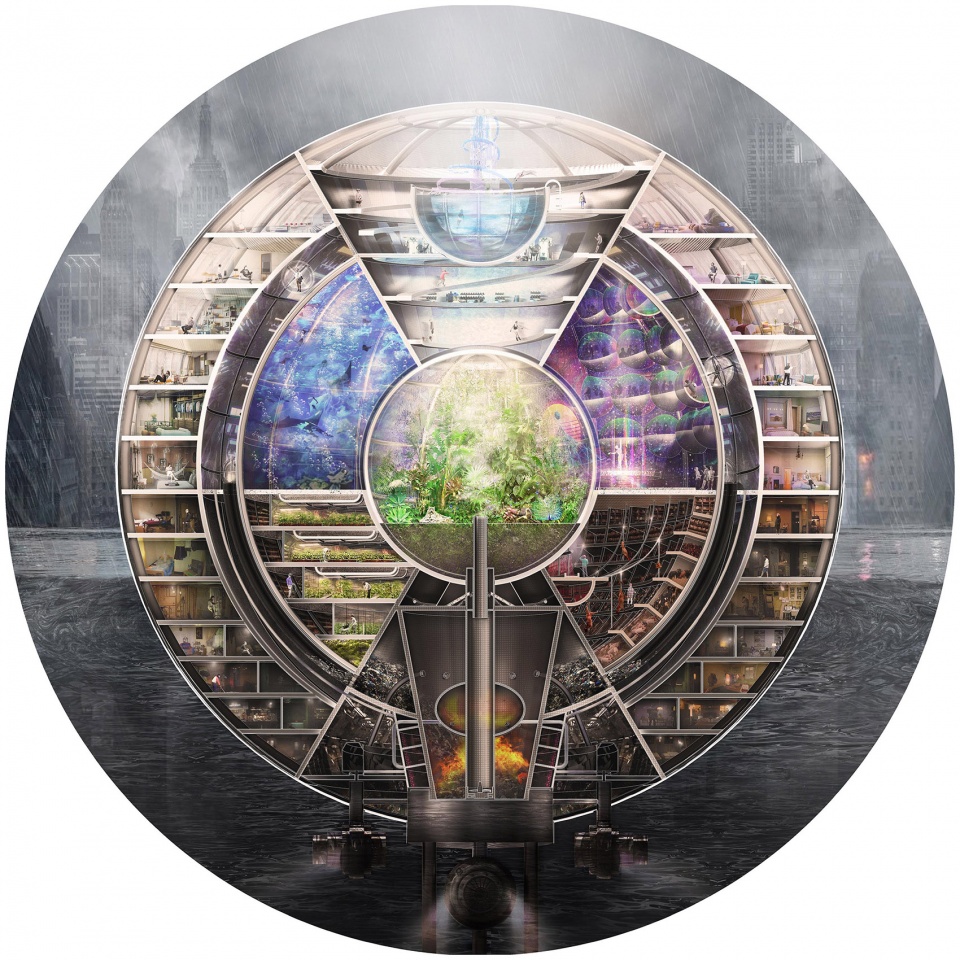
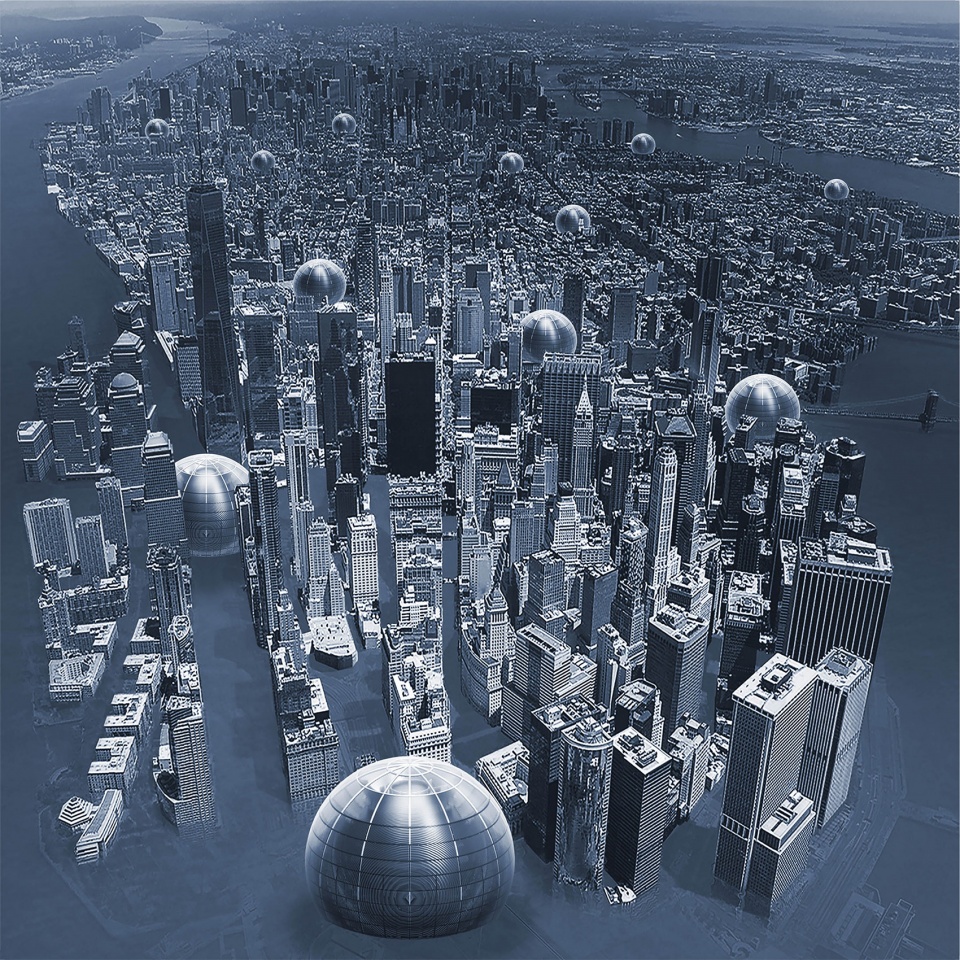
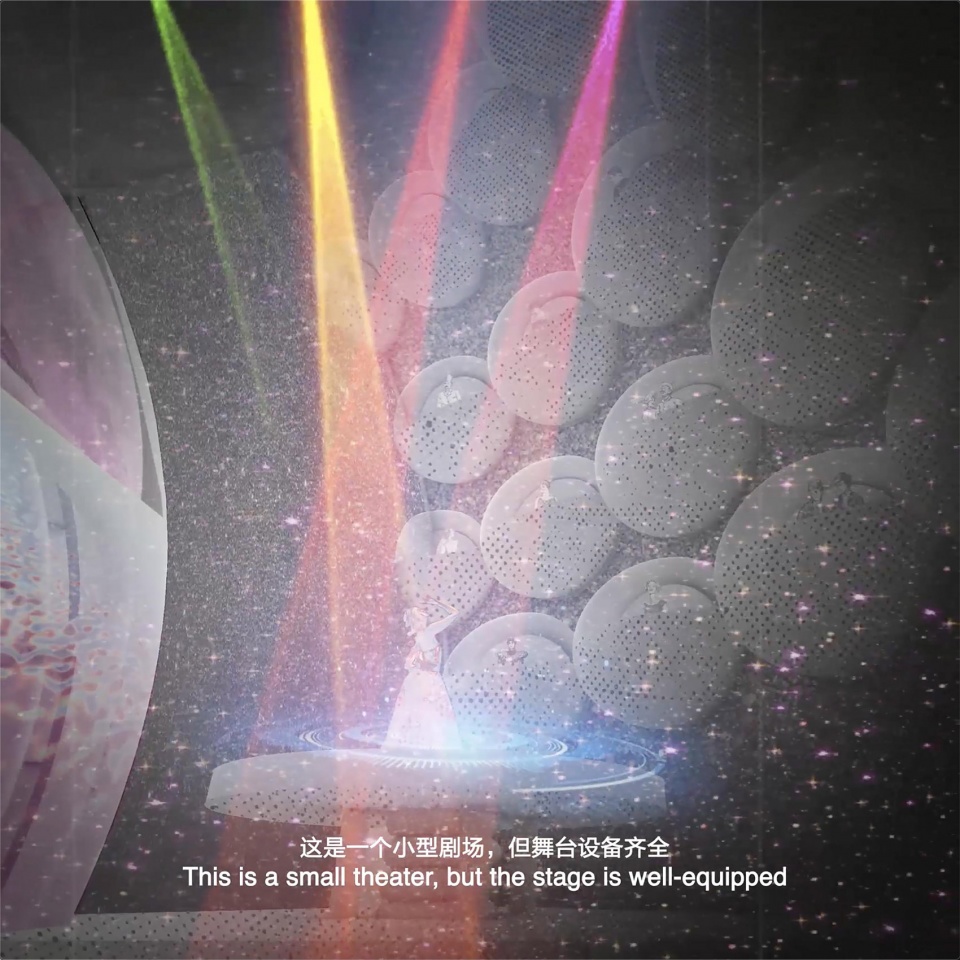
2012年飓风桑迪登陆纽约南岸,造成约190亿美元的损失。全球变暖问题将在2100年使全球水平面升高52至98厘米。若此情况持续,在不久的未来,曼哈顿将长期受到洪水的侵袭,纽约人民的生活将受到严重影响。我们假想提出一种悬浮的方舟:以绿化公园为中心,向外发散式展开,按原阶级秩序容纳居民。居住区与“中央公园”之间是公共空间,包括在上层提供给精神消费的文化场所和办公室,以及在下层维持方舟基本运转的设施,包括蔬菜种植园,养殖屠宰厂,焚烧发电厂和动力装置。方舟也是隐性的城市阶级关系复杂载体。
▼纽约的历史演变,Evolution timeline – New York ©JOA开间建筑
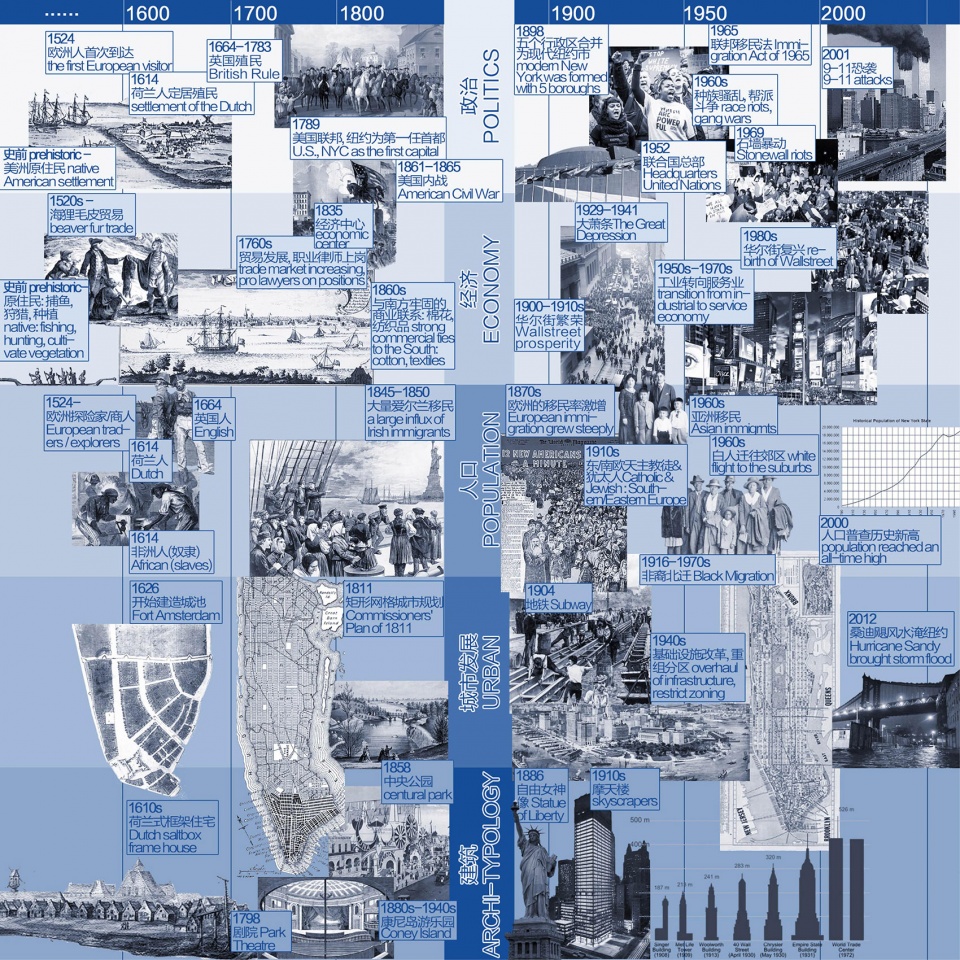
In 2012, Hurricane Sandy landed on the south coast of New York, causing approximately $19 billion in damage. The global warming issue will raise the world‘s water level by 52 to 98 cm in 2100. If this continues, Manhattan will be immersed in the flood not before long, and the life of New Yorkers will be severely affected. Hypothetically, We propose a floating ark for this. The ark has a green core and expands outwards, accommodating residents by their original class order. In between the residential area and the “central park” is public spaces, including cultural place and office provided for spiritual consumption on the upper level, as well as facilities on the lower level to maintain the ark’s fundamental consumption, including vegetable plantation, slaughterhouse, incineration and power plant. The ark also shows a hidden relation between different classes.
▼纽约方舟模型,New York Ark – Model ©JOA开间建筑
▼纽约方舟模型图解,New York Ark – Diagram ©JOA开间建筑
▼纽约方舟模型蓝图,New York Ark – Blueprint ©JOA开间建筑
▼纽约方舟模型剖面图,New York Ark – Section ©JOA开间建筑
▼渲染图,Render ©JOA开间建筑
▼纽约方舟,室内歌剧场,Indoor theatre ©JOA开间建筑
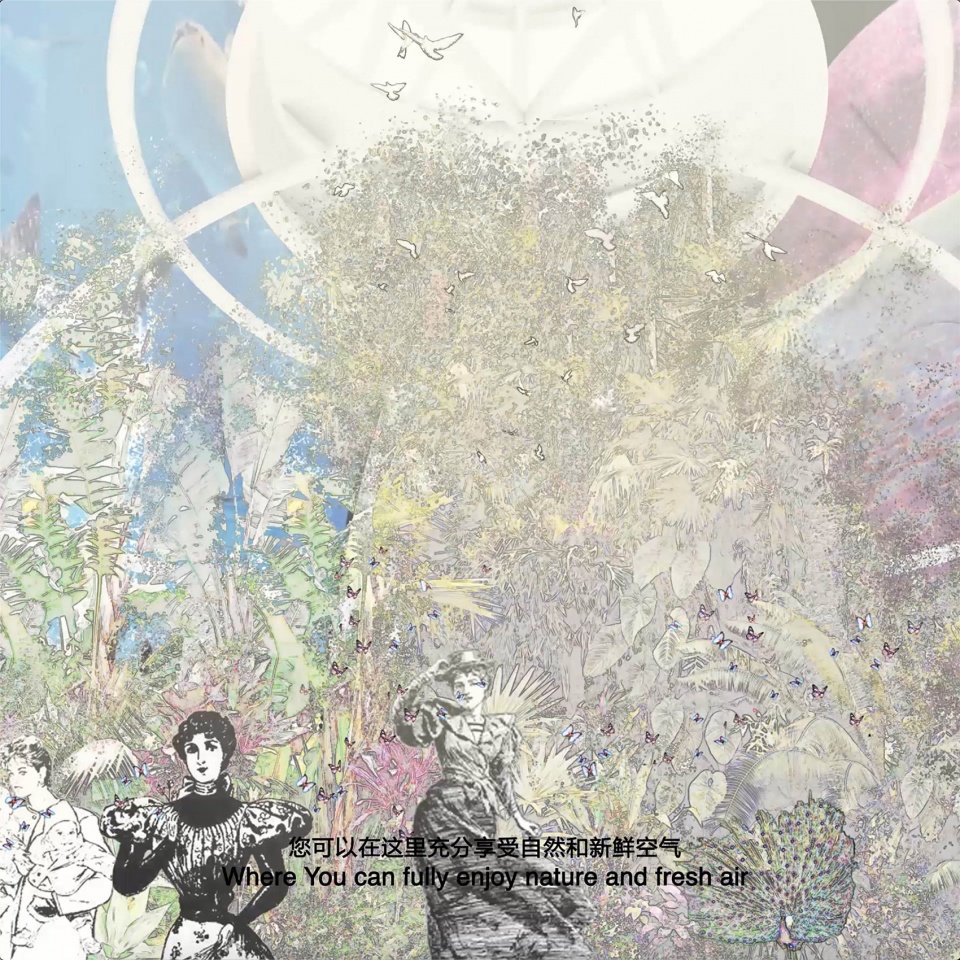
02. 北京空气净化塔
Beijing Smog Free Tower
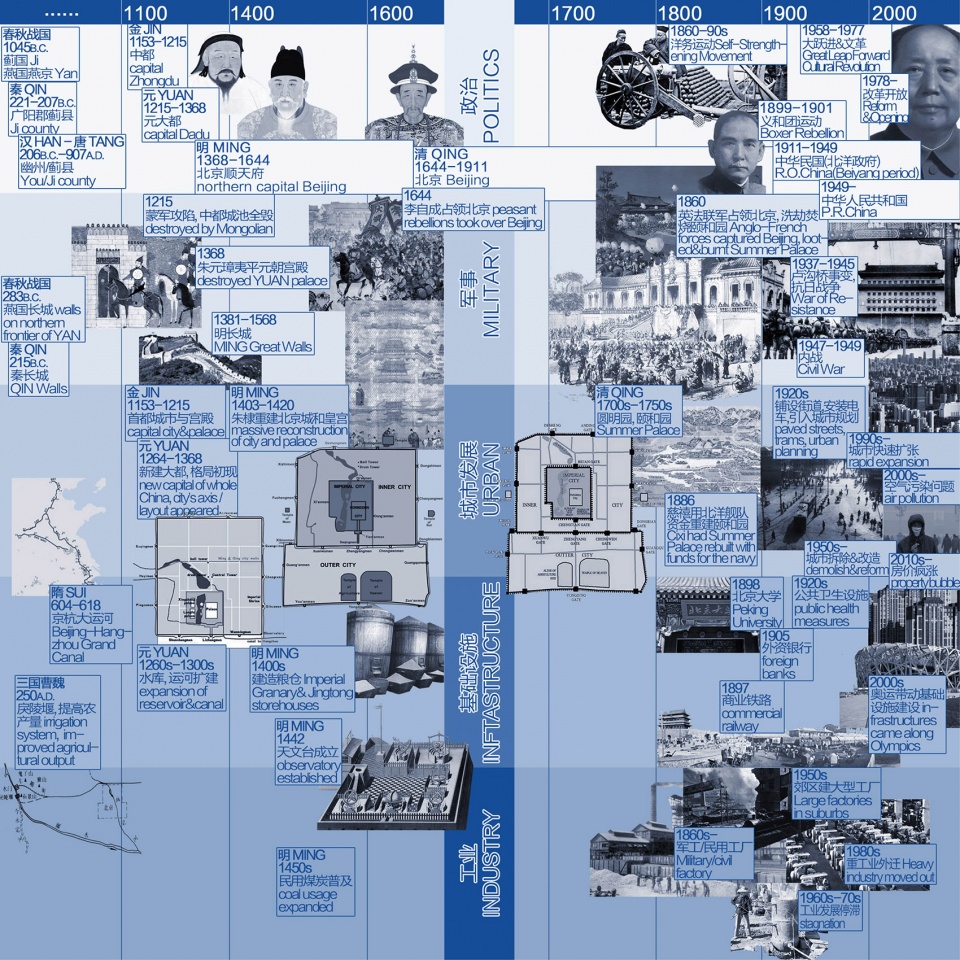
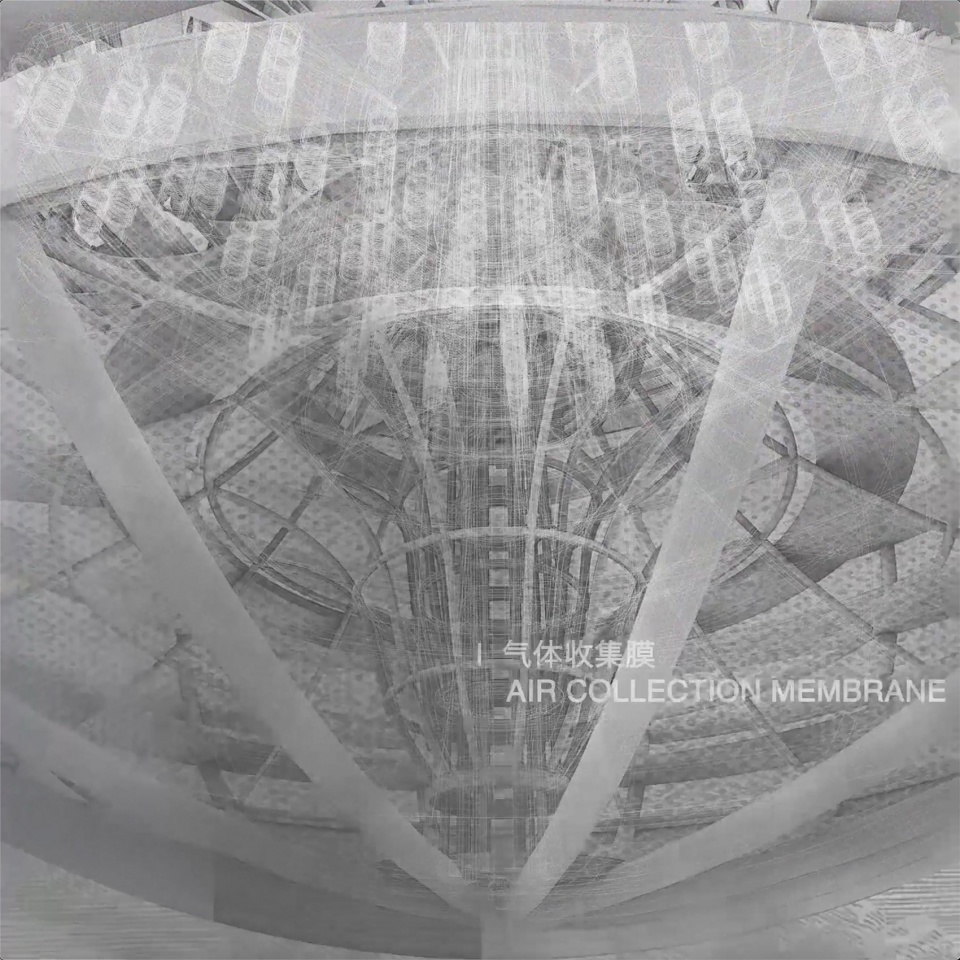
北京雾霾已经成为了世界瞩目的问题。原因包括:水资源缺乏、地处内蒙古高原的风口、每年的沙尘暴、周边森林覆盖率低、工业化污染(以煤灰为主)、城市化污染(以汽车尾气为主)。北京上空的雾霾主要由二氧化硫、氮氧化物和可吸入颗粒物组成。空气净化塔将依次进行过滤大气颗粒物、降解硫元素、太阳能电解雨水、利用氮元素(肥料)等物理/化学处理流程,最终通过植物光合作用产生氧气。装置表皮铺设的光伏发电板为净化塔供能,而电解雨水过程中产生的氢气将作为悬浮动力。此外,还为公众提供结合观景、植物氧吧的科普教育参观游览。
▼北京的历史演变,Evolution timeline – Beijing ©JOA开间建筑
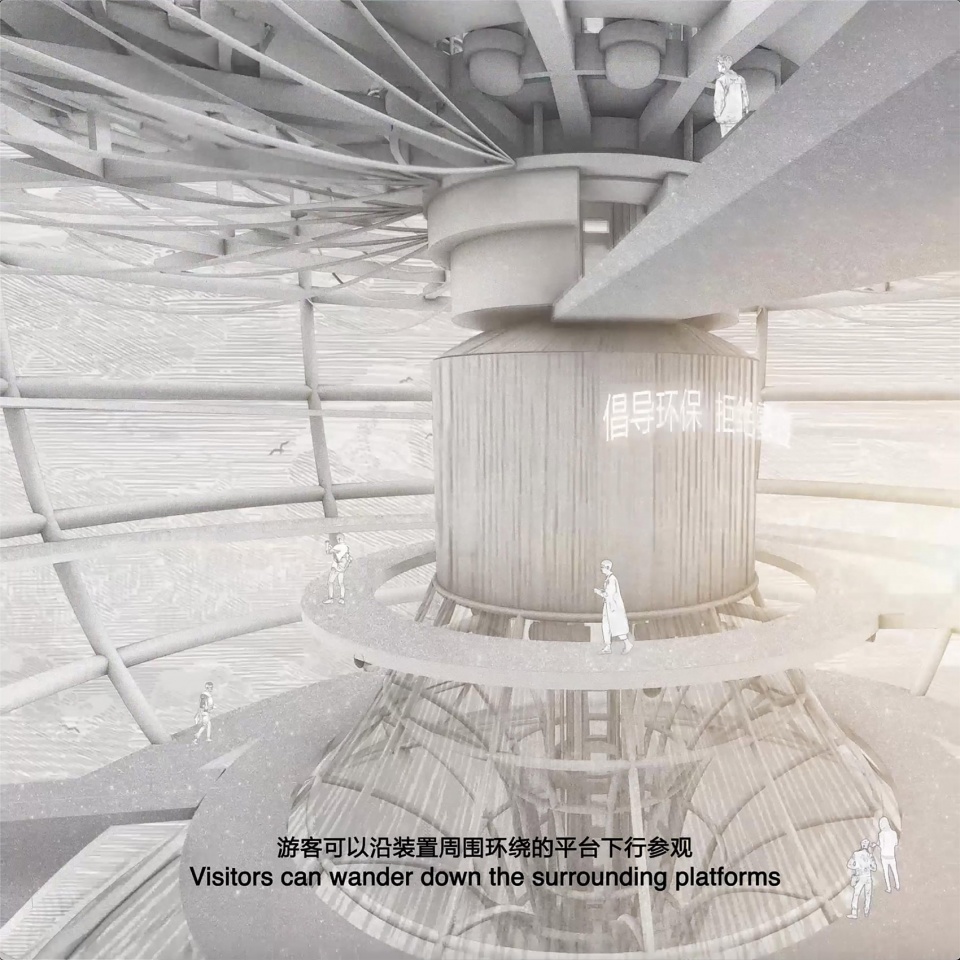
The smog issue in Beijing has become a global concern. The reasons include lack of water resources, the city’s location in the wind outlets of Inner Mongolia Plateau, annual sandstorms, low forest coverage, industrial pollution (mainly coal ash), and urban pollution (mainly automobile exhaust). The smog above Beijing is mainly composed of sulfur dioxide, nitrogen oxides and respirable particulate matter. The Smog Free Tower will sequentially filter atmospheric particulate matter, degrade sulfur element, electrolyse rainwater, recycle nitrogen element (to fertiliser), and go through other physical or chemical treatment processes, finally produce oxygen via photosynthesis. The PV cells on the surface of the device provide basic energy, and the hydrogen produced by the electrolytic procedure will be used for suspension of the tower. There is also a tour arranged for the public, combining panorama deck, botanic garden and education.
▼北京空气净化塔模型, Beijing Smog Free Tower – Model ©JOA开间建筑
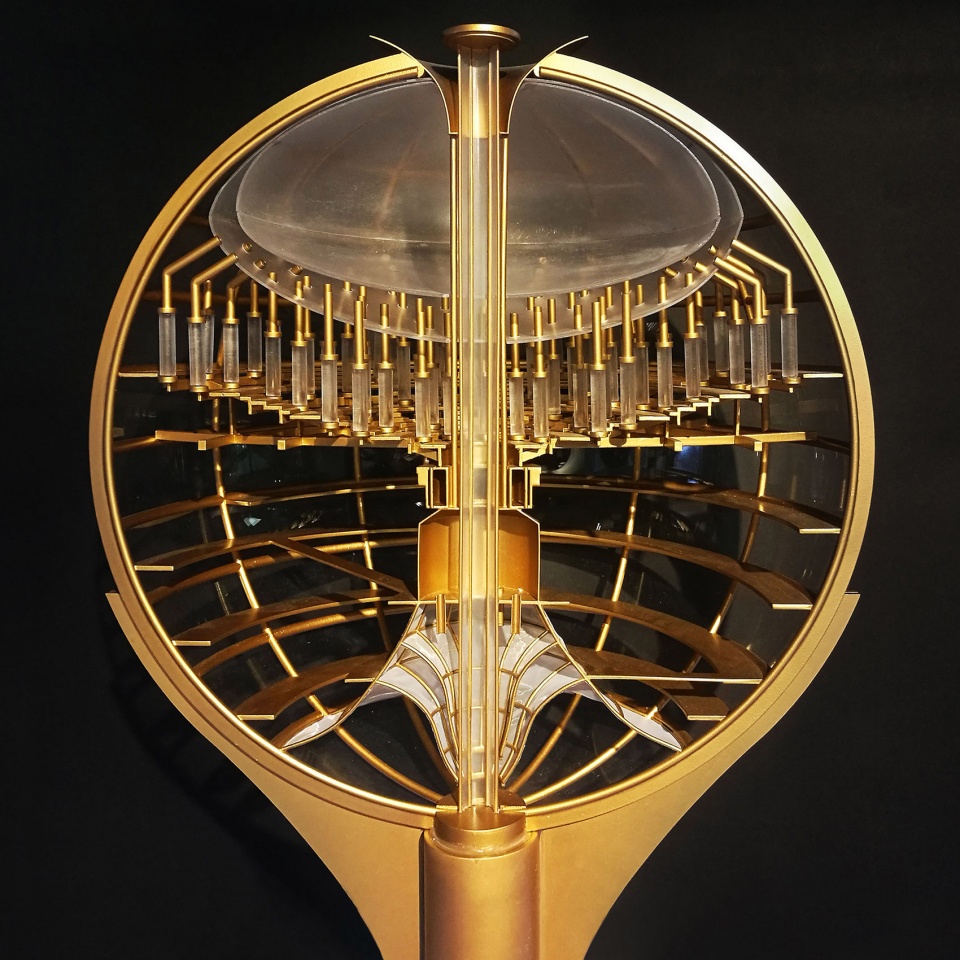
▼北京空气净化塔模型图解,Beijing Smog Free Tower – Diagram ©JOA开间建筑
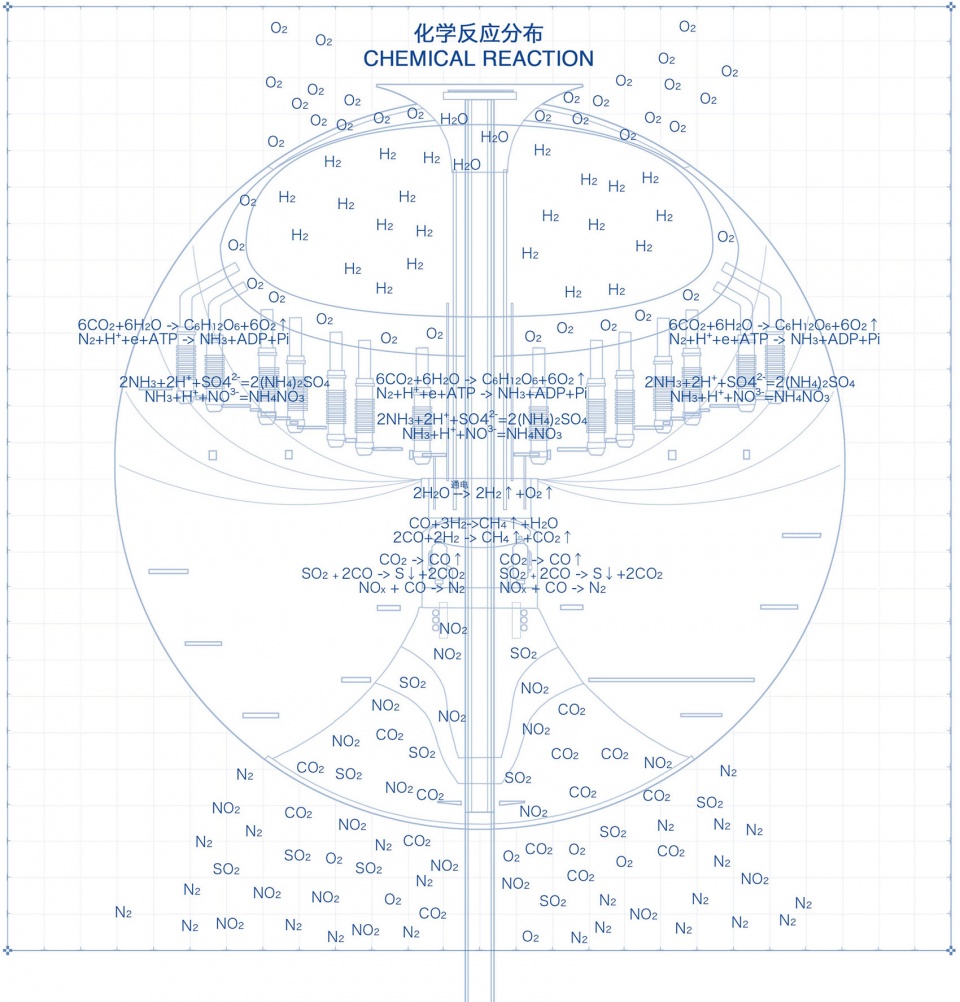
▼北京空气净化塔模型蓝图,Beijing Smog Free Tower – Blueprint ©JOA开间建筑
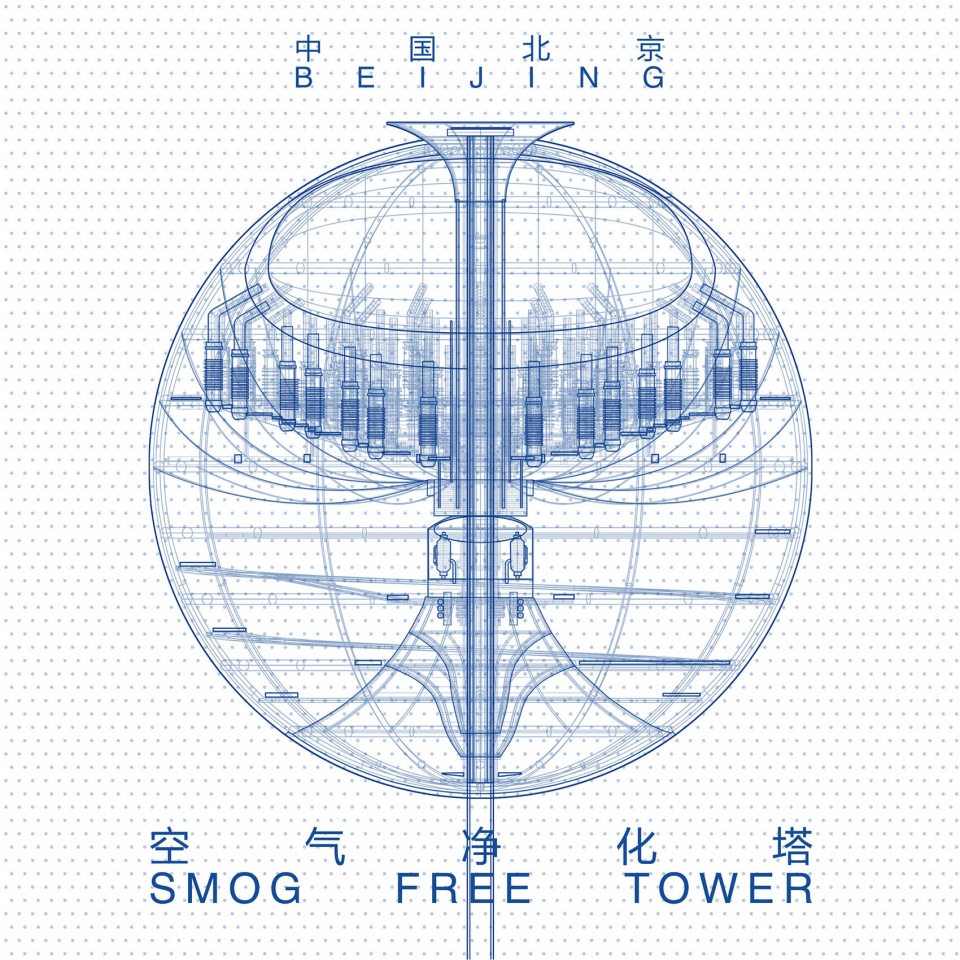
▼北京空气净化塔剖面图,Beijing Smog Free Tower – Section ©JOA开间建筑
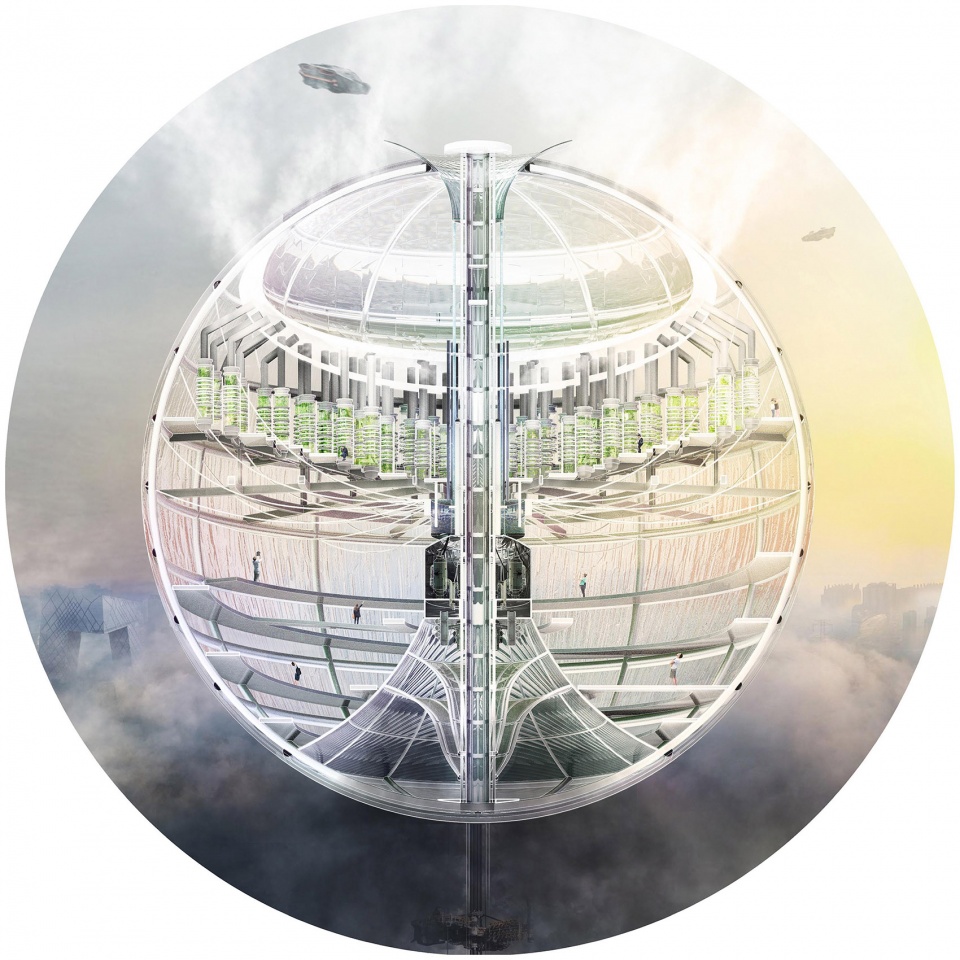
▼渲染图,Render ©JOA开间建筑
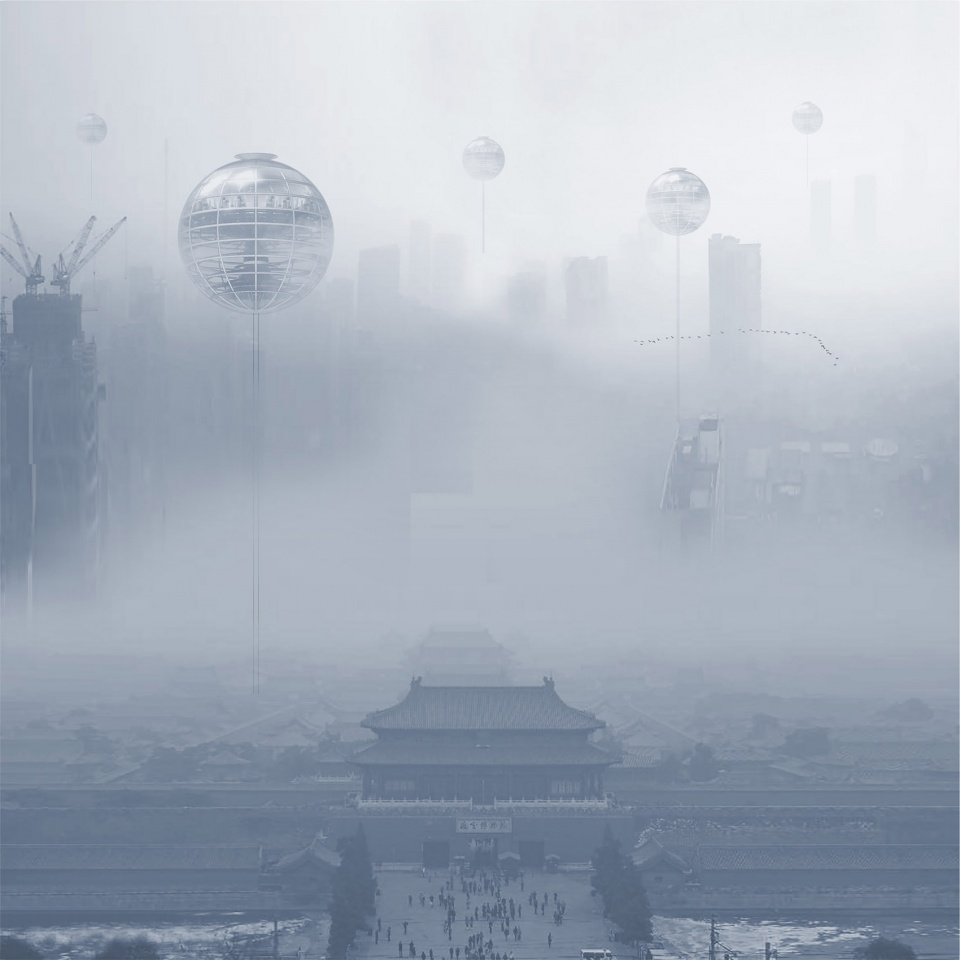
▼北京空气净化塔,室内观光平台
Beijing Smog Free Tower – indoor viewing platform ©JOA开间建筑
03. 阿姆斯特丹欲望之城
Amsterdam Sin City
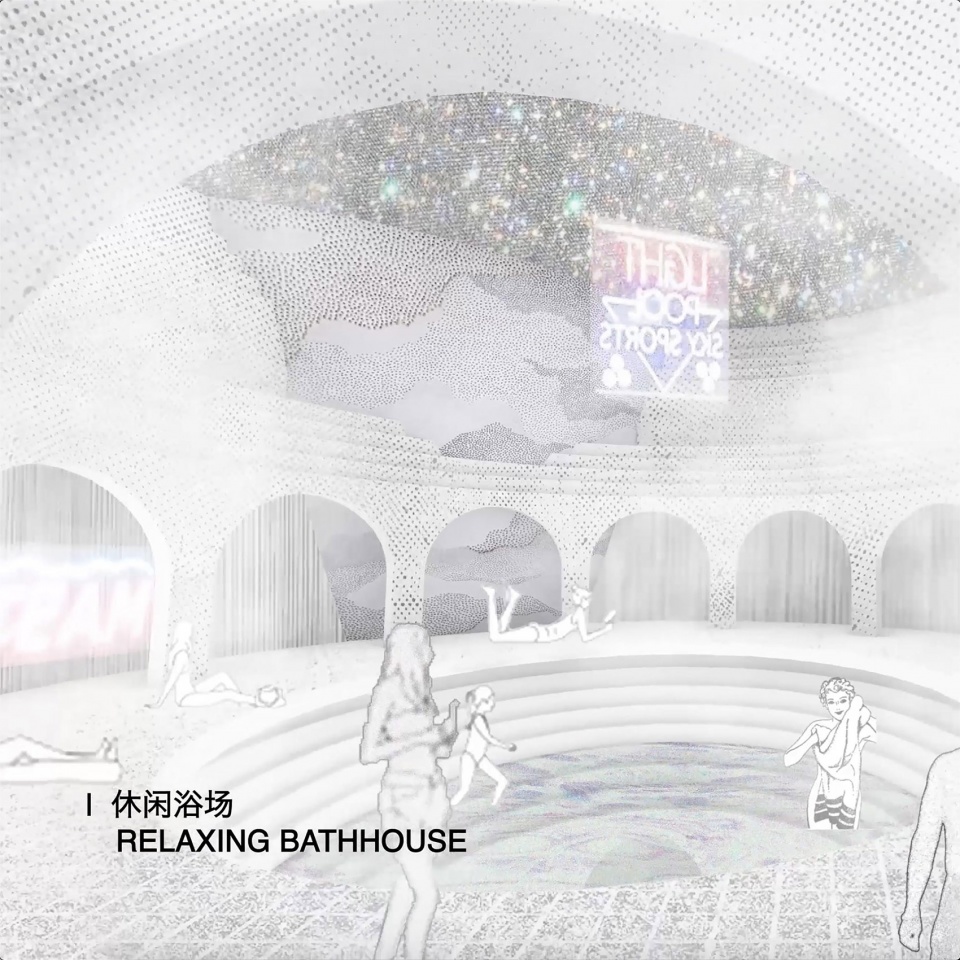
著名的红灯区和大麻商店使得阿姆斯特丹成为世界享乐之都之一。2000年后,阿姆斯特丹红灯区开始正式合法化,成为重要的文化地标,但考虑到拥堵和市容问题,政府提案将红灯区拆除并改造为商业街。与此同时,大麻合法化也涉及了很多灰色地带,例如私人种植和进口业务。新的“欲望之城”将阿姆斯特丹的不同消费场所汇集在一起,并加以规范化管理,漂浮在传统运河上,以独立开放的姿态接待来自世界各地的游客。欲望之城引入了一种新的消费模式,类似传统商场,但不局限于物质消费。这里有合法红灯区,大麻的种植和售卖区,无性别天体浴场,观演厅,以及无限自助超市。
▼阿姆斯特丹的历史演变,Evolution timeline – Amsterdam ©JOA开间建筑
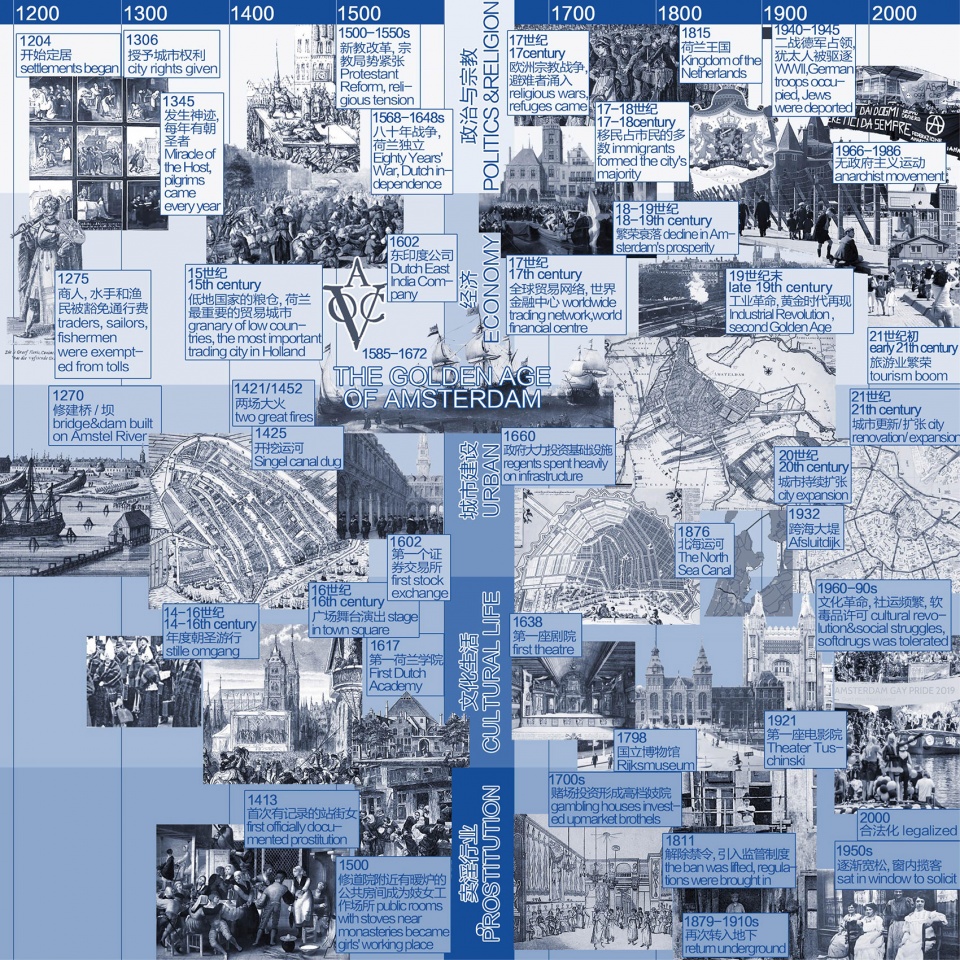
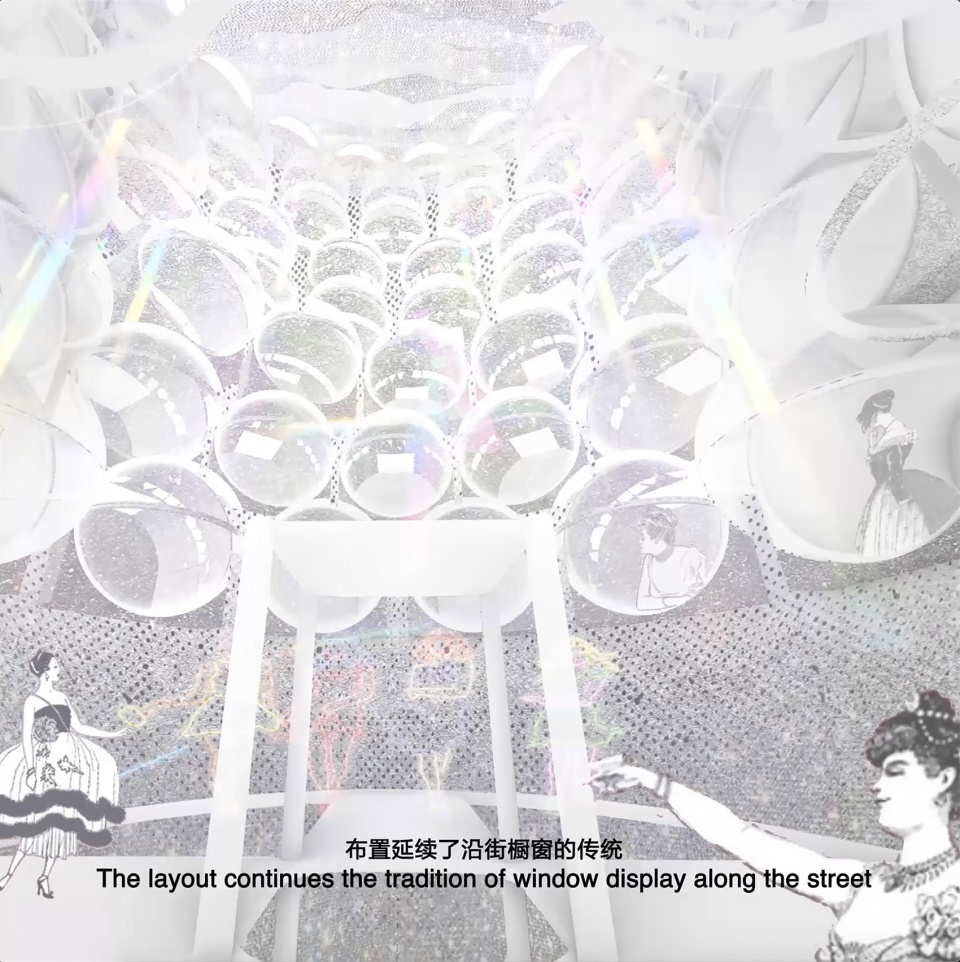
The famous red-light district and cannabis shop (Coffeeshop) make Amsterdam one of the world’s capitals of pleasure. After 2000, the red-light district began to be officially legalised and became an important cultural landmark. However, considering the problems of congestion, there are government proposals suggest to demolish and transform the red-light district into a commercial street. In the meantime, the legalisation of cannabis also involves a lot of grey areas such as private cultivation and import business. Sin City brings together different consumer places in Amsterdam and standardises them with management, floating on canals and receiving tourists from all over the world with an independent and open attitude. A new consumption mode has been introduced, similar to traditional shopping malls, but not limited to physical materials. There is a red-light district, cannabis cultivation and sales area, a sex-free celestial bath, a live show theatre, and an unlimited self-service market.
▼阿姆斯特丹欲望之城模型,Amsterdam Sin City – Model ©JOA开间建筑
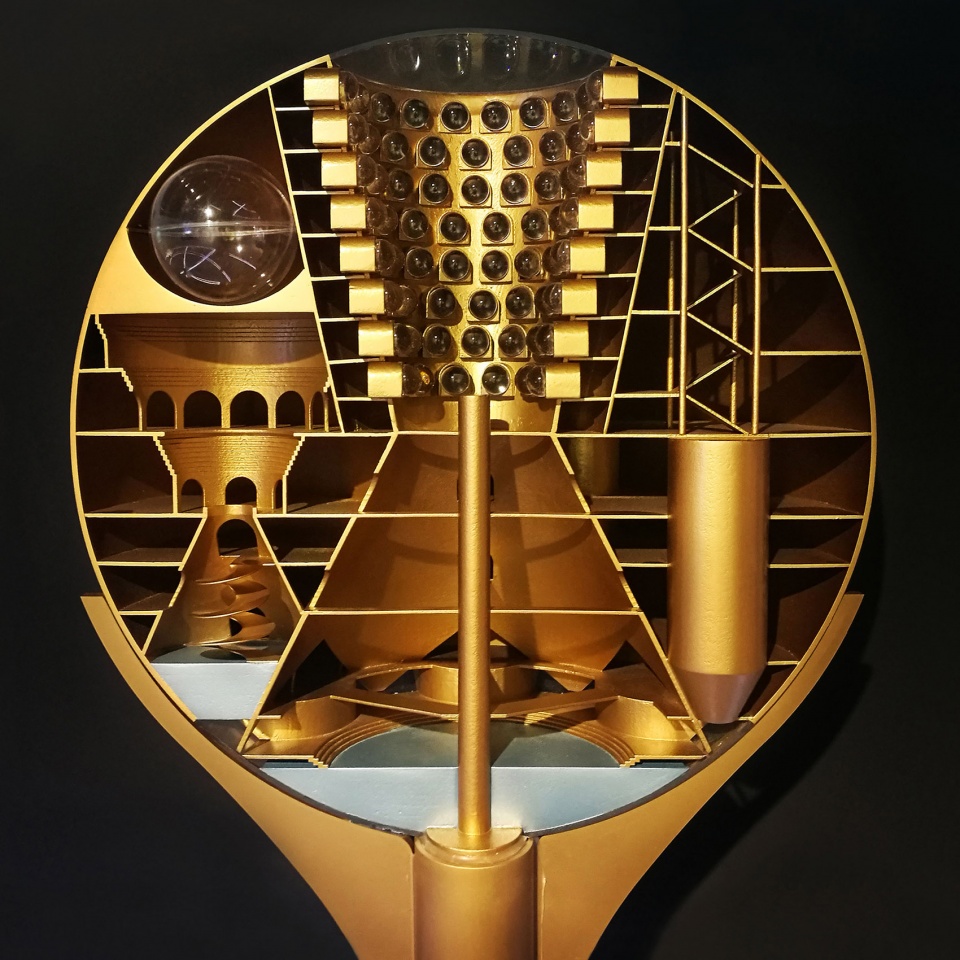
▼阿姆斯特丹欲望之城模型图解,Amsterdam Sin City – Diagram ©JOA开间建筑
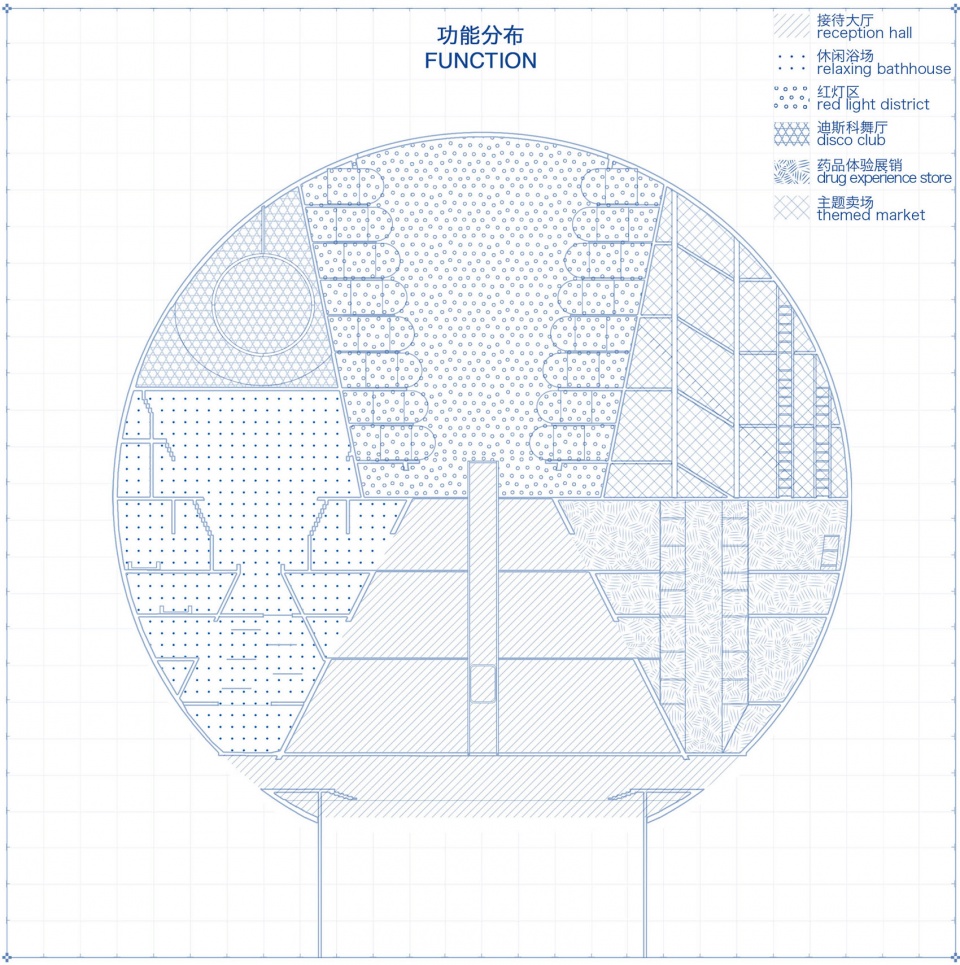
▼阿姆斯特丹欲望之城模型蓝图,Amsterdam Sin City – Blueprint ©JOA开间建筑
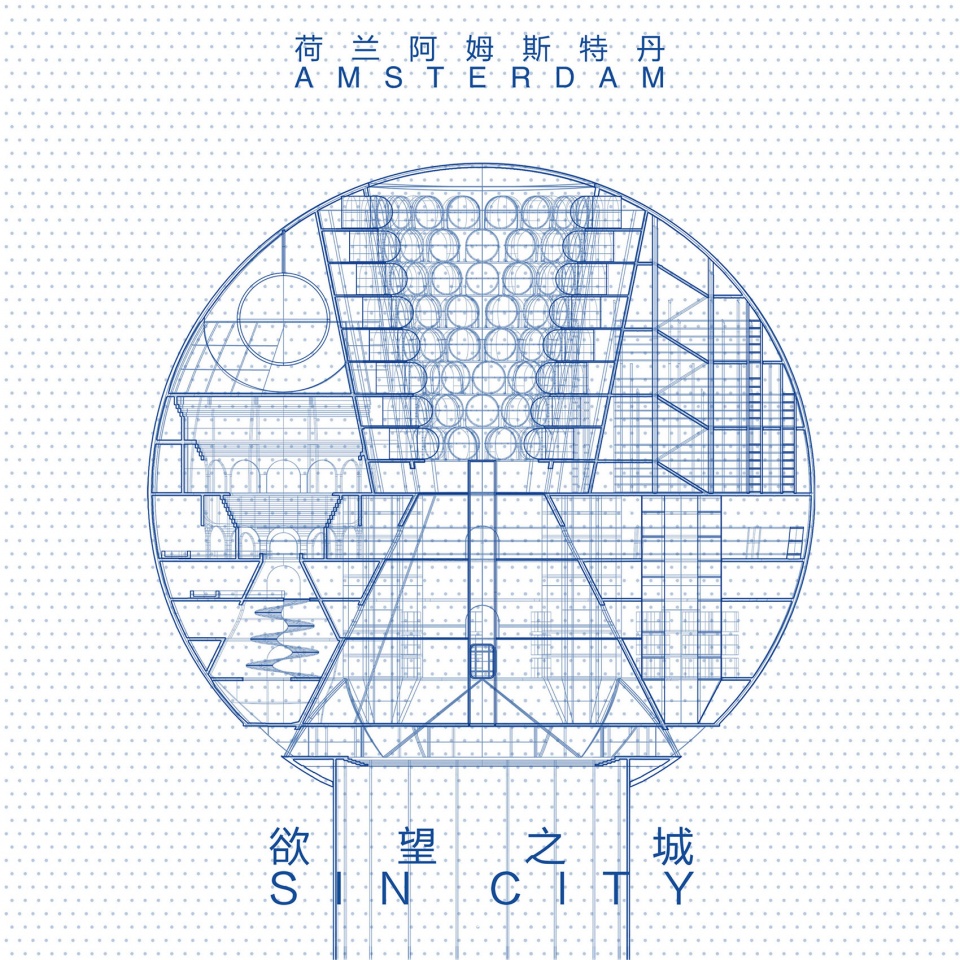
▼阿姆斯特丹欲望之城剖面图,Amsterdam Sin City – Section ©JOA开间建筑
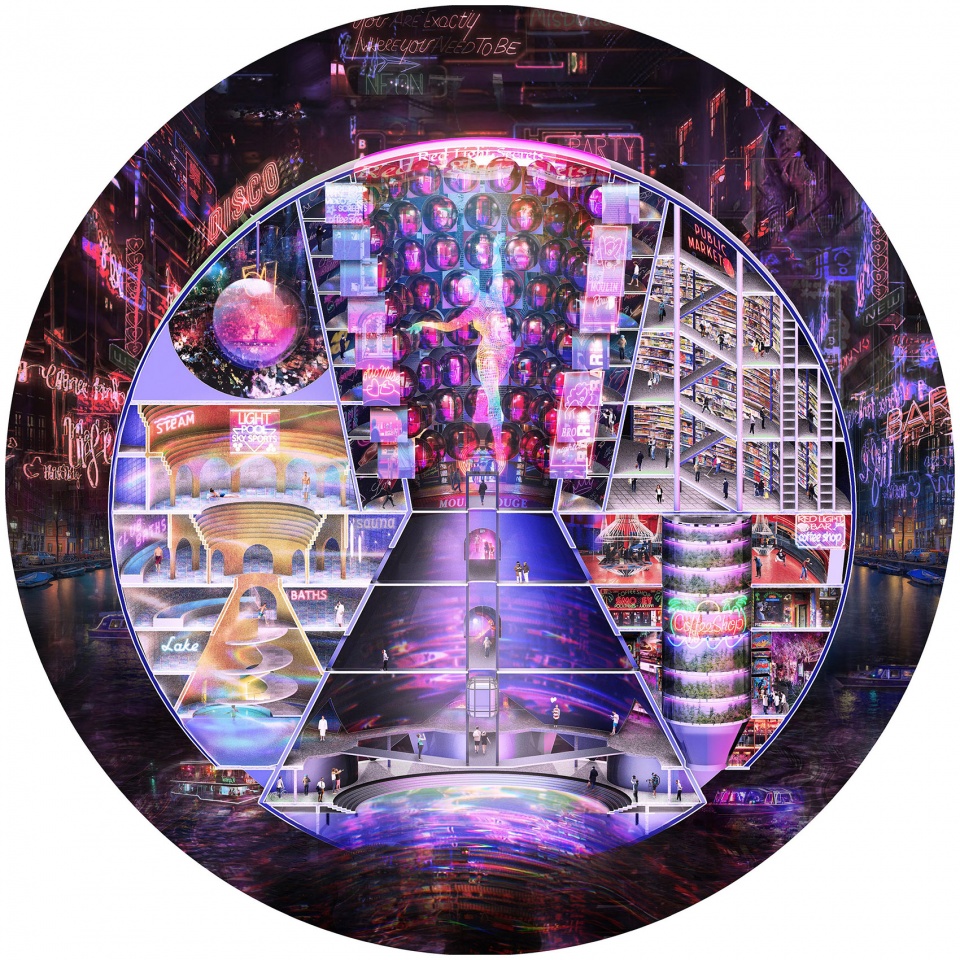
▼渲染图,Render ©JOA开间建筑
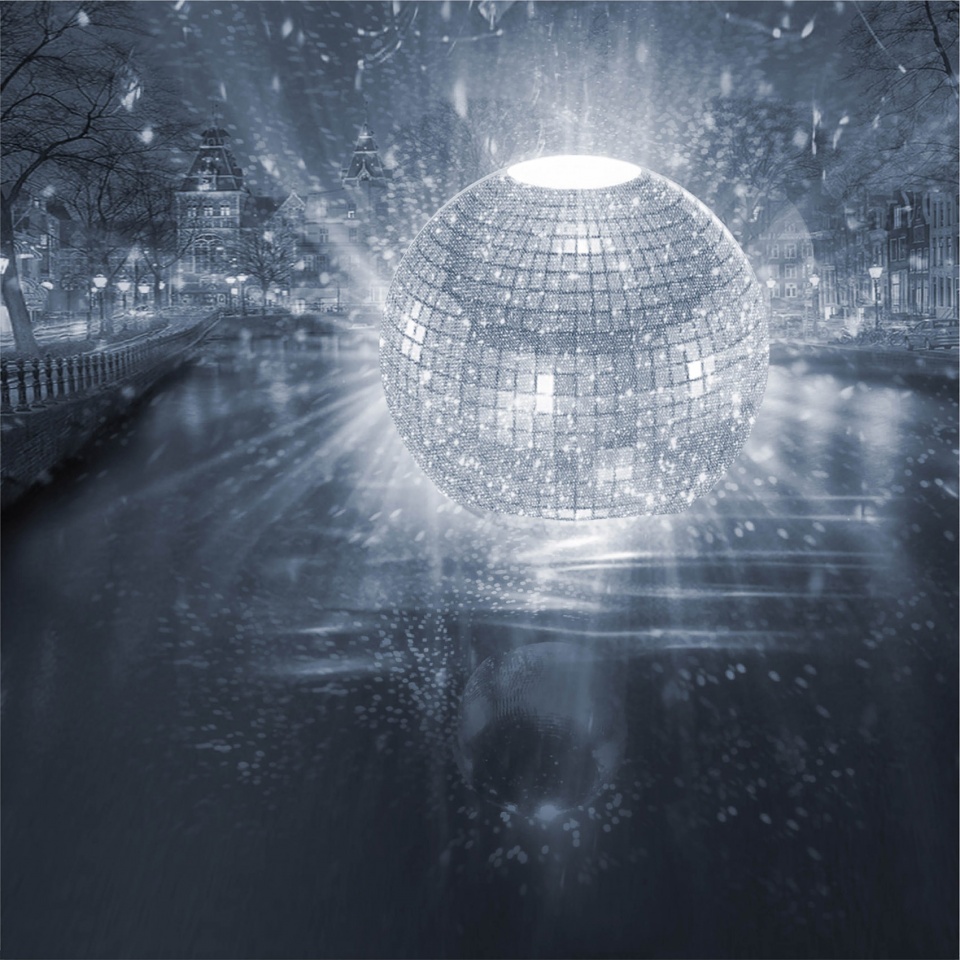
▼阿姆斯特丹欲望之城室内红灯区
Amsterdam Sin City – Red-light district ©JOA开间建筑
▼阿姆斯特丹欲望之城休闲浴场
Amsterdam Sin City – Relaxing Bathhouse ©JOA开间建筑
04. 马尼拉垃圾回收家具厂
Manila Garbage-Recycling Furniture Factory
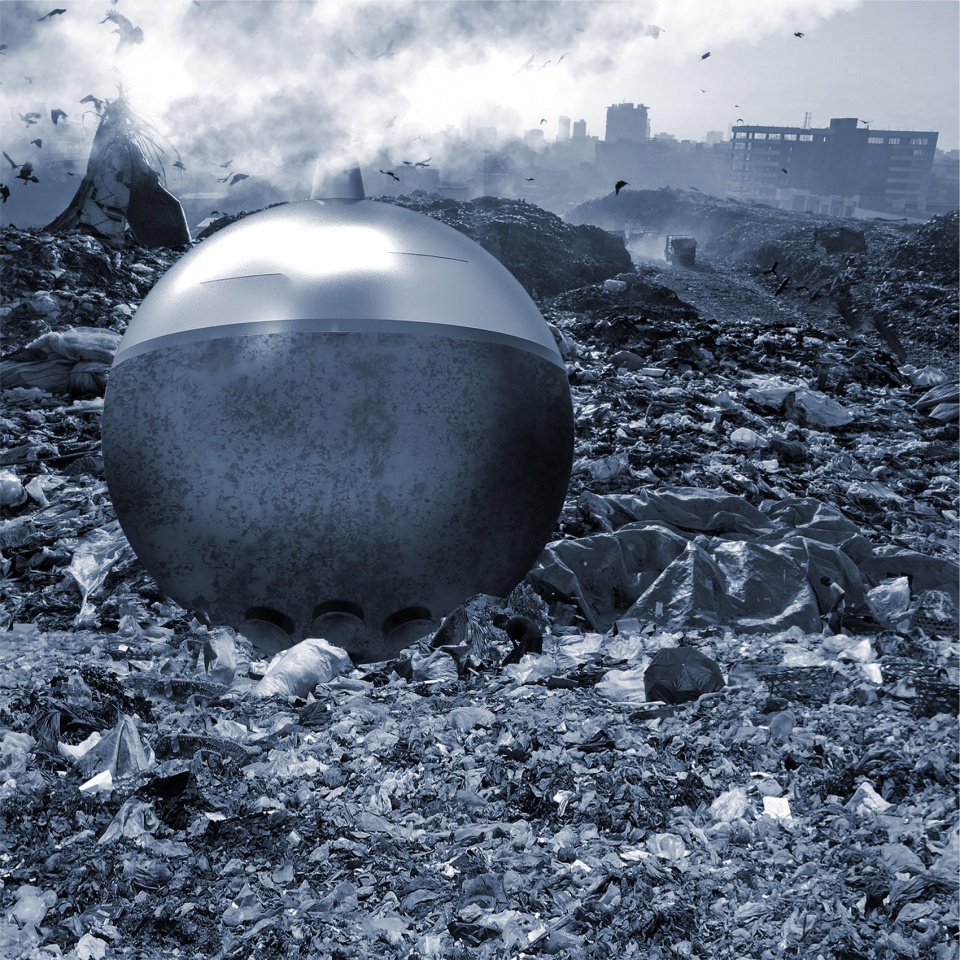
马尼拉每天产生6700顿城市垃圾,其中大部分被运往奎松市垃圾聚集区。政府会对部分垃圾进行焚烧,对城市空气造成污染。据可估计的数据,有15万居民住在垃圾处理站附近,靠回收垃圾谋生。未来的马尼拉将对此做出应对。垃圾回收家具厂根据可回收与否,对生活垃圾与建筑垃圾进行系统分类。可回收垃圾在循环家具工厂进行处理,制成环保家具,在屋顶花园卖场展销;不可回收垃圾被过滤、处理后完全燃烧,并过滤掉有害物质后,再排放尾气到大气中。
▼马尼拉的历史演变,Evolution timeline – Manila ©JOA开间建筑
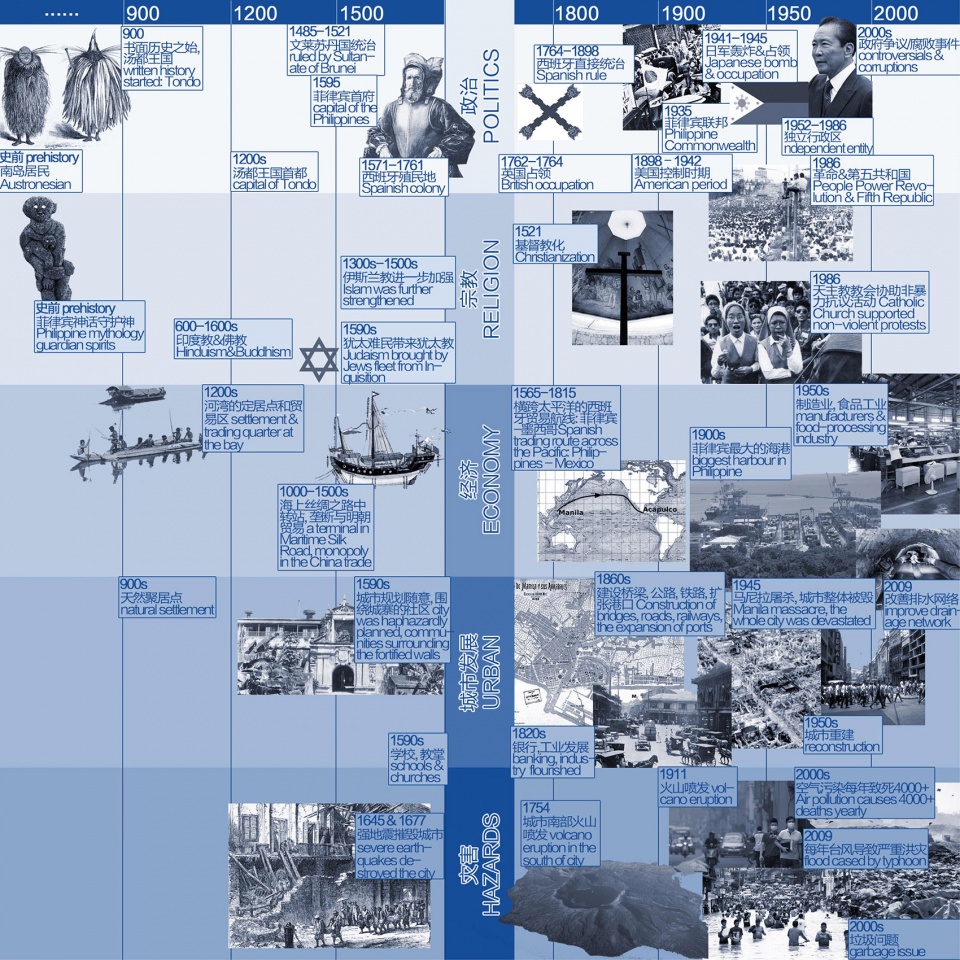
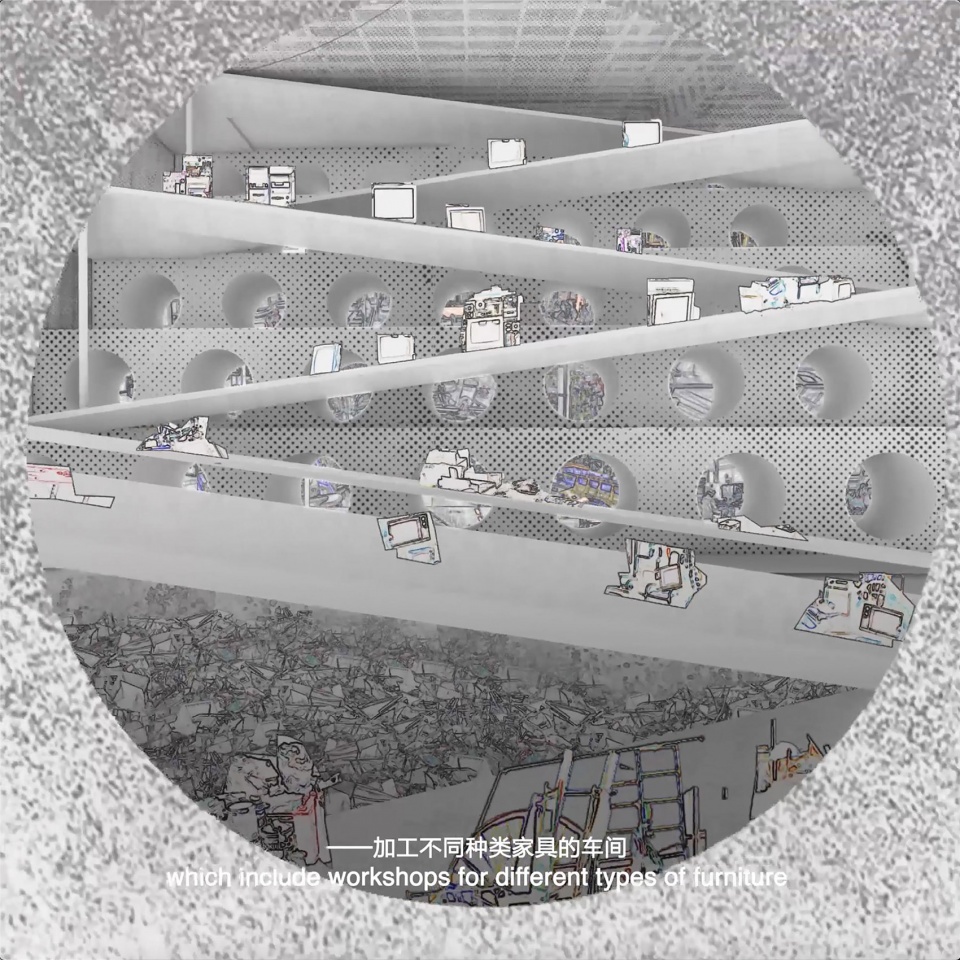
Manila produces 6,700 tons of municipal waste every day, most of which is transported to the Quezon City garbage collection area. The government incinerates some of the garbage, causing pollution to the urban air. According to estimated data, 150,000 residents live near disposal stations and make a living by recycling garbage. Manila has to face this issue in the near future. The Garbage-Recycling Furniture Factory can systematically classify household waste and construction waste according to whether they are recyclable or not. The recyclable waste is processed in the reuse factory to make environmentally friendly furniture, and then displayed in the roof-top garden sales. The non-recyclable waste will be filtered, processed, completely combusted, and after filtering out harmful substances, the remaining exhaust gas is discharged into the atmosphere.
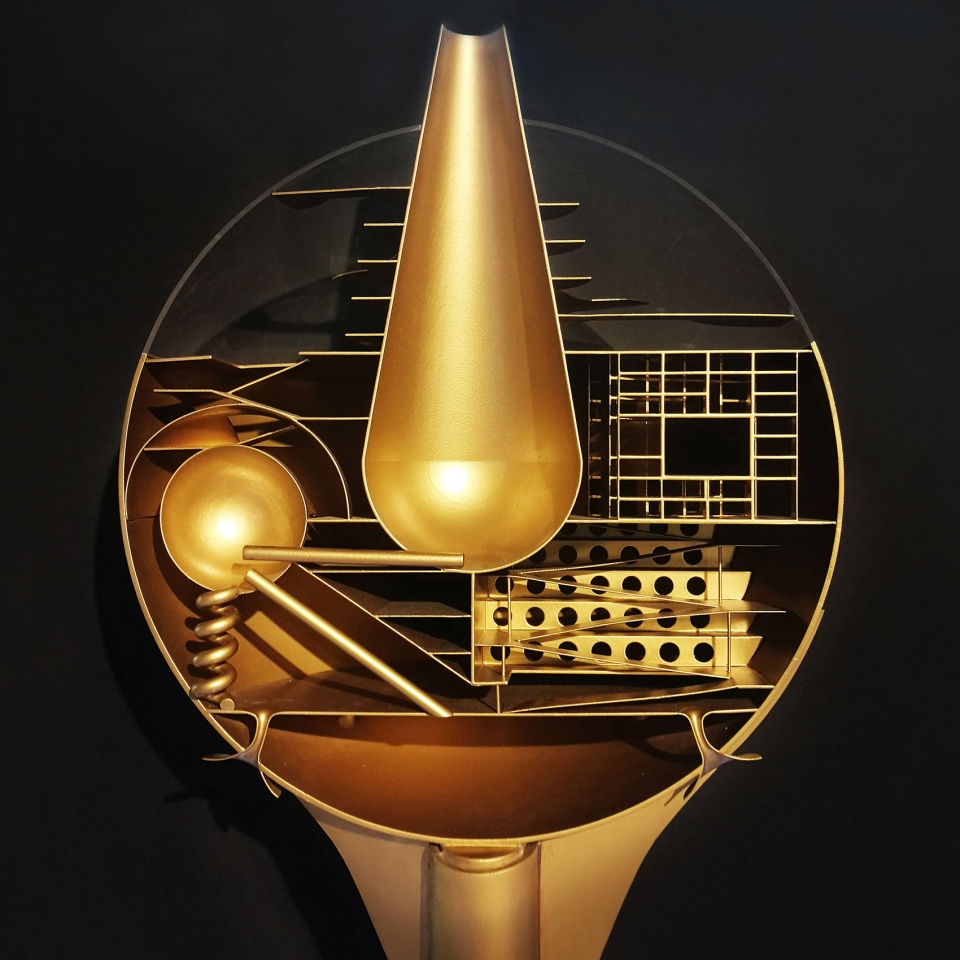
▼马尼拉垃圾处理工厂模型
Manila Garbage-Recycling Furniture Factory – Model ©JOA开间建筑
▼马尼拉垃圾处理工厂模型图解
Manila Garbage-Recycling Furniture Factory – Diagram ©JOA开间建筑
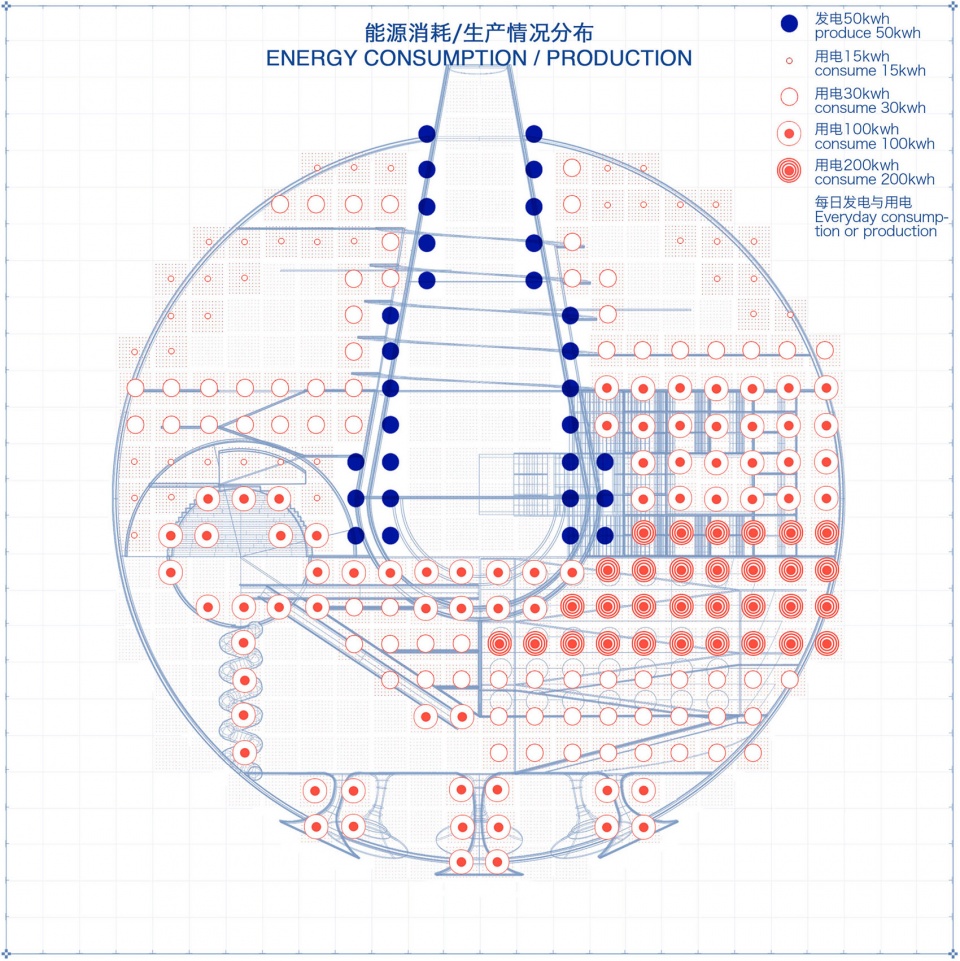
▼马尼拉垃圾处理工厂模型蓝图
Manila Garbage-Recycling Furniture Factory – Blueprint ©JOA开间建筑
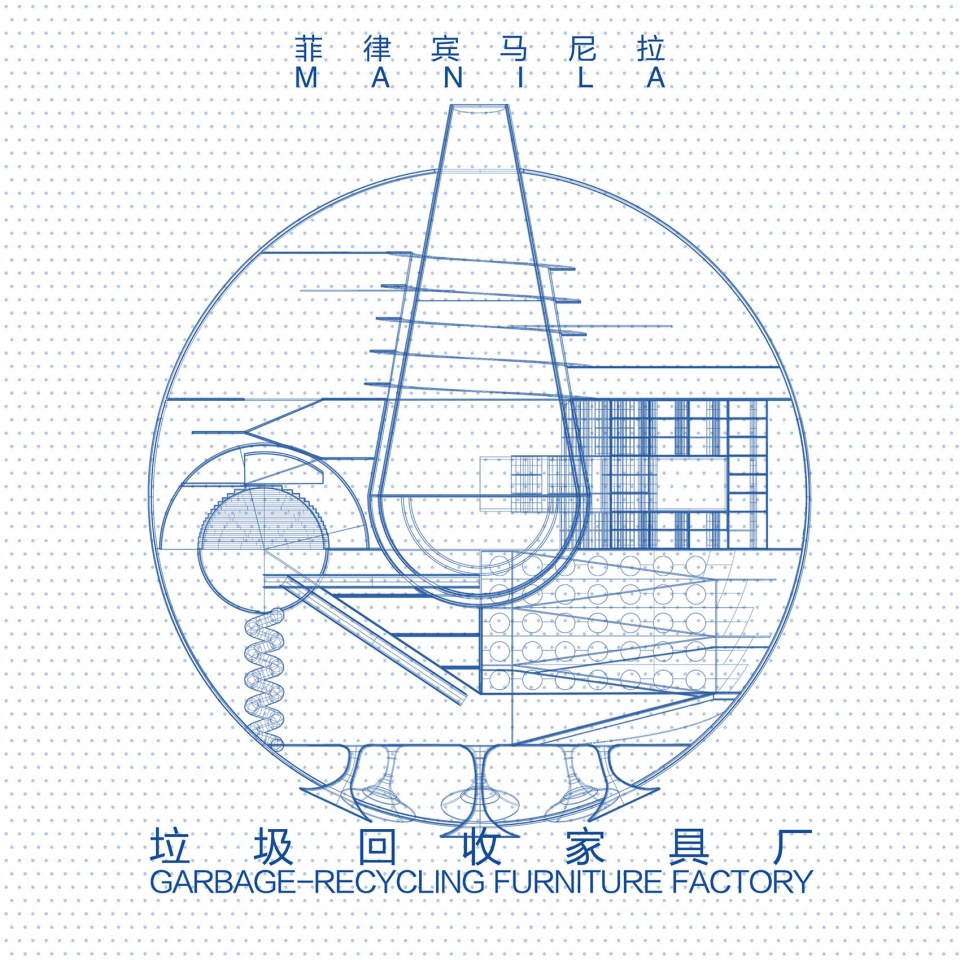
▼马尼拉垃圾处理工厂剖面图
Manila Garbage-Recycling Furniture Factory – Section ©JOA开间建筑
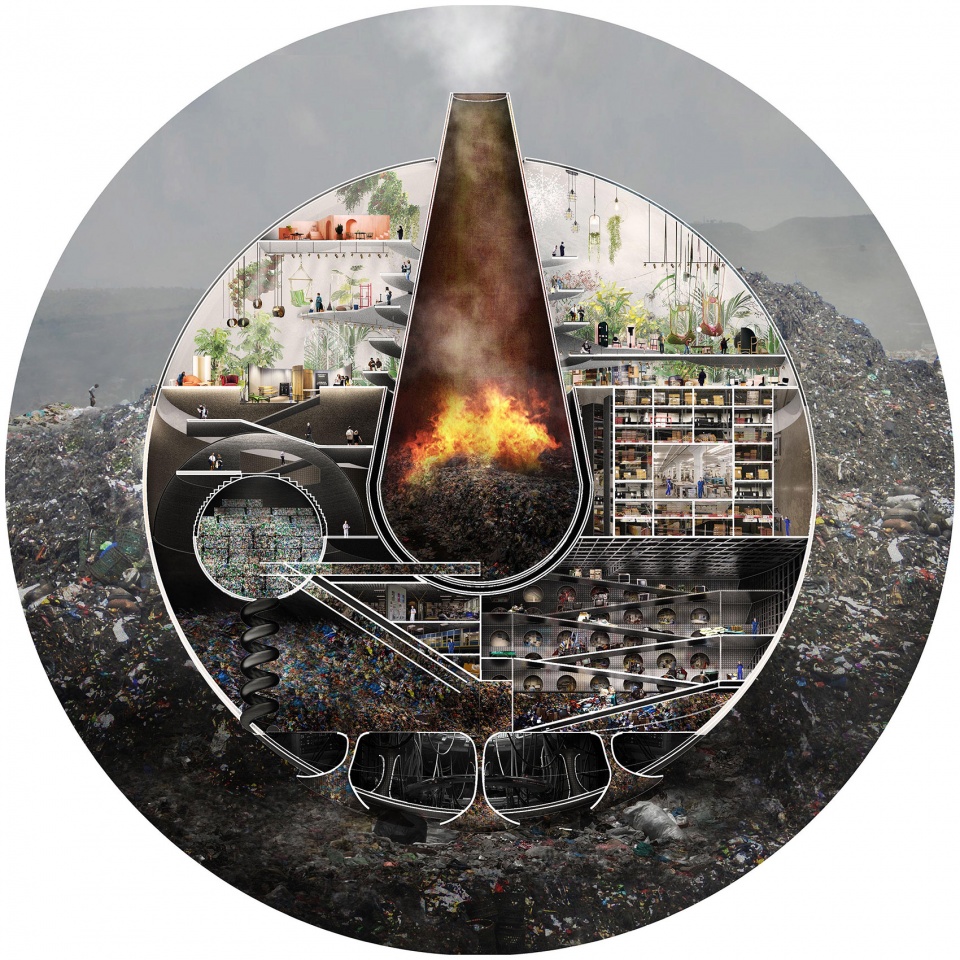
▼渲染图,Render ©JOA开间建筑
▼马尼拉垃圾处理工厂室内家具加工厂
Manila Garbage-Recycling Furniture Factory fabrication plant ©JOA开间建筑
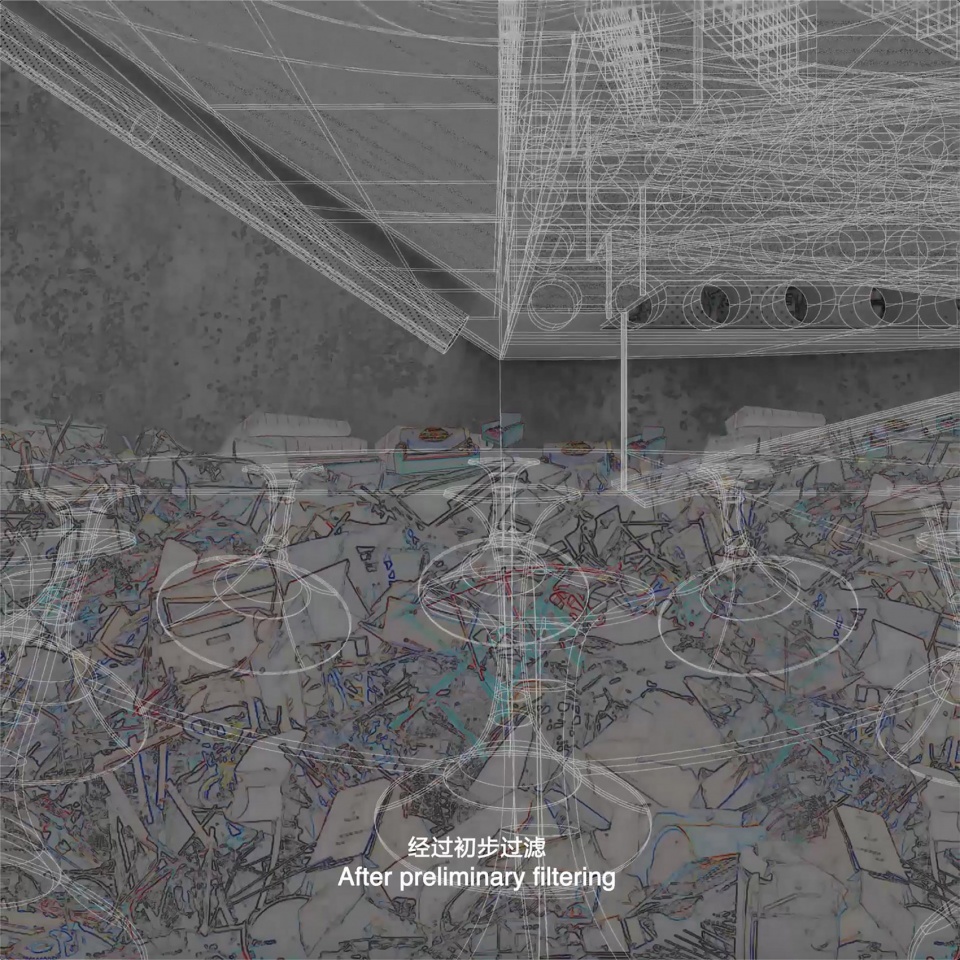
05. 雷克雅未克数据中心
Reykjavik Data Centre
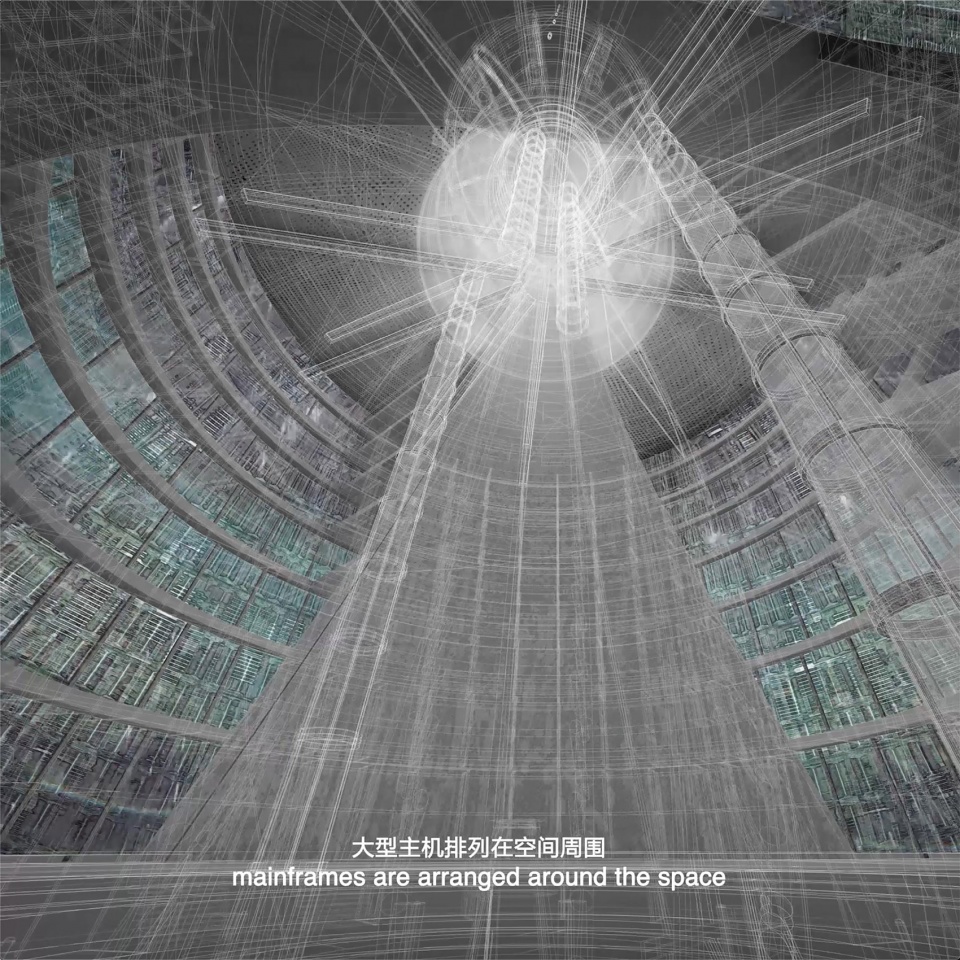
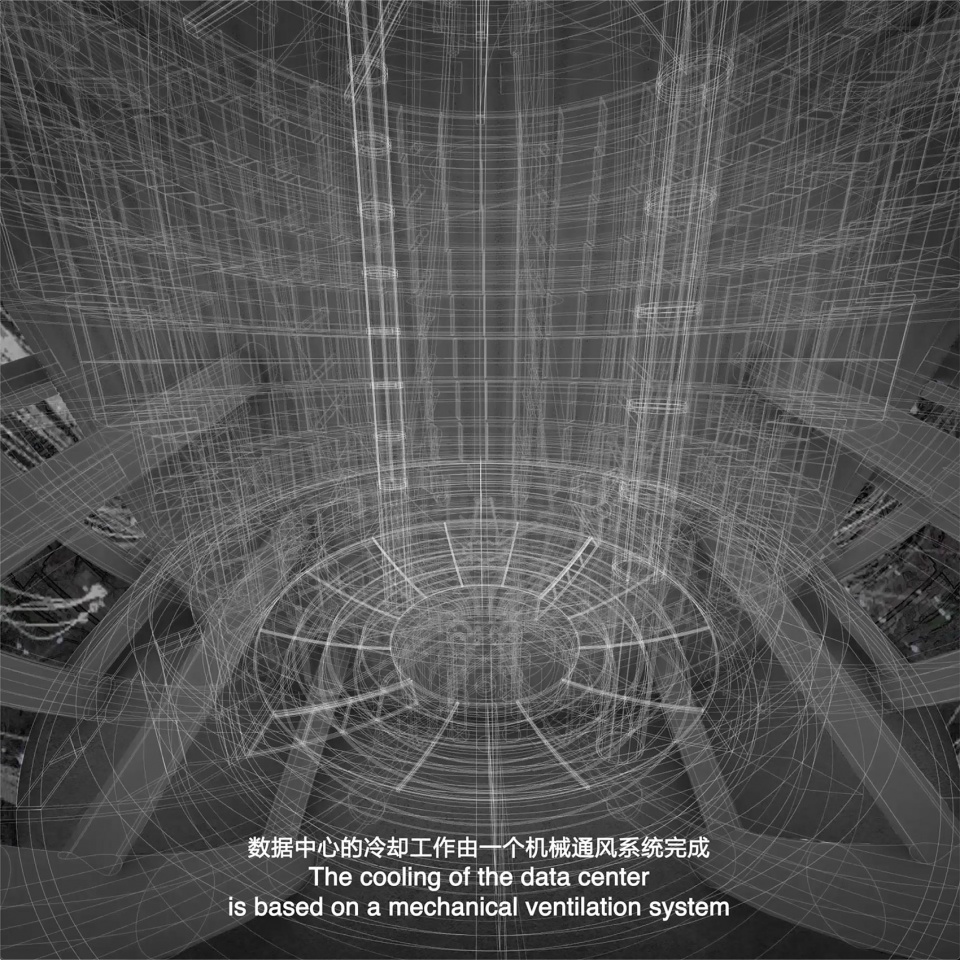
冰岛独特的地理位置使其成为连接欧洲、美洲甚至亚洲的枢纽,是绝佳的数据中心选址。此外,在金融危机之后,绿色能源和技术领域将成为冰岛未来发展的主要支撑因素。理想中的数据中心,可以通过地热发电供给能源,常年凉爽的空气可以通过通风系统起到冷却作用,主机的多余散热可以供养一个植物温室。数据中心内部形成一套能源、生态自循环系统。
▼雷克雅未克的历史演变,Evolution timeline – Reykjavik ©JOA开间建筑
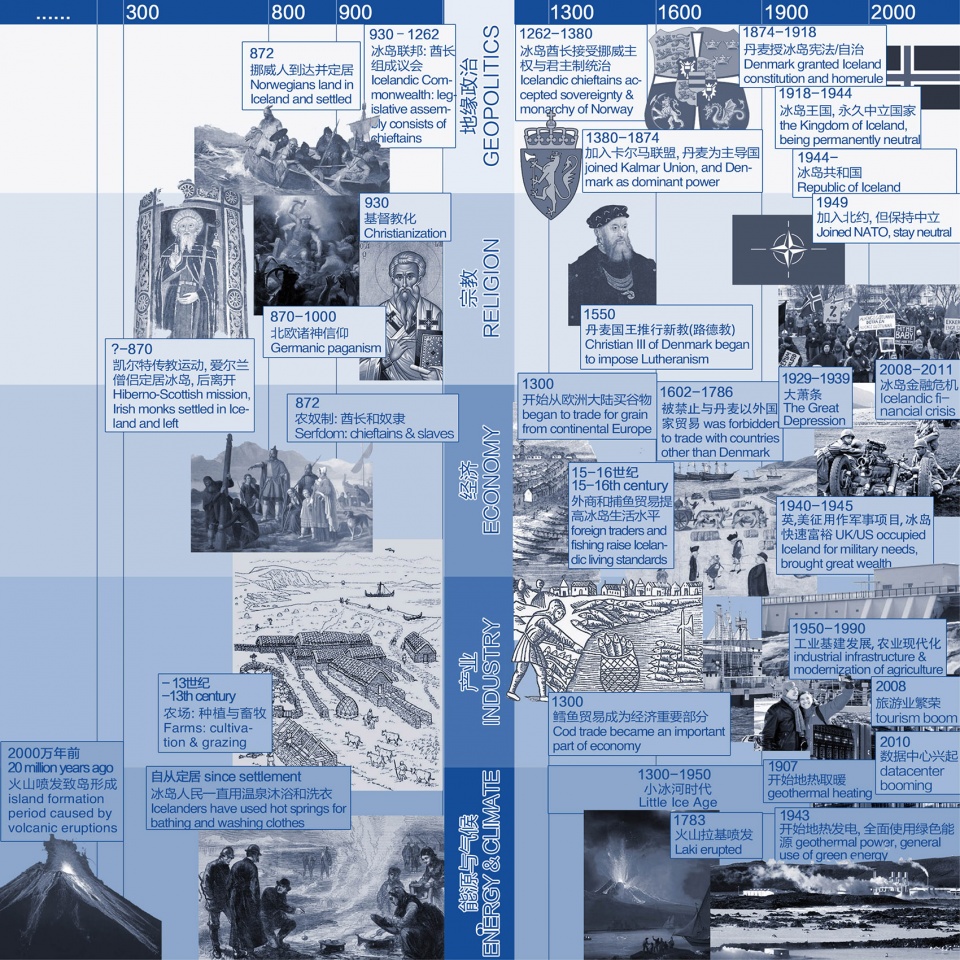
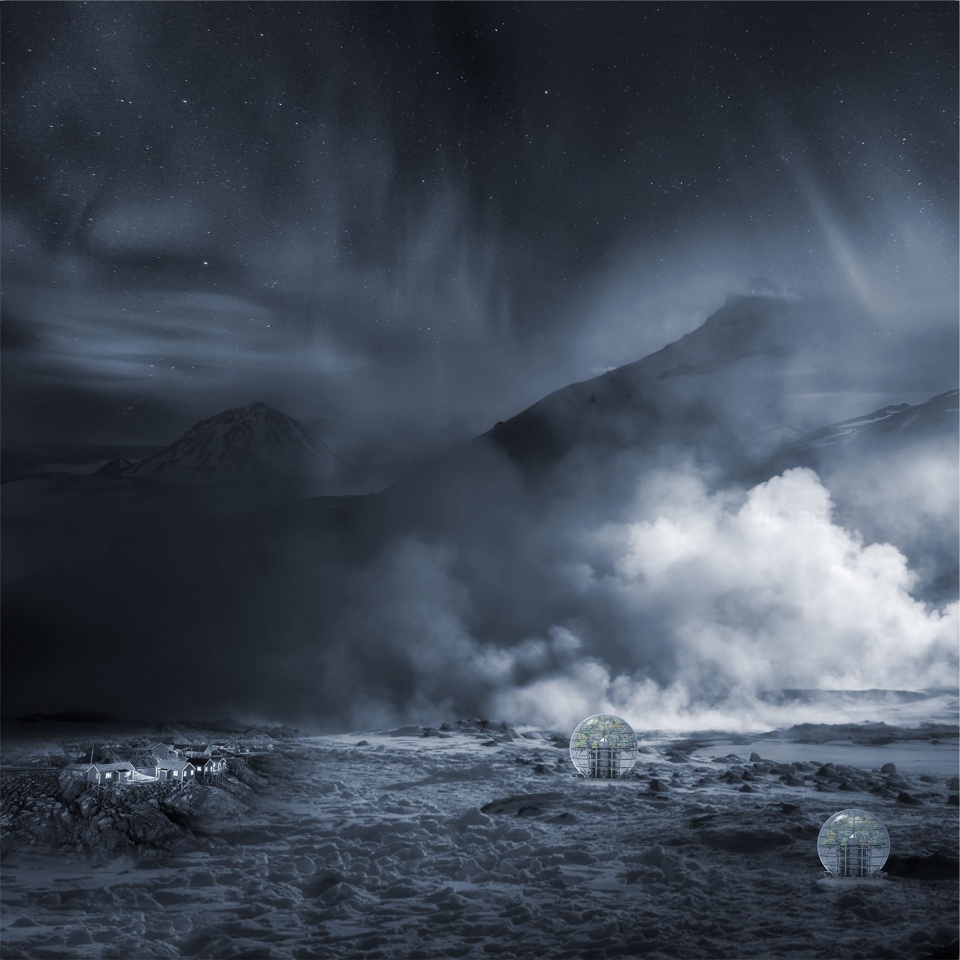
Iceland’s unique geographic location makes it a hub connecting Europe, America, and even Asia, which can be an excellent location for a data centre. In addition, after the financial crisis, green energy and technology will become the main supporting factors for Iceland’s future development. The ideal data centre can be powered by geothermal electricity. The air with an average low temperature here can be used for cooling via ventilation. The excess heat from computers can support a botanic warm house. The data centre is operating based on a set of energy and ecological self-circulation systems.
▼雷克雅未克数据中心模型,Reykjavik Data Centre – Model ©JOA开间建筑
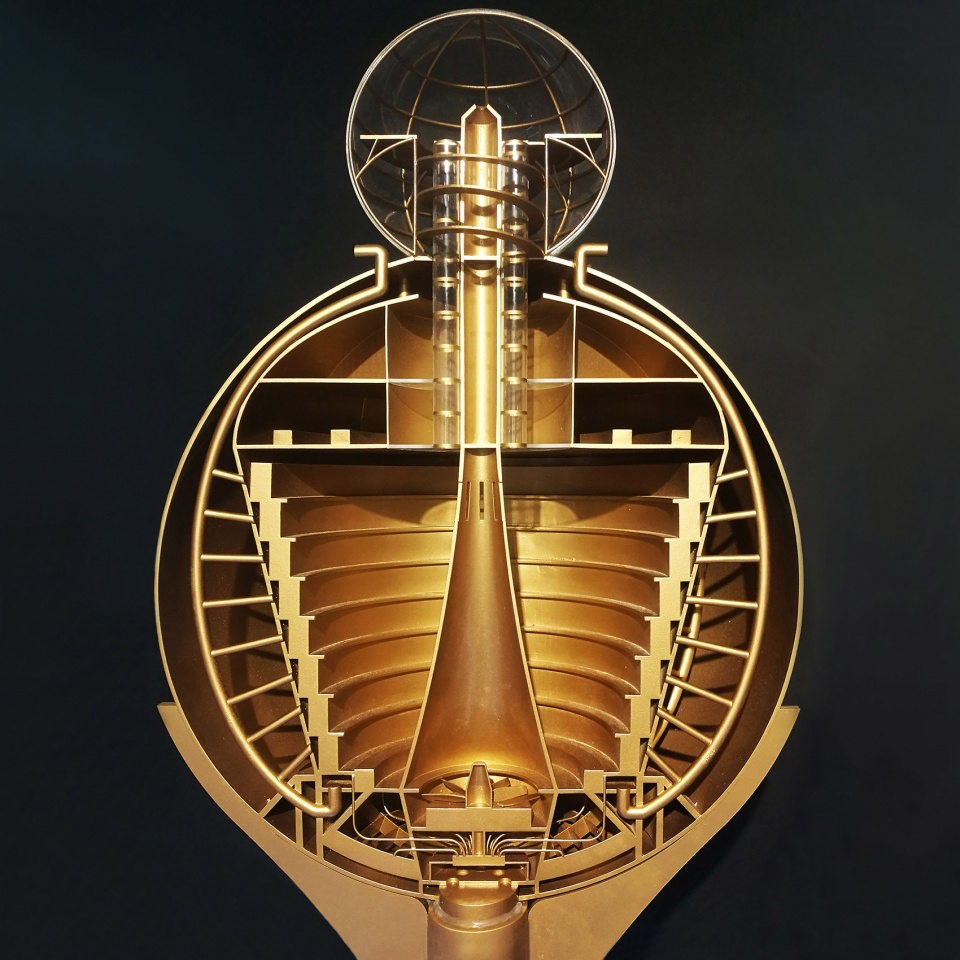
▼雷克雅未克数据中心模型图解,Reykjavik Data Centre – Diagram ©JOA开间建筑
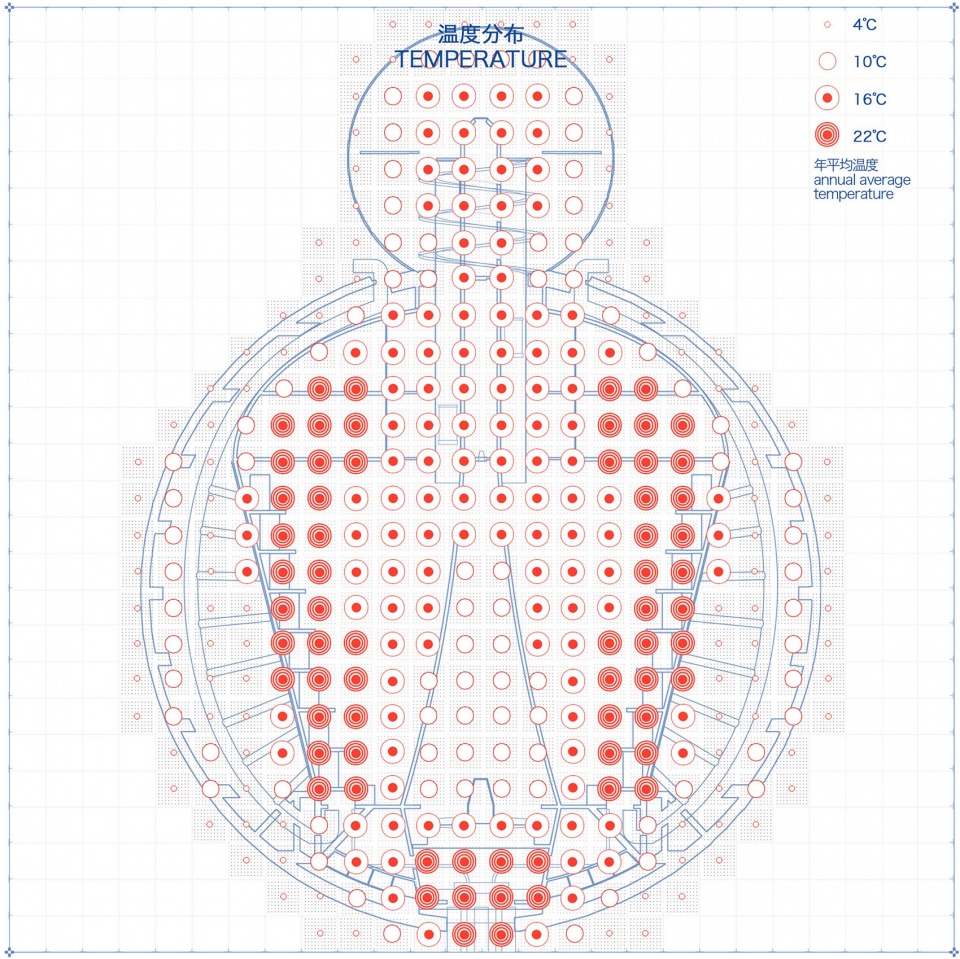
▼雷克雅未克数据中心模型蓝图,Reykjavik Data Centre – Blueprint ©JOA开间建筑
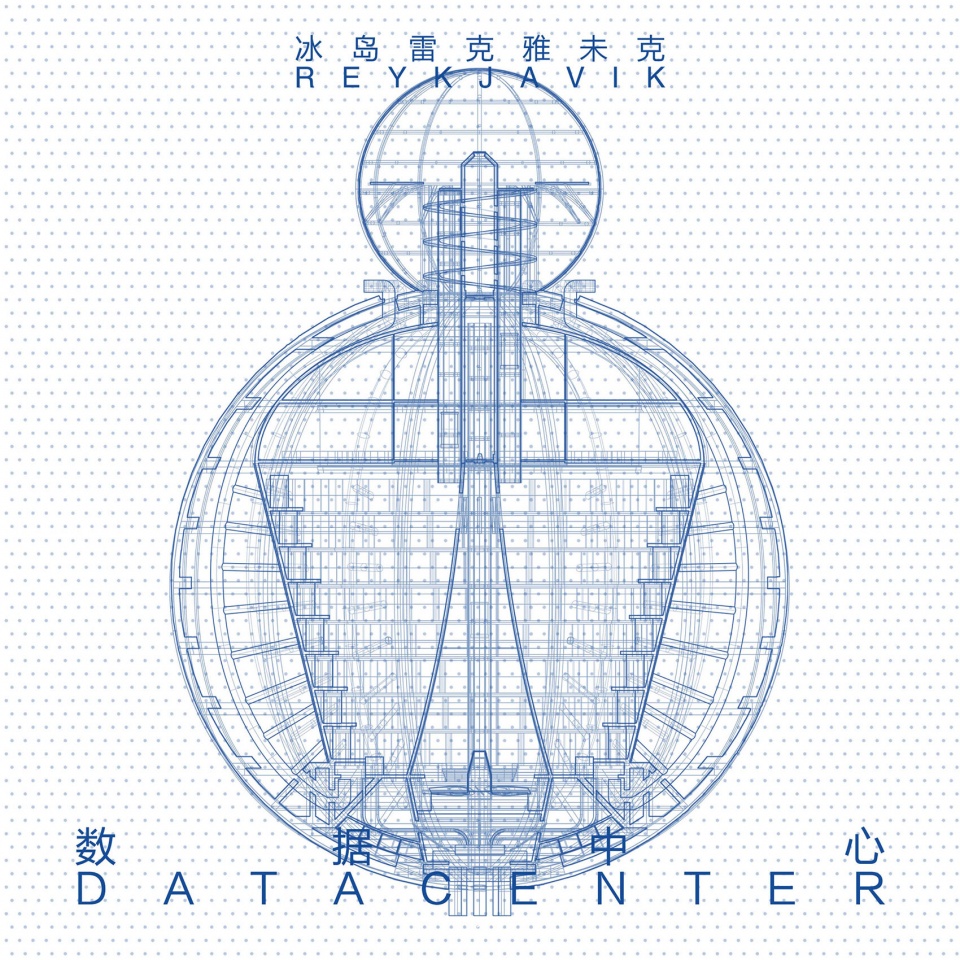
▼雷克雅未克数据中心剖面图,Reykjavik Data Centre – Section ©JOA开间建筑
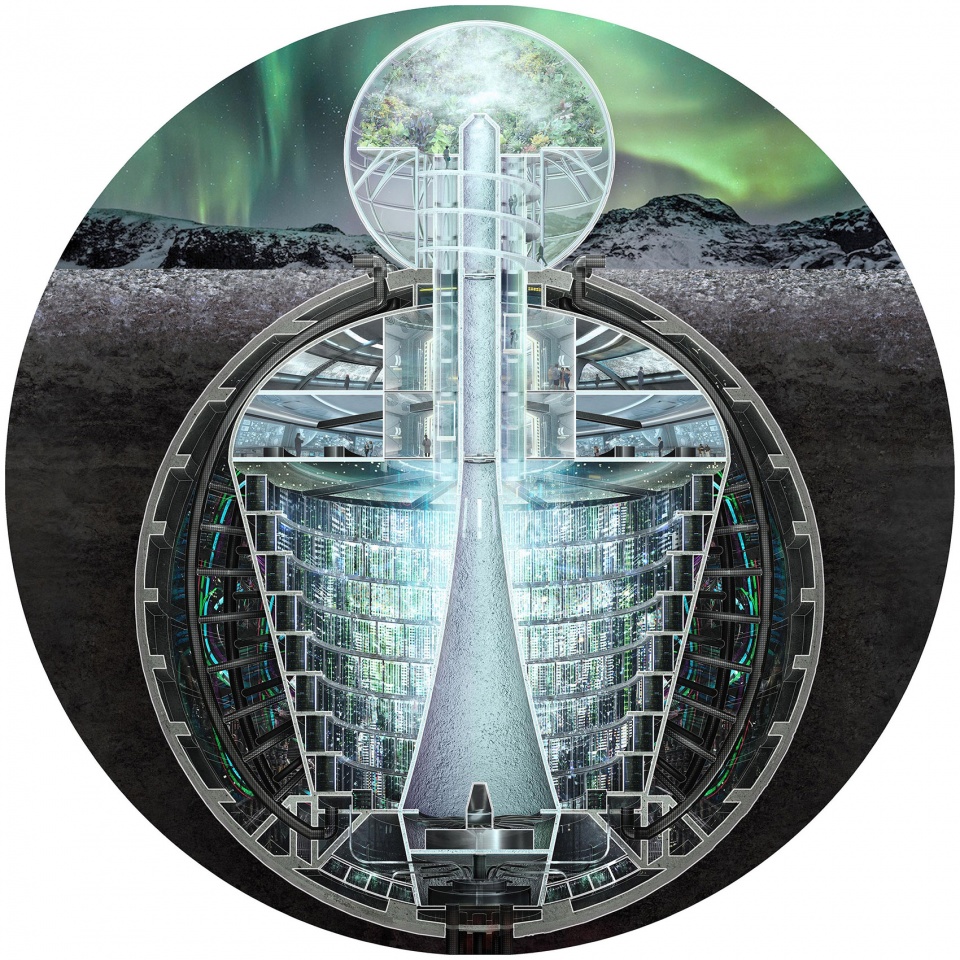
▼渲染图,Render ©JOA开间建筑
▼雷克雅未克数据中心室内数据库,Reykjavik Data Centre – database ©JOA开间建筑
▼展览现场,exhibition venue ©卓泓铎
项目名称:后“人类纪”
设计方:JOA开间建筑
公司网站:http://www.justopenarch.com/
联系邮箱:jiayun.xu@justopenarch.com
项目设计 & 完成年份:2019
主创及设计团队:王开,张甜甜,张凌霄,徐嘉韵,刘文斌,张芝媛,李爽,王歆宁,钟球
项目地址:深圳当代艺术与城市规划馆
建筑面积:65 m2
摄影版权:卓泓铎,张甜甜,王开,钟球
合作方:深圳市雅克霆模型设计有限公司
客户:2019深港城市\建筑双城双年展(深圳)
Project name: The Post Anthropocene
Design: Just Open Architecture
Website: http://www.justopenarch.com/
Contact e-mail: jiayun.xu@justopenarch.com
Design year & Completion Year: 2019
Leader designer & Team: Kai Wang, Tiantian Zhang, Lingxiao Zhang, Jiayun Xu, Wenbin Liu, Zhiyuan Zhang, Shuang Li, Xinning Wang, Qiu Zhong
Project location: The Museum of Contemporary Art & Planning Exhibition of Shenzhen(MOCAPE)
Gross Built Area (square meters): 65 m2
Photo credits: Hongduo Zhuo, Tiantian Zhang, Kai Wang, Qiu Zhong
Partners: Shenzhen Active Model Design Co., Ltd.
Clients: 2019 Bi-City Biennale of Urbanism\Architecture (Shenzhen)
More: JOA开间建筑









平面的东西转换成3d后失彩了,立体的空间空洞且无力,几个球体在整个空间中更显得小气。
你牛x你去做呢,承认别人做的好很那吗?
如何才能如此优秀的建模
很无知的问为什么都是圆的
科幻得五体投地