感谢 Sona Reddy Studio 对gooood的分享。更多关于他们:Sona Reddy Studio on gooood
Appreciation towards Sona Reddy Studio for providing the following description:
在“祖宅”中流转的记忆与现代城市居所的愿景之间焊接出独特情感,粉色宝石之家是一座在怀旧与创新之间呼吸共振的住宅。这座由Sona Reddy Studio设计、位于Hyderabad高端社区Jubilee Hills的私人住宅,面积约3,600平方英尺,设有四间卧室,宛如一首颂扬传统与现代交融之诗。住宅的核心理念在于融合过去与未来,唤起屋主——一对医生夫妇Tanushree与Parth——曾经居住过的祖宅宅邸的回忆。两人的姓名首字母成为住宅的命名源头,赋予空间浓厚的个人印记,也映照出这场亲密且细腻的设计叙事。
Soldering the fleeting memory of an ancestral haveli with the vision of a modernist city abode, The Pink Opal is a residence that breathes nostalgia and innovation in equal measure. Located in the elite Jubilee Hills of Hyderabad, this 3,600-square-foot, 4-bedroom private home, designed by Sona Reddy Studio, stands as a hymn to the poetic possibilities that arise when tradition meets modernity. At its heart, the home seeks to fuse the past and future, reminiscent of the haveli once inhabited by its owners, Tanushree and Parth, a doctor couple. Their initials christen the home, a personal touch that mirrors the intimate design narrative within.
▼室内概览,overview of the indoor space ©Pankaj Anand
“编织”这一隐喻贯穿住宅的设计理念。如同一幅织锦,住宅是记忆与愿景的交汇,每一根线索都是一个新的时刻或视角,交织进熟悉的底色之中。在这座住宅中,怀旧构成了经线,而实验精神与新颖设计则是纬线。Sona Reddy与其团队承担起改造一栋多层住宅底层空间的挑战,基地藏身于Jubilee Hills郁郁葱葱景致中的一座朴素立方体建筑之内。借鉴屋主旧宅的精神气质,设计过程成为一场微妙的平衡演绎:一方面,空间需回应过往宅邸的宏大气度与历史沉淀;另一方面,又需呼应当下对现代生活的需求。
The metaphor of weaving threads defines the design ethos of The Pink Opal. Much like a tapestry, a home is a confluence of memories and visions, each thread representing a new moment or perspective woven into the familiar. In this residence, nostalgia forms the warp, while experimentation and fresh design perspectives form the weft. Sona Reddy and her team at the eponymous studio took on the challenge of reimagining the ground floor of a multi-story residential building, nestled within an unassuming cuboidal structure amid the lush greenery of Jubilee Hills. Drawing inspiration from the owners’ former haveli, the design process became a delicate balancing act. On one hand, the new home had to reflect the grandness and historical depth of their former dwelling.
▼室内概览,overview of the indoor space ©Pankaj Anand
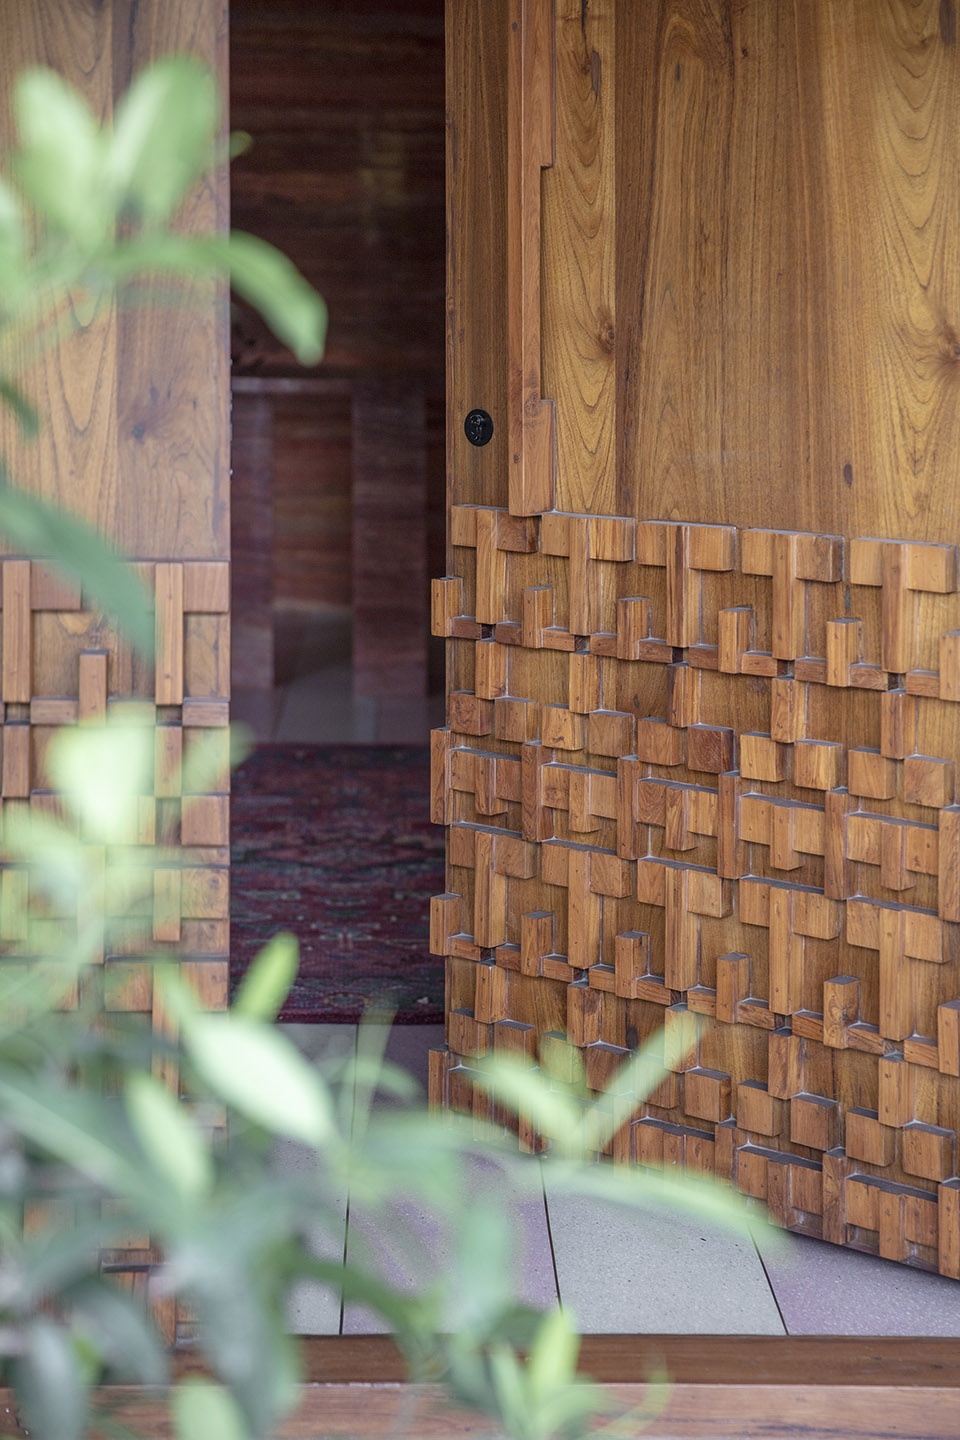
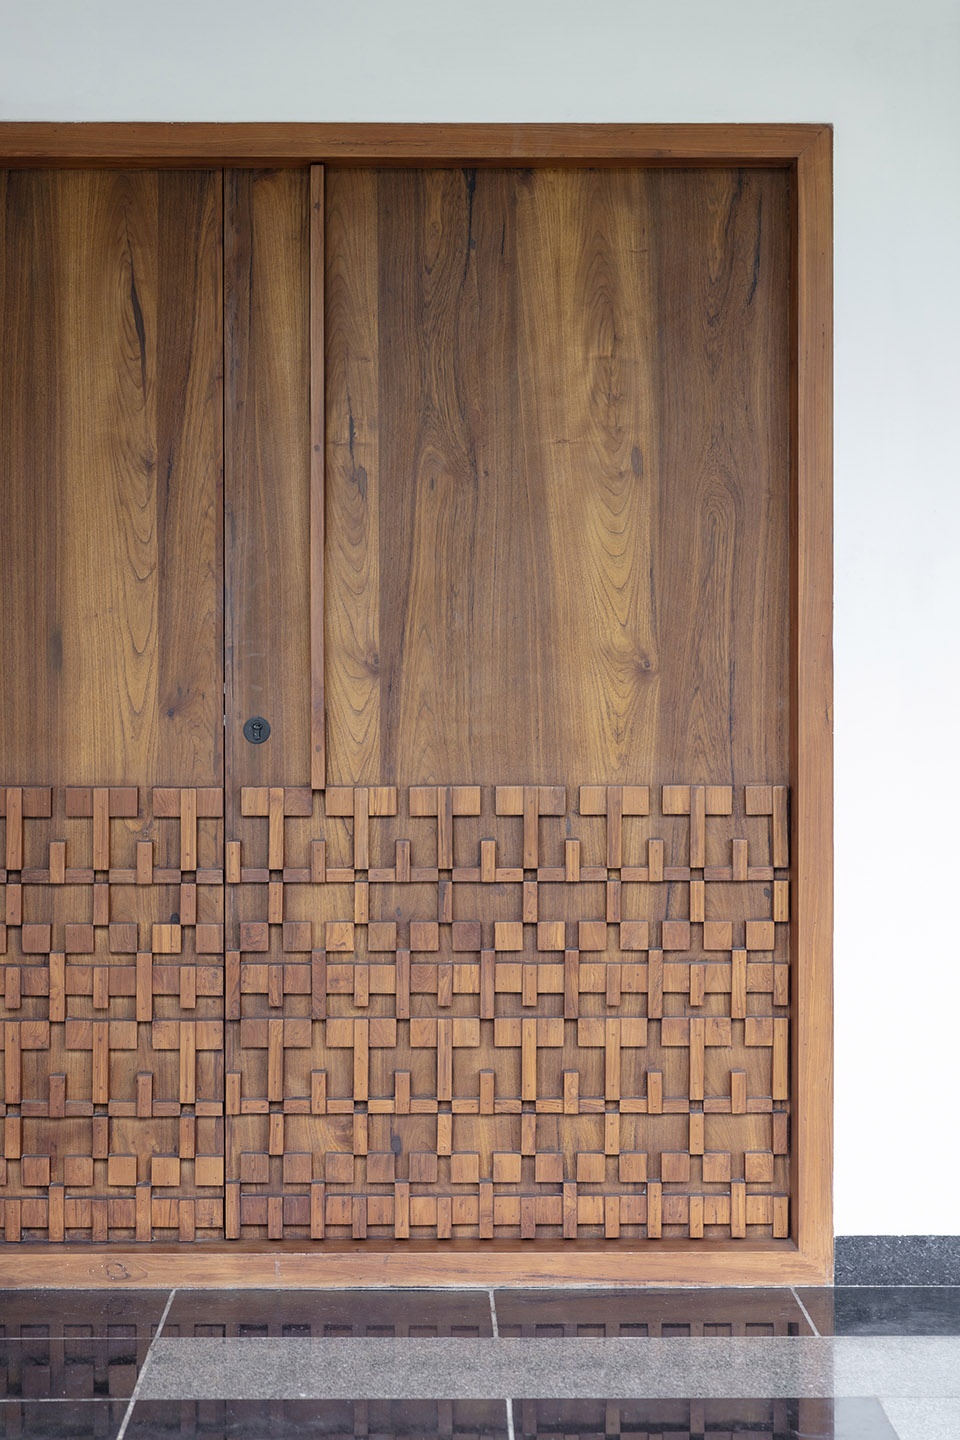
住宅入口即确立了整体基调——尺度与工艺一开始便直观地展现。一扇近五英尺宽的柚木大门,雕刻着灵感源自编织图案的细腻木作工艺,向贯穿全宅的手工艺精神致敬。大门涂以柔和的玫瑰暮色,色彩取材自北印度北Uttarakhand邦提取的茜草植物天然颜料,象征着对细节与自然材质的深刻尊重。这一手工艺元素,成为迎接内部世界的序章。
The entrance to The Pink Opal sets the tone for the entire home, where scale and craftsmanship immediately come into focus. The imposing teak main door, nearly five feet wide, features intricate woodwork inspired by weaving patterns, a nod to the craftsmanship that forms the essence of the home. Painted in a dusky rose tint, the door’s colour is derived from madder pigment sourced from Uttarakhand, symbolising the careful attention to detail and the use of natural, traditional materials. This handcrafted element sets the stage for what lies beyond.
▼柚木大门,the teak main door ©Pankaj Anand
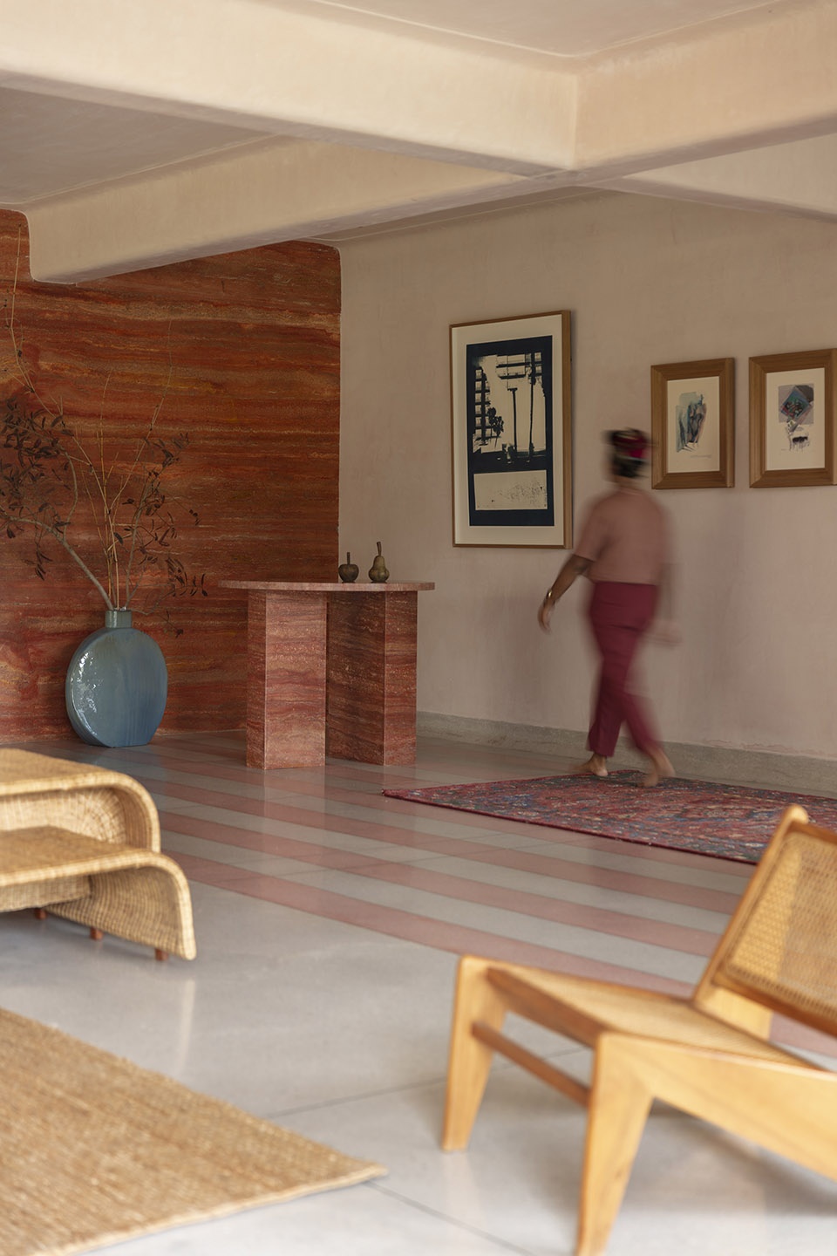
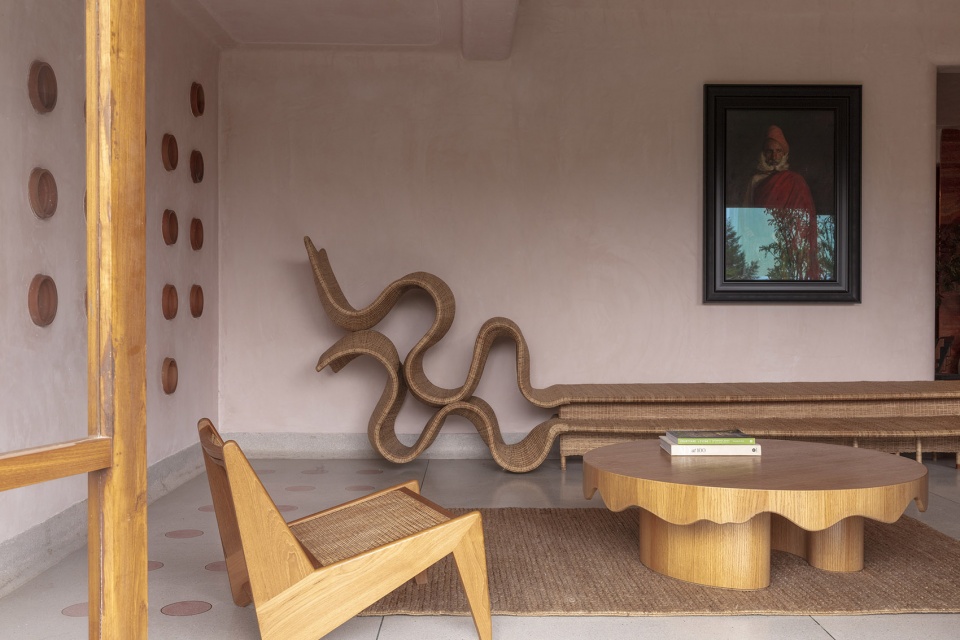
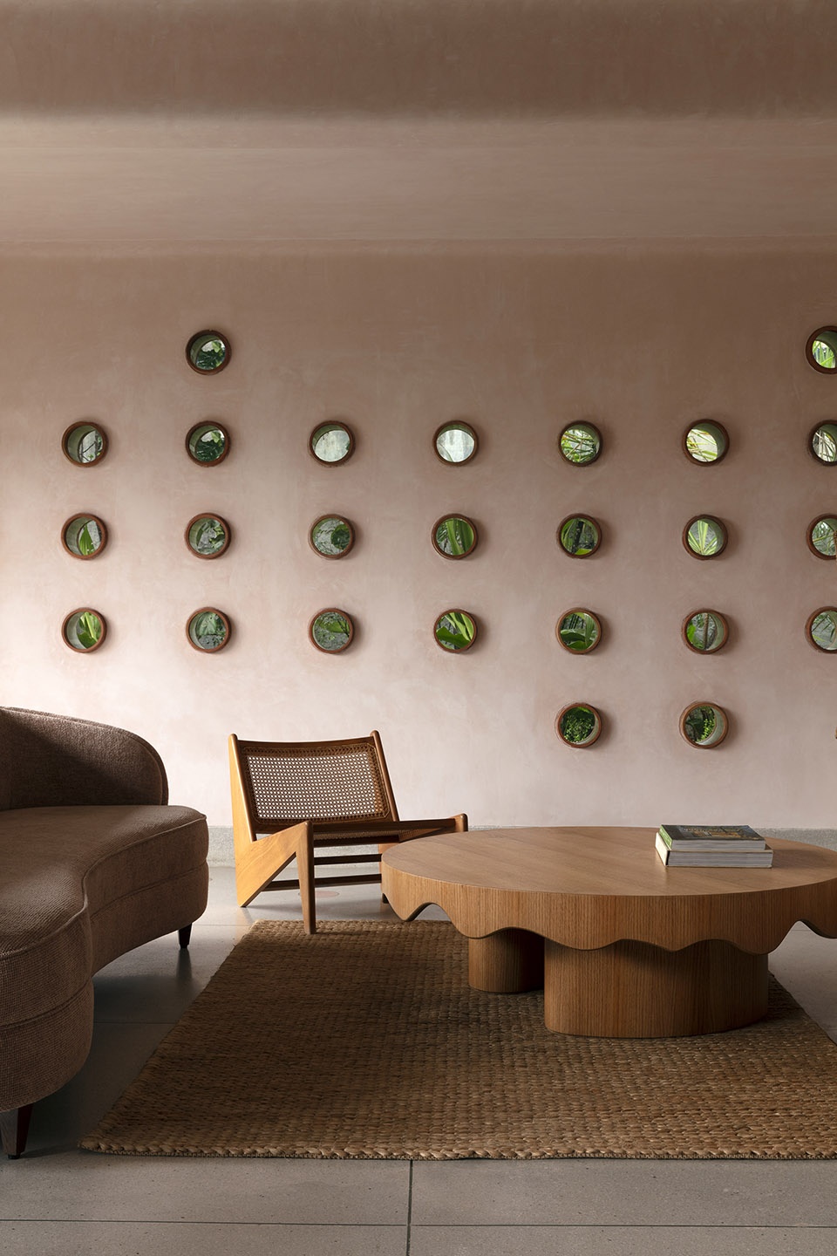
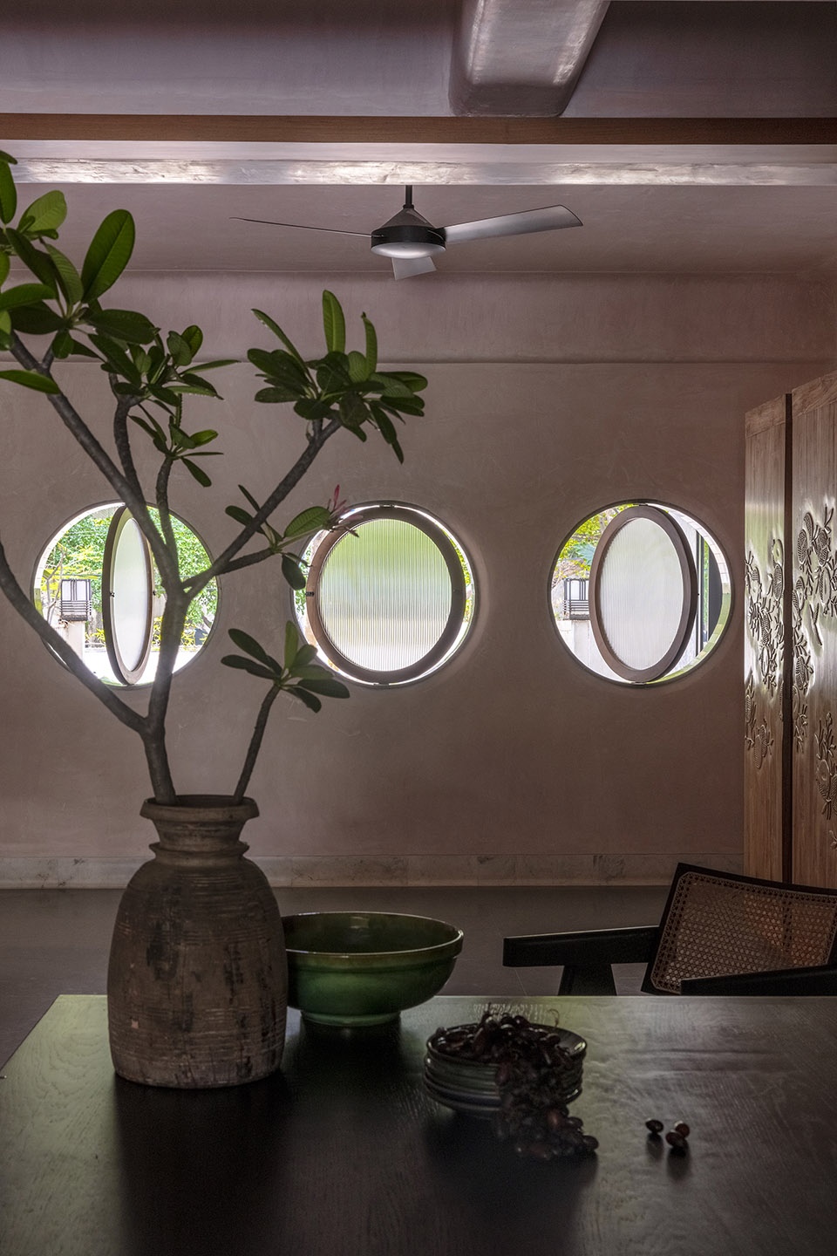
步入宅内,一道生动的洞石墙体成为视觉焦点:铁锈红与象牙白色调交错流淌,形成富有力量感的线性肌理。以同样材质打造的定制玄关台延续了纹理与材质叠层的主题。地面铺设的灰色水磨石中镶嵌着细腻的粉色纹理,悄然与周围墙面与家具展开细腻的对话。客厅与外部广阔花园紧密相连,映射出事务所推崇的“灵魂极简主义”精神——设计在克制与丰富细节之间取得微妙平衡。墙面上呈现的一系列圆形开孔,以极简主义手法重新诠释了jaali中常见的筛孔墙元素。包裹这些开孔的陶土圈,致敬了传统材质的温润感,而现代玻璃镶嵌则赋予空间清新的当代表达。
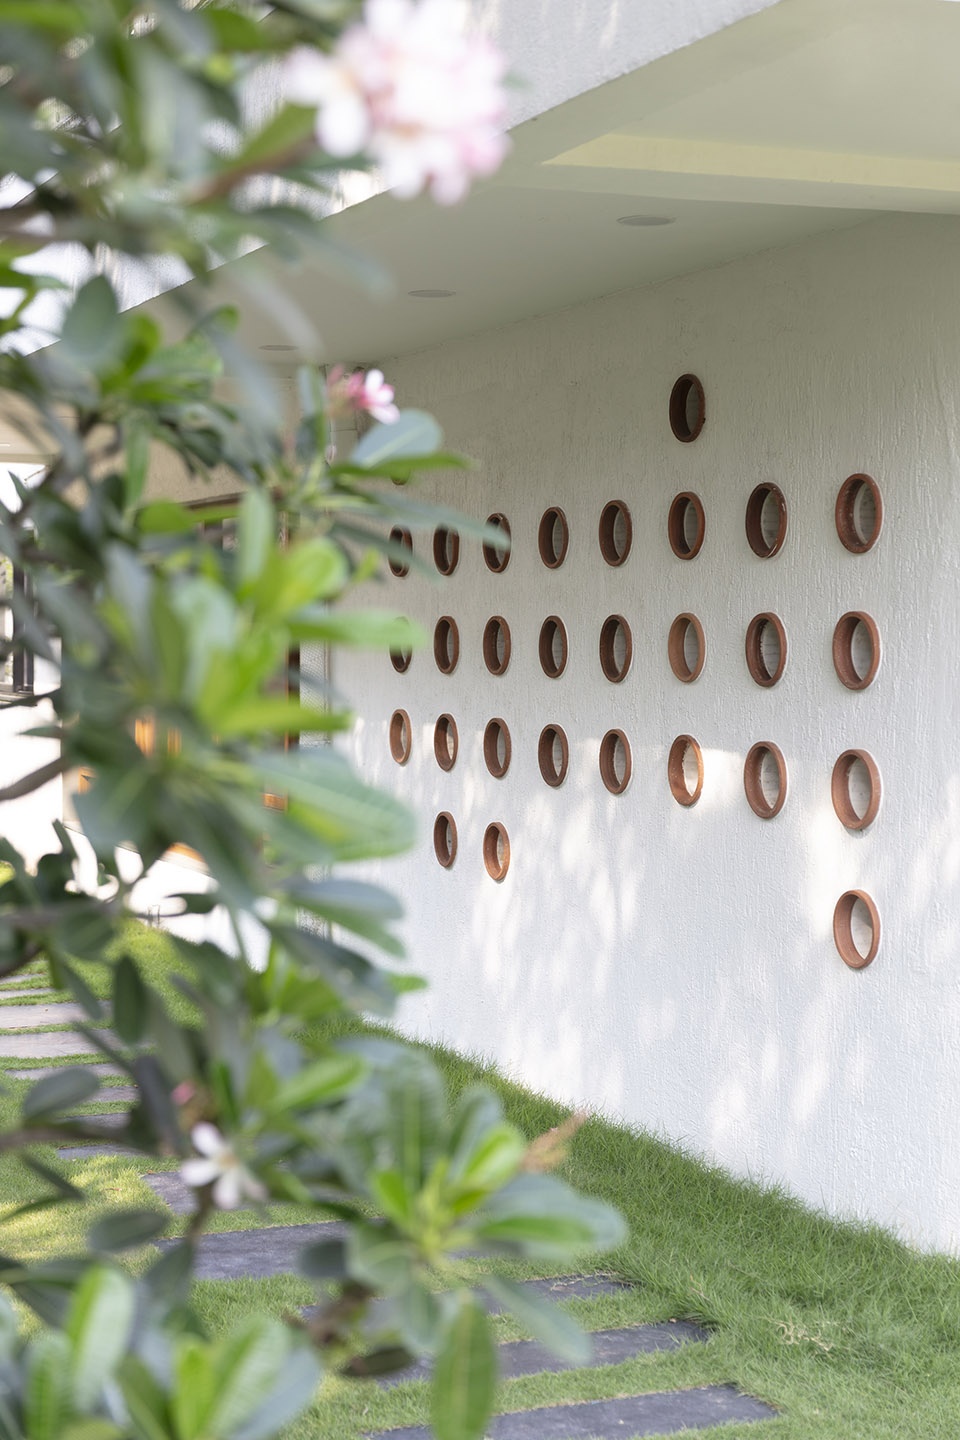
Just beyond the entrance, a striking travertine wall, with its rust and ivory hues interlacing in bold linear veins, becomes a focal point. This architectural statement is complemented by a bespoke console crafted from the same material, extending the theme of layered textures into the home’s interiors. Grey terrazzo floors streaked with pink inserts create a subtle yet dynamic visual dialogue with the surrounding walls and furnishings. The living room, which enjoys a close relationship with the expansive garden outside, reflects the studio’s ethos of soulful minimalism. The design is intentional and restrained, yet rich in detail. A series of circular punctures in the wall serves as a minimalist interpretation of the traditional jaali walls often found in grand havelis. The terracotta rings framing these punctures are a tribute to traditional materials, while the modern glass inserts bring a contemporary edge.
▼生动的洞石墙体,a striking travertine wall ©Pankaj Anand
▼客厅,living room ©Pankaj Anand
▼墙面上呈现的一系列圆形开孔,A series of circular punctures in the wall ©Pankaj Anand
▼墙面上呈现的一系列圆形开孔,A series of circular punctures in the wall ©Pankaj Anand
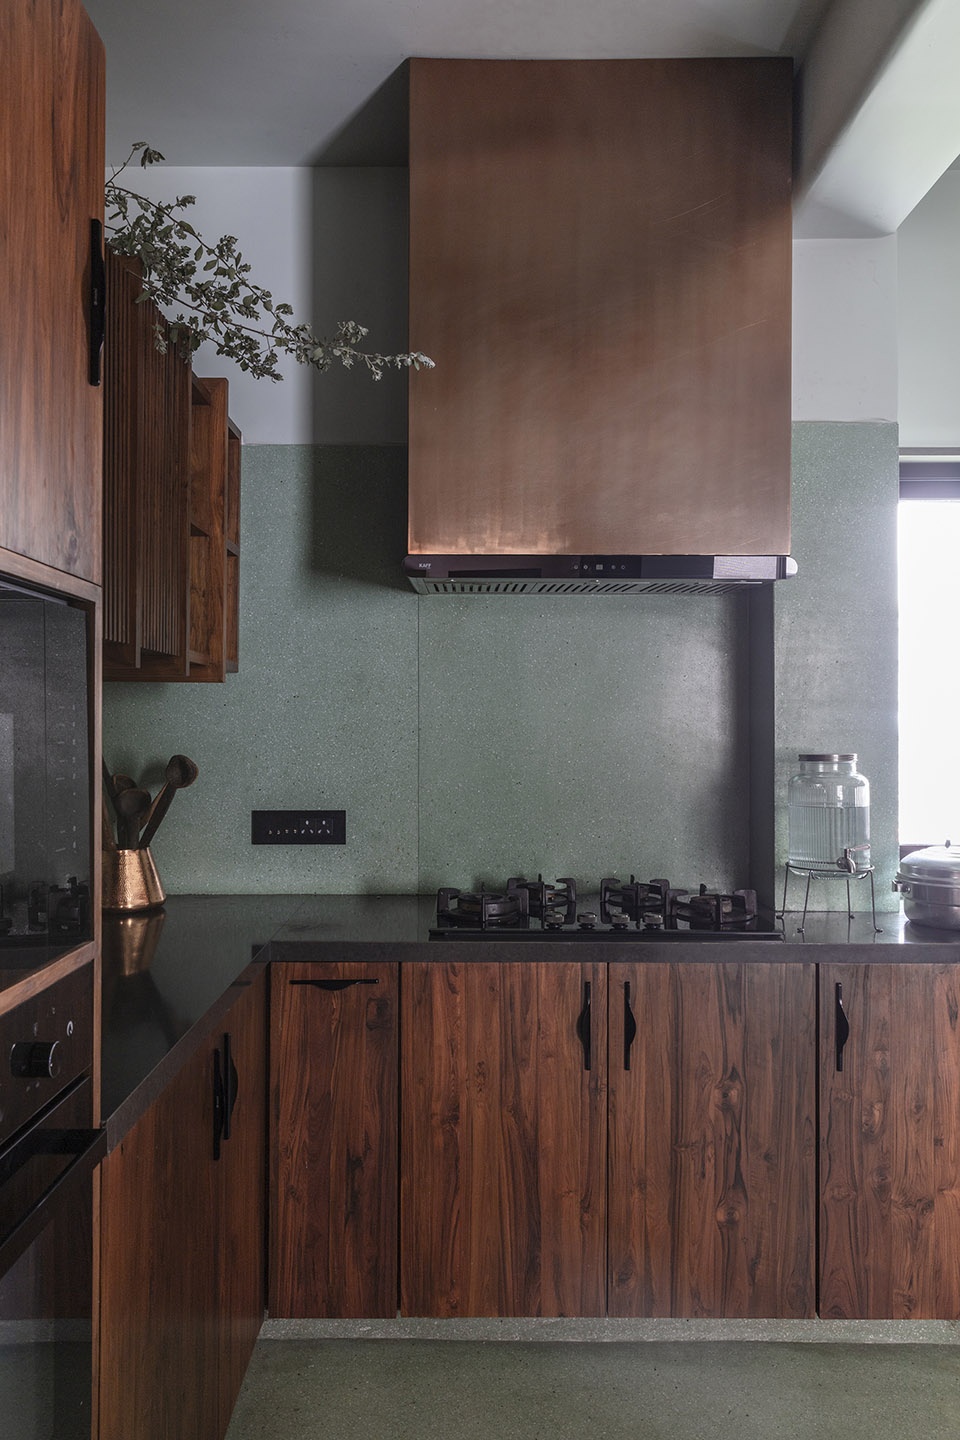
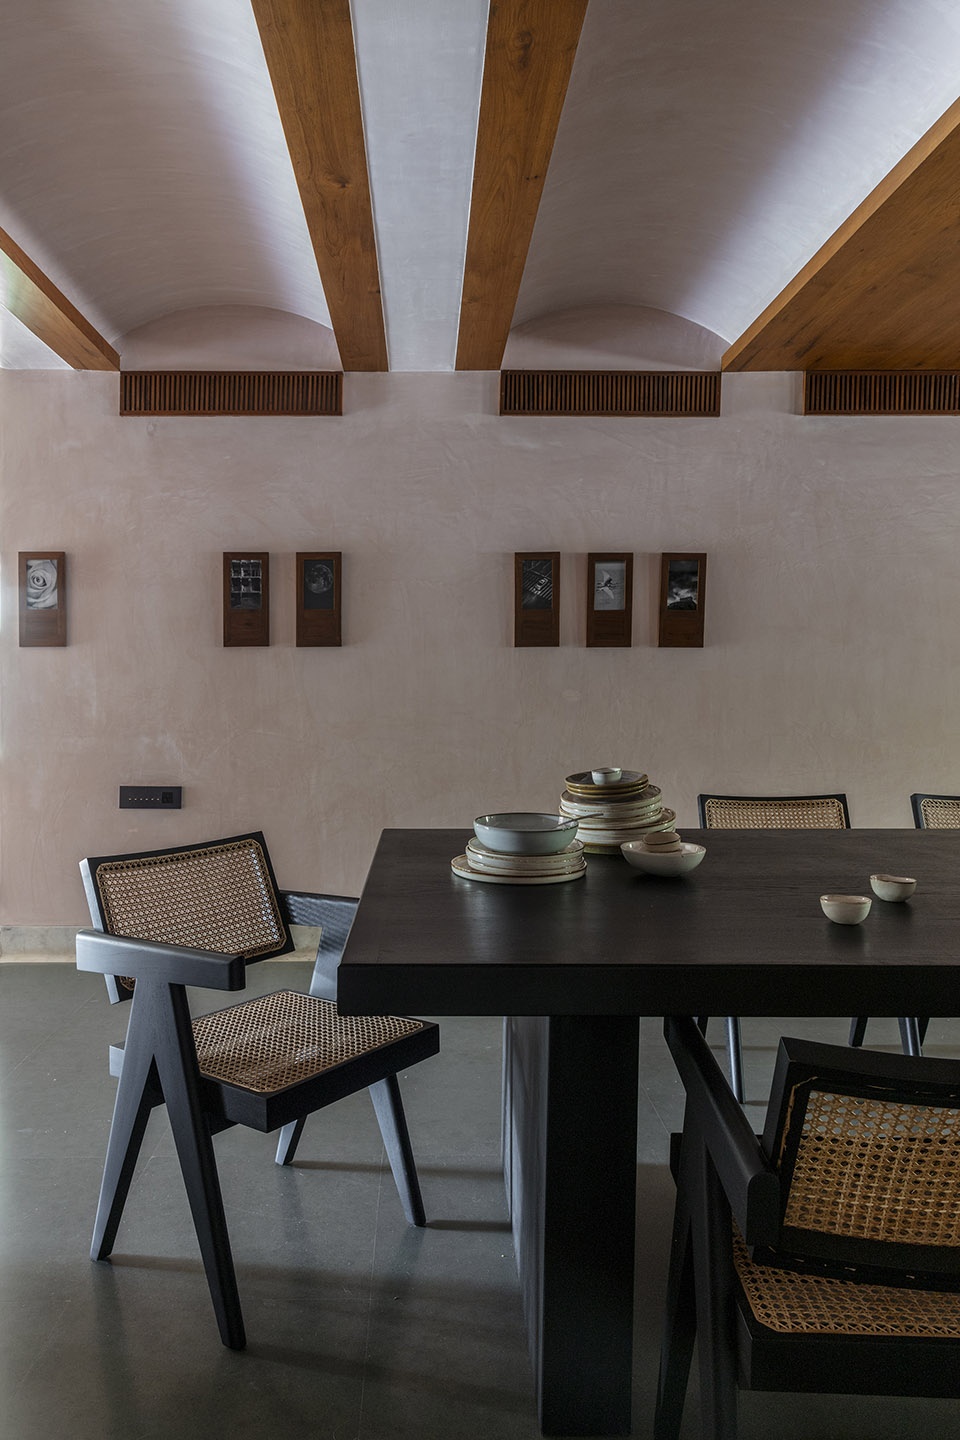
▼厨房及餐厅,kitchen and dining area ©Pankaj Anand

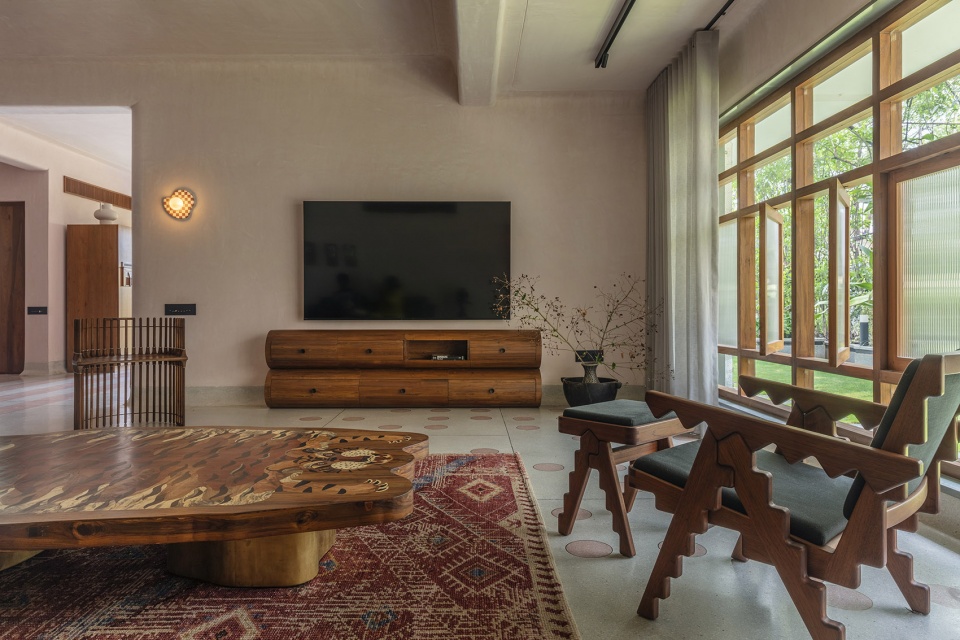
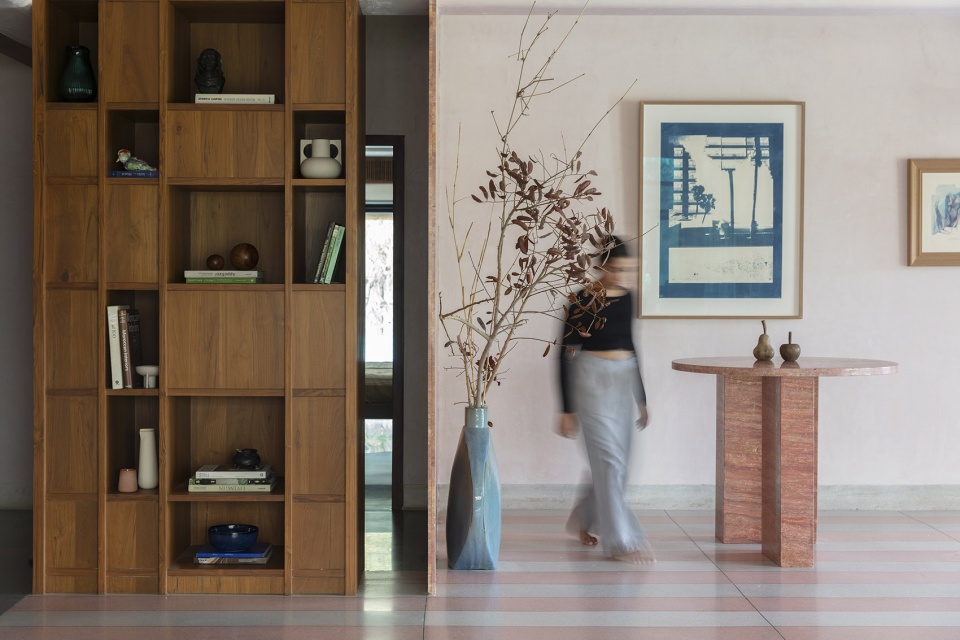
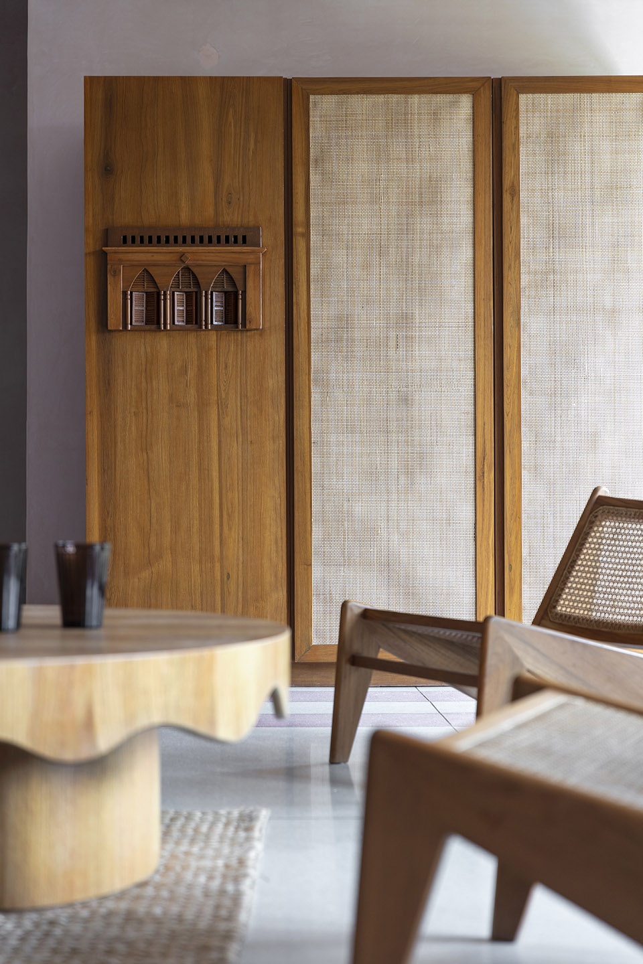
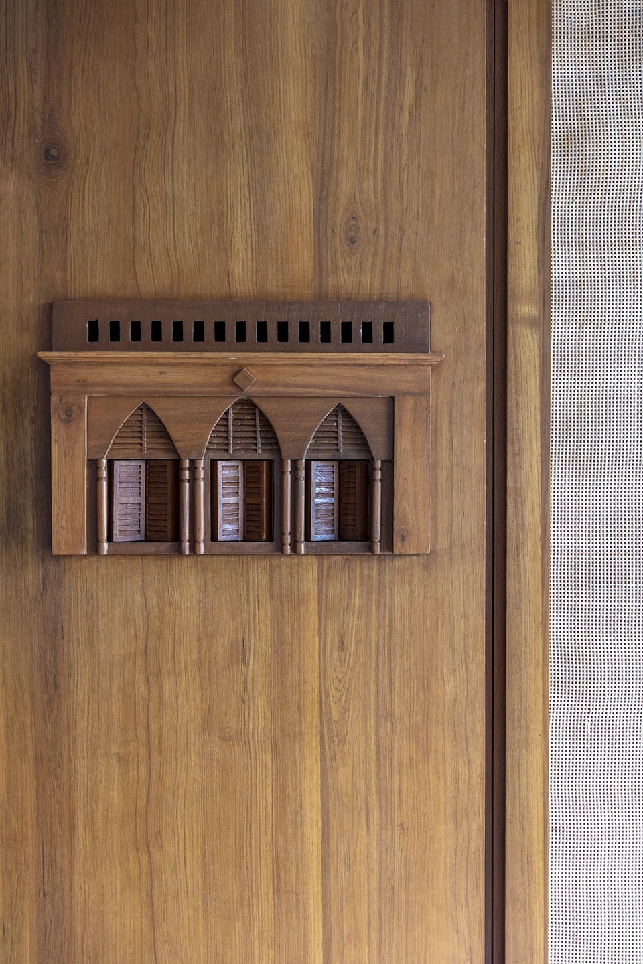
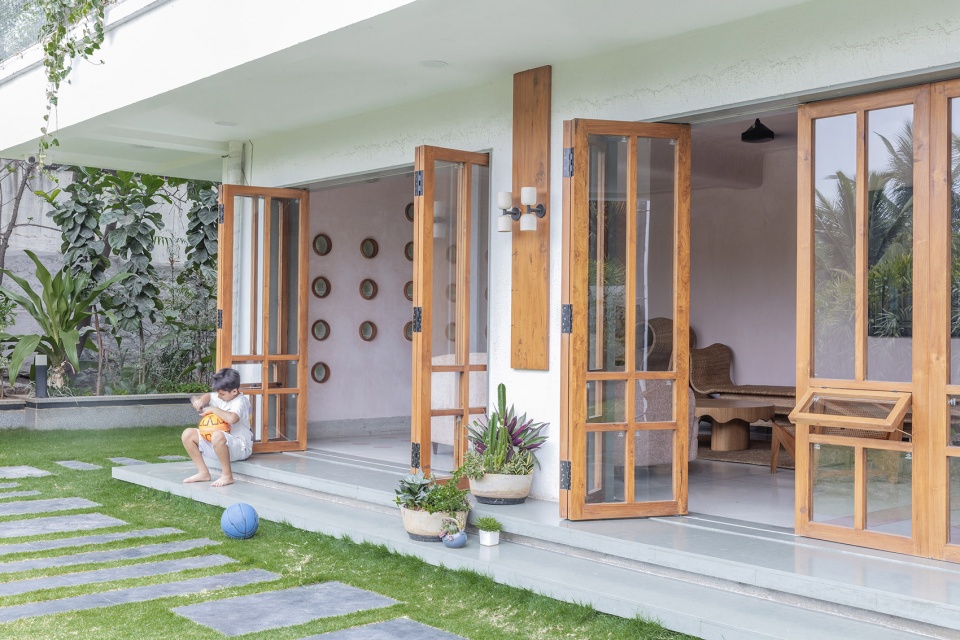
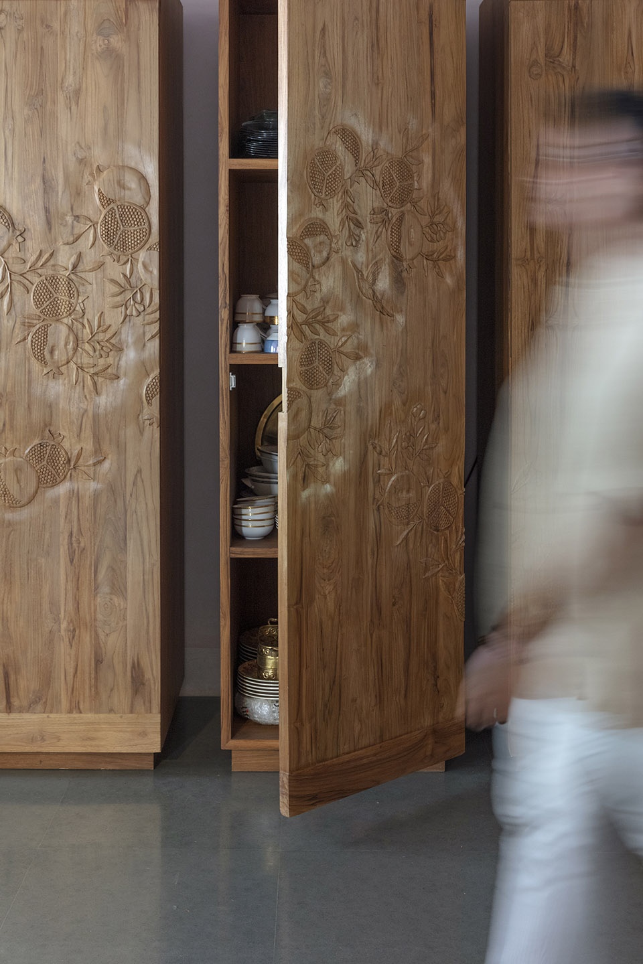
在酒吧区,定制雕刻细节再现了屋主旧宅立面的风貌,作为对过往祖宅生活的温柔致意。大幅木框玻璃门无缝连接室内外,使空间既开敞又亲密。客厅延续了低饱和度的色调与丰富质感的叙事,通过落地玻璃框景引入周围绿意,营造出更为松弛、舒适的氛围。一座双面书架兼作空间分隔与祈祷区,一张充满生机的Kilim风格地毯为整体低调色系注入色彩与温度。
A subtle yet poignant tribute to the couple’s former haveli appears in the bar unit, where custom-carved details replicate the façade of the old home. Large, wood-framed glass doors seamlessly connect the indoors with the outdoors, allowing the home to feel both expansive and intimate. The television lounge continues the narrative of monotones and textures, with floor-to-ceiling glass framing views of the surrounding greenery. This space offers a more relaxed environment, where the focus shifts to comfort and leisure. A large, double-sided bookshelf acts as both a divider and a prayer nook, while a vibrant kilim-style rug injects colour and warmth into the otherwise muted palette.
▼定制雕刻细节,custom-carved details ©Pankaj Anand
▼大幅木框玻璃门无缝连接室内外,
Large, wood-framed glass doors seamlessly connect the indoors with the outdoors ©Pankaj Anand
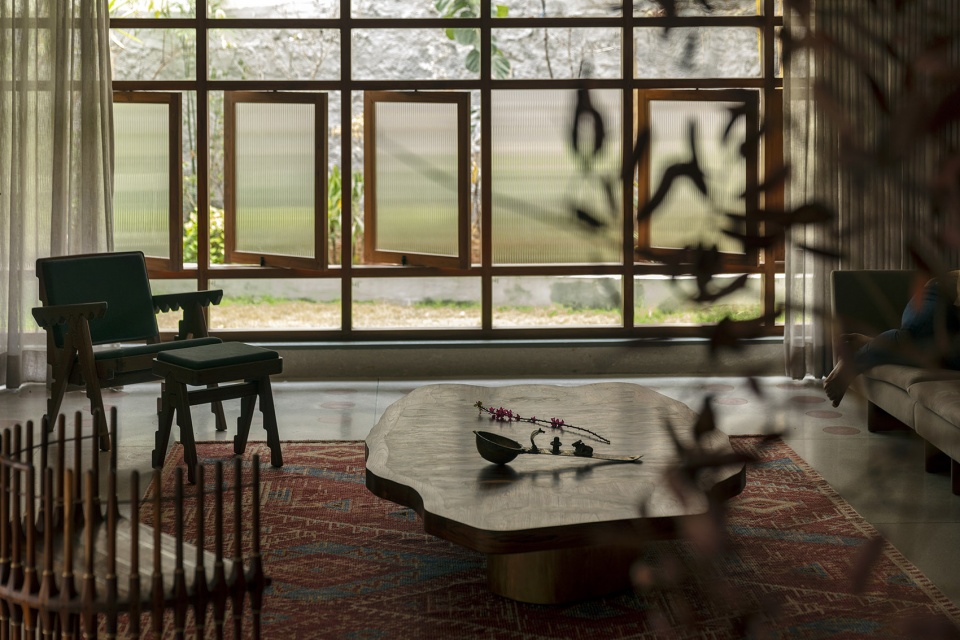
▼双面书架兼作空间分隔与祈祷区,
double-sided bookshelf acts as both a divider and a prayer nook ©Pankaj Anand
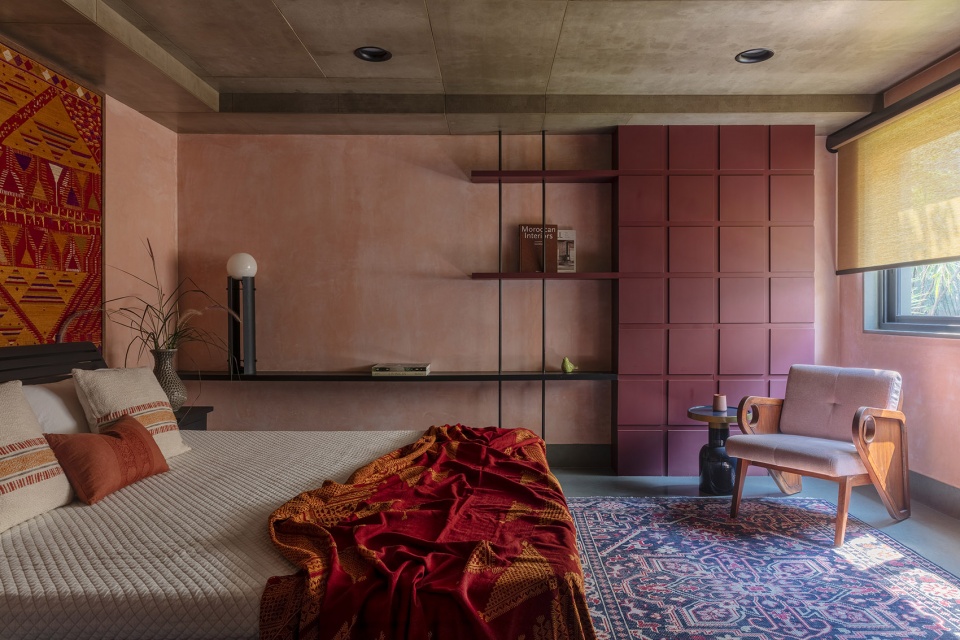
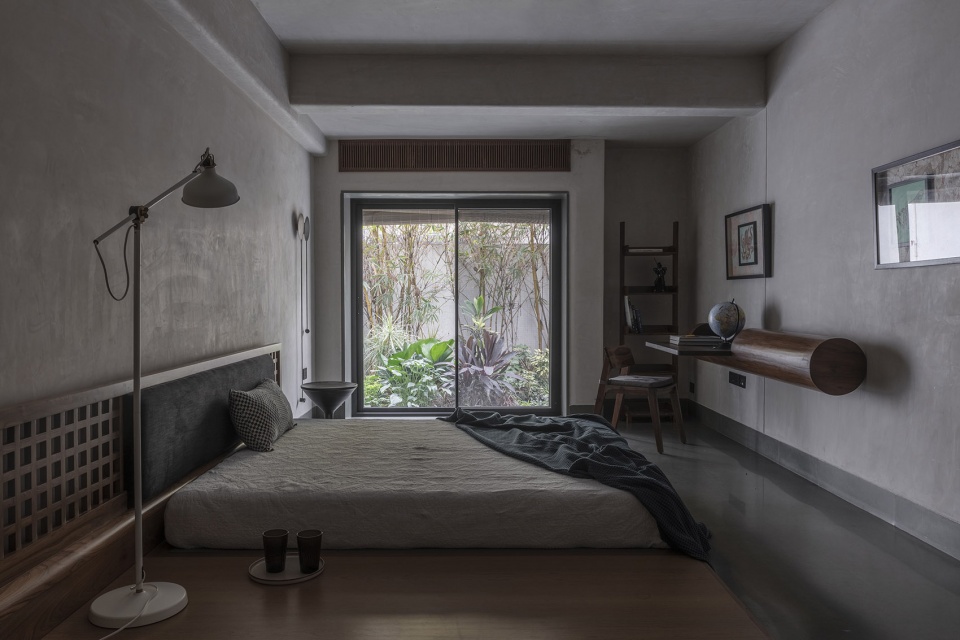
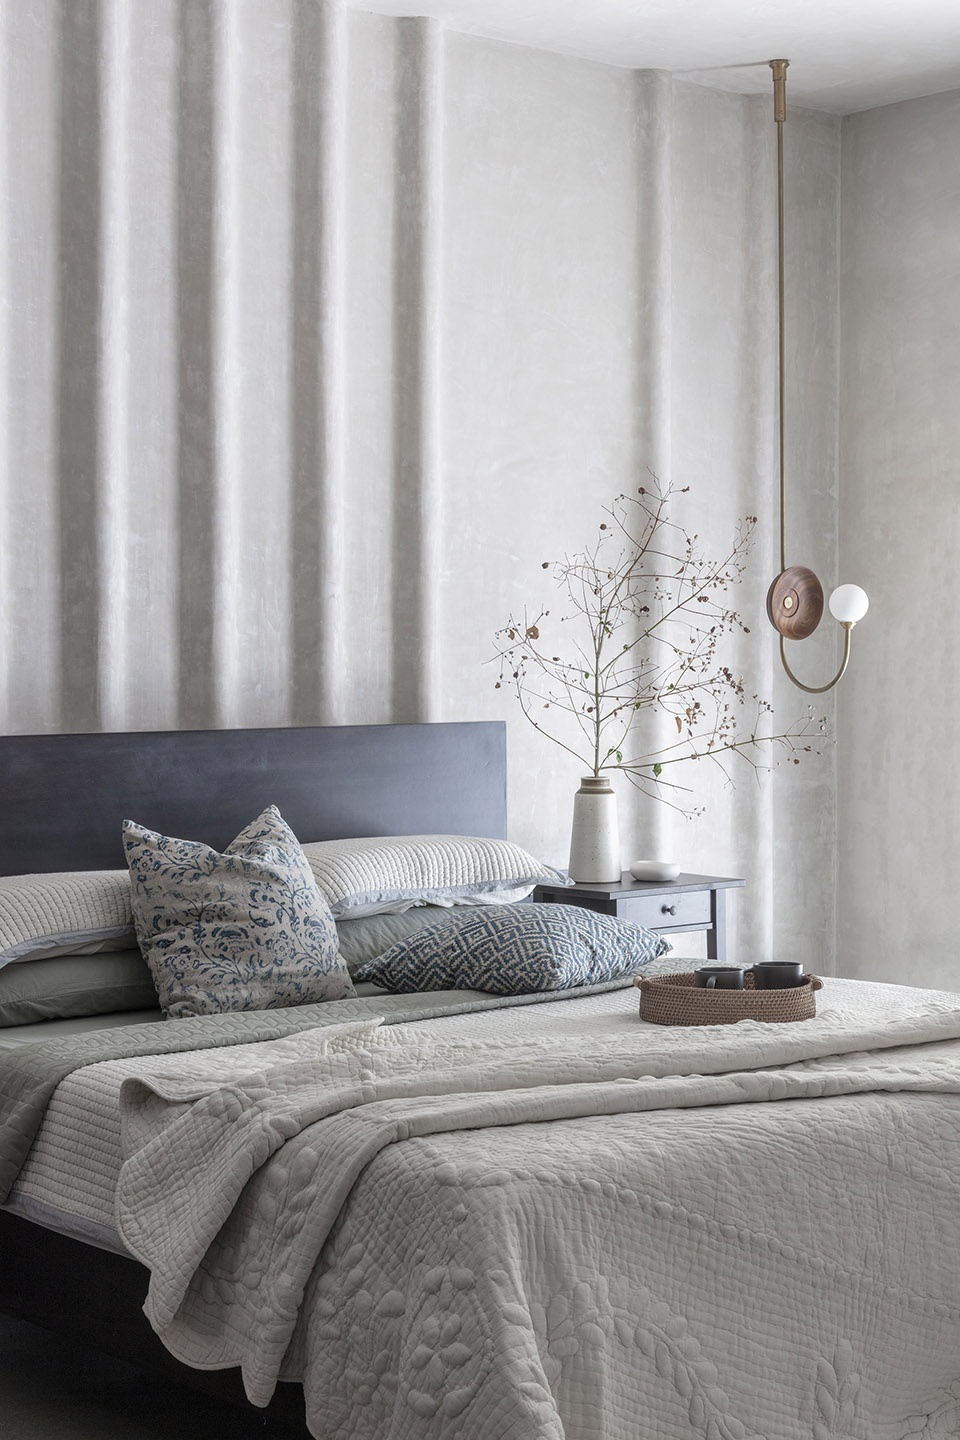
卧室空间以色彩与材质定义氛围。主卧室以钢丝网水泥墙体与柚木家具营造出静谧极简的休憩氛围,而带有锈色调的主卫则增添了感官与触觉上的细腻体验。客房空间中,鲑鱼粉色墙面与旧宅中再利用的床具,共同唤起温暖且亲切的情感回响。每一个房间都展示了如何通过色彩、材质与质感,塑造出在统一语言下各具特色的空间氛围。
Resting spaces at The Pink Opal are defined by colour and texture. The master bedroom, with its ferrocement feature wall and teak furnishings, offers a quiet, minimalist retreat, while the rust-toned master bathroom adds a sensual, tactile dimension. In the guest bedroom, the salmon walls and repurposed bed from the former haveli create a warm, inviting space that celebrates memory and history. Each room is a study of how colour, material, and texture can be used to create unique atmospheres within a cohesive design language.
▼卧室空间以色彩与材质定义氛围,bedroom is defined by colour and texture ©Pankaj Anand
▼卧室局部,bedroom detail ©Pankaj Anand
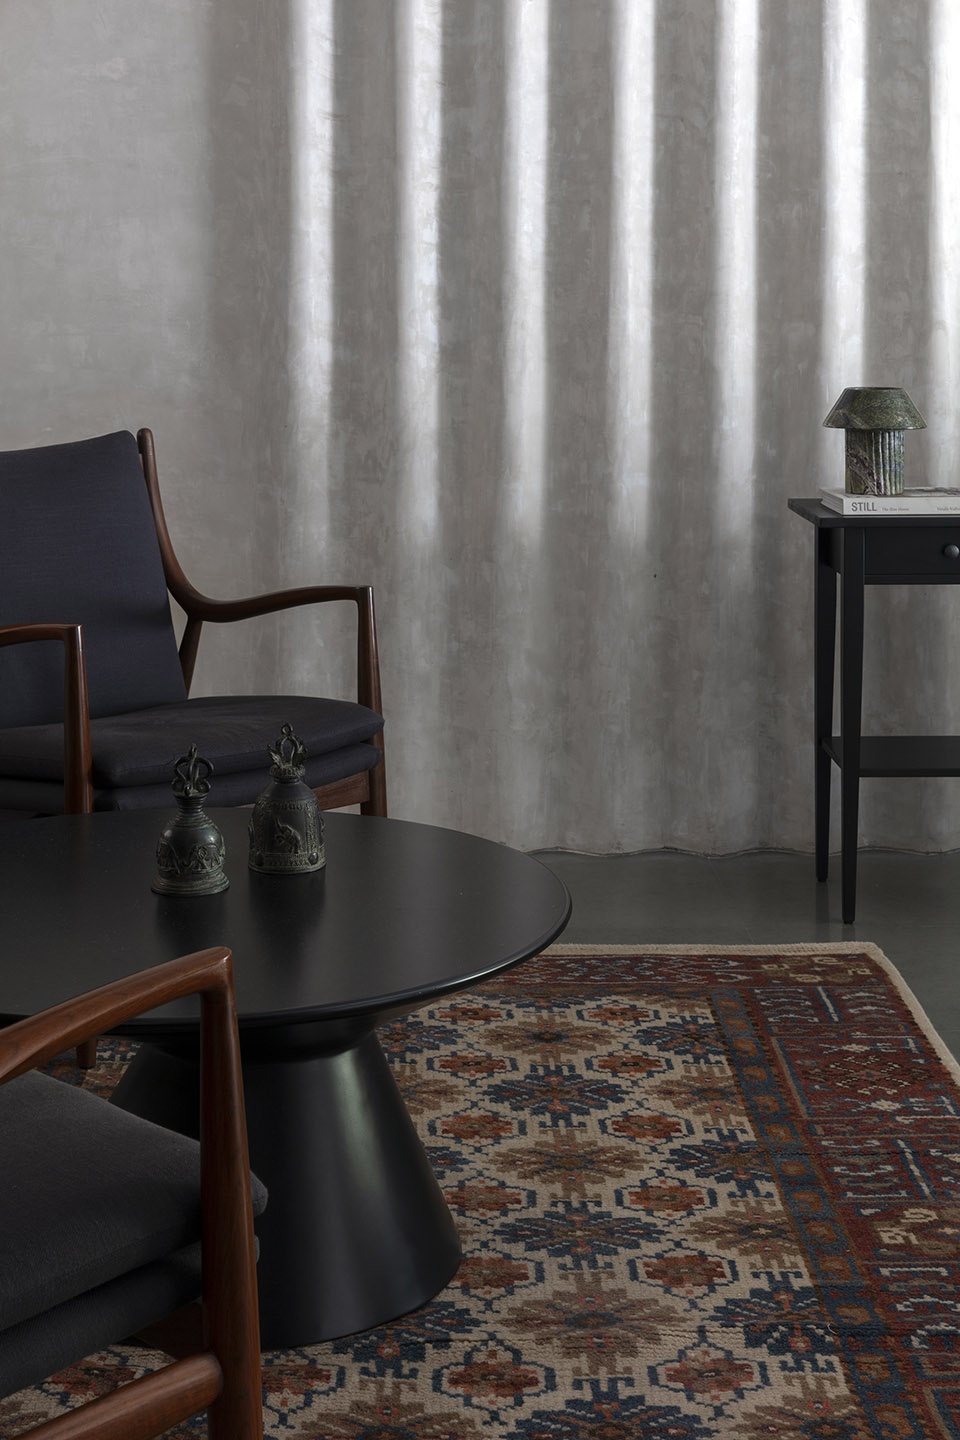
材料在住宅中扮演着叙事核心角色。传统石灰抹灰、天然石材、陶土、老化木材与传统工艺颜料,共同构筑起对祖宅精神的致敬;而克制的现代主义设计则为这些原始肌理注入了新生。这种对原始质地的尊重与当代表达的交融,使得空间既充满记忆感,又焕发出全新的生命力。
Materials at The Pink Opal play a crucial role in telling this story of remembrance and reinvention. Lime plaster, natural stones, terracotta, seasoned wood, and pigments sourced traditionally embody the marriage of past and present. These raw finishes, earthy textures, and organic materials pay homage to the ancestral haveli, while the restrained modernist design breathes new life into these elements.
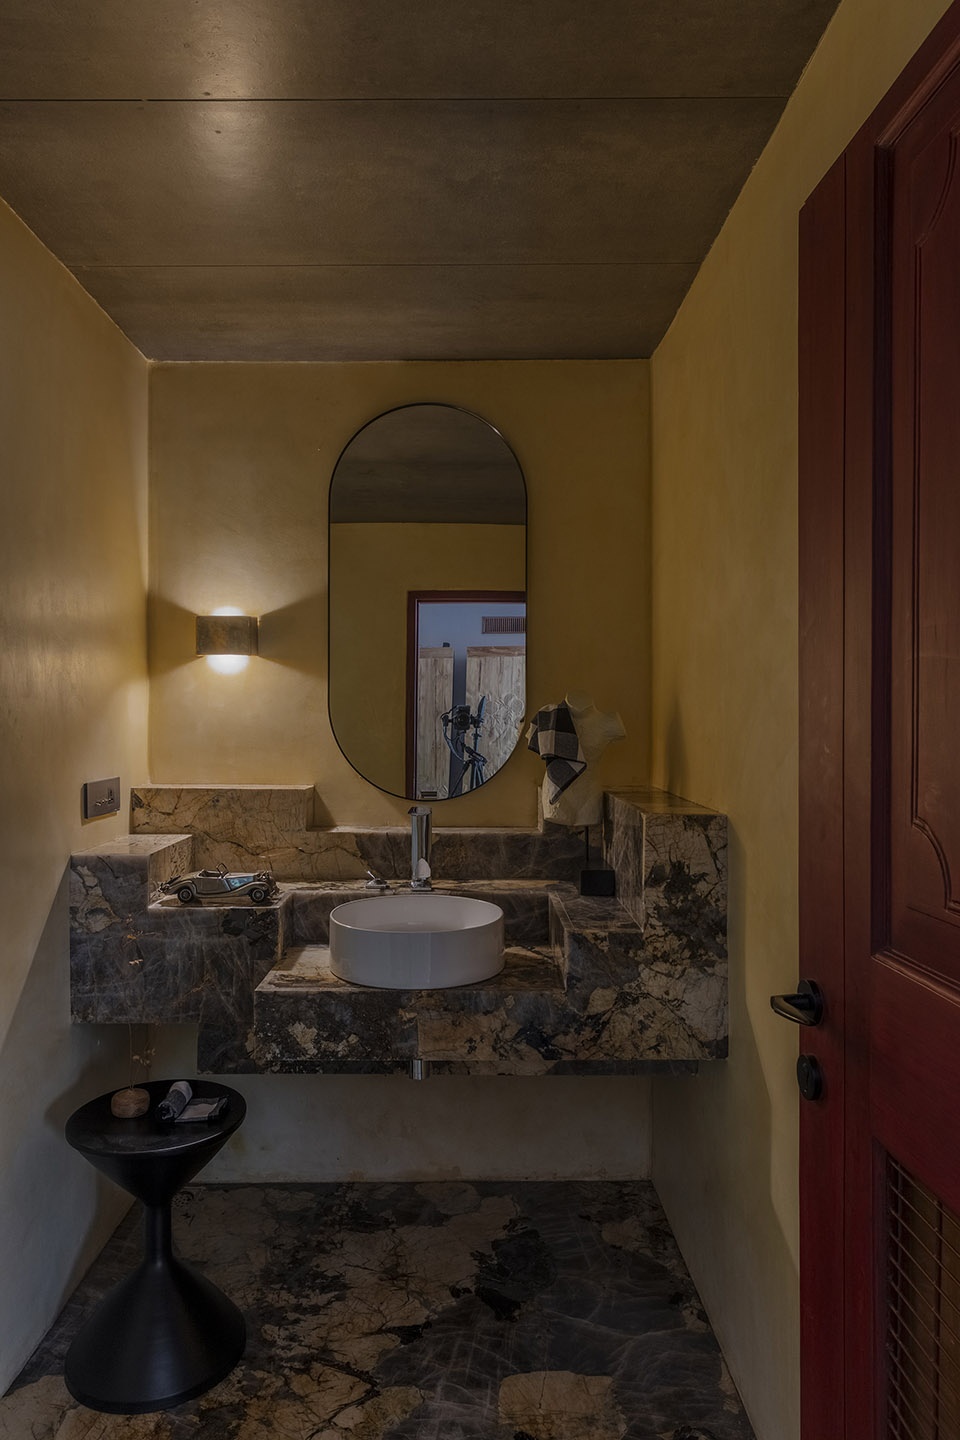
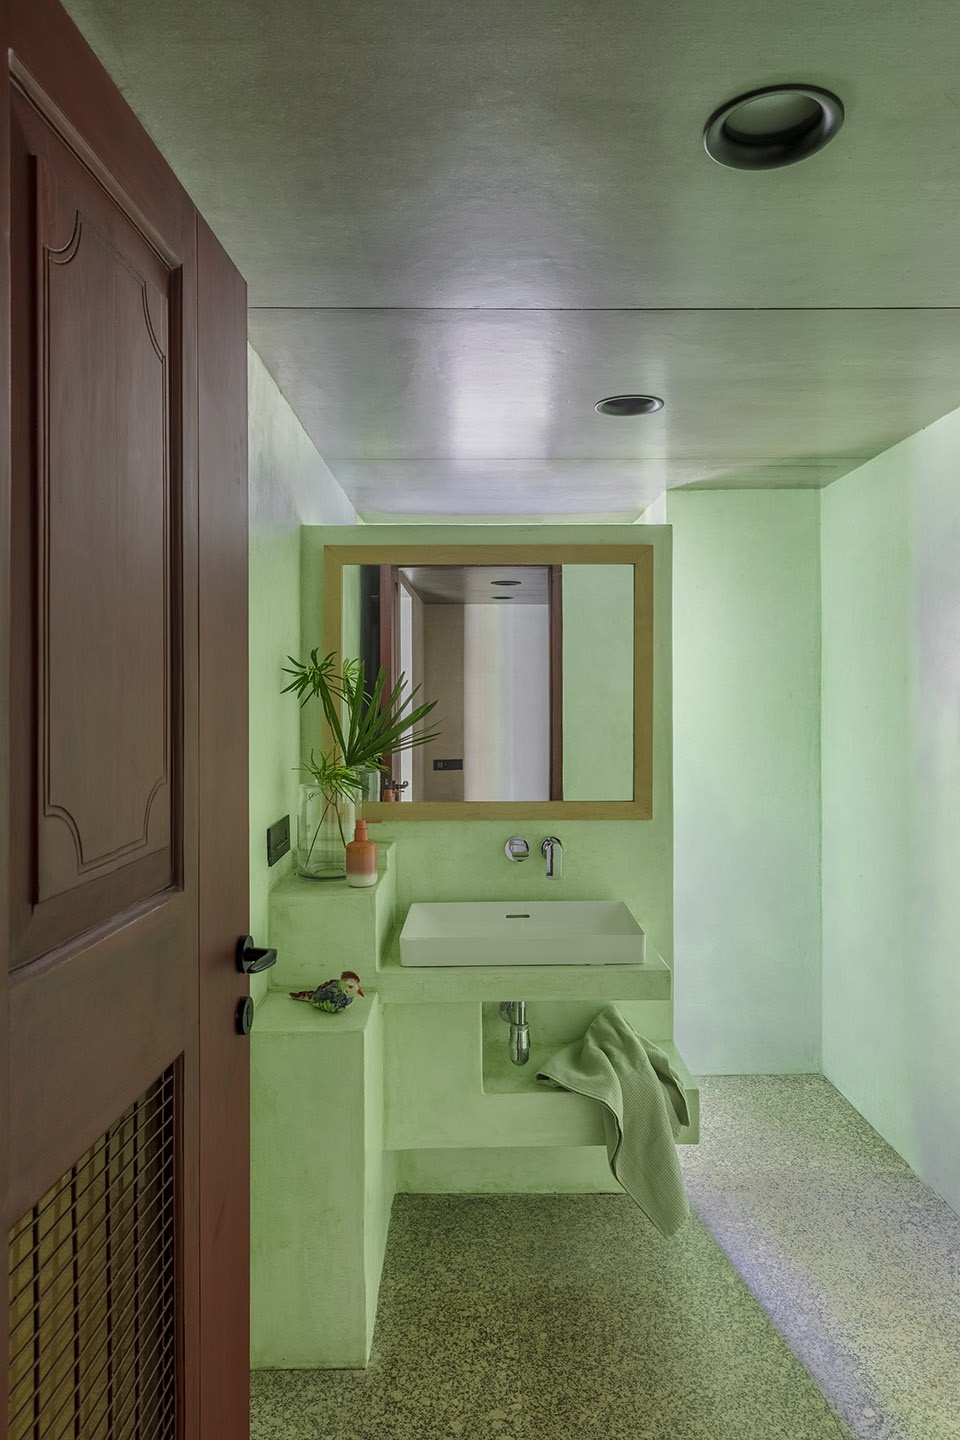
▼不同色彩的浴室,bathrooms in various colors ©Pankaj Anand
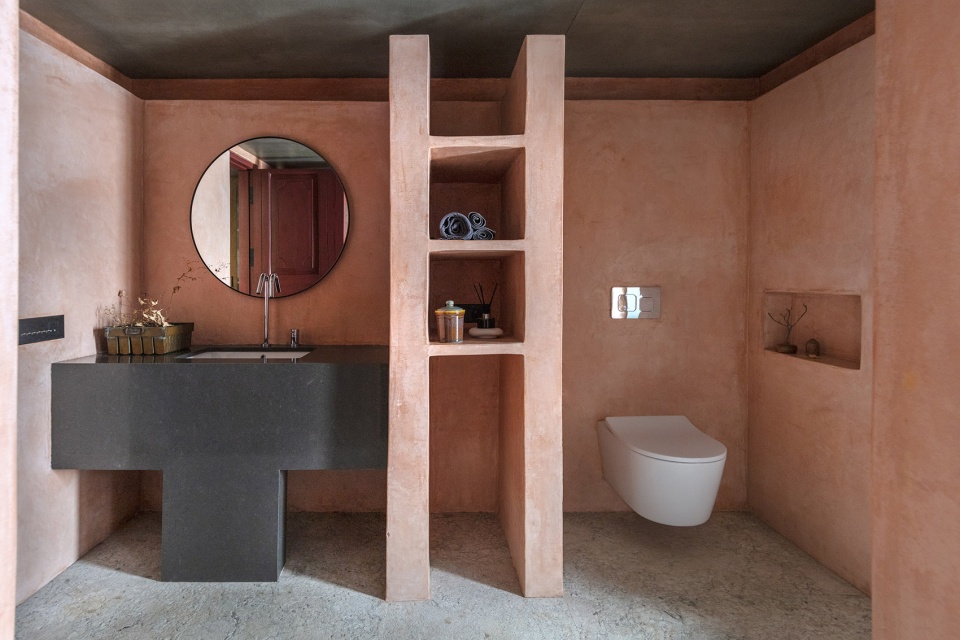
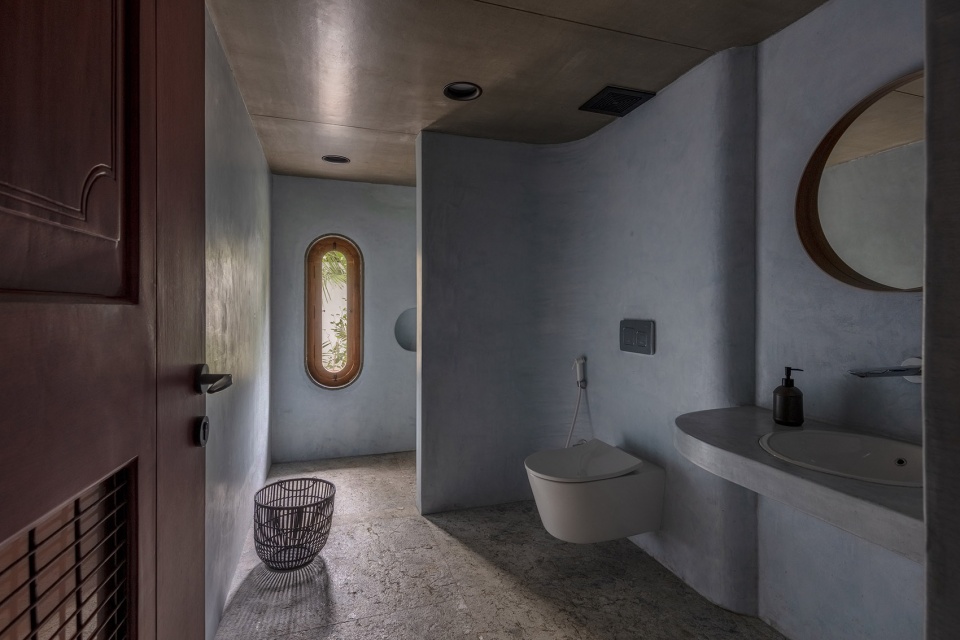
▼不同色彩的浴室,bathrooms in various colors ©Pankaj Anand
在住宅中,Sona Reddy Studio巧妙地将过去与当下、传统与创新的脉络织入空间之中,成就了一座既深具个性又能引发普遍共鸣的住宅。这不仅是一处居所,更是一幅呼吸着的生活画卷:每一个细节都在讲述故事,每一件材料都承载意义,每一个空间都邀请人们驻足、感受与沉思。
Throughout The Pink Opal, Sona Reddy Studio has masterfully woven together the threads of past and present, tradition and innovation, creating a home that is both deeply personal and universally resonant. The home is not just a dwelling but a living, breathing canvas where every detail tells a story, every material carries meaning, and every space invites one to pause, reflect, and experience.
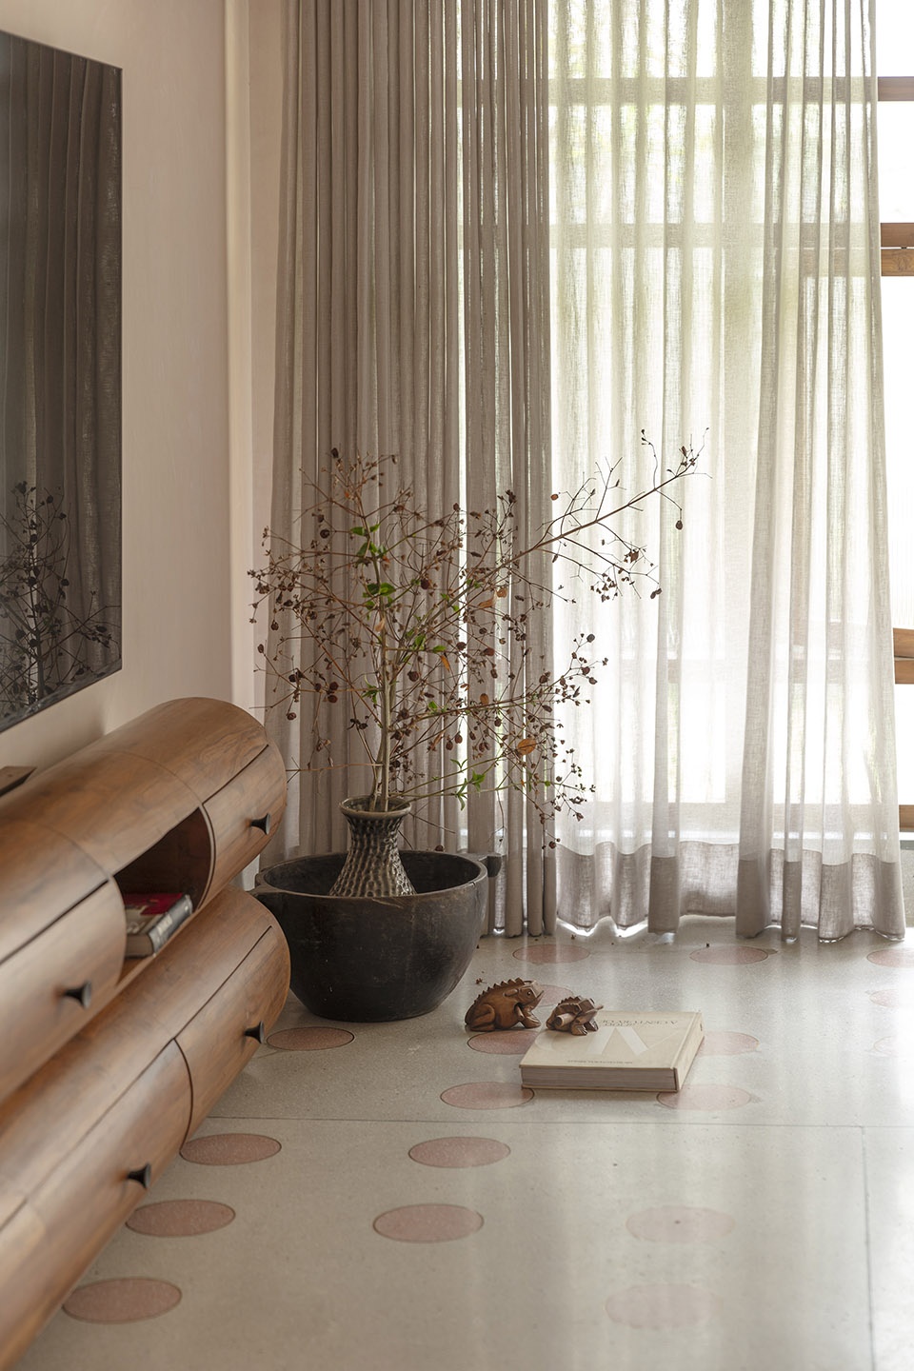
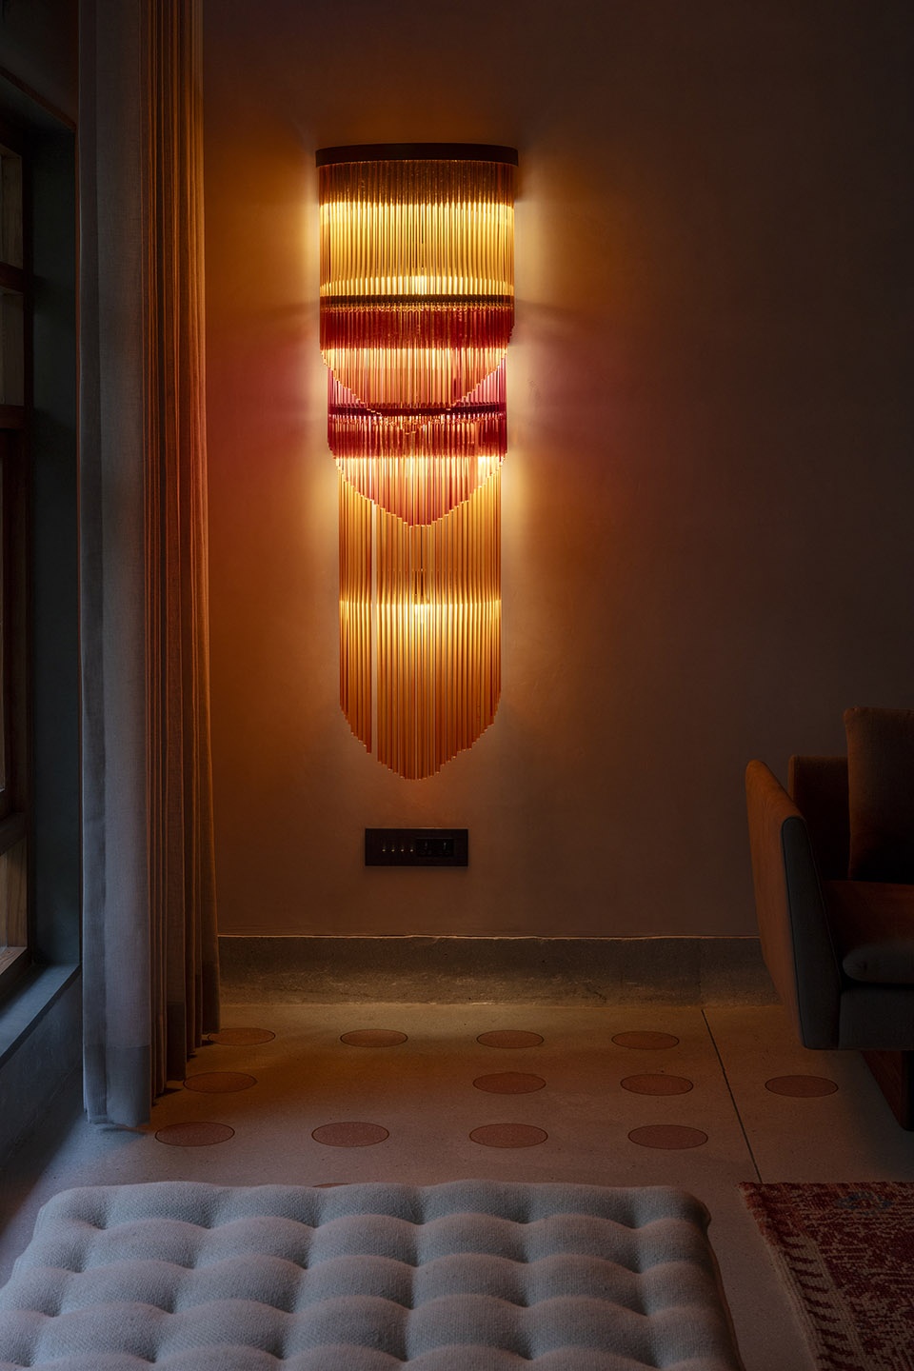
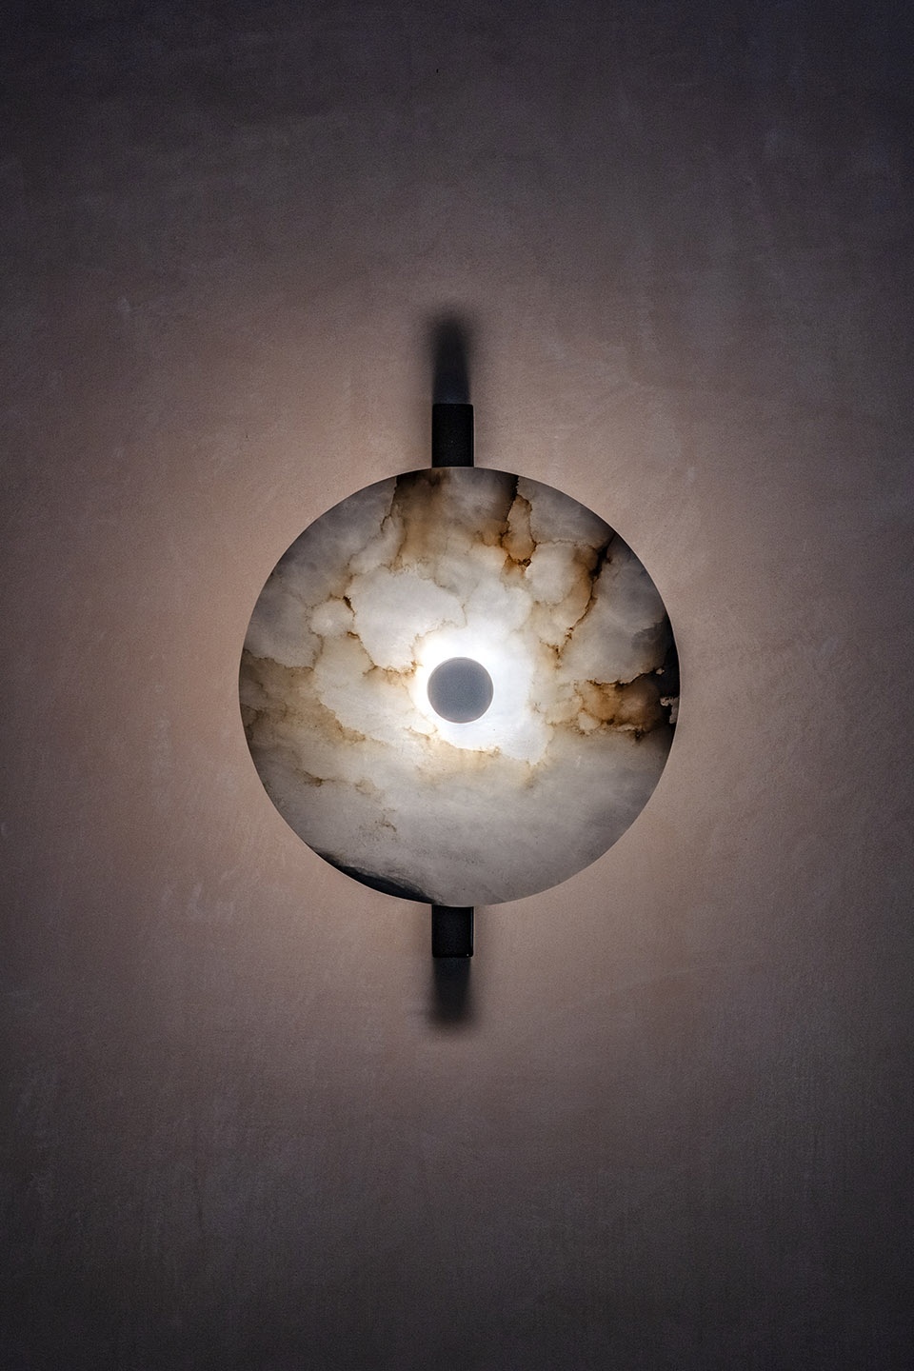
▼灯具细部,lighting detail ©Pankaj Anand
Project Name – The Pink Opal
Location – Jubilee Hills, Hyderabad
Architecture Design Firm – Sona Reddy Studio
Typology and Square Footage – 4-Bedroom Private Residence, 3,600 Square Feet
Principal Architect – Sona Reddy
Year of Completion – 2024
Photography Credit – Pankaj Anand
More: Sona Reddy Studio。更多关于他们:Sona Reddy Studio on gooood









喜欢地毯
DK
灯具感觉不错