非常感谢 麦稞文化创意 予gooood分享以下内容。更多关于他们:Atelier MIC on gooood
Appreciation towards Atelier MIC for providing the following description:
这是一个位于四川省彭州市军乐镇银定村,由“我们”参与、“我们”建造、“我们”使用,属于“我们的广场”。
银定村内大部分小区都为汶川地震灾后重建,可供村民活动和社交的高质量场所非常有限。因此,银定村党群服务中心希望对一个社区广场进行改建,让村民们可以享受到家门口的公共活动场所,进而改善居住区的品质。而2018年设计师接到设计任务后,展开了与真正的广场使用者——村民们的充分沟通交流,发现村民们的真实愿望为拥有一个“我们的广场”,并在其中找到属于“我”的一种新生活方式。
This is the plaza located in Yinding Village, Junle Town, Pengzhou City, Sichuan Province. It is designed by us, built by us, used by us, it is OUR PLAZA.
Most of the communities in Yinding village were rebuilt after the Wenchuan Earthquake, and there are very few high-quality places for villagers to have activities and socialize. Thus, the government of Yinding village hopes to renovate a public plaza so that villagers can enjoy the public activities, and further improve the life quality in the community. MIC group received the task in 2018, and then we fully communicated with the villagers, which are the real users of the plaza, and found that the deep desire of the villagers is to have their own plaza and find a new lifestyle belonging to “me” in it.

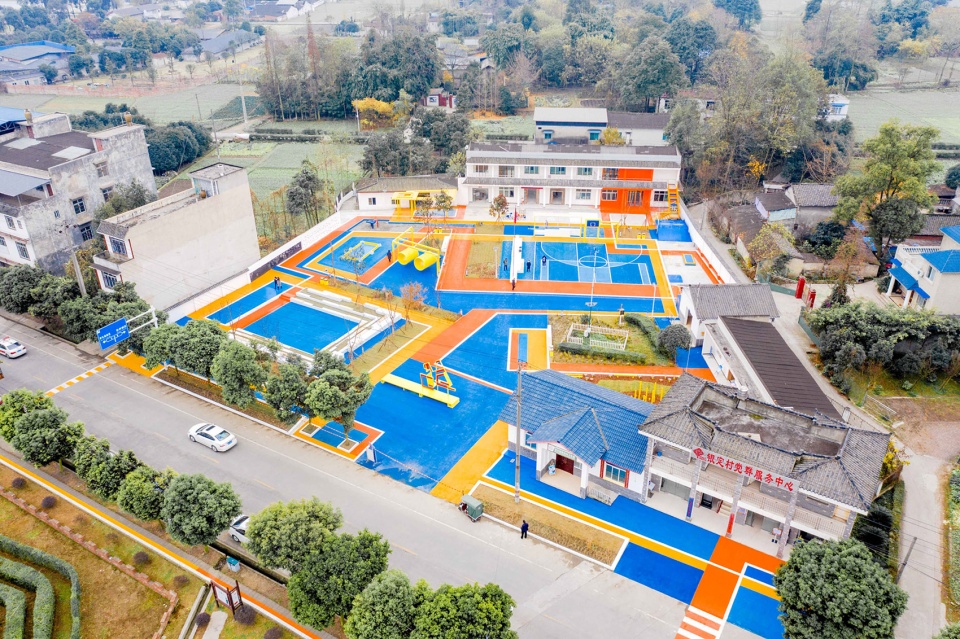
▼广场鸟瞰,bird-view ©麦稞文化创意
我们的符号
OUR symbol
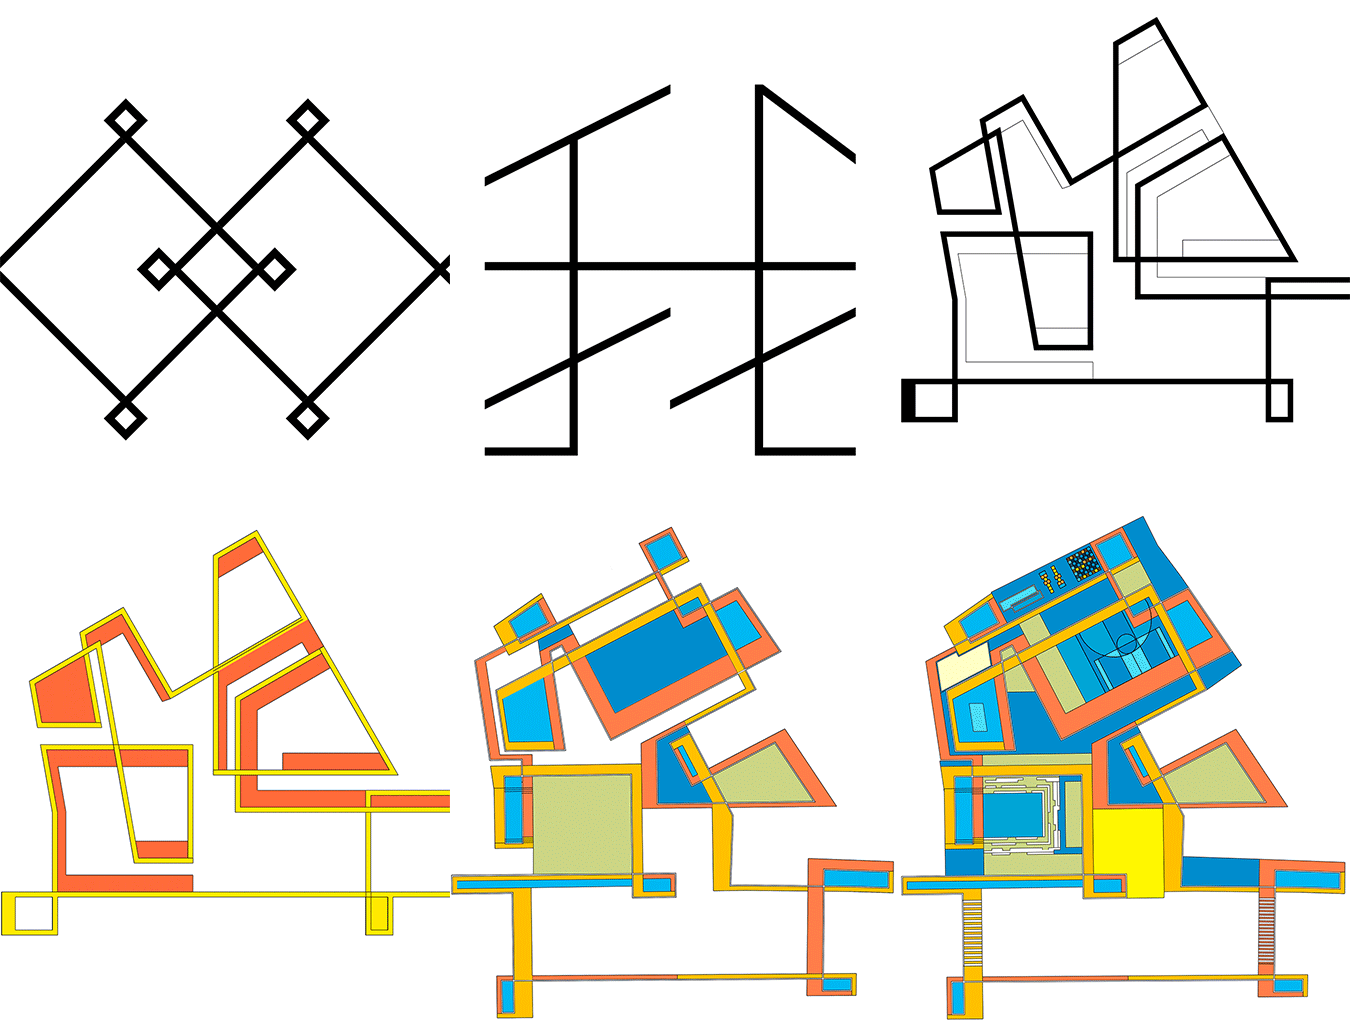
我们的广场整体以象征“吉祥”的中国传统“方胜纹”作为场地的设计结构主线。将方胜纹与场地结合,重新解构,形成一根形似“我”字的750米步道贯穿整个场地。它代表着一种美好的寓意,巧妙地与场地现状结合。
The Chinese “fang sheng “pattern, which symbolizes “auspiciousness”, is the main structure line of the design. Which is combined with the site and reconstructed to form a 750-meter footpath shaped like the Chinese word “我”(which means “me”) throughout the site. It represents a good meaning, cleverly combined with the current situation of the site.
▼方胜纹演变,”fang sheng “pattern ©麦稞文化创意
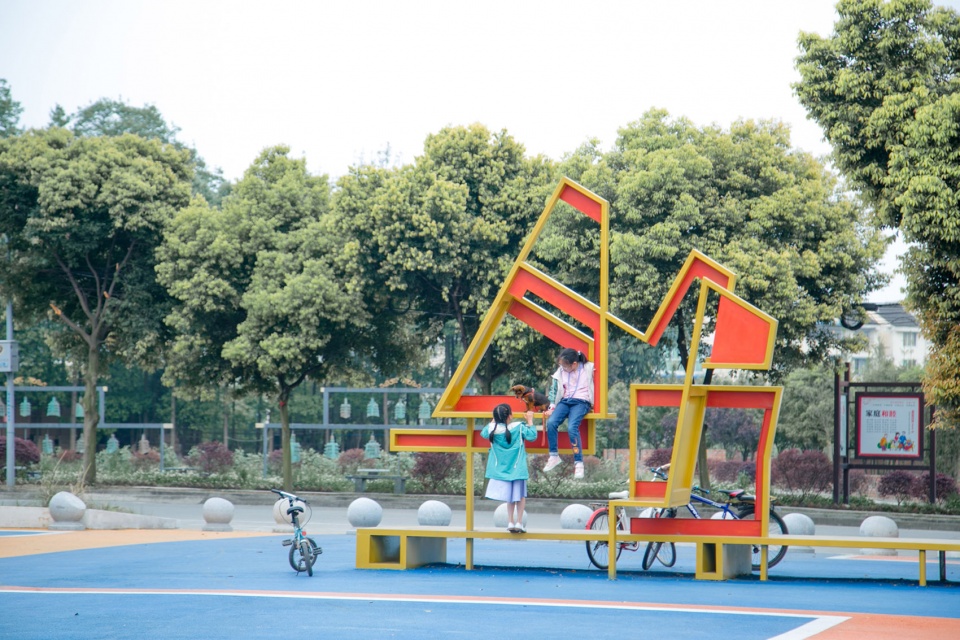
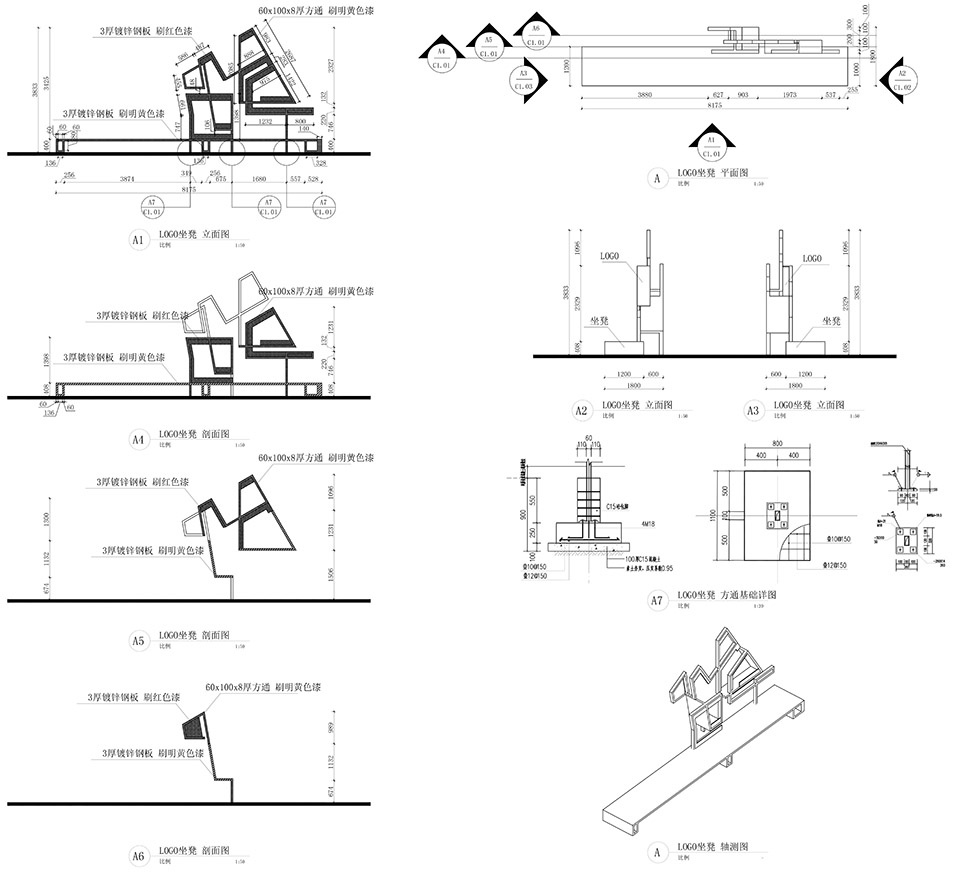
同时,这个符号被延伸到休憩、游玩等设备及器具上。当人们步入广场的路口,即可看见与场地所呼应的“方胜纹”装置,人们可以在此休憩和打卡。
At the same time, the symbol is extended to other appliances, such as the rest area and the play equipment. When people walk into the plaza, they can see the installation of “fang sheng wen” corresponding to the site, where they can have a rest and take pictures.
▼入口与场地所呼应的“方胜纹”装置,installation of “fang sheng wen” corresponding to the site ©麦稞文化创意
我们的复合型新场所设计
OUR compound new site design
“我们的广场”是一个儿童引领并满足全年龄使用的复合型场所。该项目在整体设计上采用艺术色彩与空间形式融合的方式,尽可能多的把各种运动、休闲、娱乐、展示等功能叠加组合,以满足不同人群的“错峰”使用。
一进入到场地,便可以来一次撒欢式的游玩“探索”。整个场地一共设置了绿色冒险区、小剧场、运动场、趣味互动场、儿童游乐区五个区域,设计了18种以上的游玩方式。游玩方式是开放而不受限制的,富有想象力的孩子们和使用者们完全可以自己去创造“我们”的玩法。
The OUR Plaza is a child-led, all-age complex place. The overall design of the project combines the artist color and the spatial form, layers on various functions such as sports, entertainment, rest and so on, thus, people could have different activities during different times.
Once inside the plaza, people can have a free exploration. There are five areas: green adventure area, mini theater, sports field, fun playground, and children’s playground.More than 18 ways to have fun.The way to play is open and unlimited, and imaginative children and users can create their own games – “OUR game”.
▼功能分区轴测,functional division axonometric drawing ©麦稞文化创意
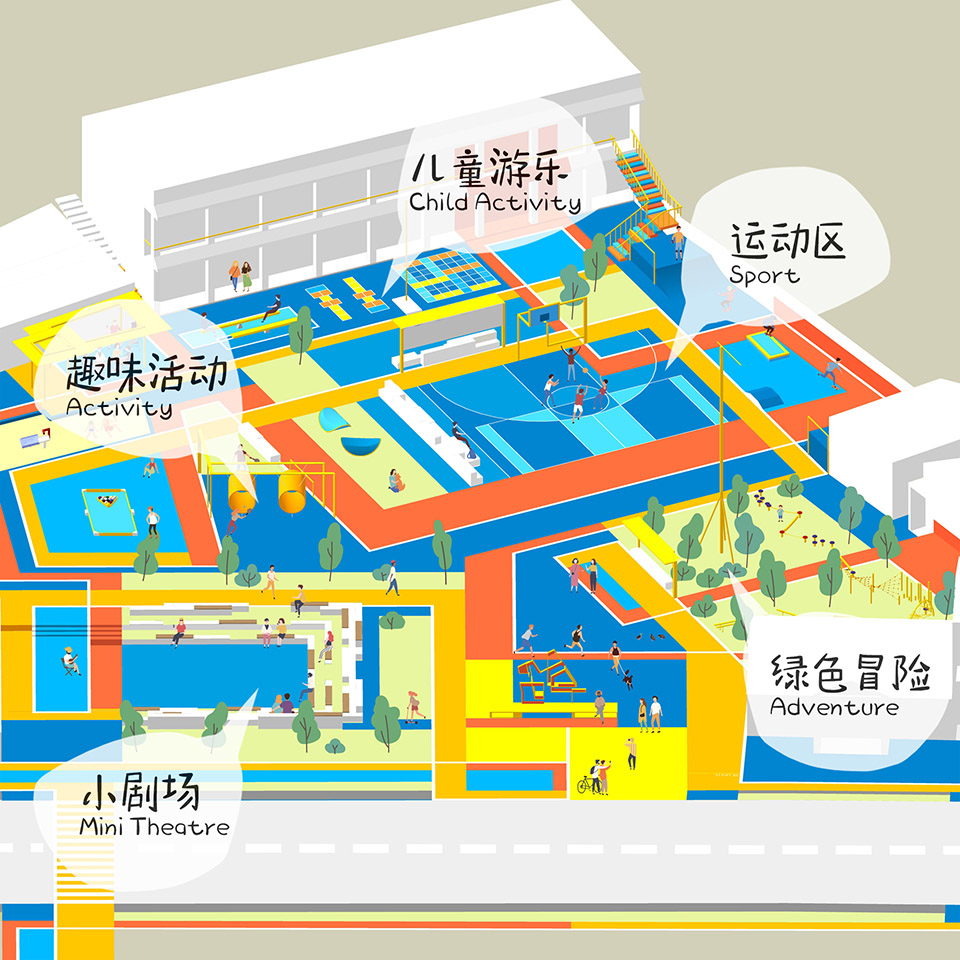
其中,绿色冒险区融入了欧洲的运动教育学理念,设计的冒险路线从易到难,孩子们可以循序渐进地挑战和提升自己的平衡、跳跃、攀爬能力,并在中部到达主攀爬架。在这里孩子可以进行的活动非常多样,这有助于提升孩子的运动感官和内部平衡系统发展,促进大脑感统系统发展。考虑到低龄孩子的使用和监护需求,设计师在平衡木器械周围预留了60厘米的空间,方便家长提供协助。
小剧场是一个集视听休闲为一体的复合型功能剧场,它为附近居民提供跳广场舞、打太极,甚至是看露天电影的场所。在特别的日子,村里还可以举办小型展览、组织武术表演、乐队演出等活动。
The green adventure zoneis integrated with the concept of the European sports pedagogy. The adventure route is designed from easy to difficult, children can gradually challenge and improve their balance, jumping and climbing ability, and reach the main climbing frame in the middle. Children can have various activities here, which helps to promote the development of their motor senses and internal balance system, as well as the brain sensory system. Considering the use and monitoring needs of younger children, our designers have reserved a space of 60 centimeters around the balance beam apparatus for parents to provide assistance.
The mini theater is a complex functional place containing audio-visual entertainment, which provides places for square dancing, tai chi, and even outdoor movies for residents. On special days, the plaza can also hold small exhibitions, performances, live show and other activities.
▼复合型功能剧场,complex functional theater ©麦稞文化创意
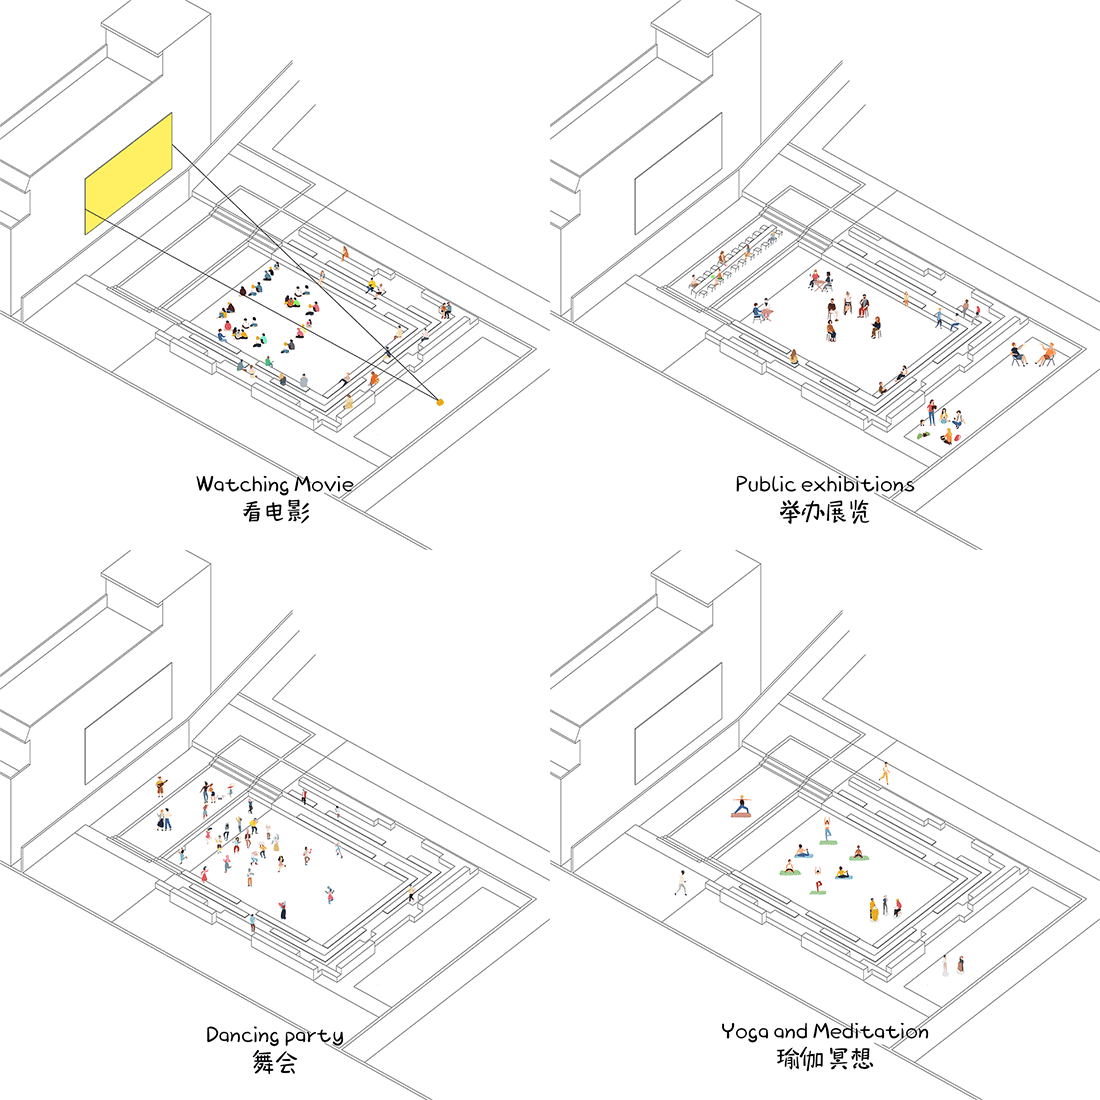
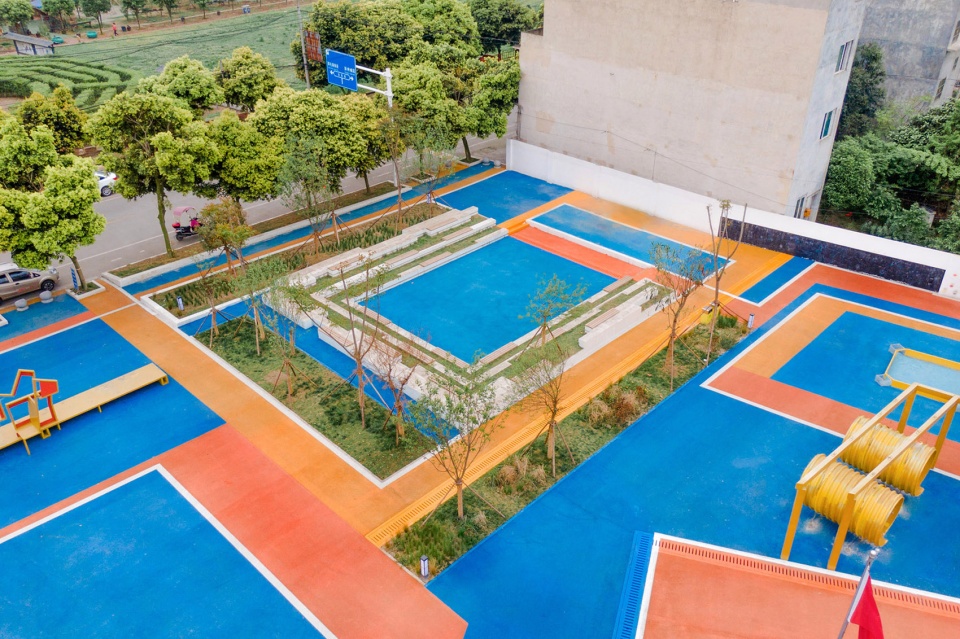
▼小剧场鸟瞰,下沉台阶成为剧场座椅,bird view of the theater, sunken steps become theater seats ©麦稞文化创意
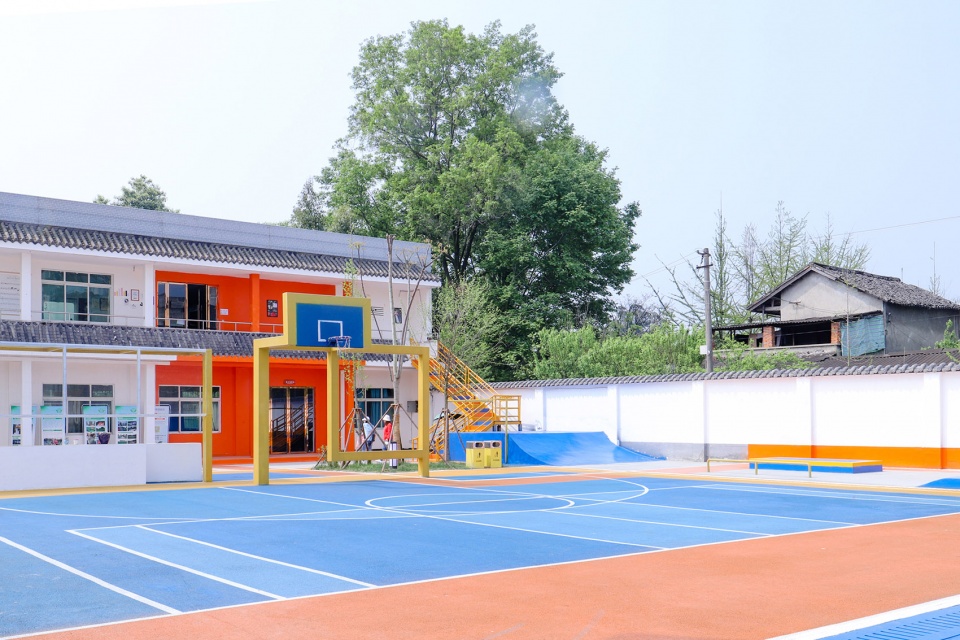
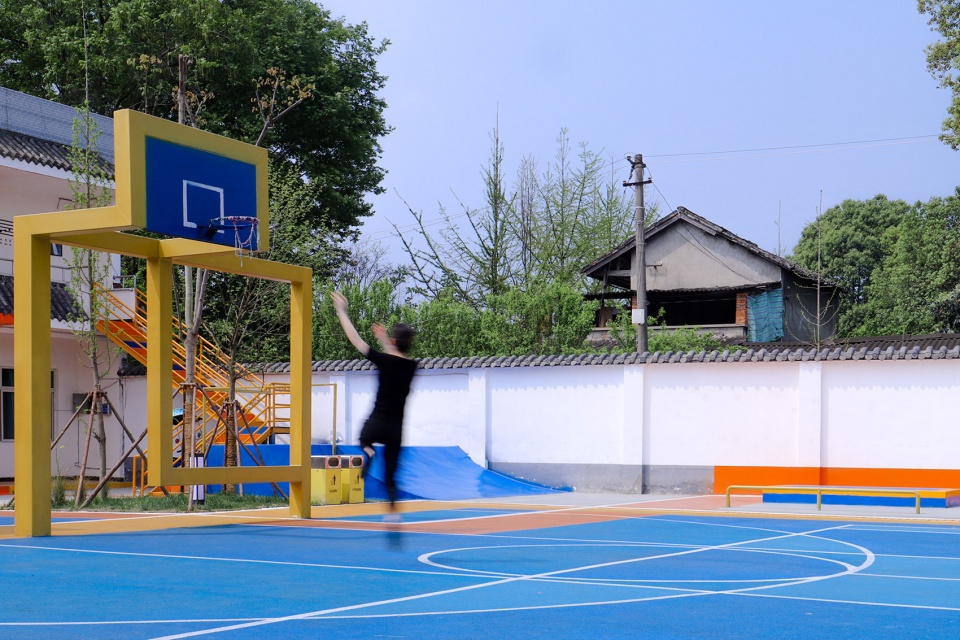
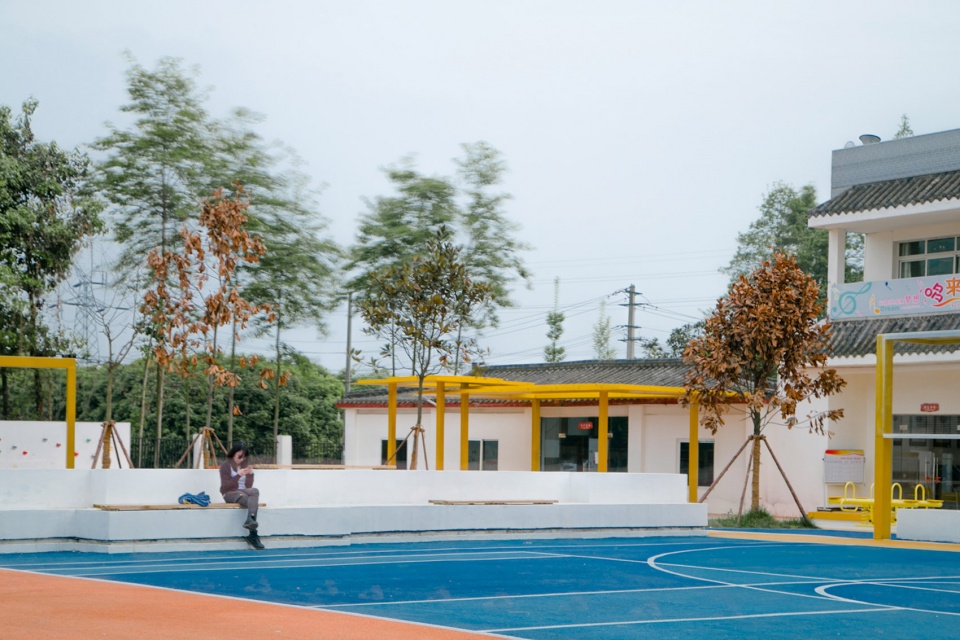
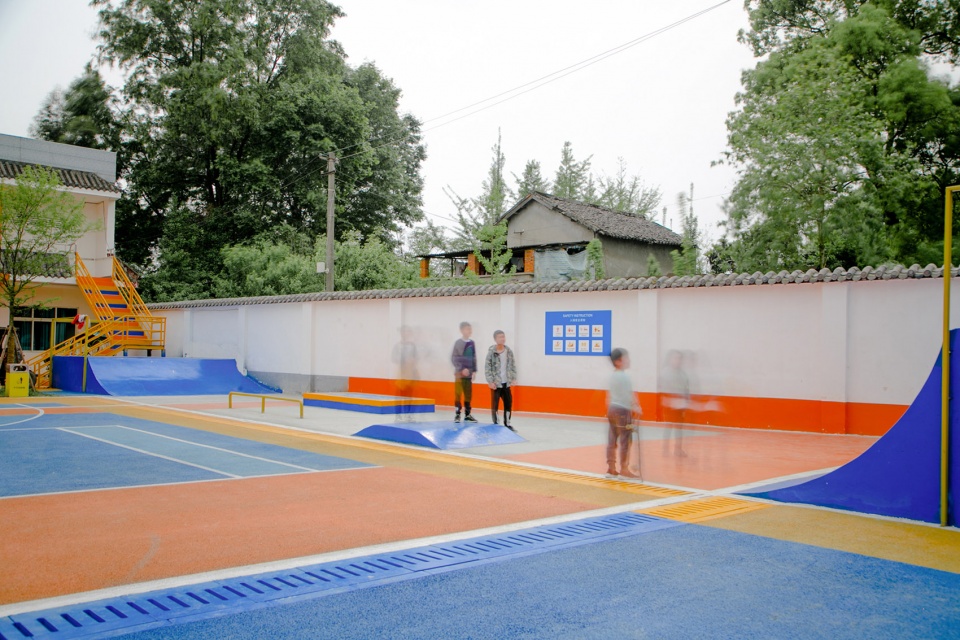
由于场地空间的局限性,运动场板块将篮球场和羽毛球场进行叠加合并,在兼顾两者活动范围安全性的基础上,当然少不了对喝彩观众的考虑了——场地周围设置了相应的观赏休憩功能。除此之外,即便是围墙处的消极空间,设计师也进行了周全考虑,将其布置成一个极限运动场,为当下风靡的滑板运动提供场地。
Due to the limitation of the space, the basketball court and badminton court are superimposed and combined in the sports field. Besides the safety of activities, we also consider the audience. The rest area is designed around the sports ground. In addition, even the space under the fence is designed to be a playground for extreme sports such as skateboarding.
▼多功能体育场,muti-functional sports field ©麦稞文化创意
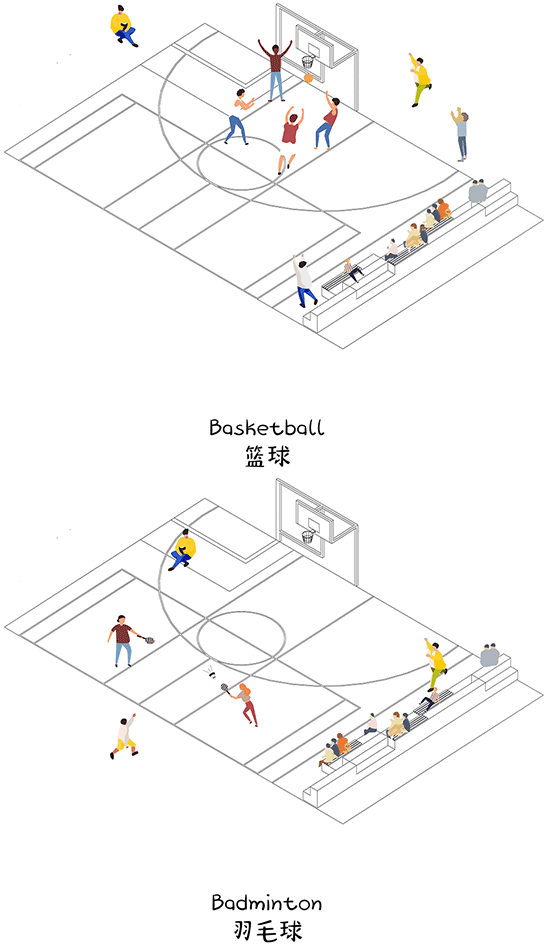
▼篮球场和羽毛球场叠加合并,basketball court and badminton court are combined in the sports field ©麦稞文化创意
▼独特的篮筐,unique basket ©麦稞文化创意
▼场边的休憩区,rest area around the sports ground ©麦稞文化创意
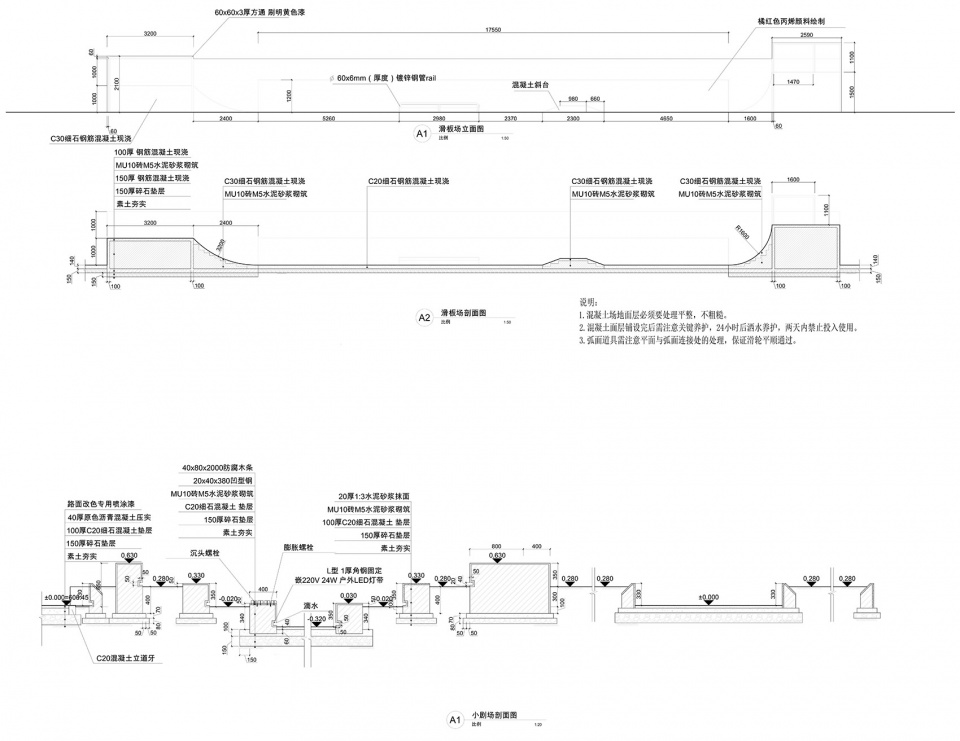
▼利用围墙处的消极空间,布置成一个极限运动场,the space under the fence is designed to be a playground for extreme sports ©麦稞文化创意
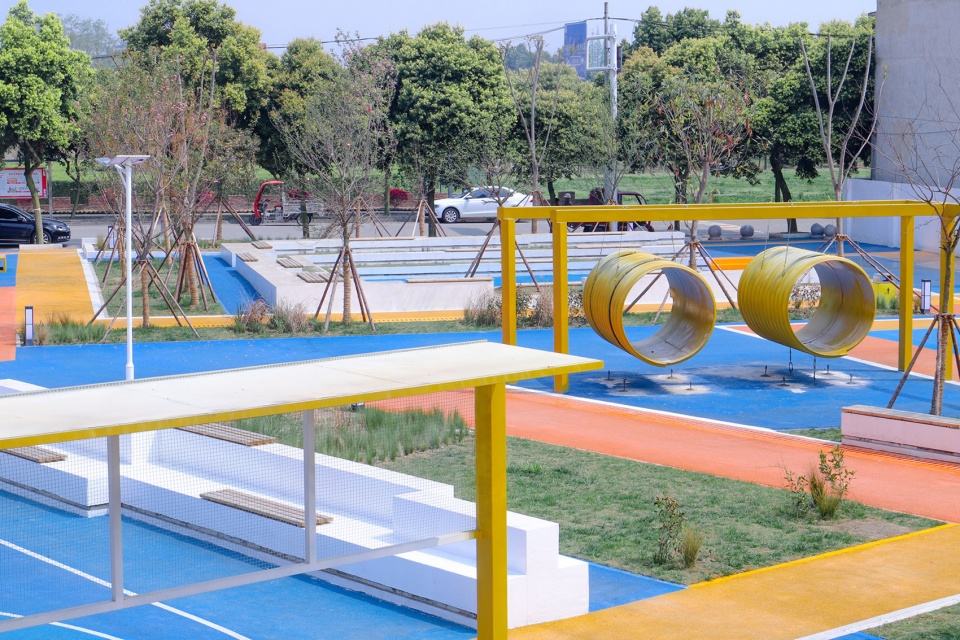
趣味互动场地集合了各种创意游戏,常规意义上运动在这里换上一种新形式或者新游戏规则,马上旧貌换新颜绽放盎然趣味——圆筒乒乓球、地面桌球、彩绘攀爬墙,样样都可以玩出不一样的创意。
而紧邻的建筑廊道则提供面向低龄儿童玩习的游乐区,方便家长在廊道里边休息边看护。其间的游玩设置以训练儿童精细肌肉、社交和创造力为主。
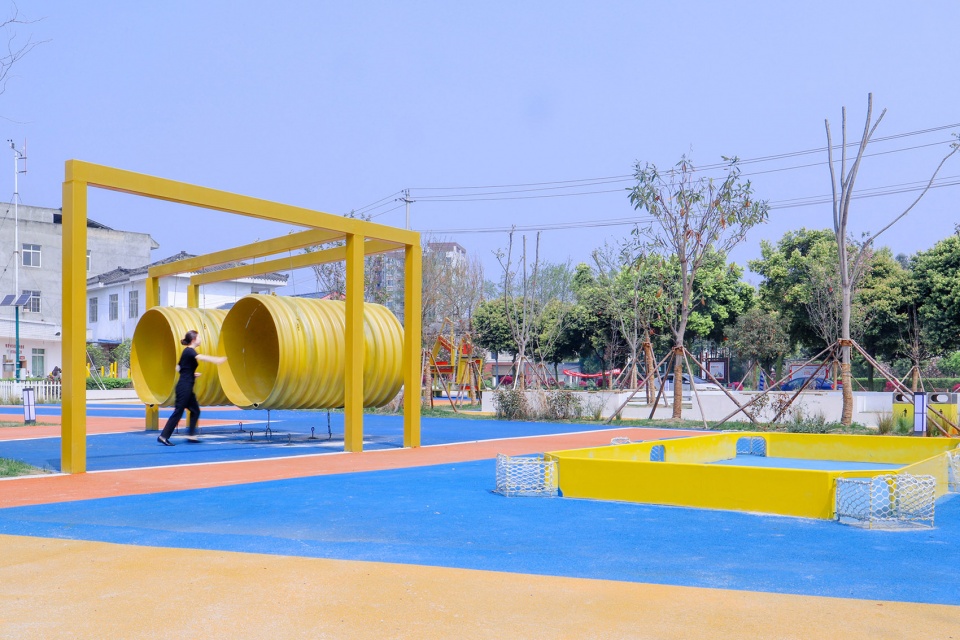
A variety of creative games are gathered in the fun playground. Traditional sports change the form and rules here and turns into interesting new games — cylindrical table tennis, ground pool, and painted walls climbing, each one has a new idea.
The adjacent building corridor provides a play area for young children, which is convenient for parents to rest and nurse in the corridor. During the tour, children are trained in fine muscles, social skills and creativity.
▼集合创意游戏的趣味互动场地,variety of creative games are gathered in the fun playground ©麦稞文化创意
“我们的广场”的诞生历程
Process of The OUR Plaza
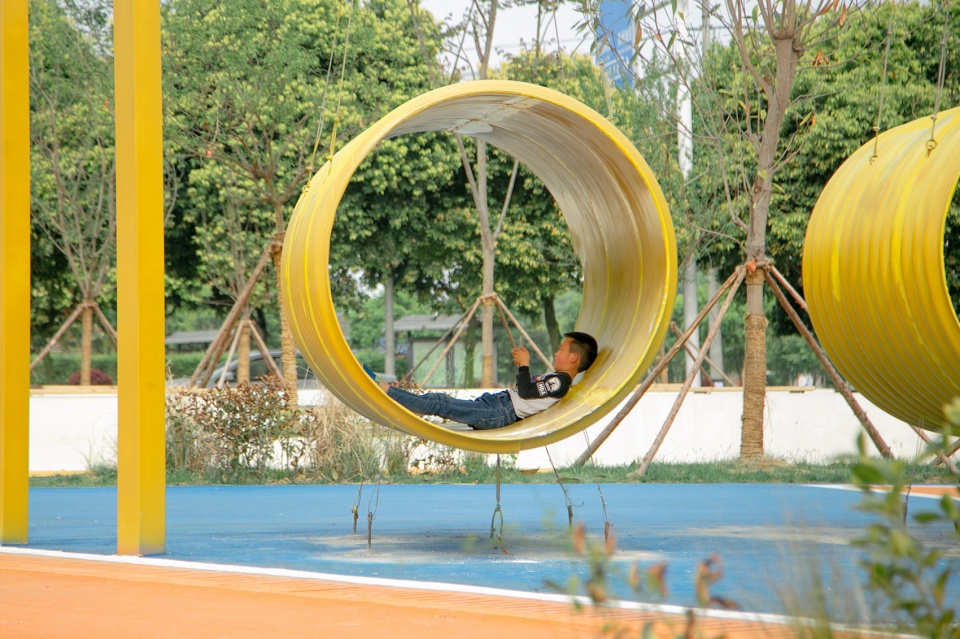
我们的广场在设计上参照国内以及全球最前沿的设计标准,场所安全设计不仅满足国内《小型游乐设施安全规范》,同时还满足欧盟《儿童活动场所器具安全规范》相应内容;主要的儿童游乐器具则参考目前最新的《德国儿童场所及户外场所规划标准》进行设计,确保场所和器具的安全、规范及耐久。
In the design of OUR Plaza, we refer to the most advanced design standards both in China and worldwide. The site safety design not only meets the domestic “Safety code for small amusement facilities”, but also meets the corresponding content of the “Safety code for children’s activity places” of the European Union. The main amusement equipment for children is designed with reference to the latest “German children’s place and outdoor place planning standards” to ensure the safety, specification and durability of the place and equipment.
▼圆筒乒乓球,儿童游乐器以最前沿的设计标准设计,cylindrical table tennis,musement equipment for children is designed with reference to the latest standards ©麦稞文化创意
此外,从前期调研到设计构思再到施工配合的整个过程,设计团队都亲历亲为,只为将一个真正属于村民的广场落成。这样的用心体现在:
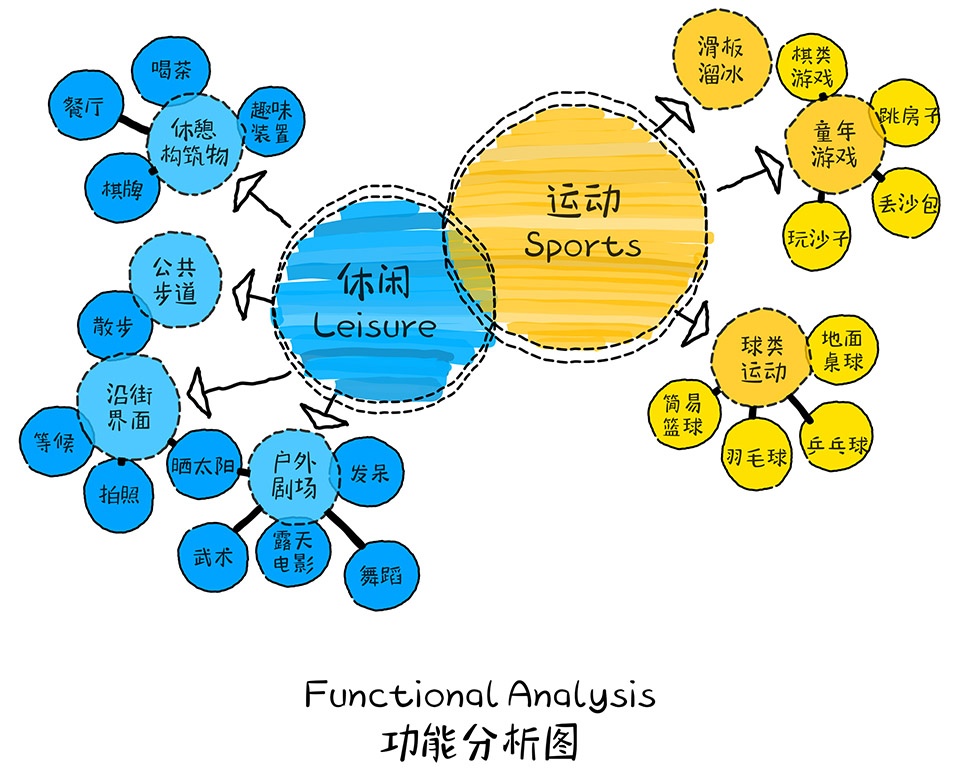
首先,将使用者即参与者的需求放在第一位。在广场提议整修之初,邀请不同年龄层、不同职业背景的村民们,与设计师共同讨论一种新的理想广场模式。
In addition, from the preliminary research and the design concept to the construction, the design team participates the whole process themselves to complete this plaza.
First of all, the needs of users as participants are our priority. At the beginning of the proposed renovation of the plaza, villagers of different ages and professional backgrounds were invited to discuss a new ideal plaza model with the designers.
▼功能分析图,广场设计考虑不同居民的需求,functional analysis, the designers take the needs of different residents as priority ©麦稞文化创意
其次,因地制宜,基于场地现状充分挖掘设计的可能性。在满足不同人群的需求的同时,需考虑到整体的建造成本及场地使用的维护成本,进行复合型场所设计。以此最大限度地减少资源投入,减少原材料和生产能源的使用量,获取高效的土地使用价值。
具体体现在场地上尽可能保留原有绿地板块,减少土方工程量,以此降低建造成本。在维护和材料考虑上,尽可能使用对维护要求低的材料,地面采用沥青材料,施工快速,耐磨性好;坐凳采用防腐木,安装简单,就算遇到熊孩子也不易损坏;防护坑采用树皮木屑替代沙子填充,游玩时不会进到鞋子里,同时不会磨花游乐设施的面漆。
Secondly, according to local conditions, we need to fully explore the possibility of design based on the current situation of the site. While meeting the needs of different groups of people, it is necessary to consider the overall construction and maintenance cost of the site. This minimizes resource input, reduces the use of raw materials and production energy, and obtains efficient land use value.
This is reflected in the fact that the original green floor block is retained as much as possible on the site, reducing the amount of earthwork and thereby reducing the construction cost. In terms of maintenance and material considerations, use materials with low maintenance requirements as much as possible. Asphalt materials are used on the ground for fast construction and good abrasion resistance. The benches are made of anti-corrosion wood, which is easy to install. The pit is filled with bark and sawdust instead of sand, so it would not get into shoes when playing, or grind the finish paint of the rides.
▼保留原有绿地板块,减少土方工程量,original green floor block is retained as much as possible on the site, reducing the amount of earthwork ©麦稞文化创意
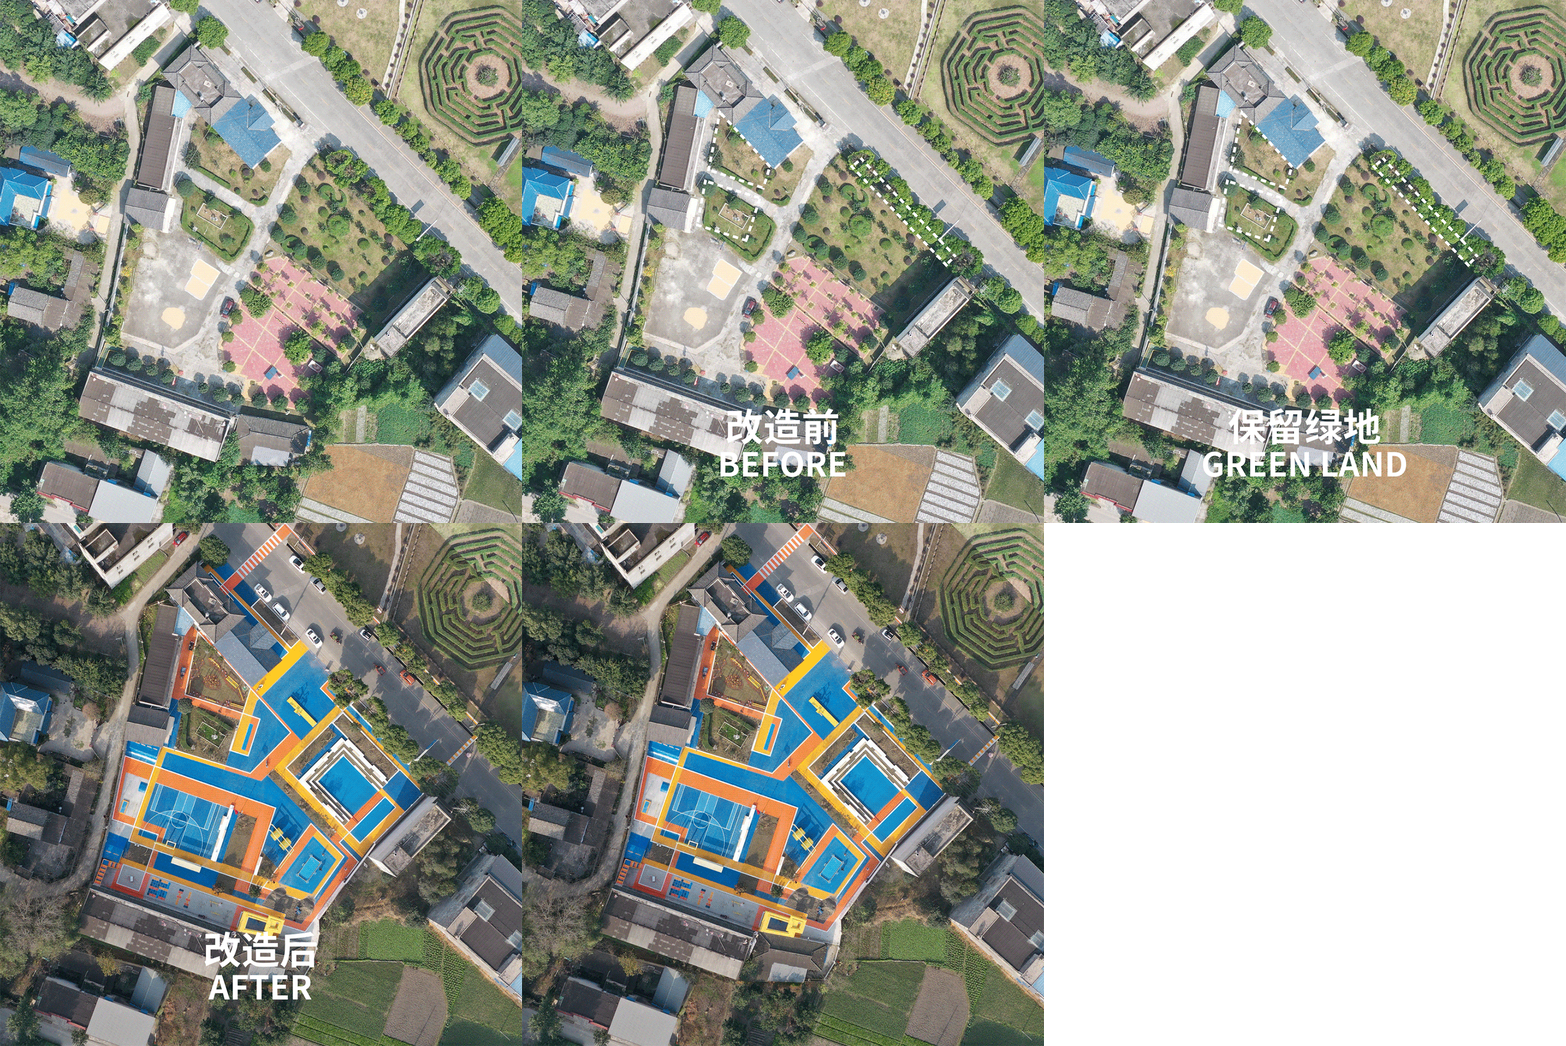


最后,设计与施工的密切配合保证项目效果的完美呈现。为了保证广场地面与游乐设施整体观感的协调统一,在不同材质上呈现同一套颜色的效果需要进行多次调色和现场打样。为保证场地上复杂图案的精准表达,设计师与工人通过图纸和现场的点位进行划分,进而确定最终的划线位置。每完成一种颜色均需要沿着方胜纹路径进行检查,以避免颜色涂刷错误。经过数十天的现场监督配合、调整、实施,我们的广场最终达成了预期的设计效果。
Finally, the cooperation between design and construction guarantees the perfect presentation of the project. In order to ensure the coordination of the overall look and feel of the plaza ground and the amusement facilities, the effect of presenting the same set of colors on different materials requires multiple color corrections and on-site proofing. In order to ensure the accurate expression of complex patterns on the site, designers and workers divide the drawings and points on the site to determine the final line position. Each color needs to be checked along the path to avoid painting errors. After dozens of days of on-site supervision, coordination, and adjustment, The OUR Plaza finally achieved the expected design effect.
▼精细的施工,保证地面图案效果,high quality of construction to ensure the effect of ground pattern ©麦稞文化创意
▼体育场地面,复杂图案的精准表达,floor of the sports fields, accurate expression of complex patterns ©麦稞文化创意
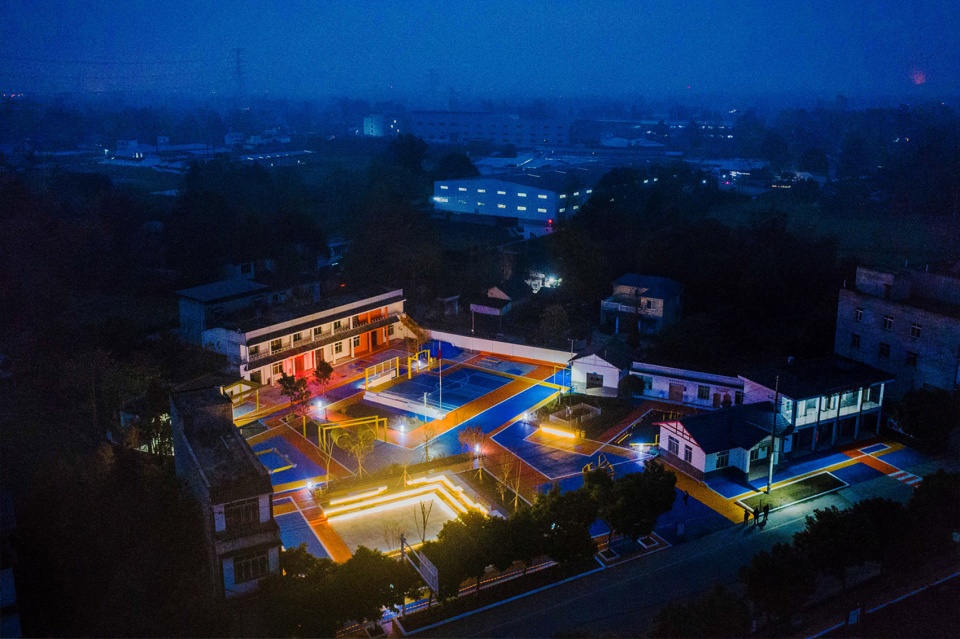
“我们的广场”是一次有意义的、民主的乡镇场所设计实践。它改变固有的乡镇广场视野,让人们参与到社区广场的建设中来,让“我们”共同参与的广场,聚集更多的“我们”,通过更多“我们”的聚集,营造出我们区域的更多魅力!
The Our Plaza is a meaningful and democratic design practice. It changes the inherent vision of town plaza, let people participate in the construction, let “us” participate in the process, gather more “us” to create more charm of our community!
▼广场夜景,plaza at night ©麦稞文化创意
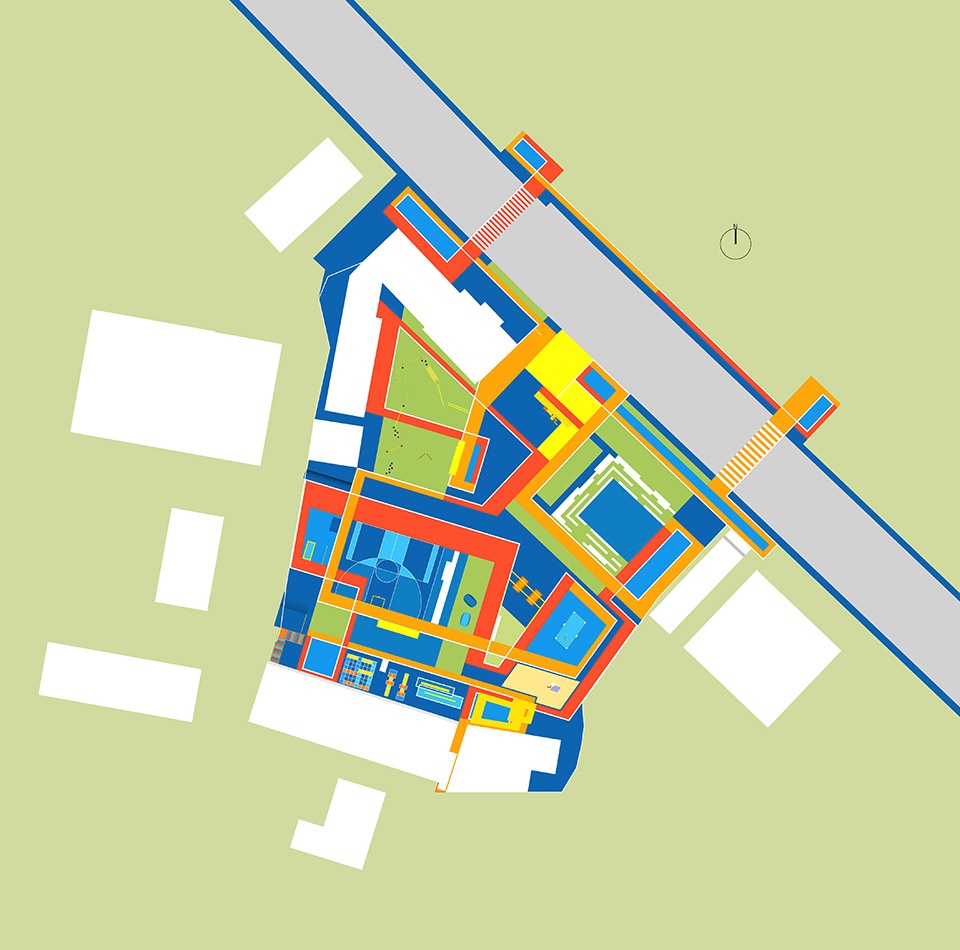
▼平面图,plan ©麦稞文化创意
▼节点大样,detial drawing ©麦稞文化创意
项目名称: 我们的广场
设计方:上海麦稞文化创意有限公司
项目设计& 完成年份:2019年4月&2019年12月
主创及设计团队:边皓宁、吴计瑜、吴伟、樊轩妤、董晚璐、忻凯
项目地址:成都彭州市军乐镇银定村
建筑面积:3000m²
摄影版权:上海麦稞文化创意有限公司
客户:彭州市军乐镇人民政府
More:麦稞文化创意。更多关于他们:Atelier MIC on gooood








用力过猛
有意思的设计
原本那个红砖广场还更好看,跟周围环境都不搭,树太少了,但色彩和造型还算挺有创意的。
对比BIG设计的乐高之家,从平面上看也用的颜色,但是不交错,不会觉得花,同色系使用的很棒,而且在人视角则完全消除了颜色,让建筑变得纯粹,同时保持建筑的趣味。
第一眼看这个贴子想着下面评论区该有多惨,好的设计一以看便觉得是好。花里胡哨的设计介入乡村,不知道该说啥
同感
施工方面差了
感觉概念还是有点牵强,虽然保留了一点绿地,但是 场地中的绿化真的不多,我觉得在一棵大树下聚集的人 应该比这个场地的人要多,一些小的构筑的想法还不错
确实有这种感觉 像是个优秀的大学生或是刚毕业的人做的,感觉设计的思考和深度不够,思路上还是挺常规的,如果是个大学生或是刚毕业的,我觉得还是挺优秀的,但按一家成熟的公司来推的话,总觉得东西差点意思
我觉得挺好的,乡村需要多元化的设计,而不是某些人认为的乡村就该乡土。
我觉得挺好的,乡村需要多元化的设计,而不是某些人认为的乡村就该乡土。
我觉得设计的不错,平面规划能力很不错,很多设计就是先放后收的,而大多设计的关键是放,丰富的颜色会让人心情愉悦,而且没有大面积使用红色 可见对色彩的心理把握很好,继续加油!
一看开头,“我们的广场”,我还以为会涉及到公众参与和建造呢,结果是在地上画了一个牵强附会的“我”。。。而且那套建筑学生必备淘宝分析图小人,你确定这不是皮包给某高校学生设计的?!
个人不是很喜欢,太花了,不高级,有点非,哈哈哈,要我是村民,我是坐不下去的
对 感觉没什么功能性
方胜纹就踏马离谱。。硬扯上关系 。。。设计师还是在校学生吧。。。
会不会太乱了 感觉会不知道该走在哪活动在哪
震后重建的家园需要活动空间用色彩来破题挺棒的,但符号化的介入显得过于生硬,似乎在诠释与村民对话探寻内心深处的诉求落位于场地中又流于简单。
这跟场地完全没有关系 非常突兀
“趣味儿十足”,孩子会很喜欢
我爱您
太城市风了 爱不起来 气质感觉跟本地不搭 还是喜欢傅英斌老师的东西
有时候我们是自以为是的喜欢,即使按我的经验,普通村民向往的是城市化而非乡土化
可城市自有城市的美 乡村有乡村的美,乡村设计往城市化靠,那乡村和城市还有和分别?
两码事 村民向往的城市化是高楼 是汽车电器 而不是花花绿绿的塑胶场地
你喜欢从别墅住到高楼里面吗?向往的本质是物质,便利的配套和社会福利。
也许吧,反正就我所见所体验,他们都还挺喜欢的,比起一些学院派的大地乡土设计更爱
确实我父母这一辈比起一些乡土设计都更喜欢一些高楼大厦,小洋楼之类的,这是思想上的代沟,不过我还是认为比起200年就实现的现代化,中国建筑设计师更应该拥有让城市具有传统建筑的味道的这一社会责任感,不是为精神物质那一套,也不是为理想信仰那一套,就想告诉未来的小孩这些快要消失的独属于中国的建筑有多么美。
本人农村的 超级不喜欢农村介入很多现代化的东西。我谨代表我个人来说还是希望在未来的设计中,可以看到更多体现农村特色的设计。农村怎么就一定会土了,这个想法我表示不理解哈哈哈哈哈哈