感谢 NIC BRUNSDON 对gooood的分享。更多关于他们:NIC BRUNSDON on gooood
Appreciation towards NIC BRUNSDON for providing the following description:
北珀斯住宅是珀斯市中心城市更新计划的一部分。坐落在某个小型街区中,设计通过一种简洁有力的建筑形式创造出丰富的空间场景,并回应了场地的区位与背景。
The North Perth House is an urban-infill project in inner-city Perth. Located on a small block, the design responds by providing a variety of spaces, determined by a simple structural arrangement.
▼住宅外观,appearance ©NIC BRUNSDON
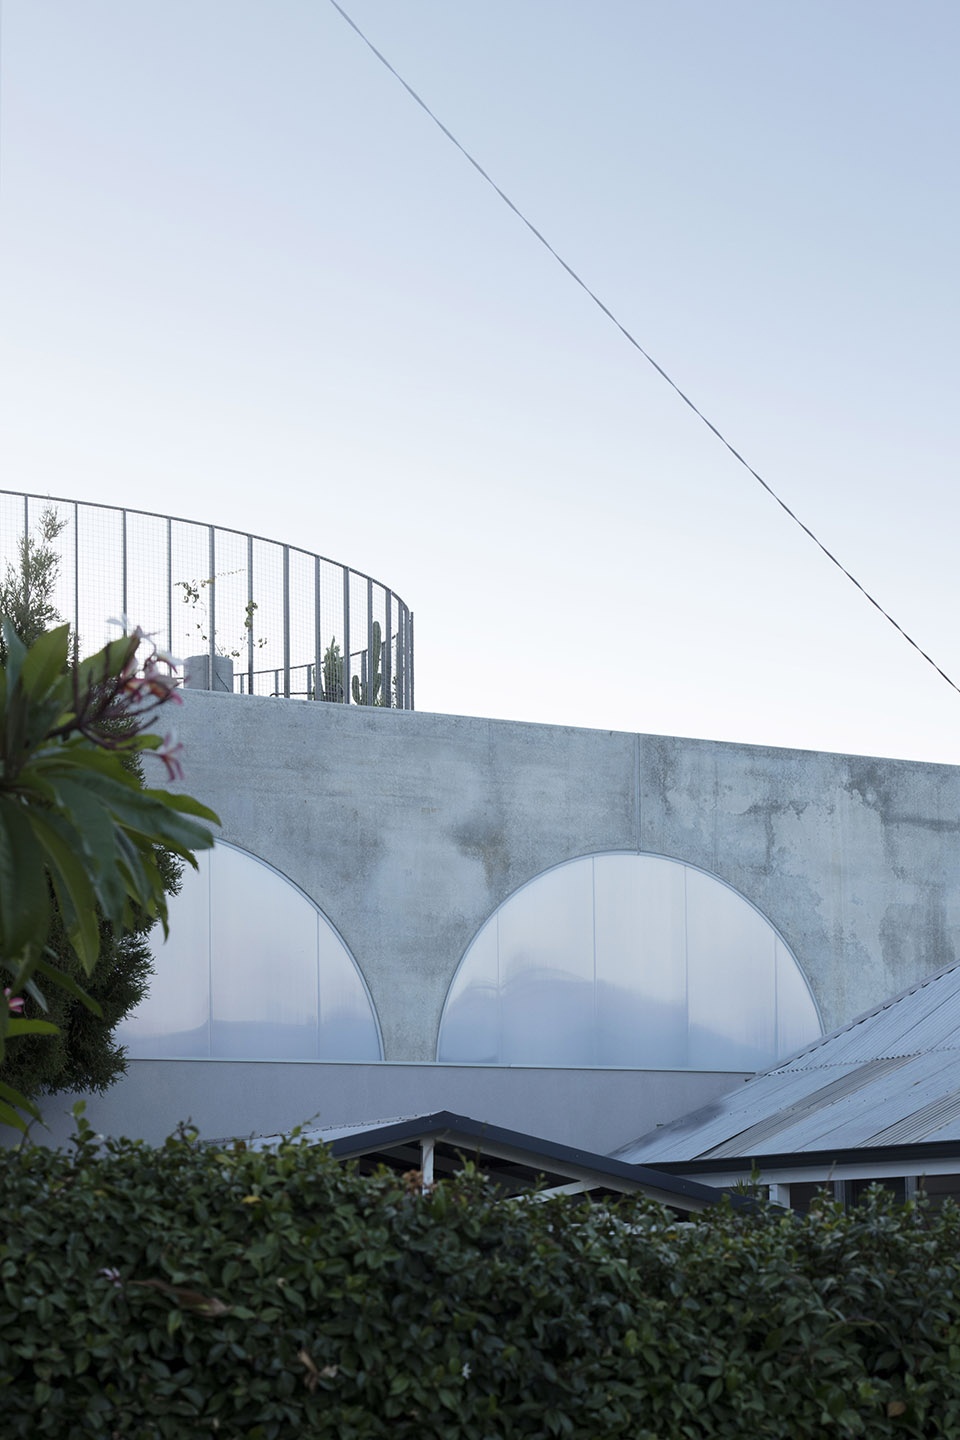
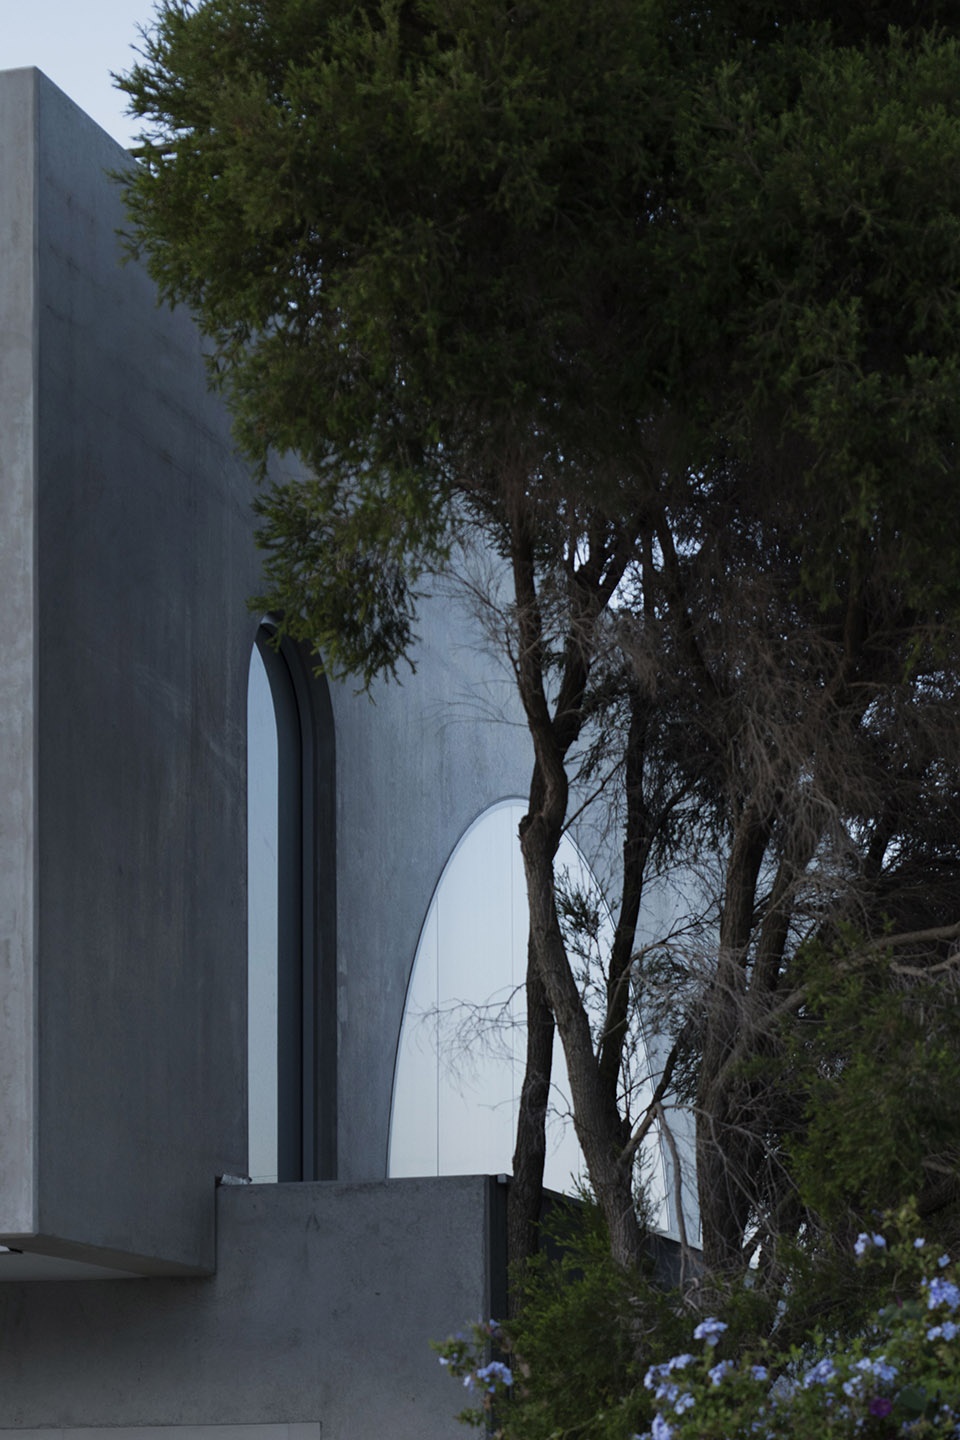
面对紧张的预算与场地条件的限制,建造效率与成本控制是本项目中的核心关键。预制混凝土板既可以是装饰材料,同时也是高效的建筑结构。建筑师将以预制混凝土板为基础的商业化建造模式作为本项目的主要概念组织原则,进而为本项目节约了大量成本并缩短了建造工期,这种形式也能够保持设计的清晰完整性,同时在住房类型上进行创新。
Efficiencies of construction and economies of trade were key considerations in managing a tight budget and a difficult site with restricted access. Concrete pre-cast panels are deployed to be both the finishing material and the building structure. By using this commercial construction system as the main conceptual organising principle, the project was able to gain significant budget and time savings, while maintaining legible design integrity and innovation in housing type.
▼极简的几何线条与混凝土材质,
Minimalist geometric lines and concrete materials ©NIC BRUNSDON
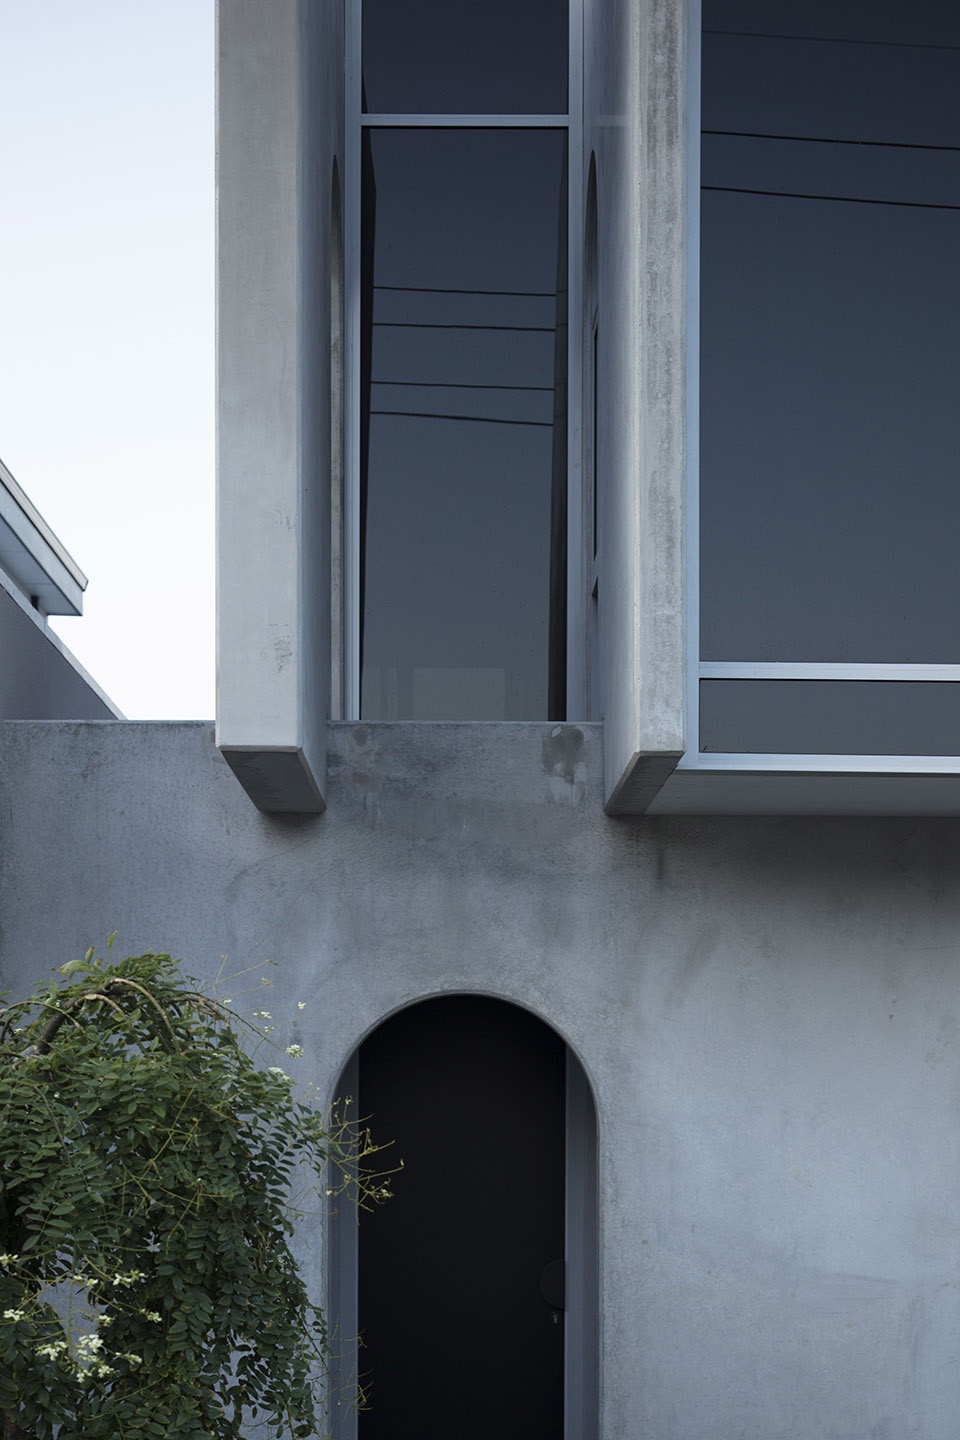
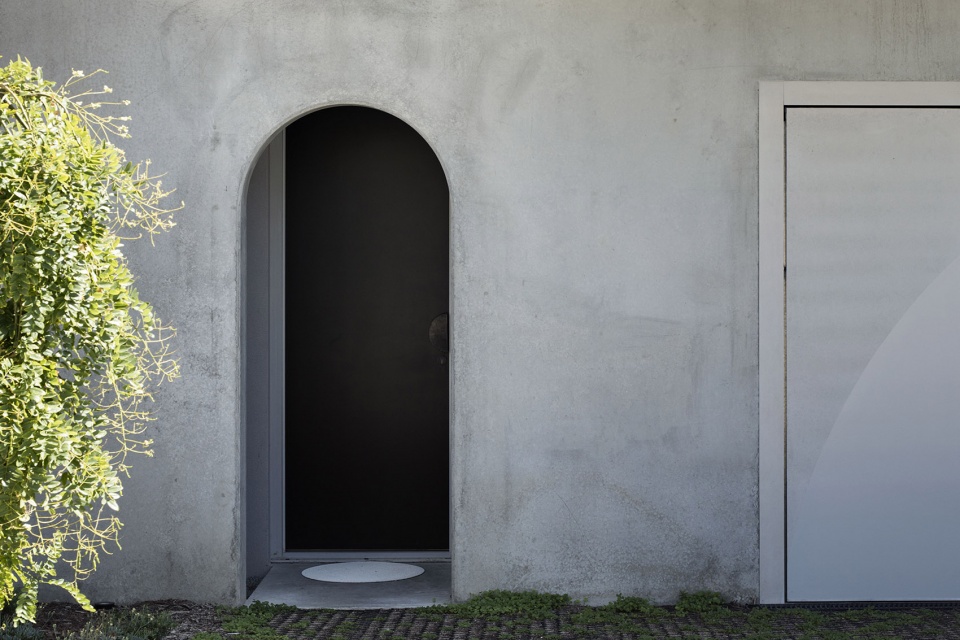
▼拱门入口,the arch entrance ©NIC BRUNSDON
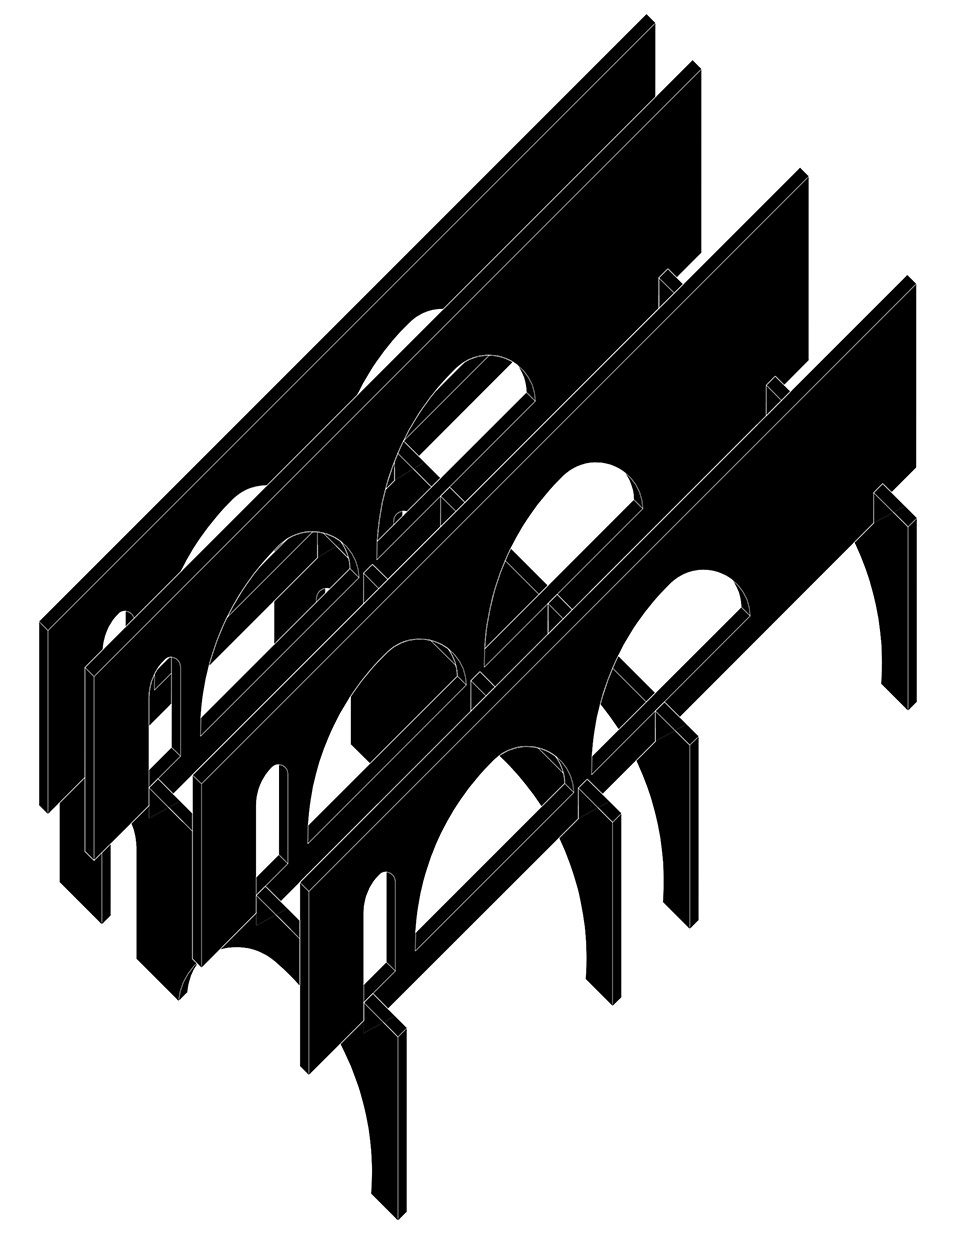
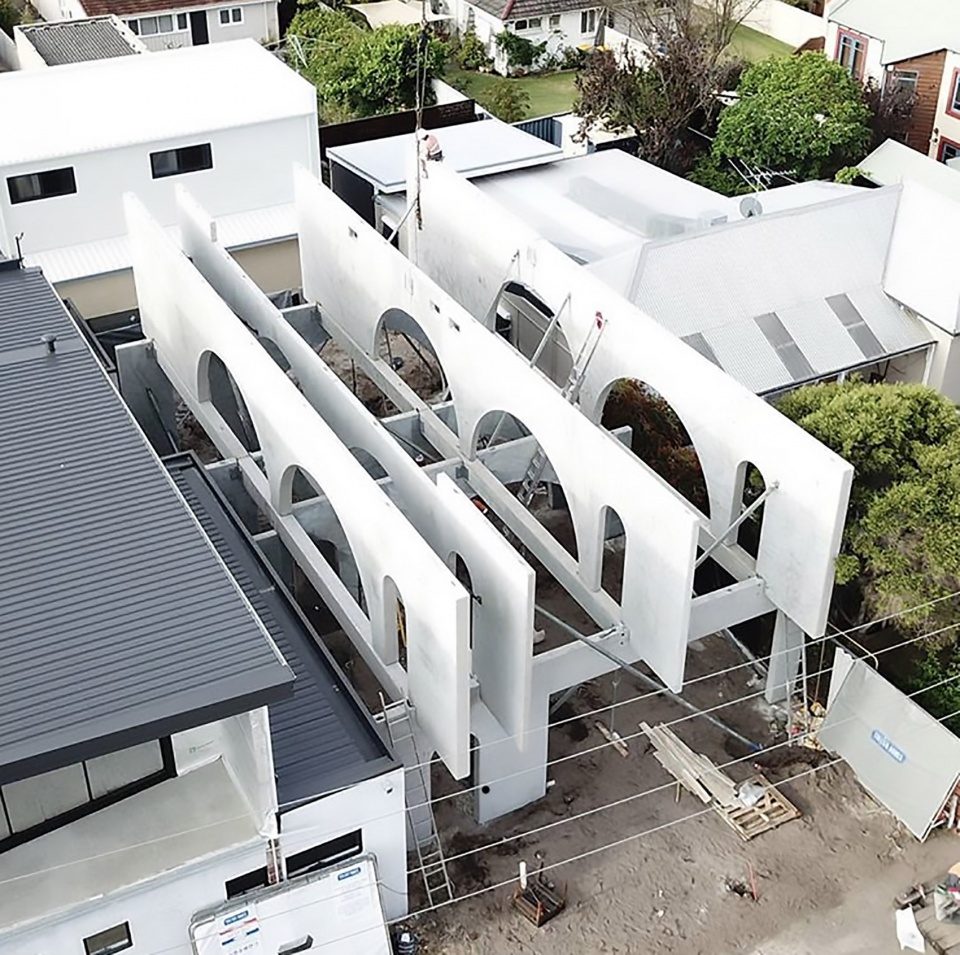
项目中仅有两种预制混凝土板类型,分别为底部楼层平行于东西向街道的混凝土板,以及上部楼层中呈南北向并指向城市的混凝土板。两个楼层均由四块嵌板组成,底层结构支撑着上部楼层,两层结构像井字格一样互锁,并通过一系列横向支撑保持整体结构的稳定。
There are only two panel types in the project; one for the ground floor running east-west parallel to the street, and one for the first floor running north-south pointing to the city. The four panels on the ground floor support the four on the first floor and interlock like a lattice, staying secured by gravity with some lateral bracing.
▼轴测图,axonometric drawing ©NIC BRUNSDON
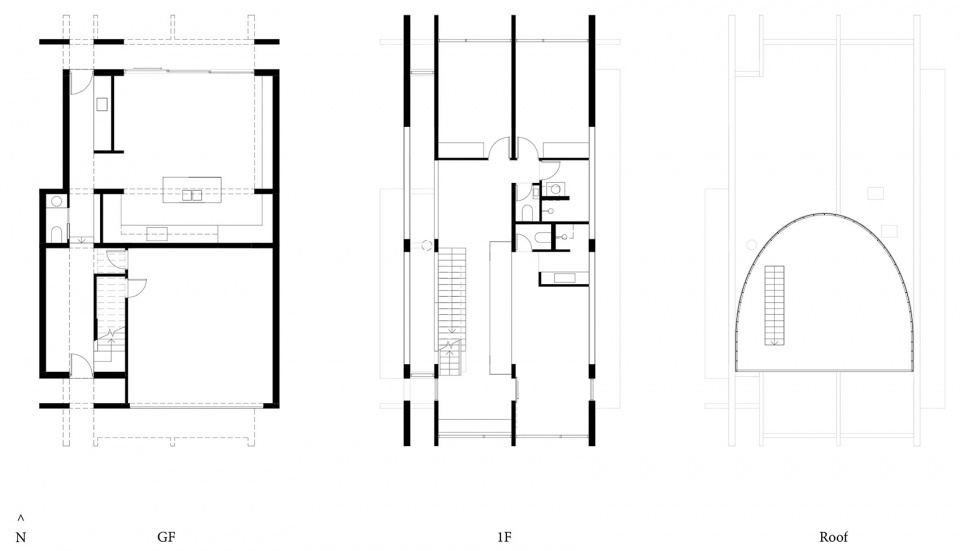
在底层空间中,这些混凝土板将住宅与街道分离,保护了内部空间的隐私,每一面混凝土板都代表着一道门槛,将人们逐渐引导至更深入的私人空间中。车库,画廊,前厅,厨房依次排列,然后是私人生活空间与室外花园。
On the ground floor, these panels demarcate layers of privacy from the street front back towards the rear of the property, each signifying a threshold leading deeper into the private life of the house. Garage, Gallery, Vestibule, Kitchen, then Living and Garden.
▼拱门创造出视觉的通透性,
The arches create visual permeability ©NIC BRUNSDON
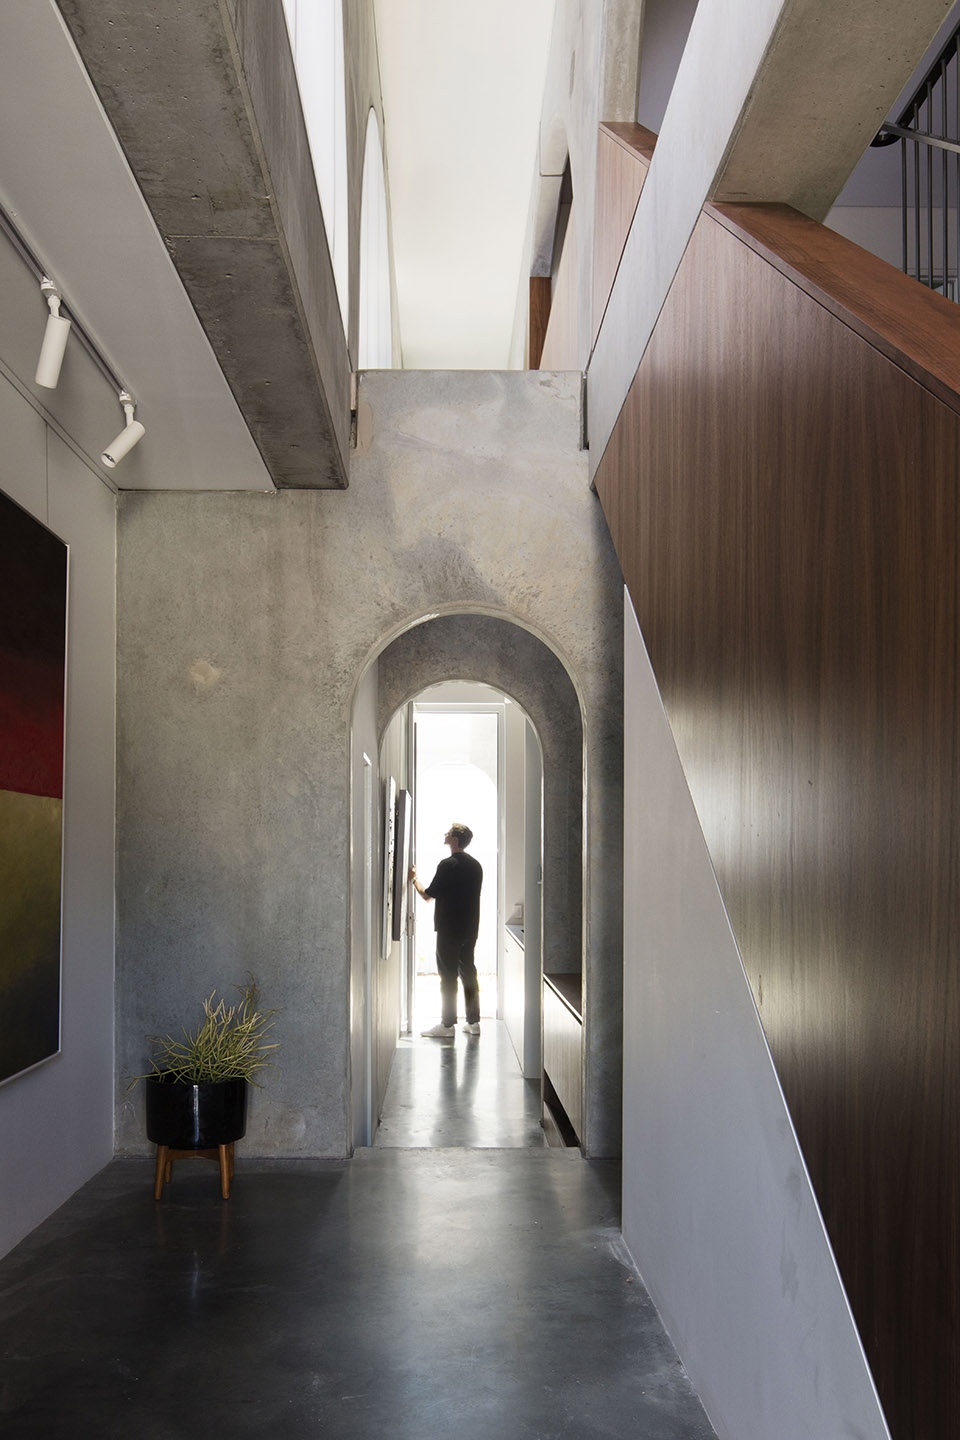
▼拱形元素的套嵌,nesting of arch elements ©NIC BRUNSDON
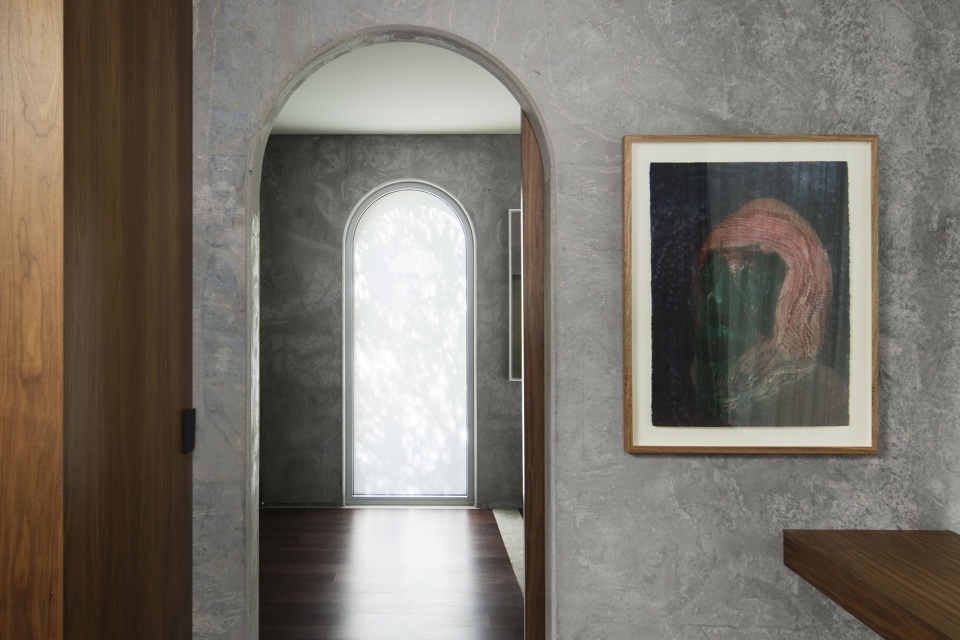
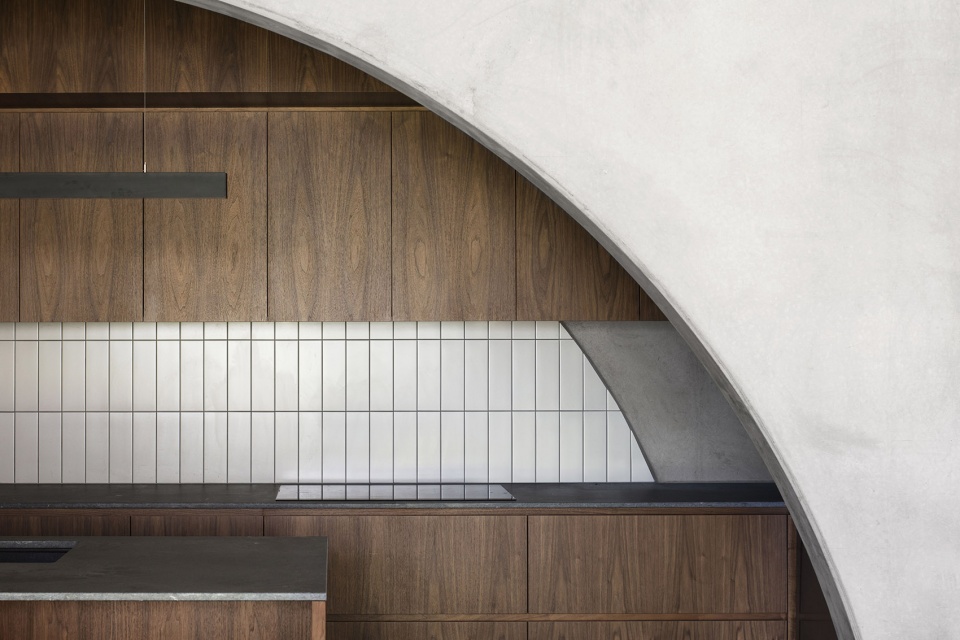
每面预制混凝土板上都设置有两种类型的拱形开口,分别为大型半圆形开口,以及一系列尺度较小供居住者通行的拱门。巨大的半圆形拱门是本项目中定义空间形式的核心元素 —— 从厨房望去,人们能够清晰地看到后方带有顶棚的半室外空间、隐藏式衣帽间,以及走廊上的开窗。小型的拱门则是为了创建南北方向上的通道。在不需要开口的位置,拱门内会镶嵌木板或绝缘半透明聚碳酸酯板,同时保持拱形轮廓的清晰。
▼预制混凝土板上的两种拱门形式,two forms of arch on precast concrete slab ©NIC BRUNSDON

Each panel is punctuated with one of two types of arch, a grand arch, and a pedestrian arch. The grand arch is provided for the more significant gestures in the house – prospect from the kitchen, a sun-shade to the rear, a hidden robe, and a gallery window. The pedestrian arch is for clean perpendicular travel. When the arch is not required, it is filled in with a timber inlay or insulated translucent polycarbonate sheet, keeping the opening legible.
▼厨房,kitchen ©NIC BRUNSDON
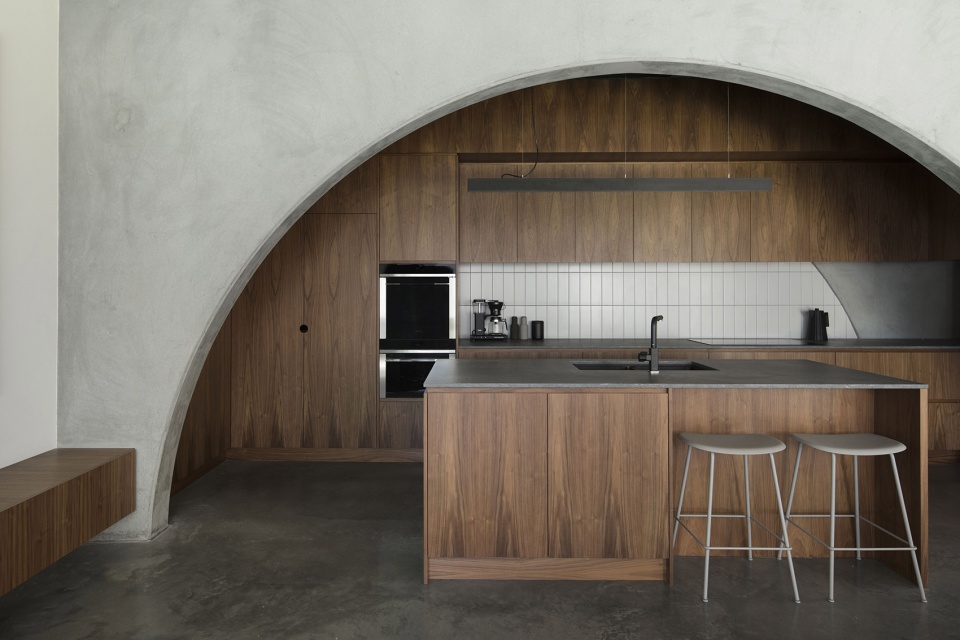
▼在不需要开口的位置,拱门内会镶嵌木板或绝缘半透明聚碳酸酯板,when the arch is not required, it is filled in with a timber inlay or insulated translucent polycarbonate sheet ©NIC BRUNSDON
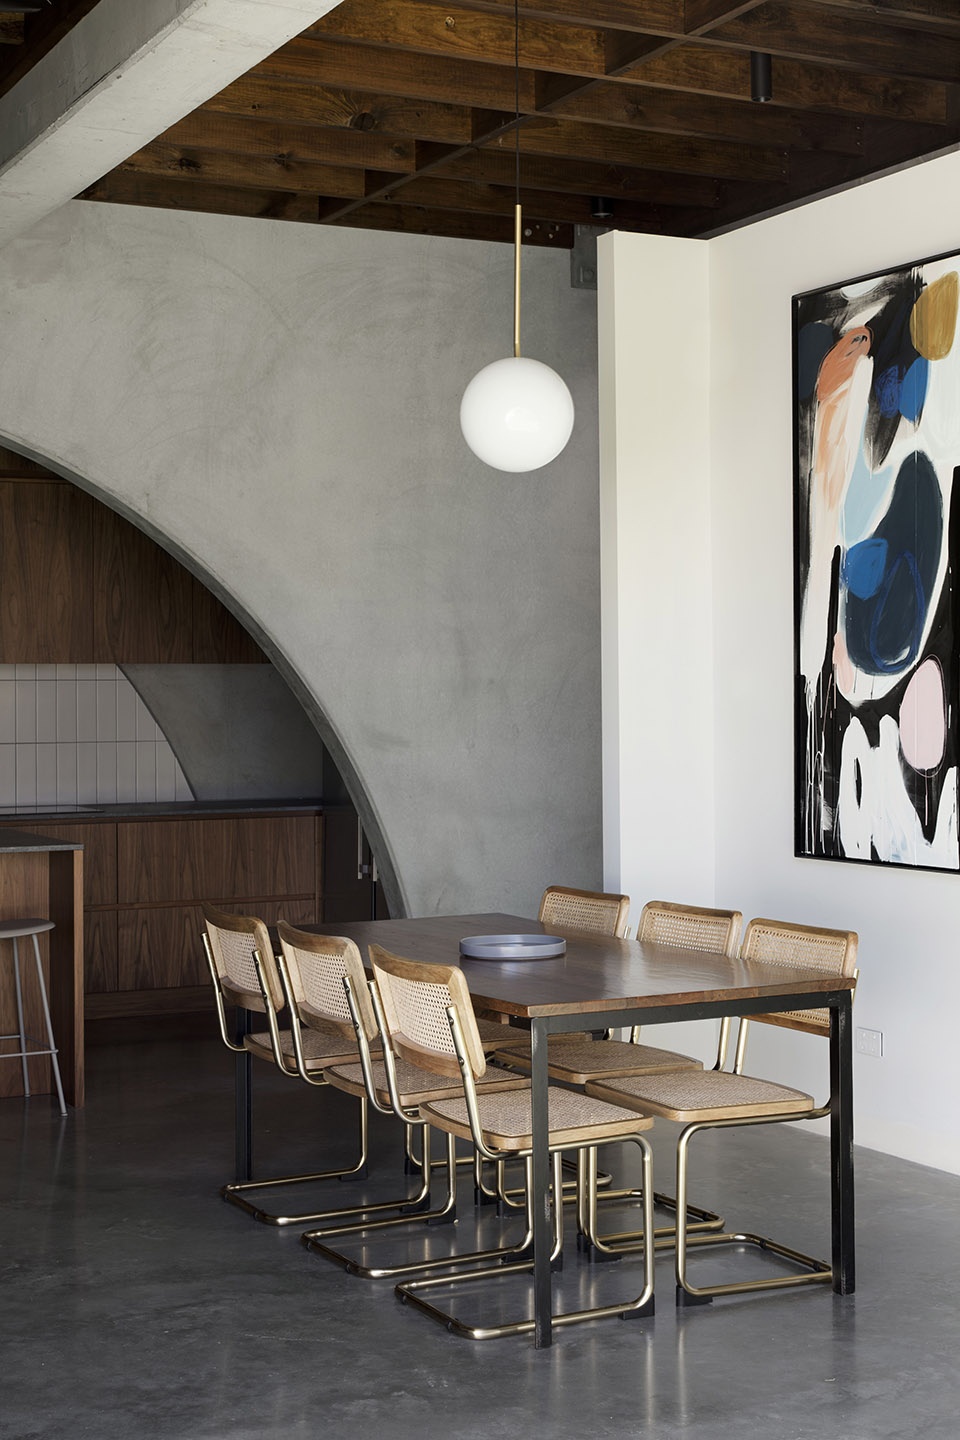
▼餐厅,dining area ©NIC BRUNSDON
上部楼层中,四面预制混凝土板在平面上旋转了90度,将南侧珀斯市的远景引入室内,同时也将柔和的北向光线引入卧室空间中。从某个角度看,四面墙体相互重叠,半圆形的开口允许垂直和倾斜的视野直接穿过整个楼层,从而创造出有趣的动态空间效果。
On the first floor, the panels rotate 90 degrees, giving long views back to Perth city on the south side and to welcome northern light into bedrooms. Moments of overlap allow for interesting spatial dynamics and vertical and oblique views through and out of the house.
▼楼梯,staircase ©NIC BRUNSDON
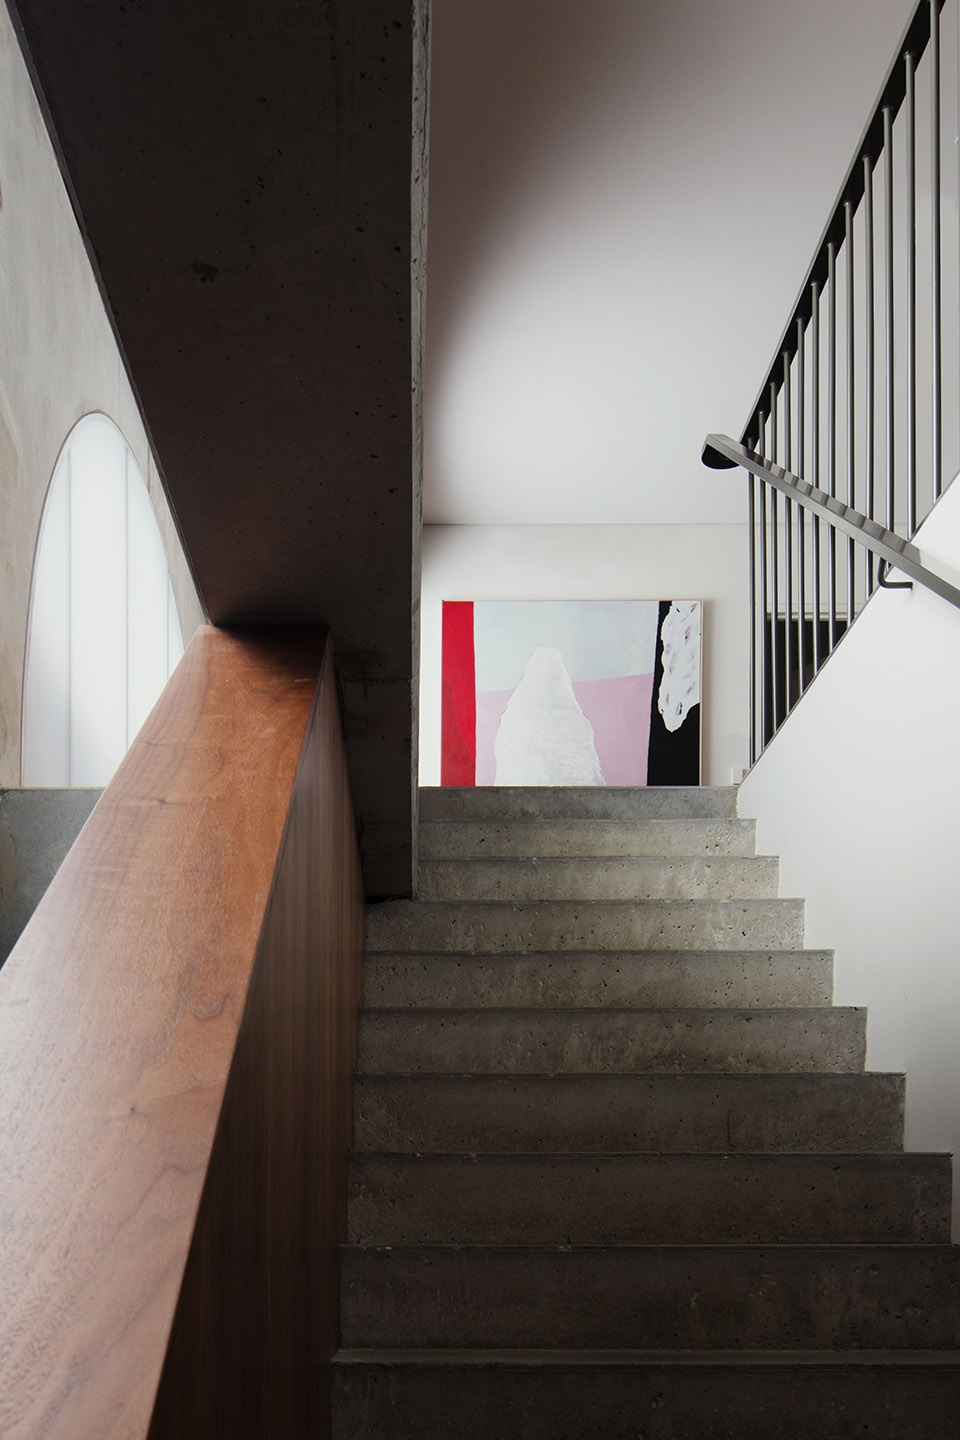
▼楼梯细部,detail of the staircase ©NIC BRUNSDON
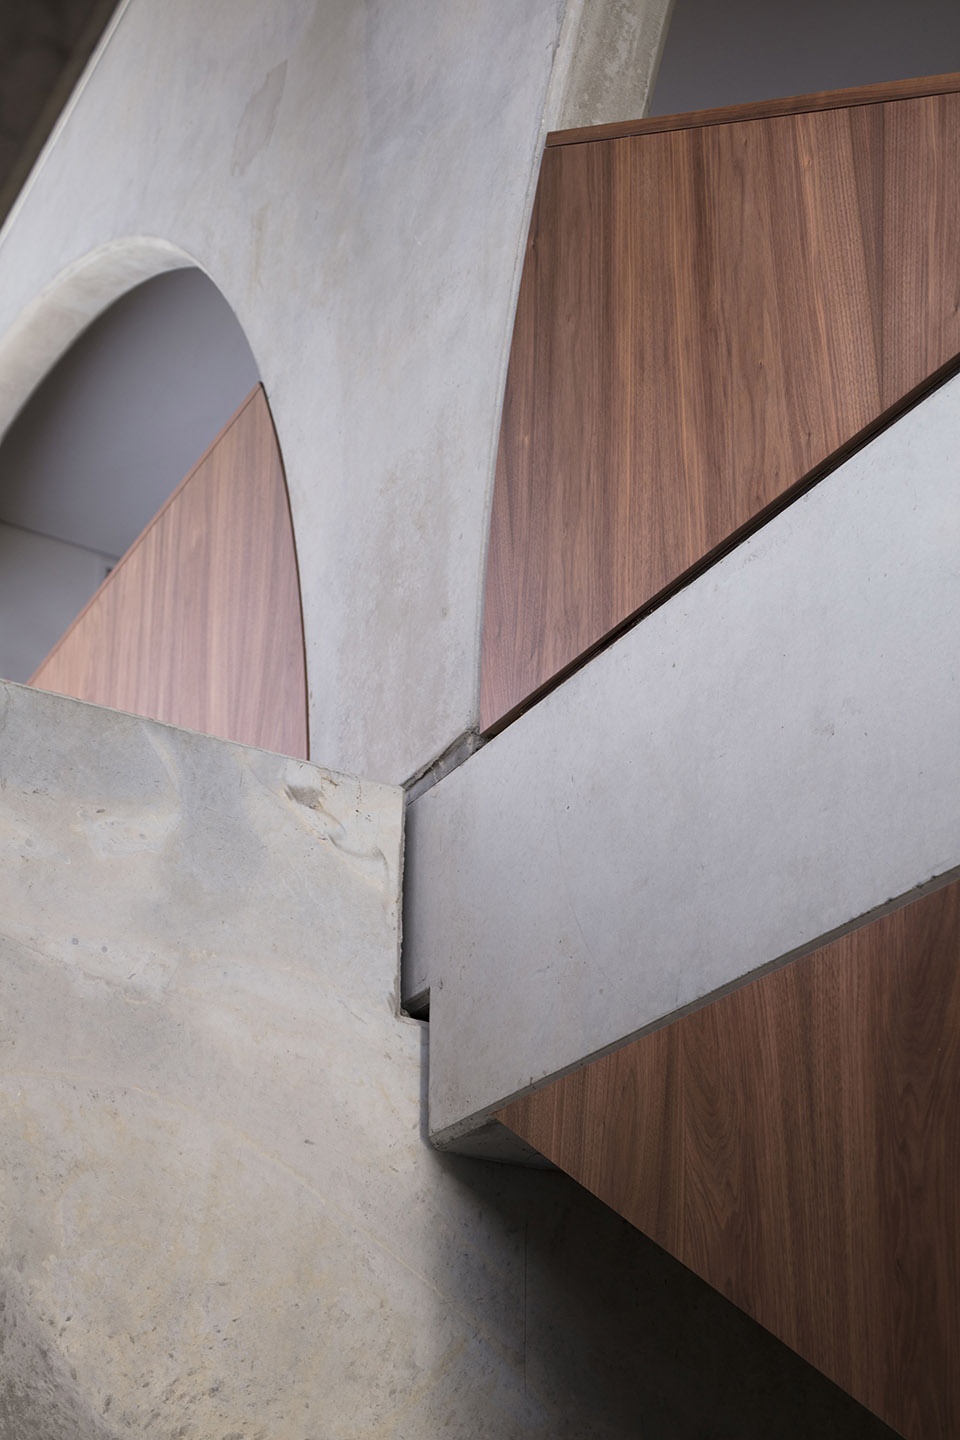
▼二层楼廊,hallway of the upper floor ©NIC BRUNSDON
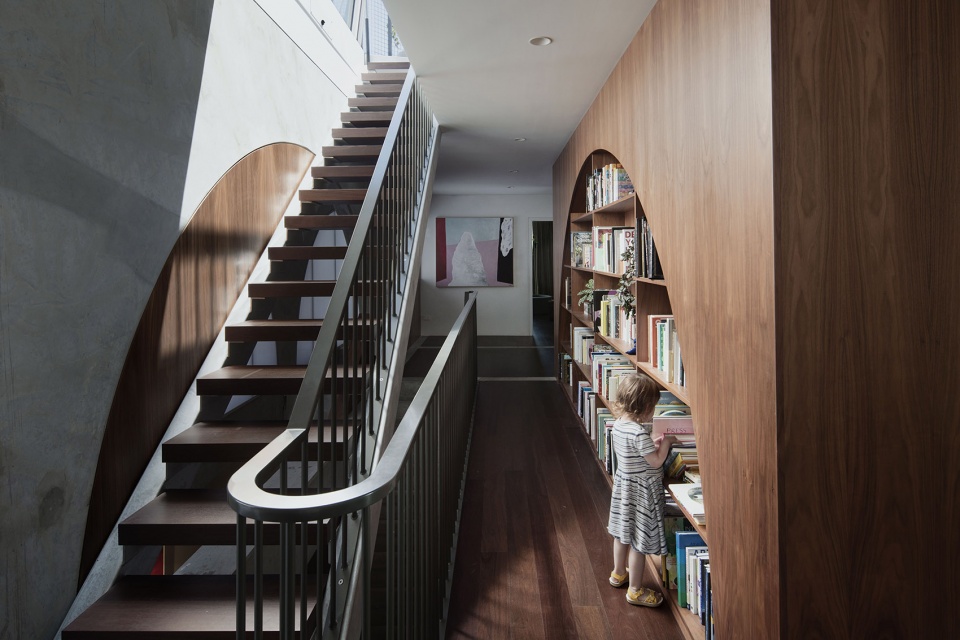
▼书柜延续了拱门的开口形式,the bookcase continues the open form of the arch ©NIC BRUNSDON
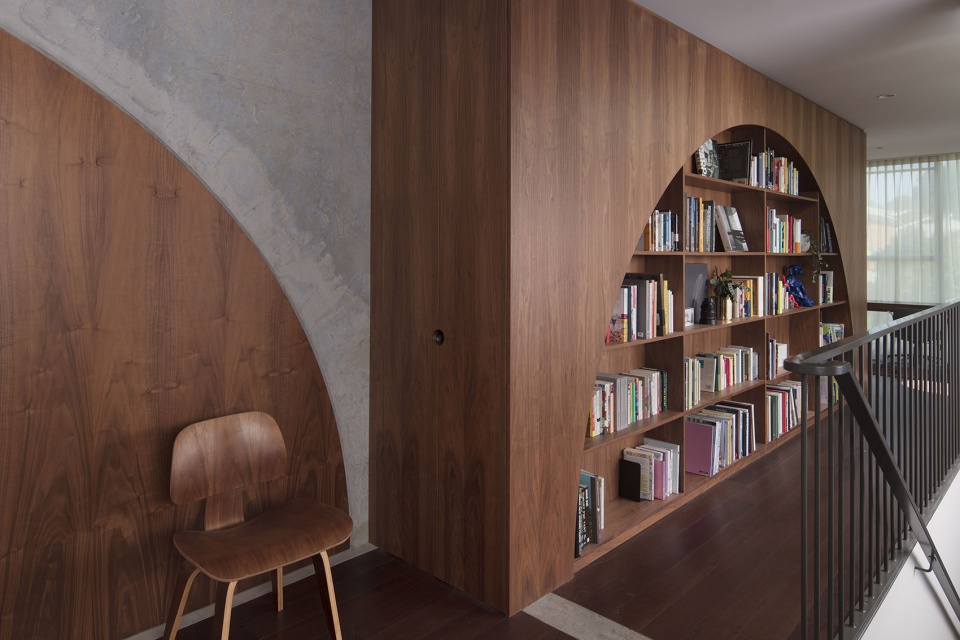

供人通行的拱门在尺度上也参考了场地的长度与宽度。打开前门,视野可以不间断地穿越过整个楼层直到后部空间中。同样地,在登上二层后,人行拱门也将整栋住宅的宽度呈现在人们眼前。在9.5 x 23米的有限场地内,这些元素为建筑构建起独特的性格。
The pedestrian arch also maintains the length and width of the site. On opening the front door, an uninterrupted sightline is presented from the front to the rear of the lot. Similarly, on arriving on the first floor, the pedestrian arch presents the full width of the house. These are Important gestures on a constrained site of 9.5 x 23 metres.
▼室内的拱形窗口与外立面上的聚碳酸酯窗口形成呼应,the interior arches echo the polycarbonate openings on the facade ©NIC BRUNSDON
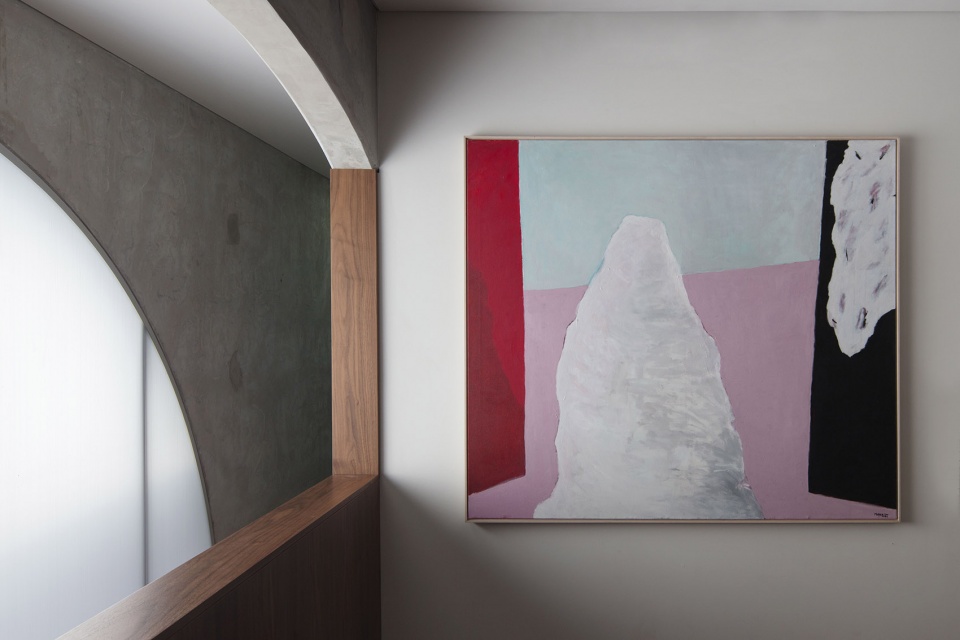
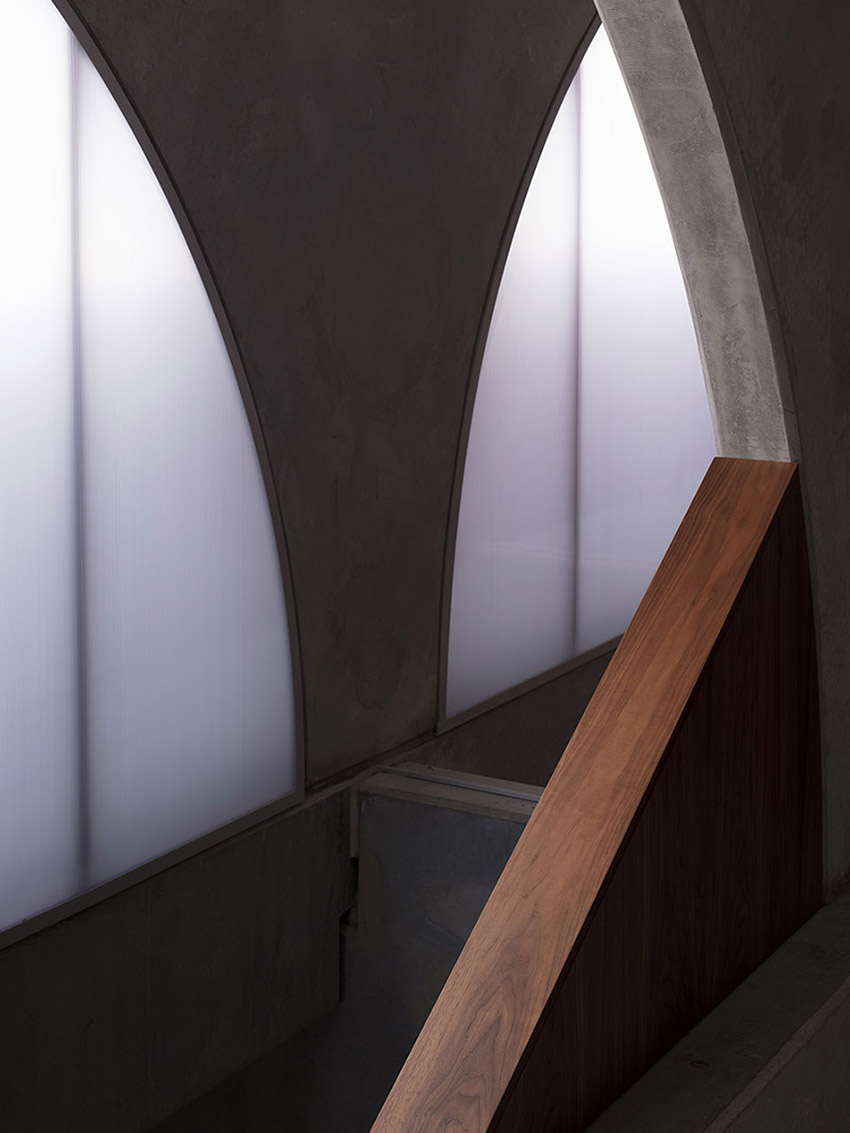
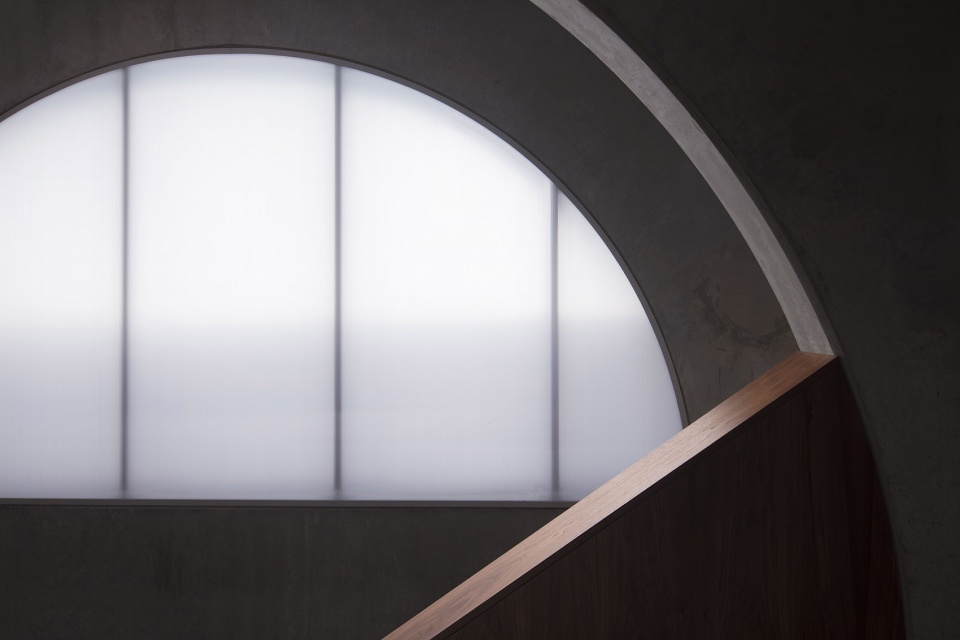
在选材方面,设计刻意限制在这三种材料中:粗糙的混凝土用于结构与地板等沉稳而厚重的元素;更加私密的空间则采用了温暖的木材,例如:家具、厨房细木工、栏杆和床头柜等;半透明的窗帘调和了从东西侧照射进室内的阳光,为整个室内空间营造出柔和的光环境。
The material palette is deliberately restrained to these three treatments; raw concrete for the heavy and hard-working elements like the structural panels and the floor, timber for the intimate moments like furniture, kitchen joinery, balustrades and bedheads, and the translucent sheeting to mediate the hard east and west sun and provide soft light to the height of the interior spaces.
▼卧室,bedroom ©NIC BRUNSDON
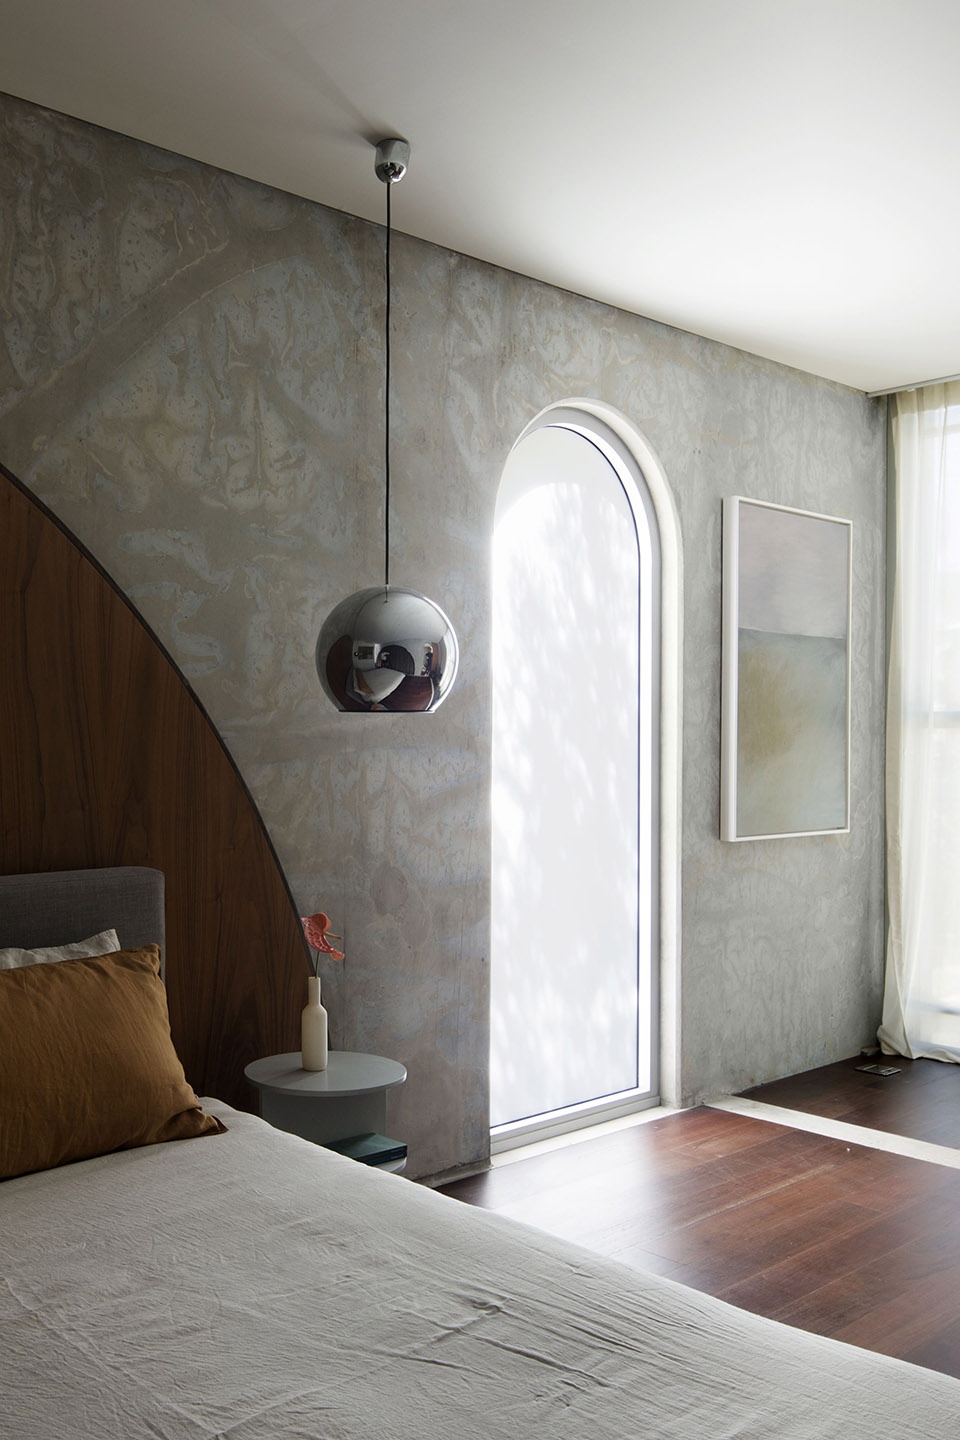
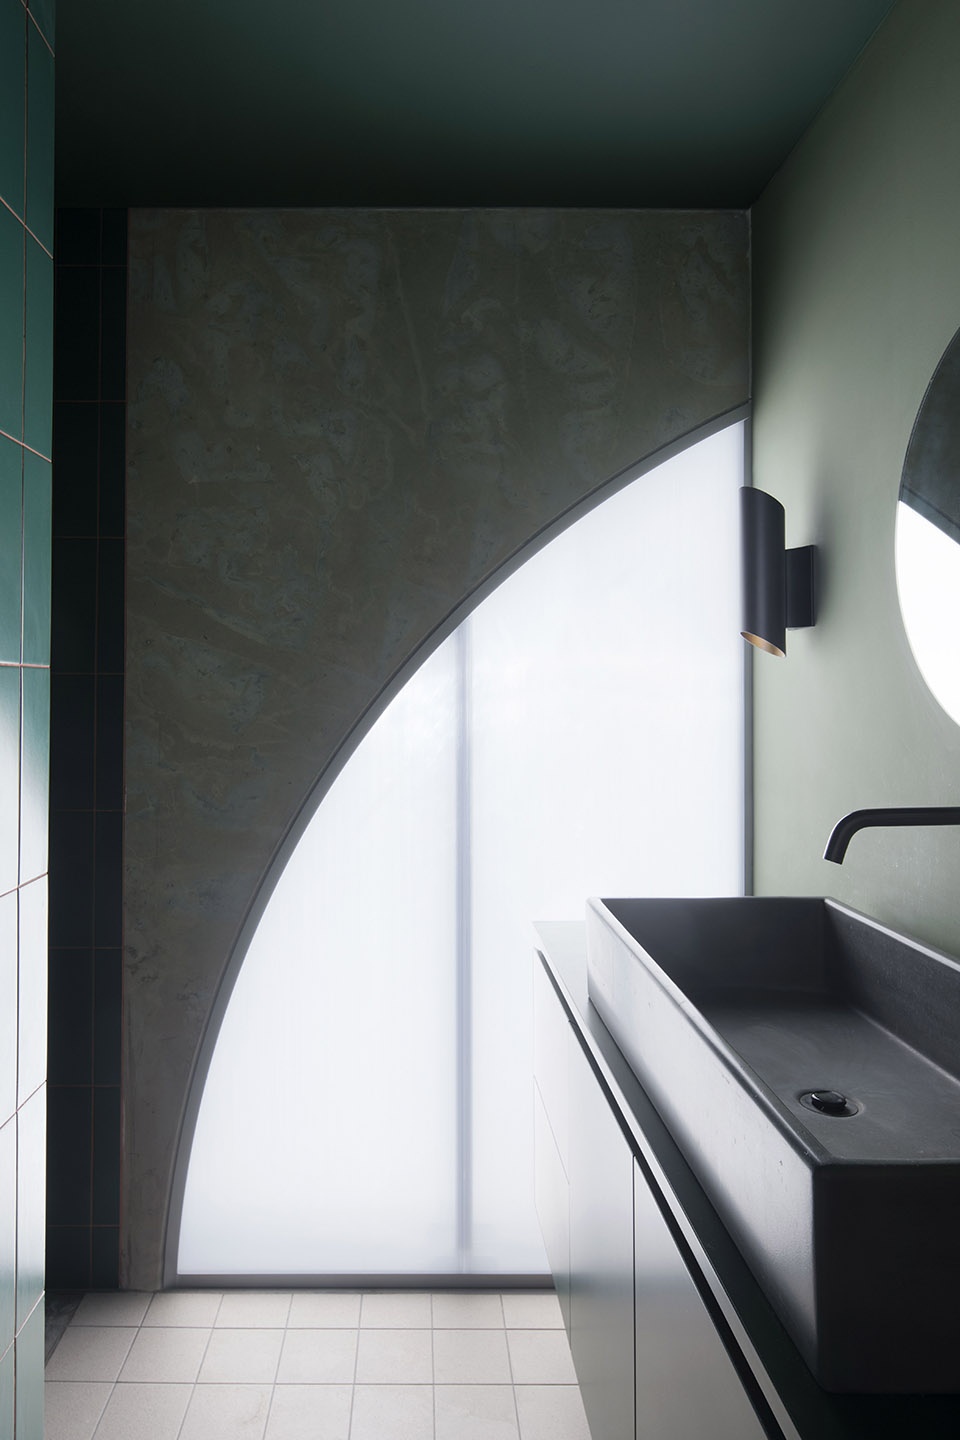
▼浴室,bathroom ©NIC BRUNSDON
▼细部,detail ©NIC BRUNSDON
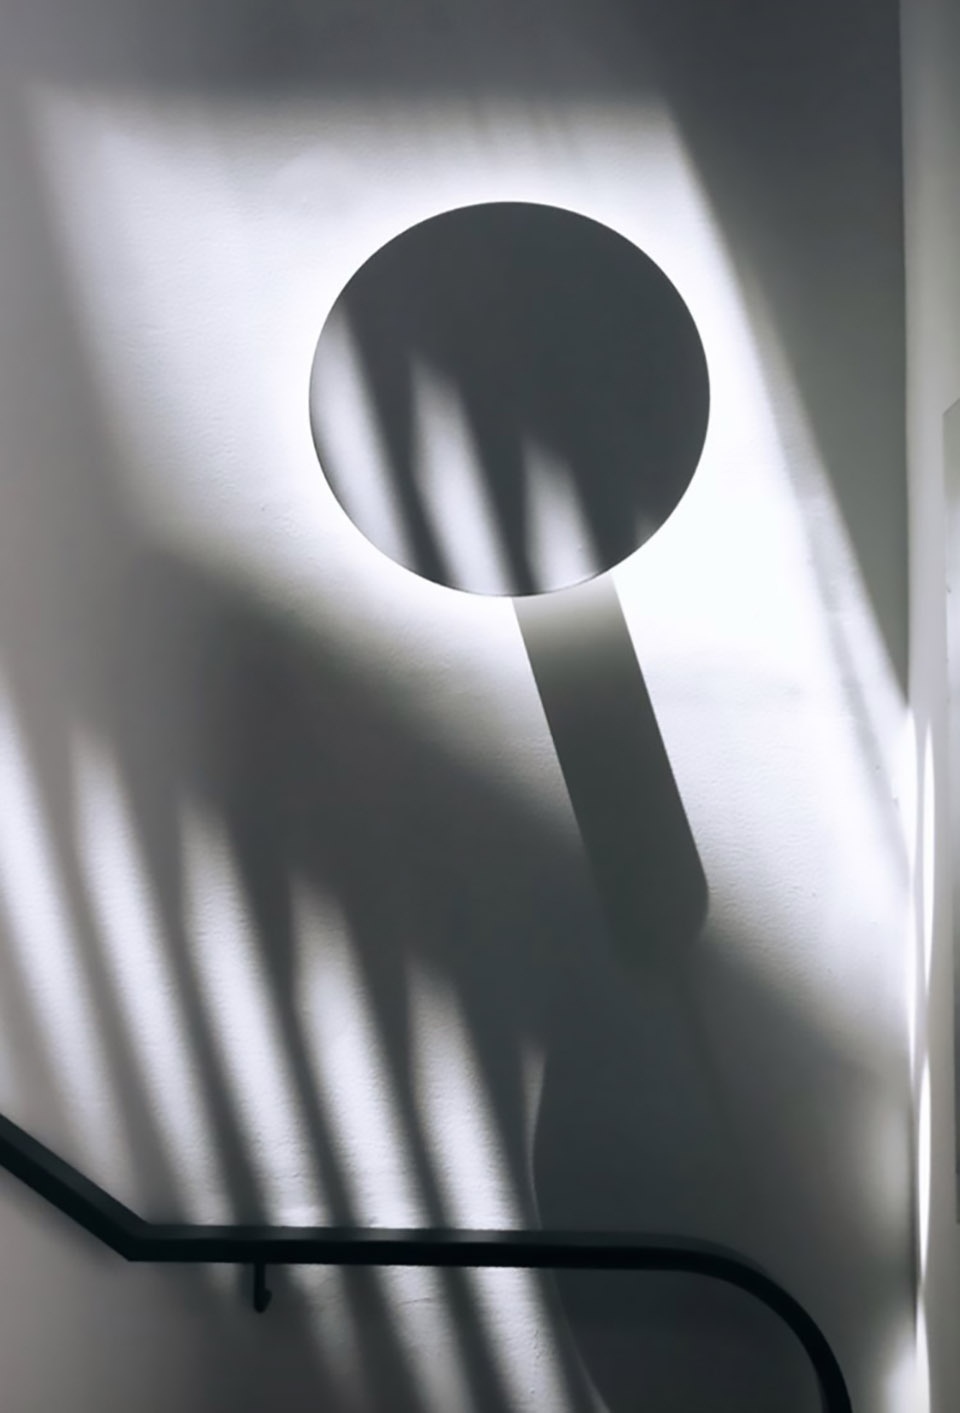
简洁的设计中和了空间的丰富性,在本项目中,既有促狭昏暗的角落,也有开敞整洁的厅堂,整体空间氛围原始而朴素,丰富而亲切。
The simplicity of the design belies the complexity of the resulting spaces that are created; spaces that are compressed and dark, high and washed, raw and unfinished, and rich and intimate.
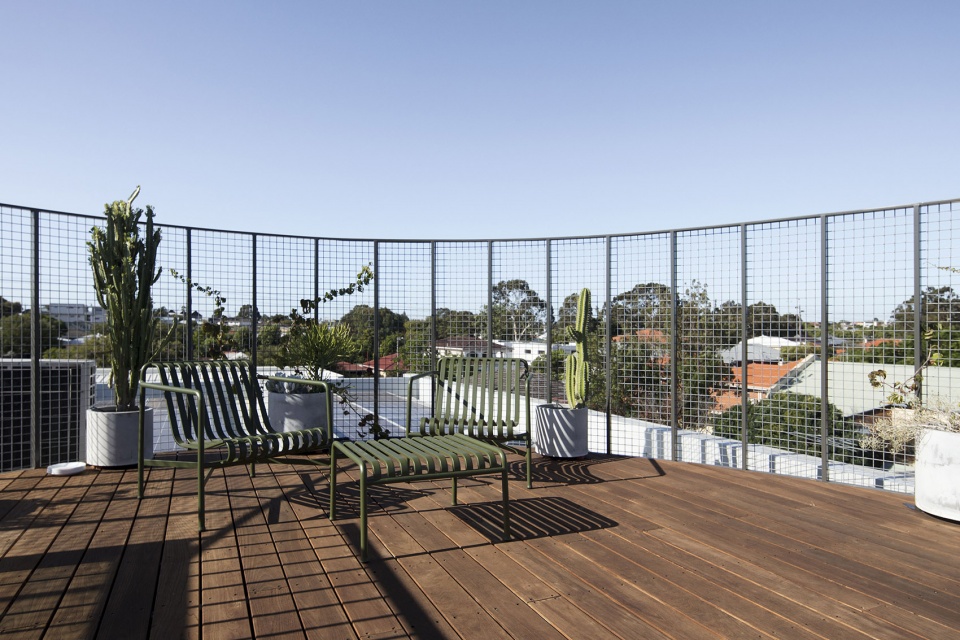
▼屋顶露台,rooftop terrace ©NIC BRUNSDON
▼施工过程,construction site ©NIC BRUNSDON
▼平面图,plans ©NIC BRUNSDON
Project size: 195 m2
Site size: 230 m2
Completion date: 2019
Building levels: 2
Architect: NIC BRUNSDON
WA Architecture Award Best New House 2020
WA Architecture Award Best Interior 2020
Shortlist Australian Houses Awards Best House Under 200m2
More: NIC BRUNSDON,更多关于:NIC BRUNSDON on gooood








不是很喜欢
cool
建造、材料、结构、室内外饰面、空间的完美统一,蛮有个性。