来自Sophus Søbye Architects对gooood的分享。更多请至:Sophus Søbye Architects on gooood
Appreciation towards Sophus Søbye Architects for providing the following description:
photographs by Rasmus Hjortshøj – COAST Studio.
photographs by Jens Larsen – Imarken.
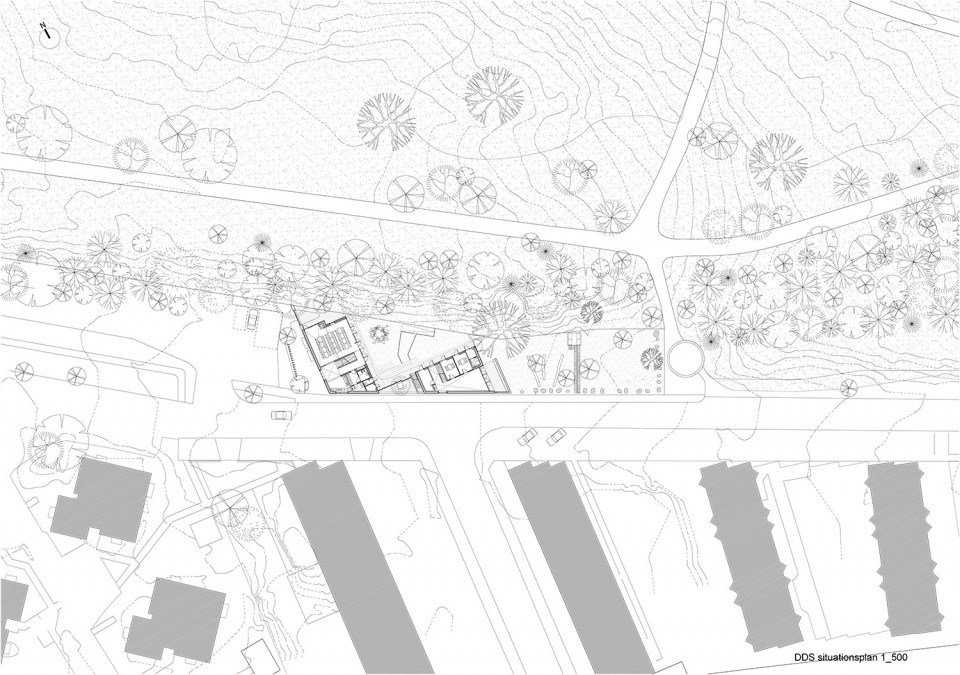
这座新的童子军营及社区公所位于哥本哈根Søndermarken公园的后方,基地沿着道路的走向呈长条形——最窄的部分不足10m,但在东西方向上长80m,且有近3m的高差。Søndermarken公园中的大树,让这块基地拥有了更多特别之处。
The new scout hut and village hall with the related outdoor play area is located behind the park, Søndermarken in Copenhagen. The plot lies stretched out between the road and Søndermarken. It is at the narrowest point not more than 10 meters, but in return it is 80 meters long in east west direction. The plot has a level jumps in the same direction about three meters. The prospect of the large trees in Søndermarken is to make the plot quite unique.

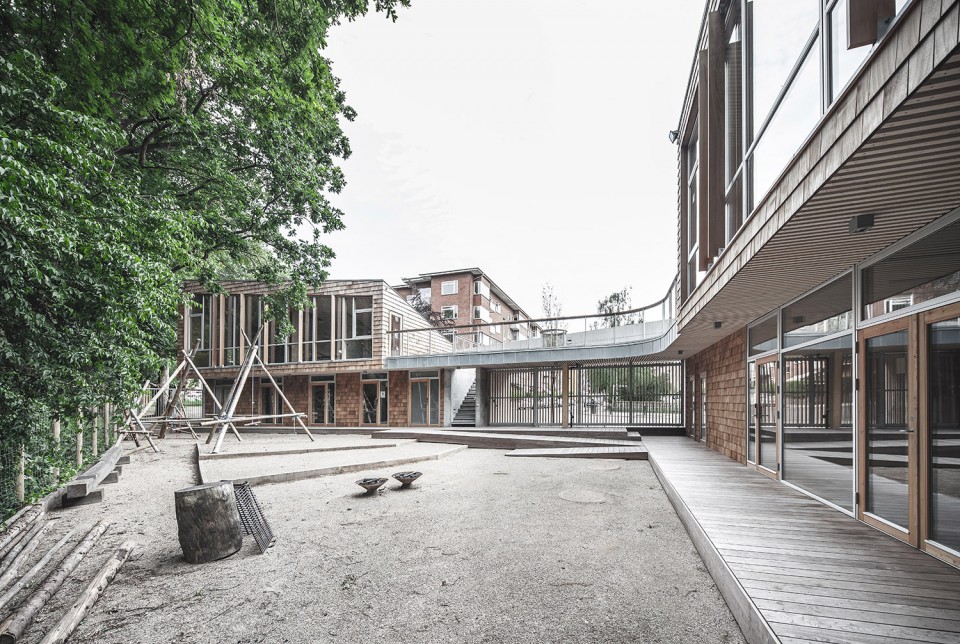
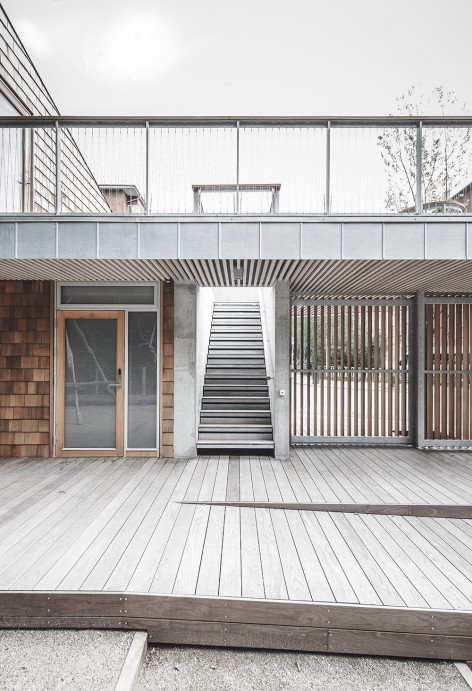
位于中部的室外空间是营地的前院和集中活动地点。部分院落被沿着立面悬挑出来的结构所覆盖,形成半室外的空间。院子里的地面以木板和碎石子铺装。篝火区位于两栋建筑体量和树木围合出的区域的中心。室外空间在东西方向上有半米的高差,建筑师巧妙地利用这一特点设置了坡道和可以坐的台阶。建筑的三面都是树木和灌木,营造出置身林间空地中的感觉。
The central outdoor space acts as arrival and the focal point of the house’s joint activities. The space is partially covered by the building cantilever along the facades. The outdoor space are covered with wooden decking and the drain gravel surfaces. The fireplace is located centrally between the two building masses and the park’s trees. The outdoor space has a difference in level east-west on a half meters. This is the terrain compensated with ramps and seating steps. The room’s three facade is the park’s trees and shrubs, with its density gives the feel of being in the middle of a clearing in a forest.
▽ 入口,the entrance
▽ 院落,courtyard
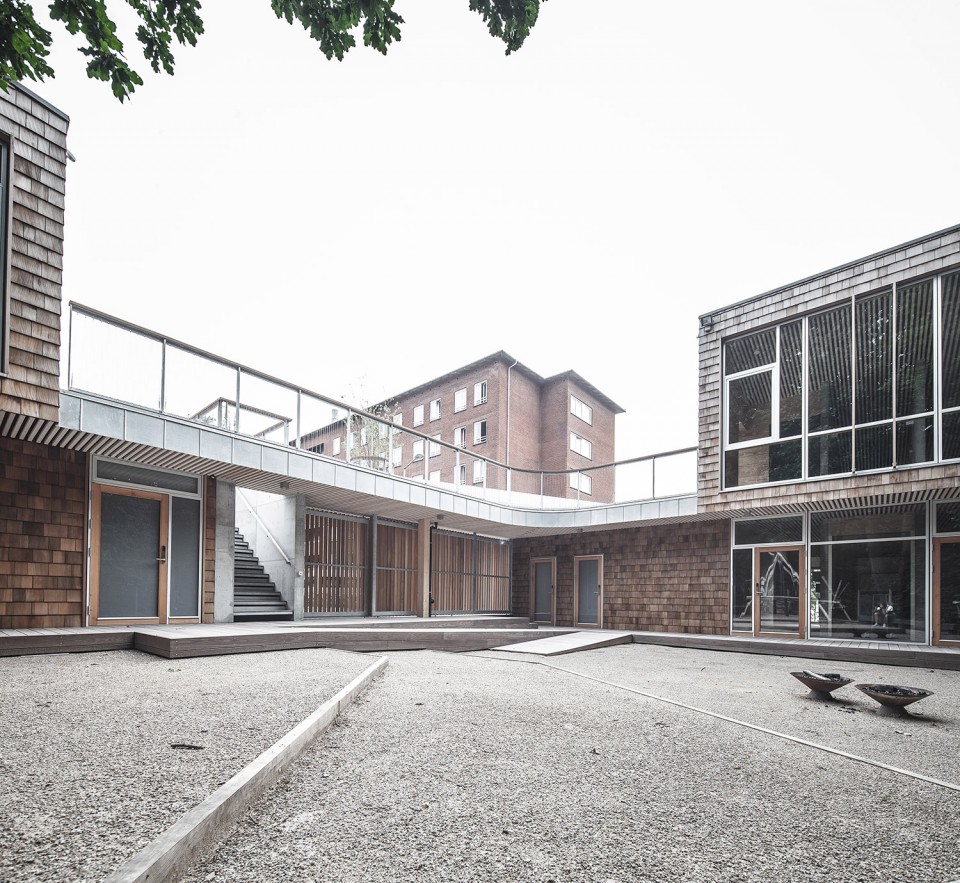
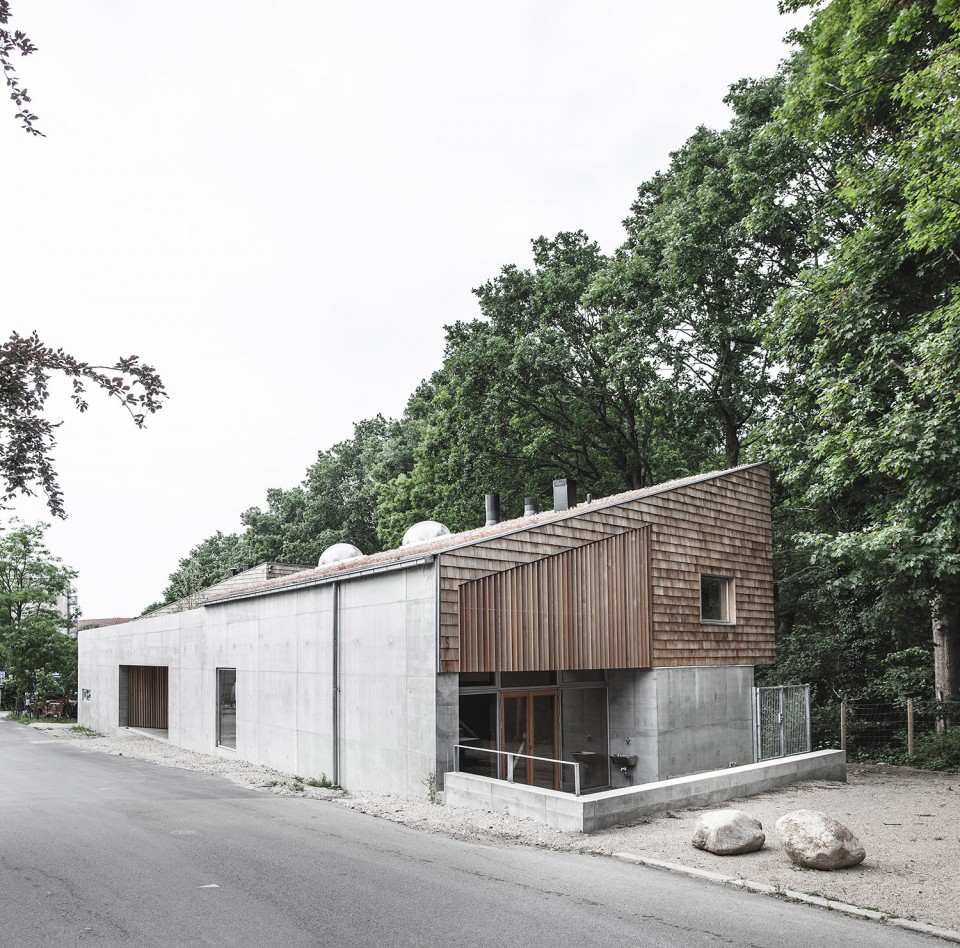
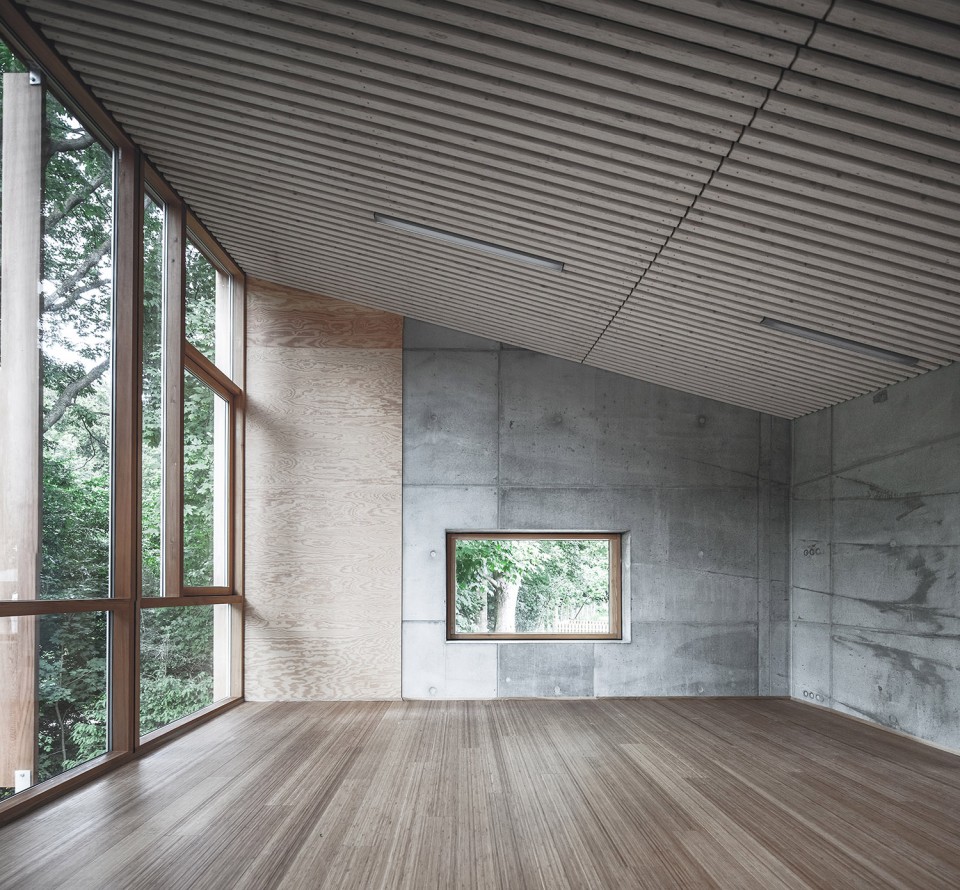
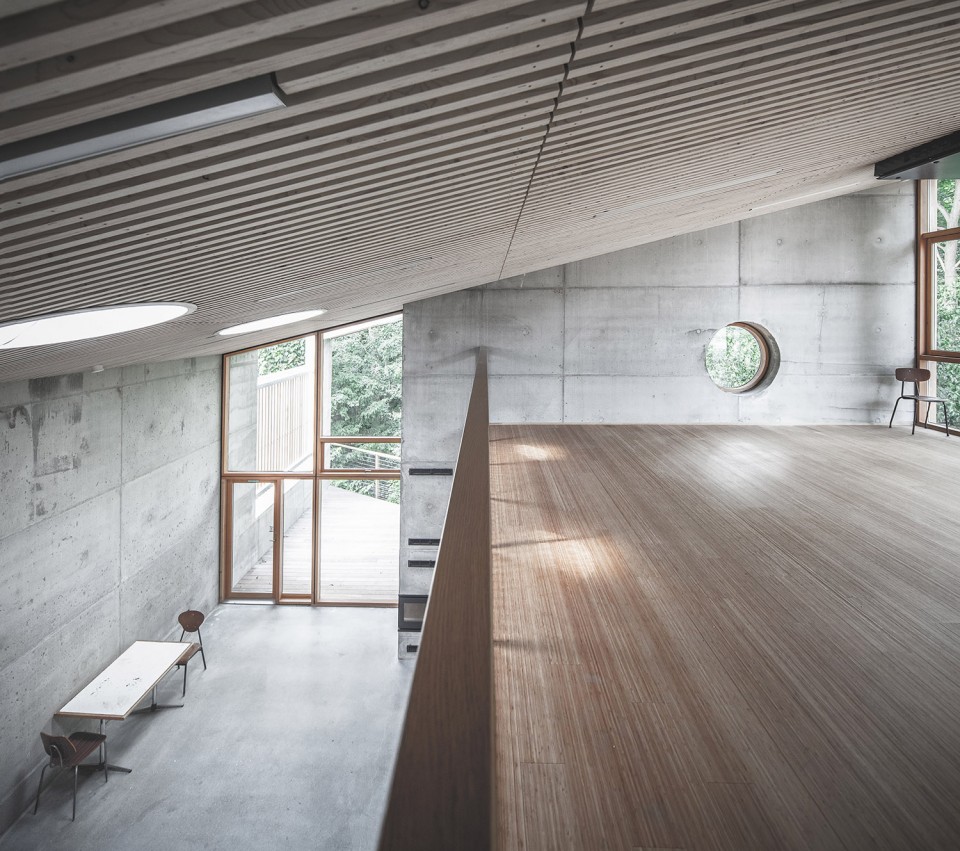
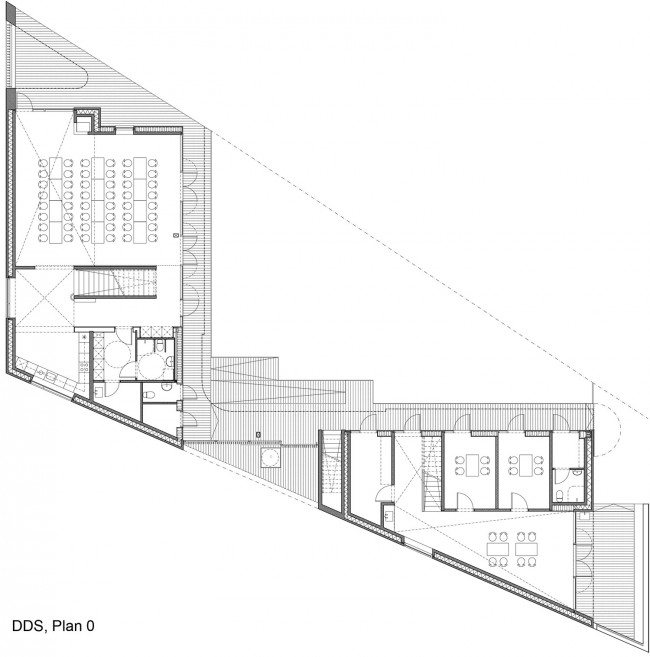
东侧的童子军营地由供童子军们使用的厕所及淋浴设备,还有两个小的巡逻间、一个大的工作坊及一个可以通往屋顶平台的夹层空间构成。每个巡逻间的面积有12㎡,配有桌椅和书柜。两个房间都有直接通往院子的出入口。工作间的山墙上有直接向下沉庭院开放的门,当打开的时候就成为既是室内又是室外的空间。在这里童子军们可以进行各种各样的实验,且通过下沉庭院可以直接到达室外的游乐场。巡逻室上方的夹层是为从其他地方来这里访问的童子军们准备的,夹层距离地面的高度恰好营造出住在树冠中的感觉。
在建筑的尽头是由一间淋浴间和卫生间组成的套房。这个空间是为公园中的跑步的人准备的。
Scout workshop consists of toilet and shower facilities for runners and scouts. two smaller patrol room and a large workshop. In addition there is a mezzanine where there is access to the roof terrace. Patrol rooms provide scout leaders the opportunity to divide the children into small groups and low transverse process. Each is the two space is 12 m2 and can be furnished with table chairs and bookcases. All rooms have entrance from the courtyard. The workshop is intended as a more raw space. The gable of the space to be opened up to a sunken courtyard that can act as out of the workshop and thereby give the room an out-inside character. Here you will be able pig and make all sorts of different experiments. From the sunken courtyard provides a direct connection to the playground. Over patrol the rooms is a located a mezzanine with the possibility of visitors scout groups from other parts of the country can use the house to stay in. The mezzanine level location means you inside will feel like sitting or lying in the middle of the canopy.
As last room is located a toilet and bathroom with large anteroom. The space is primarily intended to be used by jogging clubs that use Søndermarken.
▽ 夹层,the mezzanine
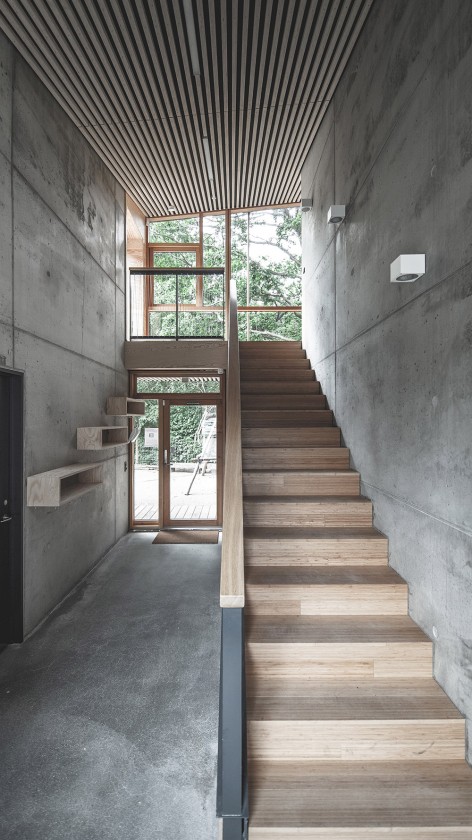
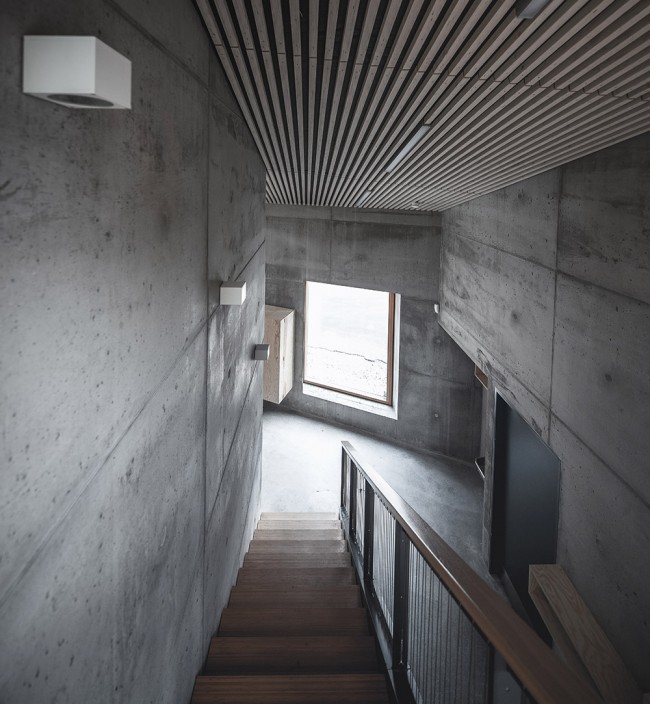
▽ 通往夹层的楼梯,the staircase
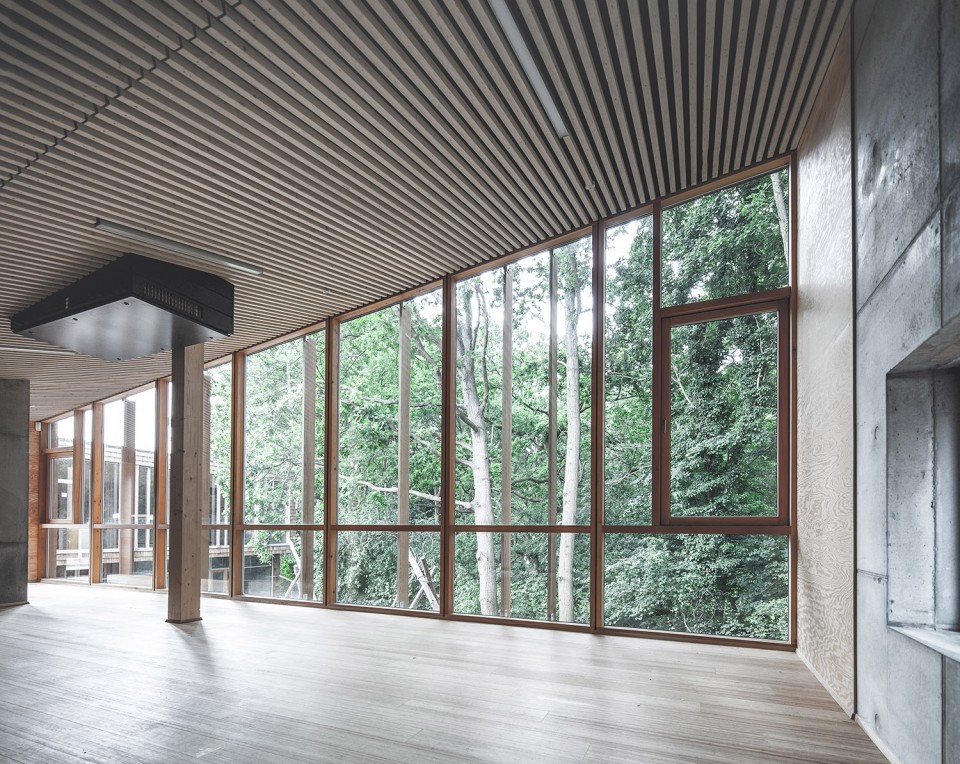
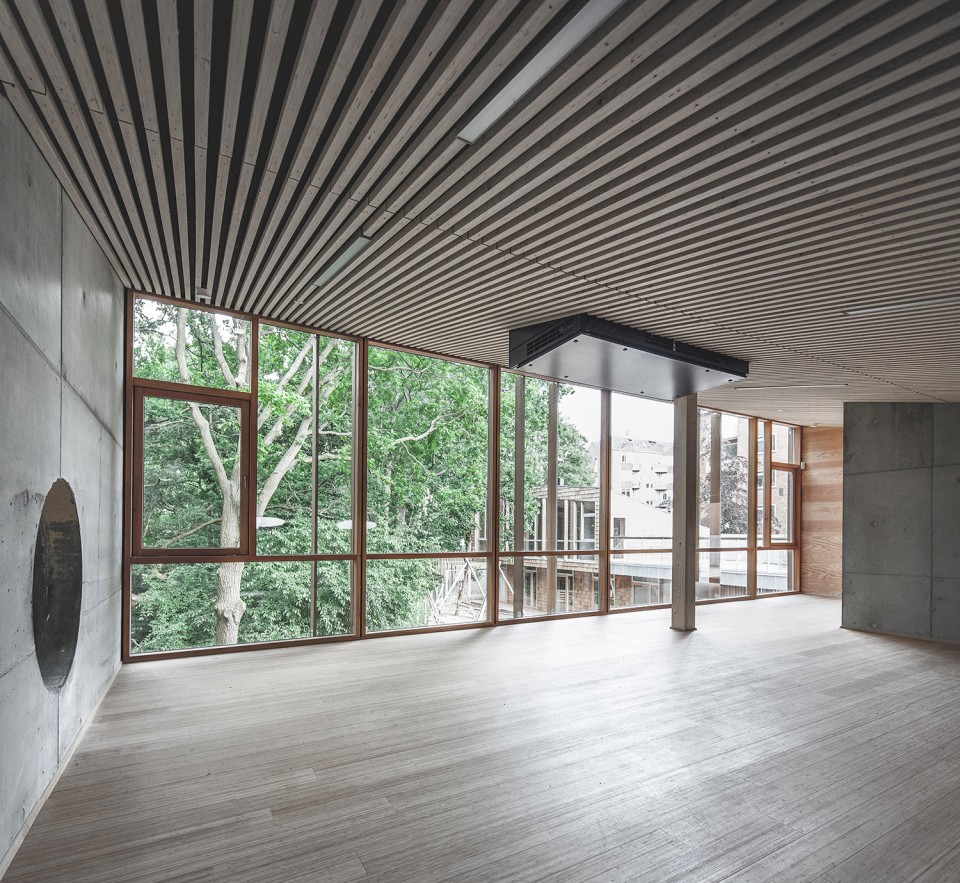
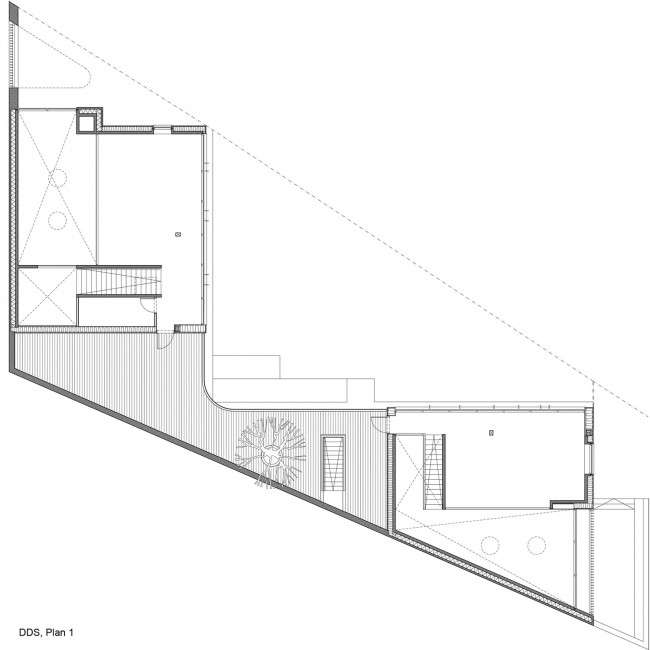
西侧用于社区居民集会的建筑由一个宽敞的功能房间组成,房间内布置着壁炉、开放的厨房、储藏间/技术用房、入口和咖啡区以及上方的夹层。从院子可以直接进入一间小型的仓库和洗手间。残疾人专用的卫生间及更衣设备位于室内的套房内,这个房间同时也用作看护人的房间。会议室位于房间的中心,与公园和室外的公共区域相连通,且面向庭院的立面可以大面积开敞,与露台连为一体,形成大面积的半开放空间。咖啡厅和厨房是开放的公共交流区。楼上的夹层同童子军营的夹层有所不同,它的天花板更高,适用于举行更加正式的活动。通过夹层可以直接前往南向的屋顶露台,且站在这里可以俯瞰整个地面层的空间。
屋顶上种植着色彩丰富的草本植物,随着季节的变更,颜色会从浅绿色逐渐过度到红色。屋顶成为建筑的第五立面,同周围的公园融合一体,为周围社区居民提供良好的景观。
Assembly house consists of a large function room with fireplace, large open working kitchen, storage / technical room, entrance and cafe area, mezzanine above the living room. From the courtyard there is access to a small depot and a small toilet. Disabled toilet and changing facilities with access from inside the anteroom which also acts as custodian. Meeting room is centrally located with direct contact to the park’s trees and outside the common room. It will be possible to open substantial parts of the facade parties against the outdoor space, creating a great space that connects the inside and through the terraces. Cafe and the kitchen is in open communication. The stairs to the mezzanine is located as an element that contributes to the room snugly Kitchen and cafe with seating space. Mezzanine is in contrast to the mezzanine in the workshop building, with a greater ceiling height, so as to allow for setups and more formal events. From the mezzanine there is access to a south facing roof terrace. In addition, it is possible from the mezzanine floor looking down into the living area.
House roofs are planted with sedum herbs in color ranges and shimmers with the seasons from light green to red. This gives the building’s fifth facade one texture that is in keeping with the surrounding green landscape. The roof plate will be visible from the street, but in particular could be observed from the neighboring settlement’s terraces and windows.
▽ 会议室,the meeting room
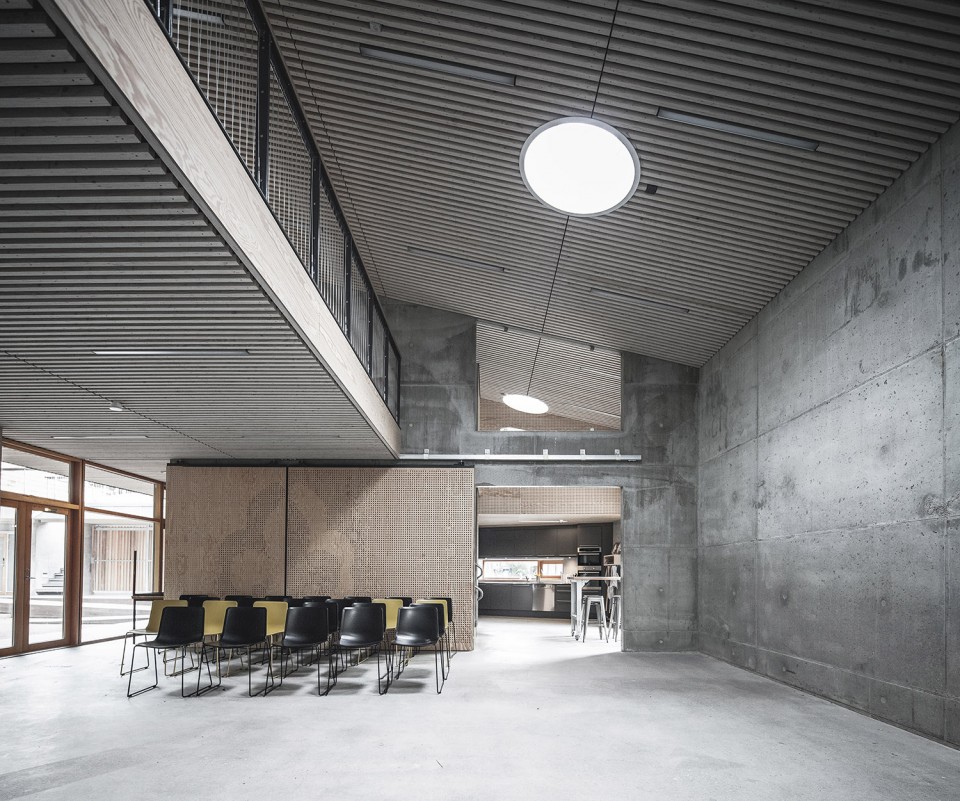
▽ 厨房及咖啡厅& 通往夹层的楼梯, the kitchen and café area & the staircase
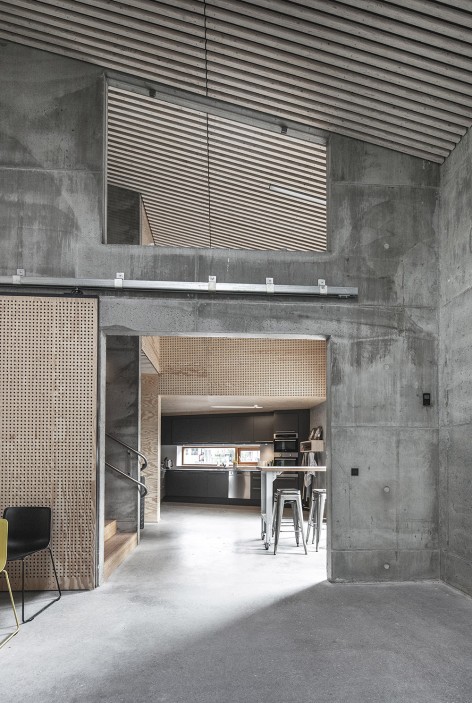
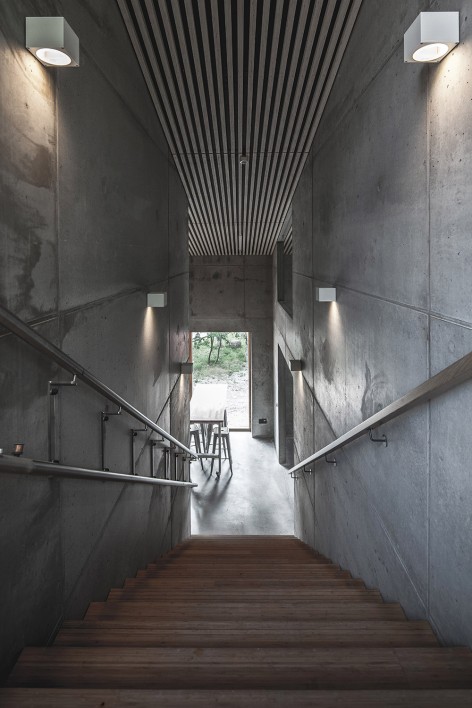
▽ 夹层,the mezzanine
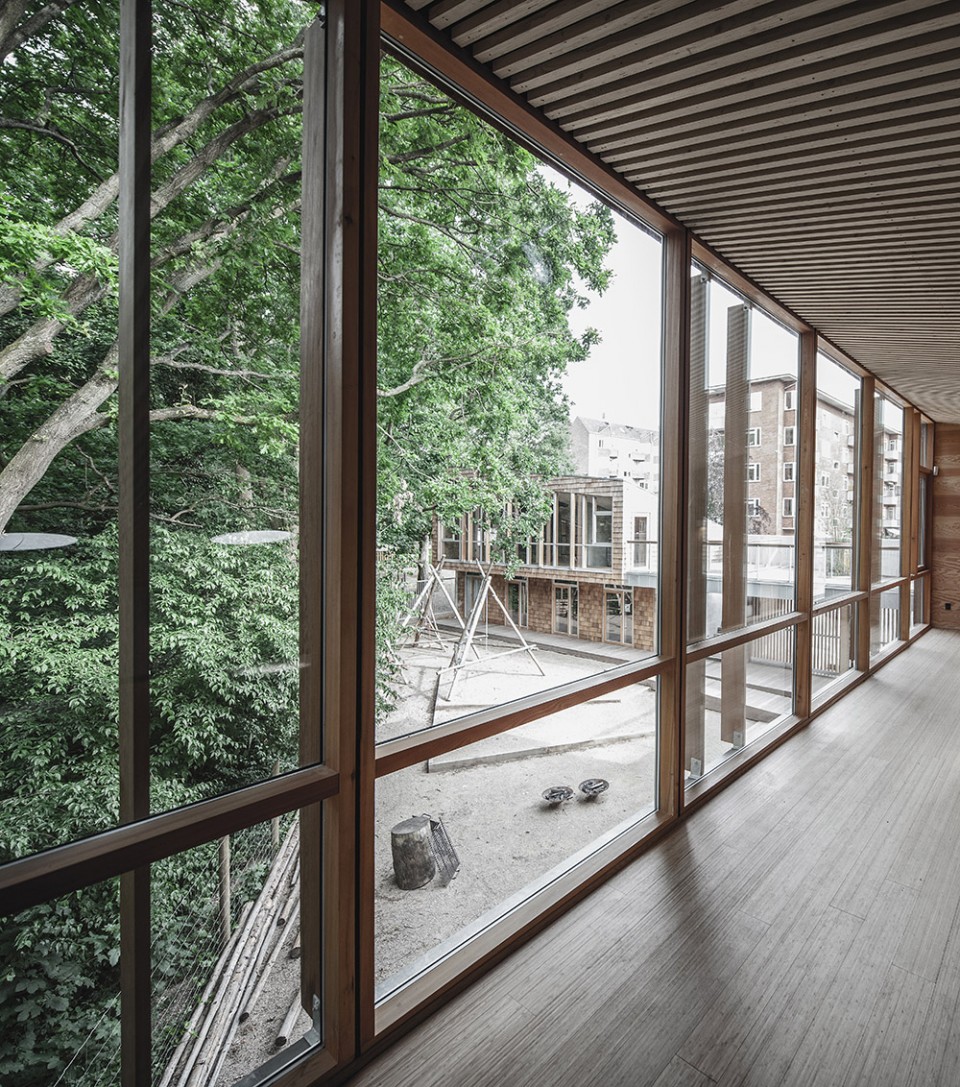
▽ 从夹层窗户看童子军工作坊,view from the window of the village hall to the Scout workshop
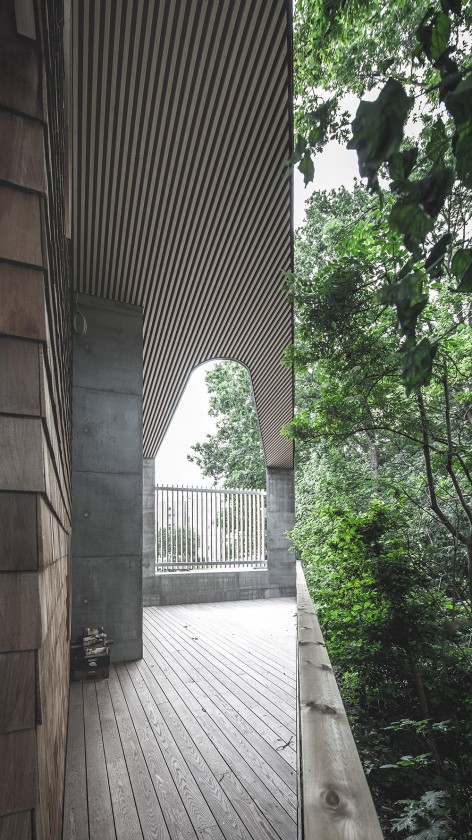
▽ 室外露台,the terrace
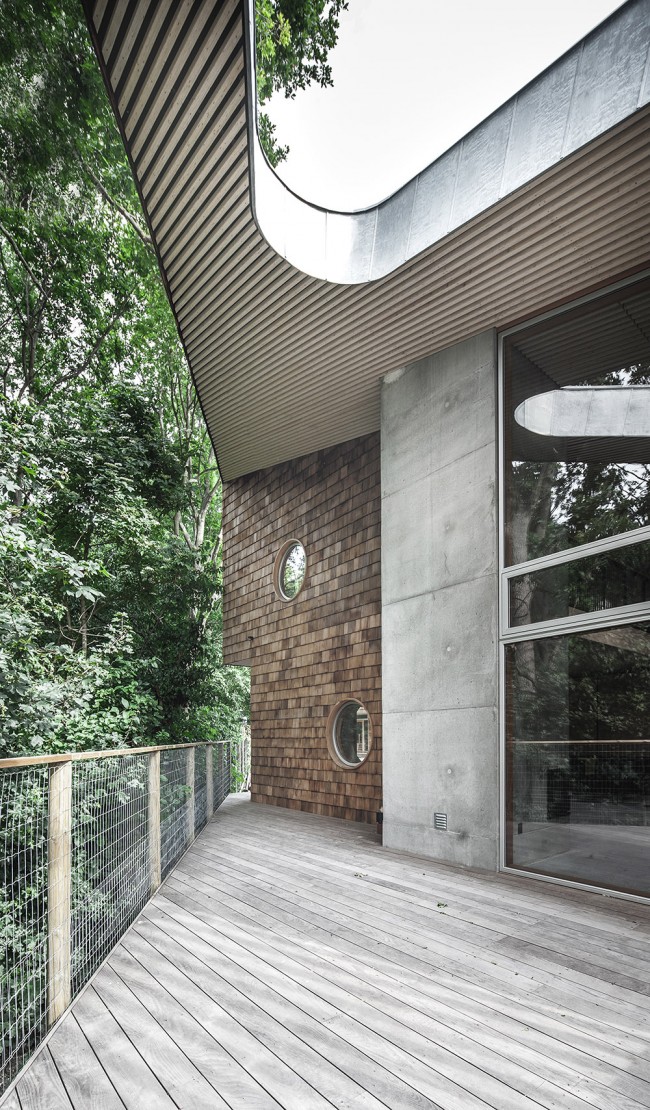
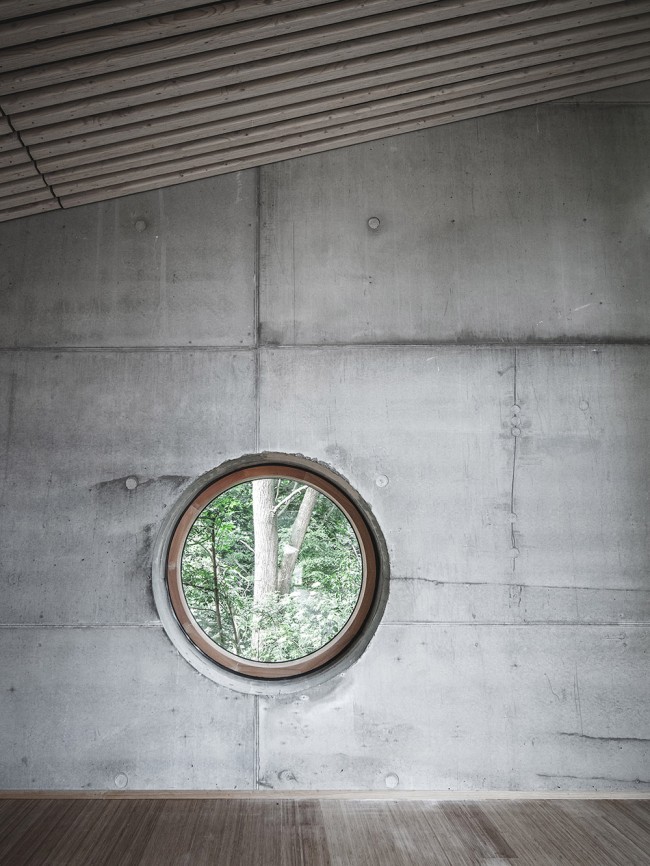
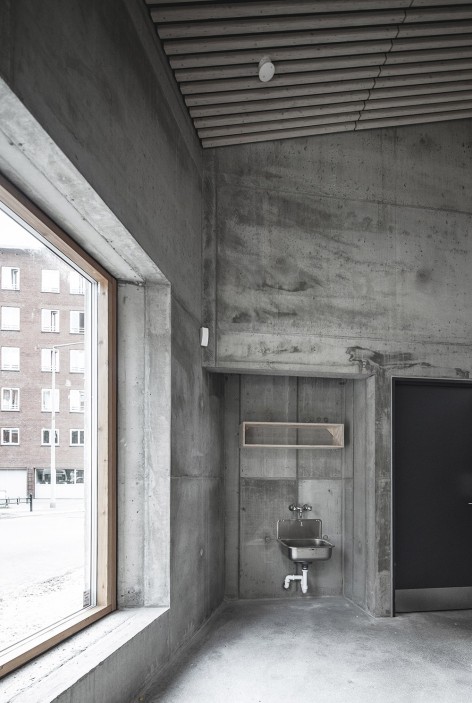
室内墙面的饰面由现浇混凝土和去皮的松木板构成,地板则是抛光的混凝土。夹层及室内楼梯使用的是竹制板材。厕所、仓库及技术用房的地面由工业涂料粉刷而成。天花板的材料是具有声学效用的LVL板条及松木板。窗框使用的是氧化铝覆面的松木条。
Interior wall surfaces are untreated in-situ cast concrete and plywood peeled pine with fields of acoustics. The floors are made of polished concrete sealant. On the mezzanine and interior stairs used bamboo plank. In the toilets, depots and technique used painted industrial floors. Ceilings are made as acoustic ceilings with LVL battens and plywood peeled pine. Windows are inside the larch with outer sheath of natural anodised aluminum.
▽ 室内细部,details of the interior façade
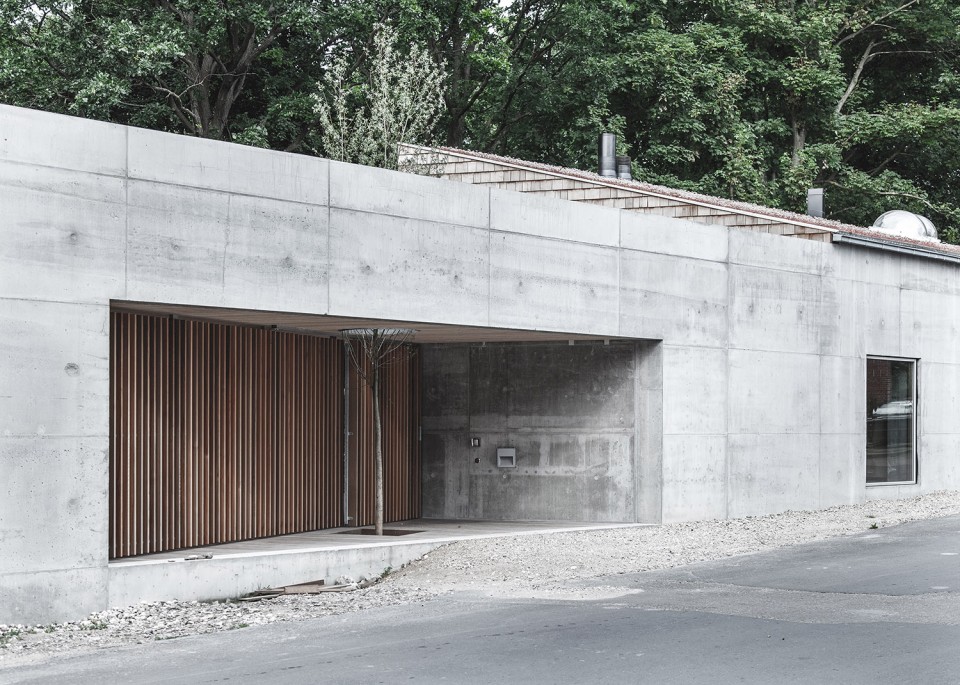
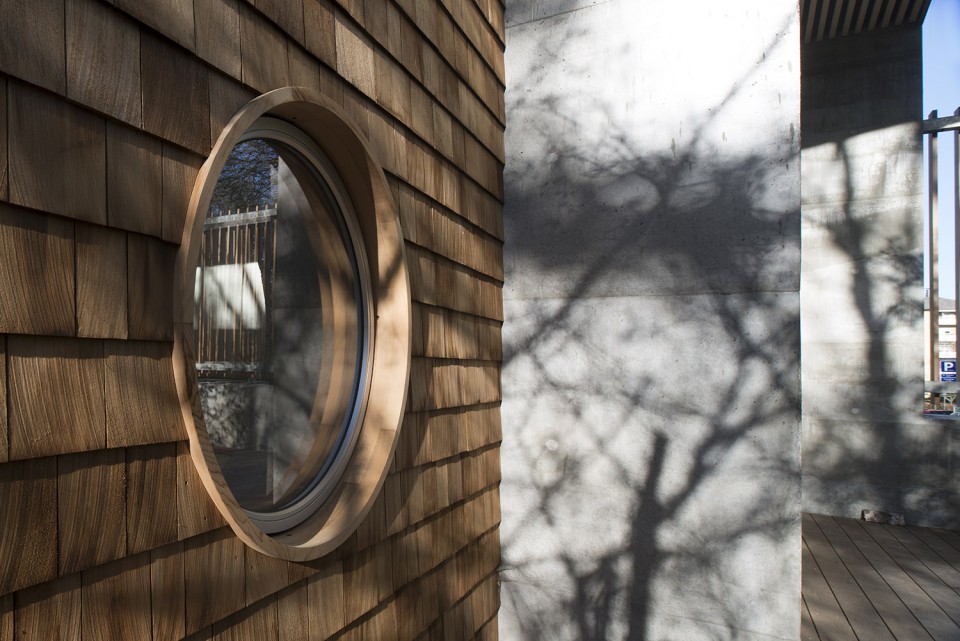
整个建筑外部的主要材料是现浇混凝土和加拿大雪松板。露台和屋顶平台使用的是碳化梣木。镀锌板和不锈钢用作部分构件的防护材料。下水管及水槽等构件使用的是锌材。
Outside the building in the in situ concrete with visible formwork. Wood facades are of Canadian cedar shingle, while slats are Canadian cedar. Terraces and roof are made of thermo ash. Rooftops planted with sedum herbs. Protection is in galvanized and stainless steel. Downpipes and water flumes and Div. flashing is made of zinc.
▽ 通往露台的室外楼梯,the outdoor staircase to the terrace
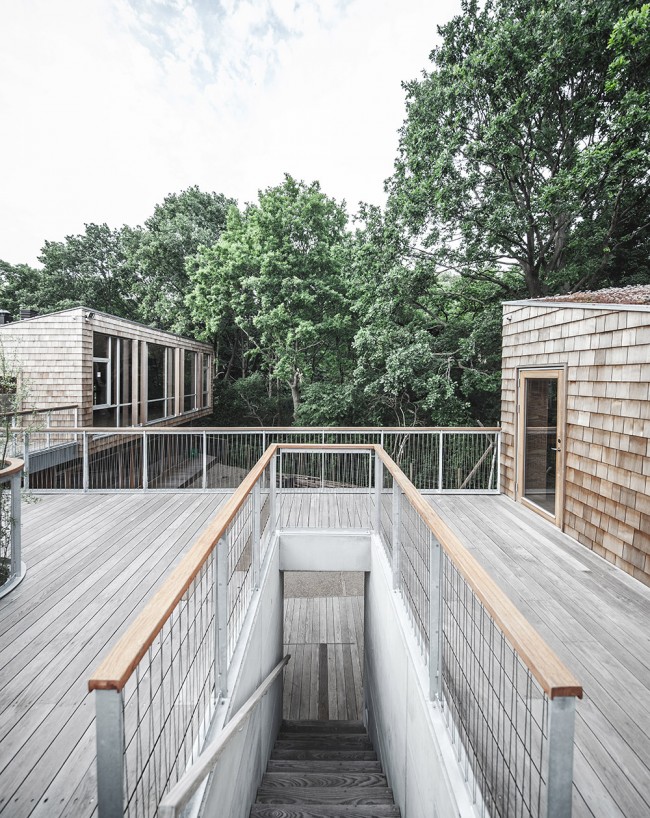
▽ 屋顶平台,terrace
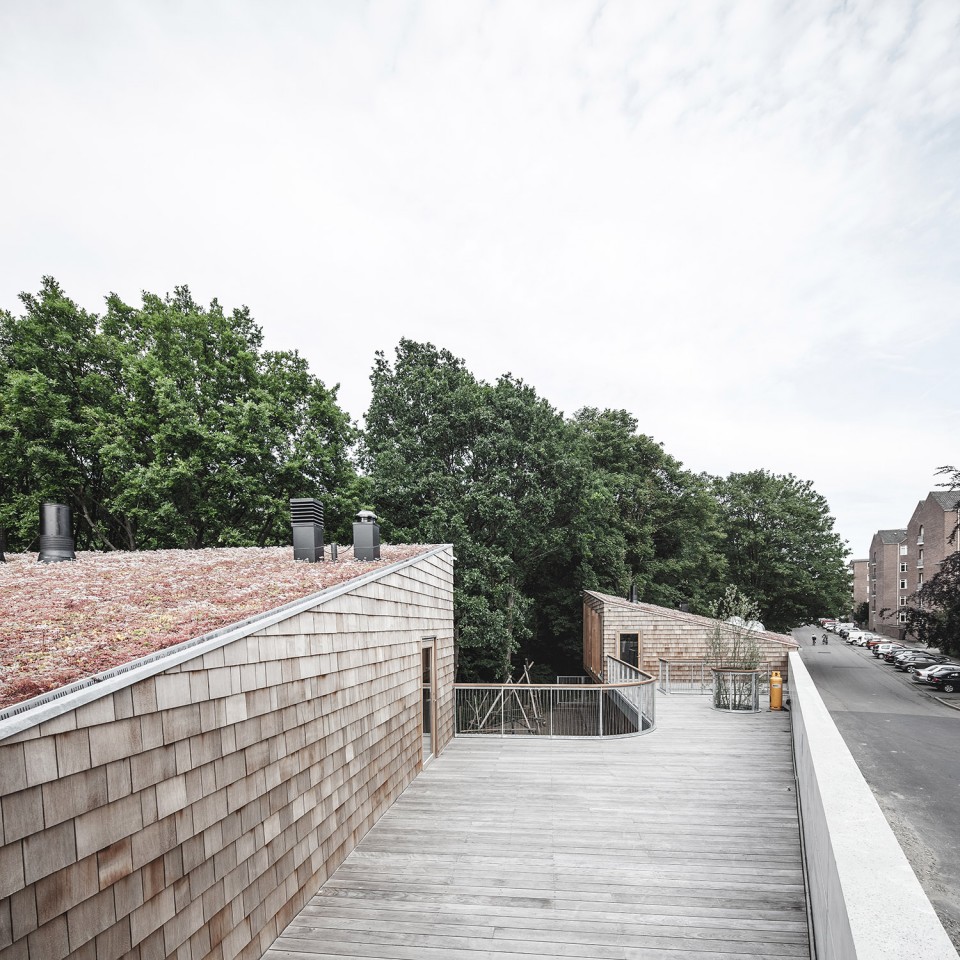
▽ 细部,details
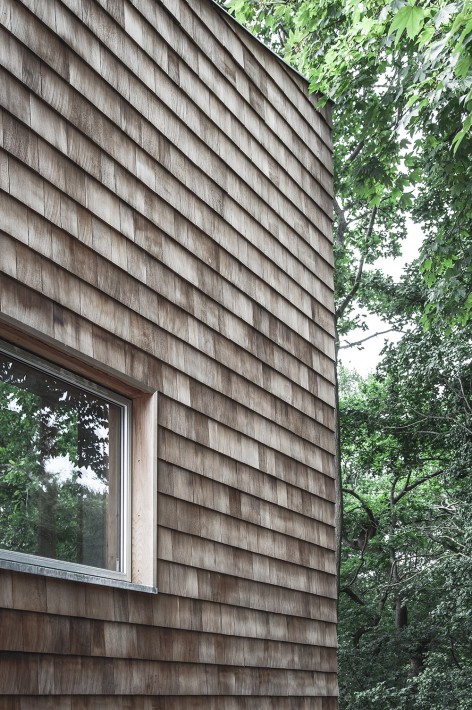
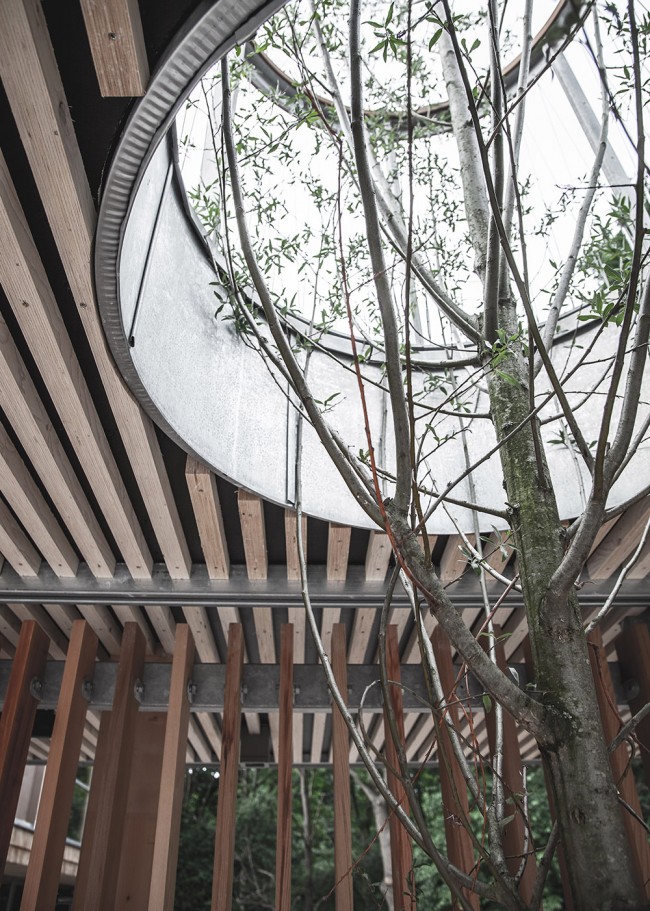
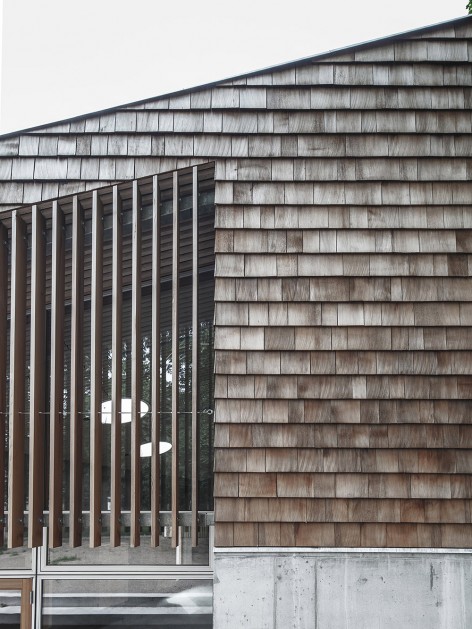
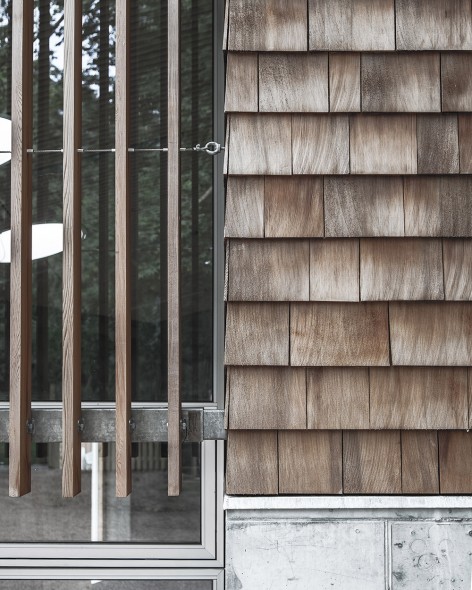
▽ 入口立面,the entrance façade
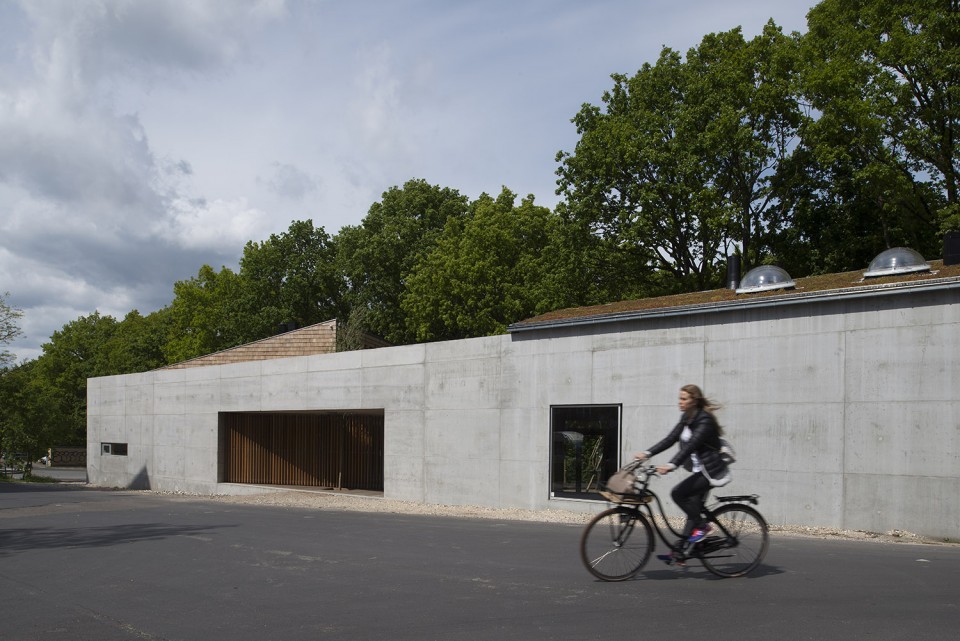
▽ 东立面,the east façade
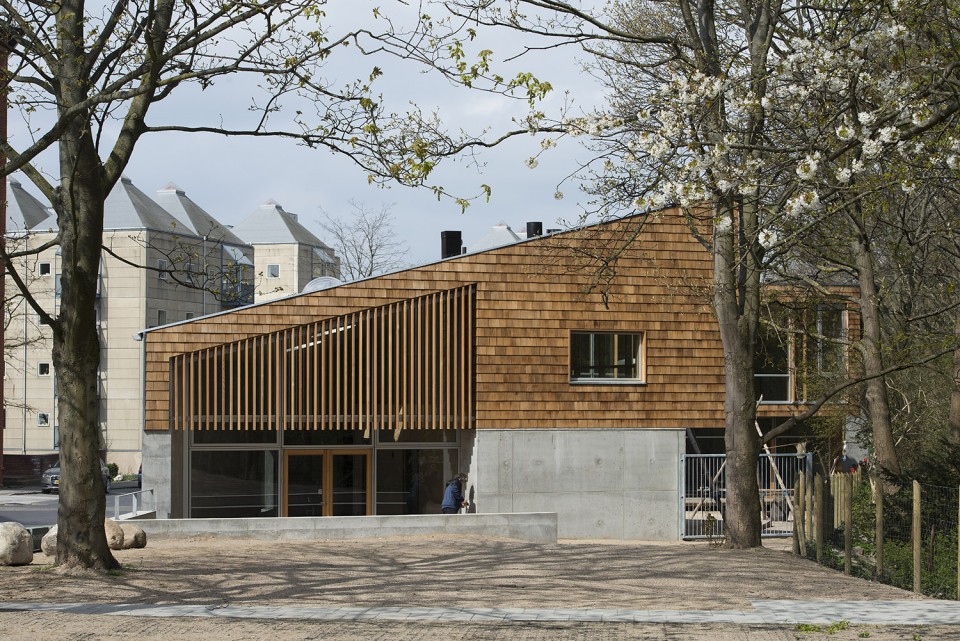
▽ 细部,details of façade
除此之外,这还是一座高效节能及满足公共建筑最高使用标准的建筑。
The building is built acc. building regulations 2010.The building meets the highest standard for public buildings
▽ 地面层平面图(带环境),the ground floor with surroundings
▽ 地平层平面图,the ground floor
▽ 1层平面图,the first floor
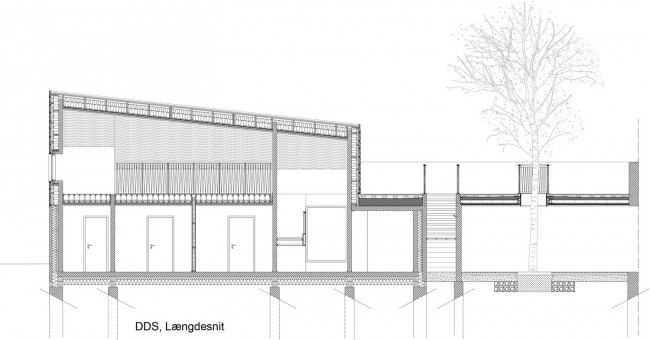
▽ 社区公所剖面图,section of the village hall
Architects: Sophus Søbye Architects ApS.
Location: Bag Søndermarken 20, 2000 Frederiksberg, Copenhagen, Denmark
Area: 420 m2 + 100 m2 covered area.
Project Year: 2015
Project Team: Sophus Søbye MAA, David Vega y Rojo MAA, Martin Freeman MAA, Maria del Mar Freire Morales
Structural Engineering: Rostgaard Engineering Consultants A/S
Client Representative: Marianne Båastrup-Larsen, DDS Søndermarken Group
Photographs: Jens Larsen, Rasmus Hjortshøj
Drawings: Sophus Søbye Architects
English Text: Sophus Søbye Architects
Chinese Text: gooood
MORE: Sophus Søbye Architects,更多请至:Sophus Søbye Architects on gooood









发表评论
你需要先 才能发表评论
社交登录