来自壹舍室内设计(上海)有限公司对gooood的分享。更多关于他们:The One House on gooood
Appreciation towards The One House for providing the following description:
2001年,意大利建筑大师Vittorio Gregotti受邀担纲上海新浦江城的整体风貌规划。20年后,壹舍设计新办公室乔迁揭幕,搬入由他亲自打造的华侨城中意国际标志性两层独栋,一场穿越时空的设计对话由此开启。作为企业联结员工的重要载体,新办公室既关乎物质体验,又寄托情感认知,还彰显企业形象与审美表达,这也为壹舍团队贯彻一直所秉承的设计理念提供了绝佳的实践机会。
In 2001, Italian architect Vittorio Gregotti was invited to plan the cityscape of the New City of Pujiang, Shanghai. Twenty years later, One House Design moved into its new office in the iconic two-story building of OCT ECO CENTER created by Gregotti, thereby opening a dialog of design across time and space. As an important vehicle that connects the enterprise to its employees, the new office offers more than a physical experience: it represents emotional perceptions as well as the company’s image and aesthetics, providing an excellent opportunity for the One House Design team to put their philosophy into practice.
▼空间概览,overall view of the space ©张静
“我们希望在场地规模、功能布局、使用体验、设计赋能等维度,创造出健康舒适、灵动便捷的工作环境,为团队的成长壮大提供足够的空间支持,并助力我们更好的应对行业发展所面临的全新挑战与快速变化。”设计师方磊坦言道。
“We hope to create a healthy, comfortable, dynamic and convenient working environment in terms of scale, functional layout, user experience and design empowerment, providing sufficient space for the team’s growth and helping us adapt to new challenges and rapid changes faced by the developing industry,” says the designer Fang Lei.
01
建筑之基 设计对话
The Foundation of Architecture: A Dialog of Design
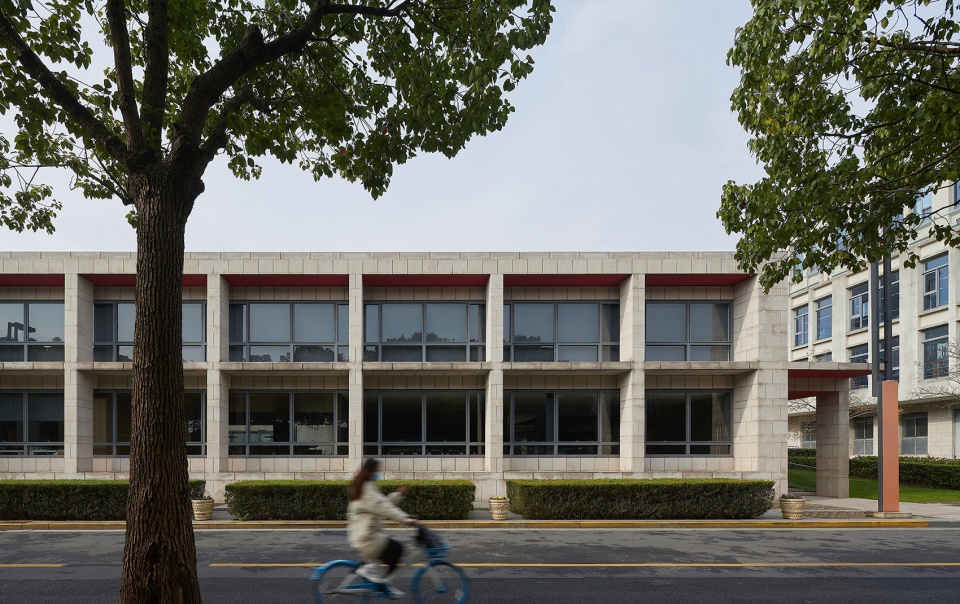
建筑呈L形状,由横纵两个体块交接围合而成。室内设计也基于场地、体块特征展开,打破原先的内部结构,厘清需求并回归本源,在复合布局中探寻自由的可能性。
The L-shaped building consists of two wings intersecting at a right angle. Evolving from the characteristics of the site and building blocks, the interior design breaks the original internal structure and explores the possibility of freedom in a composite layout, clarifying the needs and returning to the root.
▼建筑外观,external view of the building ©张静
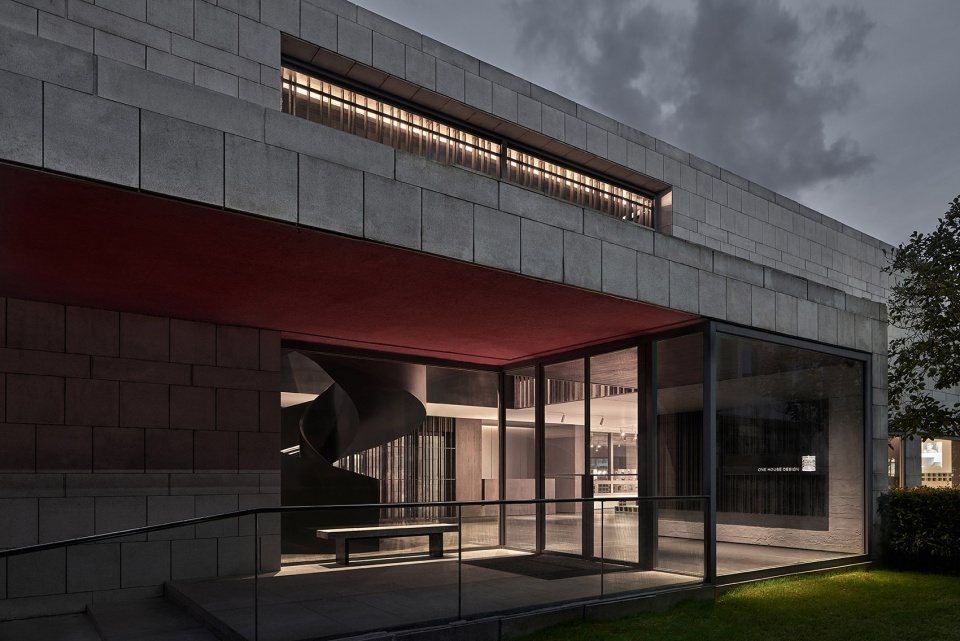
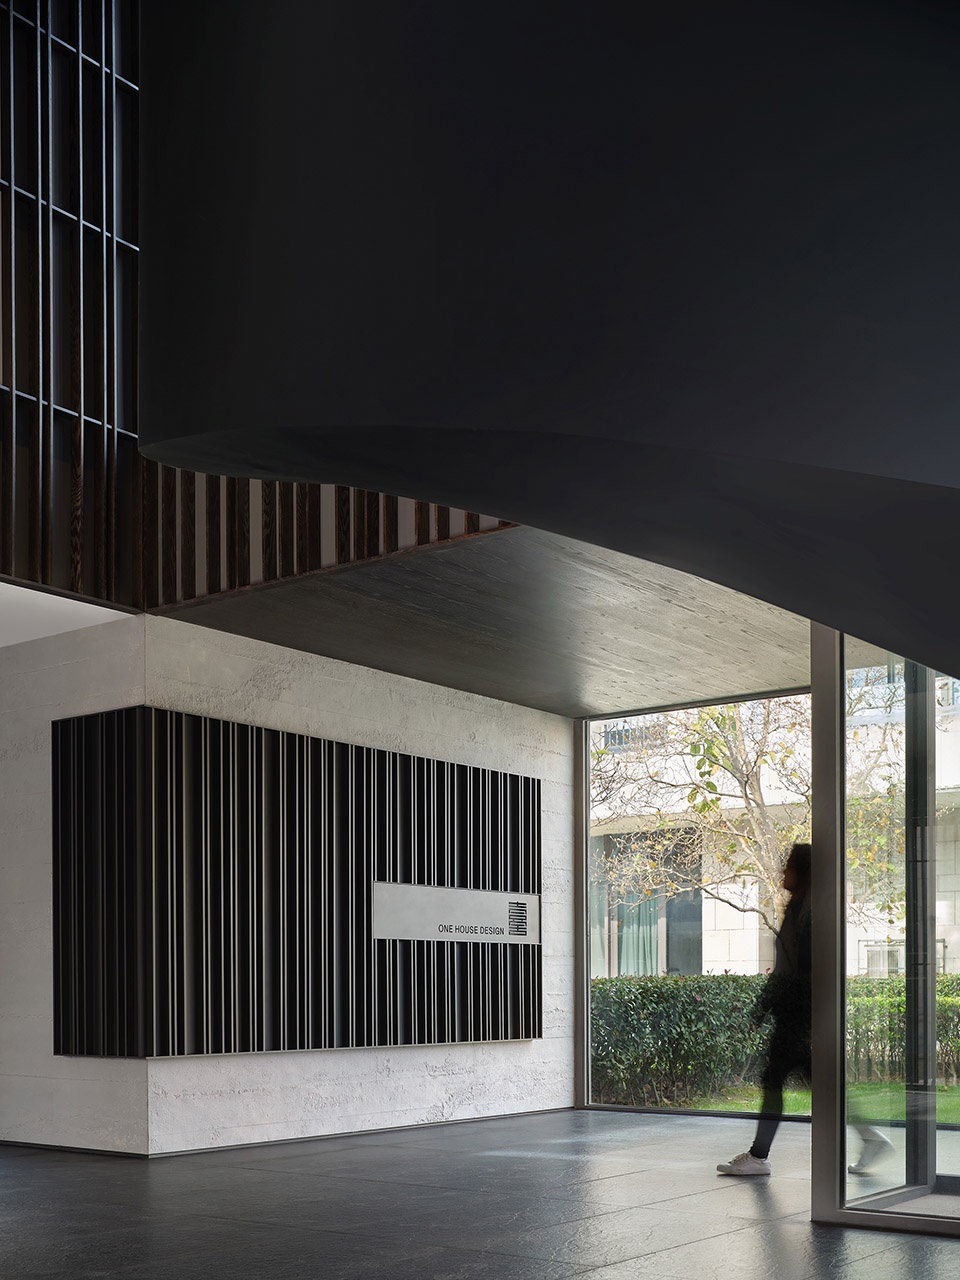
主入口毗邻两翼交汇处,踏步长廊不断延伸引人深入。基于侧面窗口尺度与比例关系转折而出的金属板与壹舍LOGO,纯粹的用材与配色,在伊始就奠定干练简约的面貌。
The main entrance is adjacent to the intersection of the two wings, with a corridor extending into the depth of the building. Created with pure materials and color scheme, the One House Design logo and a metal plate mirroring the proportion of the side windows set the tone for a simple, efficient style at the entrance.
▼主入口,main entrance ©朱海
▼入口Logo墙
Logo wall at the entrance ©张静
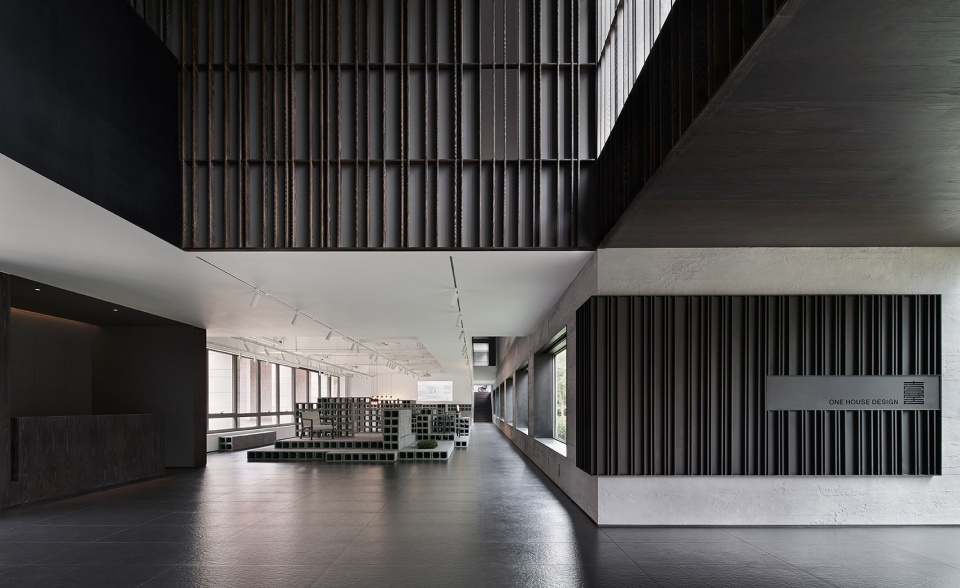
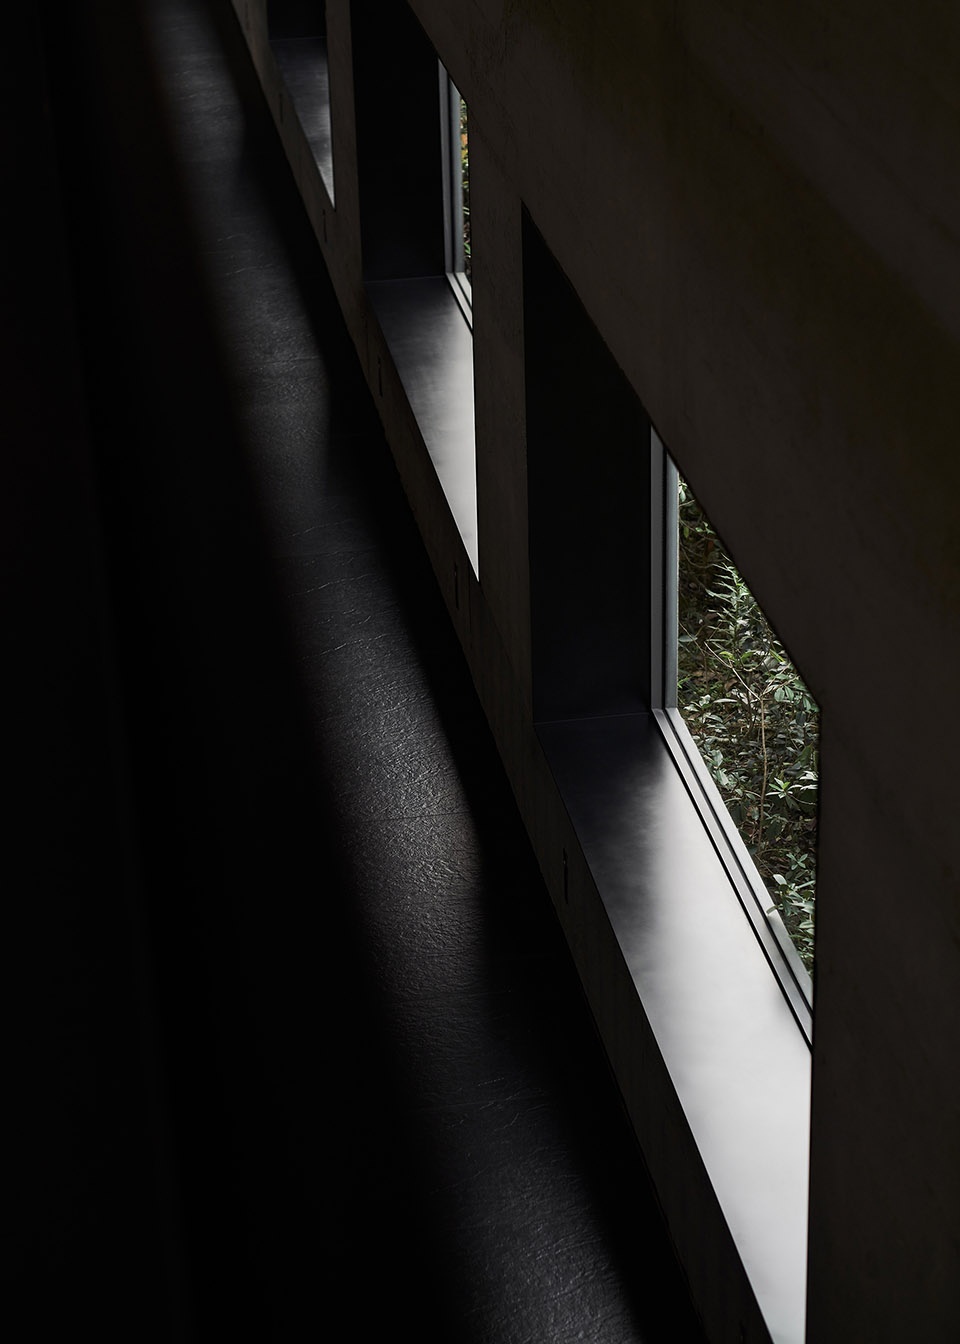
以原始建筑的大片窗体,塑造出重复式、阵列式的套口秩序。多处挑空引入光线,也为两层之间注入了互动性。
A repetitive, array-like order is created thanks to the large windows of the original building. Multiple void areas bring in natural light as well as interactivity between the two floors.
▼陈列空间,display area ©朱海
▼阵列式的开窗,sequenced openings ©朱海
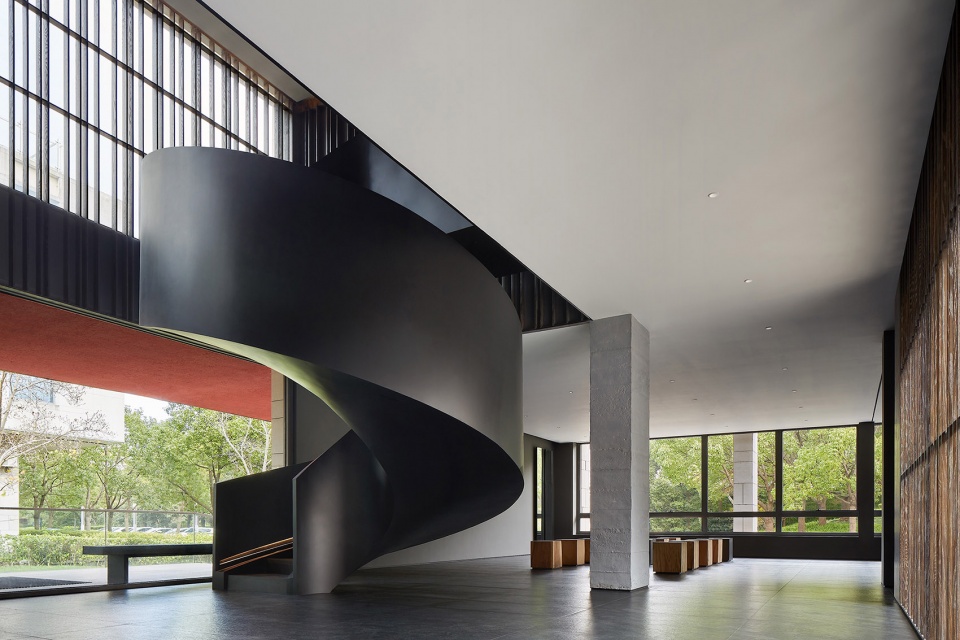
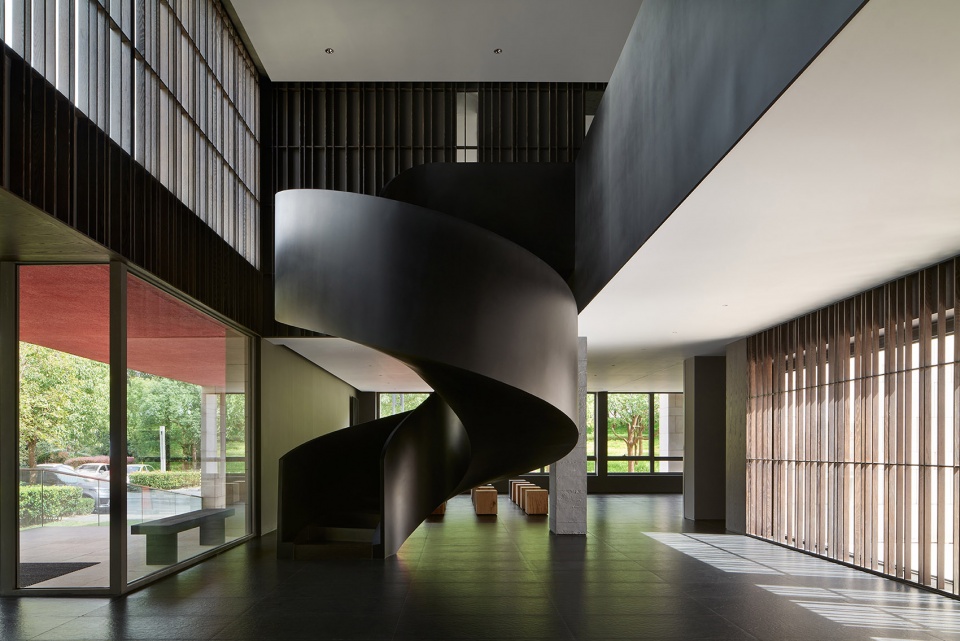
接待前厅上方覆以表皮形式,通过不同间隔的有序分割,既起到过滤作用,又不影响采光,还产生虚实结合与对比。圆弧楼梯在原始结构的特殊性下被保留。硬朗光滑的表面与灵巧柔和的形态,彰显这里的理性与感性平衡。
The lobby, covered with a skin and orderly divided at different intervals, serves as a filter without affecting natural light while creating a contrast and a rhythmic alternation. The arch-shaped staircase, a special design of the original structure, is preserved, highlighting a balance between rationality and sensibility by the contrast between its solid, smooth surface and soft, fluid form.
▼接待厅,lobby ©朱海
▼前厅上方覆盖木制表皮
upper part of the lobby covered by a layer of wooden skin ©张静
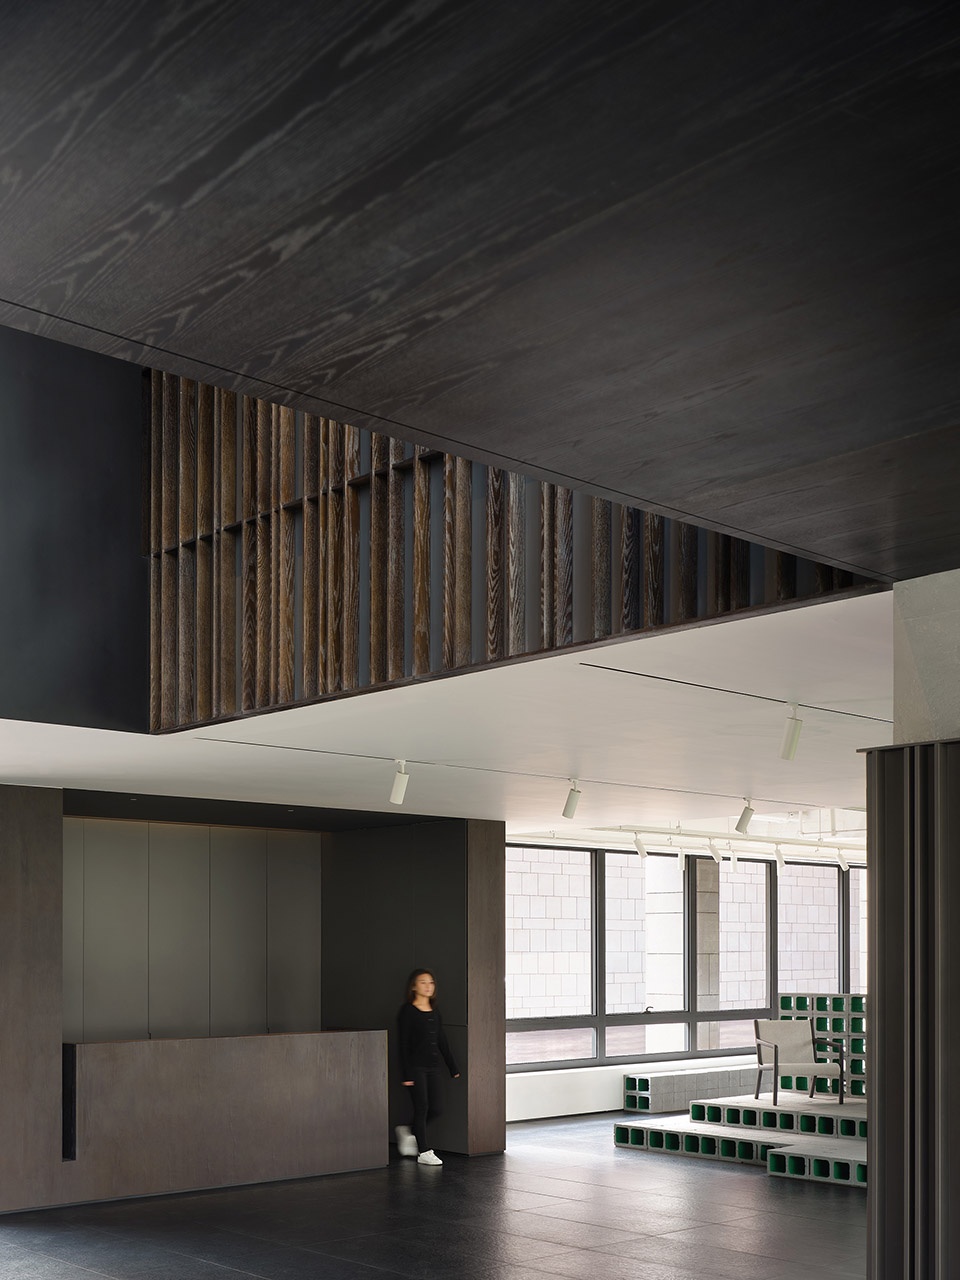
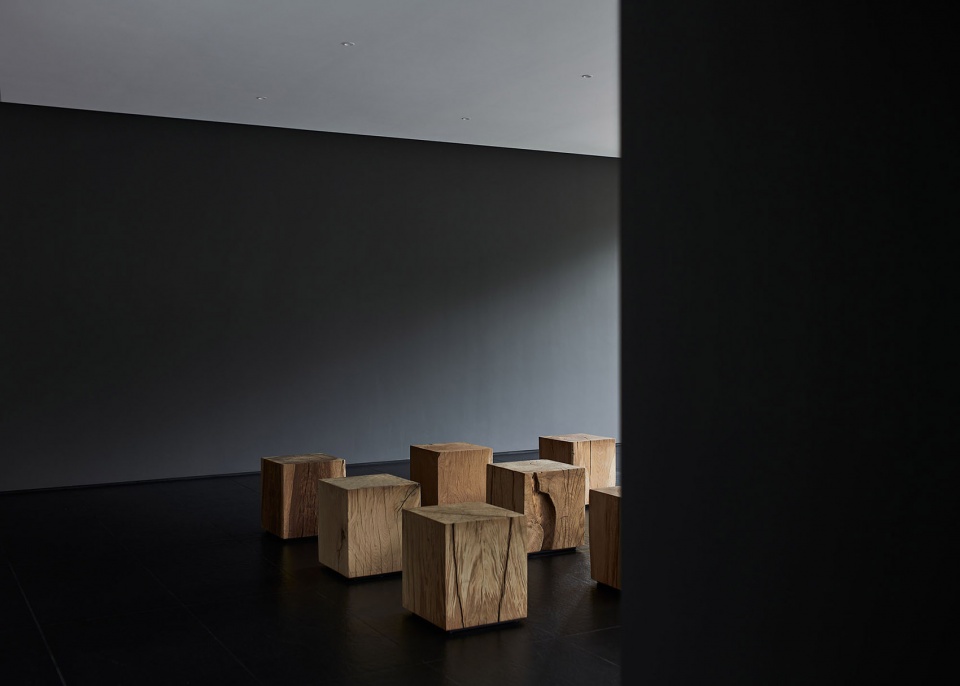
▼圆弧楼梯与秩序摆放的木块
spiral staircase and wooden blocks arranged in sequence ©张静
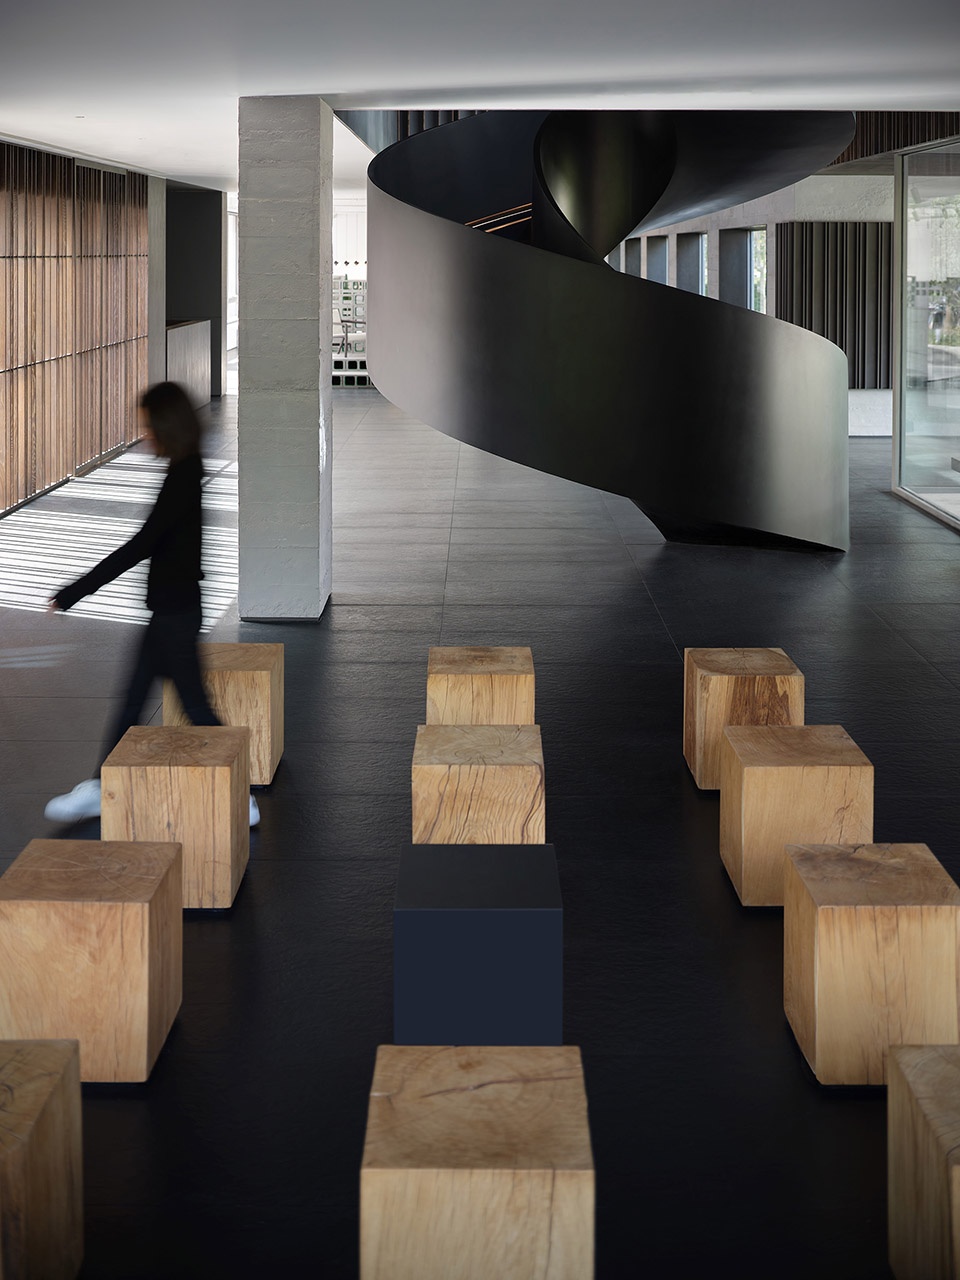
▼圆弧楼梯细部,closer view to the spiral staircase ©张静
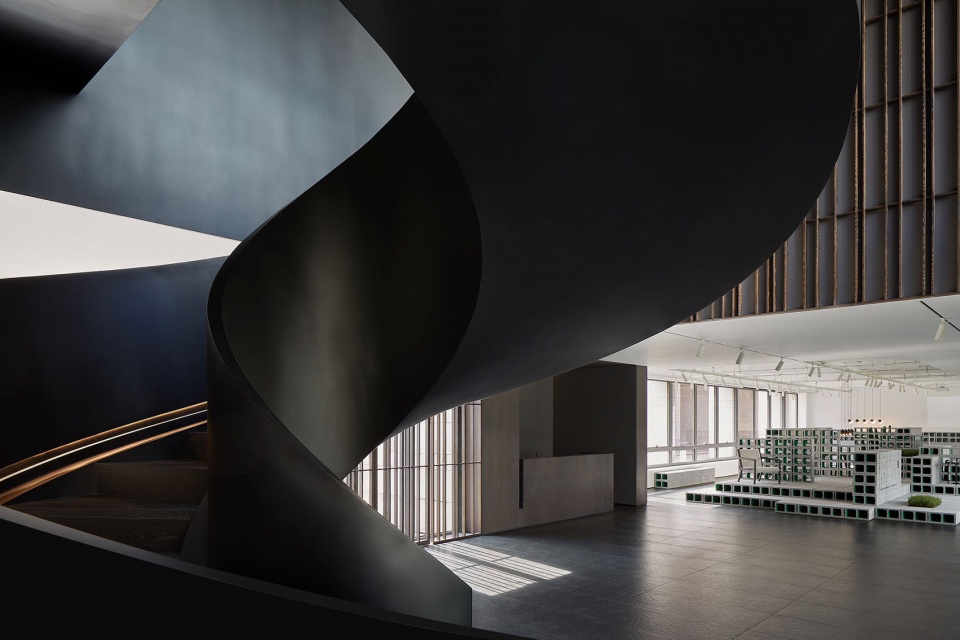
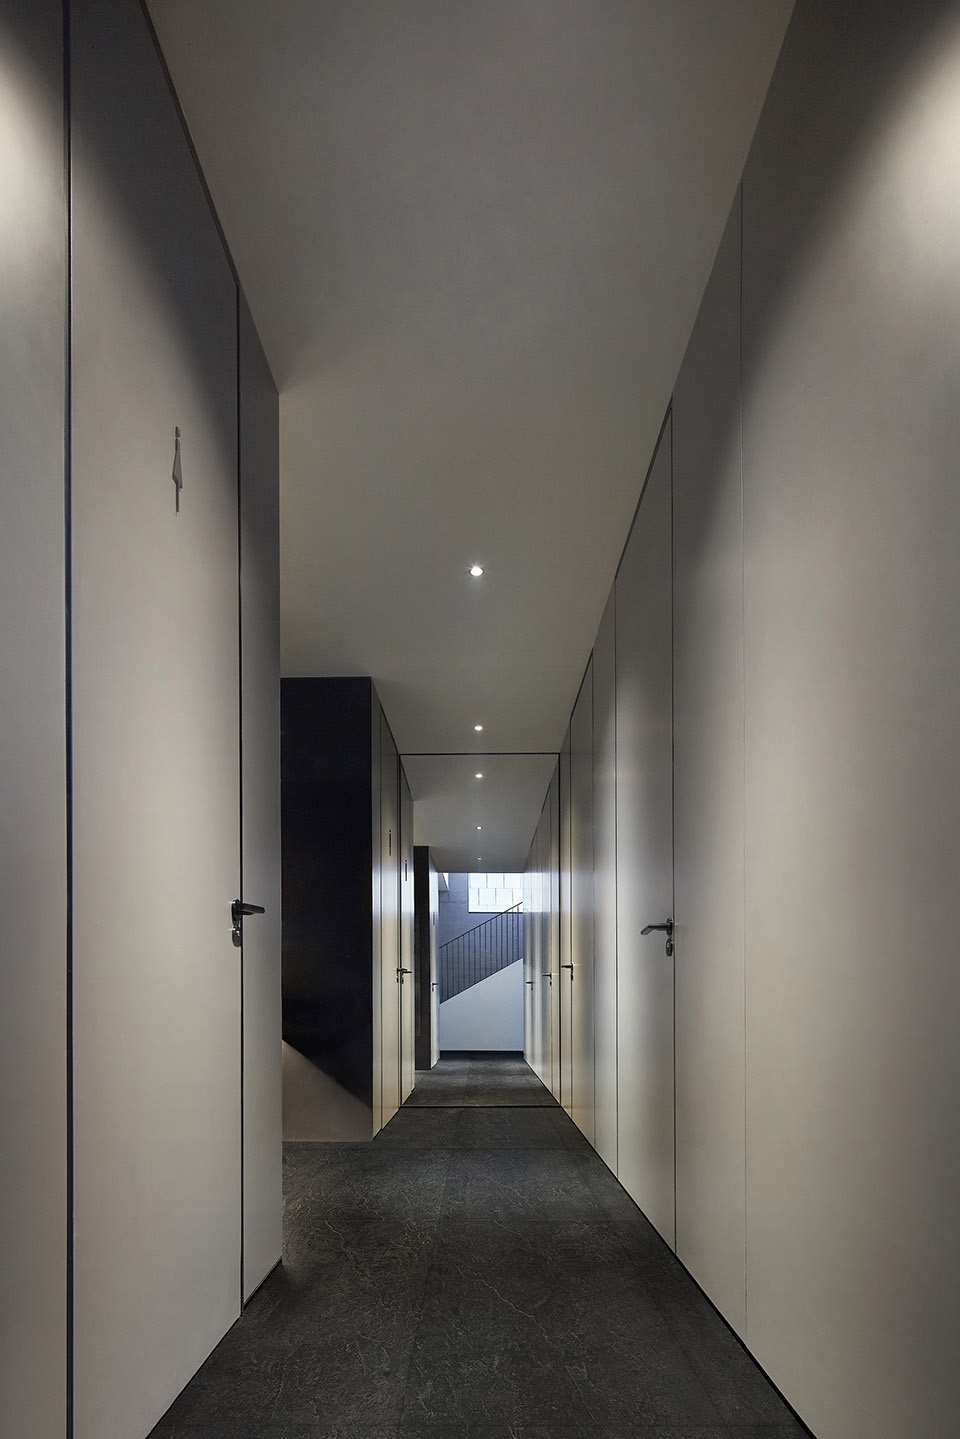
L形的两个末端,也均设有楼梯,进一步提供便捷的垂直动线。端景处安放条状镜面,既方便整理仪容,亦能在映射中带来趣味。
The two ends of the L-shape are also equipped with staircases to allow easy vertical traffic. Long mirrors are installed in the corner for the convenience of grooming and a magic touch of reflection.
▼走廊和末端楼梯间,staircase at the end of the space ©左:朱海,右:张静
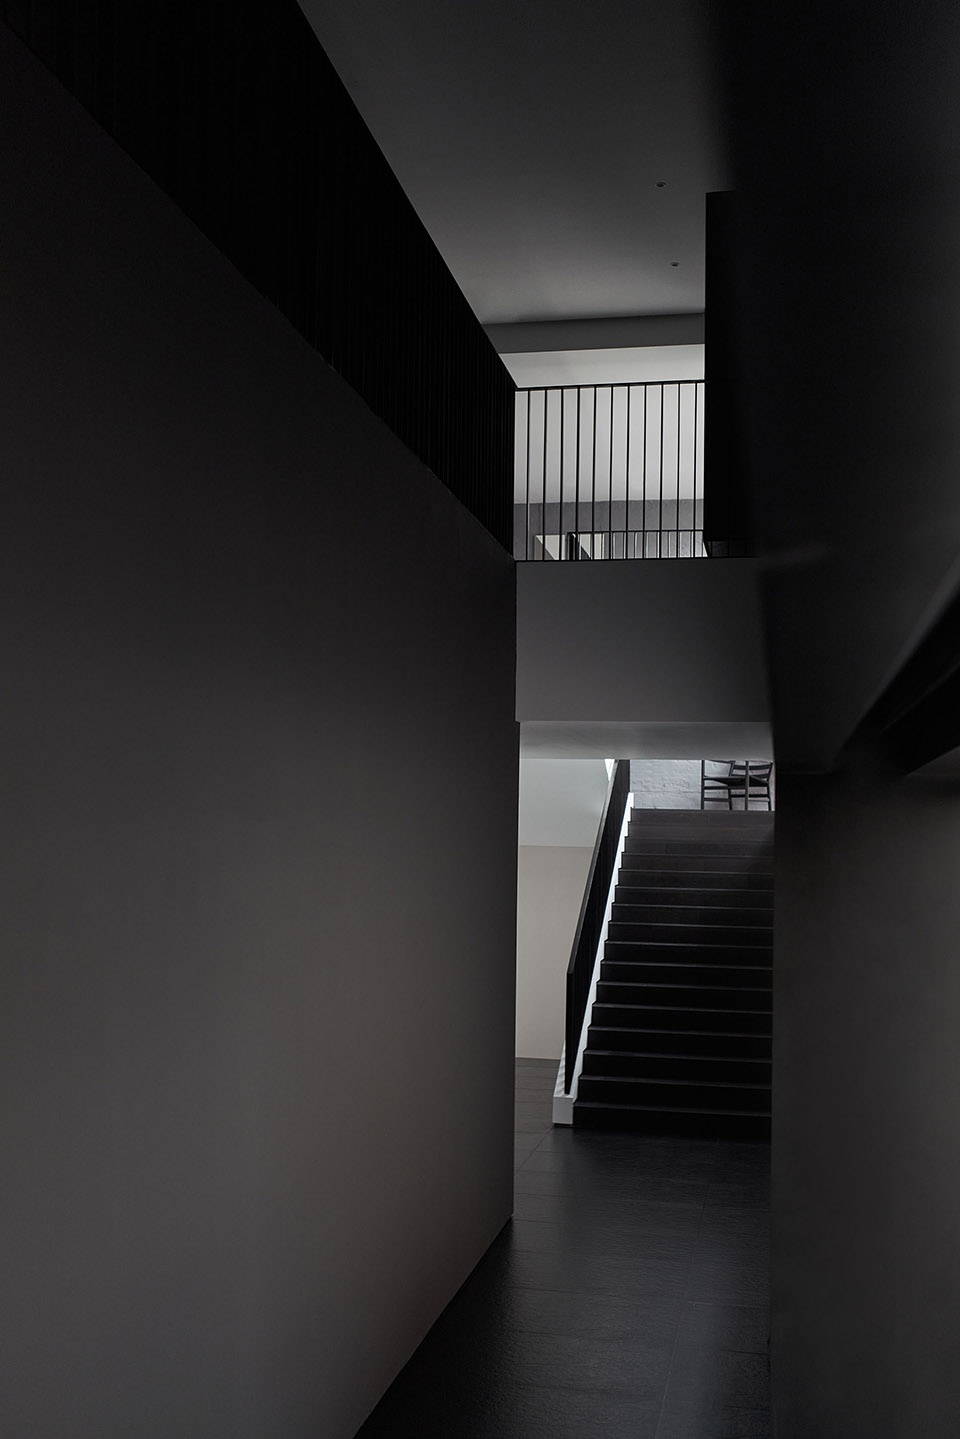
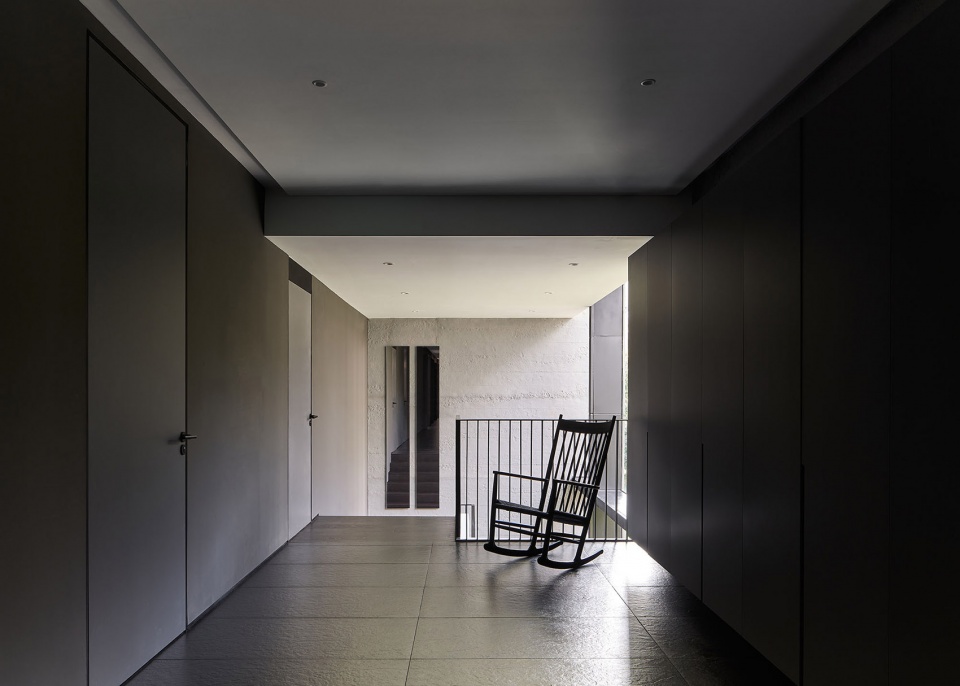
▼休息平台,resting platform ©朱海
02
展厅赋能 新品亮相
Empowered Showroom: New Products
ONE CODE(简称OC)是方磊带领年轻化团队推出的原创家居品牌,囊括餐桌、座椅、茶几、边几及灯具等等。作为ONE HOUSE壹舍设计的触角延伸,代表着一种对生活日常的编码与重新诠释。值此契机,希望其能展陈公示于新办公室之中,但又要避免生硬直白的堆砌,诚然这也有一定挑战。
One Code (OC), launched by a young team led by Fang Lei, is an original home brand that creates dining tables, chairs, coffee tables, side tables, lamps, etc. As an extension of One House Design, it represents an alternative way of coding and reinterpreting daily life. On this occasion, it is indeed a challenge to represent OC in the new office without being too abrupt and tedious.
▼ONE CODE产品陈列区
display area of the products of ONE CODE ©张静
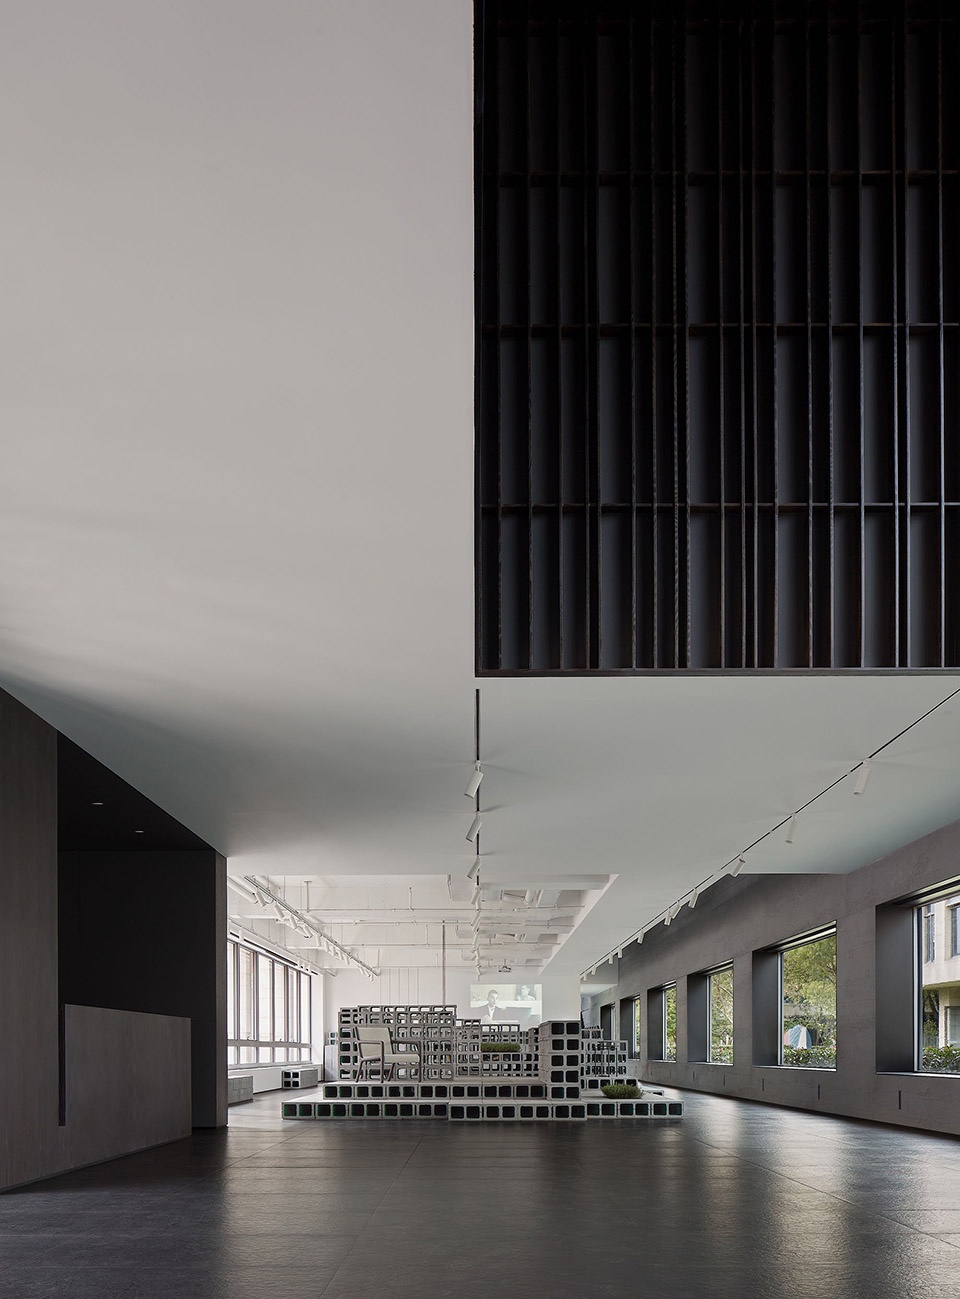
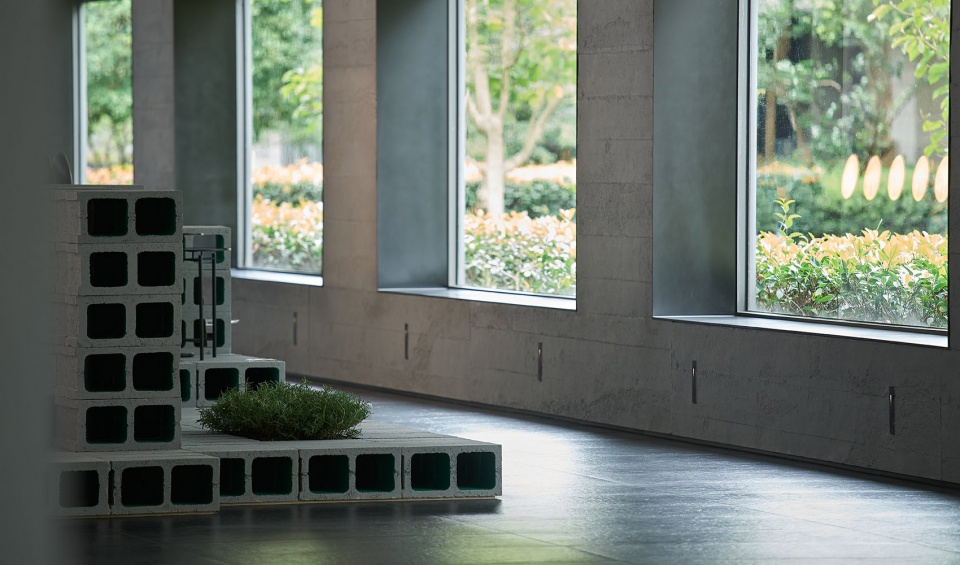
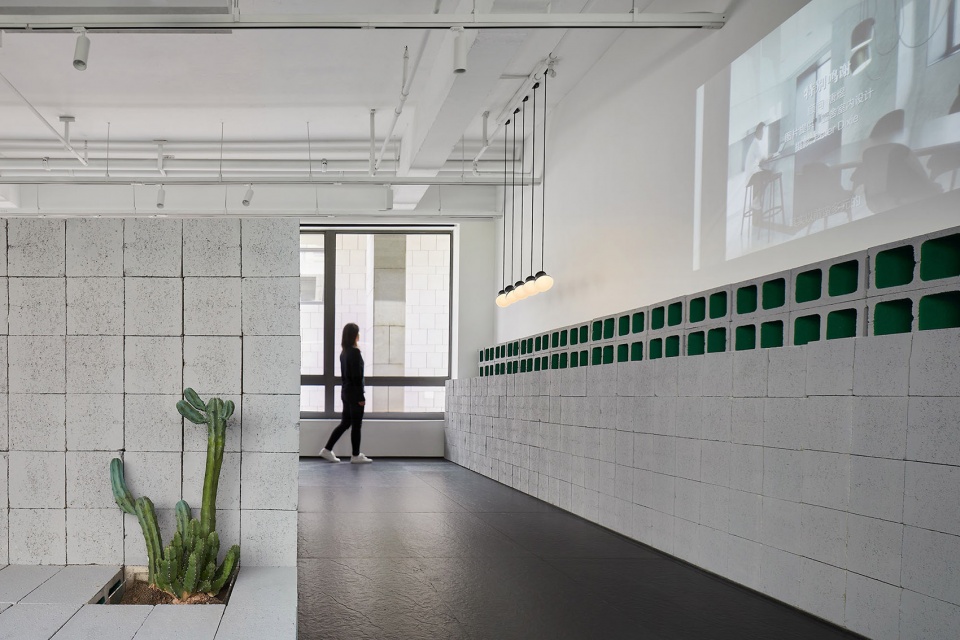
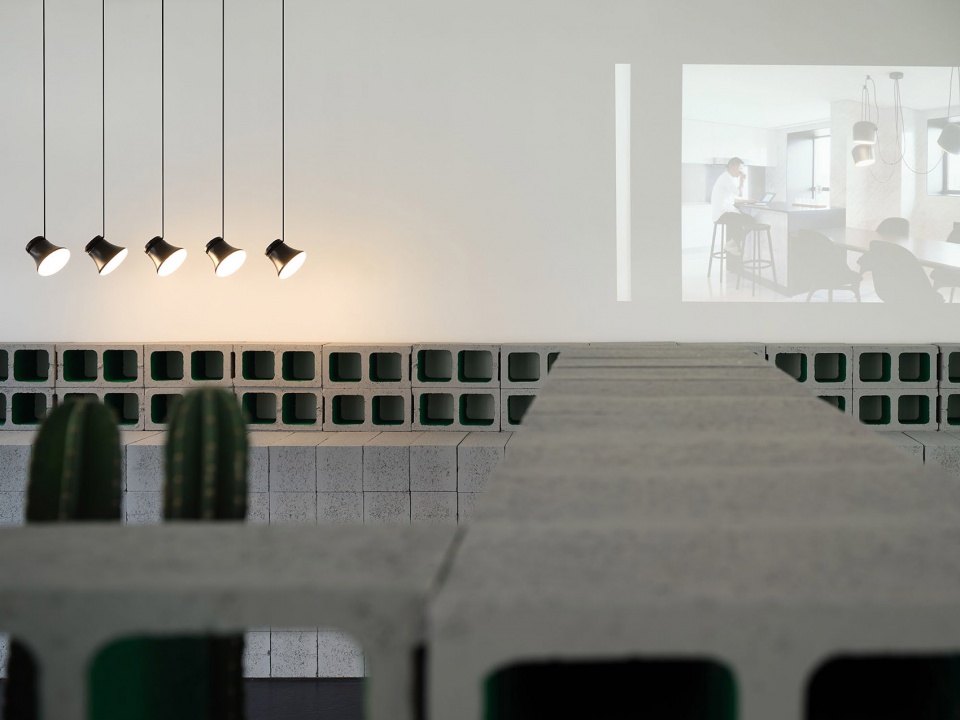
设计师以策展思维切入,选用空心砖堆垒出微缩版的楼宇形态。产品也立于各自契合的位置,统一之中又蕴藏变化性。即便后期展览主题更新,也同样可以机动转化。展示区采用回型动线,每一个展示面都设有开口路径,借助动态的影像、静态的展陈、叙述的文字,进一步丰富人与场所、产品的关联,也传递情感与价值认知。
Taking a curatorial approach, the designers created a miniature of the building with hollow bricks. The products are placed in appropriate positions, showing a unified yet variable view. Even if the theme of the display is updated later, adaptations can be easily made. The display area is designed for a circular traffic flow, with an opening on each display surface. The use of dynamic images, static exhibits and textual narratives further enriches the connection between people and the space as well as the products, conveying emotions and value perceptions.
▼空心砖堆砌出的微型楼宇
micro buildings made of hollow bricks ©张静
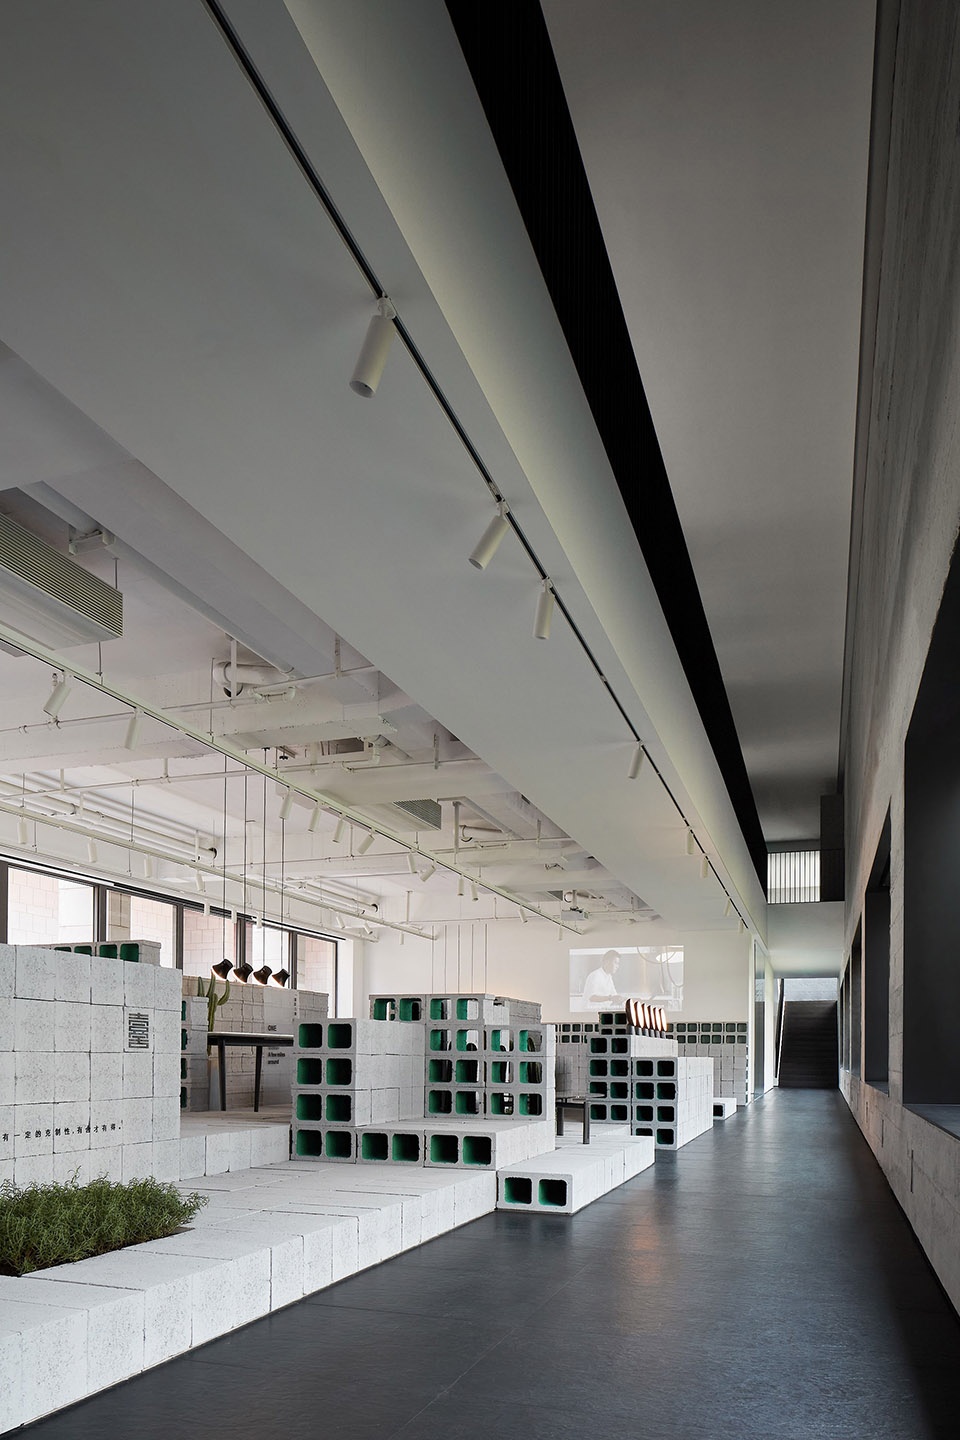
▼产品与开窗,products and the windows ©朱海
▼配合影像的产品展示,product display with video projection ©张静
03
公共配套 人文关怀
A Humanistic Approach to Public Support
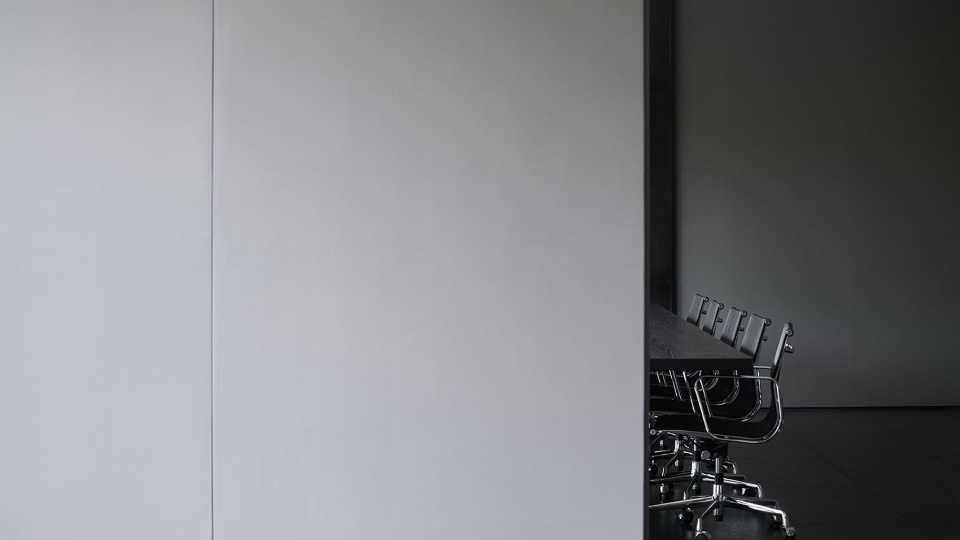
移门划分沙龙区与会议室,开合之间的可变性也为满足后续不同规模的情景使用创造了条件。沙龙区末端的条状镜面,形成映射作为空间的延展,充盈着场所的情绪与呼吸感。
The sliding door that divides the salon area and the conference room may be kept closed or open to cater for events of different scales. The reflection of the long mirror at the end of the salon area extends the space that is filled with the mood of the site and a sense of breathing.
▼沙龙区与会议室,salon area and conference room ©朱海
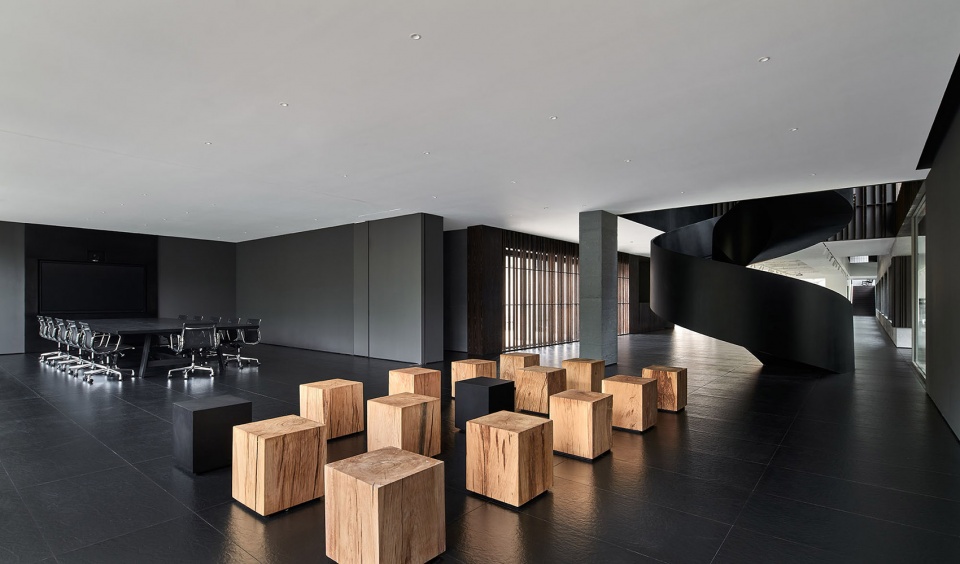
▼移门划分空间,space defined by sliding doors ©朱海

▼空间细部,space details ©朱海

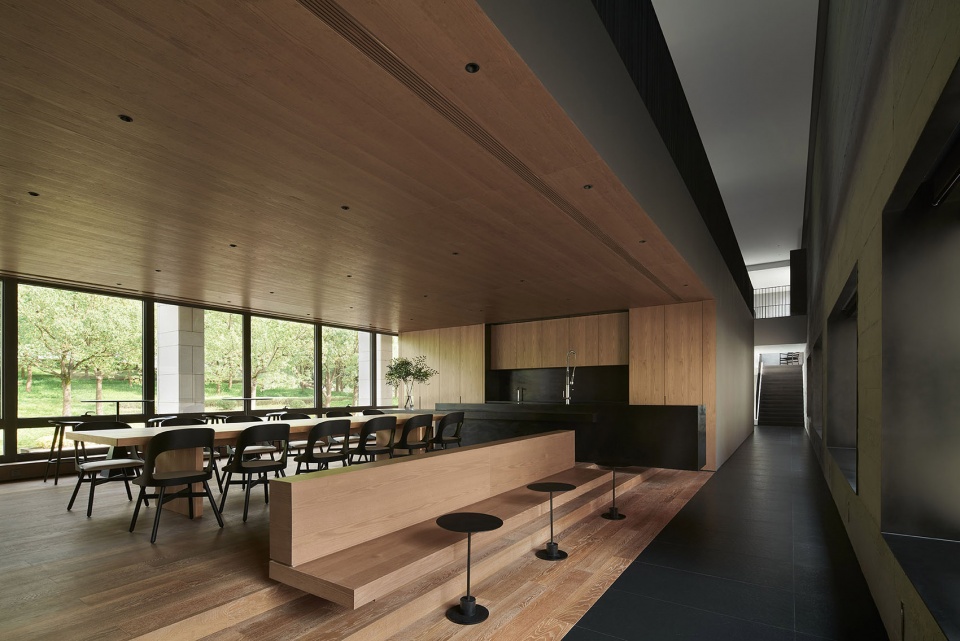
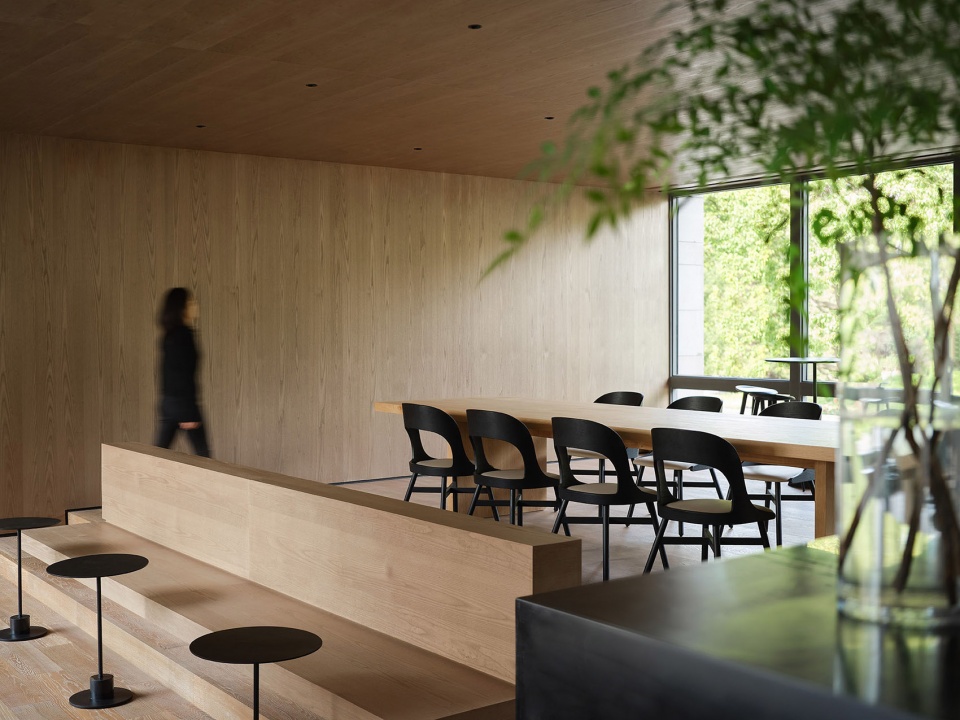
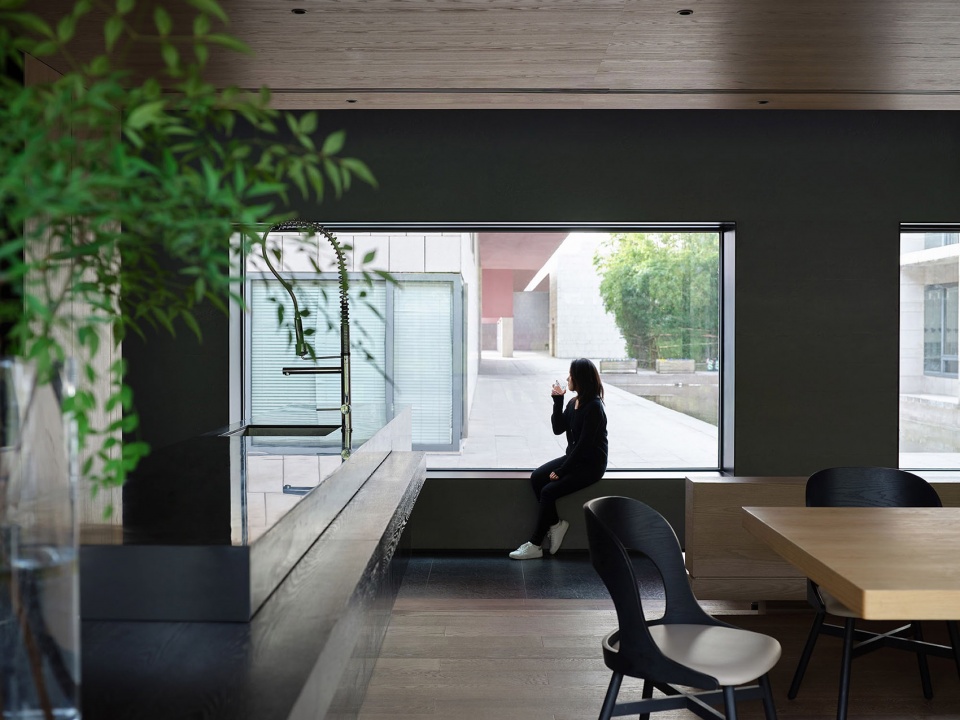
挑空处通道仿若悠长的小巷。餐厅予以木质包裹出静谧之感,多元的落座形式,高低错落的关系勾勒轻松的气氛。穿梭于此即可领略不同的视觉体验与心理感知,也流露出设计的周全思考和对员工的细致关怀。适宜的尺度、考究的块面、精准的比例,实现吧台造型与功能的契合表达。
The passageway in the void area stretches out like a long alley. The dining room is wrapped in wood to create a sense of tranquility, and a variety of seats at different heights underlines a relaxed atmosphere. A walk through this space brings different visual experiences and psychological perceptions that speak of thoughtful design and meticulous care for the staff.
▼餐厅,canteen ©朱海
▼挑空处通道
passageway in the void area ©张静
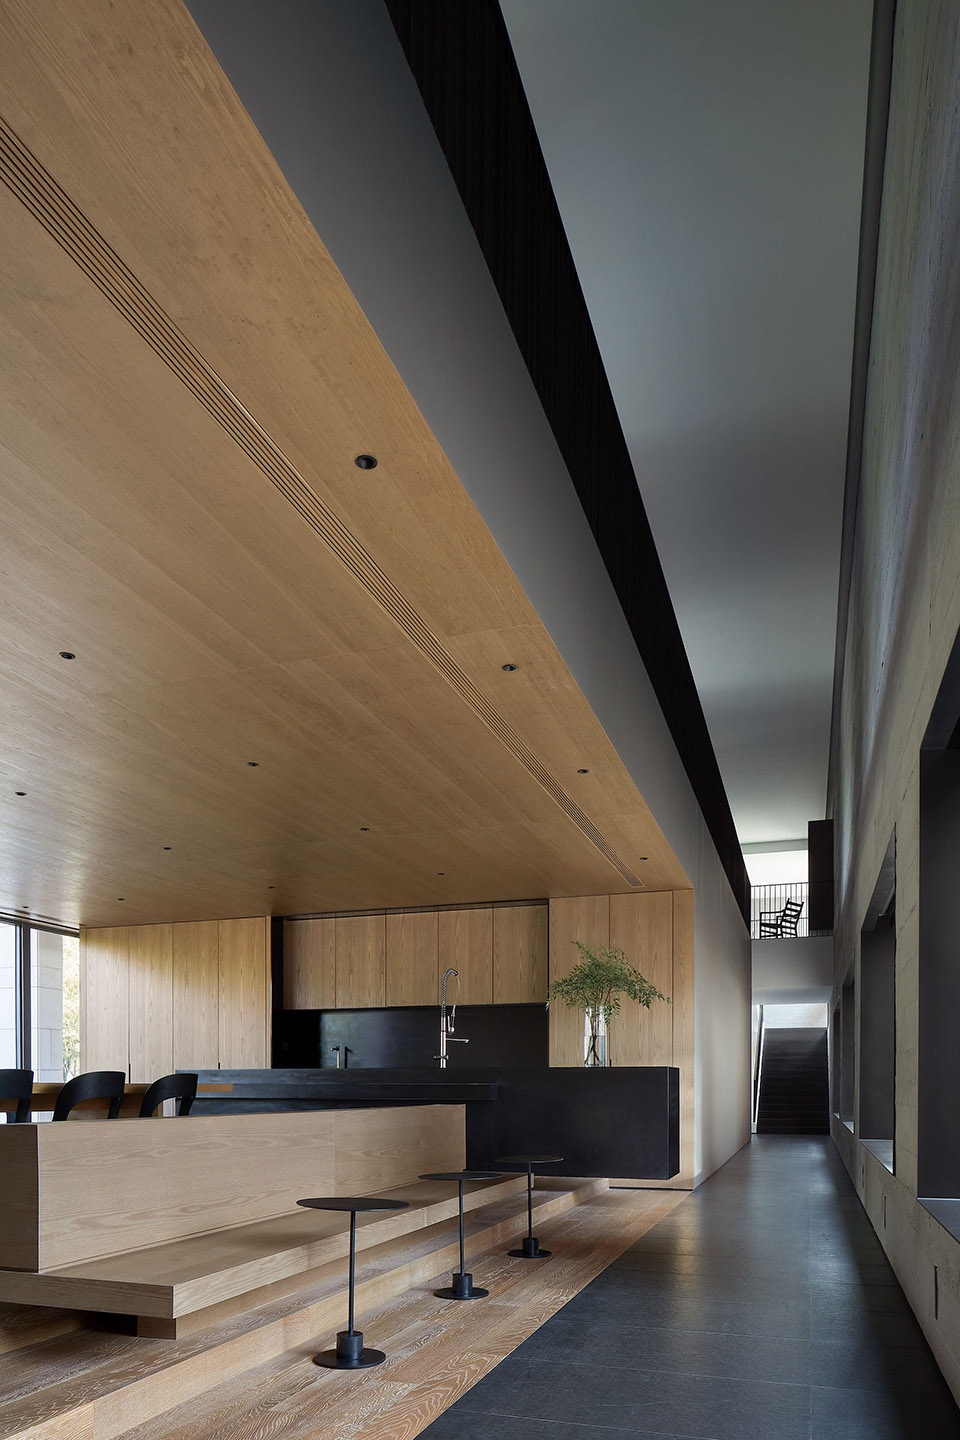
▼通道侧的座位区
seatings along the passageway ©朱海
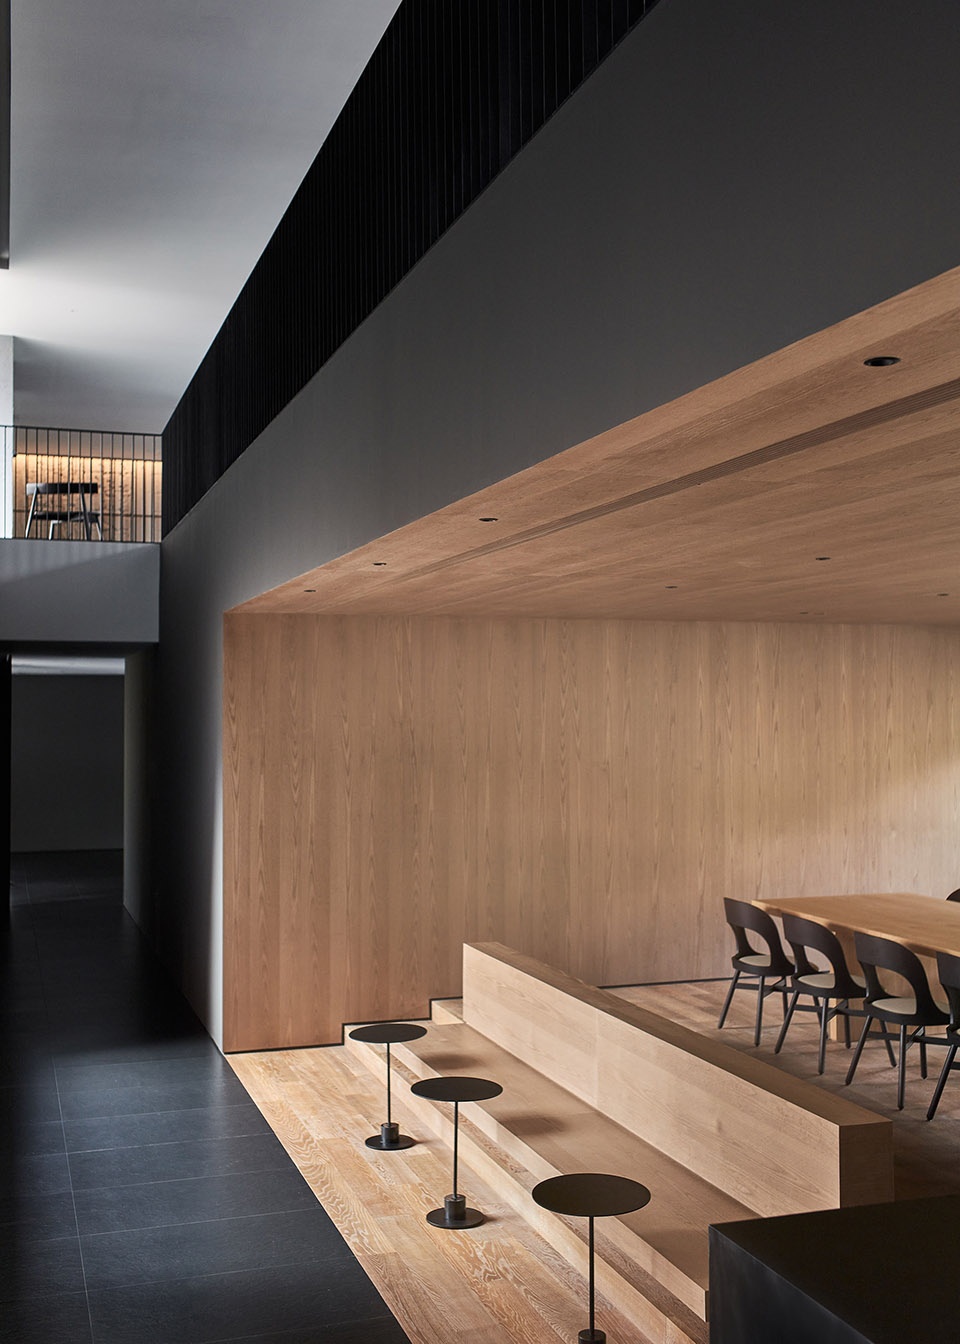
▼温馨舒适的空间,warm and comfortable space ©张静
04
轻松办公,自由氛围
A Relaxed Working Space
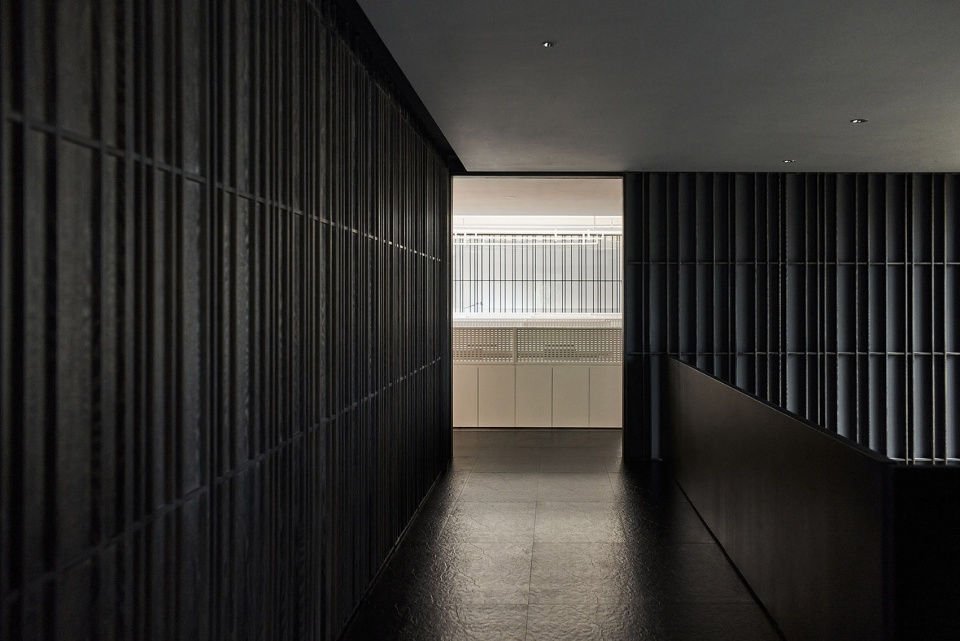
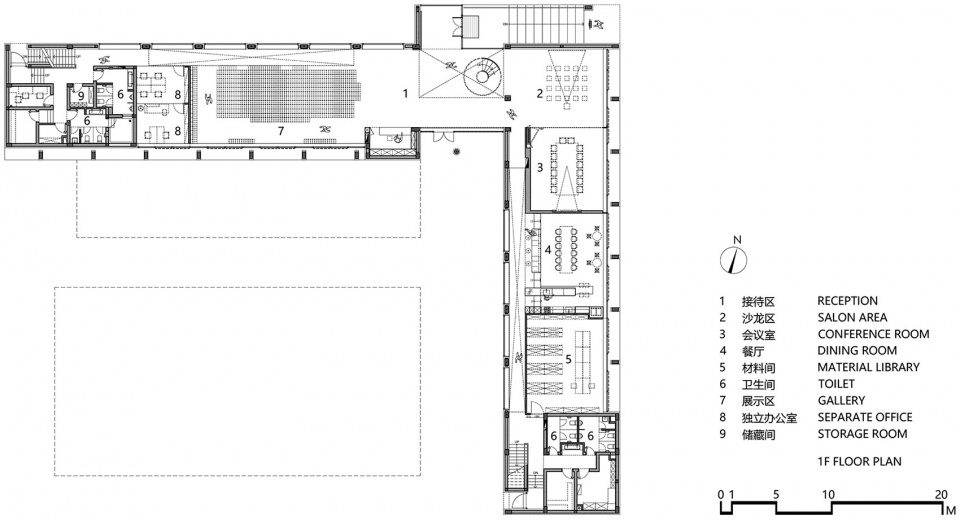
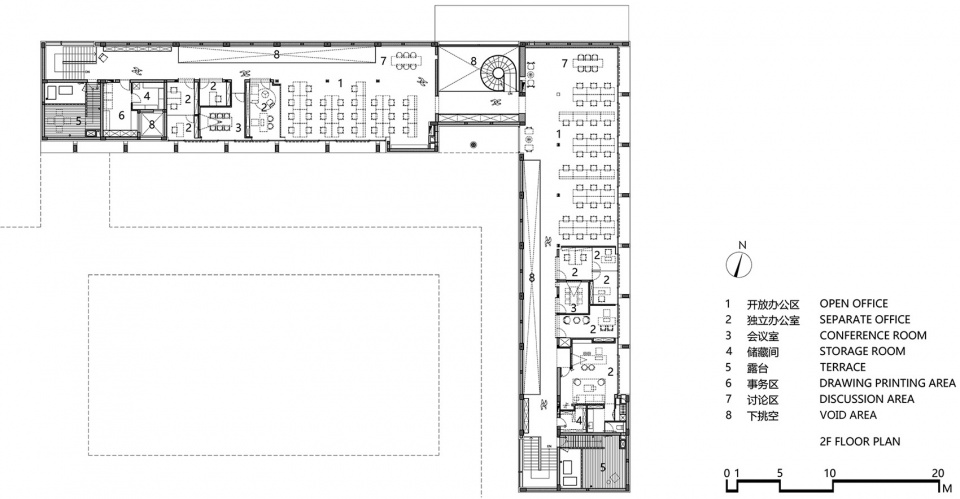
一层涵盖接待、展示、会议、休闲属性,二层则为集中办公区。顺着圆弧楼梯抵达二层,两侧墙体以错位框景打破单调。连接两大开放办公区的通道,从实用性考虑,将面宽适度缩减,并设置整面暗藏柜体,旨在带来更优功用。
The first floor consists of the reception, exhibition, conference and leisure spaces, while the second floor is dedicated to office areas. Following the arch-shaped staircase, the walls on both sides break the monotony with staggered, framed scenes. The passage connecting the two open office areas is moderately reduced in width for practicality, and a hidden cabinet is integrated to optimize functionality.
▼连接两个开放办公区的通道,the passage connecting the two open office ©朱海
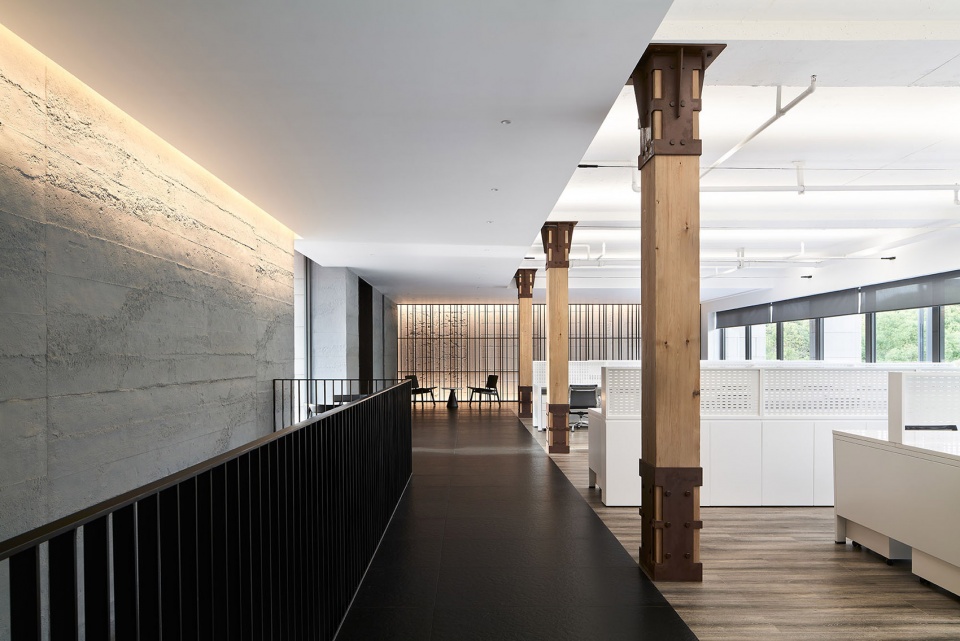
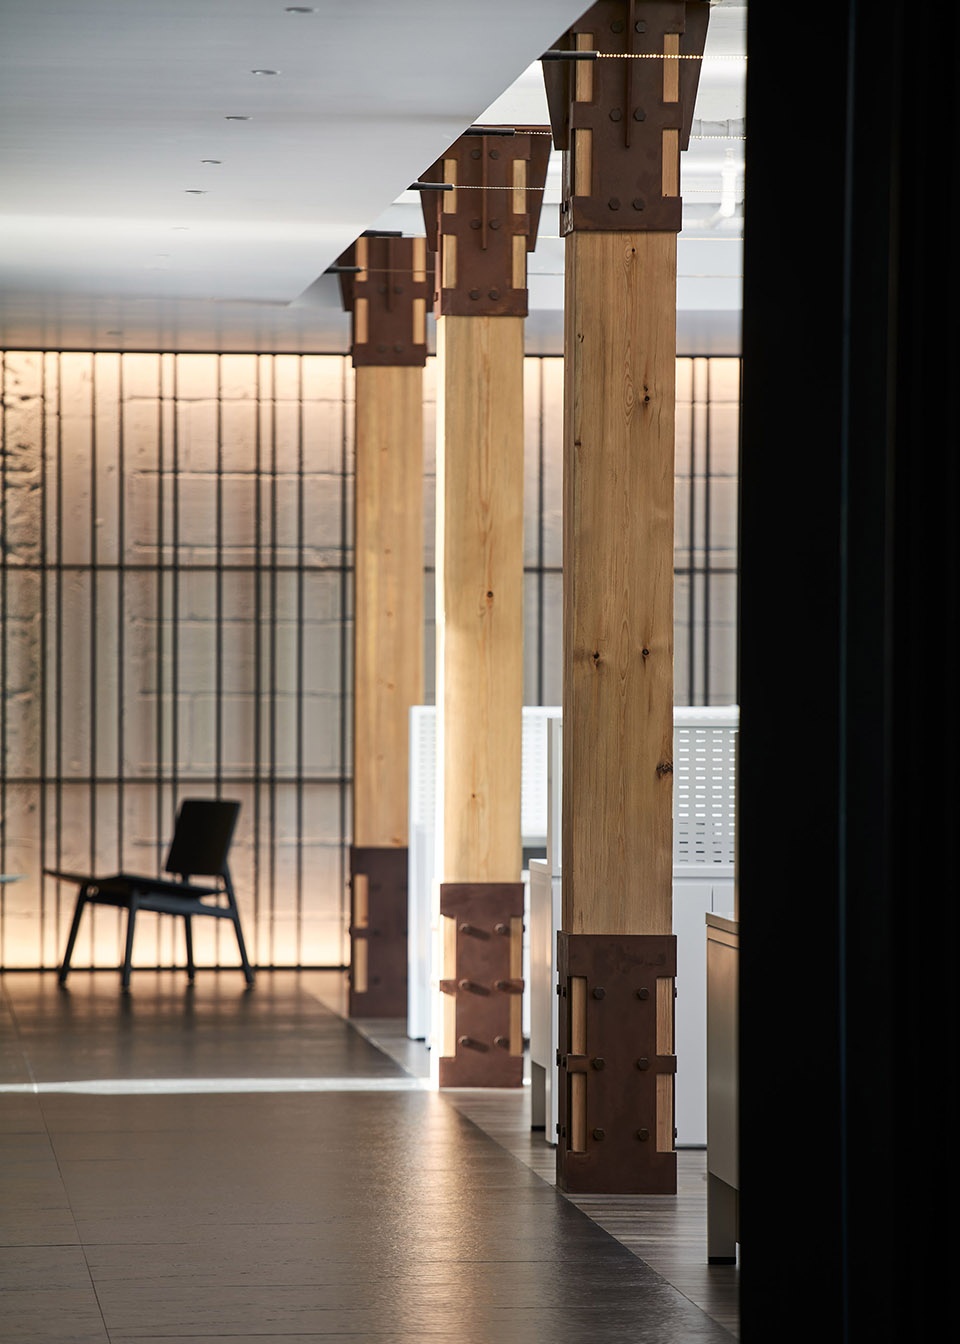
开放办公区借助洞洞板建构起朦胧的趣味,工位的排布,采用长短穿插的韵律,透露出动态与活力。凹凸不平的肌理、略显斑驳的立面,再辅以洗墙灯,捕捉并发挥光影的别样魅力。对原有立柱进行规整并合理增设表皮装饰,映衬出英伦工业风,移步换景间,感受到新旧融合、时光交叠的美学深度。
The open office areas are constructed with pegboards to play with visibility, and alternating long and short workstations create a rhythm of dynamics and vitality. The uneven texture and slightly mottled facade are supplemented by wall-washing lights to capture and bring into play the unique charm of light and shade. The original columns are regularized and decorated with skin patterns of the British industrial style. As the scene changes from different perspectives, one discovers profound aesthetics in the fusion of old and new, as well as the overlapping of different times.
▼开放办公区,open office area ©朱海
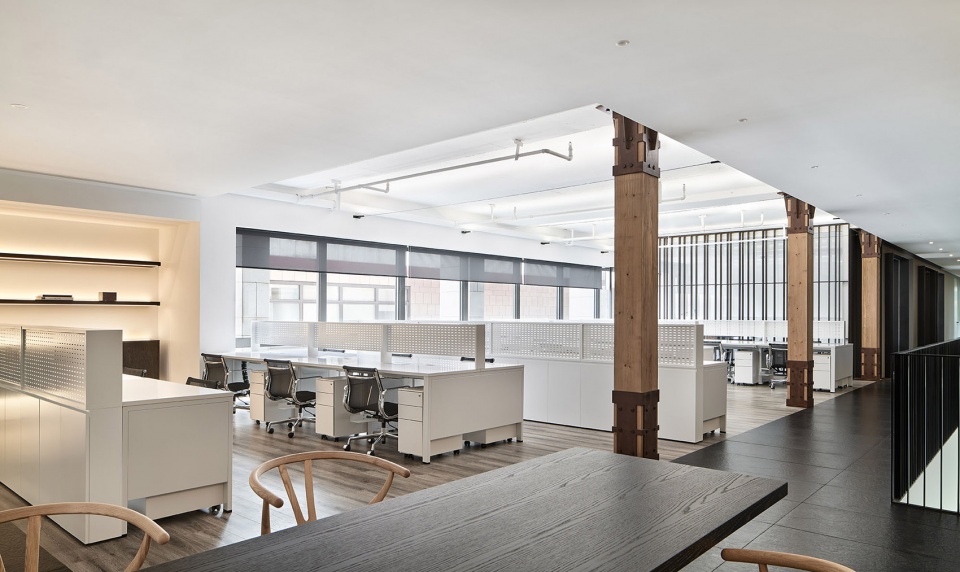
▼讨论区,discussing area ©朱海
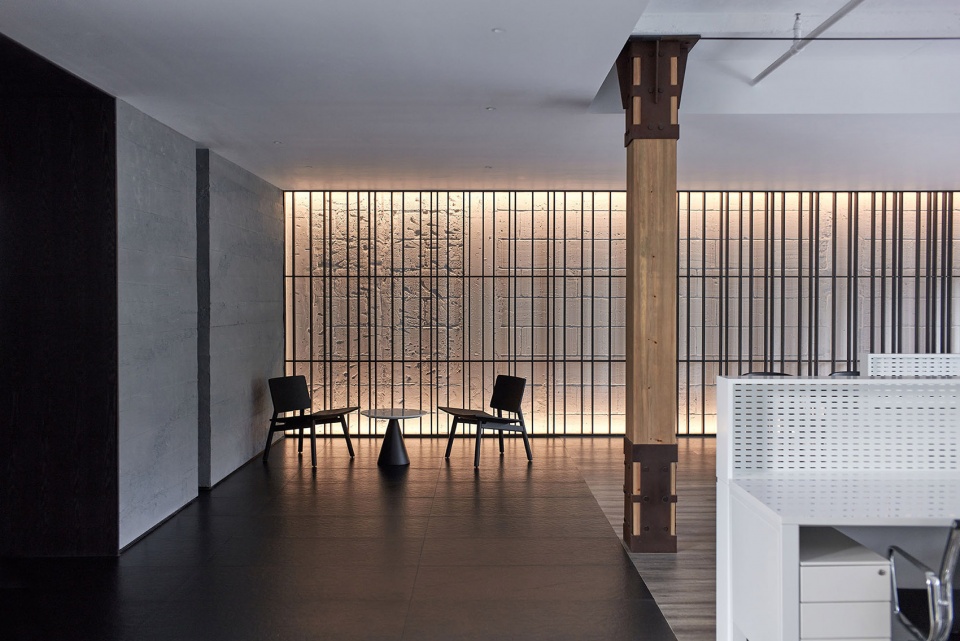
▼粗糙的墙面,rough wall ©朱海
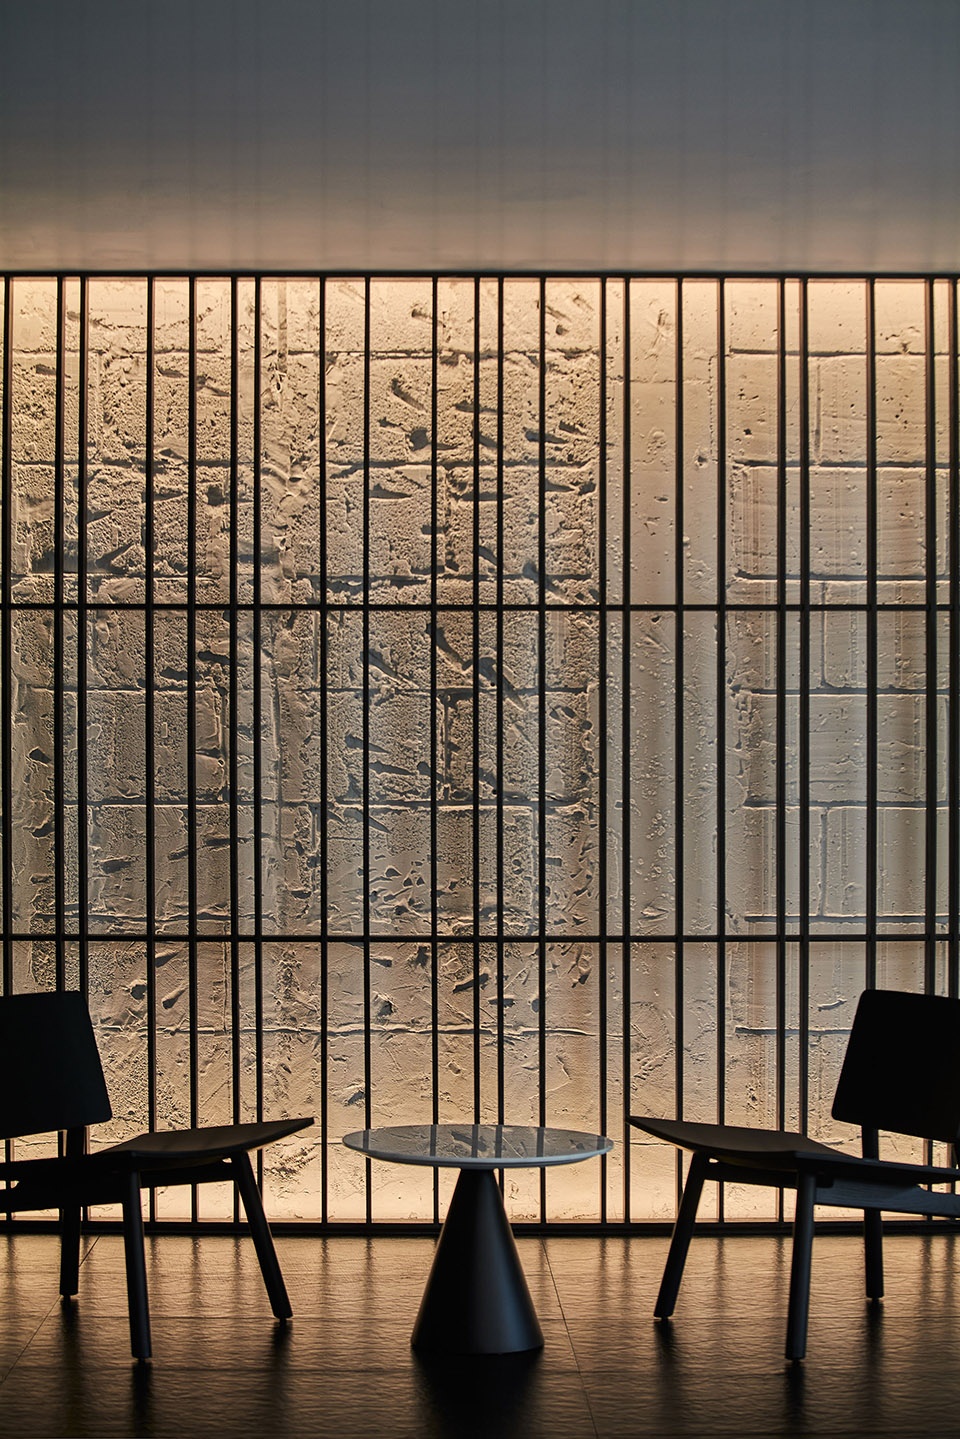
▼经过改造的原有立柱
existing columns after renovation ©朱海
开放办公区还配有讨论区,也预留出两间独立会议室,无论是用于非正式会谈,还是商务沟通,皆具灵活性与可选性。设计师同样以简练的笔法描绘独立办公室,回归纯粹。
We also find discussion zones in the open office areas, together with two independent conference rooms that are flexible and available for informal or business meetings. The independent offices also adopt a simple, pure style.
▼开放办公区细部,details of the open office area ©朱海
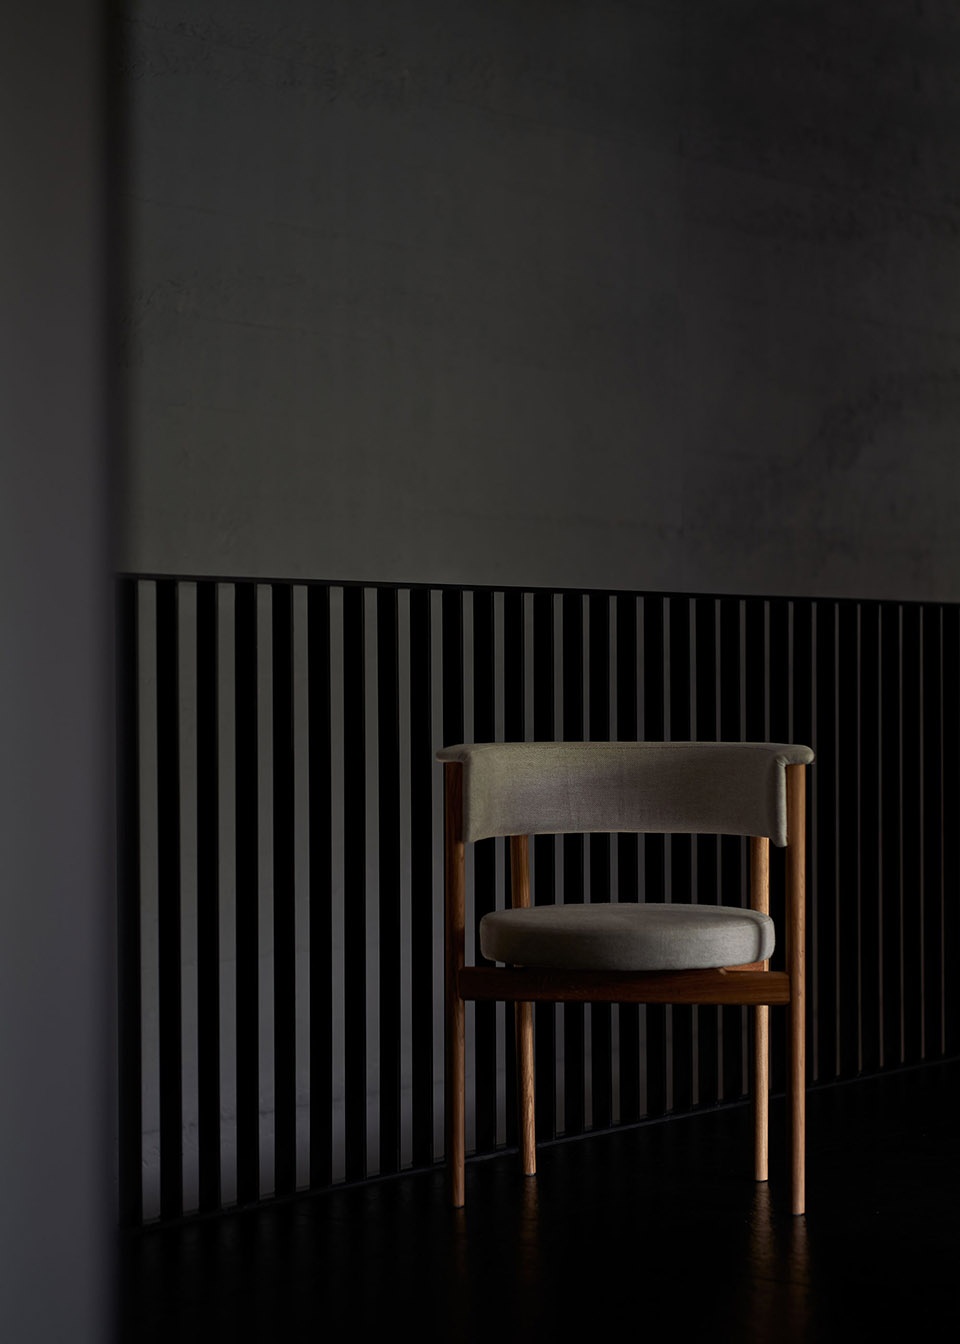
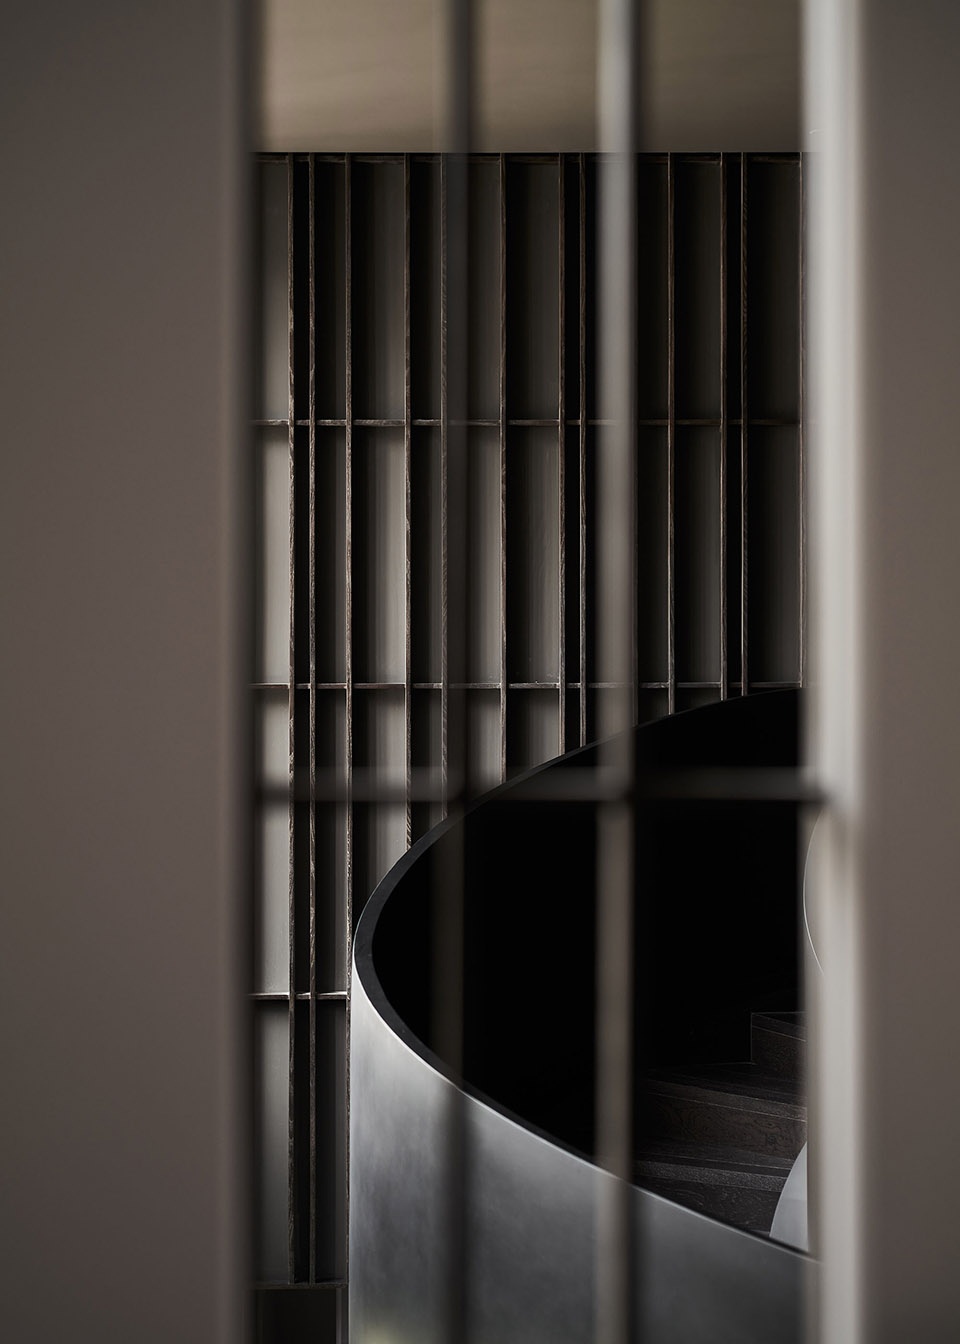
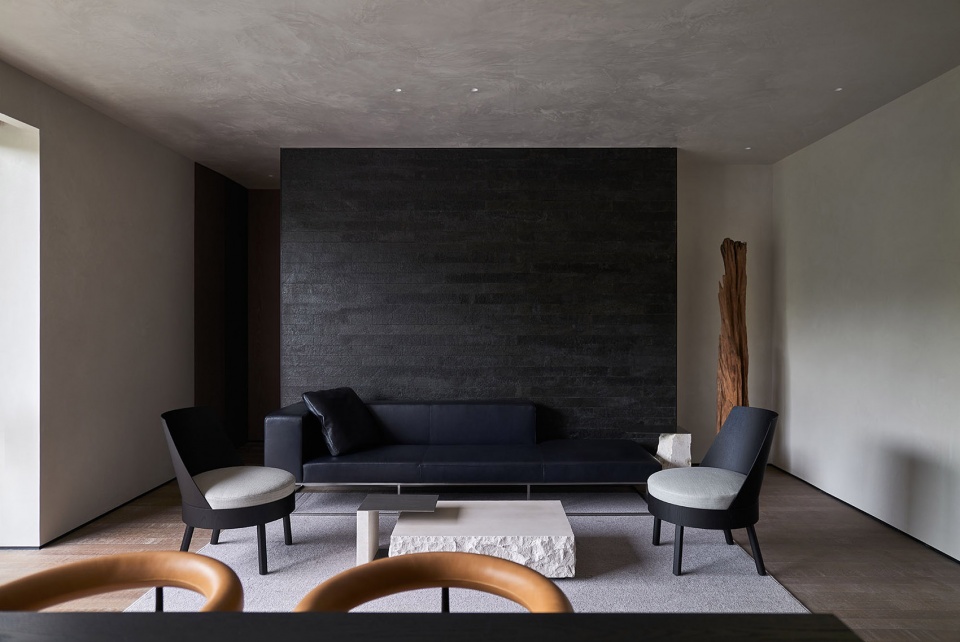
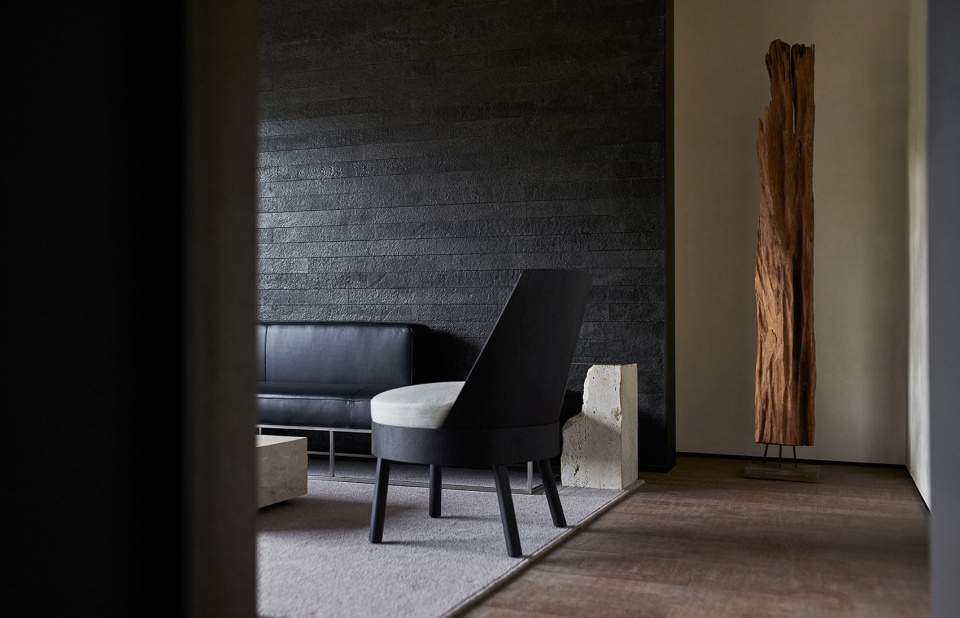
主理人办公室延续现代简约风范,选材和用色与外部空间也有关联。暗黑基调打底,以包容、低调且高级的质感装点,兼顾办公、待客、小型讨论的多样化用途,还置入相应的配套支撑,强化舒适度与便利性。
Consistent with the modern, minimalist taste, the director’s office is constructed with materials and colors corresponding to the exterior space. A dark base tone is decorated with inclusive, low-key and high-class textures. A wide range of facilities that enhance comfort and convenience is installed to serve multiple functions, including office, reception and small-group discussion.
▼主创办公室,the director’s office ©上:张静,下:朱海
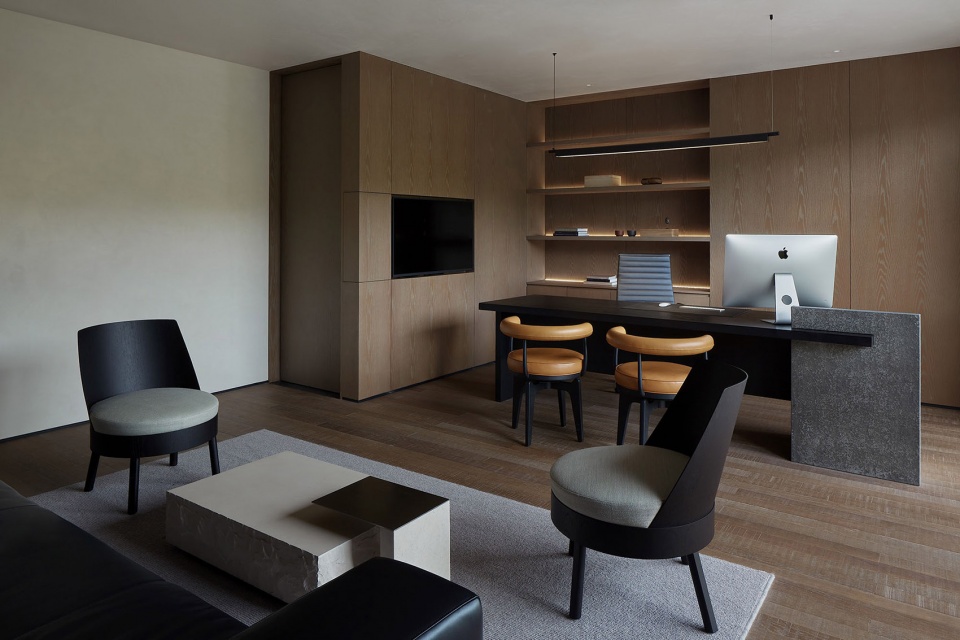
▼办公室细部,details of the director’s office ©朱海
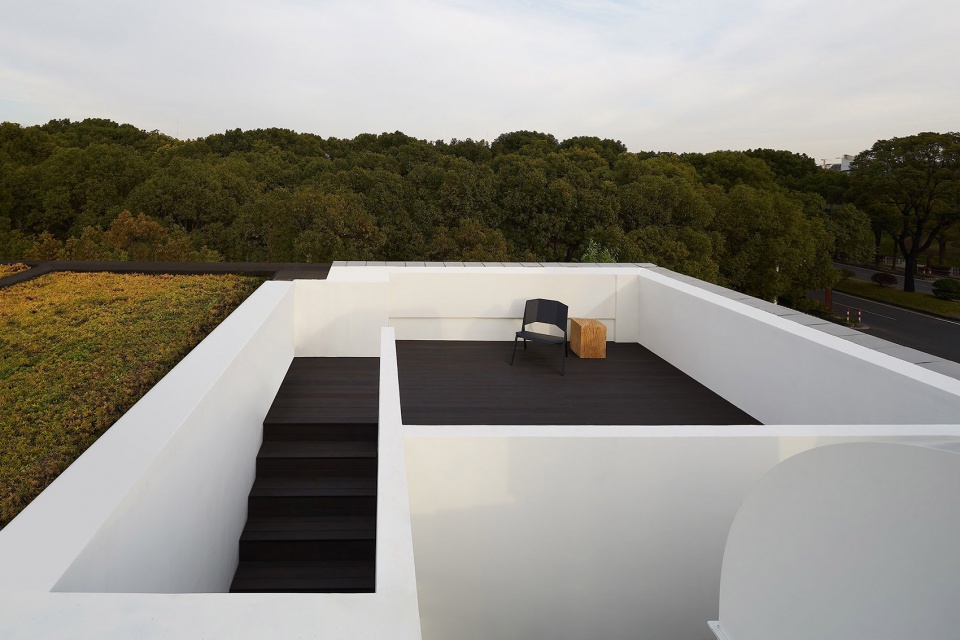
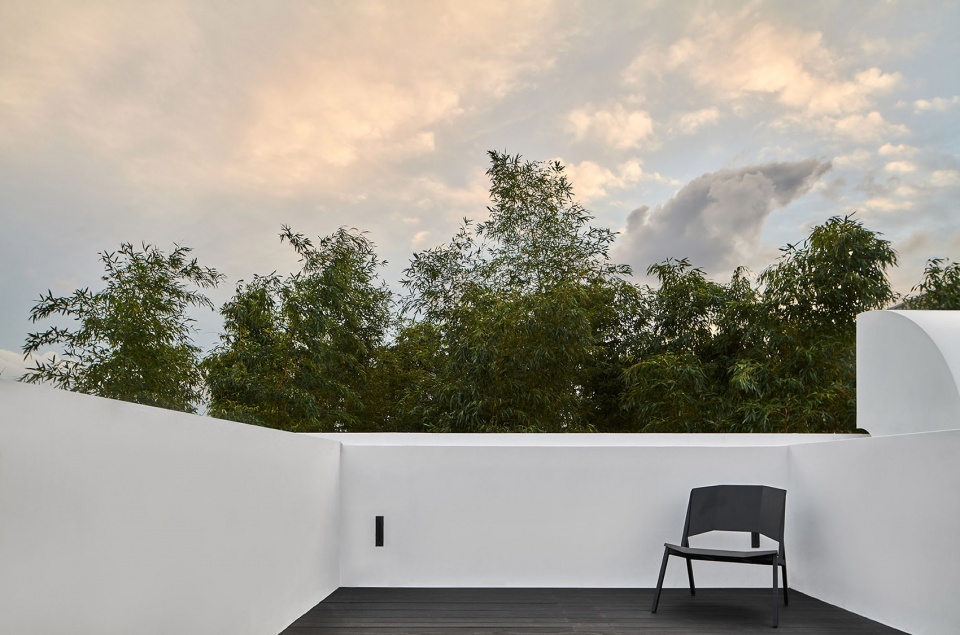
西、南两侧分设露台,让员工也能置身于户外自然之中,工作与闲适的状态可无缝切换。
The terraces on the west and south sides allow staff to enjoy the nature in the outdoor and help them seamlessly switch between work and relaxation.
▼露台和外部景观,the terrace and the outside landscape ©张静
▼露台一角,a corner of the terrace ©朱海
壹舍设计新办公室,立足开敞通透的架构,让室内与户外、建筑与景观紧密交融,又以简约的设计语言,饱含人文关怀的细节巧思,显得灵动又舒适。设计师方磊补充说:“此次乔迁,不仅仅是办公环境的改变,还意味着壹舍团队对新篇章的实践与期待,承载着更多的美好愿景与希冀。”
With an open, airy architecture, the new office of One House Design weaves together the indoor and outdoor spaces as well as architecture and landscape. The simple design is full of humanistic, ingenious details, creating a dynamic and comfortable environment. “Our relocation this time is more than a change of office environment: it opens a new chapter of practice and expectations that embody great visions and hopes for the One House team,” adds the designer Fang Lei.
▼1F平面图,first floor plan ©壹舍设计
▼2F平面图,second floor plan ©壹舍设计
▼餐厅 – 大堂剖面图,dining area-lobby sections ©壹舍设计

▼走道挑空剖面图,aisle & void area section ©壹舍设计


项目名称:壹舍设计新办公室
设计公司:壹舍设计
公司网站:www.onehousesh.com
联系邮箱:xs@onehousesh.com
完成年份:2021年10月
设计主创:方磊
设计团队:胥磊、刘沧田、李文婷、孙雨辰、李美萱
项目地址:中国,上海
项目摄影:朱海、张静
Project Name: The New Office of One House Design
Design Company: One House Design
Website: www.onehousesh.com
Contact e-mail: xs@onehousesh.com
Completion Time: Oct. 2021
Leader Designer: Fang Lei
Design Team: Xu Lei, Liu Cangtian, Wendy Li, Sycien Sun, Michelle Li
Project Location: Shanghai, China
Photographer: Zhu Hai, Zhang Jing
More: 壹舍室内设计(上海)有限公司。更多关于他们:The One House on gooood








霸道男高管的感觉。手法利落,干净。虽然有木的配色,还是觉得温度小了一点点。。
整体体块感有 会议室(盒子)木饰面很好看 至于一些空间大面积黑 以前我很喜欢这种格调 但在里面会觉得冰冷 尤其是冬天 舒心的感觉差一丢丢
有点乏味
冰冷冷 不怎么样 软装都没跟上
砖不错
简约耐看,超喜欢这类型的作品,👍
https://www.francescrifestudio.com/en/works/interior
干净利落,有深度的简约设计,设计师牛!
旋转楼梯不错
爱了爱了