非常感谢 David Chipperfield Architects 对gooood的分享。更多关于他们:David Chipperfield Architects on gooood。
Appreciation towards David Chipperfield Architects for providing the following description:
这座华丽的原内政部大楼在改造后转型为精品酒店,设计彰显了多哈最古老建筑之一的历史和建筑价值。这一对区域早期城市发展稀有实例的适应性再利用项目,不仅体现了减少建筑环境影响的承诺,还丰富了区域文化认同感,为海湾地区的建筑复兴作出了重要贡献。
The transformation of the former Ministry of Interior building into a boutique hotel recognizes the historical and architectural significance of one of Doha’s oldest buildings. The adaptive reuse of this rare example of early city development in the region demonstrates a commitment to reducing the impact of construction and enriches the regional cultural identity, making an important contribution to architectural regeneration in the Gulf area.
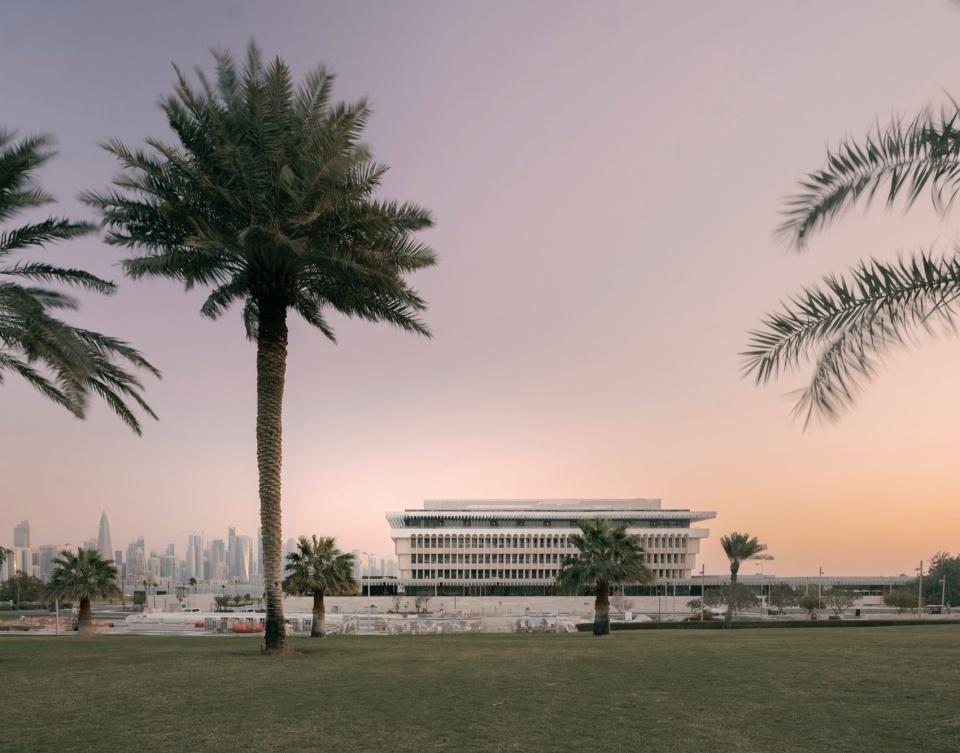
▼由周围环境看酒店,viewing the hotel from surrounding environment © Simon Menges
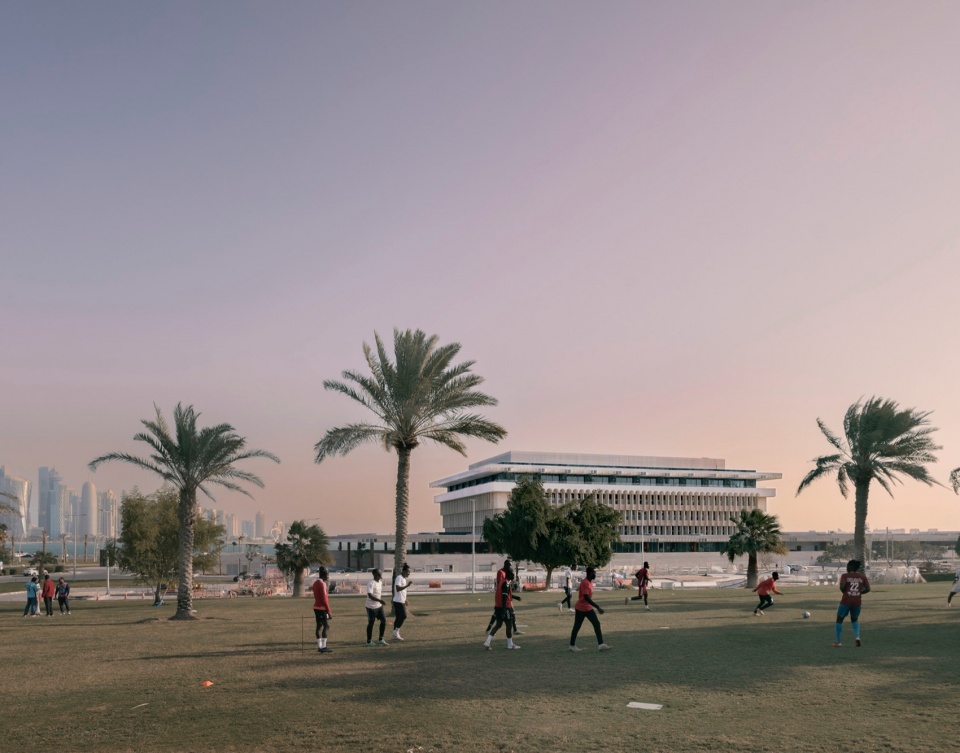
▼街景,street view © Simon Menges
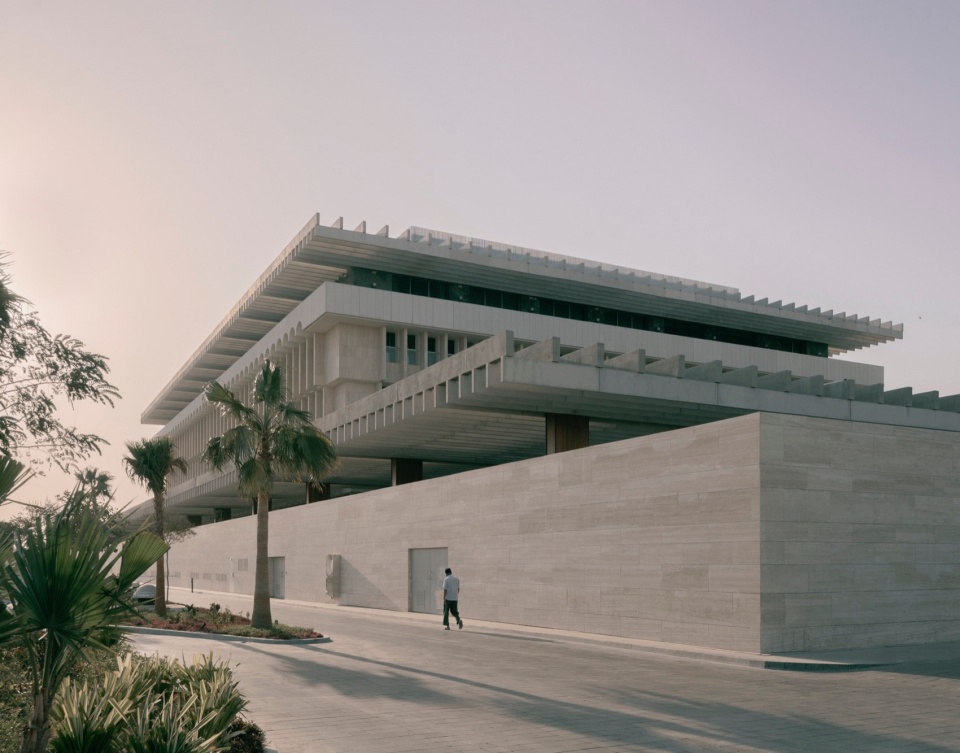
▼建筑立面,facade overview © Simon Menges
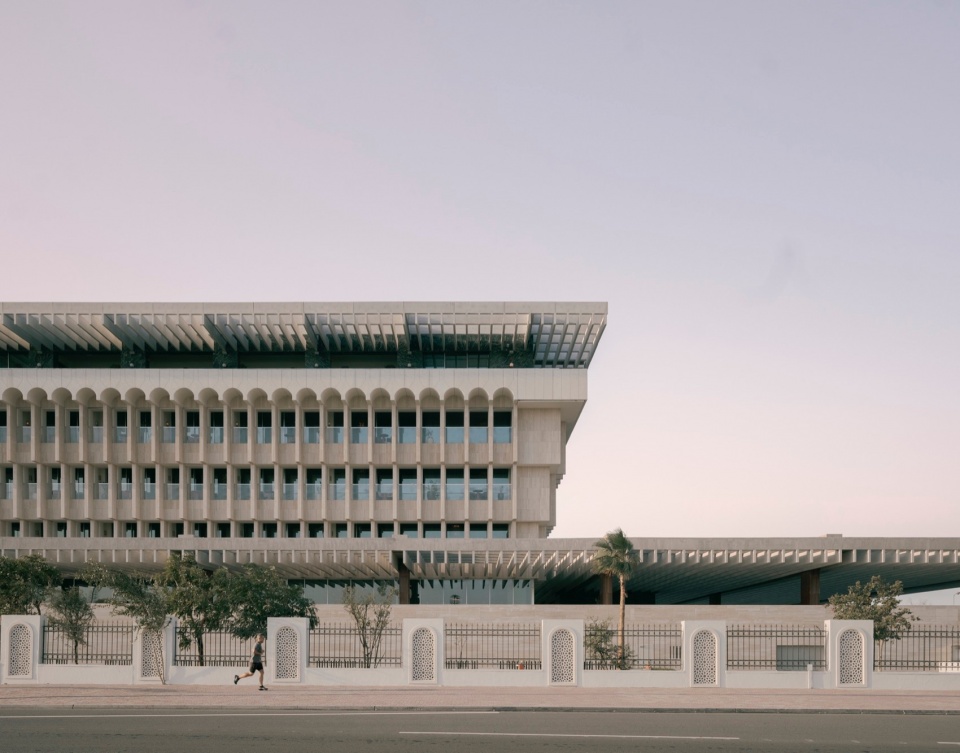
建筑位于著名的滨海大道(Corniche),毗邻国民宫(Amiri Diwan)和大清真寺。这座由黎巴嫩建筑师威廉·赛德瑙伊(William Sednaoui)在20世纪70年代设计的保护建筑,是多哈的历史地标之一。其精致节奏的立面和雕塑般的外形,被誉为中东粗野主义建筑风格的优雅典范。
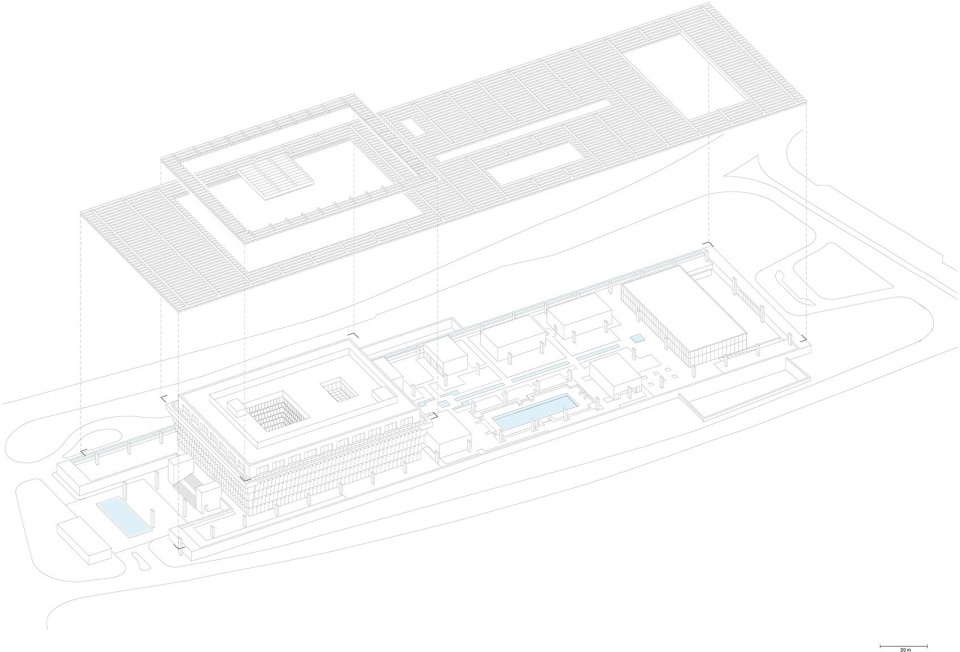
▼轴测图,axonometric drawing ©David Chipperfield Architects Berlin
Sitting squarely on the renowned Corniche waterfront and in close proximity to the Amiri Diwan as well as the Grand Mosque, the listed building – designed in the 1970s by Lebanese architect William Sednaoui – is a celebrated historical landmark of Doha. With its finely rhythmic façade and sculptural silhouette, the state building is considered an elegant demonstration of Brutalism in the Middle East.
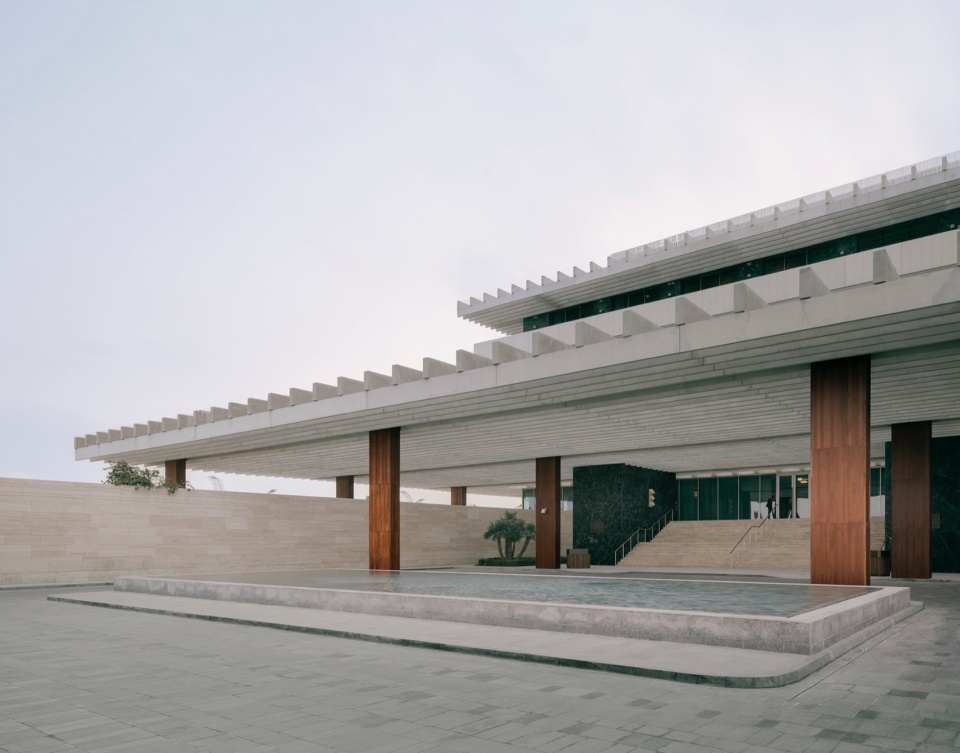
▼主入口,main entrance © Simon Menges
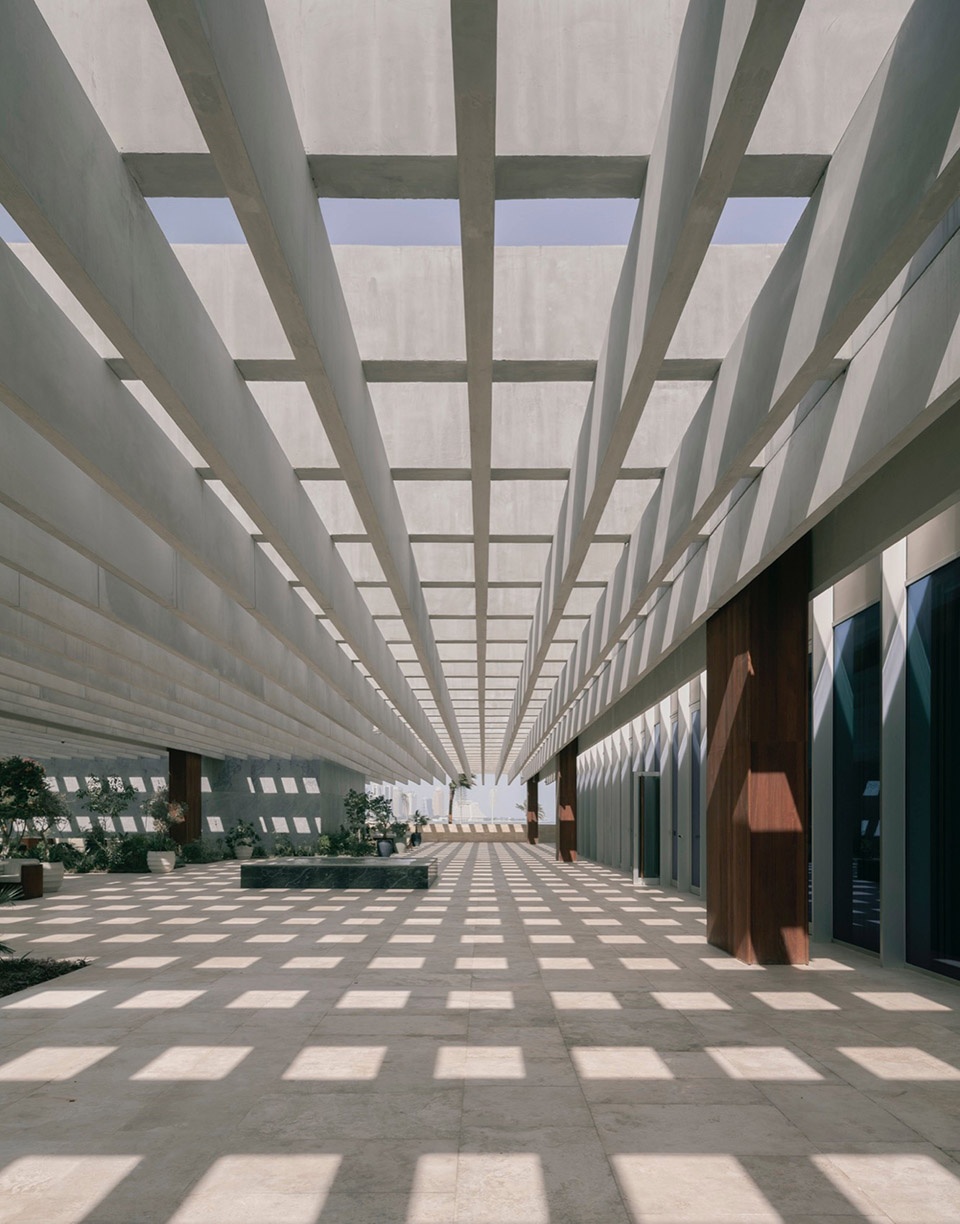
▼混凝土肋条遮阳棚,concrete rib awning © Simon Menges
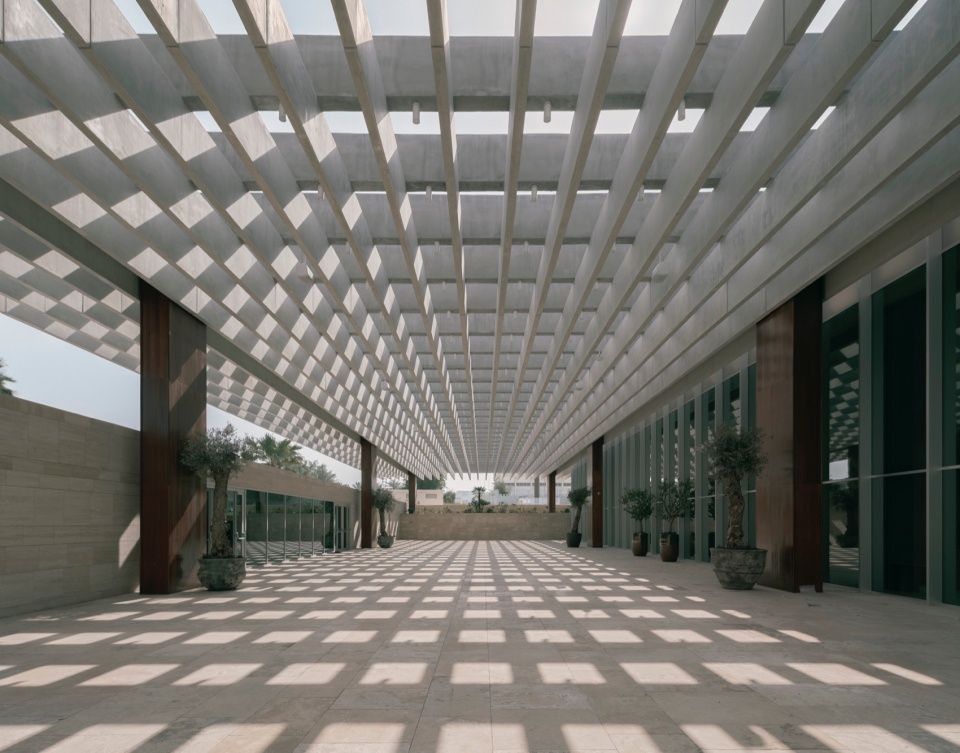
▼光影,light and shadow © Simon Merges
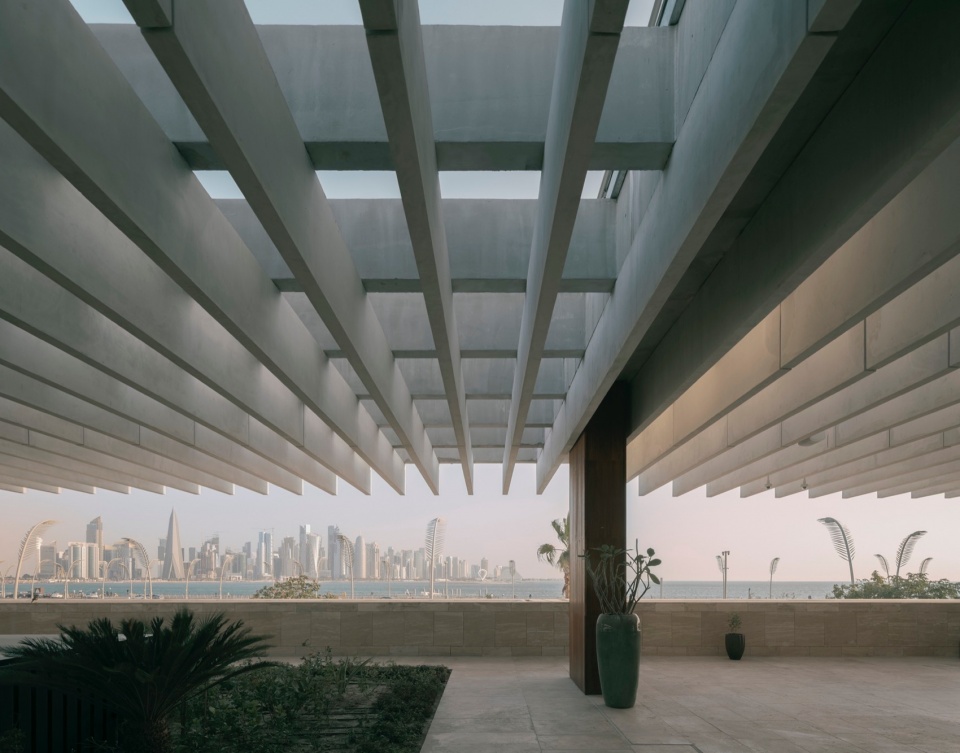
▼海景视野,sea view © Simon Menges
▼泳池,swimming pool © Simon Menges
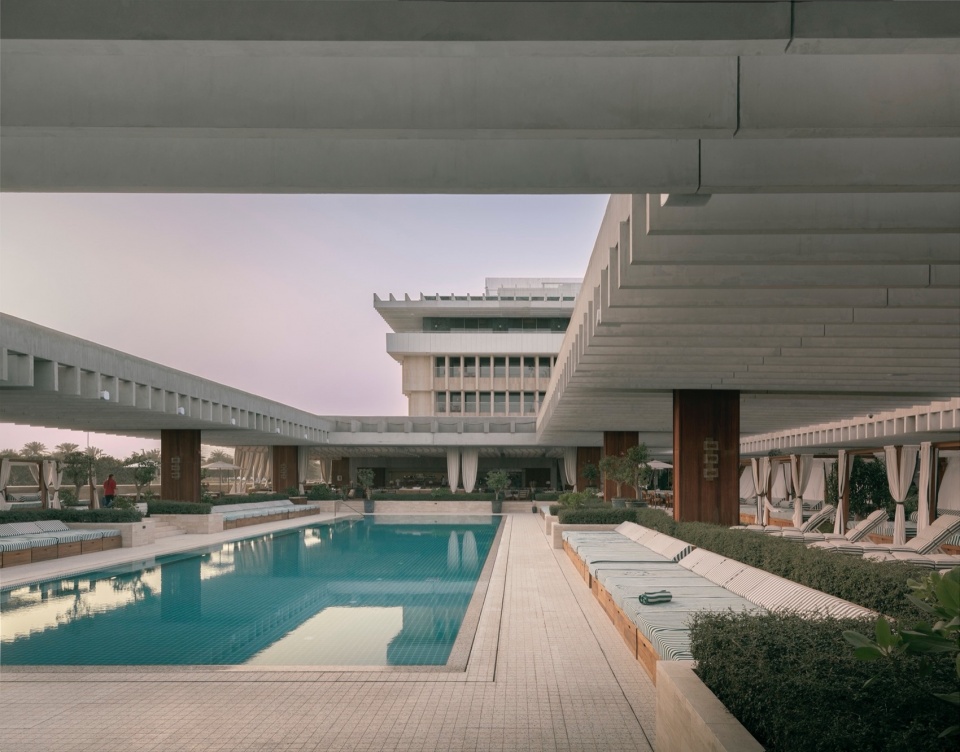
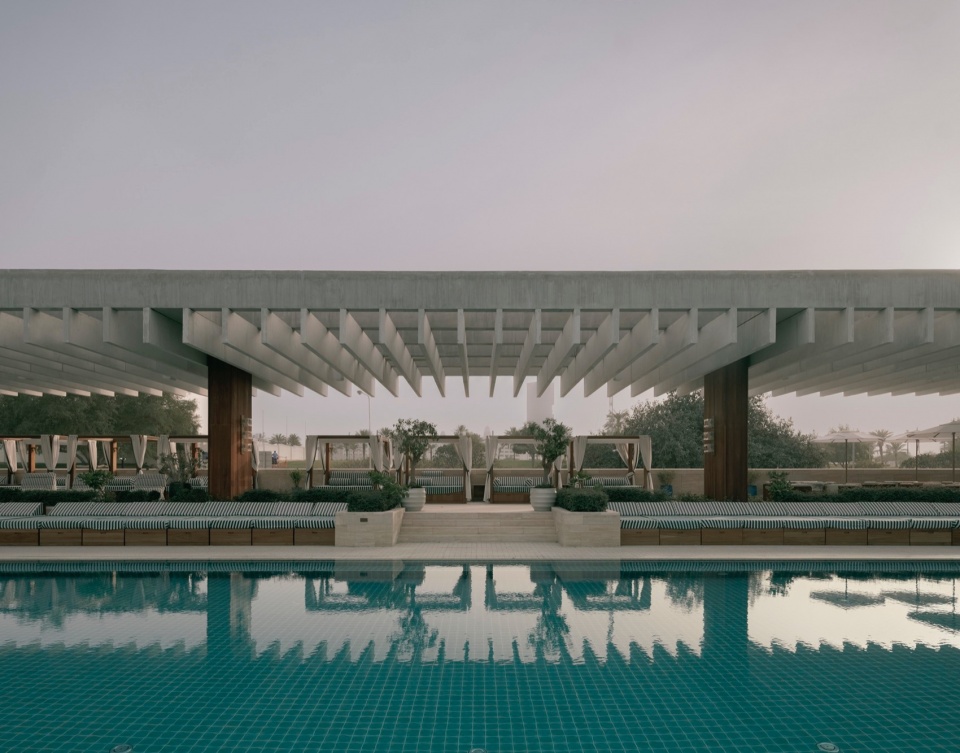

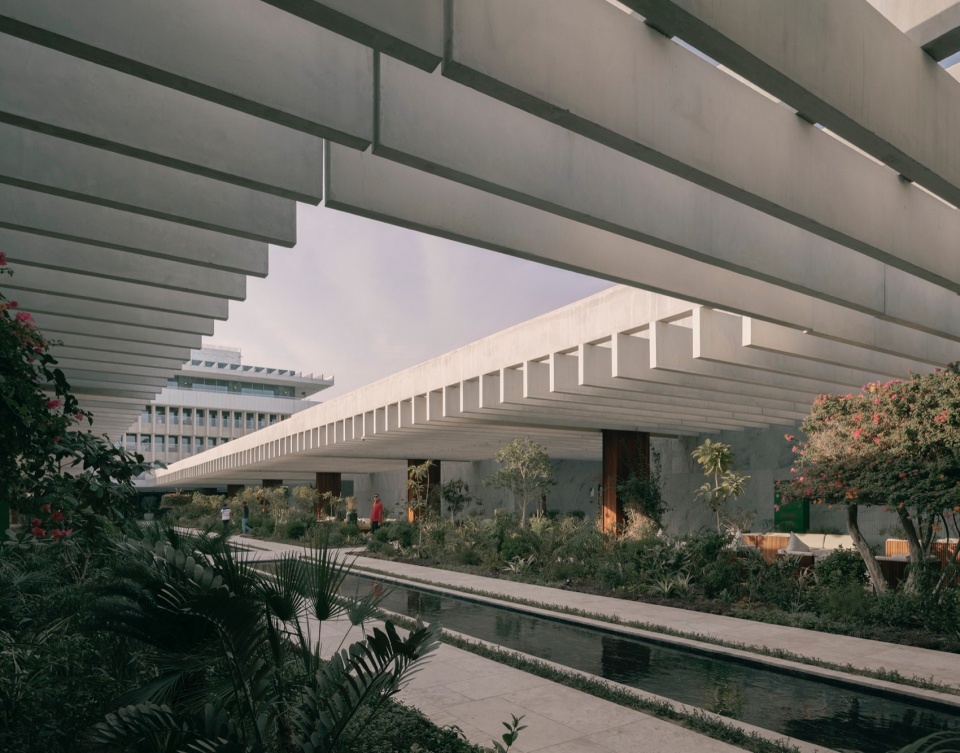
项目对原建筑进行了全面翻新,将其改造成一家豪华酒店,并新增了一层屋顶。新建的260米长基座形成了建筑的新平台,打造出一片绿意盎然的绿洲,包括茂密植被、艺术装置和水池。临水的亭阁中设有多种服务和活动设施,这些建筑由纤细的混凝土肋条遮阳棚覆盖,营造出私密而舒适的户外空间。
The existing architecture was refurbished, adapted for use as a luxury hotel and extended by an additional top floor. A 260m long plinth forms its new podium, creating a green oasis with lush vegetation, art installations and basins. Flanking the water, pavilions house a range of service and event facilities. They are roofed by a continuous brise soleil canopy of slender concrete ribs, offering shaded, private outdoor spaces.
▼绿意盎然的绿洲,green oasis with lush vegetation © Simon Menges
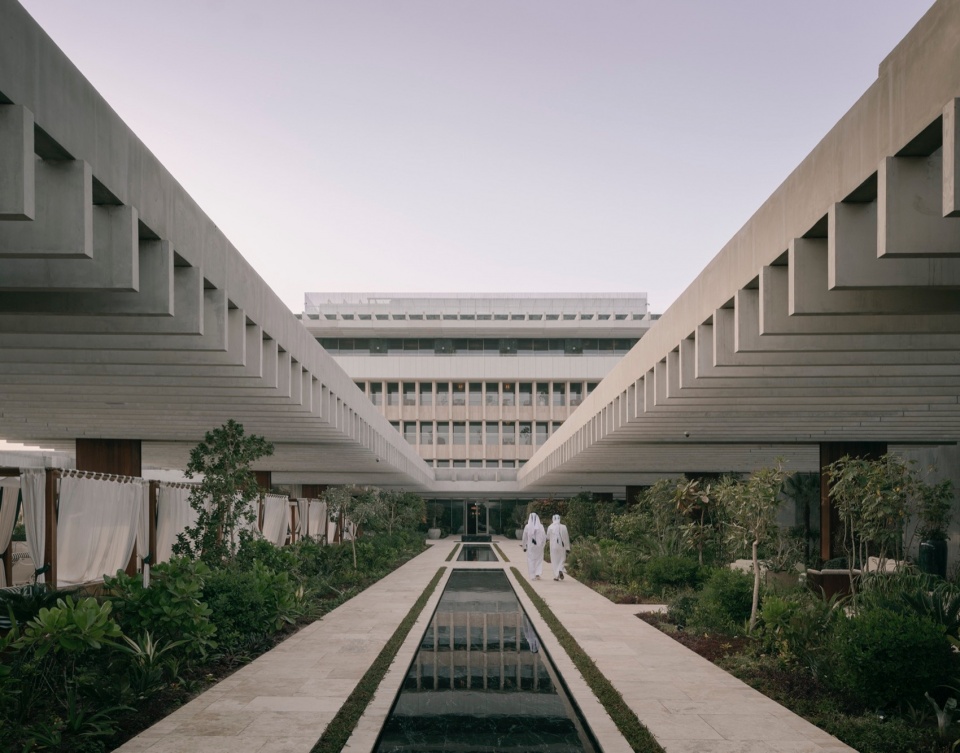
▼私密而舒适的户外空间,the shaded, private outdoor spaces © Simon Menges
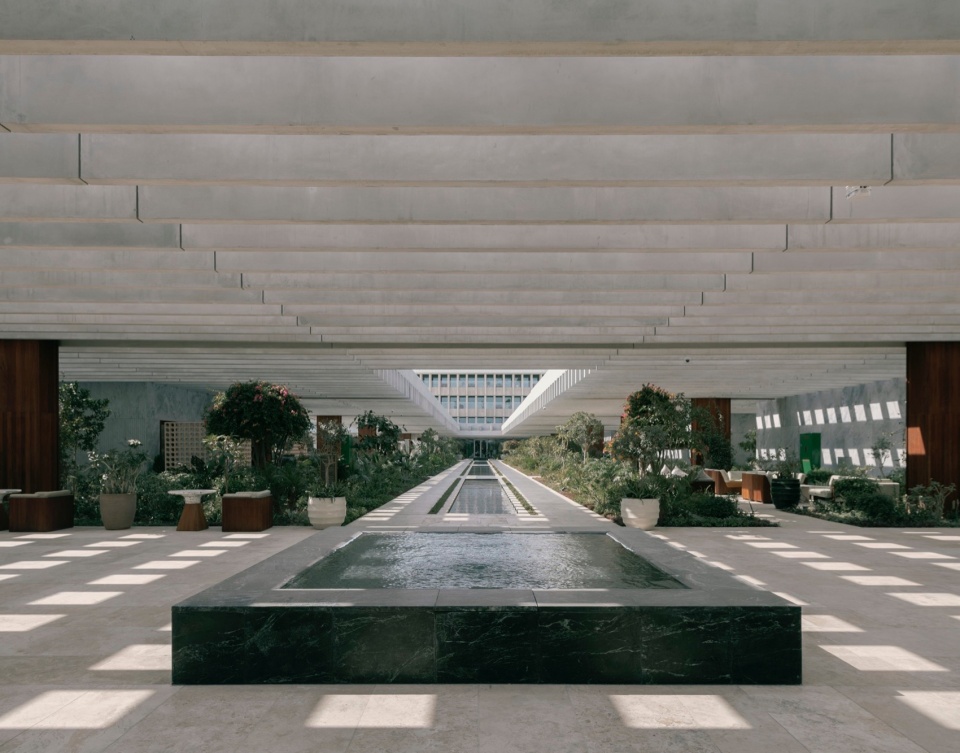
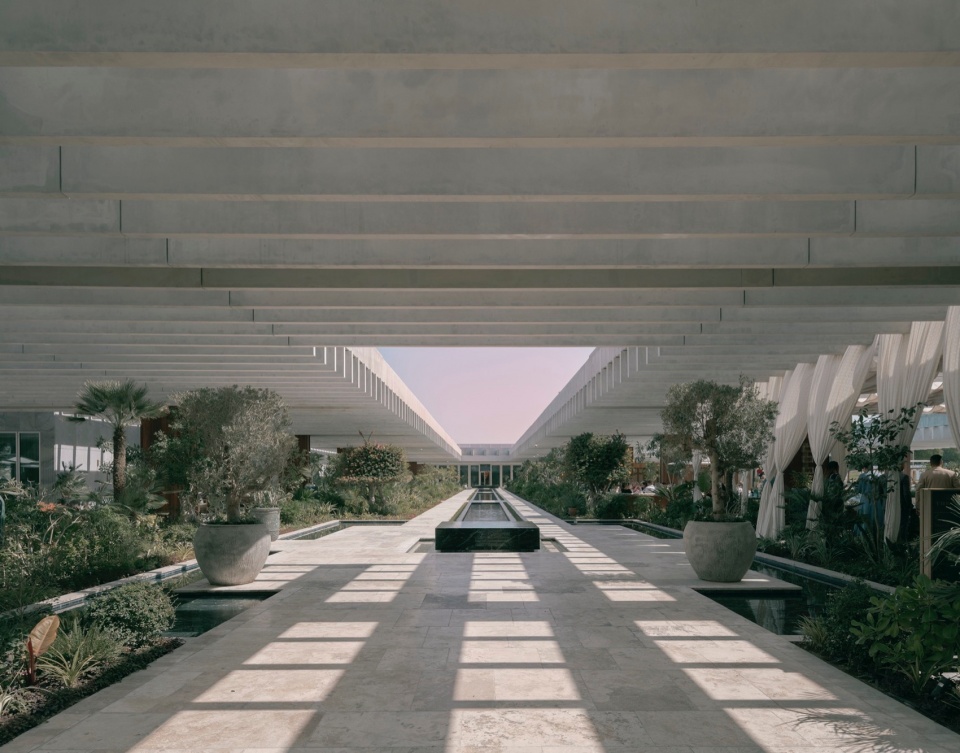
▼绿洲,the oasis © Simon Menges
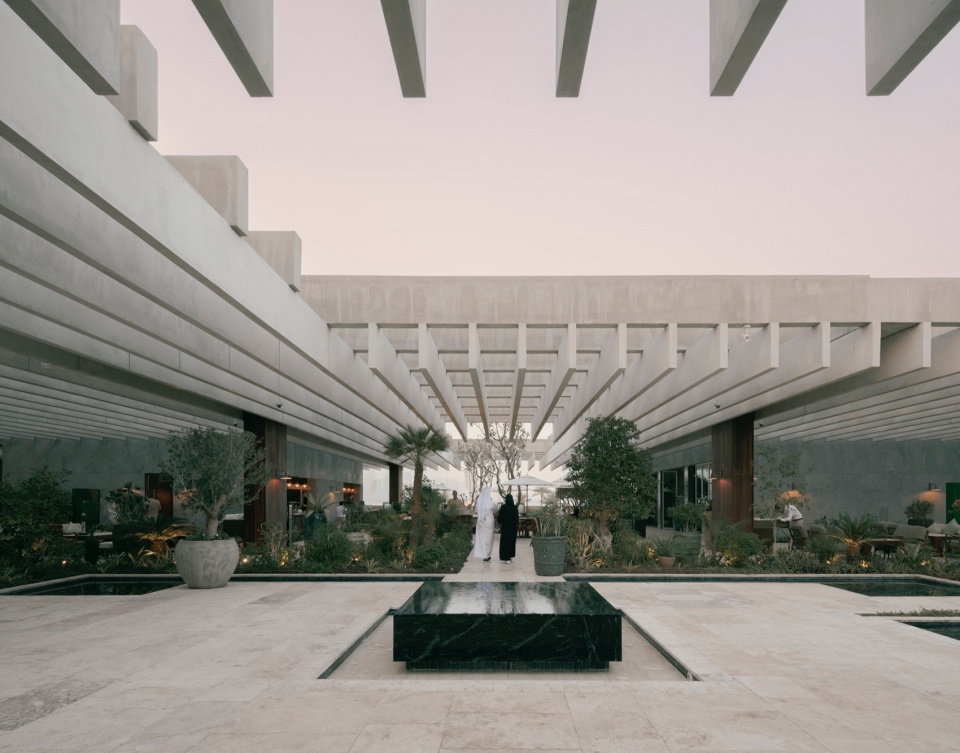
▼海景视野,sea view © Simon Menges
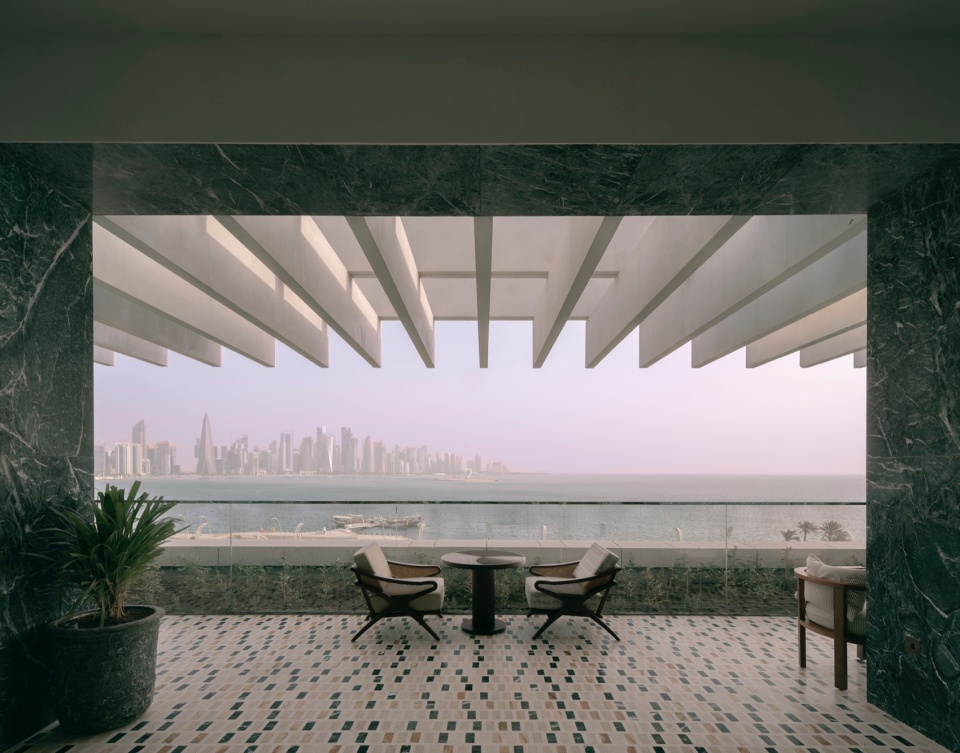
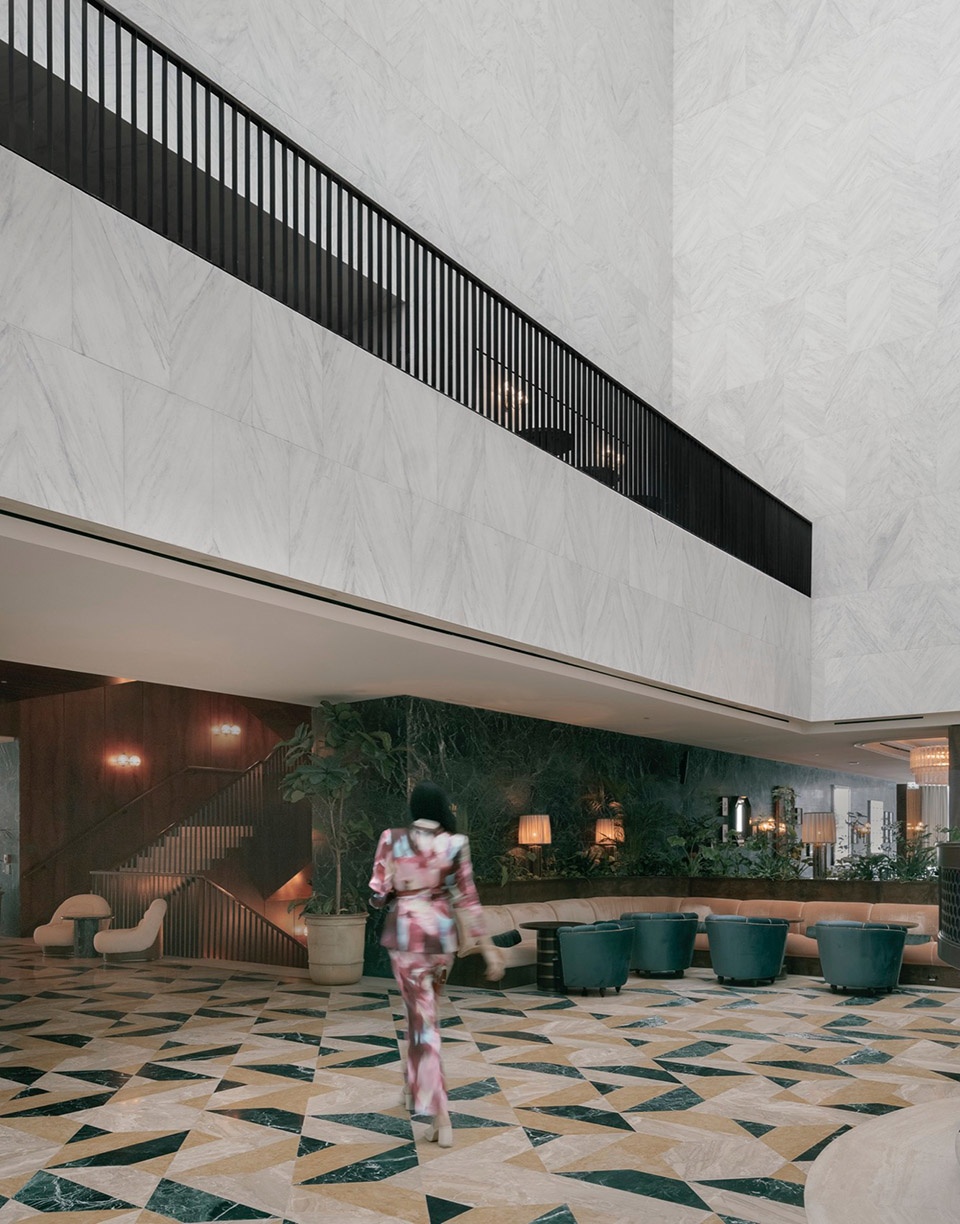
中庭与覆盖后的内庭院共同构成了建筑的核心。一楼廊道的酒吧可俯瞰地面层的多样化餐厅设施。酒店的九十间客房和套房分布于上方三层,由Soho House Design操刀设计,灵感源自1970年代的复古华丽风格。新增的屋顶空间设有水疗与健身区、健身房和俱乐部休息室,能够欣赏波斯湾和多哈天际线的壮丽景致。
Together with the atrium, the now-covered inner courtyard forms the heart of the complex. A bar on the gallery of the first floor provides views down into to the wide range of restaurant facilities on the ground floor. The ninety hotel rooms and suites spread over three upper levels, and are designed by Soho House Design, inspired by the glamour of the 1970s. The new roof top houses a spa and wellness area, a fitness room and a club lounge, offering views over the Persian Sea and the skyline of Doha.
▼内庭,inner courtyard © Simon Menges
▼中庭与走廊,patio and corridor © Simon Menges
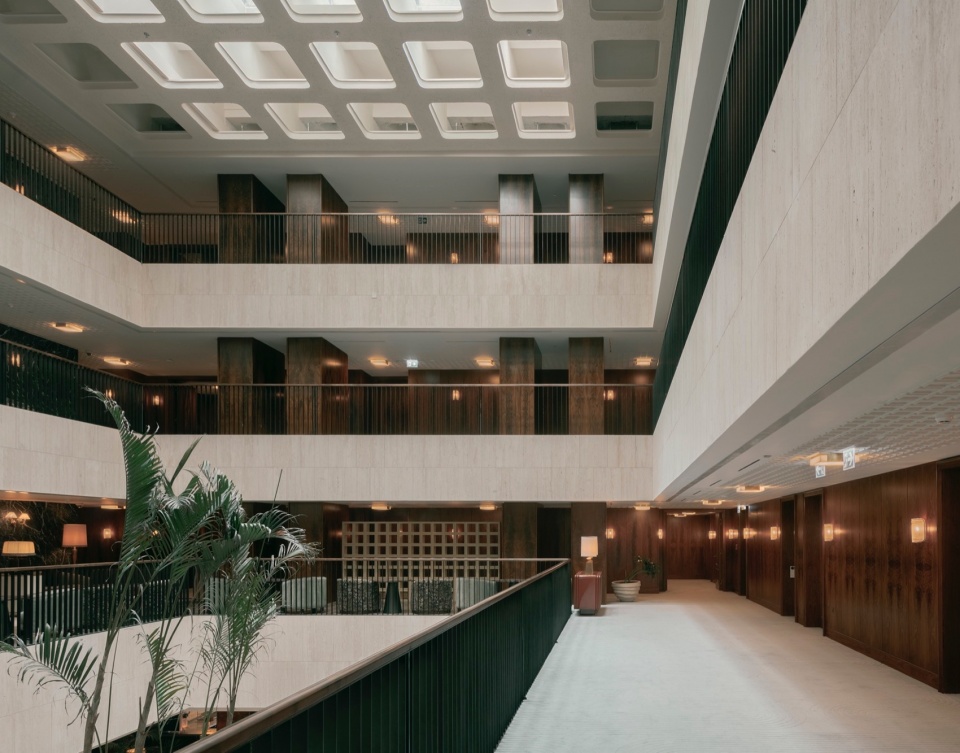
新建的基座强化了建筑横向延展的美感,而屋顶格栅则呼应了原有柱条的线性设计。这些独特的光影变化贯穿建筑内外,并通过一系列精确的设计干预重新诠释了室内空间。对原建筑的补充采用了高品质材料,包括白色卡拉卡塔(Calacatta)大理石、绿色提诺斯(Tinos)大理石,以及与原有立面相呼应的洞石。
The newly created podium enhances the horizontal aesthetics of the building, while the roof slats cite the linear structures of the existing pilaster strips. Their distinctive play of shadows shapes the entire design of the hotel right into the interior which was reinterpreted by a number of precise interventions. Carefully integrated additions to the existing building are characterised by high quality materials: white Calacatta and green Tinos marble as well as travertine reminiscent of the existing façade.
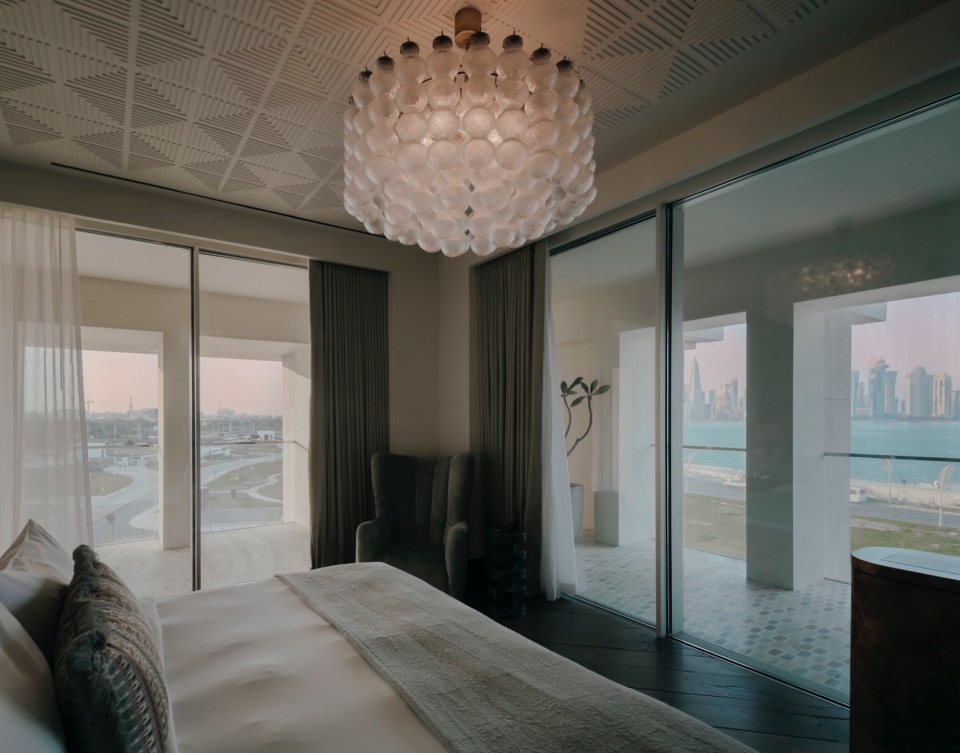
▼客房室内,interior of the guest room © Simon Menges
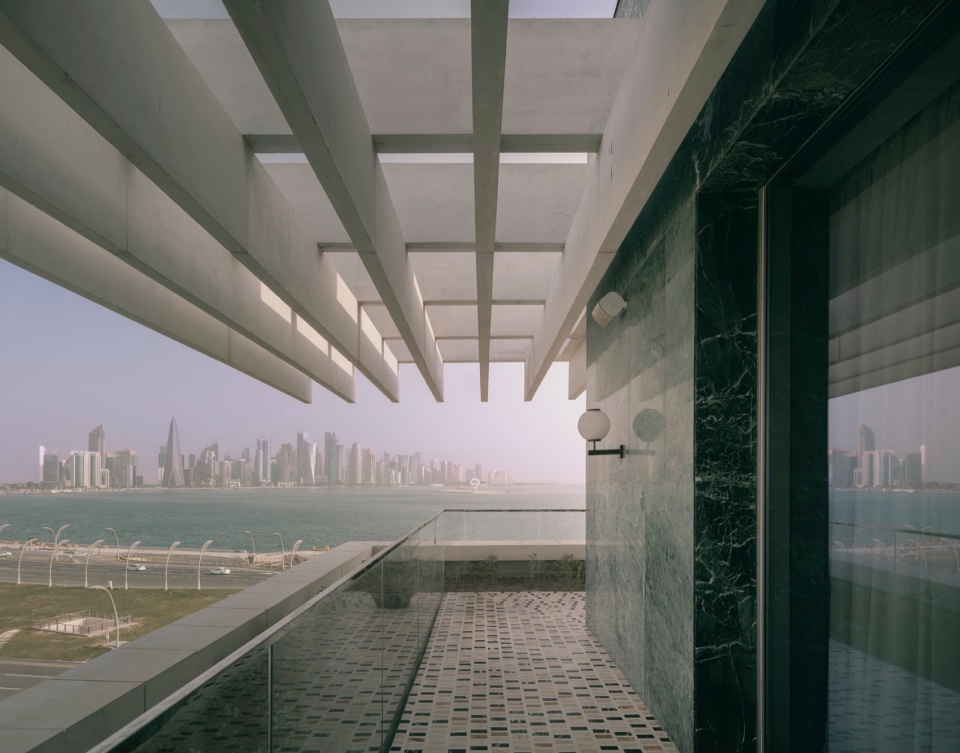
▼阳台,balcony © Simon Menges
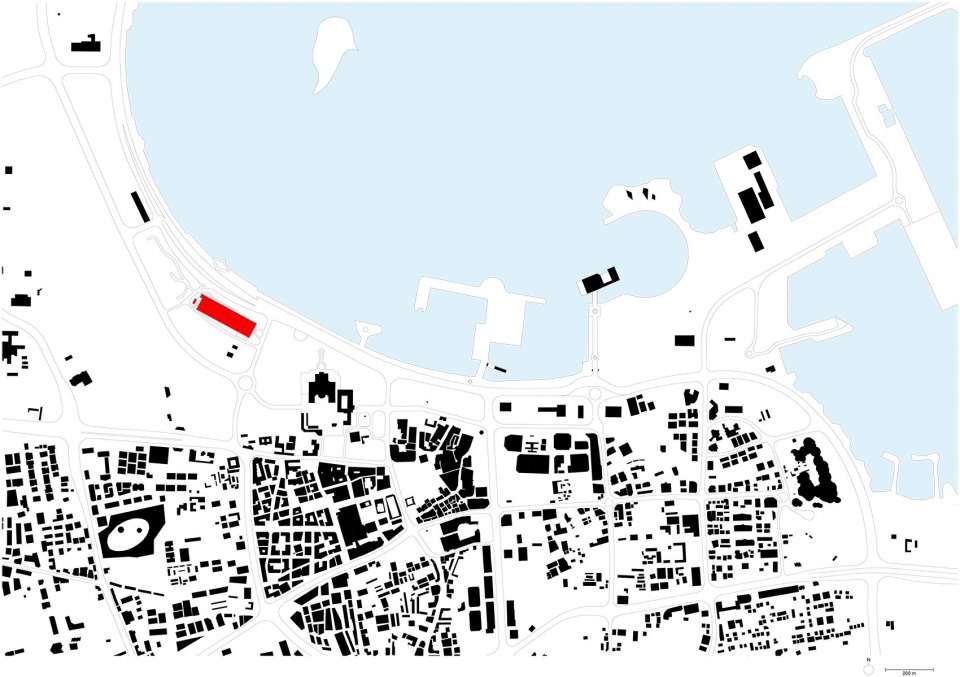
▼区位图,location ©David Chipperfield Architects Berlin
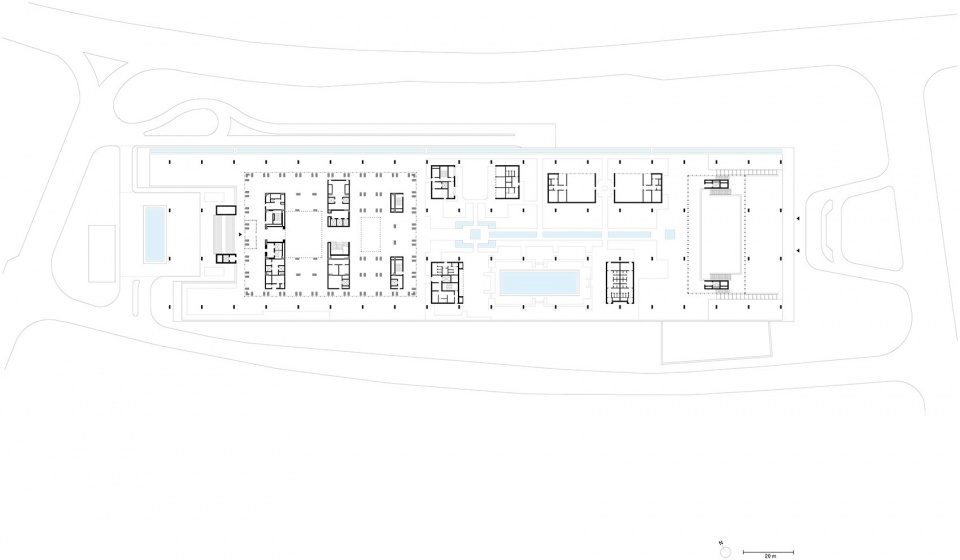
▼底层平面图,ground floor plan ©David Chipperfield Architects Berlin
▼二层平面图,first floor plan ©David Chipperfield Architects Berlin
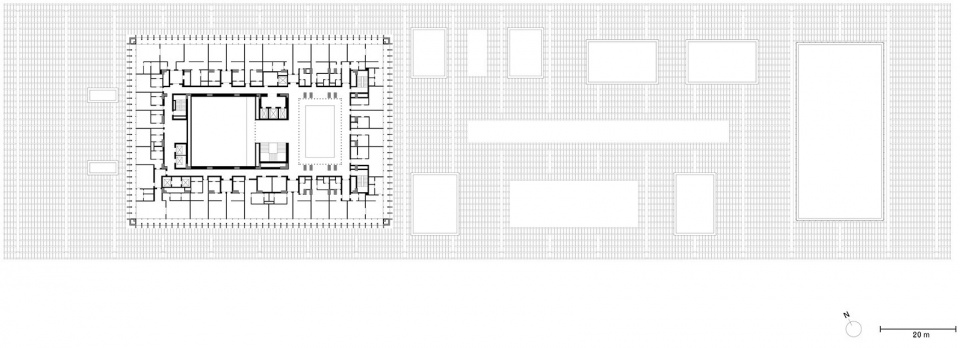
▼五层平面图,fourth floor plan ©David Chipperfield Architects Berlin
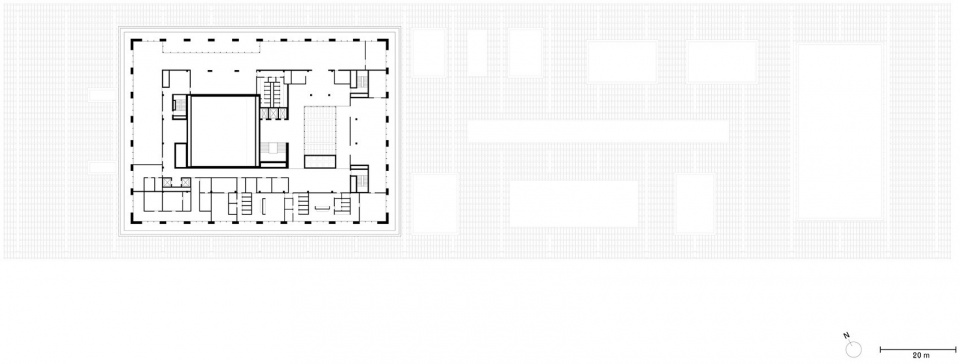
▼南立面图,south elevation ©David Chipperfield Architects Berlin

▼东西立面图,west and east elevations ©David Chipperfield Architects Berlin
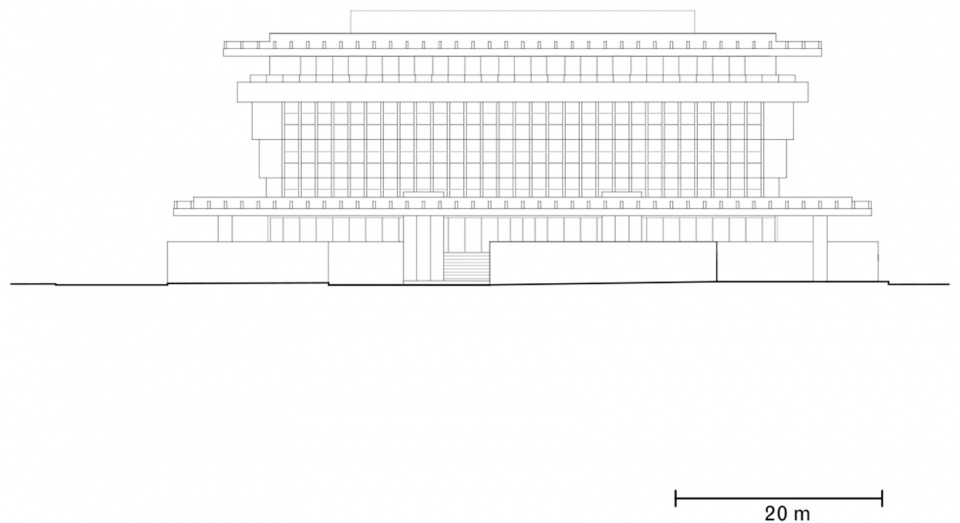
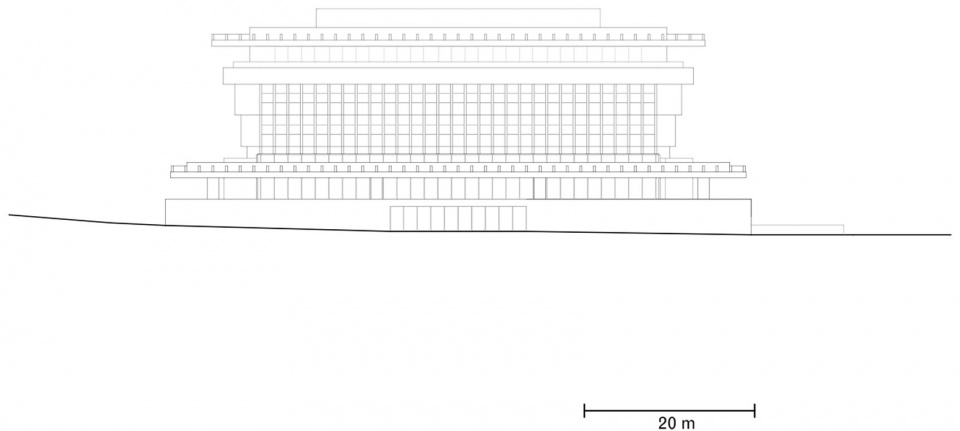
▼剖面图,section ©David Chipperfield Architects Berlin

Competition: 2016– 2017
Project start: 2020
Completion: 2022
Gross floor area: 40,000 m
Client: Oryx Corniche Developments
User: Soho House
Architect: David Chipperfield Architects Berlin
Partners: David Chipperfield, Martin Reichert, Alexander
Schwarz (Design lead)
Project architects: Ronan Burke (Competition), Urs Vogt (Project)
Project team: Beate Dauth, Ulrike Eberhardt, Filippo de Francesco,
Dirk Gschwind, Paul Hillerkus, Kristin Karig, Levan
Kiknavelidze, Anke Lawrence, Hubert Pawela, Juliane
Schwarz, Luigi Serra, Nils Stelter, David Wegner
Competition team: David Chipperfield Architects Berlin: Adam Jones,
Isabel Albano-Müller, Konrad Basan, Andrew Davis,
Dirk Gschwind, Dalia Liksaite, Maysha Mussonghora,
Christof Piaskowski, Ken Polster, Rosa Piepoli,
Thorsten Rothmann, Simon Wiesmaier, Ute Zscharnt
David Chipperfield Architects Milan: Cristiano Billia,
Federica Corrà, Carlo Federico Cattò
In collaboration with:
Project controlling: Quantity surveyor
Multidisciplinary planning:
General contractor: Turner & Townsend
Dar Al-Handasah/ Beirut, Libanon UrbaCon Trading & Contracting/ Doha, Qatar
Interior: Soho House Design, London, UK & Highness HEC / Qatar
Lighting consultant: Umaya Lighting Design/ Dubai, United Arab Emirates
Landscape architect: Driscoll Design International
Photography: Simon Menges
More: David Chipperfield Architects。更多关于他们:David Chipperfield Architects on gooood。









想去卡塔尔旅游
DK
好奇哪些是改造部分哪些是原来的结构
水景很有形式感