感谢 Steven Holl Architects 予gooood分享以下内容。更多关于他们:Steven Holl Architects on gooood.
Appreciation towards Steven Holl Architects for providing the following description.
斯蒂文霍尔事务所和McCarthy建筑公司一起庆祝休斯顿艺术博物馆Nancy and Rich Kinder中心,德克萨斯州最悠久的艺术博物馆封顶——这一重要里程碑。Nancy and Rich Kinder中心占地243,632平方英尺,将服务于现代和当代艺术。2017年6月,此建筑中心由McCarthy公司破土动工。
Steven Holl Architects and McCarthy Building Companies, Inc. celebrated an important milestone — the topping out of the new Nancy and Rich Kinder Building for the Museum of Fine Arts, Houston (MFAH), Texas’ oldest art museum. The 243,632-square-foot Nancy and Rich Kinder Building will house modern and contemporary art. McCarthy broke ground on the building in June 2017.
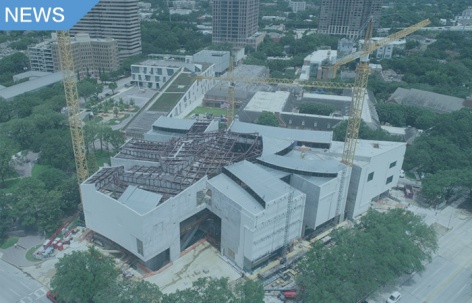
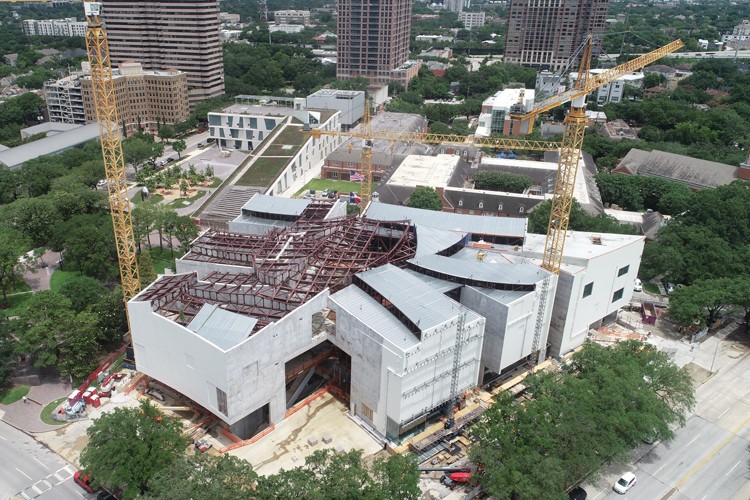
▼休斯顿艺术博物馆Nancy and Rich Kinder中心封顶,the topping out of the new Nancy and Rich Kinder Building for the Museum of Fine Arts, Houston (MFAH) © Steven Holl Architects
为了庆祝这个项目的里程牌,将近250人来到现场;参与者分享了一次午餐盛宴,聆听来自Gary Tinterow—休斯顿艺术博物馆总监;Jim Stevenson—McCarthy休斯顿分部总裁和斯蒂文·霍尔的演讲。那些参与者包括McCarthy的执行人员、工艺师,斯蒂文霍尔事务所的执行人员和休斯顿艺术博物馆的领导团队。
To celebrate the construction milestone, approximately 250 people gathered at the site of the building; attendees enjoyed a catered lunch and listened to remarks from Gary Tinterow, director of the MFAH; Jim Stevenson, president of McCarthy’s Houston division; and Steven Holl. Those in attendance included McCarthy’s executives and craft workers, executives from Steven Holl Architects and MFAH leadership.
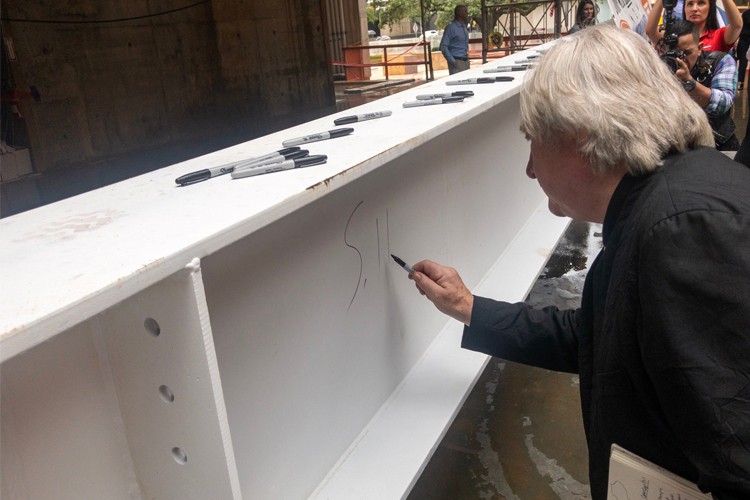
▼Steven Holl在现场签名,Steven Holl signing his name in the spot © Steven Holl Architects
坐落于休斯顿博物馆的中心地区,Nancy and Rich Kinder中心将涵盖包括126,620平方英尺的地下空间和117,012平方英尺的地上空间。这个建筑将拥有半透明玻璃的外观,三层走廊环绕三层中央庭,一个可以容纳200人的剧院,街道平面的咖啡厅、餐厅可以俯瞰雕刻花园,一个拥有115个车位的地下停车库,人行隧道连接格拉塞尔艺术学院和 the Caroline Weiss法律大楼。这个项目计划于明年完工。
Located in the heart of Houston’s museum district, the Nancy and Rich Kinder Building will consist of 126,620 square feet of underground space and 117,012-square-feet above-grade space. The building will have a translucent-glass exterior, three floors of galleries that circle a three-story central atrium, a 200-seat theater, street-level café, restaurant overlooking the sculpture garden, an underground parking garage with 115 spaces and pedestrian tunnels connecting to the Glassell School of Art and the Caroline Weiss Law Building. It is slated for completion next year.
“休斯顿艺术博物馆扩建项目正在进入最后阶段,而我们很高兴看到这个项目即将瓜熟蒂落。我们面临着一个具有挑战的设计,并且正在为一个建筑的有趣的组成部分—即为艺术本身而工作,”McCarthy休斯顿分部总裁Jim Stevenson表示。“我们的团队有力于展现McCarthy在博物馆扩建项目上的能力,并且很高兴能成为博物馆向大众展示艺术的目标的一个组成部分。”
“The Museum of Fine Arts, Houston expansion is entering its final phase and we are excited to see this project come to fruition. We’ve been challenged with a great design and working with interesting components for a structure that is a work of art in of itself,” said McCarthy Houston Division President Jim Stevenson. “Our teams have been able to showcase McCarthy’s abilities on this museum expansion project and have enjoyed being an integral part of the museum’s goal to bring art to the public.”
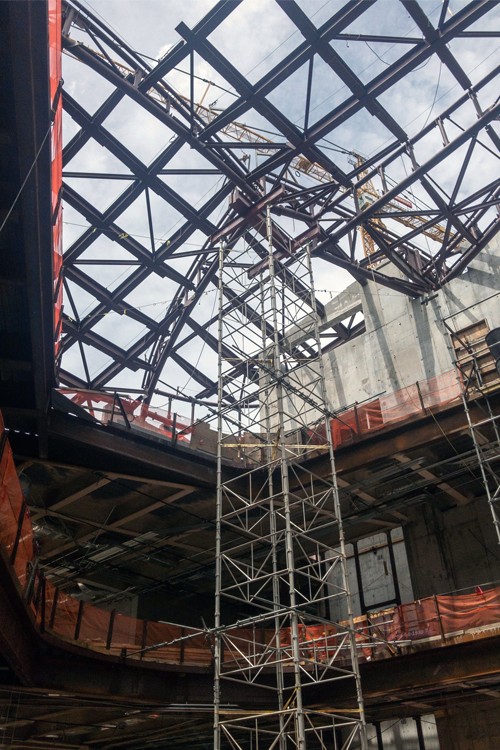
▼施工过程,construction process © Steven Holl Architects
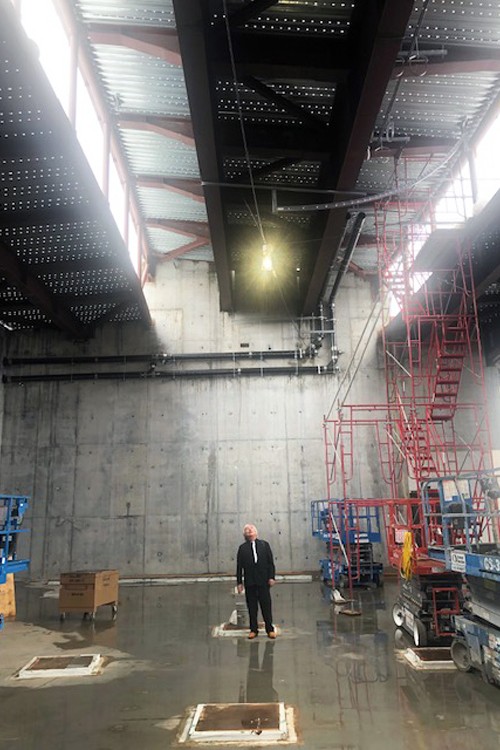
休斯顿艺术博物馆总监,Gary Tinterow评论说,”我们博物馆的所有人对才华横溢的McCarthy工艺师们、管理团队给这个项目带来的卓越贡献心存感激,而这点,我们在场的所有人每天都在目睹,是他们把Kinder中心带入了生活。”
Gary Tinterow, director of the Museum of Fine Arts, Houston, commented, “All of us at the Museum are grateful for the extraordinary commitment that McCarthy’s talented craft workers and management have brought to this project, which we witness every day on this site as they bring the Kinder building to life.”
More: Steven Holl Architects 更多关于他们:Steven Holl Architects on gooood.









姜南