来自 Bureau Fraai 对gooood的分享。更多请至:Bureau Fraai on gooood
Appreciation towards Bureau Fraai for providing the following description:

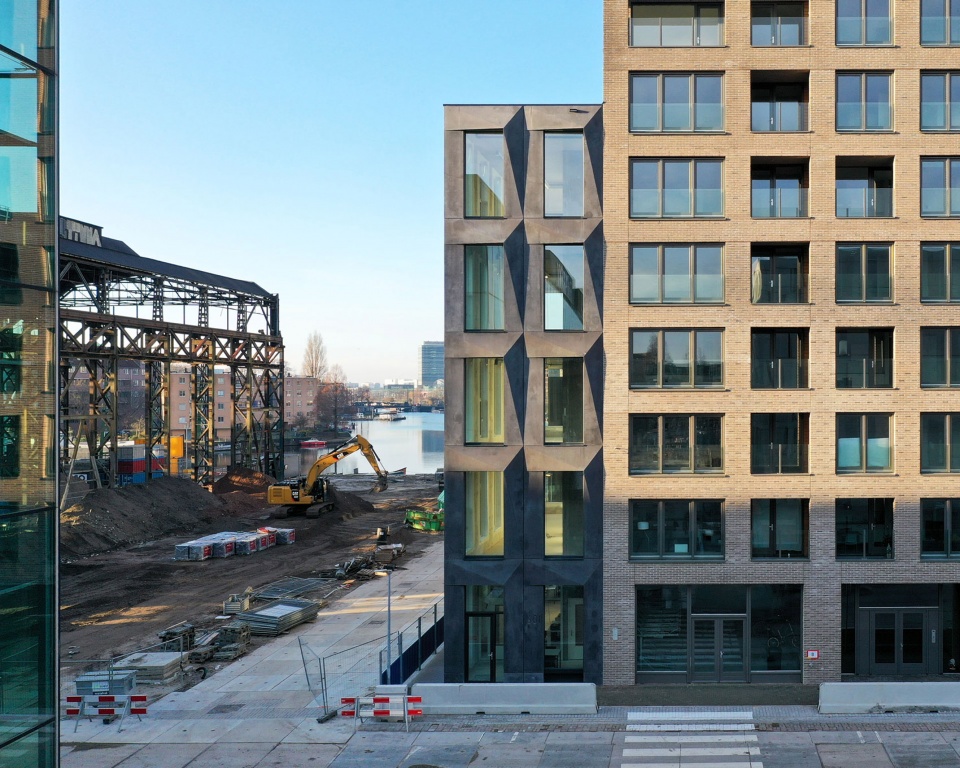
“模块”大楼以当地丰富的工业历史及17世纪的船只风帆为灵感,展现出富有特色的坚实立面。受Stadgenoot开发商的委托,Bureau Fraai事务所在阿姆斯特丹工业岛屿Oostenburg的狭窄角落地块上设计了一座紧凑的办公楼,该地块目前正计划改造成一个充满活力的高密度混合用途社区。
With the characteristic robust facade of the office building, ‘The Modular’ Bureau Fraai refers to the ‘rich’ industrial past of the island and the billowing sails of the many VOC ships that were built at this location in the 17th century. Bureau Fraai was appointed by Stadgenoot Development to design a compact office building on a very narrow corner plot on the industrial Island Oostenburg that is currently being transformed into a lively high-density mixed-use neighbourhood.
▼项目概览,overview © Studio de Nooyer
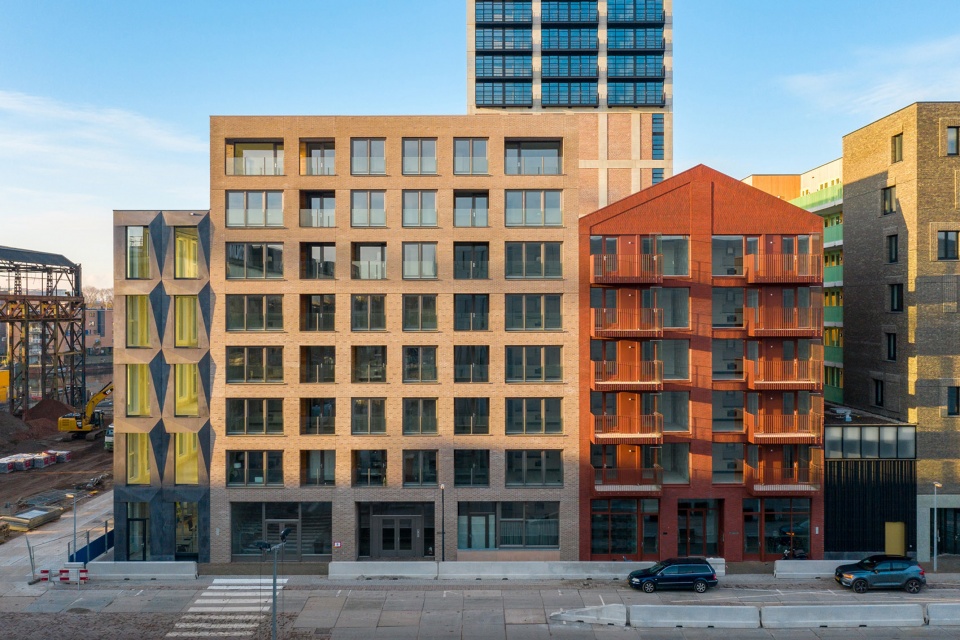
总体规划要求体现岛上丰富的工业历史,并在此基础上建设具有鲜明工业特征与个性的建筑。早在17世纪,荷兰东印度公司的造船厂即坐落于此,在接下来的几个世纪里,至今仍原地不动的Van Gendthallen公司在此出产了大量的机车和机械。
The masterplan called for contrasting buildings with strong identities and an industrial character that builds on the island’s “rich” industrial past while in the 17th century, the shipyards of the Dutch East India Company were located on the exact same location. And in the following centuries many locomotives and machineries were built in the still existing Van Gendthallen.
▼富有工业特征的建筑,building with an industrial character © Studio de Nooyer
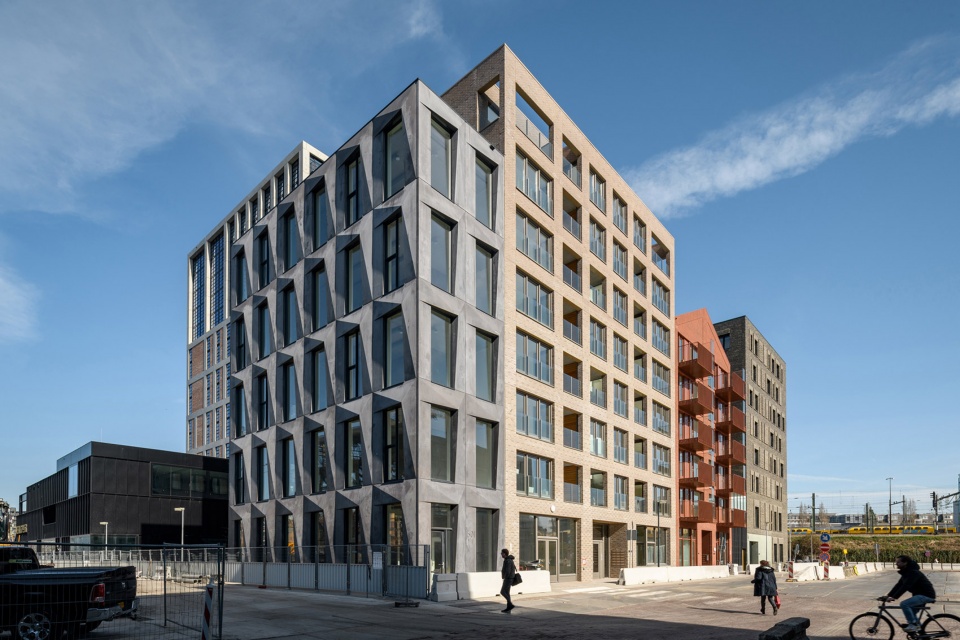
▼建筑立面,the facade © Studio de Nooyer
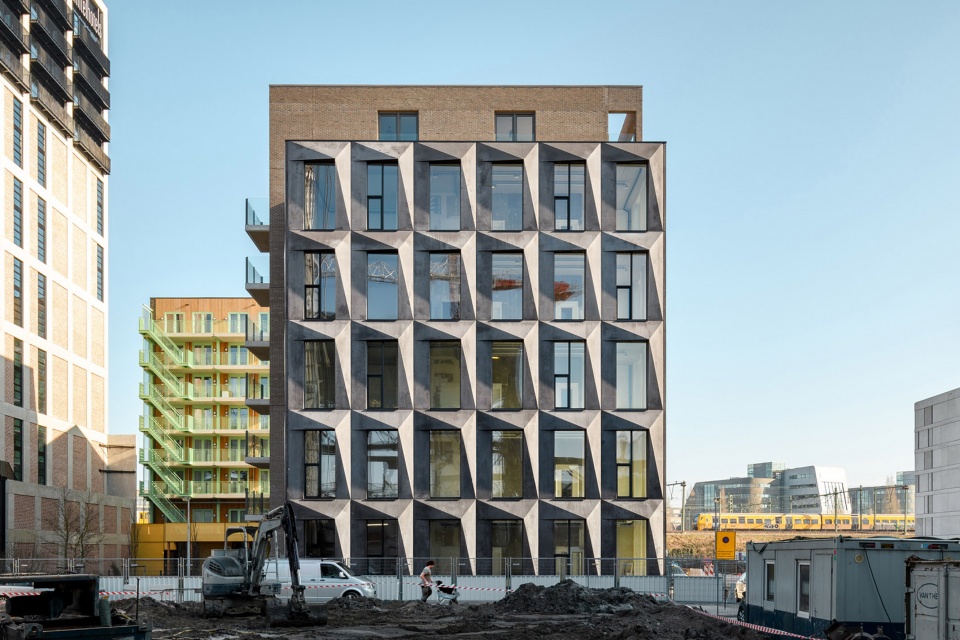
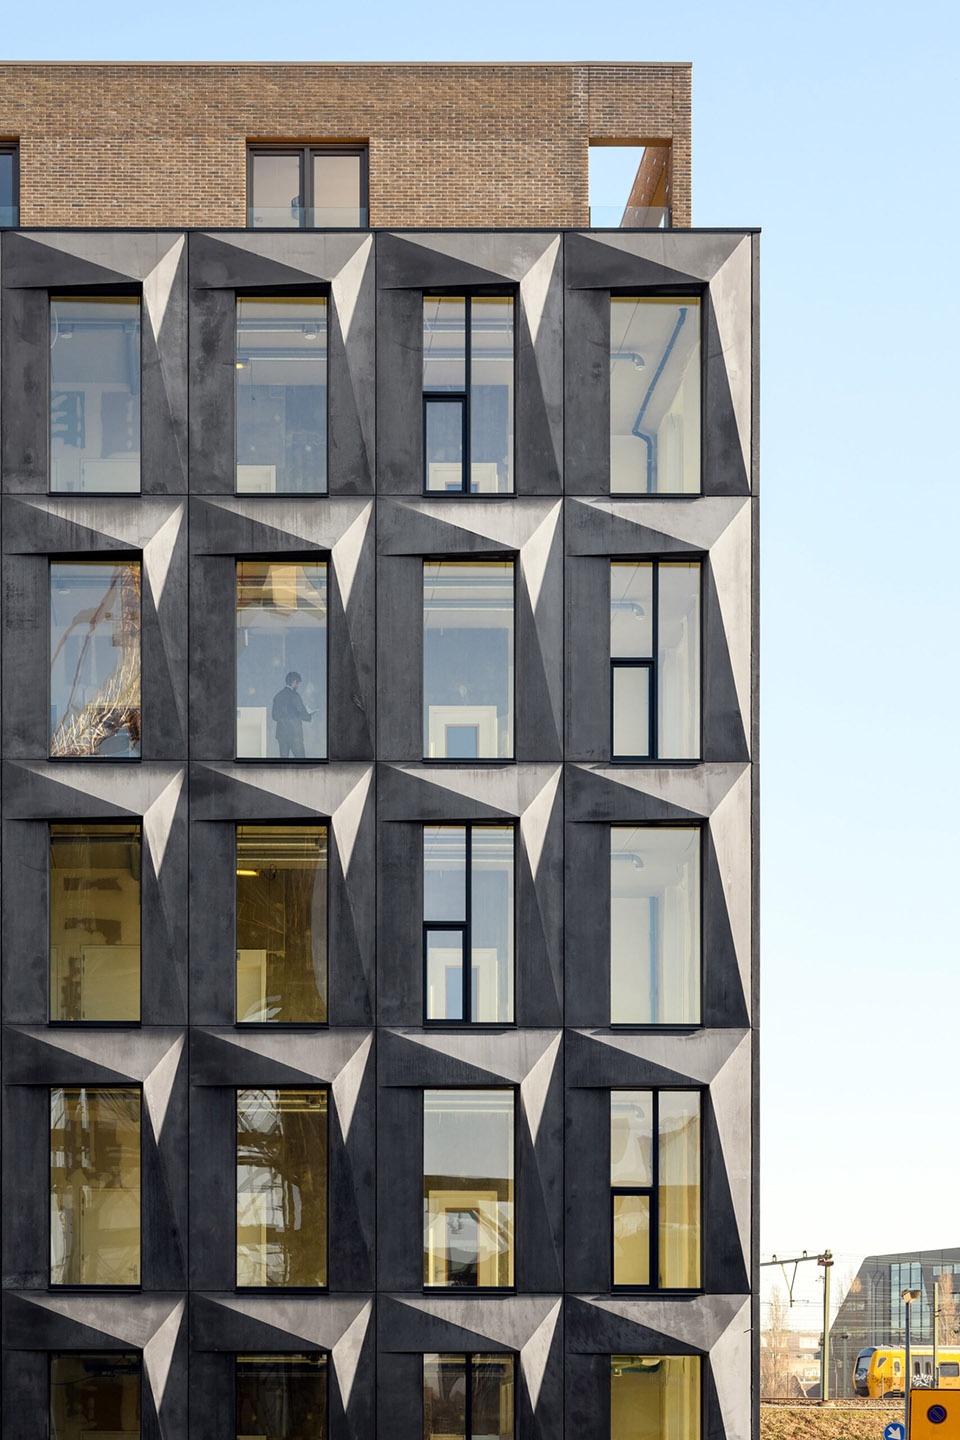
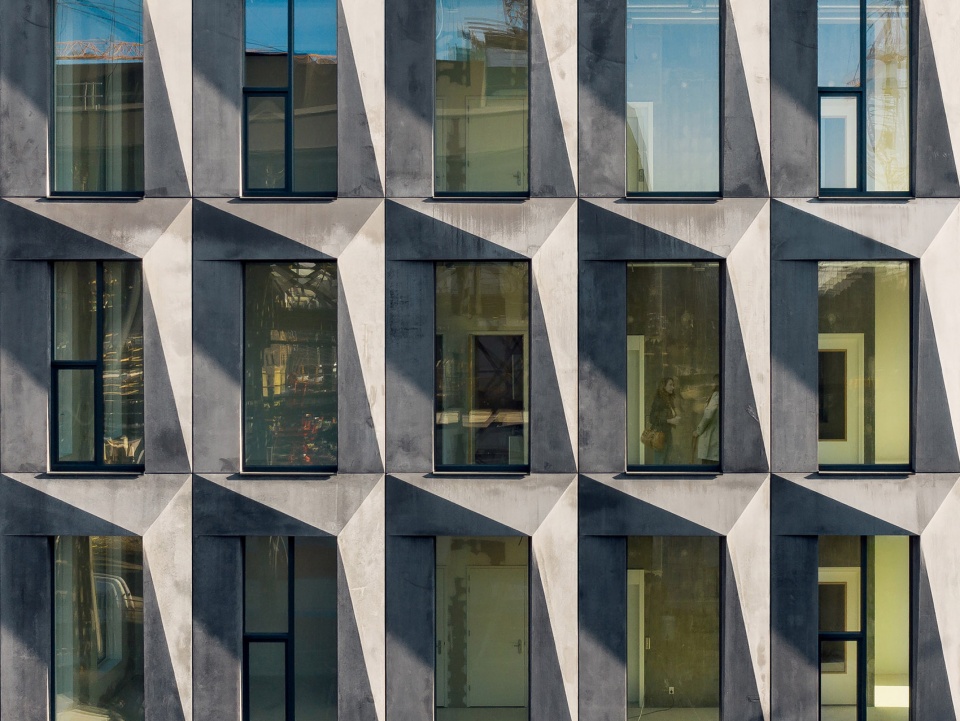
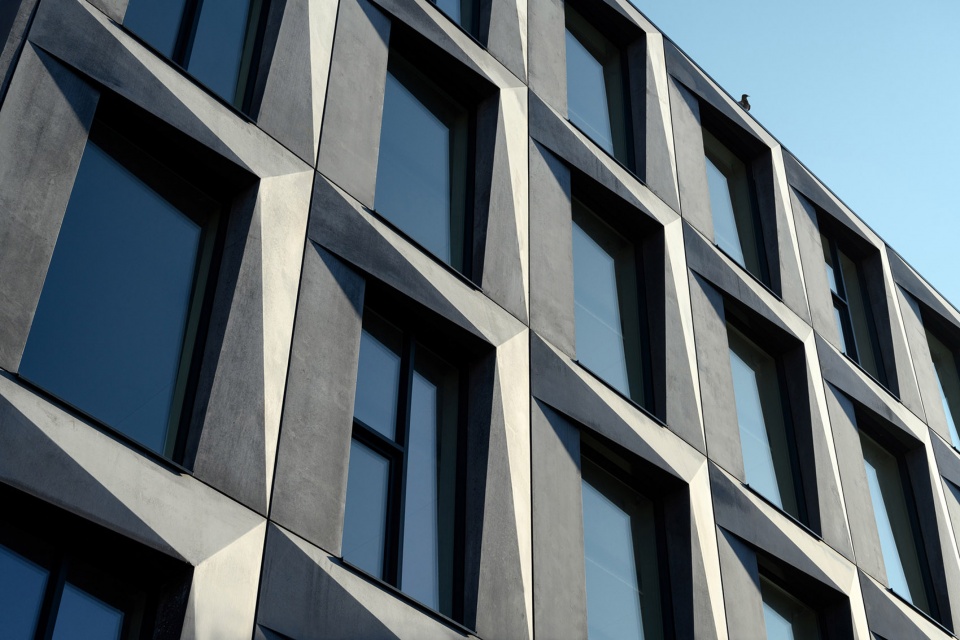
建筑由统一的预制混凝土立面元素建造而成,反映出该地区的工业背景。“模块”的设计即对应了历史上的建造过程及立面美学,多面体的立面元素令人想起曾经在此建造的东印度公司高大船只的风帆。
The building is completely built up by one type of pre-fabricated concrete facade element referring to the industrial history of the location.” With the design of ‘The Modular’ Bureau Fraai refers to this industrial past as well as in the production process of the building as in the aesthetics of the building facade. The faceted facade refers to the sails of the tall ships of the East India Company that were once built on this exact location.
▼立面概念源于船只风帆,the faceted facade referring to the sails of the ships © Studio de Nooyer
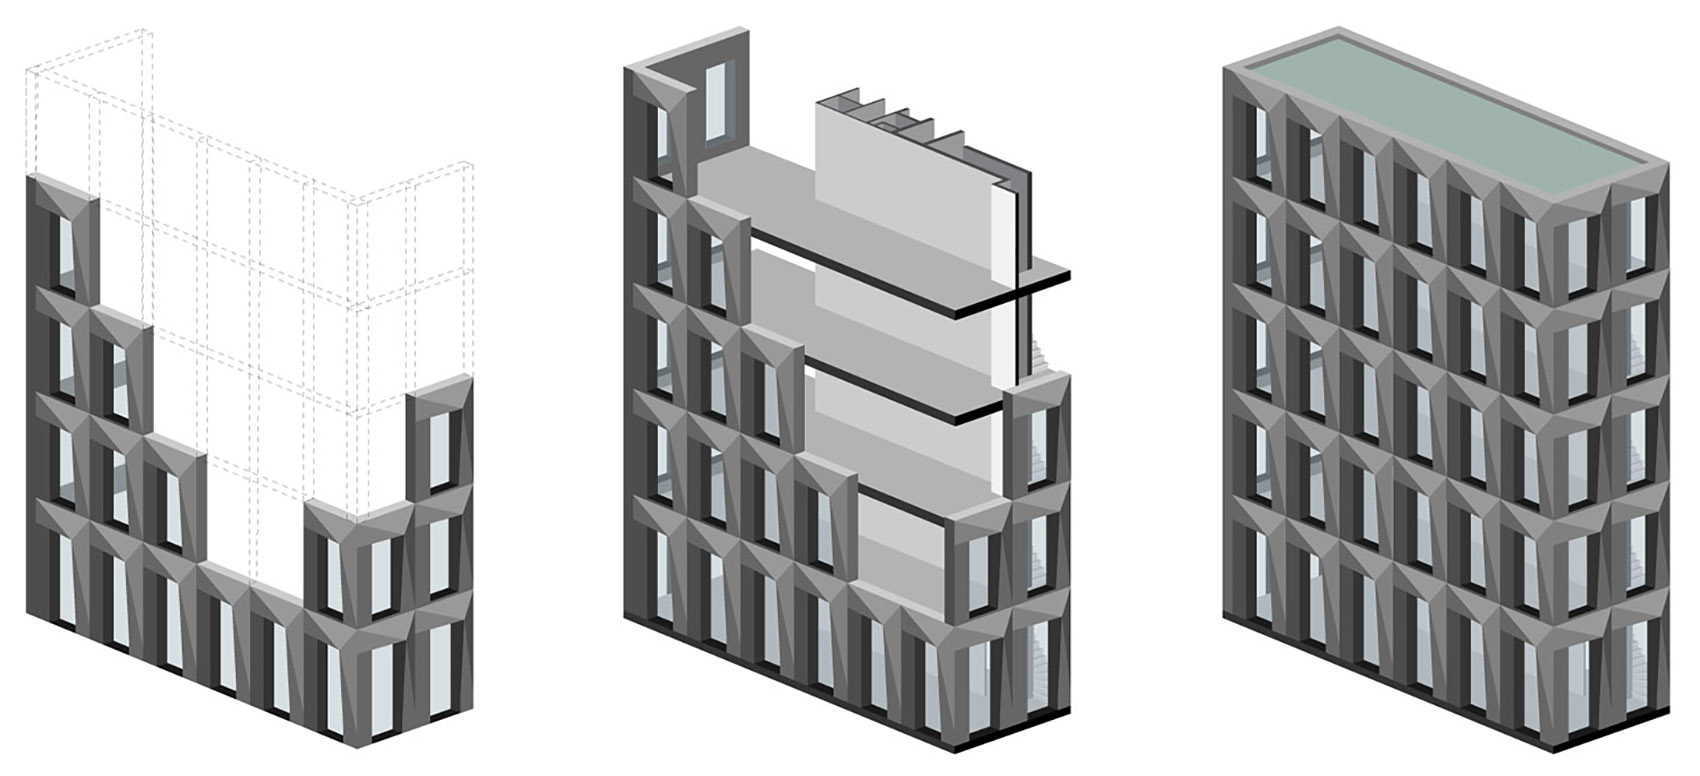
这座五层高的办公楼以“工业产品”为设计概念,可以由不同预制部件轻松组装而成。设计团队推导出25个相同的预制混凝土立面元件,并利用它们在短时间内在施工现场原地组装成建筑立面。
▼立面生成,generation of the facade © Bureau Fraai
▼立面元件生成,generation of the prefabricated facade element © Bureau Fraai

The five-storey office building is therefor designed as if it were an industrial product easily assembled from different prefabricated parts. This results in a facade built-up from 25 identical prefabricated concrete facade elements that have been assembled at the construction site in a very short time frame.
▼立面元素,prefabricated concrete facade elements © Studio de Nooyer
▼细部,details © Studio de Nooyer
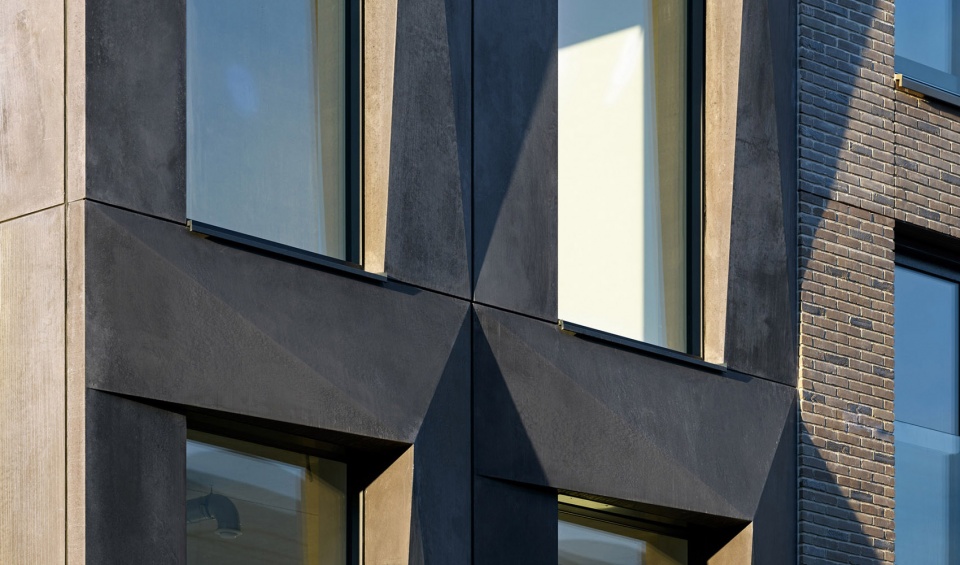
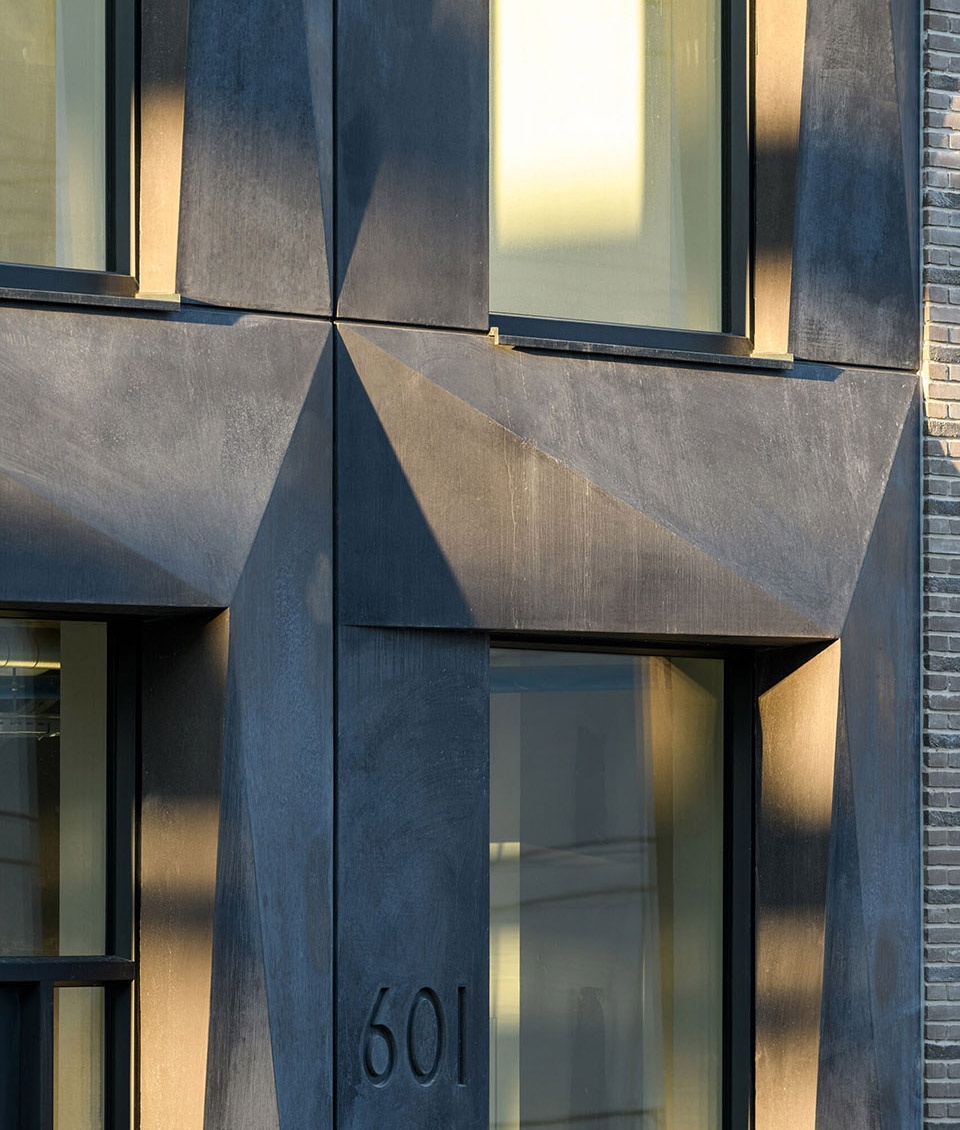
通过这种重复的多面体立面,方案致敬了历史上从岛上掠过的滚滚风帆。此外,立面还可以作为遮阳装置,并通过不断变化的反射、纹理与阴影塑造了一座不断变化的建筑。
With the design of this repetitive faceted facade, Bureau Fraai refers to the billowing sails of the tall ships that once sailed off from the island. And in addition to the fact that the facets also serve as shading devices, the continuously changing sun reflections, textures and shadows result in a building that never looks the same at all.
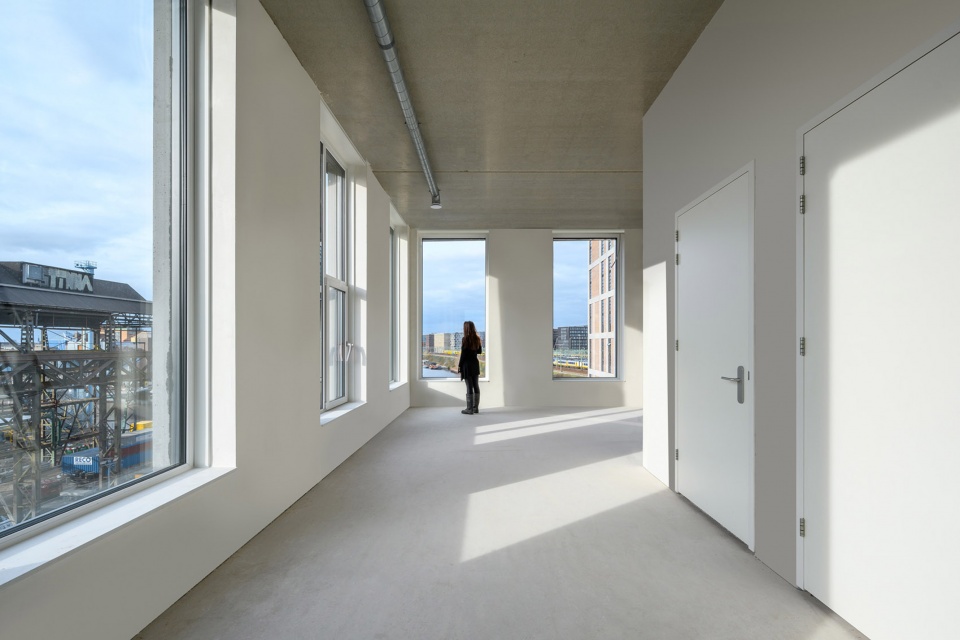
▼室内空间,interior view © Studio de Nooyer
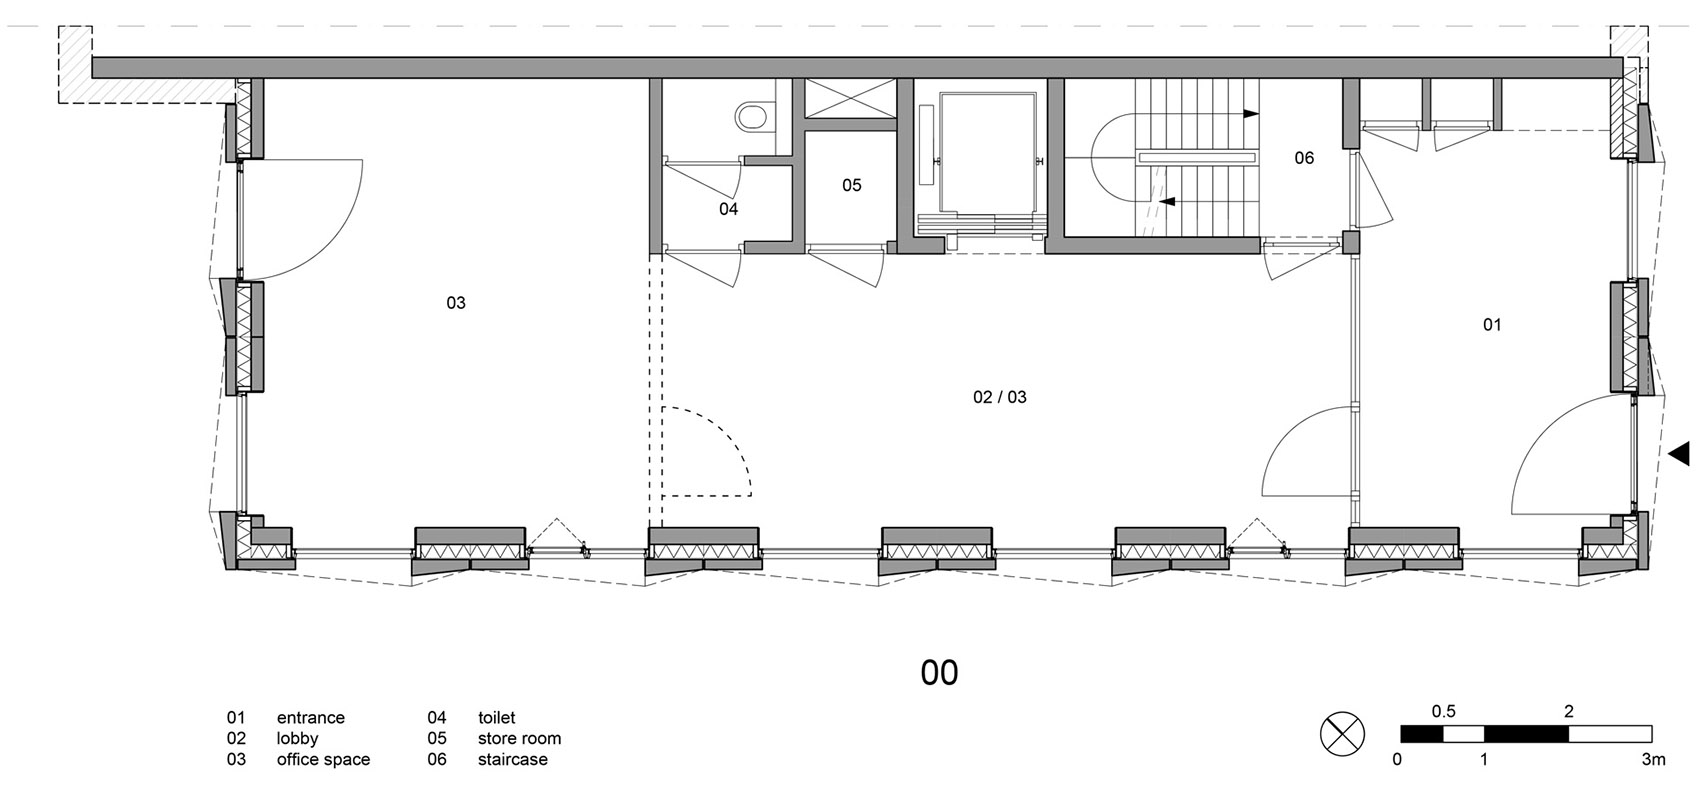
▼首层平面,the ground floor plan © Bureau Fraai
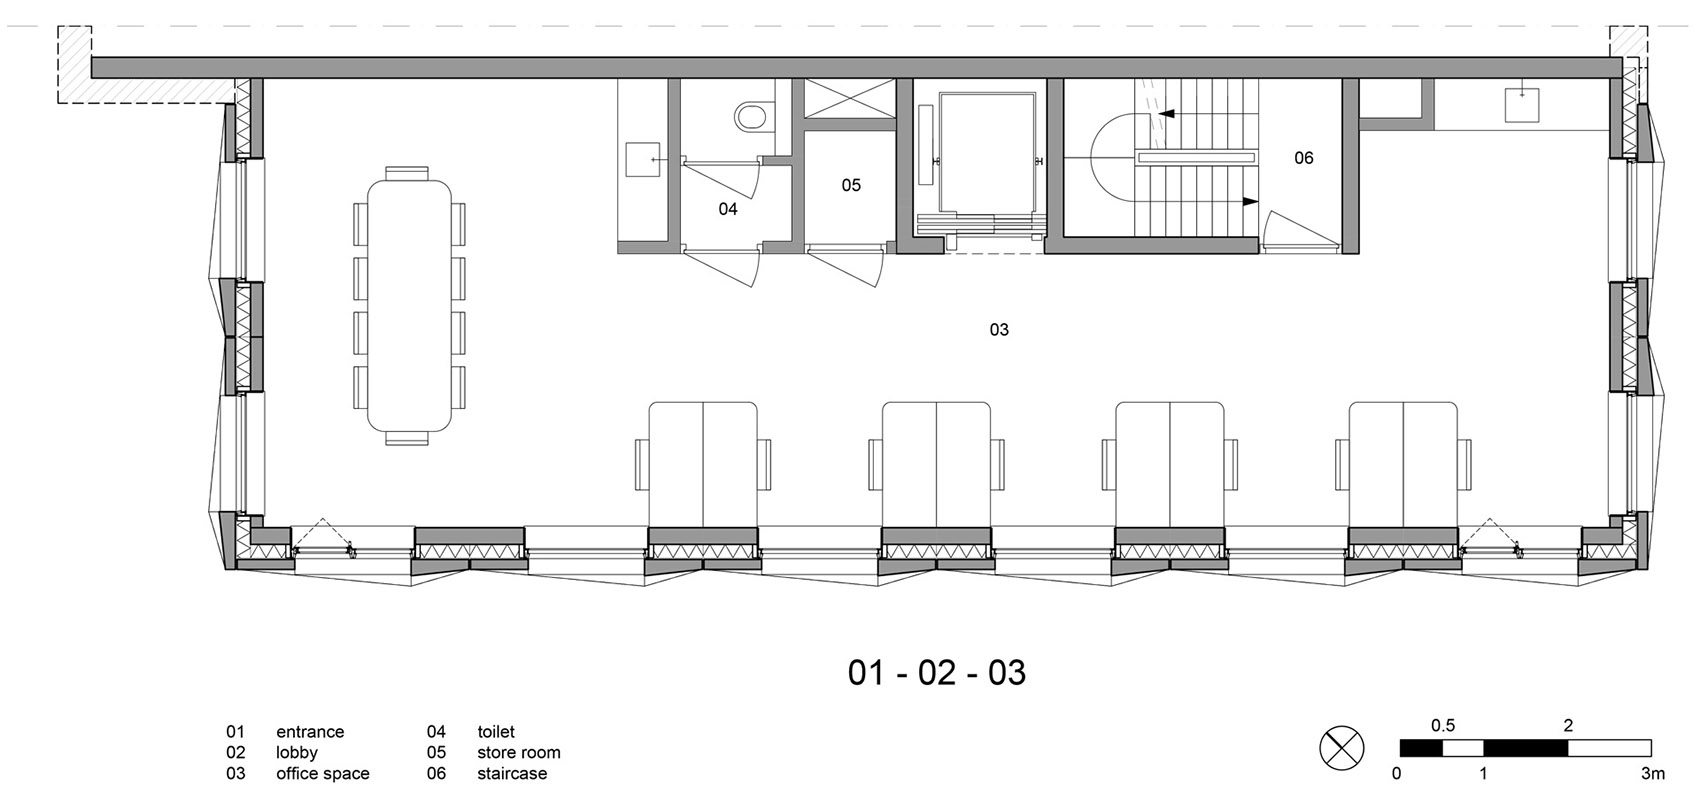
▼标准层平面,the standard floor plan © Bureau Fraai
Project size: 510 ㎡
Completion date: 2020
Building levels: 5
More:Bureau Fraai









模块化有意思
立面造型很赞