非常感谢 The Archetype 予gooood分享以下内容。
Appreciation towards The Archetype for providing the following description:

正在进行中的“原宿扩展景观项目”共包括位于四个不同地点的四个阶段。作为本次项目的第一阶段,The Mass沿着猫街,坐落在表参道后街的一个住宅区中。
The Mass is the first phase of the ongoing “Harajuku Expanding Landscape Project” consisting of four phases and four sites. The site is located along Cat Street in a residential area in the back streets of Omotesando.
▼项目及周边环境概览,overview and surroundings ©SHIMIZU KEN
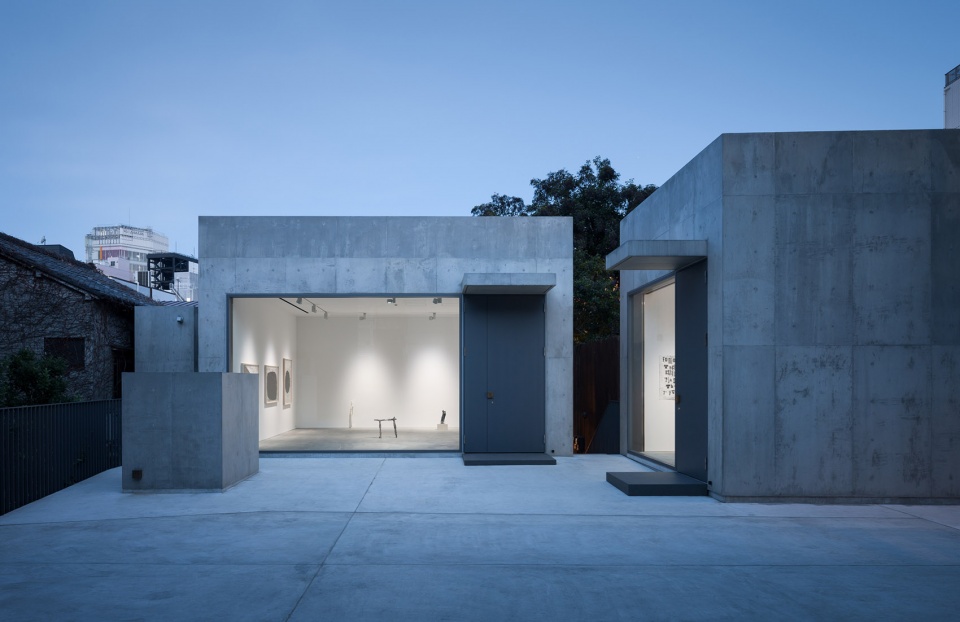
该结构的导向系统将“城市鸿沟”的概念具象化,整个场地中设有多处“空白”,有意识地与相邻的街道和建筑物融为一体。
▼项目概览,overview ©SHIMIZU KEN
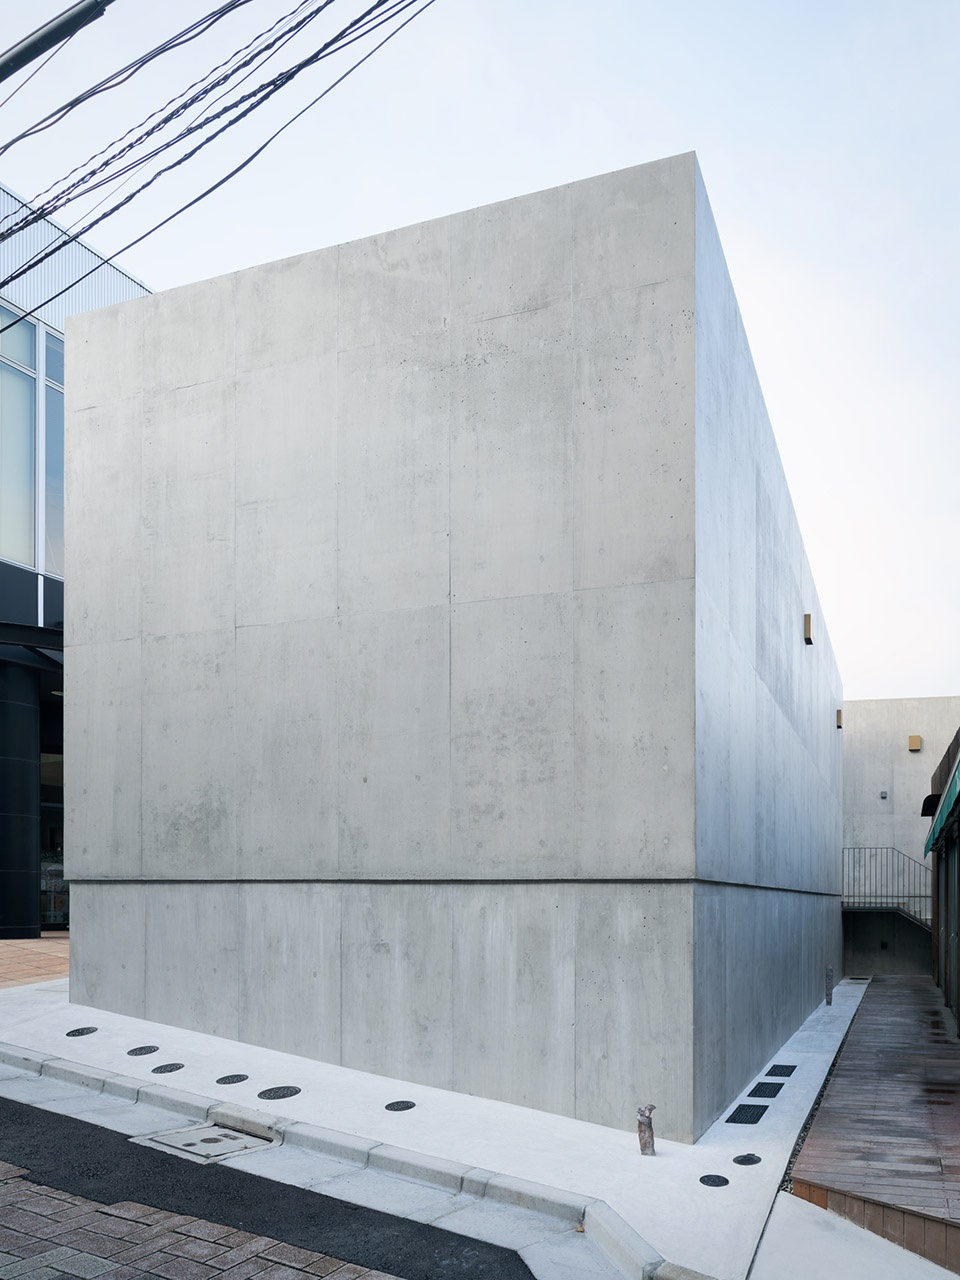
▼项目侧立面,side facade ©SHIMIZU KEN
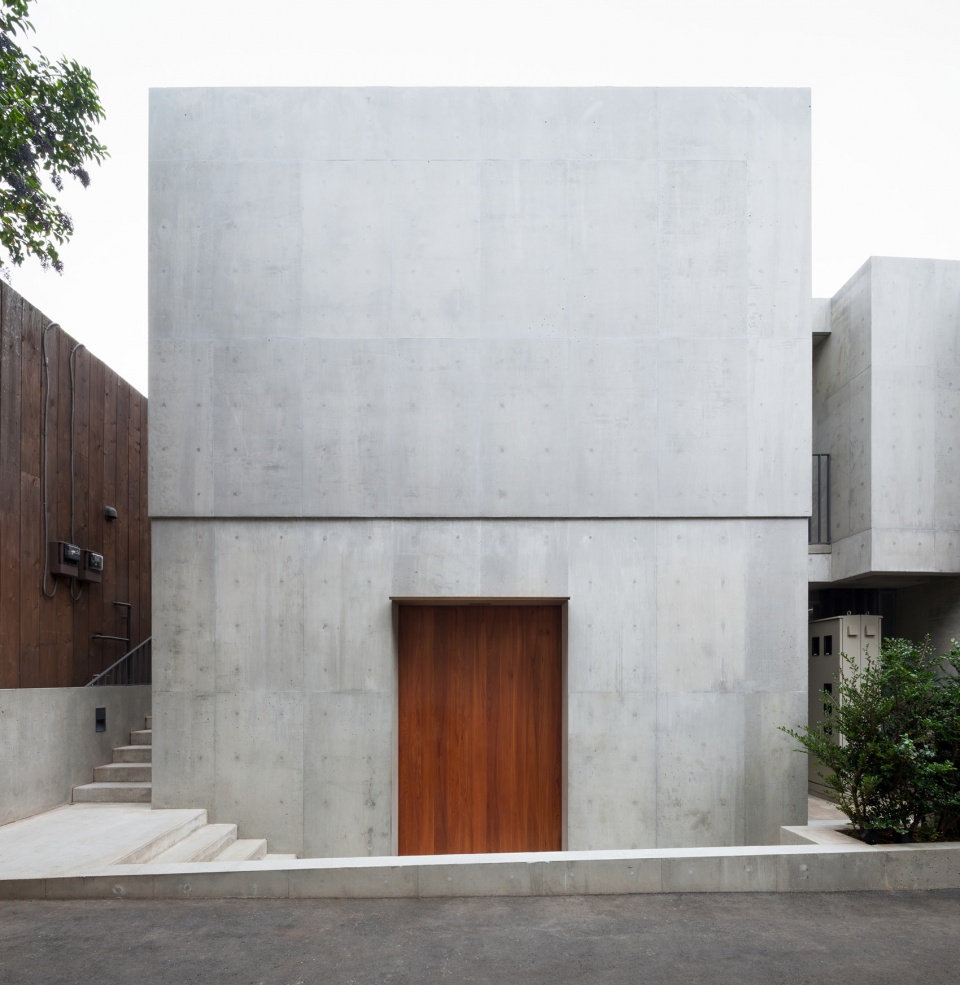
The wayfinding of the structure embodies ‘city gaps.’ There are several ‘blank spaces’ located throughout the site in order to consciously assimilate with the neighboring streets and buildings.
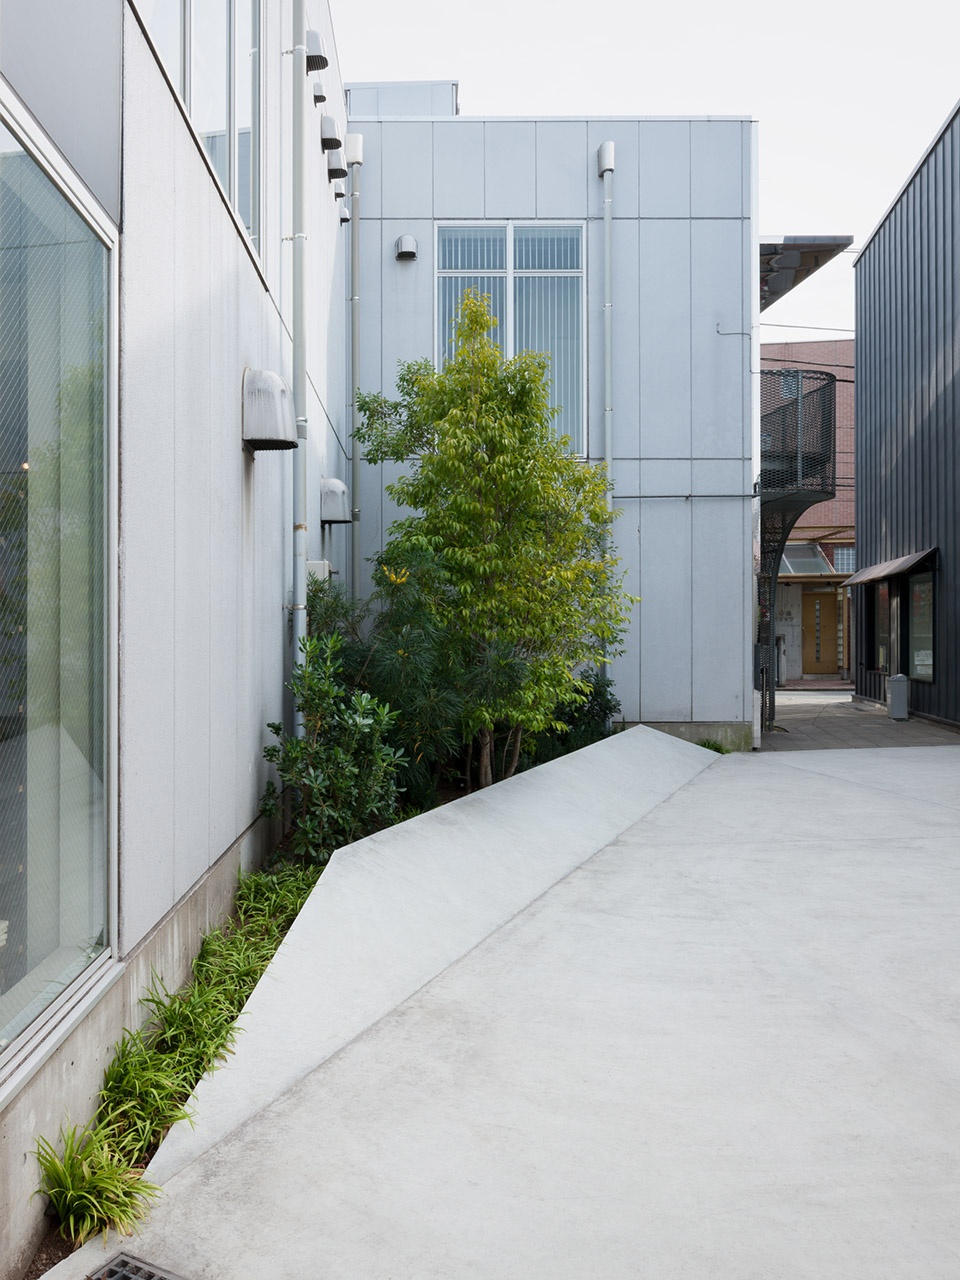
▼整个场地中设有多处“空白”,there are several ‘blank spaces’ located throughout the site ©SHIMIZU KEN
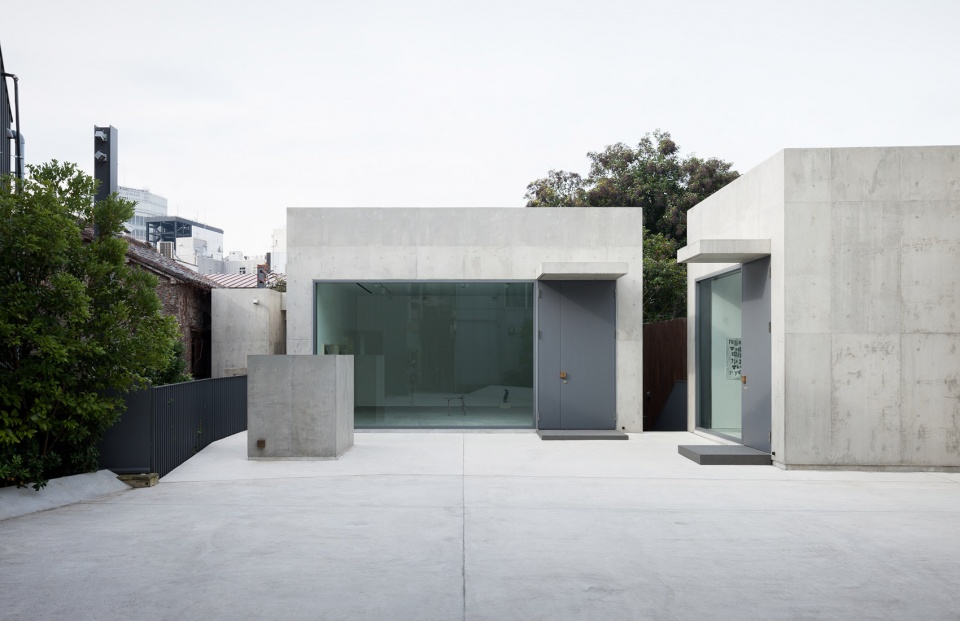
▼从庭院看向其中一个展馆,one of the pavilions is seen from the courtyard ©SHIMIZU KEN
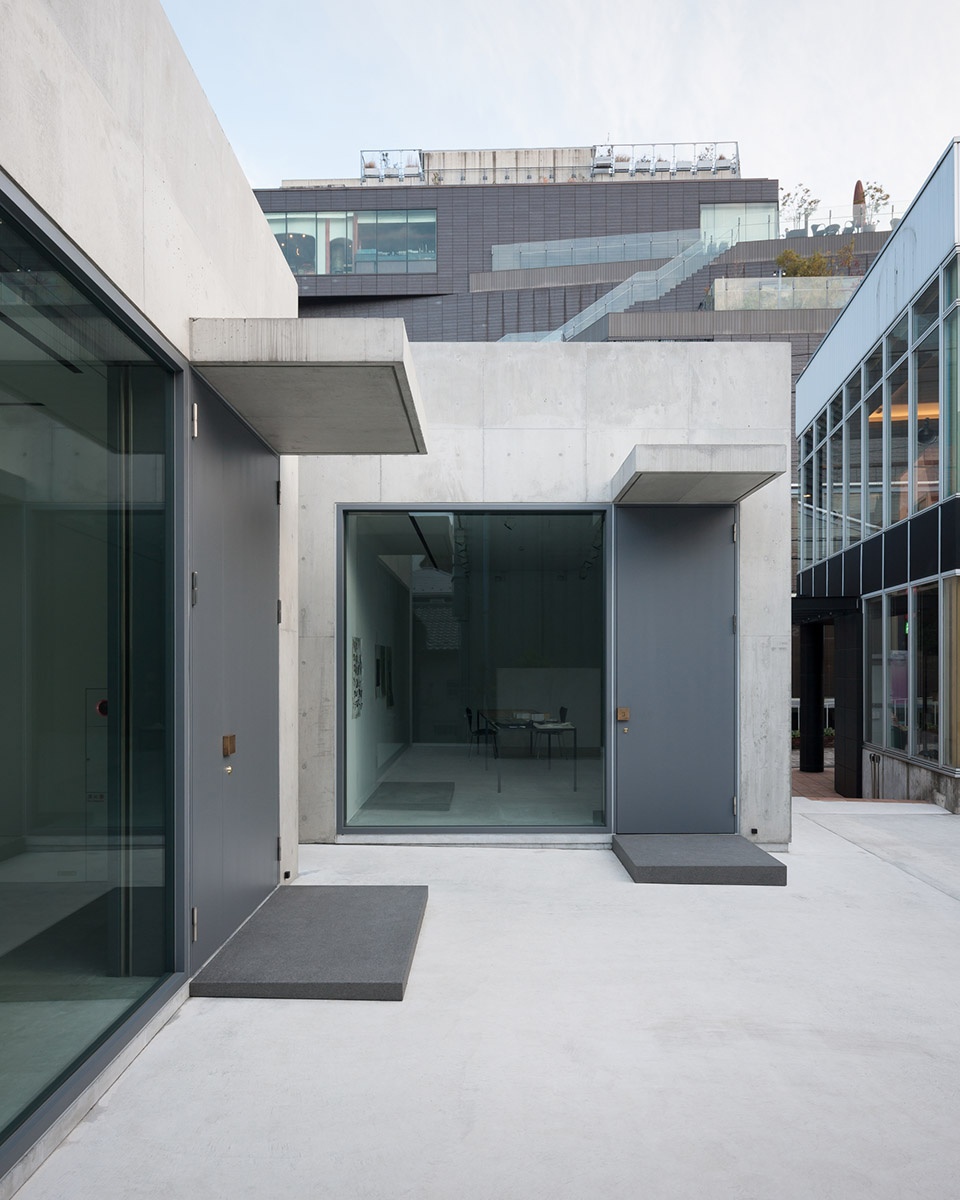
▼与周边建筑和谐相融,in harmony with the surrounding buildings ©SHIMIZU KEN
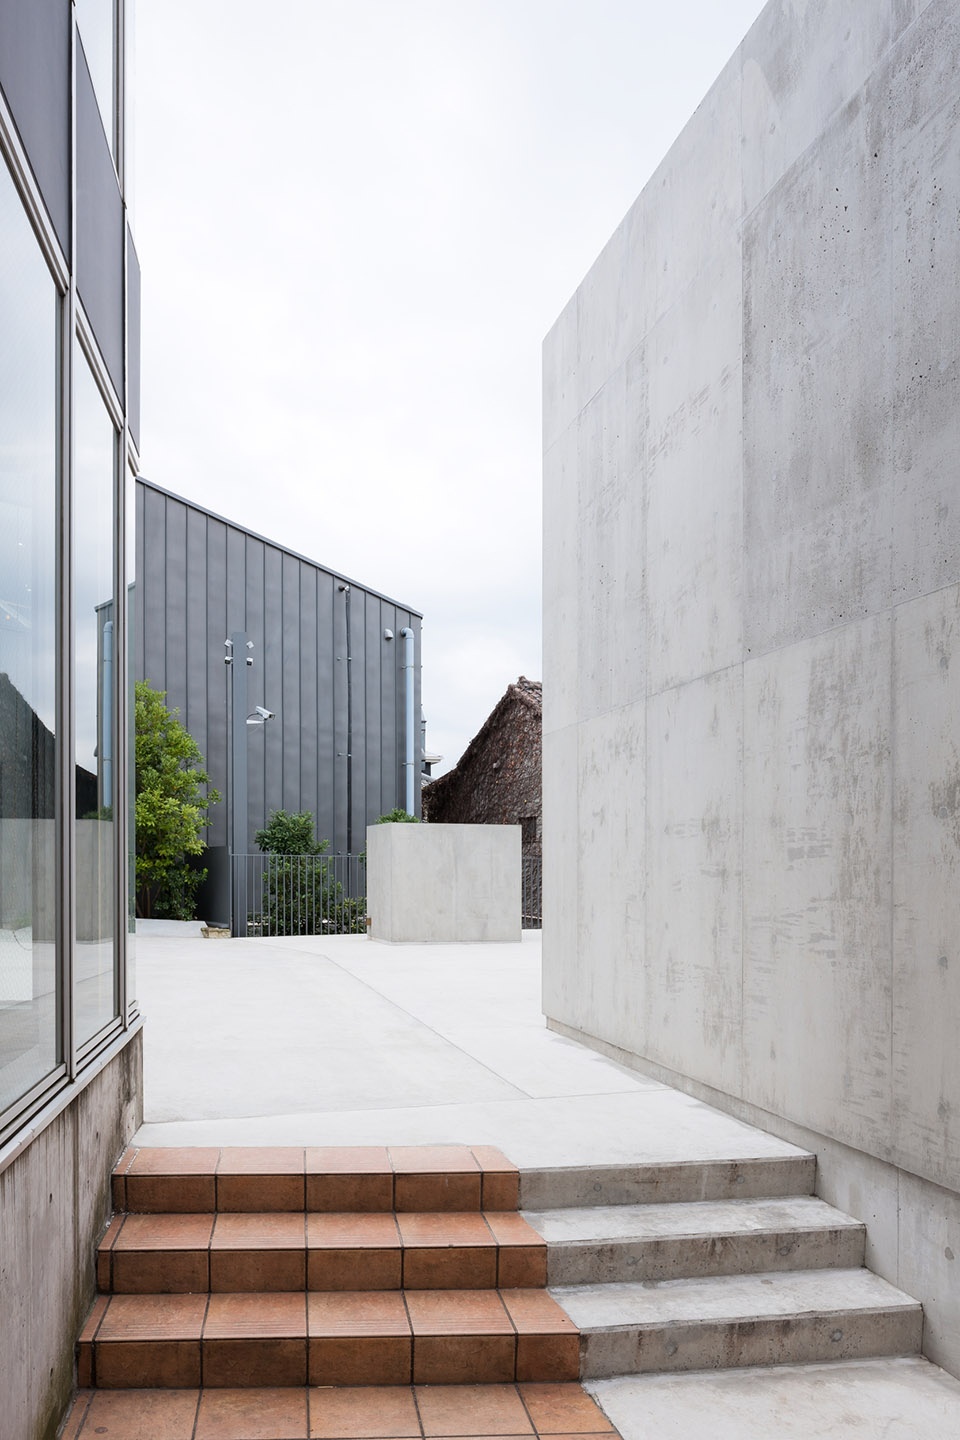
▼通过楼梯来到二层空间,take the stairs to the second floor ©SHIMIZU KEN
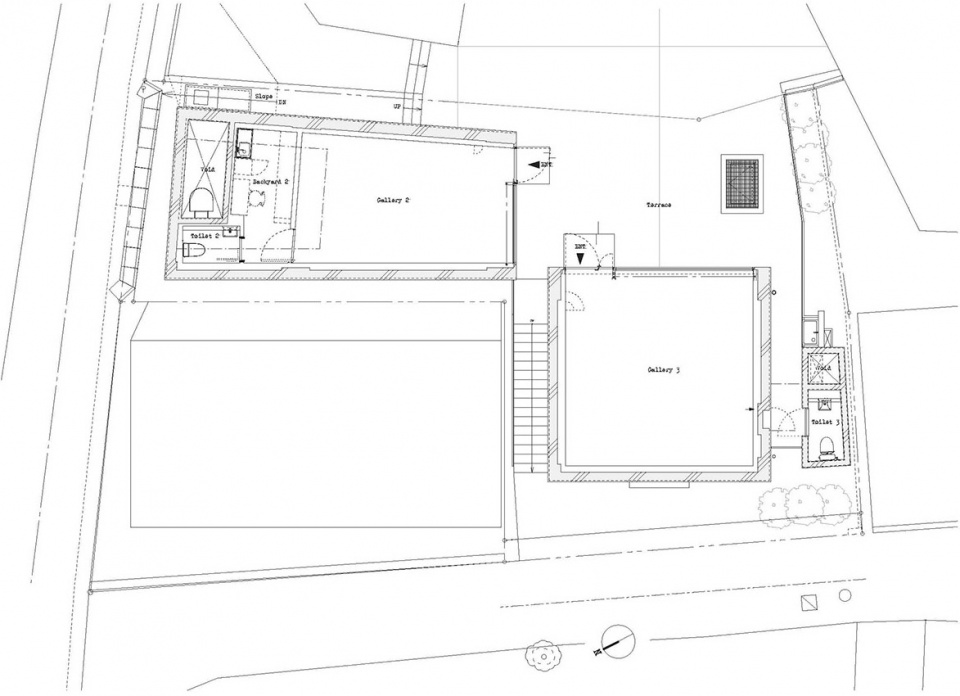
该项目旨在以建筑的形式规划一个填补城市空白的扩展景观。团队在一个结构中打造出具有三个独立展览空间的小型博物馆。每个展馆都有独立的入口和通道,且可以根据展览规模灵活使用。
▼展览空间内部,inside the exhibition space ©SHIMIZU KEN
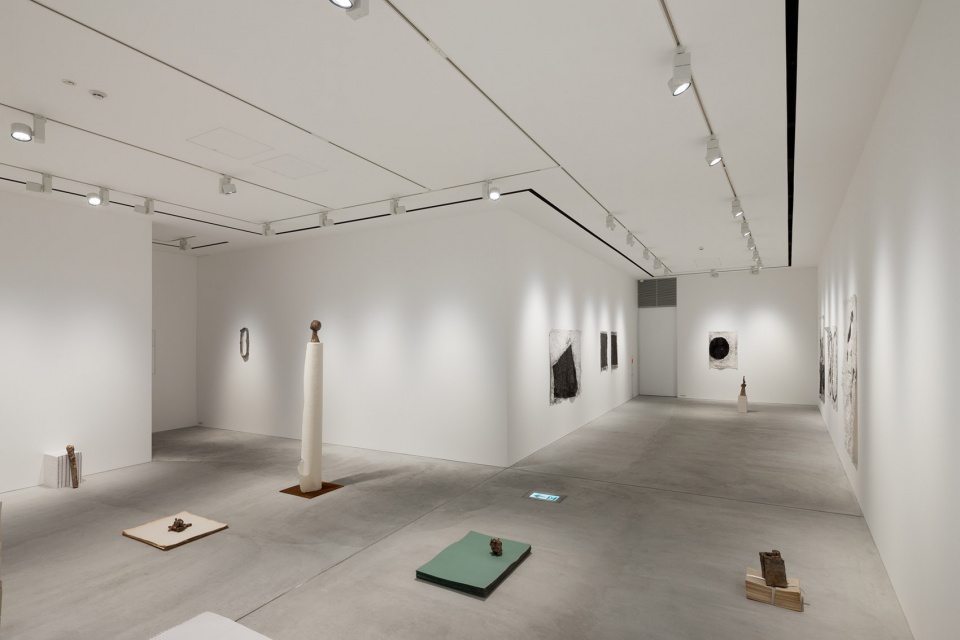
▼展览空间内部,inside the exhibition space ©SHIMIZU KEN
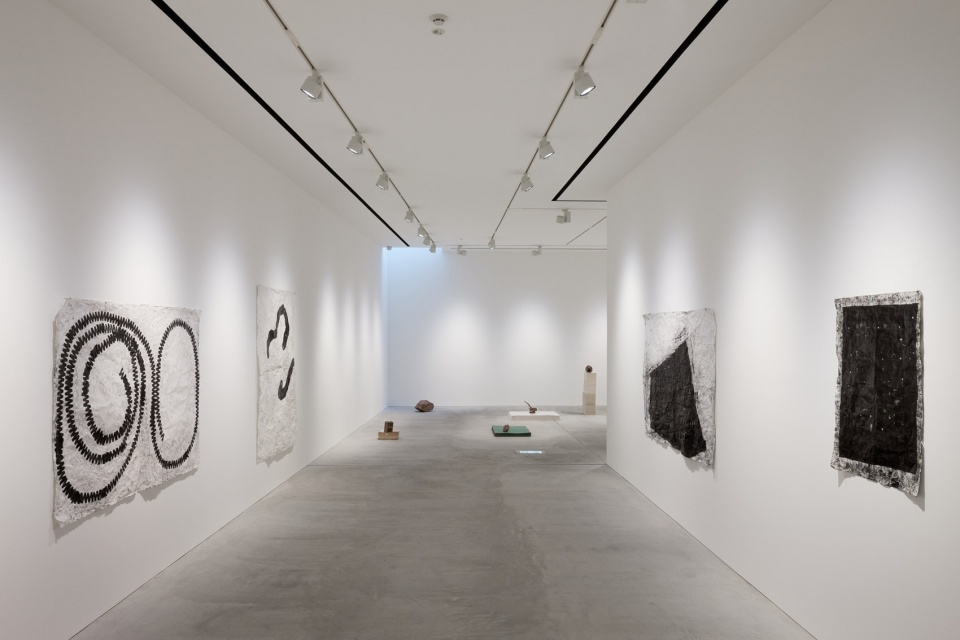
The aim of the project is to architecturally plan an expanding landscape that fills the gaps of the city. Within one structure, we created a small museum with three separate exhibition spaces. Each of the three spaces has an entrance and its own unique approach. The versatility of using the spaces according to the size of the exhibition was also considered.
▼展馆内的独立通道,a separate passageway inside the pavilion ©SHIMIZU KEN
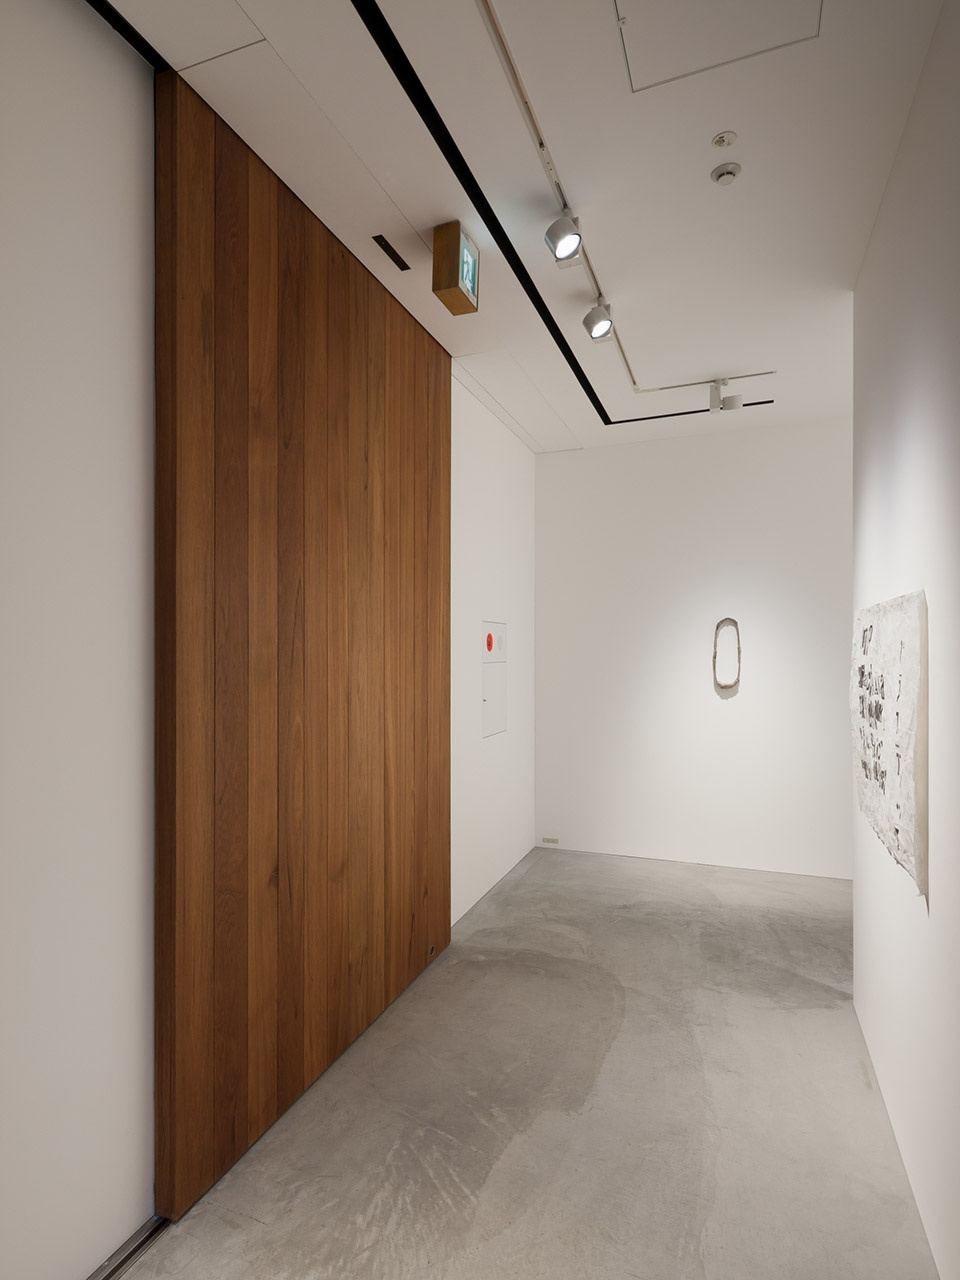
透过整个项目,设计团队仿佛看到了这座城市以往鲜为人知的一面,正通过一种富有美感的方式呈现。
Throughout the process, we viewed the city as having an exterior with a considered back-end, and a considered back-end that reflects onto the aesthetic of the exterior.
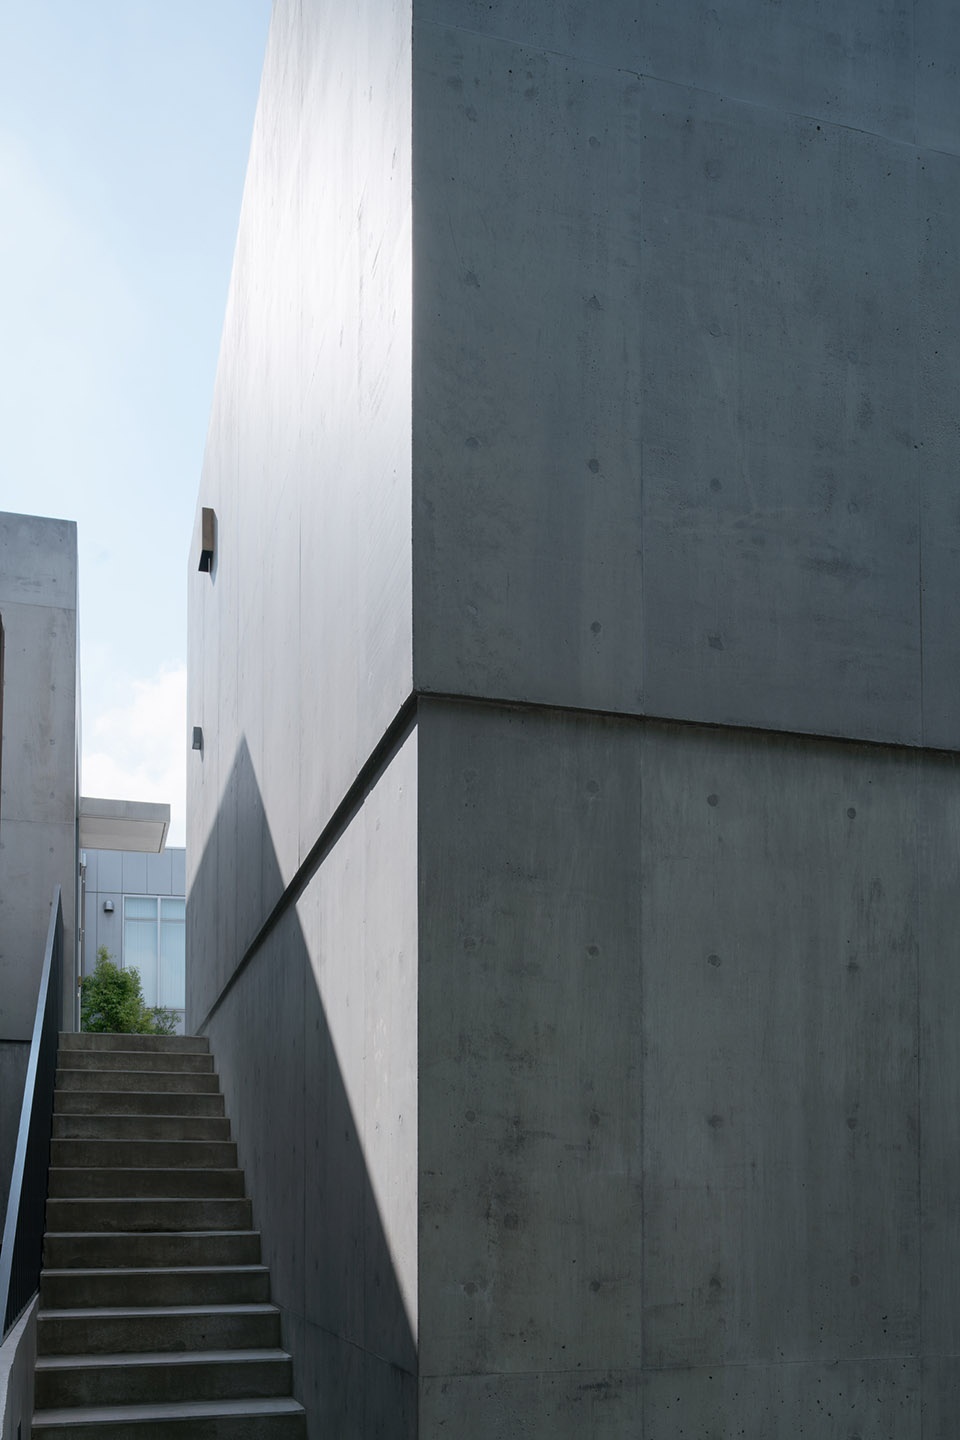
▼建筑立面细部,facade details ©SHIMIZU KEN
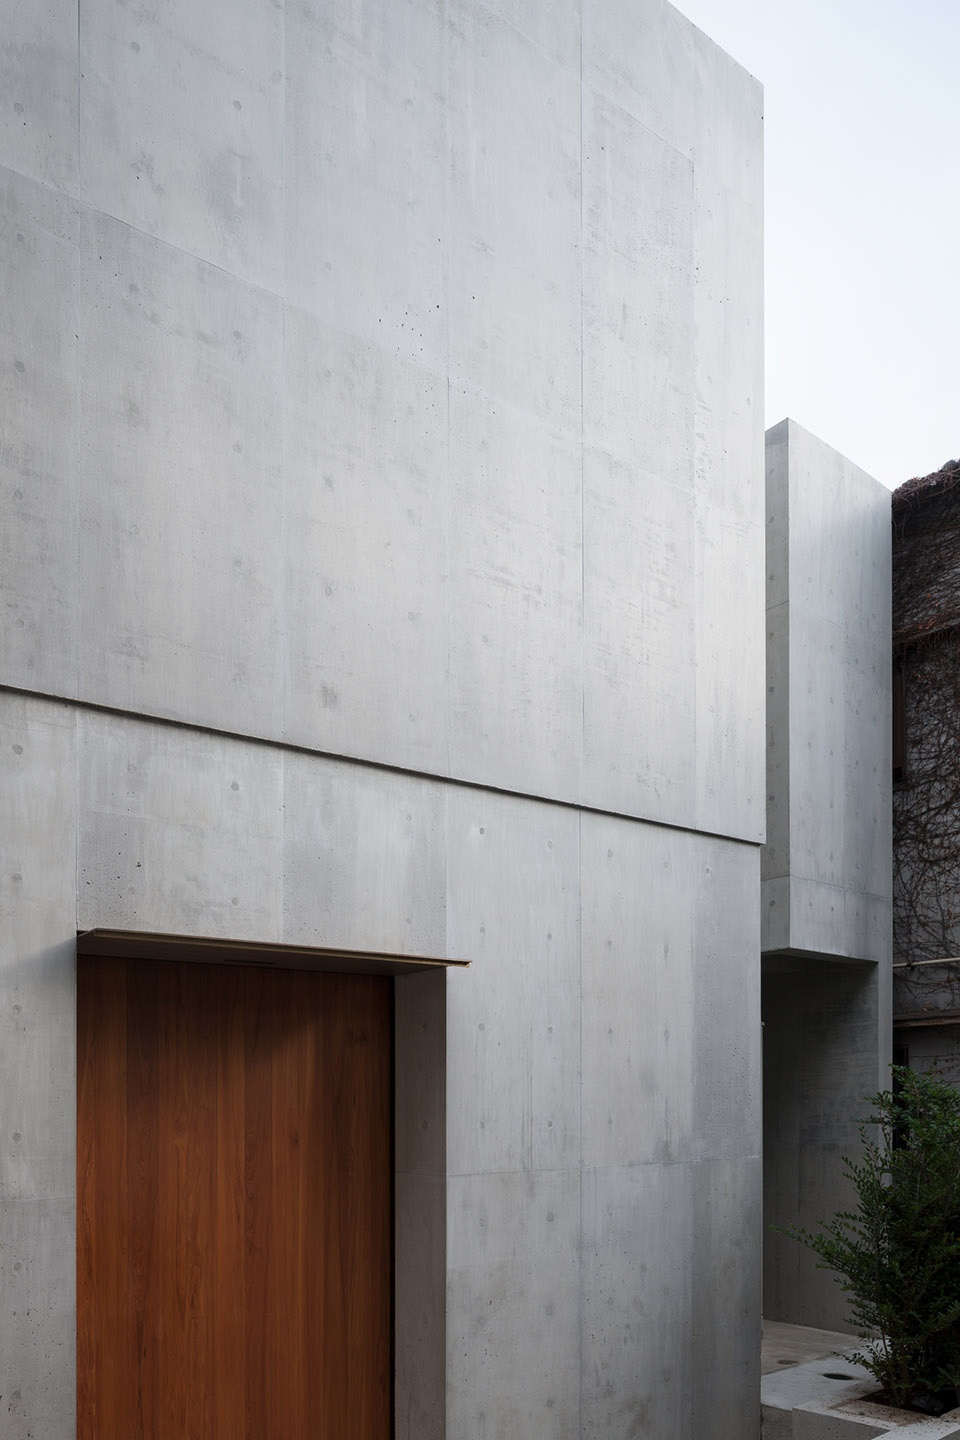
▼立面和楼梯细部,other details ©SHIMIZU KEN
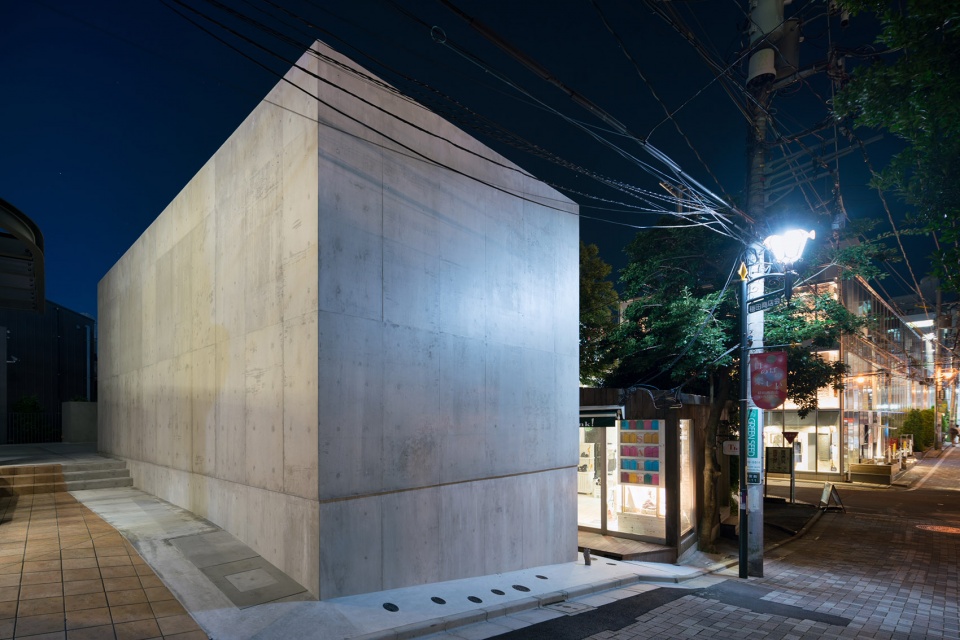
▼夜幕下的项目及街景,nightfall projects and street scenes ©SHIMIZU KEN
▼一层平面图,ground floor plan ©The Archetype
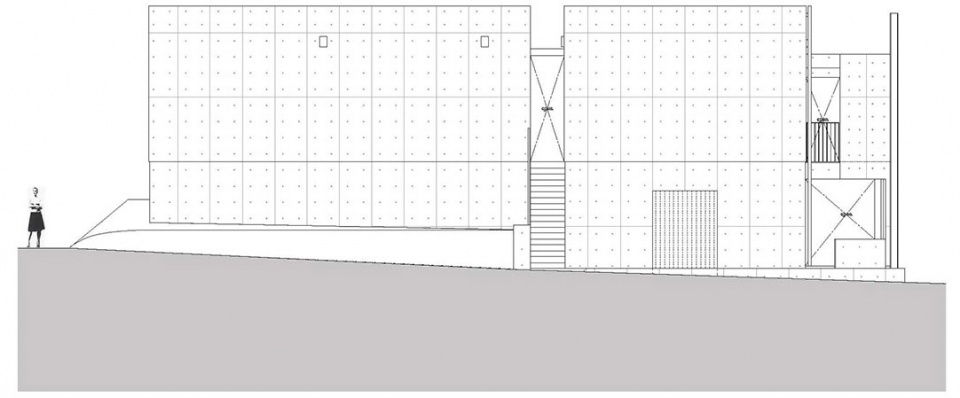
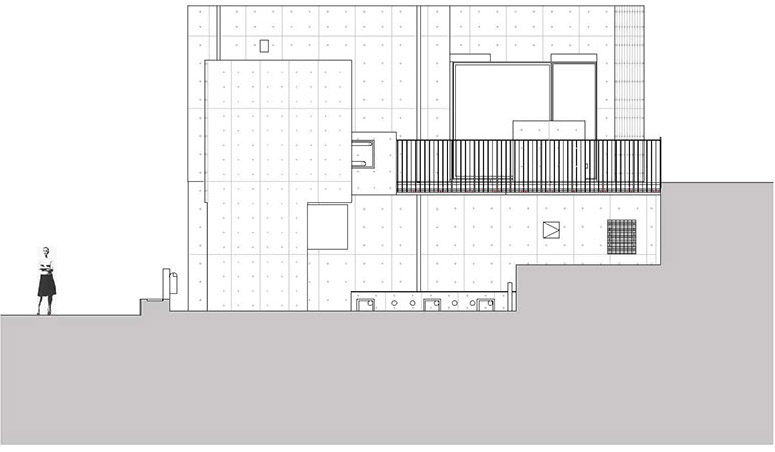
▼西侧立面,west elevation ©The Archetype
▼南侧立面,south elevation ©The Archetype
Location: Tokyo
Building Type: Museum
Architect: Nobuo Araki / The Archetype
(Project Team: Nobuo Araki, Naoki Kaji, Naoya Fujita)
Structure: G.DeSIGN
Facility design: SH Kenchiku
Construction: SHIN inc.
Lighting: On&Off inc.
Landscape: GREENETTA
Completion: November,2016
Total Floor Area: 197.24㎡
Photo Credit: SHIMIZU KEN
More:The Archetype








细节好评 灯具选择渣
素