非常感谢 直距设计(邮箱:443228854@qq.com)予gooood分享以下内容。更多关于他们请至:DISPLACEMENT DESIGN on gooood
Appreciations towards DISPLACEMENT DESIGN (contact: 443228854@qq.com) for providing the following description:
The last Redemption从服装,鞋,到饰品坚持自主设计,负责设计板块主理人wj对材料质感有着极致的敏感度,作为一家坚持自主设计的品牌,对材料,工艺,细节,都有着苛刻的追求。
The Last Redemption, from clothing and shoes to accessories, adheres to independent design, with the design department led by WJ. With an acute sensitivity to material texture, as a brand committed to independent design, there is a stringent pursuit of materials, craftsmanship, and details.
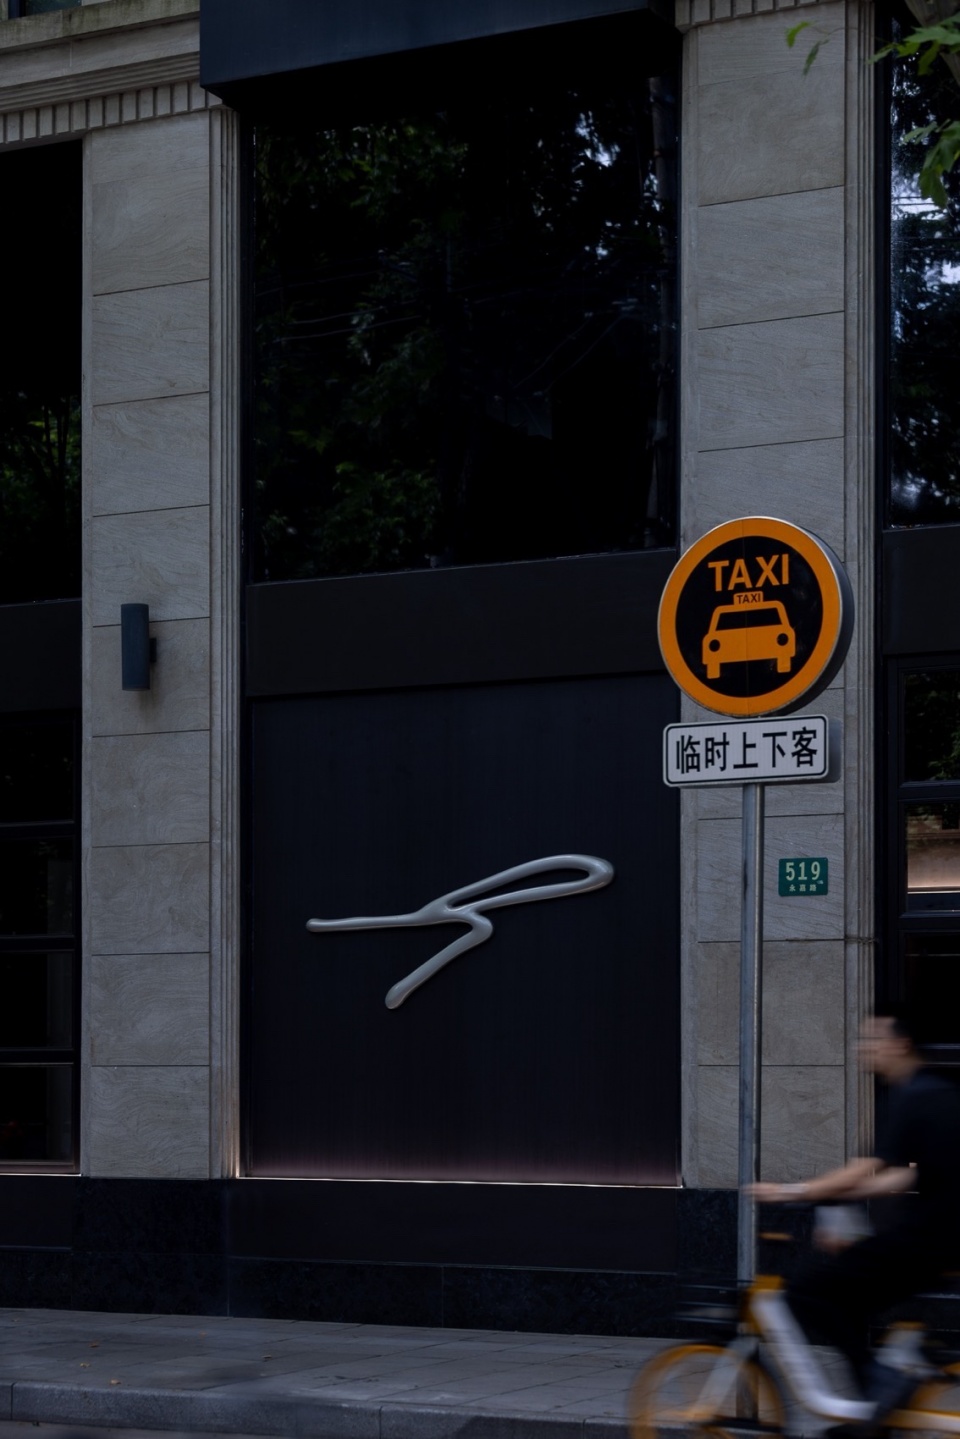
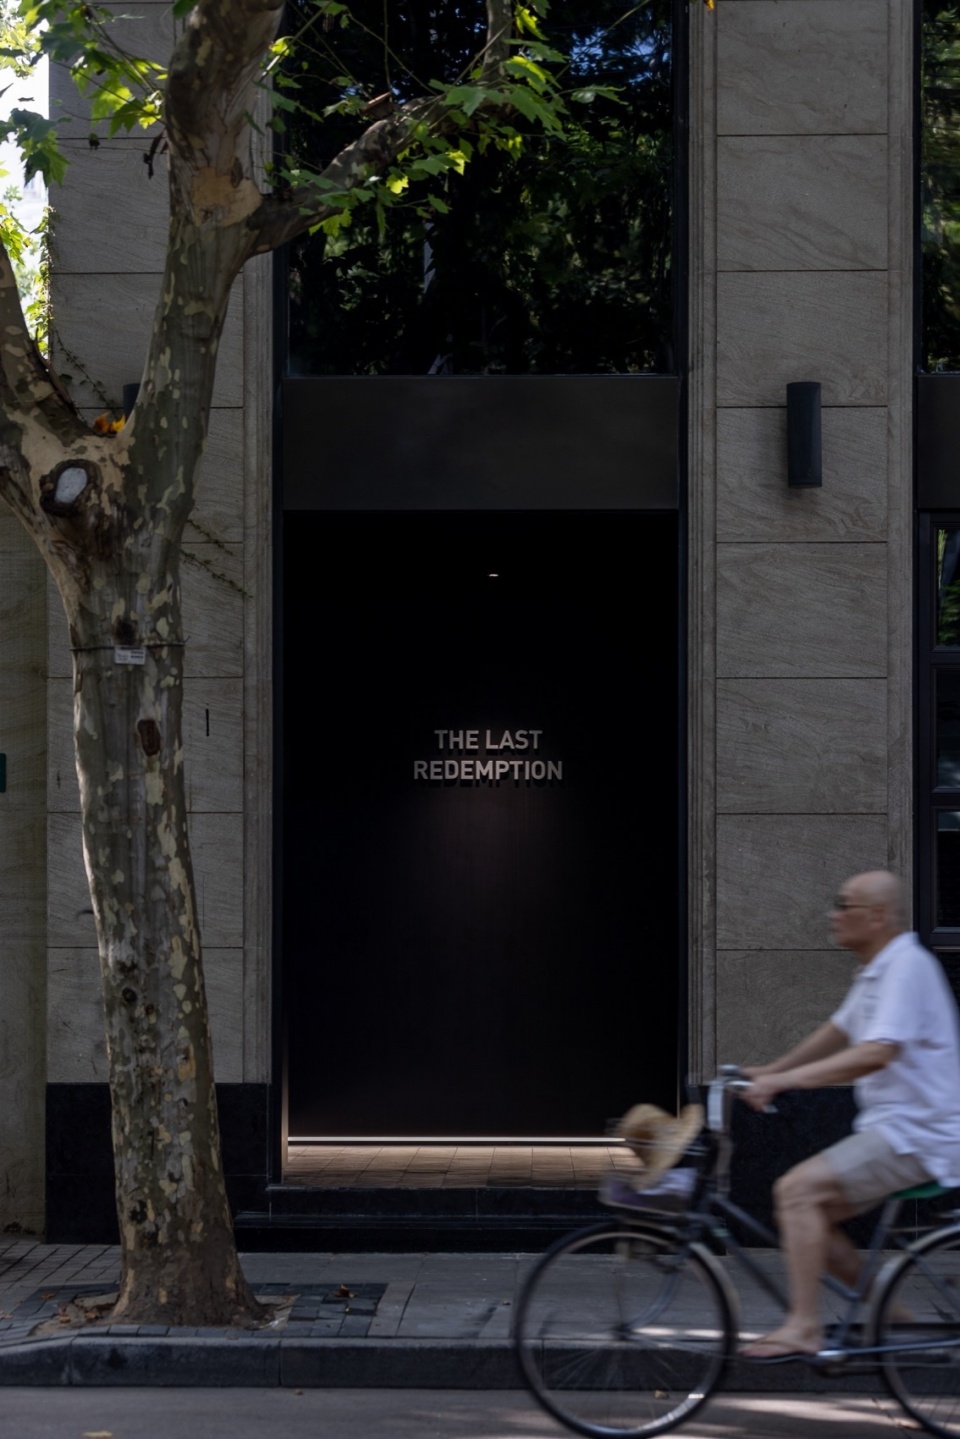
▼低调的外立面,understated facade © WM STUDIO
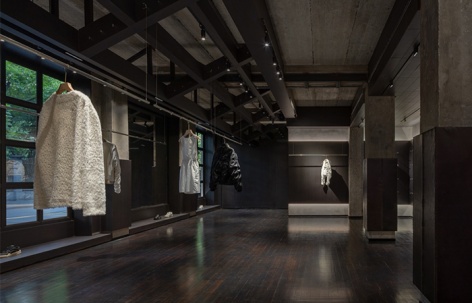
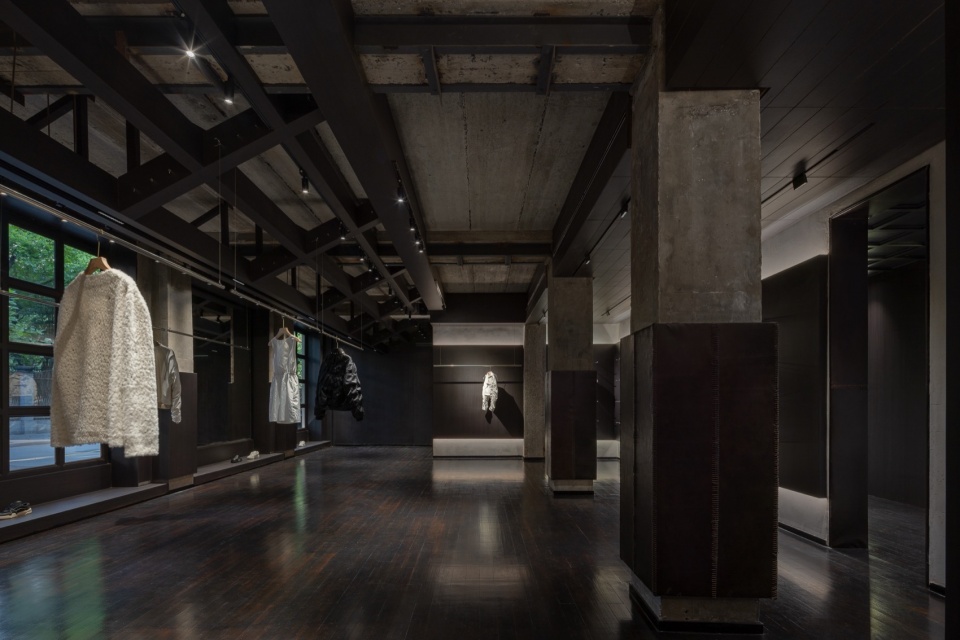
在空间上,同样追求纯粹的体现,由原来的三个门面打通后,变成一间整体的贯通的空间。剥离掉原来的装饰面层找到最原始状态,如素颜状态去传递材料最真实触感。
In terms of space, a pure expression is also pursued. After connecting the original three facades, it transforms into a seamlessly connected space. Stripping away the original decorative layers, it returns to the most primitive state, aiming to convey the most authentic tactile sensation of the materials, like a bare-faced state.
▼贯通的室内空间,seamlessly interior space © WM STUDIO
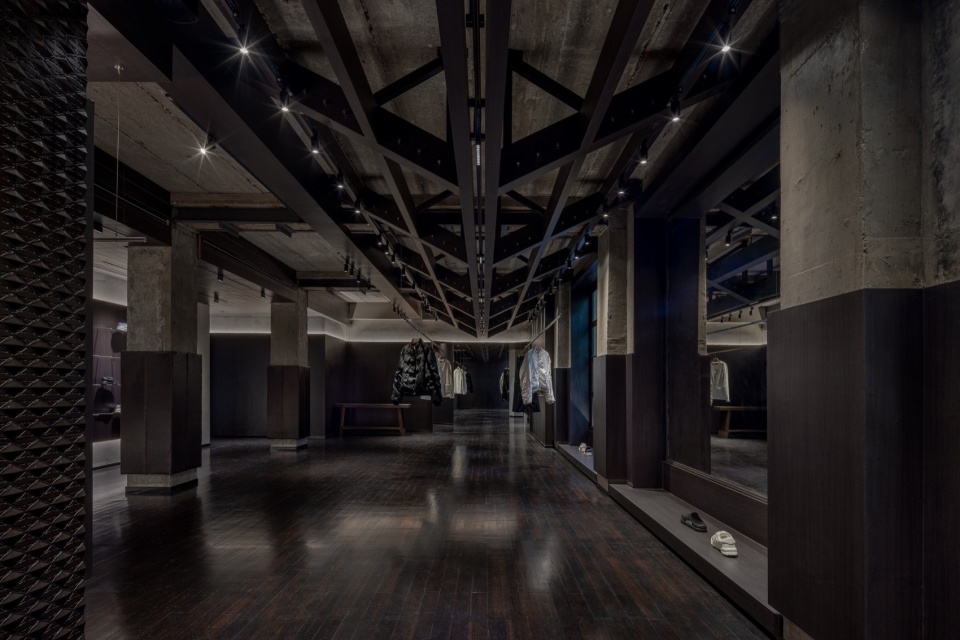
▼朝向街道的展示区,display area facing the street © WM STUDIO
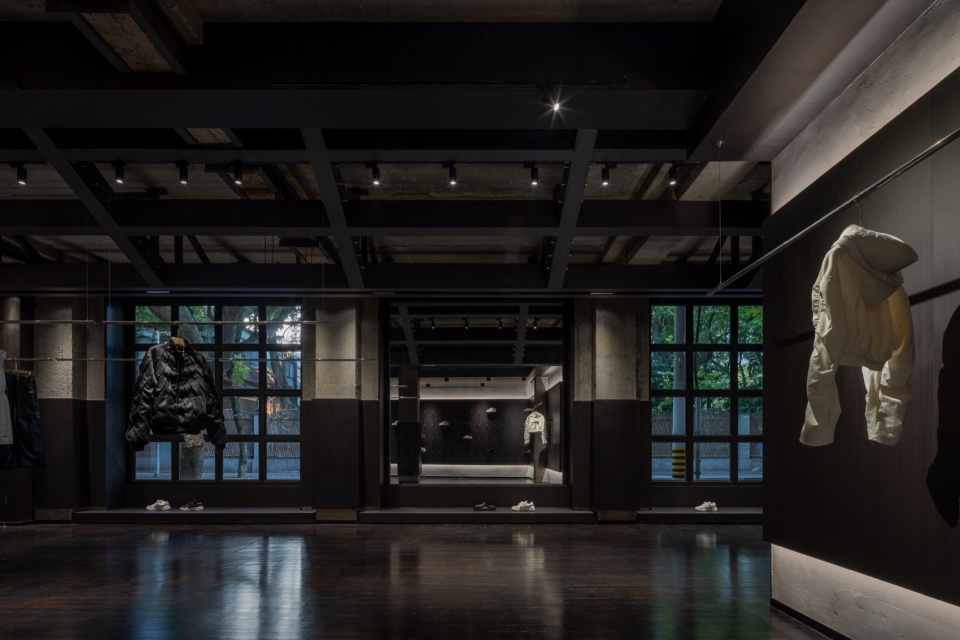
▼展示的服饰,displayed clothes © WM STUDIO
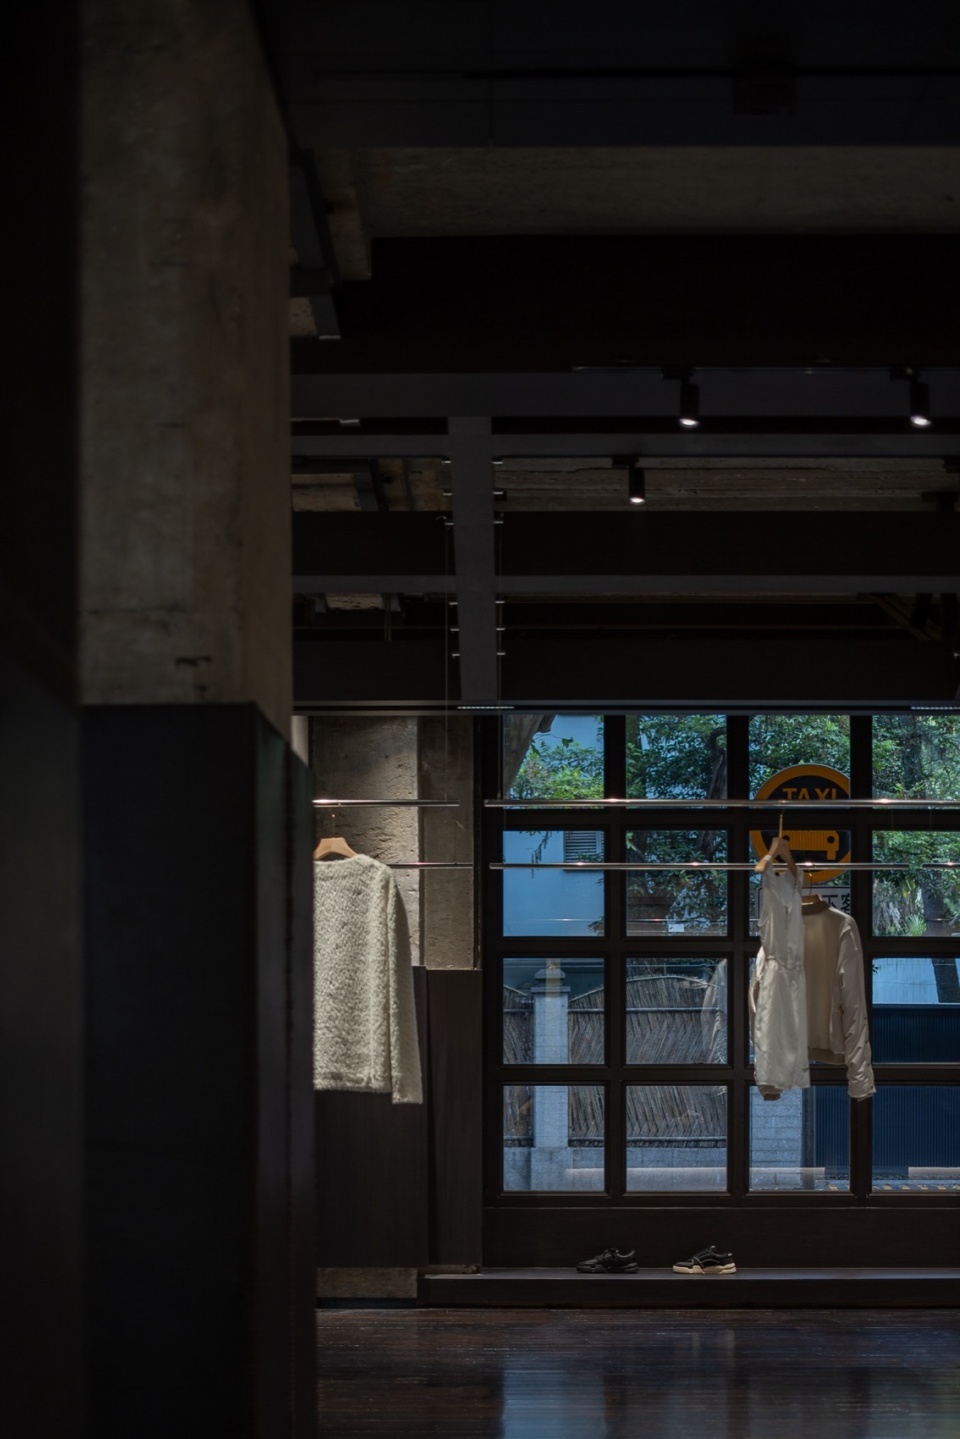
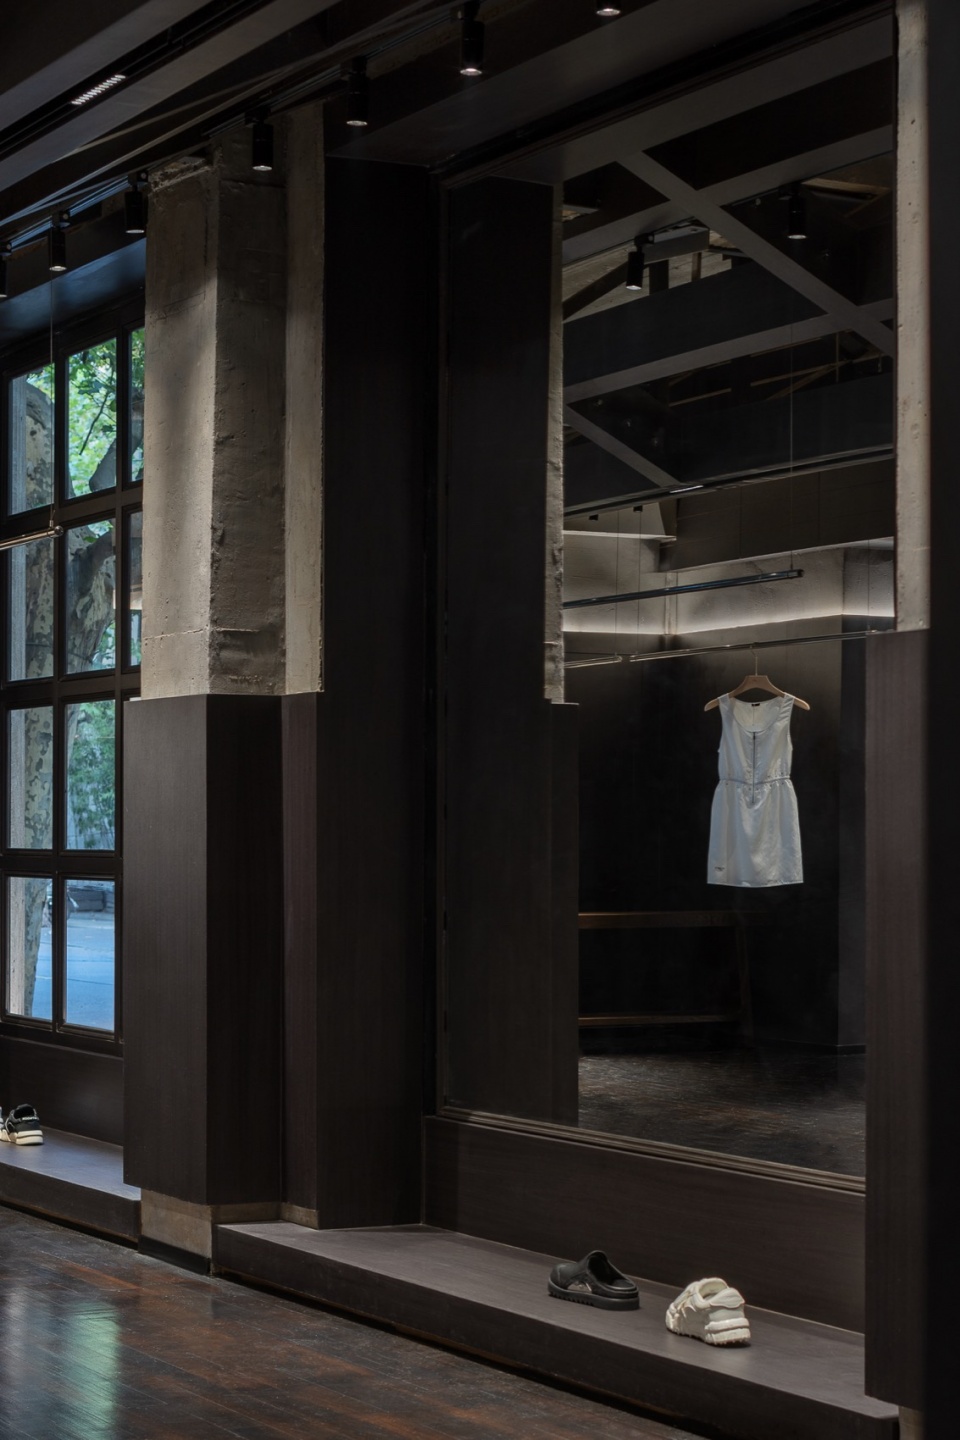
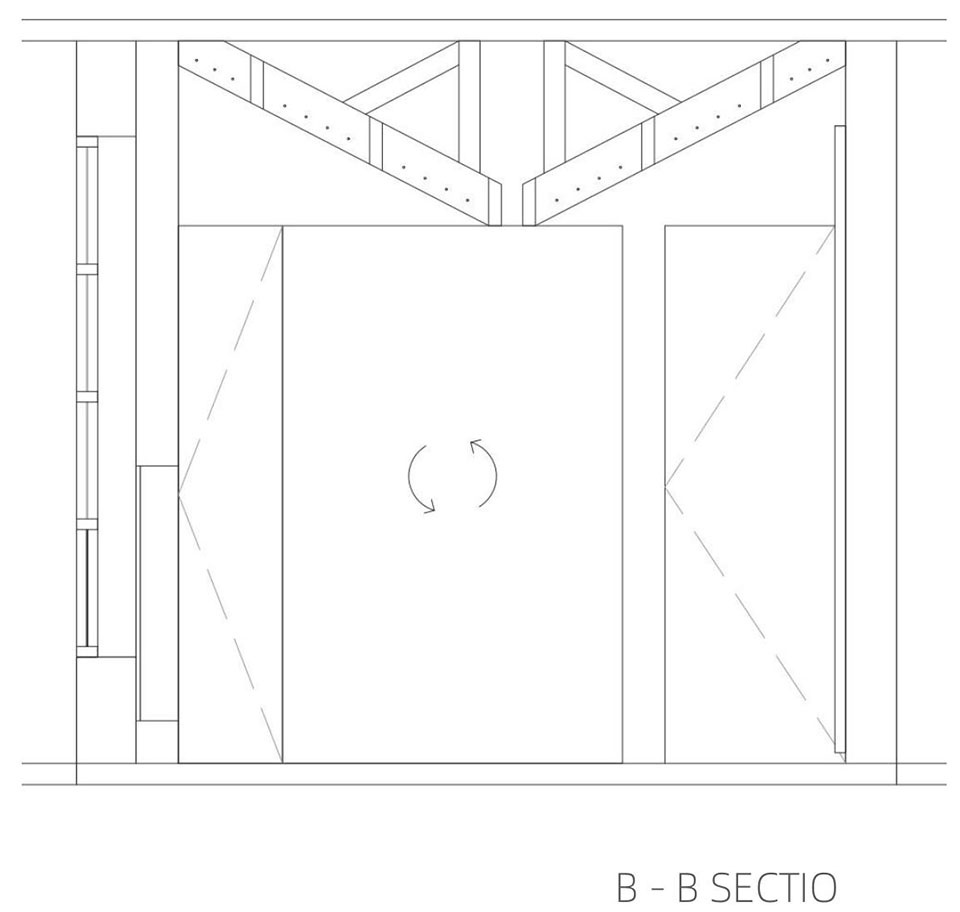
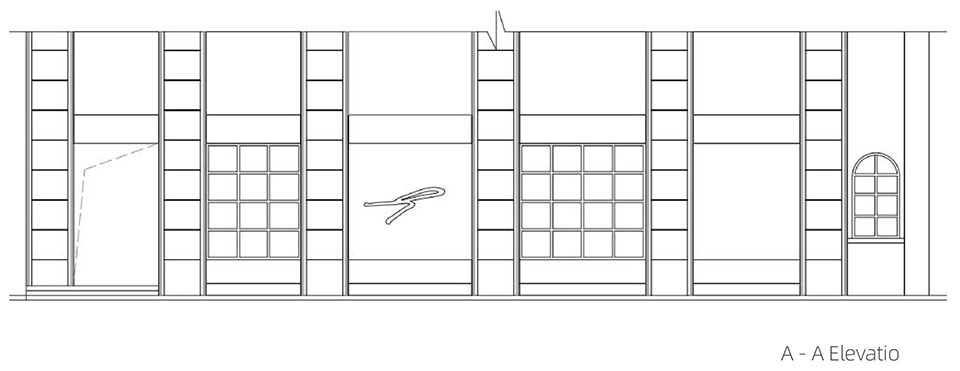
入口的设计并没有选在居中位置,而是留在了相对隐秘的侧面,长达18米的展示面只留了一个银色LOGO的呈现,对品牌调性的纯粹表达。入口处预留出进店的缓冲空间,中轴门像一个装置,让客人在入店的整个过程中模糊了进出内外的界面感。
The entrance design is not placed in a central position but is kept on a relatively discreet side. The 18-meter-long display surface presents only a silver logo, expressing the brand’s pure tone. A buffer space for entering the store is reserved at the entrance. The central axis door acts like an installation, blurring the interface between inside and outside throughout the entire process of entering the store.
▼中轴门模糊了进出内外的界面感,
The central axis door blurs the interface between inside and outside © WM STUDIO
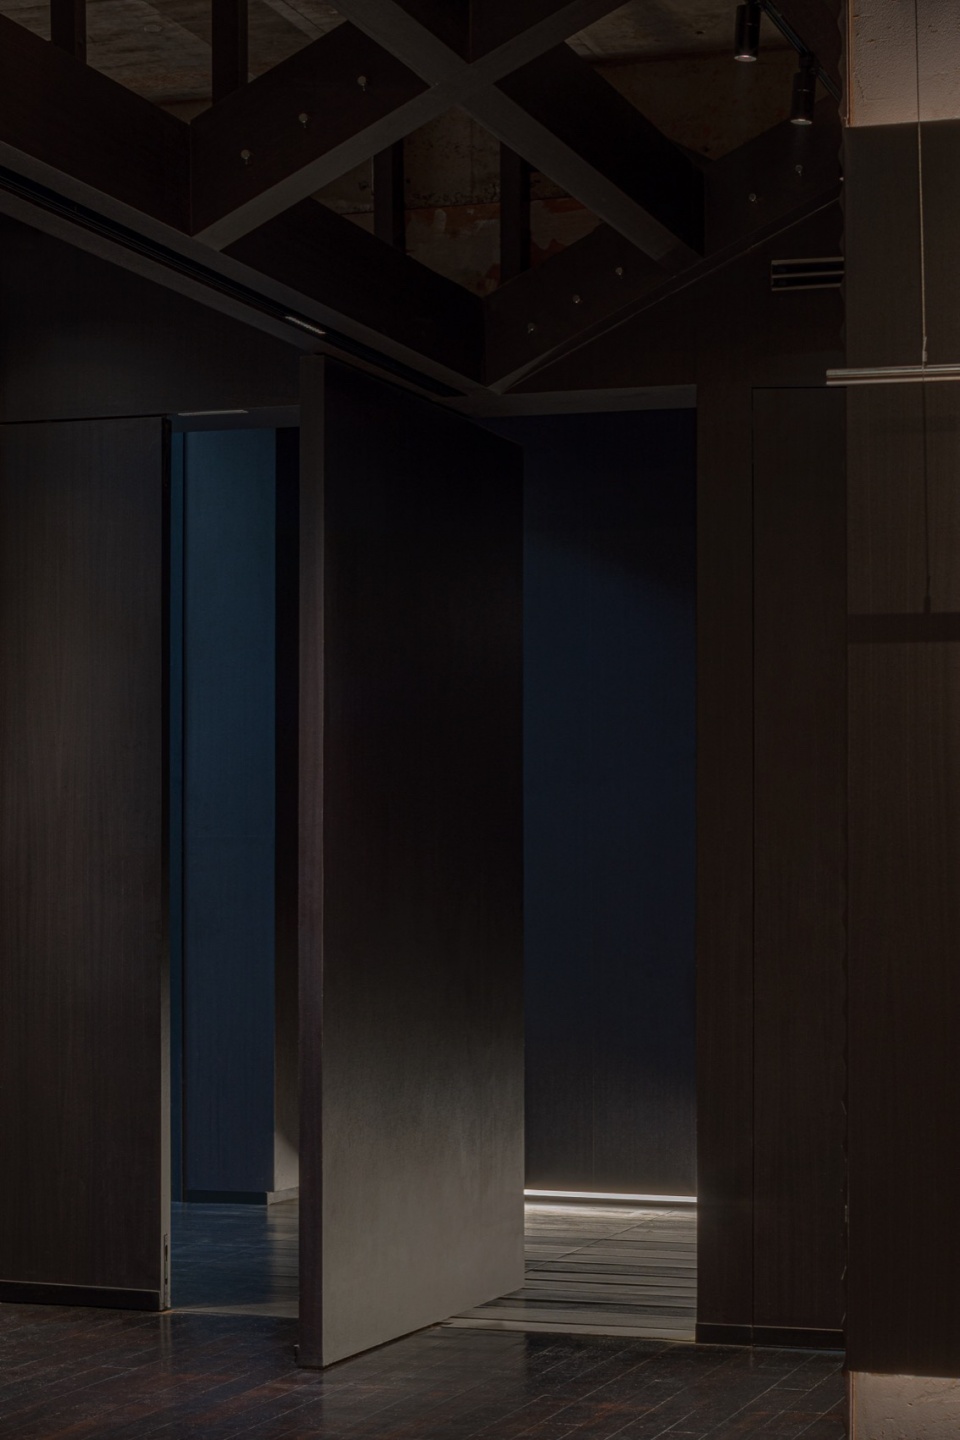
▼空间一角, a corner in the space © WM STUDIO
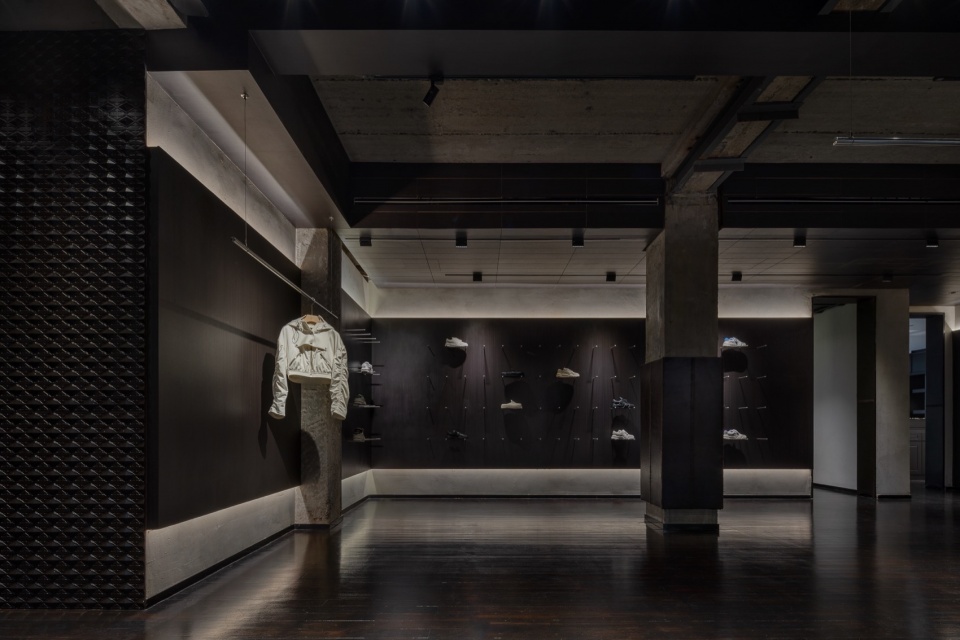
▼空间概览,space overview © WM STUDIO
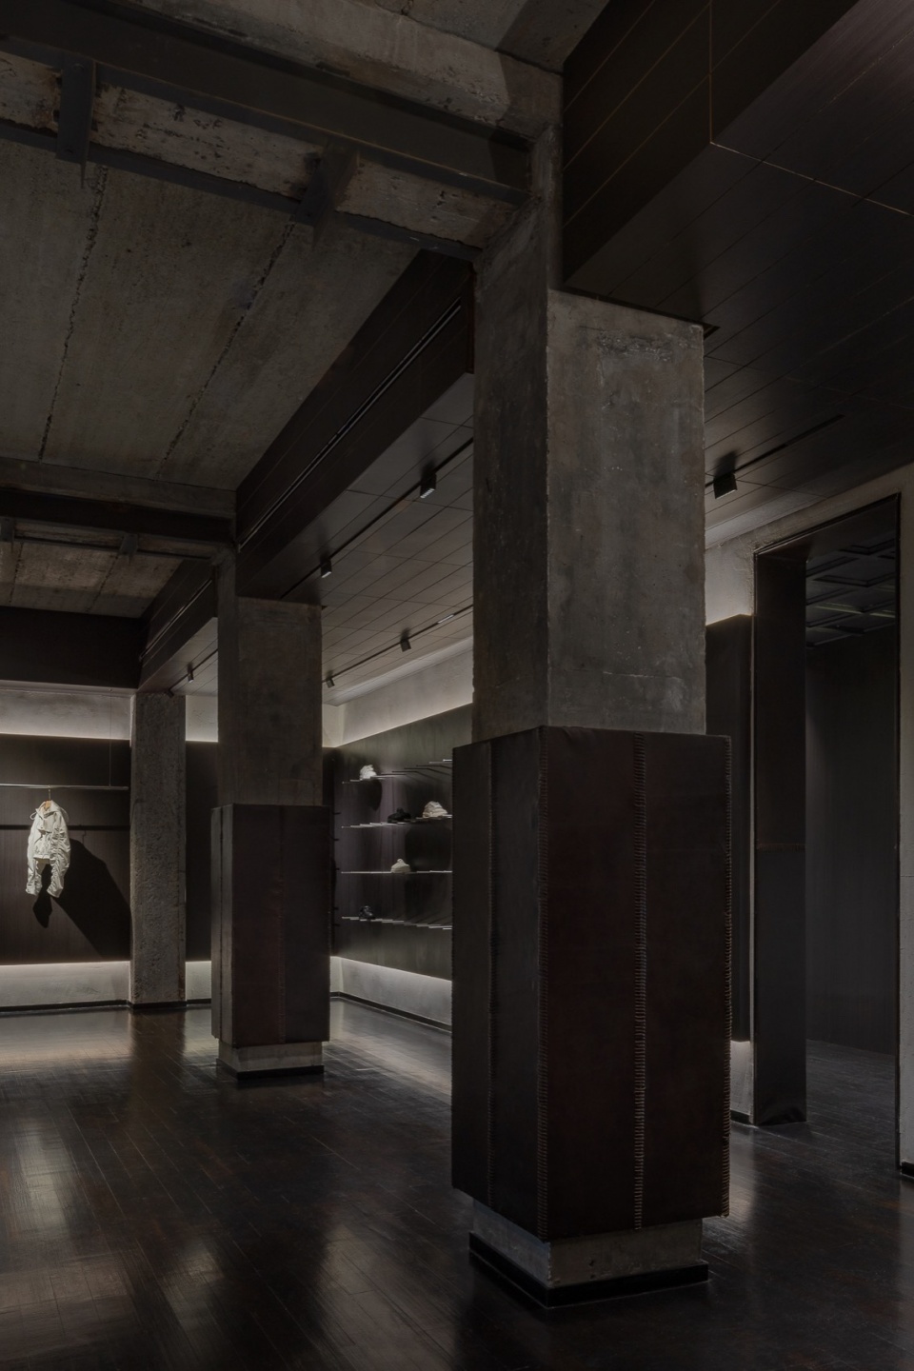
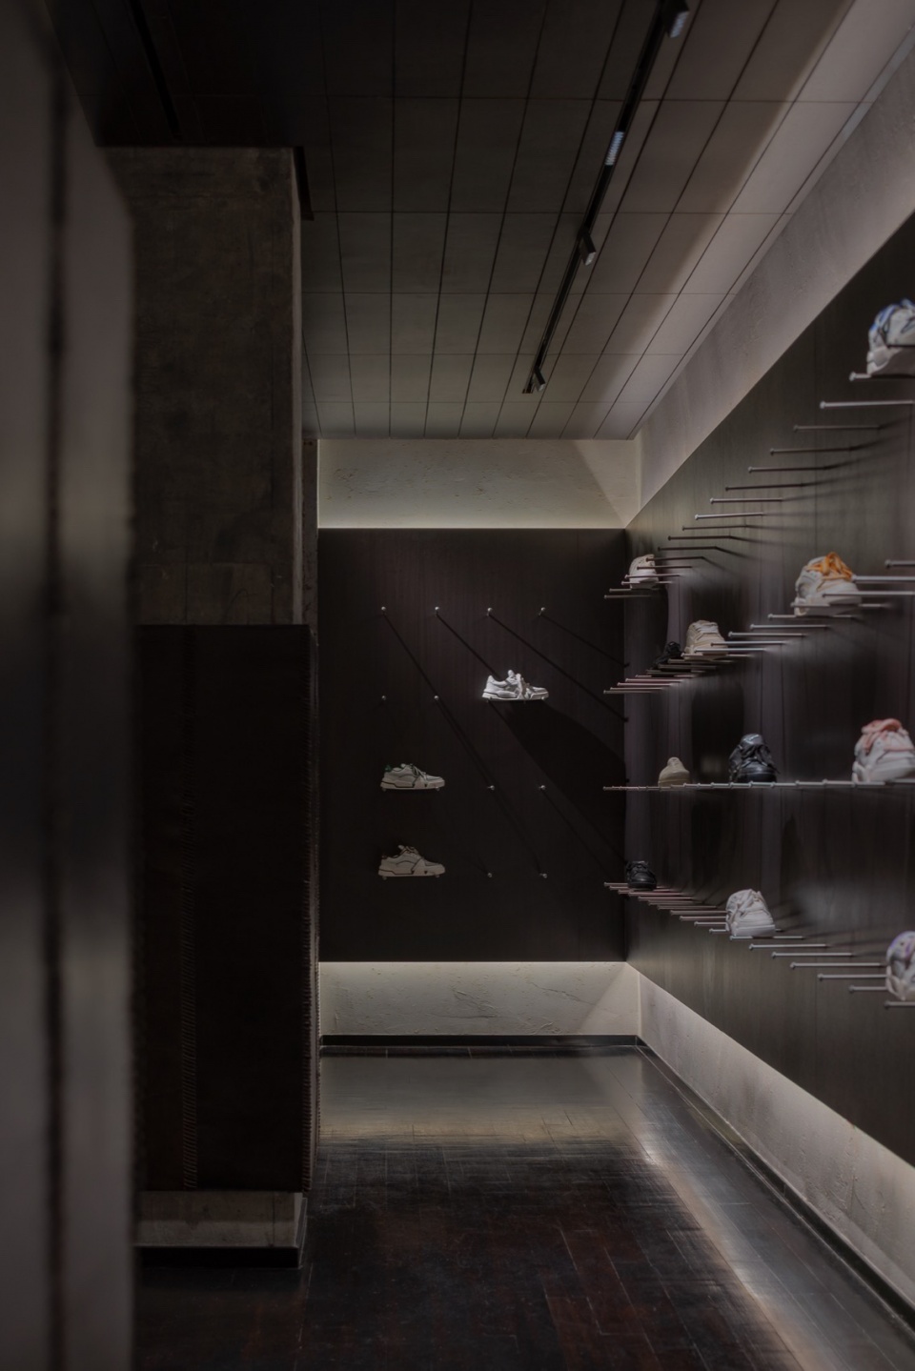
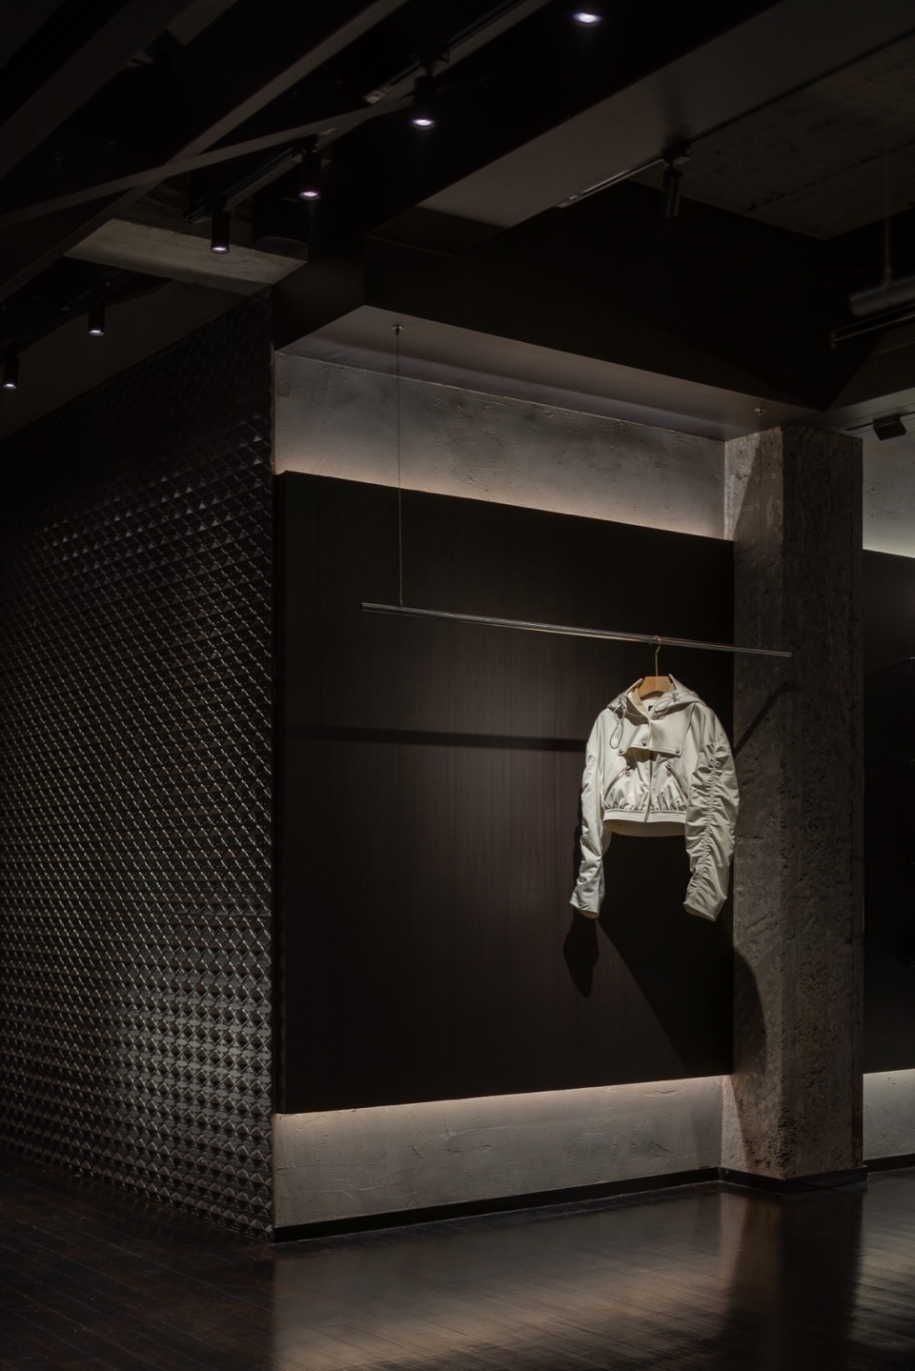
▼更衣室,dressing room © WM STUDIO
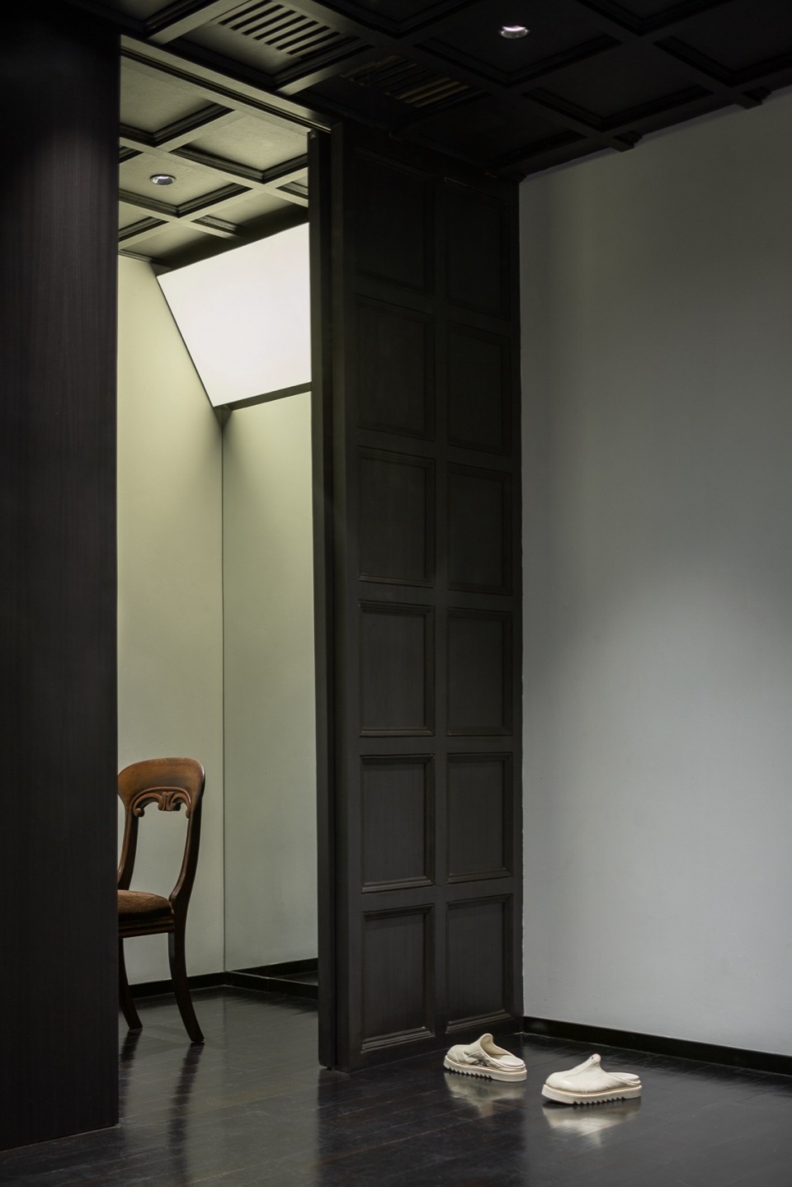
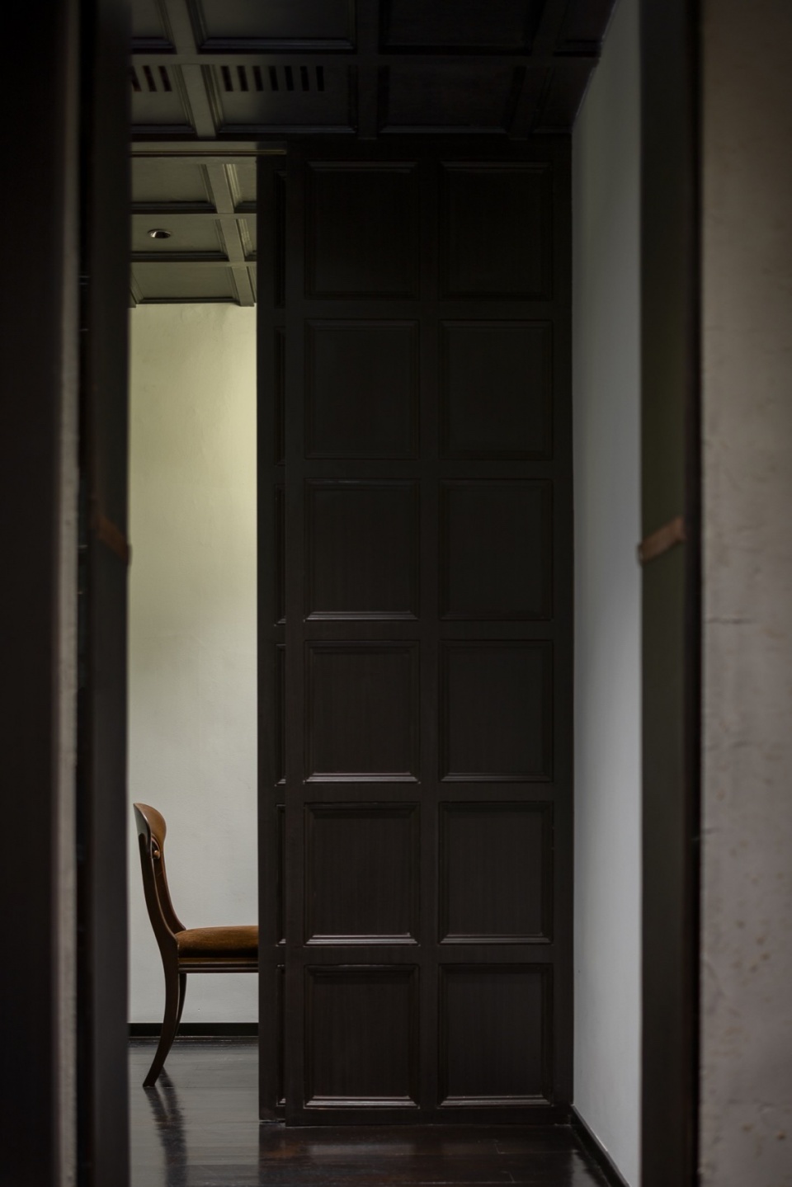
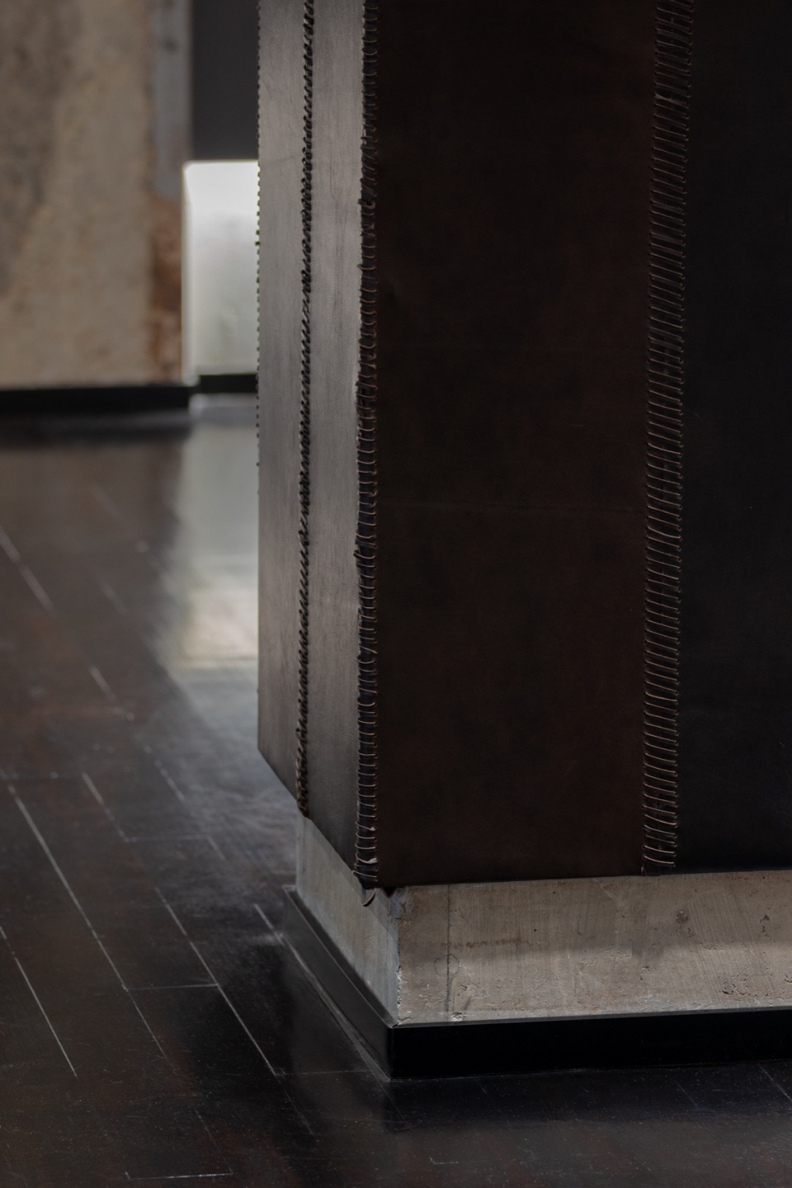
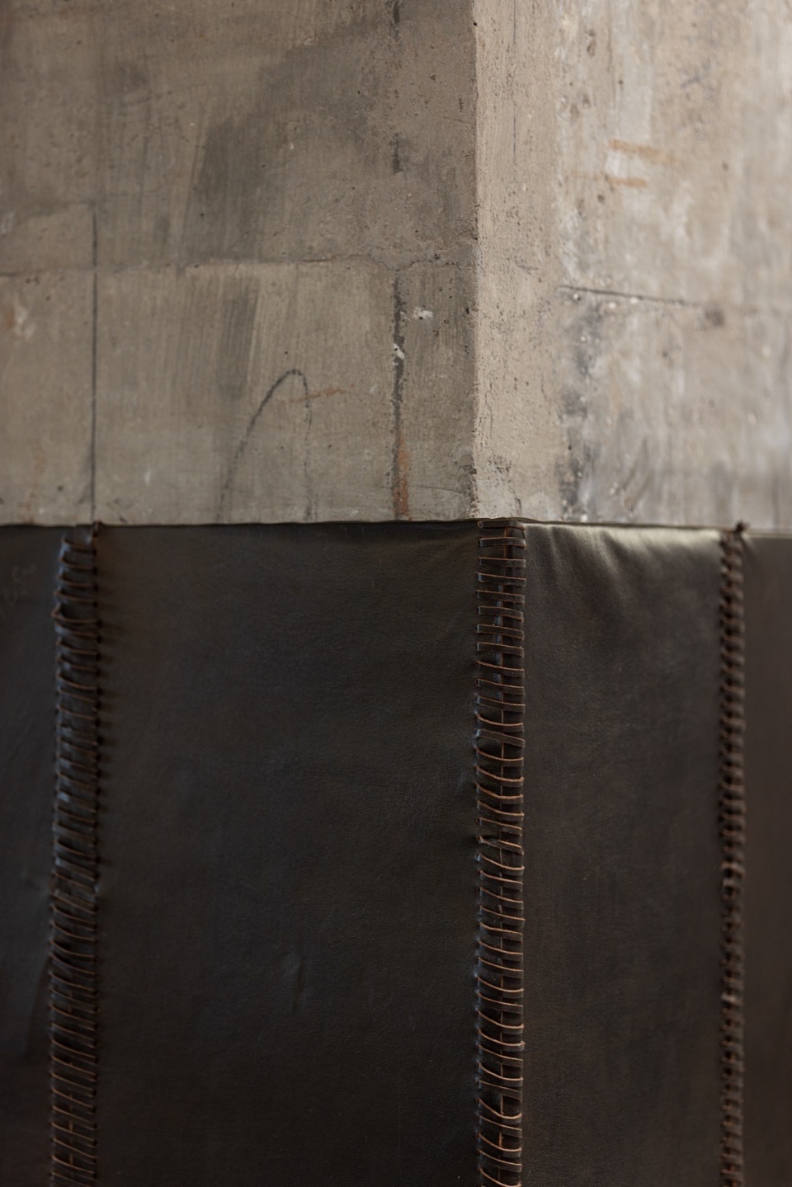
空间像缝制衣服一样进行缝制,给柱子穿上了头层牛皮,顶级的原料从空间传递到服装,通个手工的缝合,裸露混凝土柱体与真皮相遇,骨感与细腻有着强烈的对比。
The space is stitched together like sewing clothes, with the columns covered in top-layer cowhide. The finest materials transition from the space to the clothing, connected through manual stitching. Exposed concrete columns meet genuine leather, creating a strong contrast between skeletal and delicate features.
▼手工缝合,manual stitching © WM STUDIO
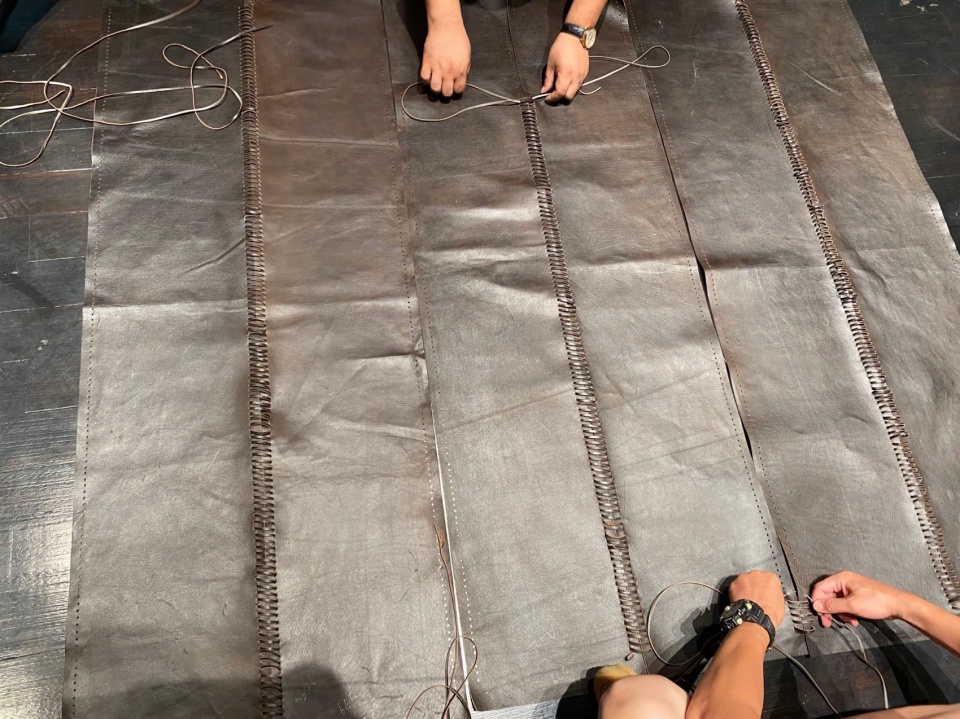
▼手工缝合牛皮包裹柱子,columns covered in top-layer cowhide © WM STUDIO
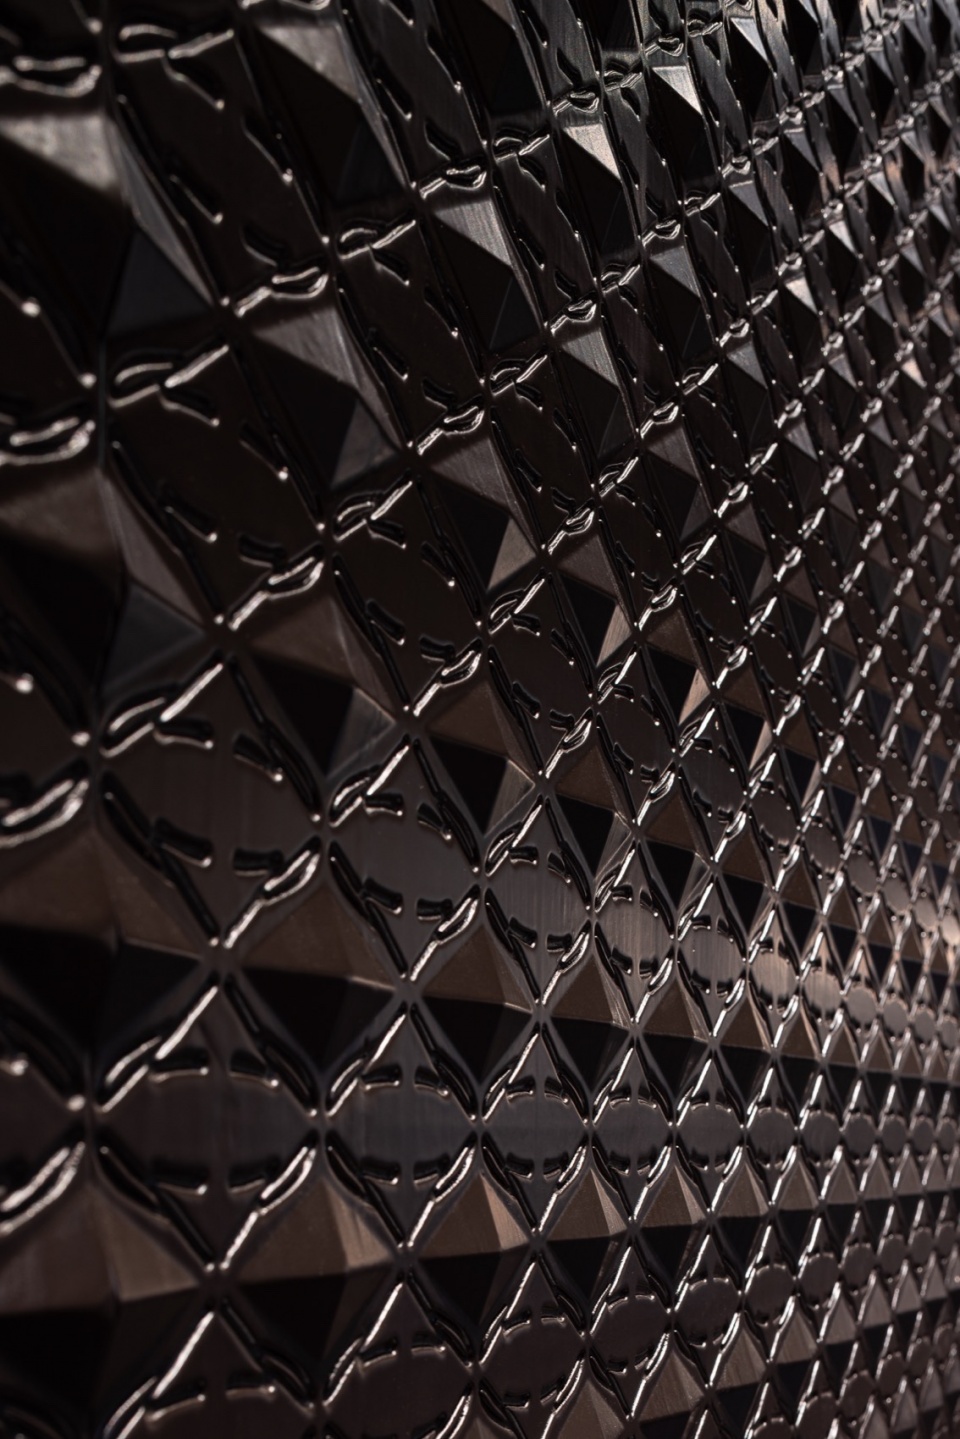
▼品牌墙与定制金属鞋架,brand wall and bespoke shoes metal rack © WM STUDIO
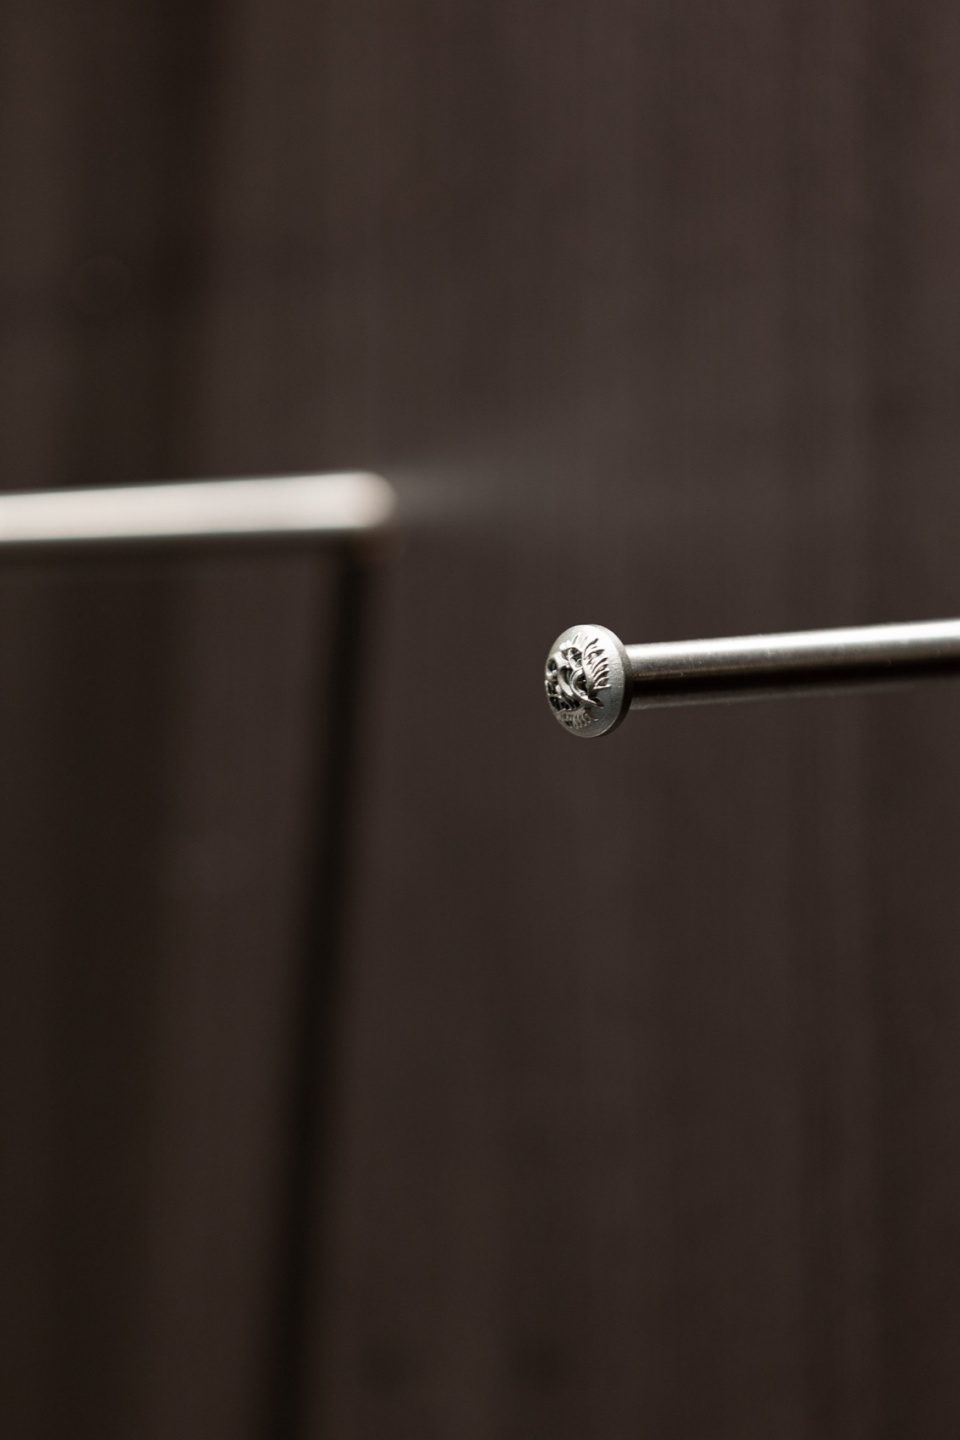
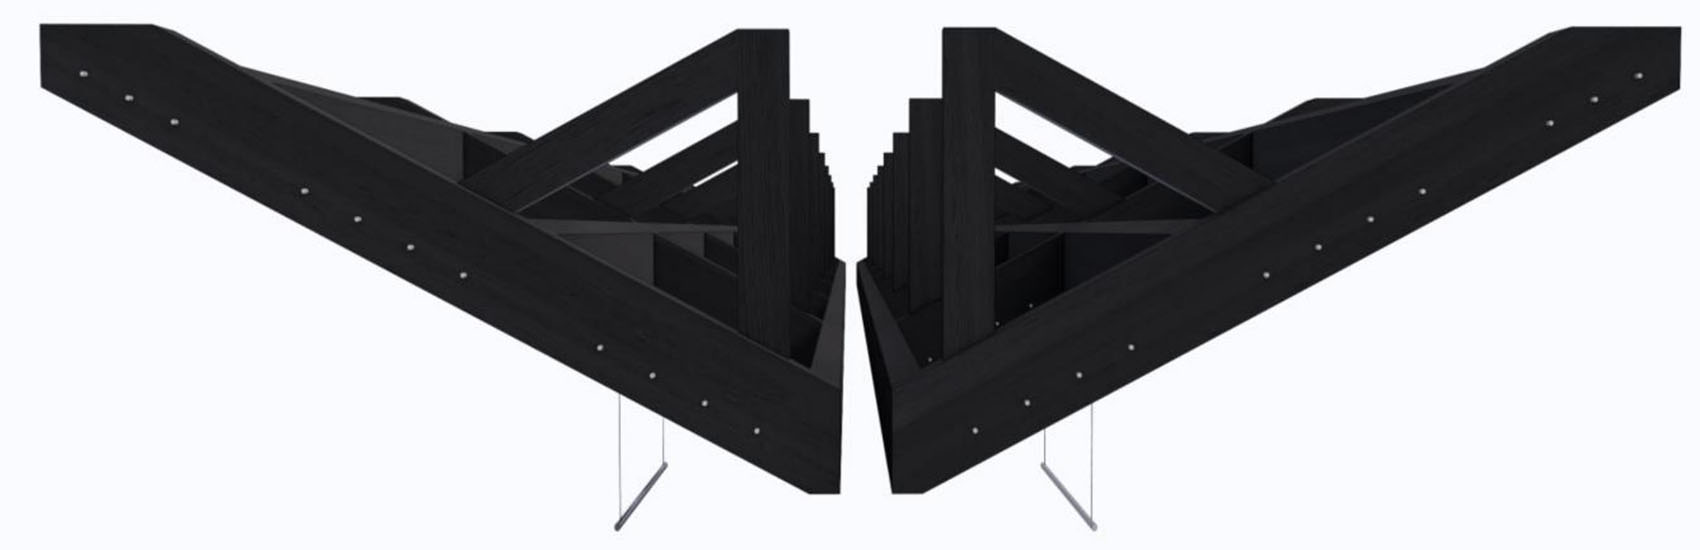
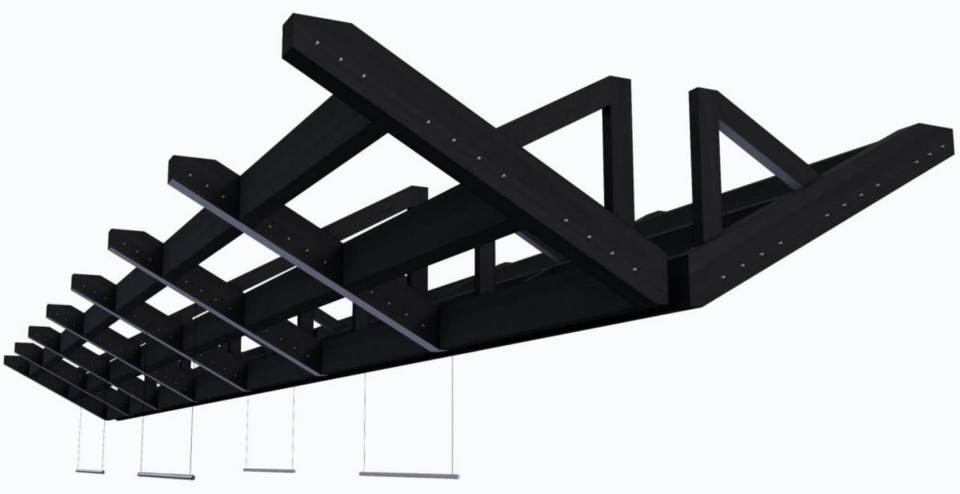
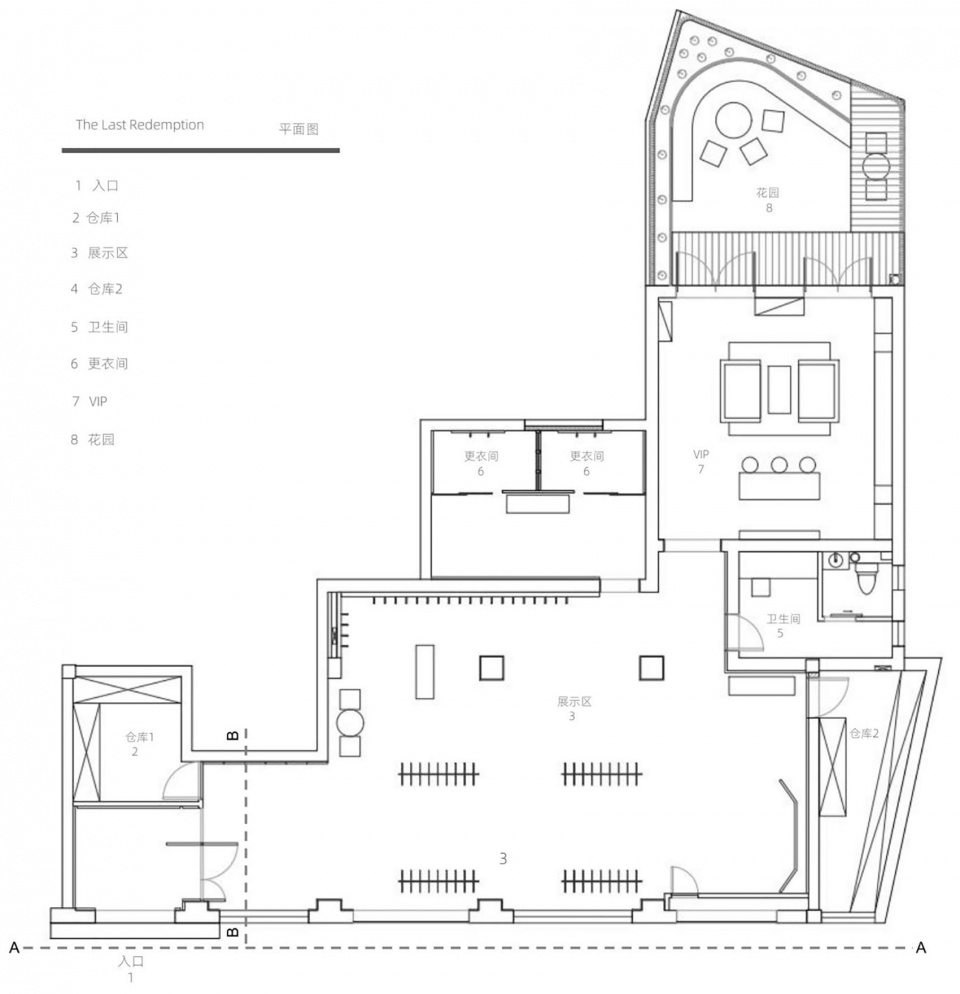
三个铺面空间通过天花的一个结构感极强的倒三角挂衣架进行缝合贯通,三角结构则来自于品牌的辅助图腾演变而来,同时在空间里把品牌的图腾以及LOGO,与品牌方共同合作转变为空间展示元素。空间尺度把控需恰到其处能激发品牌的调性的同时又能克制自我的表达。
The three storefront spaces are stitched together and connected through a ceiling-mounted triangular hanger with a strong structural sense. The triangular structure is derived from the brand’s auxiliary totem evolution. Simultaneously, in the space, the brand’s totem and logo, in collaboration with the brand, are transformed into elements of spatial display. The control of spatial scale needs to be just right, stimulating the brand’s tone while restraining self-expression
▼倒三角挂衣架构造,triangular hanger structure © 直距设计
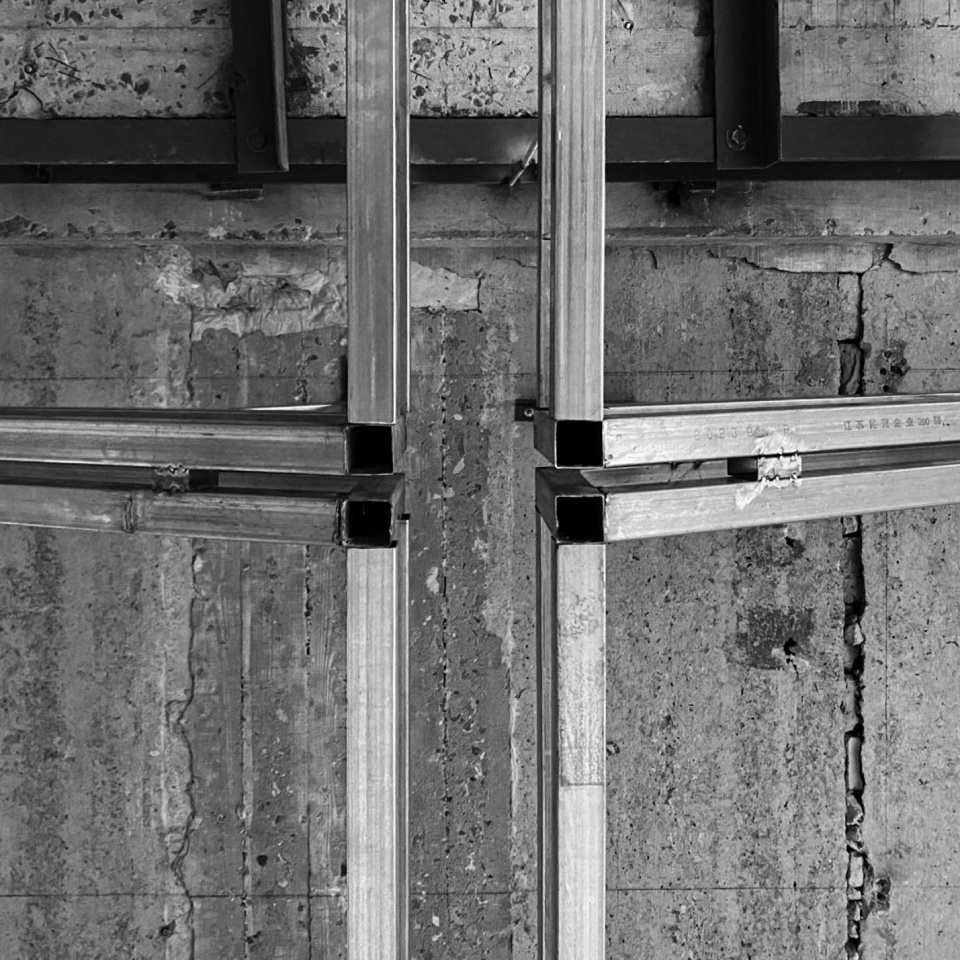
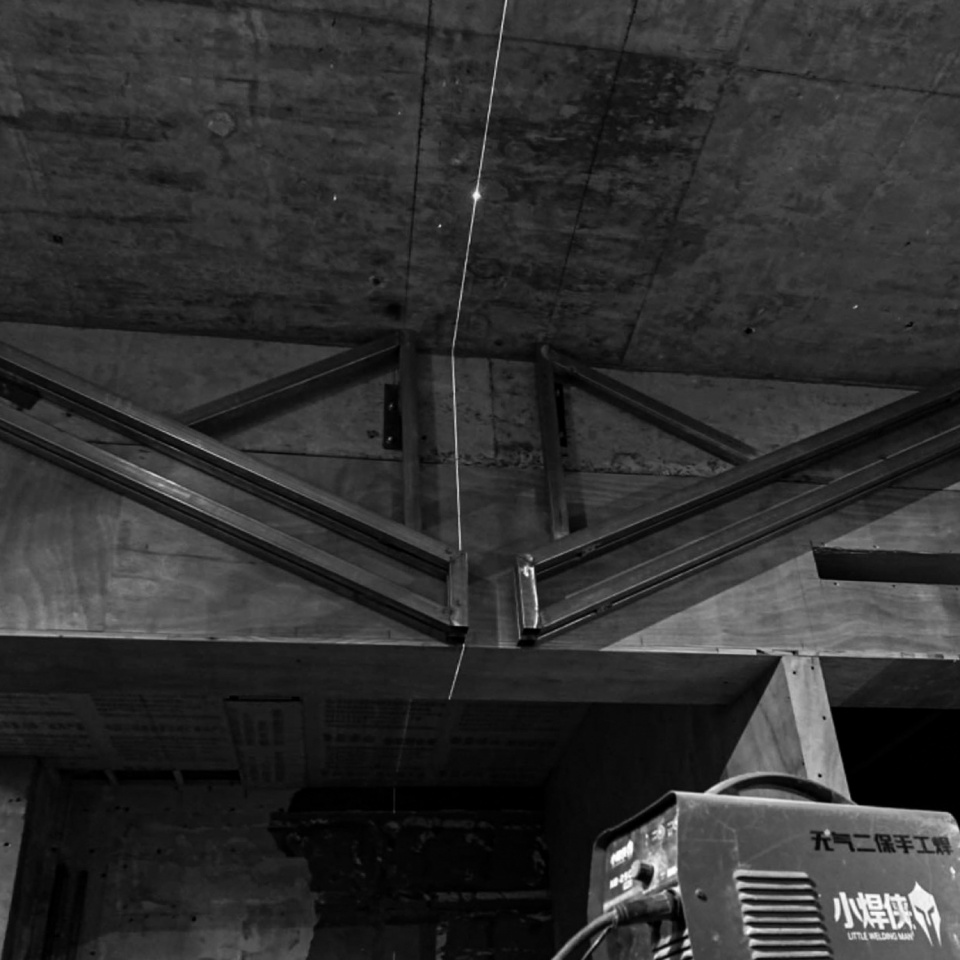
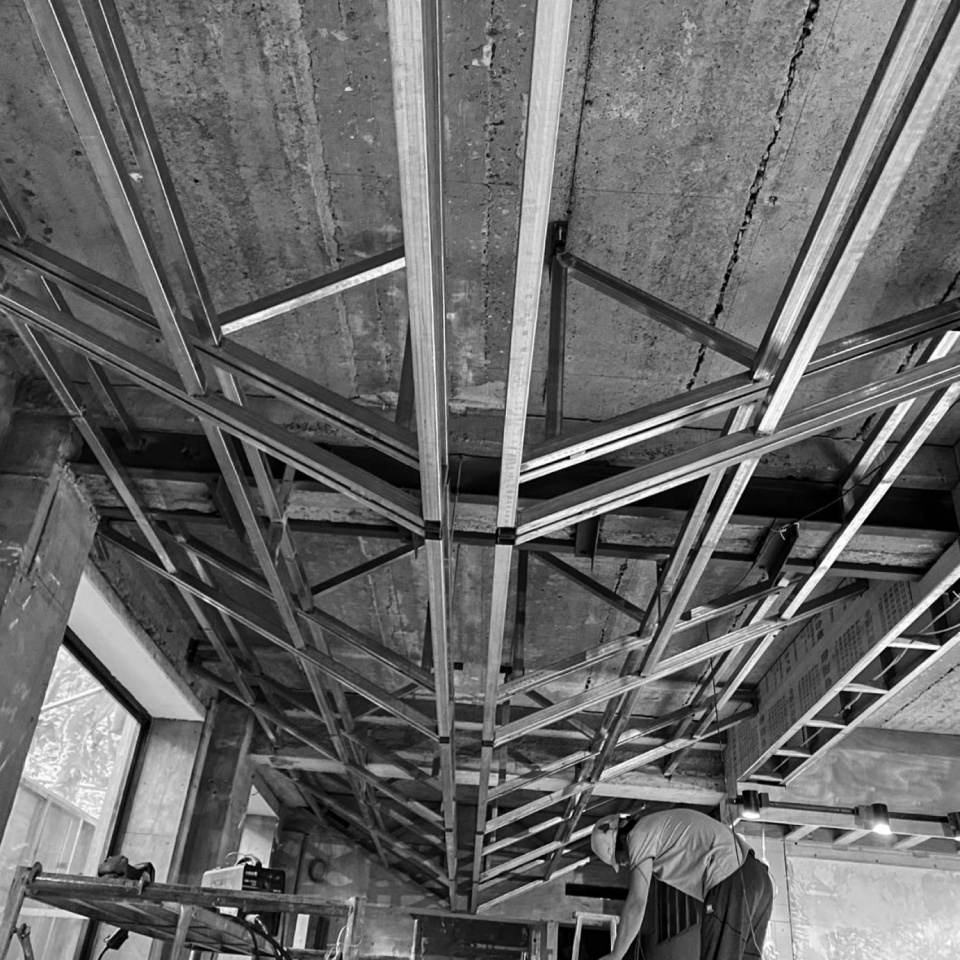
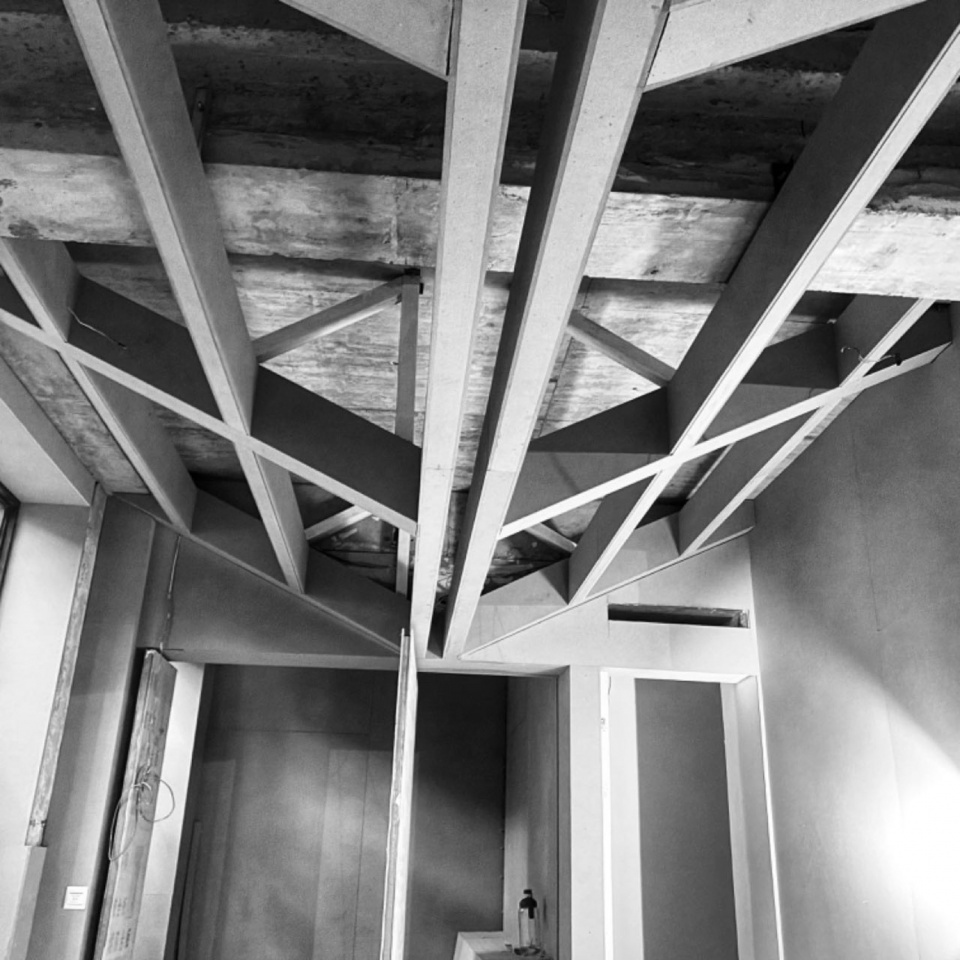
▼倒三角挂衣架构造模型,triangular hanger structure model © 直距设计
▼空间中的倒三角挂衣架,
triangular hanger structure in space © WM STUDIO
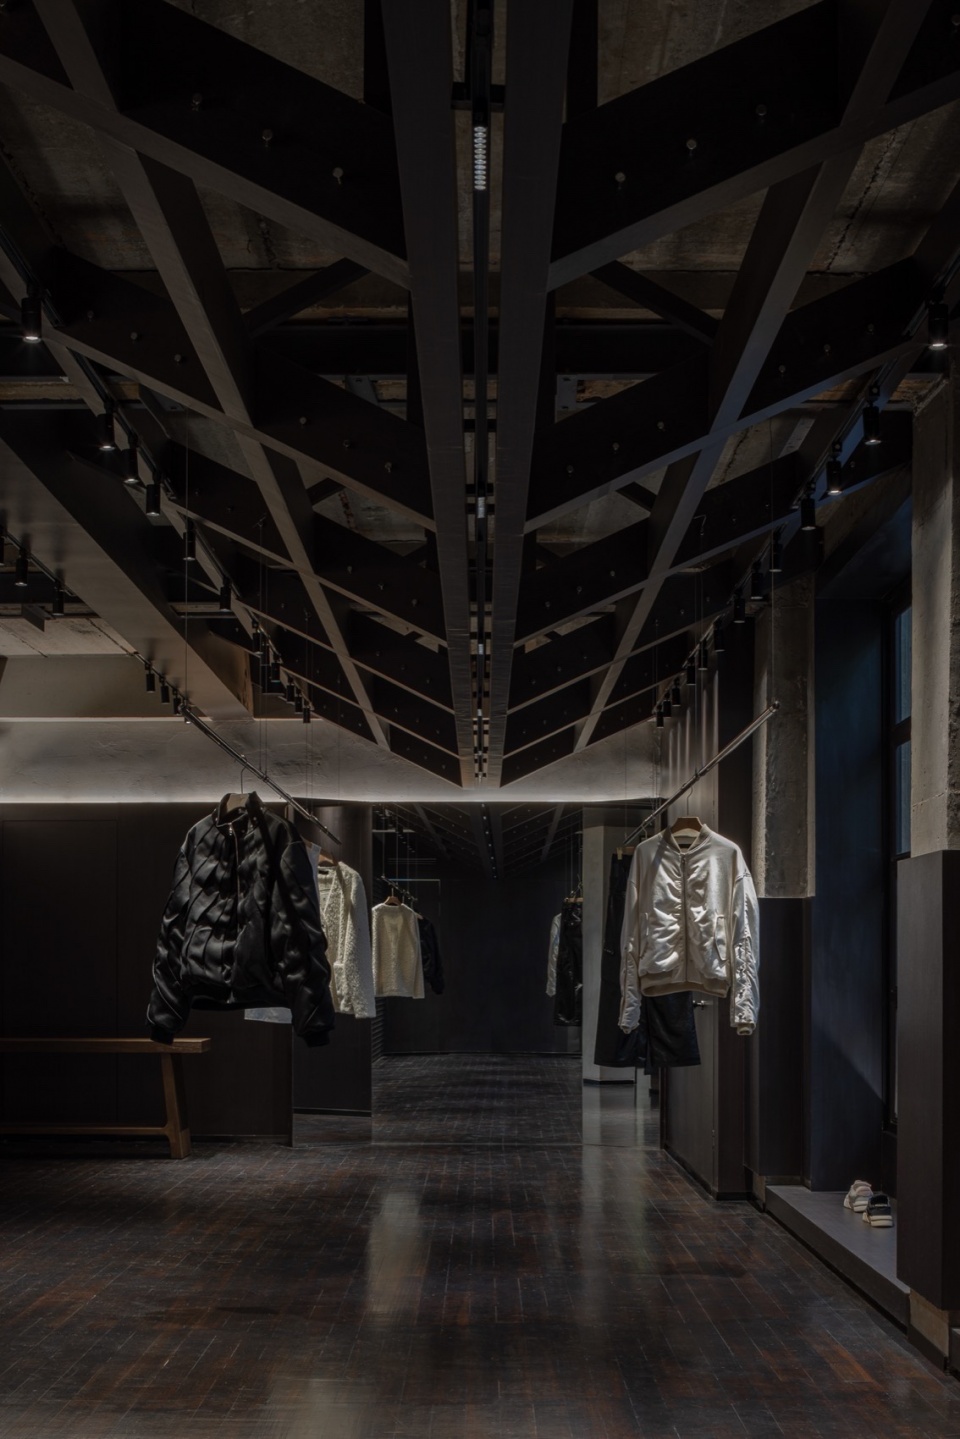
▼平面图,plan © 直距设计
▼入口立面,elevation entrance © 直距设计
▼外立面,exterior facade elevation © 直距设计
项目名称:缝制的空间
项目类型:商业
设计方:直距设计
联系邮箱:443228854@qq.com
项目设计:徐俊伟
完成年份:2023年8月
设计团队:郑凯
项目地址:上海市永嘉路159号
建筑面积:180㎡
摄影版权:WM STUDIO
合作方:益科装饰
客户:The last Redemteption
材料:做旧地板/肌理漆/不锈钢/定制金属
More: unarchitecte 更多关于:unarchitecte on gooood








有疏离感
DK
搁这儿骗顾客呢不是,乌漆嘛黑的这是买衣服的地方吗
不错
不是说光线暗就是高级感,不是说黑色系就是高级