感谢 都市实践 对gooood的分享。更多关于他们: URBANUS on gooood
Appreciation towards URBANUS for providing the following description:
疫情期间,URBANUS都市实践获得了一个特殊的项目:活化利用沈阳东贸库。这个沈阳当下建设年代最早、规模最大、保存最完整的民用仓储建筑群将被拆掉,用于建设一个大型现代住区。这是去工业化后时代使然;而如何利用有限的保留仓库(从几十栋减为7栋)来留住历史记忆,尤其是在整体社区空间上显影历史痕迹,并让这些记忆与痕迹与现在和未来融合为一体,则是时代的使命。
The Dongmaoku Warehouses are one of the earliest, largest, and most intact civilian storage buildings from the construction era in Shenyang. In the beginning of 2020, they were scheduled to be demolished to make way for a large modern residential area while balancing the preservation of these heritage assets. The challenge presented then was how to utilize the remaining warehouses, reduced from dozens to only seven, to preserve the historical memory of site and integrate these traces with the present and the future.
▼改造后概览,overview after the renovation ©UK Studio
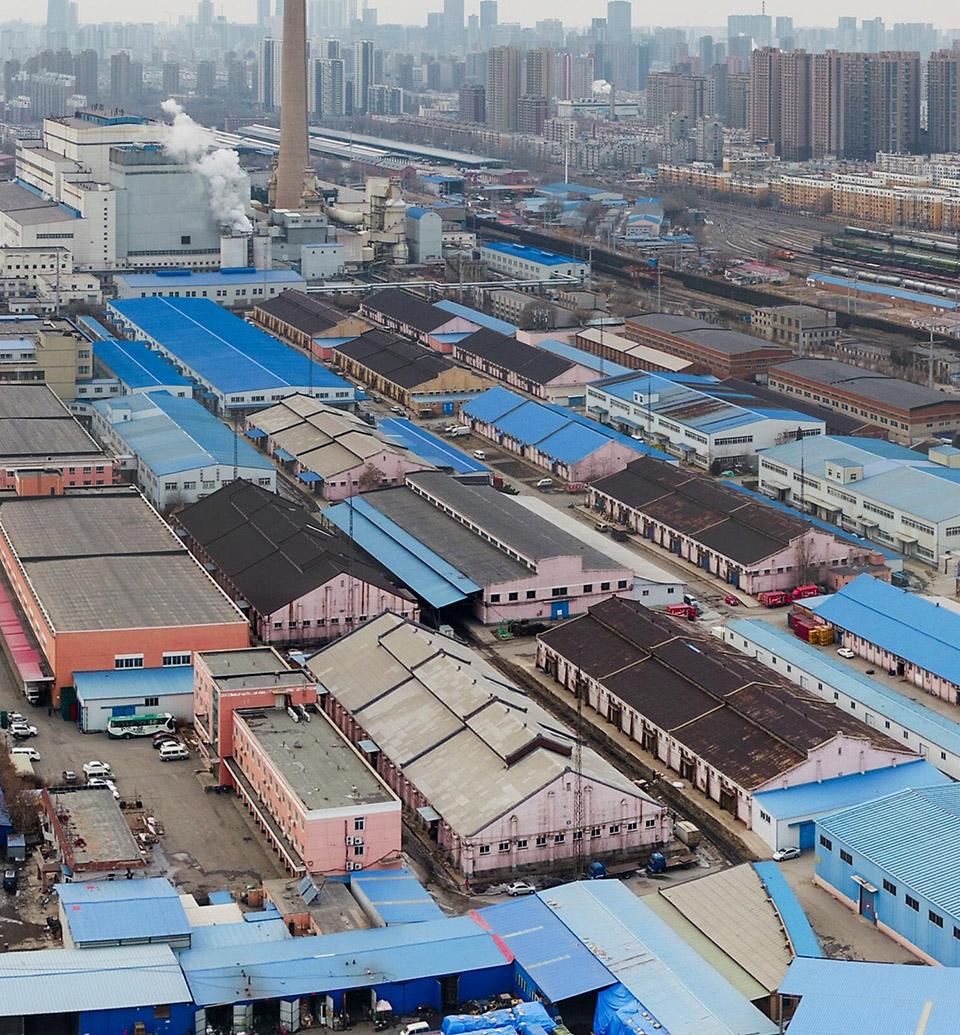
设计师对这个使命感的认知得益于现场的具身体验。2020年疫情爆发并开始封城后,有一个非常短暂的城际之间人口可以流动的空窗期,设计师抢了这个时间段来看现场。那时东贸库还没有拆,甚至部分库房还在运营。在冰天雪地的银装素裹中,一栋栋几何形态质朴的库房显得格外单纯有力,而这些平凡的建筑组合起来的群落更是有一种超凡的气势。开发商华润置地将在东贸库开发38万平米的住宅,在相邻的沈海电厂还会有60万平米的开发量。服务于这样大规模社区,保留下来的7座厂房已不足以完成社区配套的任务,还要建小学、幼儿园、商业等千人指标要求的规定动作。URBANUS都市实践的任务是规划这些公共设施和空间,并把保留建筑融入其中。置身于完整的东贸库,不禁会扼腕为什么不多留下一些库房来做配套?然而这样的想法并不现实,因为老库房固有的平、立、剖面无法符合新的功能要求,材料和结构性能不能符合现行规范。弥补这种缺憾的第一直觉是能否把所有的新建筑都以老仓库为出发点,让它们在形式和尺度上和老仓库近似,使新的建成环境与地段历史相类似。于是,URBANUS都市实践向甲方申请承揽所有公共建筑设计的要求,并把设计一个全新独立的项目展示中心的初始想法改为改造老仓库。
▼改造前东贸库及沈海热电厂航拍图,Ariel view of the original factory ©UK Studio
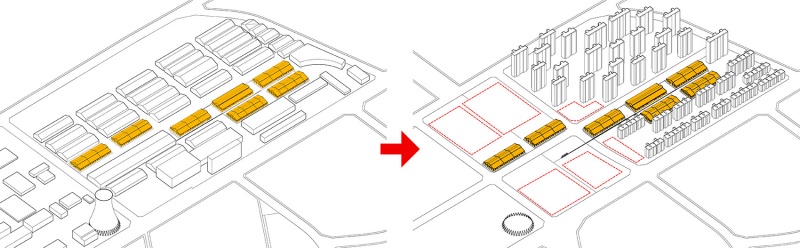
▼东贸库仓库保留状况,preservation strategy ©URBANUS
▼总平面图,site plan ©URBANUS
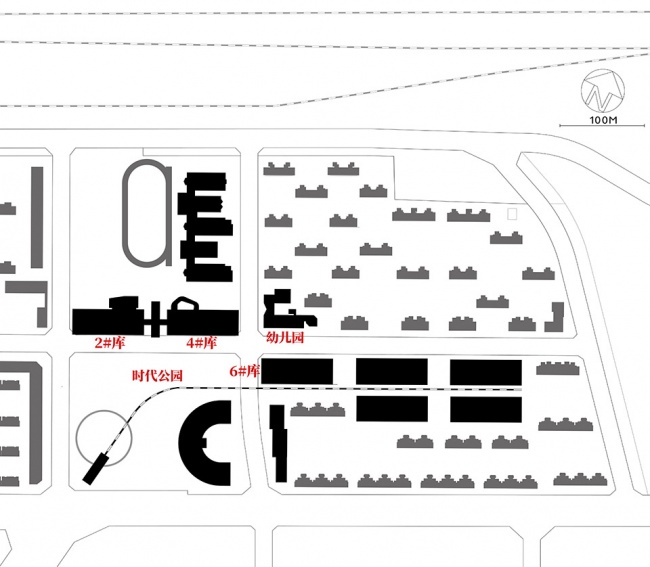
China Resources Land developed 380,000 square meters of residential space at Dongmaoku, and there was an additional 600,000 square meters of development at the adjacent Shenhai Power Plant. With such a large residential community, the seven remaining factories were insufficient to meet the community’s needs. URBANUS was tasked with the planning of these public facilities, integrating the conserved buildings into the overall design. The goal was to base all new architectural interventions on the old warehouses, ensuring that its forms and scales were similar, thus making the new built environment resonate with the site’s historical context. URBANUS requested to take on the design of all the public buildings and revised the initial concept to focus on renovating the old warehouses instead of creating a new, standalone showcase structure.
▼改造后的2#、4#库, No.2, No.4 warehouses after renovation ©UK Studio & TAL
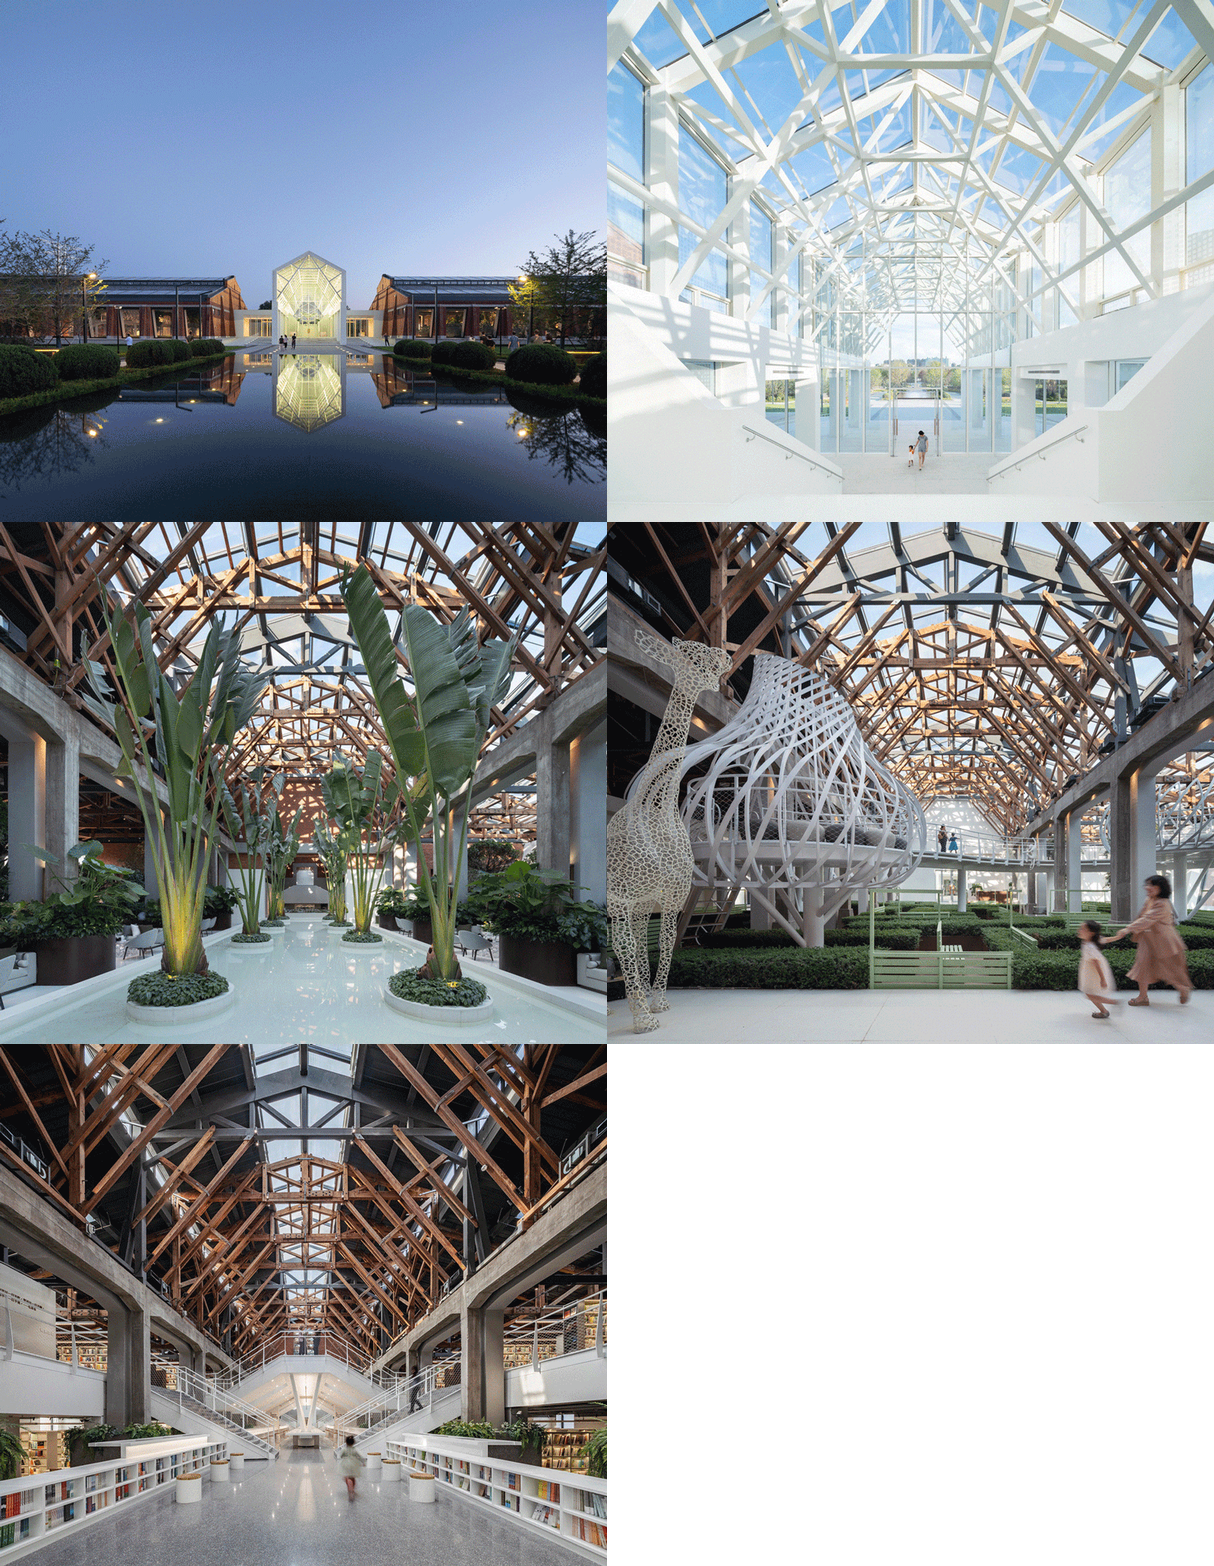
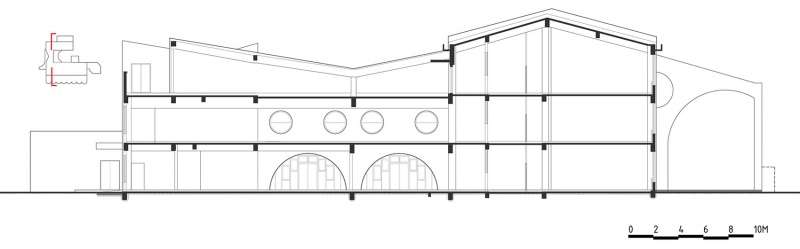
东贸库最早由苏联专家设计的,然后被中国设计师模仿和变异。每一个库由三个30mx30m的三跨结构单元构成,进深很大。每个单元的中间跨抬高,形成侧高窗为黑芯照明。
Each warehouse at Dongmaoku consisted of three 30m x 30m three-span structural units, each with a considerable depth.
▼原结构形式,the original structure ©URBANUS
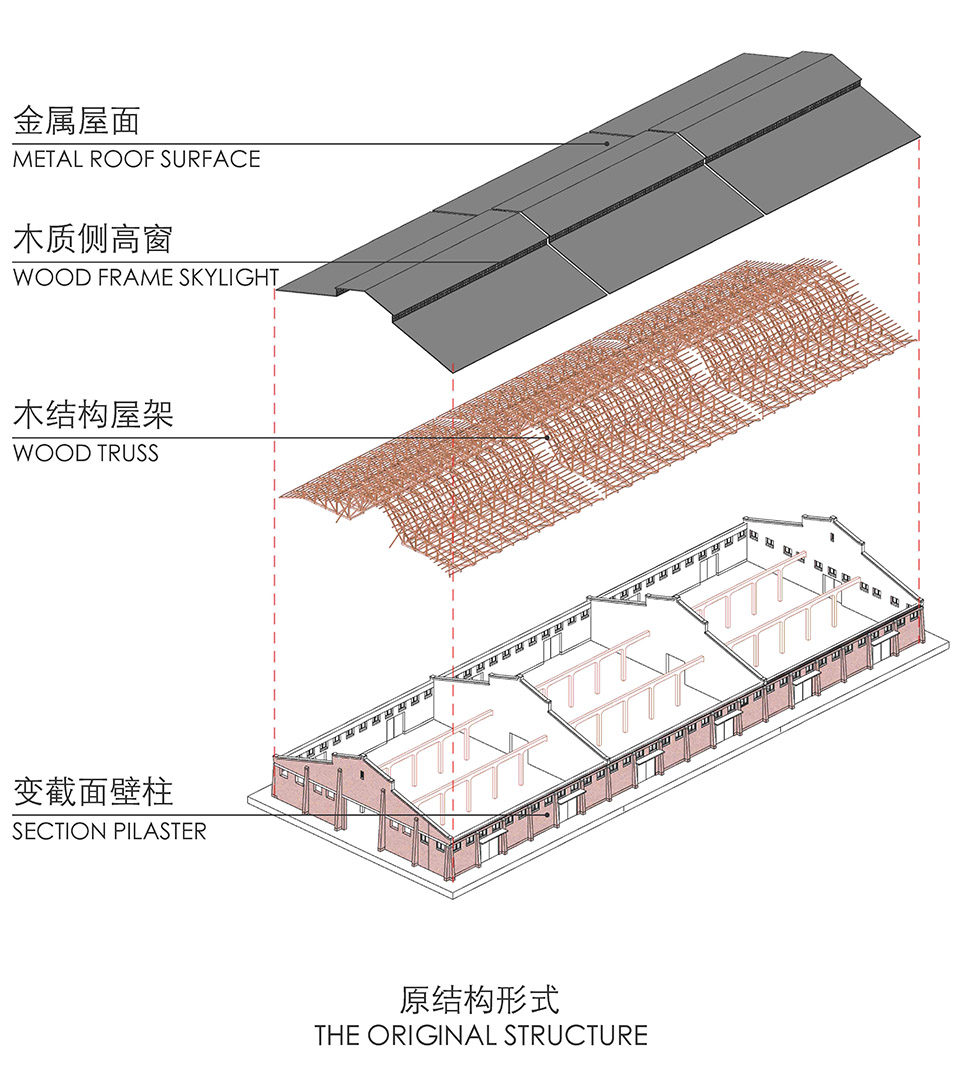
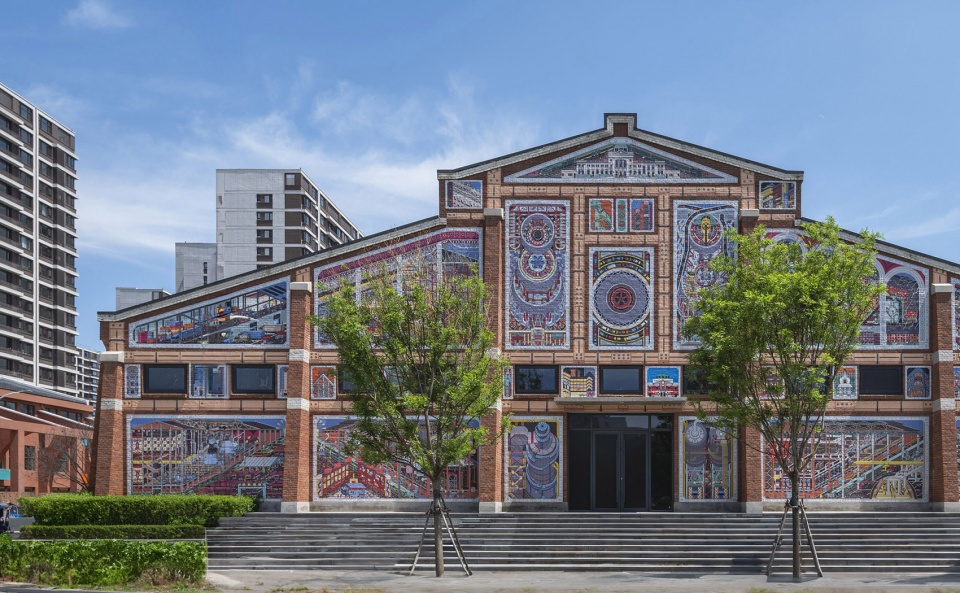
这也构成了山墙面墩实有力的造型特色,非常能够引发设计灵感。后来邀请到的绘造社在6#库的山面上创作的一幅题为“东北的文艺复新”壁画就是例证:李涵在现场一眼就被山墙的古典构图深深打动了。这也很好地佐证了URBANUS都市实践为什么非常直觉地提炼出用山墙作为统合新建筑和旧建筑的共同母题,用老仓库山墙的绝对尺寸和比例来控制新建筑的设计。
Each unit featured a raised middle span, creating high windows on its sides for natural lighting. This gave the gabled wall a robust, distinctive shape. The design distilled this gabled wall into as a unifying design element, using its dimensions and proportions to guide the design of the new buildings, thereby integrating the old warehouses into the new architectural language.
▼6#库“东北的文艺复新”壁画,No.6 warehouses mural©UK Studio
从这种“原型”出发,新设计的逻辑是既要“同步”于旧仓库,又要探讨在这种同步中有多少变异的可能。原型的魅力在于一生二、二生三、三生万物。于是,一种以旧山墙为模板的构成游戏产生了:根据不同的功能要求形成不一样的体型,同时这些体型需要表达出其功能的性格特征。这个原型构思的底层逻辑是新建筑以旧建筑的一个切面为公分母,它的生成逻辑又要求远远地离开旧建筑的形体,而终极逻辑是用形态的变异来完善和激活同步的起点。
▼提取山墙母题形成新建筑体量,distilled the gabled wall into as a unifying design element ©URBANUS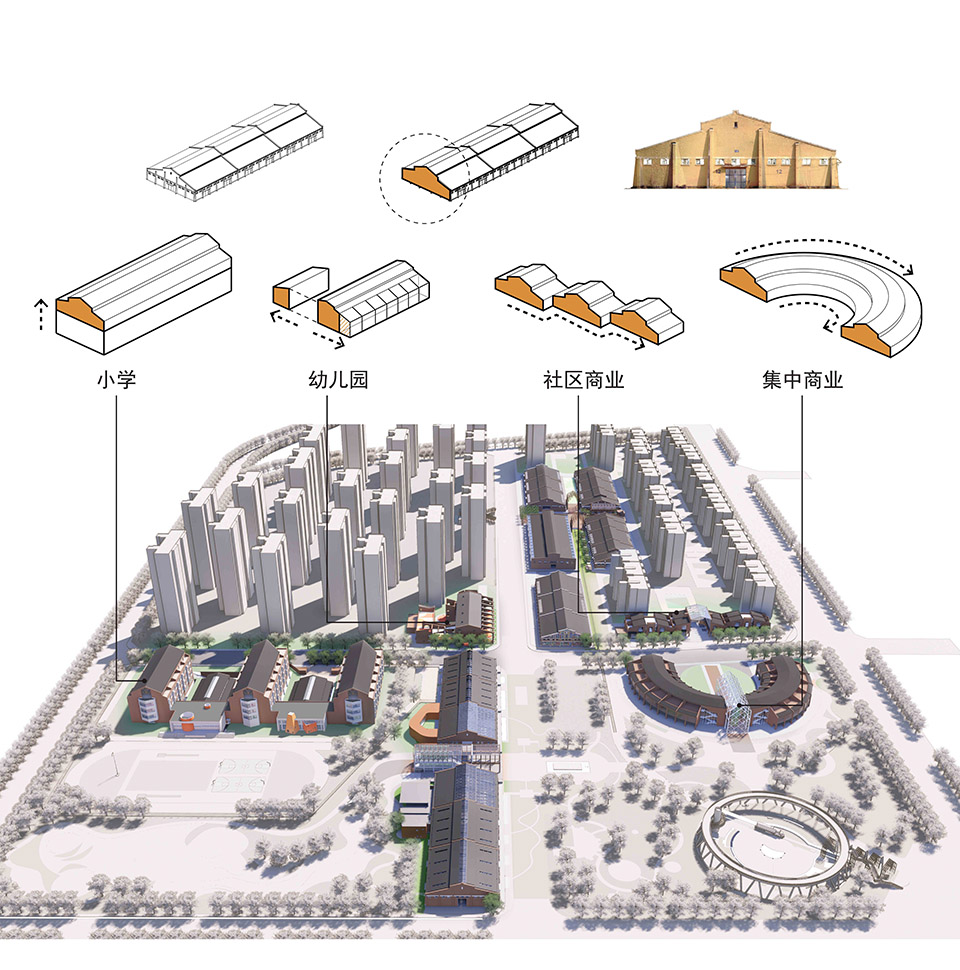
Thus, a design approach emerged that used the old gabled walls as a foundational template. Different functional requirements led to the design of various forms, with each form reflecting the character of its intended function.
▼社区商业沿街界面,commercial streetscape ©UK Studio
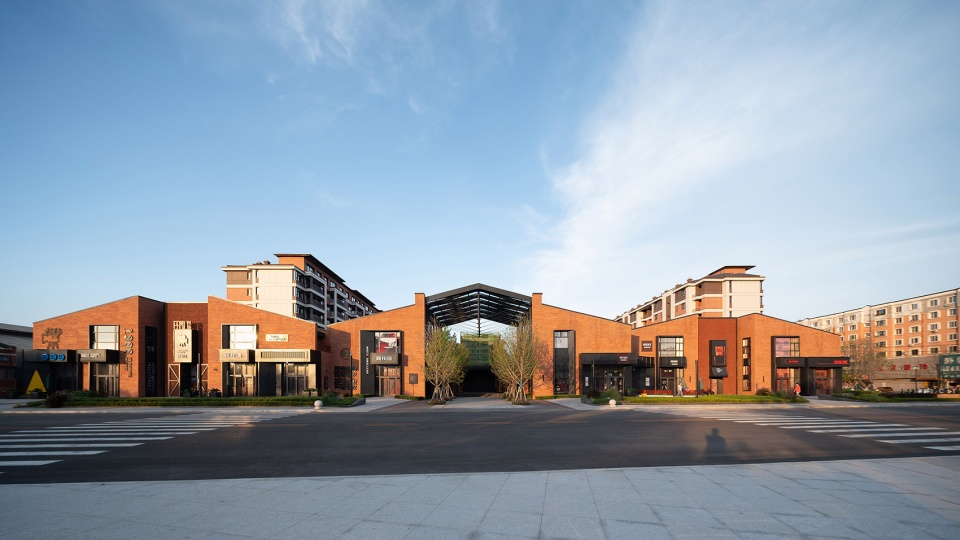
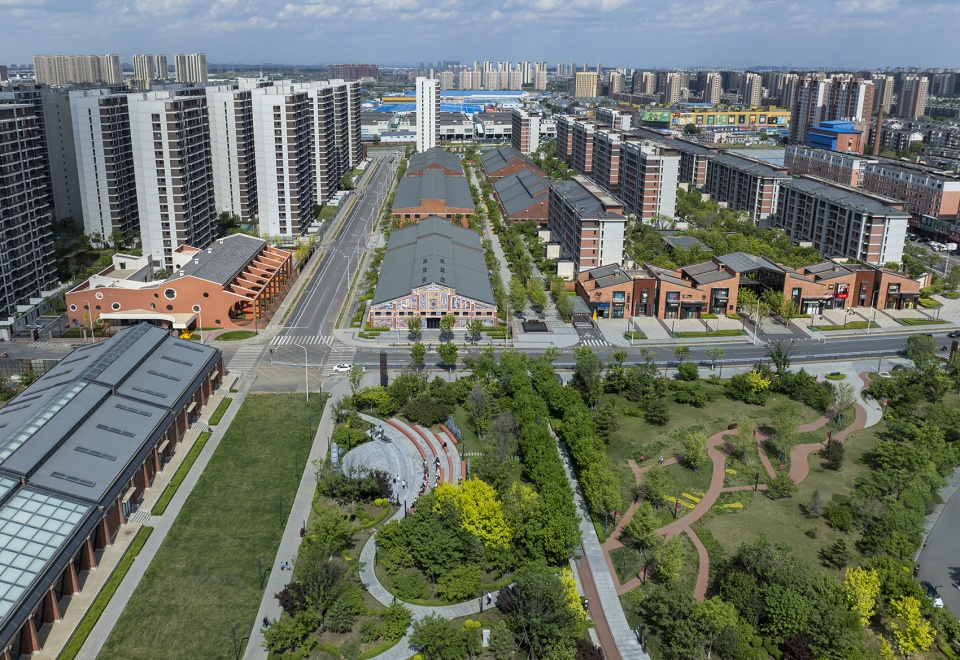
继一期居住区入口设计之后,幼儿园是实施这个计划的第二个项目。一期居住区面向公园一侧的界面被设计成一个连续折叠展开的山墙面,这样也打破了原仓库只是一个孤立的体积的格局,形成了对开放的时代公园更好的围合式边界,与2#、4#和6#库形成了非常有机的街景。
▼幼儿园体量生成示意,massing evolution ©URBANUS
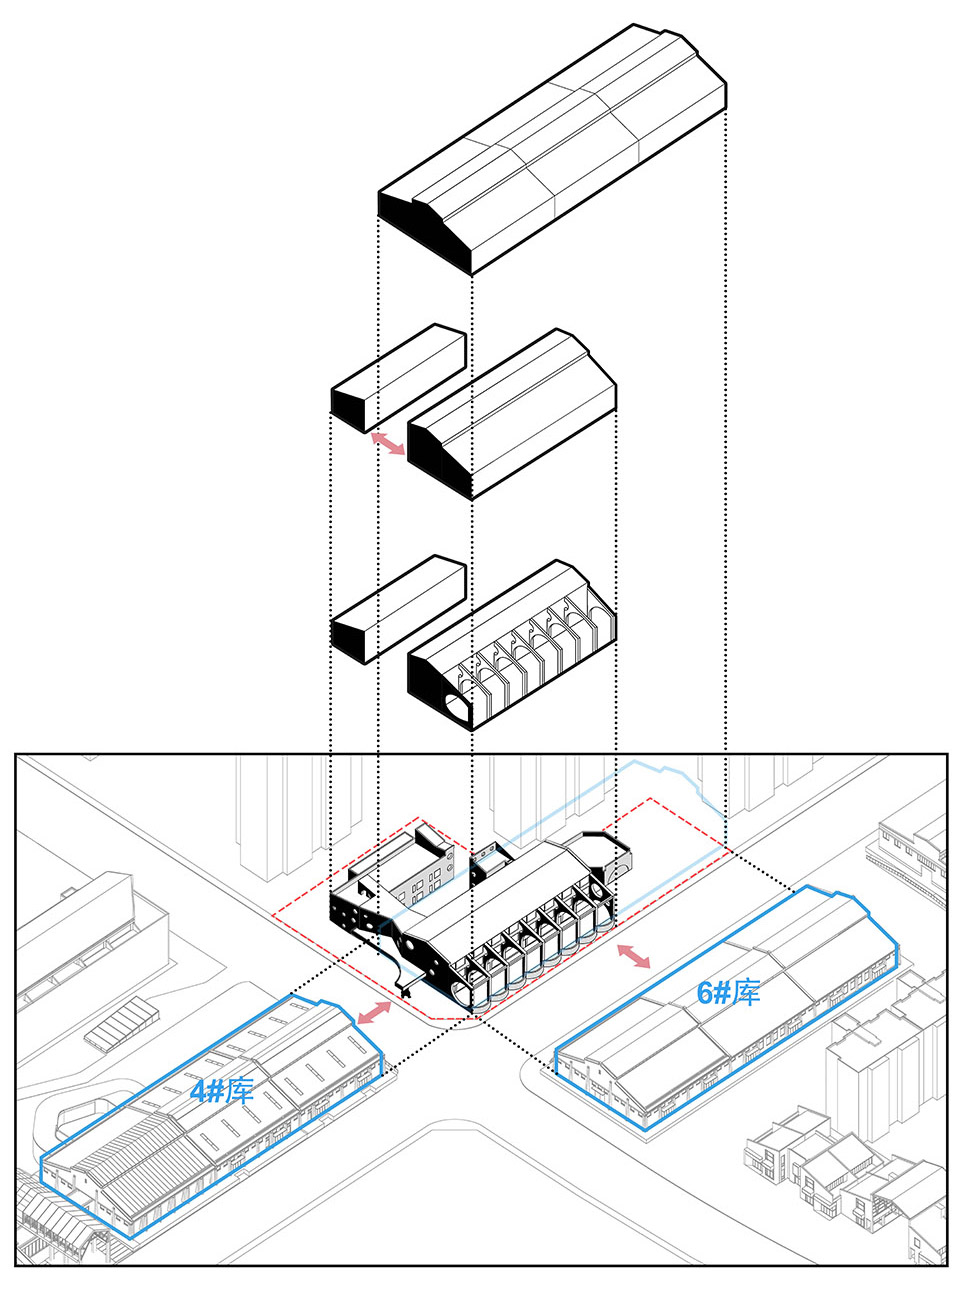
Following the design of the entrance to the residential area in Phase One, the kindergarten was the second project to implement this plan. The interface of Phase One facing the park featured a continuous, folded gabled wall, which transformed the original warehouse from a solitary volume into a more integrated boundary with the open park. This created a more cohesive edge with the park and established a very organic streetscape with No.2, No.4 and No.6 warehouses.
▼山墙母题应用于整体界面,gabled wall as a general element©UK Studio
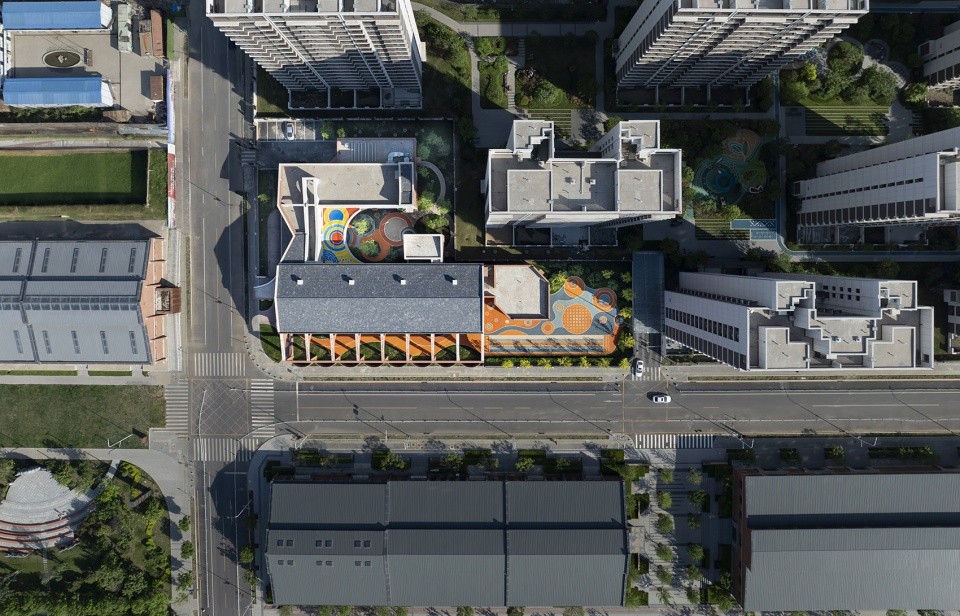
在时代公园东北角的十字路口,社区幼儿园位于第一象限,而形式完全一样的4#库和6#库则形成第三象限的和第四象限的对角关系。显然,幼儿园在形式上与这两个仓库最好的呼应方式是复刻同一体量,然后在这个体块内用减法来造型。幼儿园的用地往往是住宅用地优先后的剩余物,约束它的各种规划指标(面积、覆盖率、绿化率、退线等)让它的形体没有更多的选择,难以实现纯粹地去复刻老仓库的形体。然而,这也倒逼出对体量的变形。
At the northeast corner of the park intersection, the community kindergarten was positioned in the first quadrant, while the identical No.2 and No.4 warehouses were positioned diagonally in the third and fourth quadrants respectively.

▼幼儿园鸟瞰,Ariel view of the kindergarten ©UK Studio
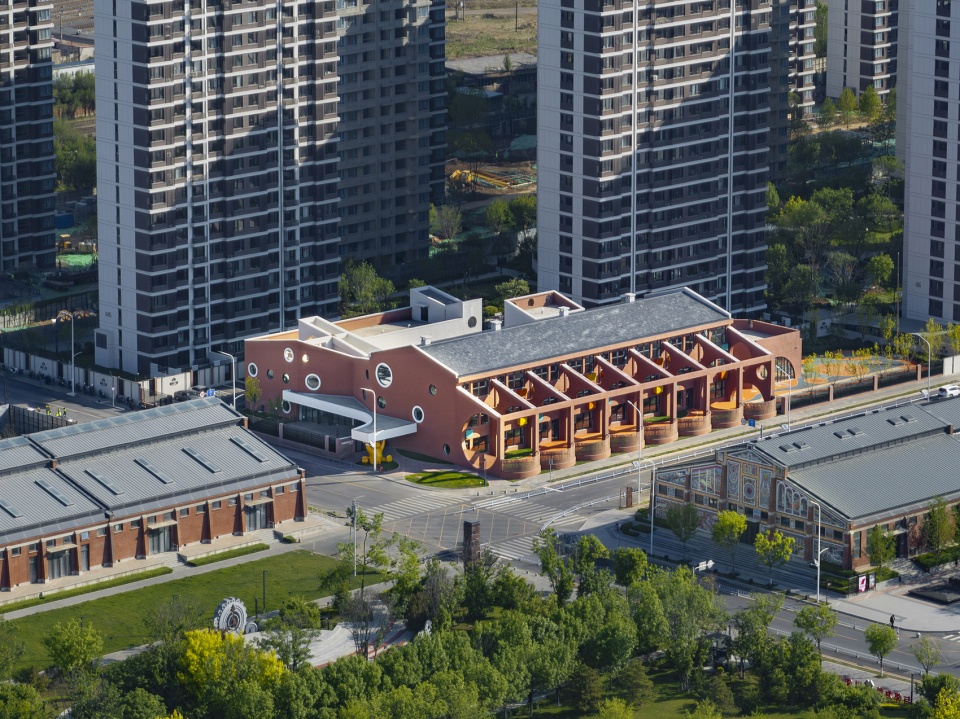
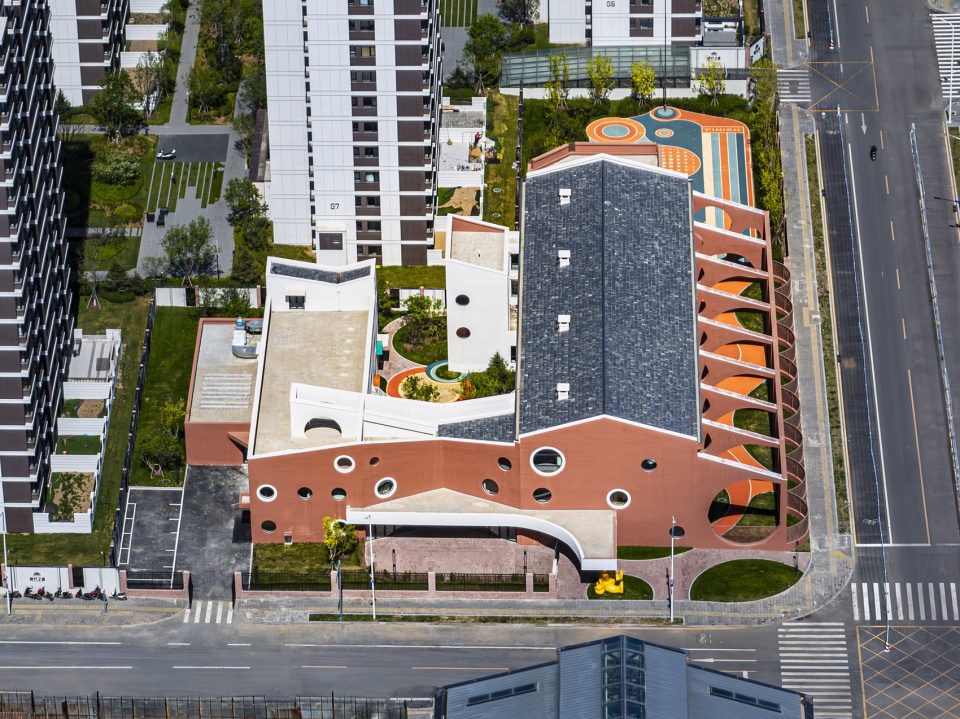
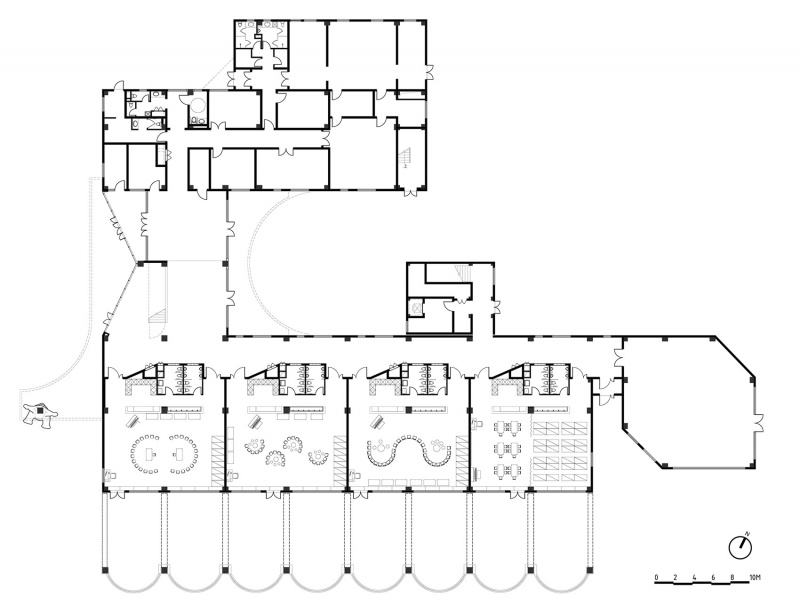
作为配建幼儿园,面积指标非常苛刻,满足各种数字要求后,主要班级的布置也只剩下一字型了,并被牢牢地控制在与北侧住宅最小日照间距和南侧退用地红线的两条平行线之间。如果把这个主体理解成老仓库纵剖面中间的高起部分,那么在南侧用框架的形式补上低矮部分的轮廓,岂不是用老仓库的轮廓线为平庸的南立面增加了一层风景吗?这个想法很直接地在这块场地上回忆起被拆除掉的老仓库,并使得2#、4#库的形体沿街顺延,6#库的形体有个配对,使2#、4#和6#库形成连续的整体。这种处理既让老建筑牢牢地扎根在新环境,又让新环境被老的调性浸染。
The spatial requirements were very strict for a kindergarten. Hence, after meeting all the functional criteria, the layout of the main classrooms could only follow a linear arrangement, tightly bound within two parallel lines, which was the minimum distance required for daylighting from the residential buildings on the north side and the setback boundary on the south side. The design on this site recalls the old warehouses that were demolished, as No.2 and No.4 Warehouse’s form were aligned along the street and No.6 Warehouse existed in a pair, so that No.2, No.4 and No.6 Warehouses all form a continuous whole. This approach not only firmly rooted the old buildings in the new environment but also allowed the new environment to be imbued with the old character.
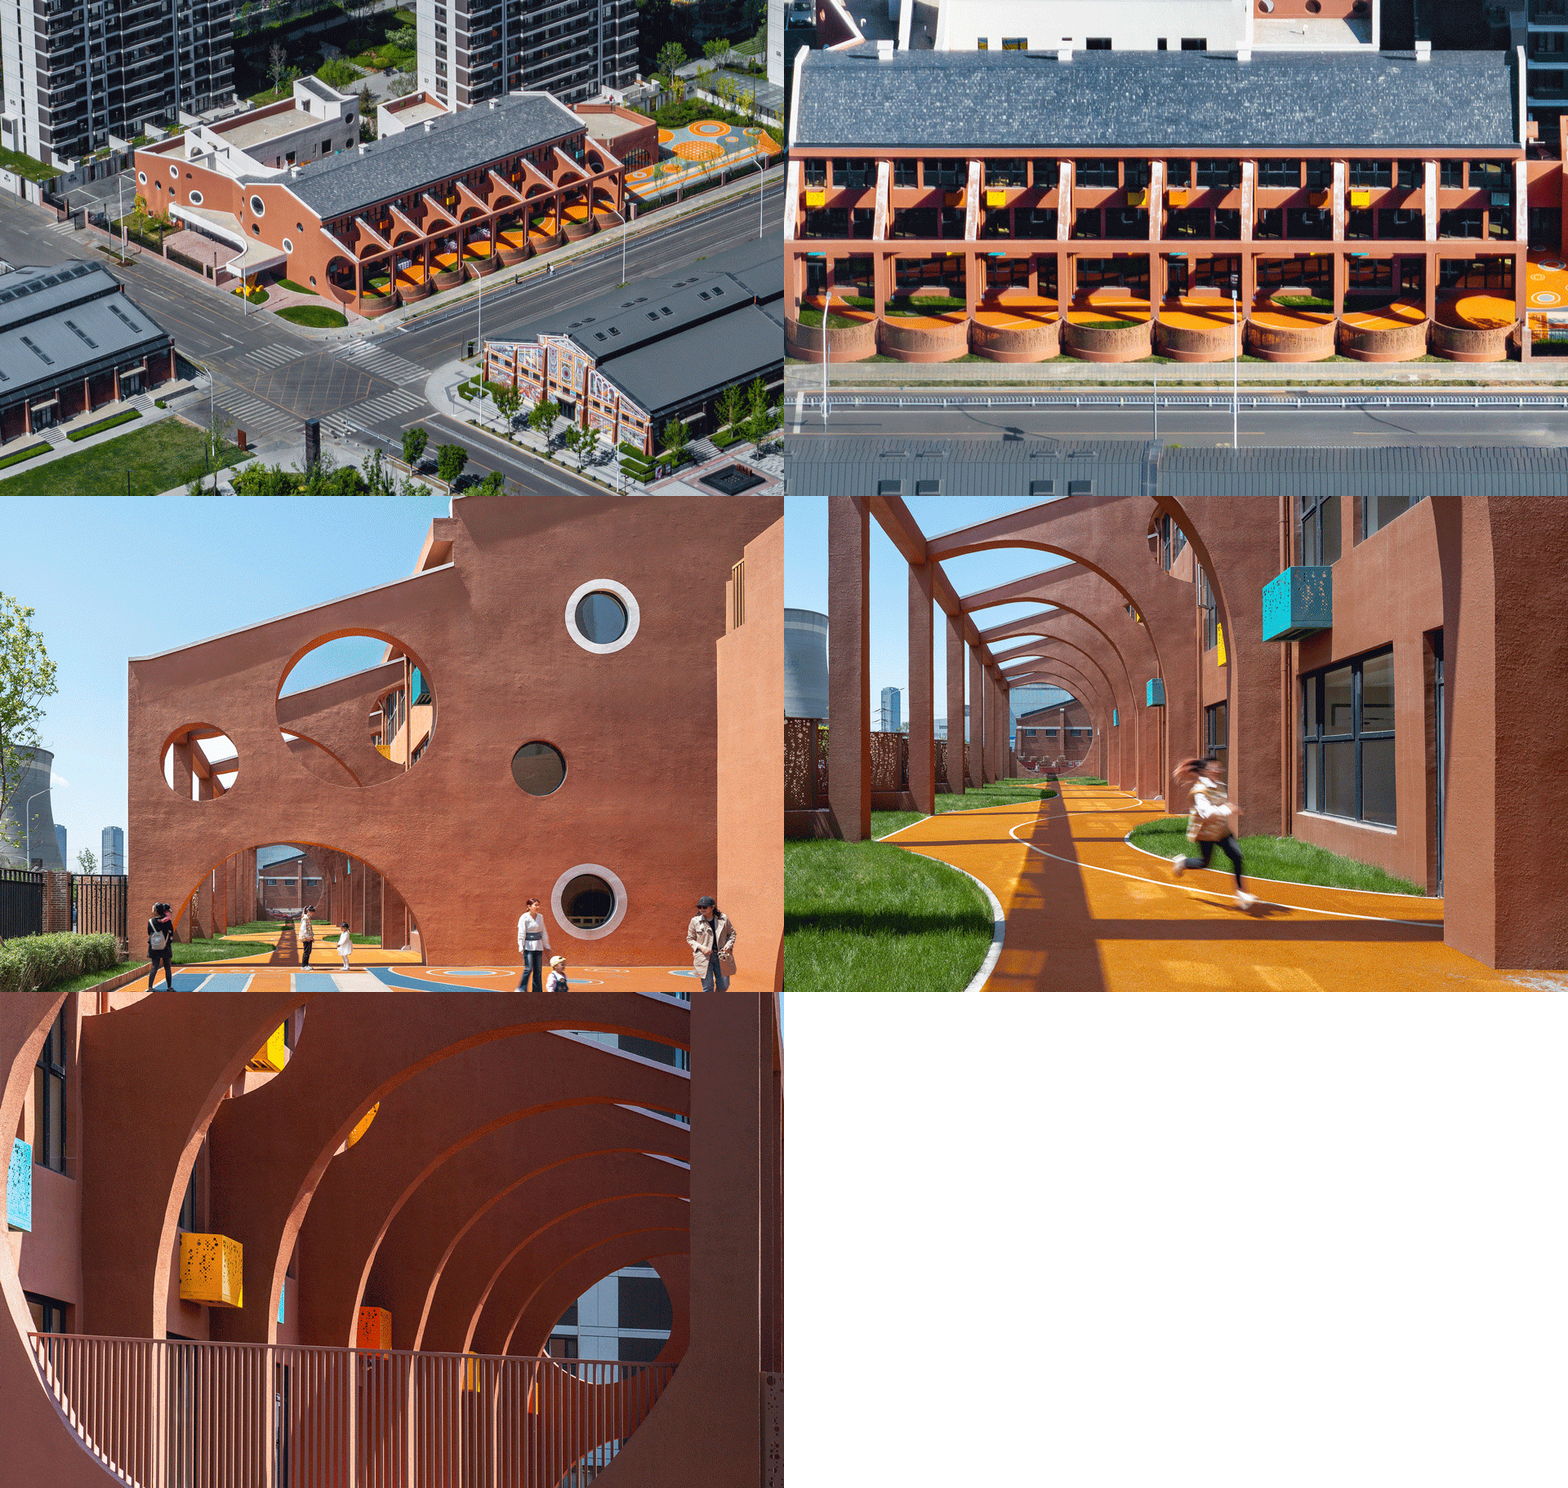
▼类似飞扶壁的拱造型,flying buttresses form ©UK Studio
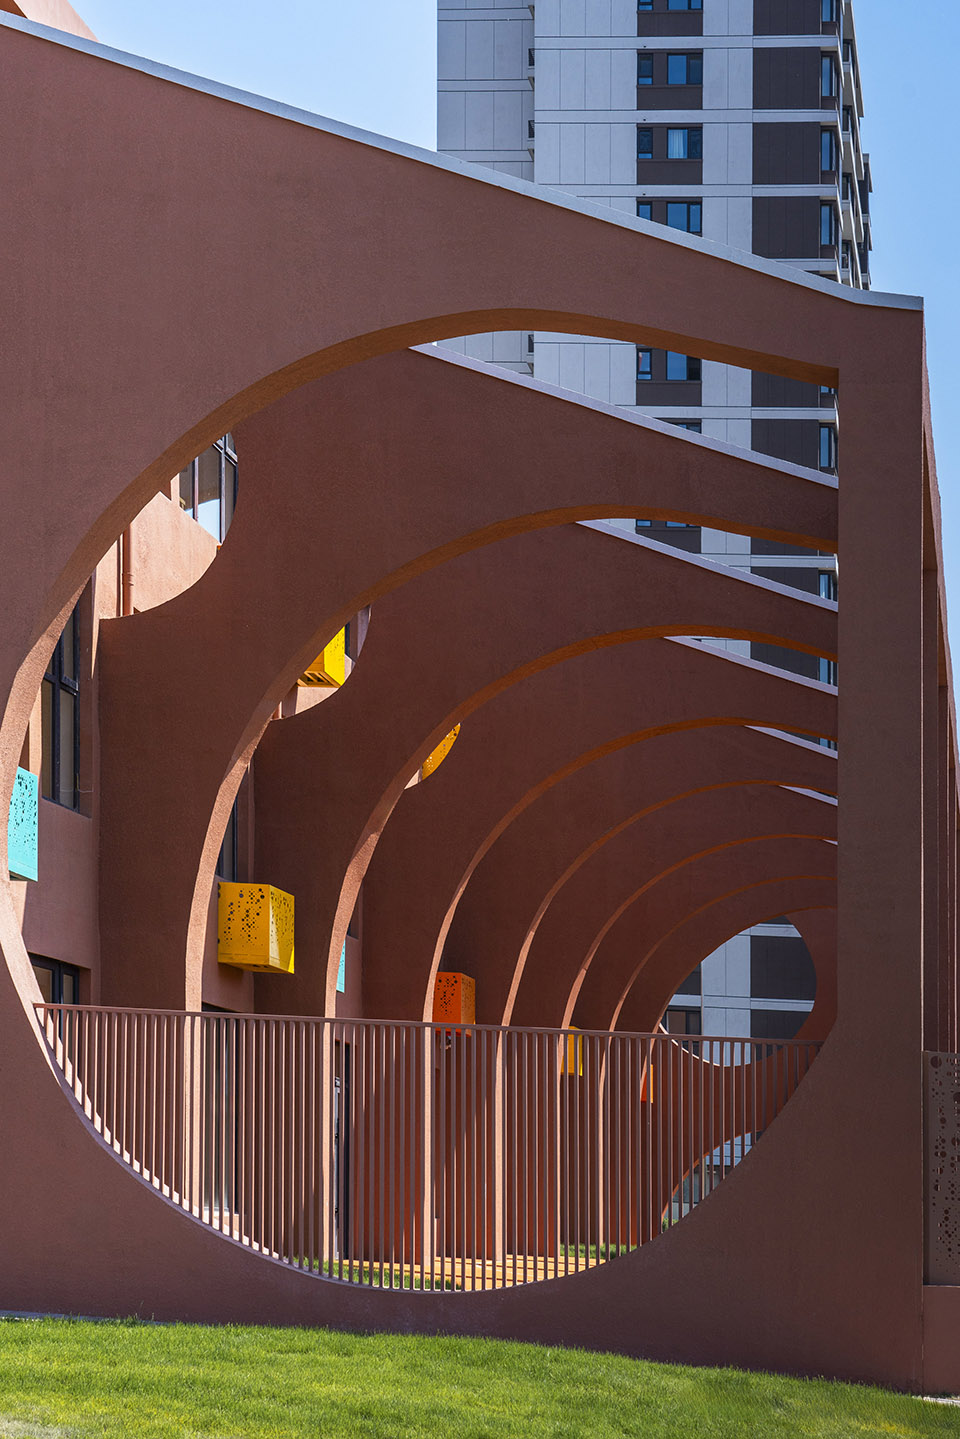
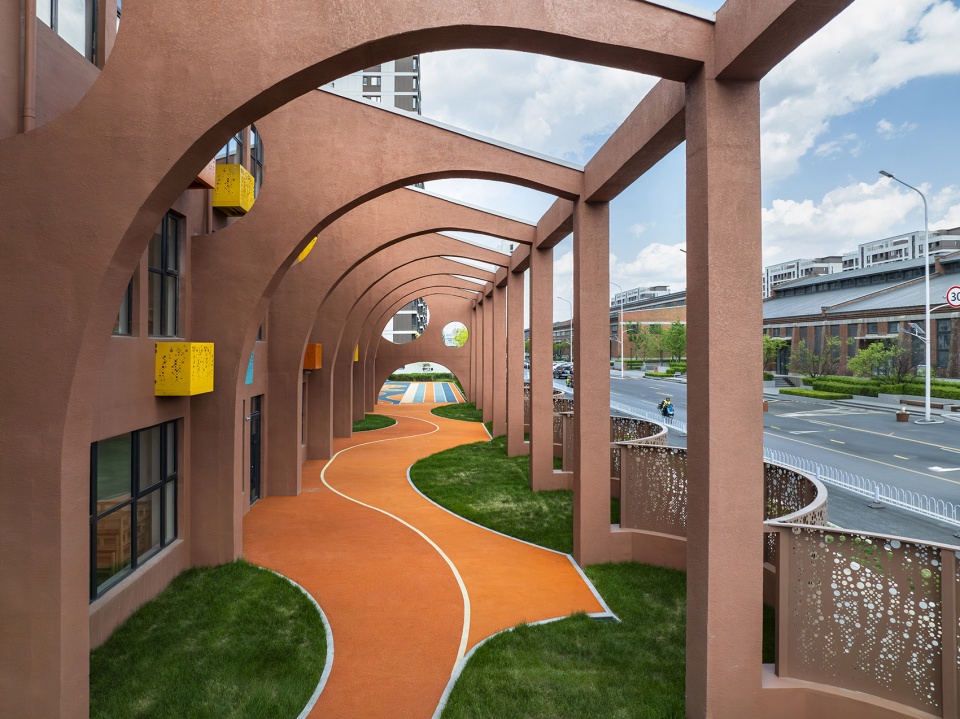
这样,这个框架的造型变得很重要。首先,它被设计成有如哥特教堂侧墙上的飞扶壁,形成连续的重复节奏。其次,节奏感通过半拱来加强,因为拱的形式毕竟加大了实墙面,带来了更强的力量感。此外,拱还会带来更符合幼儿园性格的圆形主题。
In this way, the shape of this framework became very important. First, it was designed to resemble the flying buttresses on the side walls of a Gothic cathedral, creating a continuous and repetitive rhythm. Second, this sense of rhythm was enhanced by the use of half-arches, as the arch form increased the solidity of the wall, imparting a stronger sense of stability. Moreover, the arches introduced a circular motif that better aligned with the characteristics of a kindergarten.
▼形成连续的重复节奏,creating a continuous and repetitive rhythm ©UK Studio
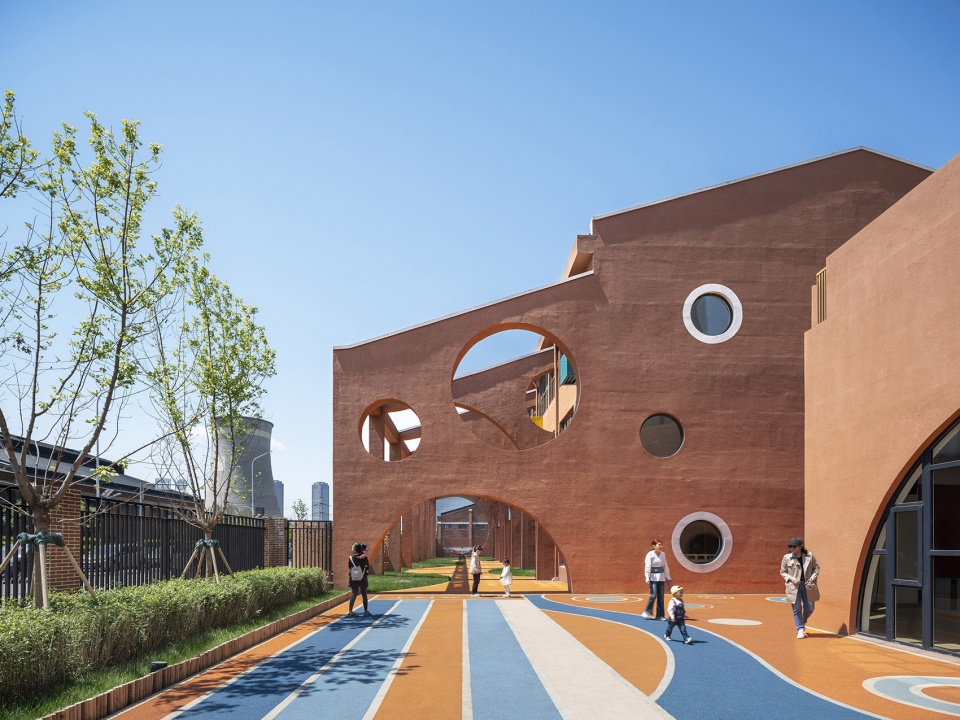
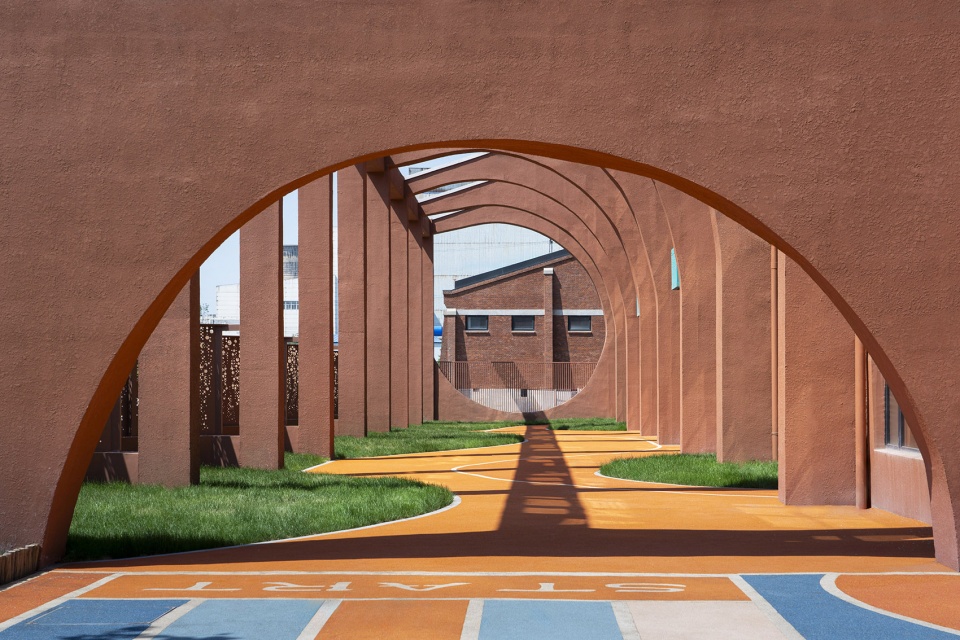
▼室外儿童活动场地,outdoor activity area ©UK Studio
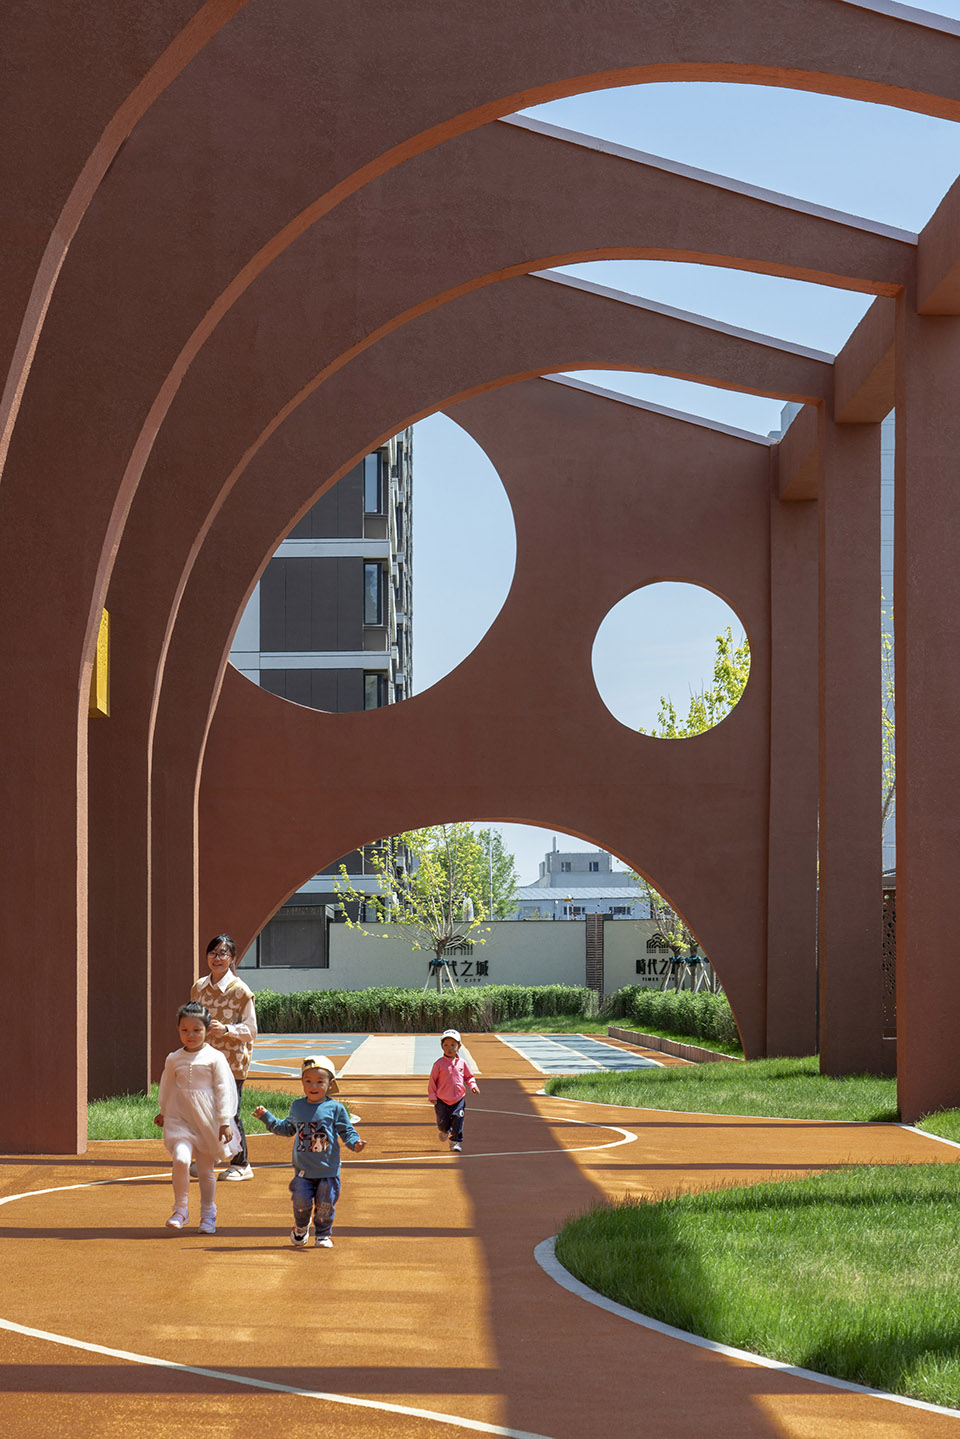
这层飞扶壁本还可以带来主体立面设计上的一些可能性,例如让立面的开窗和拱有更多的关联。虽然规划部门对方案非常认可,但它位于建筑退线以内,所以不能被设计成为主体的一部分,而只能被认作是围墙的装饰构件,因此只能在与围墙的结合设计上再做文章。这就导致了围墙没有被设计为一条直线,而是连续的半圆形,以加强了对拱元素的呼应。本来所有的外装饰材料都是面砖,围墙也可以采用镂空砖的砌筑方式。遗憾的是随着地产形势的急转直下,设计师所焦虑的已经不是砖贴不成了,而是主体完工验收后才计划施工的飞扶壁是否还能实施。当主体改成涂料后,镂空砖墙即使有钱砌筑,也显得多余,于是被改成有图案的打孔板。歪打正着的是这比镂空砖墙的安全性好,内外都不易攀爬。
This layer of flying buttresses brought new design possibilities to the main façade, such as creating more connections between the windows and the arches. Although the planning department approved of the design, it was located within the building setback line, so it couldn’t be considered part of the main structure and could have only be regarded as a decorative element of the wall. As a result, the wall required further design work. This led to the wall being designed not as a straight line but as a series of semicircles, enhancing the response to the arch elements.
▼连续的半圆形围墙,continuous semi-circle perimeter wall ©UK Studio
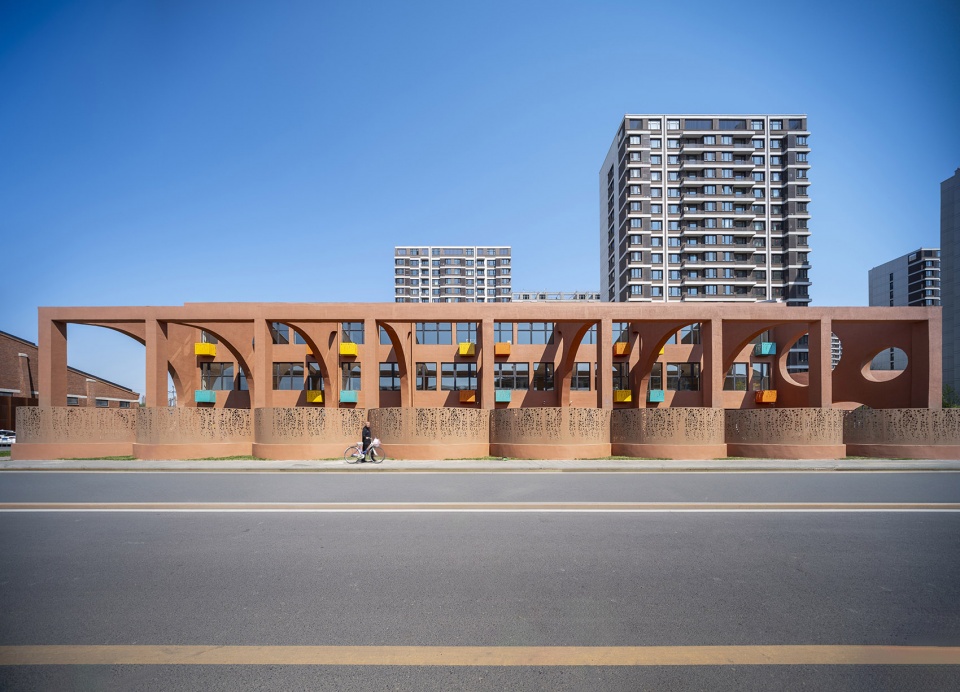
▼有韵律感的界面, rhythm interface©UK Studio
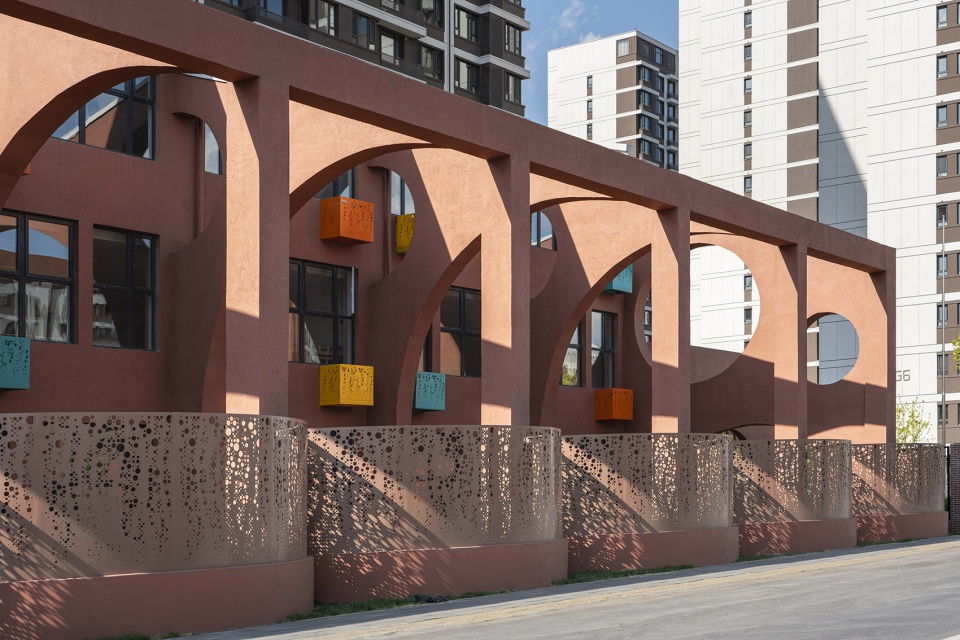
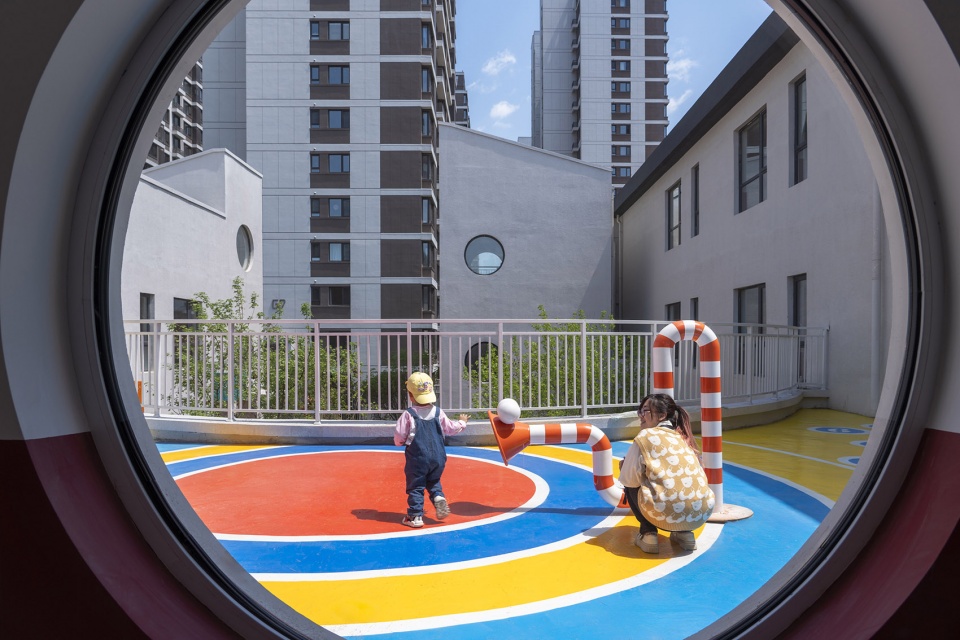
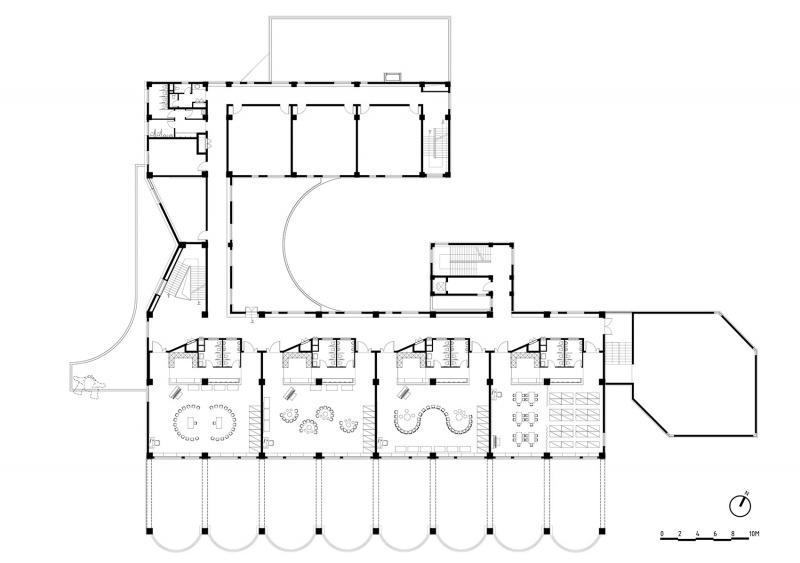
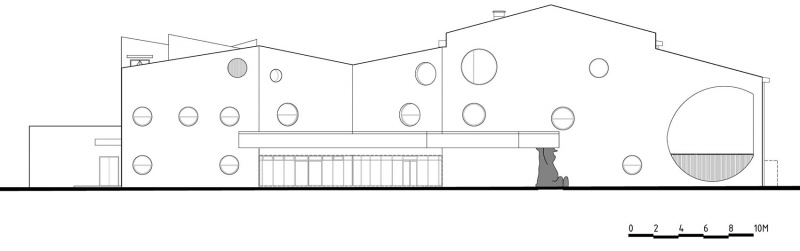
西侧立面是老仓库山墙形式的变异拉伸,引出了北侧的第二排矮楼。矮楼顶是个活动场地,从楼梯到这片场地又要通过一条窄巷,而处理带来墙面凹凸不平的结构柱,又给这条窄巷的侧壁设计带来不少机会。可惜这些属于结构施工完成之后的表层处理,在实操中都没有时间和空间来完成。事实上,很多设计的趣味并不在于如何摆弄大形体,而是在小部位上根据建筑体系(如结构、管线、排水)必须要回答的问题,提出与功用有关联的解决办法。但往往这些需要二次施工才能回答的部分,在没有现场监督指导的条件下不能实现,因为施工队基本上是照非建筑专业的其它图纸进行施工。
The west façade is an elongated variation of the gable form of the old warehouse, extending to connect with the second row of low-rise buildings on the north side. The roof of the low-rise building served as an activity area, which is accessed by a narrow corridor leading from the staircase. The structural columns that caused the wall surface to be uneven also presented several design opportunities within this narrow corridor.
▼西立面, west facade ©UK Studio
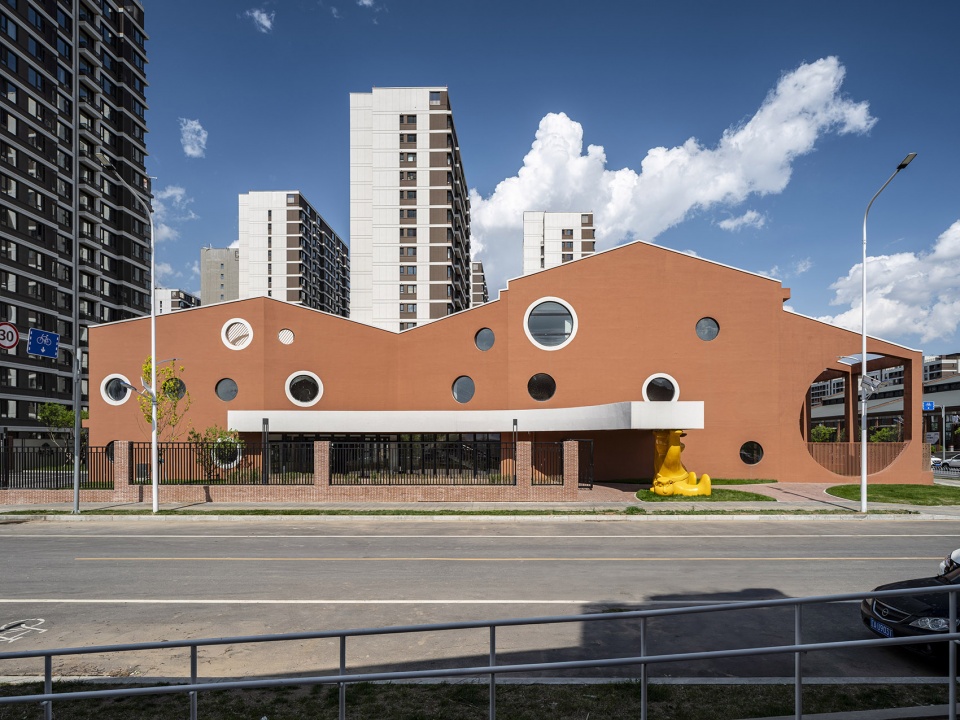
▼幼儿园鸟瞰, Ariel view of the kindergarten ©UK Studio
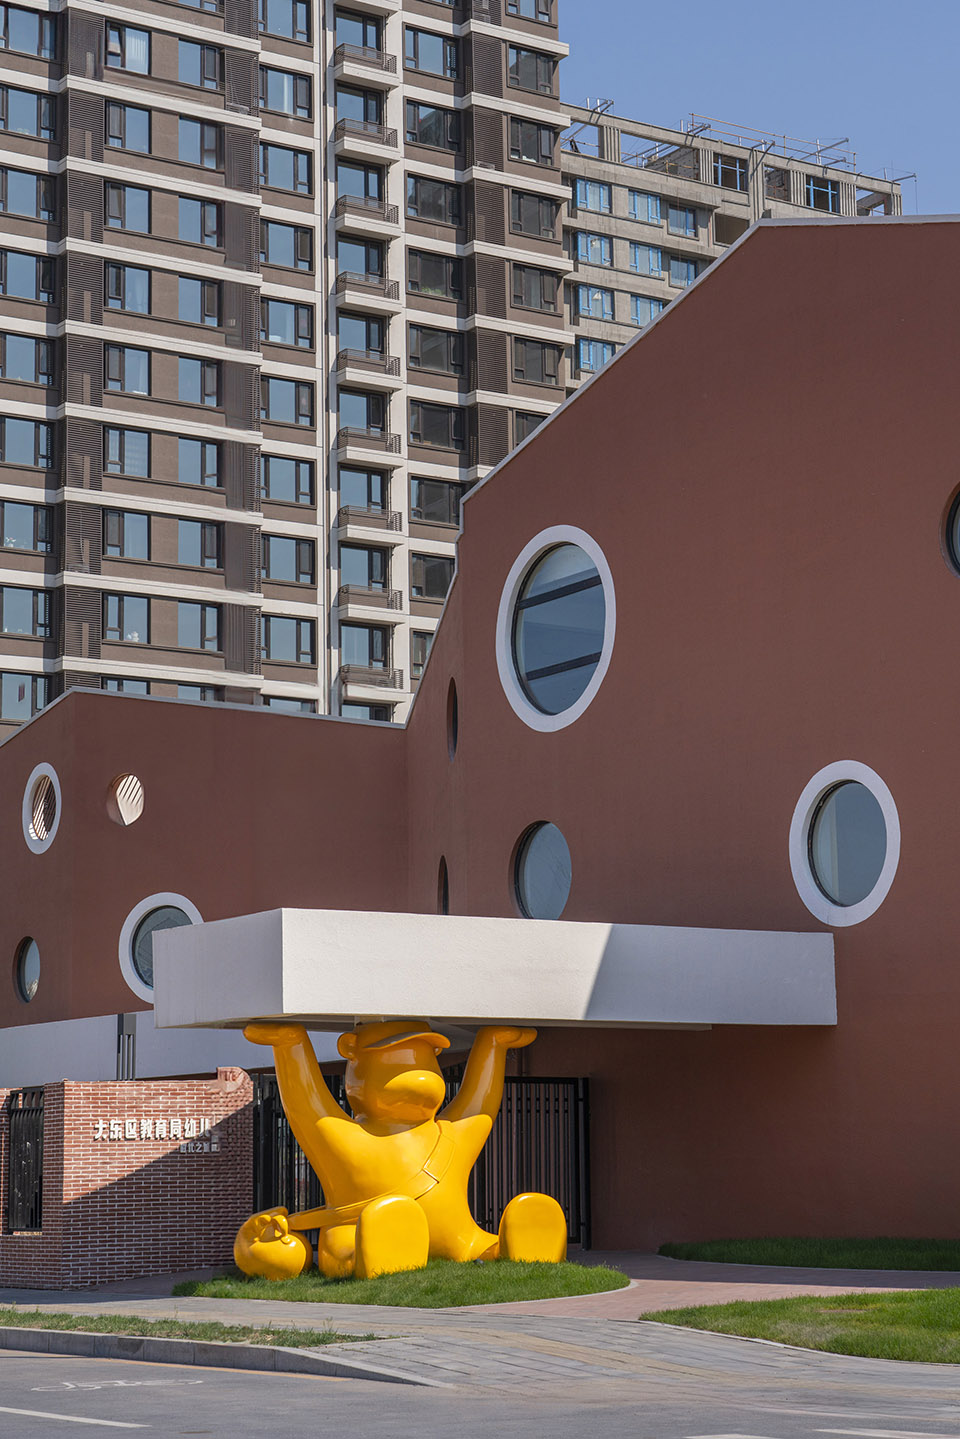
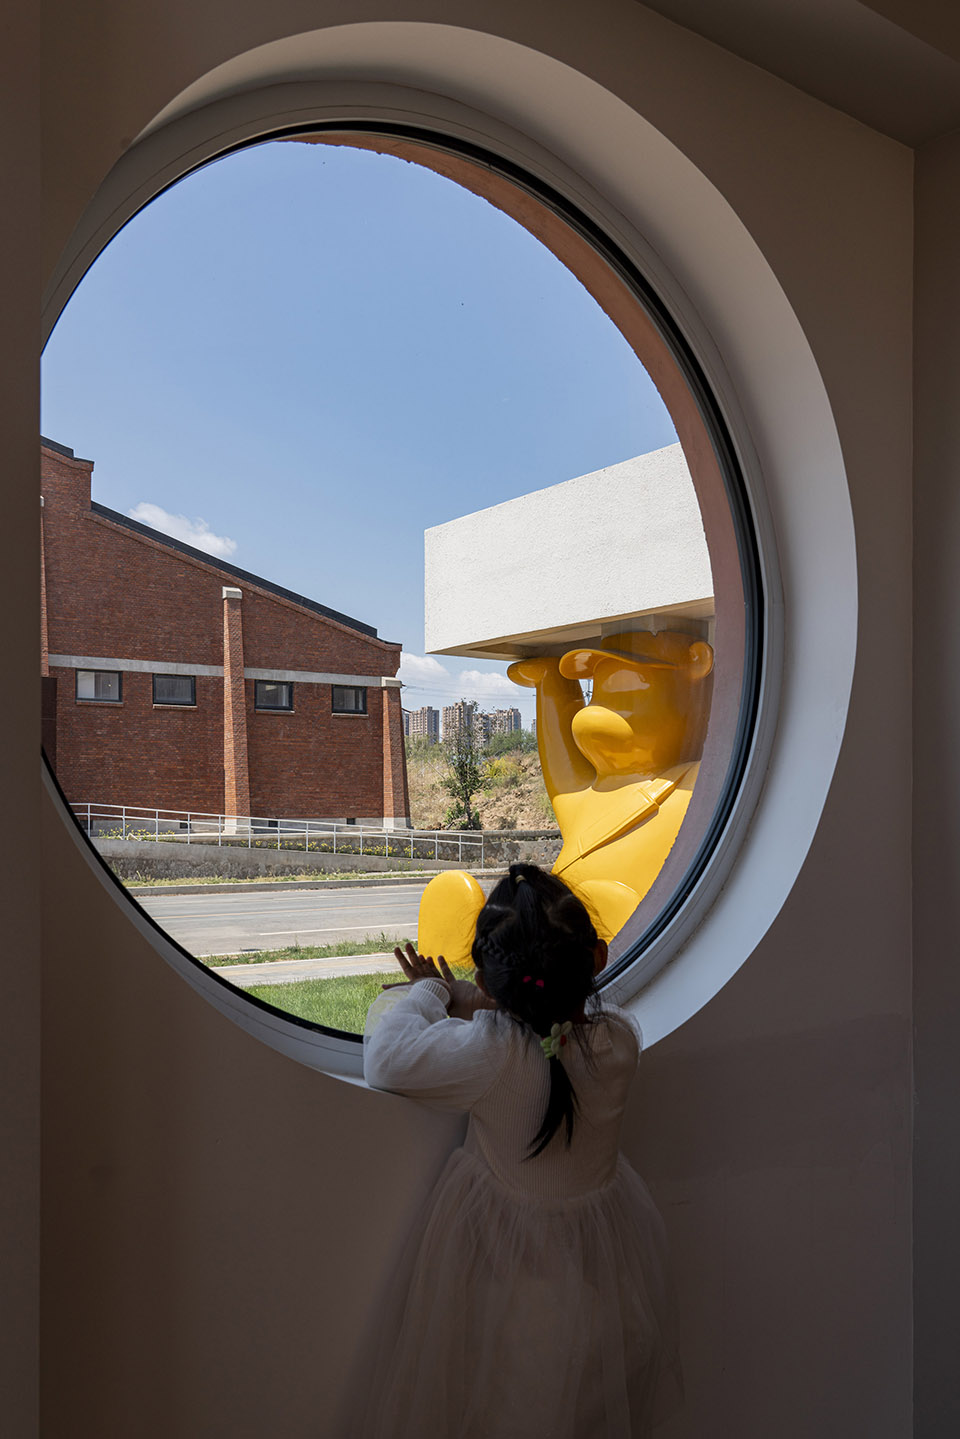
西入口设计的重点是如何处理一根支撑雨罩的立柱,因为独立柱并不是这个以敦实的形体为视觉特征的建筑的语言。结合功能,自然而然地设想把这棵柱变成小朋友们上下学都能摸摸抱抱的动物雕塑。遗憾的是有限的预算买不起一个网红的IP,只能先设想一只坐在地上、头顶着雨罩的熊,把柱子藏住。但这样的支撑会让小熊有点委屈,于是又设计出双臂托举,最后设计师和制作方一起研究,塑造出现在的这个肩上斜挎个蜜罐的戴帽小熊。
The focus of the design for the west entrance was figuring out how to design a column that supported the canopy, as a standalone column does not fit the architectural language of this building which was characterized by solid forms. Hence, the column combined functionality and playfulness as it became an animal sculpture that children can touch and hug as they come and go from school.
▼屋顶活动场地, activity space on the roof ©UK Studio
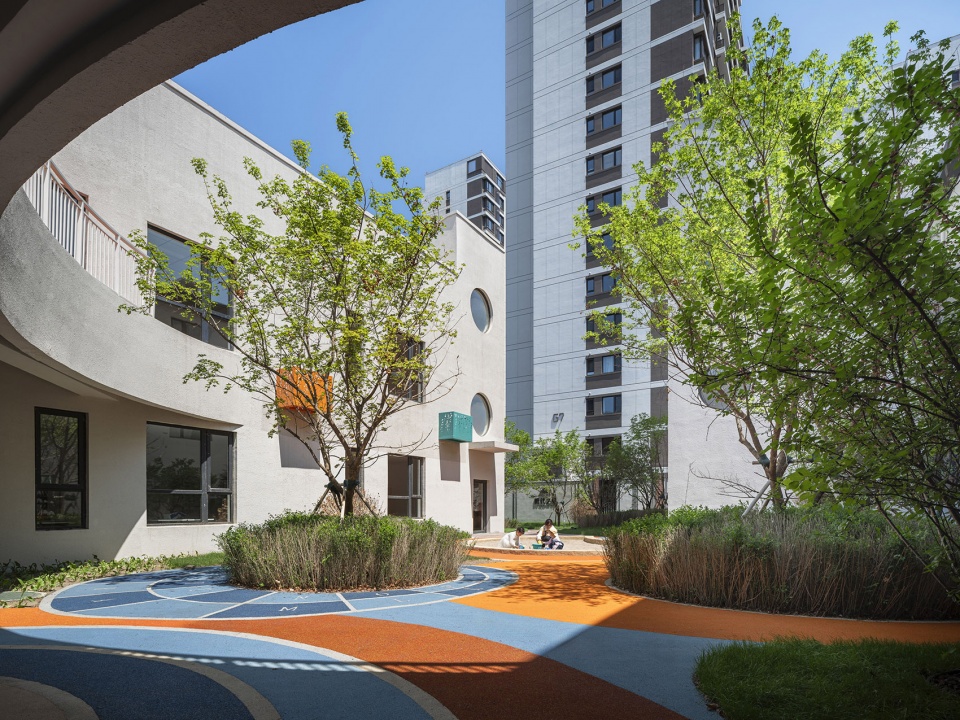
▼幼儿园内院, inner courtyard ©UK Studio
▼斜挎蜜罐的戴帽小熊, The Hooded Bear with the Honey Pot on his Hip ©UK Studio
▼与历史建筑的对话, communication between the historical building ©UK Studio
已大量见诸于媒体的东贸库改造设计是关于遗产本体在活化时的各种基因变异,而这个仓库边上的幼儿园的设计叙事则是关于如何让遗产基因在新建筑中继续复制。当然这样的比喻并不准确,更贴切一些的描述是如何让新与旧之间有内在的“同步”。同步是宇宙中能够产生自发秩序的原因,大自然中有众多的同步现象,所谓的“蝴蝶效应”就是最极端的一种。当代科学关于复杂系统的认知越来越意识到不同振子之间频率的耦合保证了整个系统从混沌走向有序,而不是相反。具有规划意味的建筑设计是一种系统设计,无论持什么样的美学理念,让系统保持秩序性是设计师所共同持有的善意。秩序性的获得并非难事,这个小小的幼儿园设计证明了“同步”的手段会是一个有效的方法。特别是在东贸库这个特殊的案例中,让新增建筑“同步”于保留建筑,无疑是一种找回原初场地肌理、氛围与精神的努力。而这个幼儿园设计还证明了另外一点:整体体态上的同步并不限制个体的性格,因为幼儿园的活泼完全迥异于老仓库的持重,在一个和而不同的合唱中,不同声部的个性特征越明显,整体的活力也会更强。这也是在活化遗产时需要拉上配角共舞的原因。
The heavily featured renovation of the Dongmaoku Warehouses in media tended to focus on the fundamental changes to its heritage DNA during its revitalization. However, the design narrative of this kindergarten renovation was more so about the replication of this heritage DNA within new buildings. In other words, the intent was to achieve an intrinsic ‘synchronization’ between the new and the old. This small kindergarten design effort demonstrated that this ‘synchronization’ method was an effective method especially in the Dongmaoku Warehouse’s case. The new building that was ‘in sync’ with the preserved structure undoubtedly recaptured the original site’s texture, atmosphere, and spirit. Additionally, the kindergarten design proved another point: ‘synchronization’ in overall form does not restrict individual character. The liveliness of the kindergarten is entirely different from the solemnity of the old warehouse in a harmonious yet diverse ensemble. The more distinct the individual characteristics of the different parts are, the greater the overall vitality. This is why an ensemble of supporting buildings are required to ‘dance’ alongside a main feature in the process of revitalization.
▼幼儿园鸟瞰, Ariel view of the kindergarten ©UK Studio
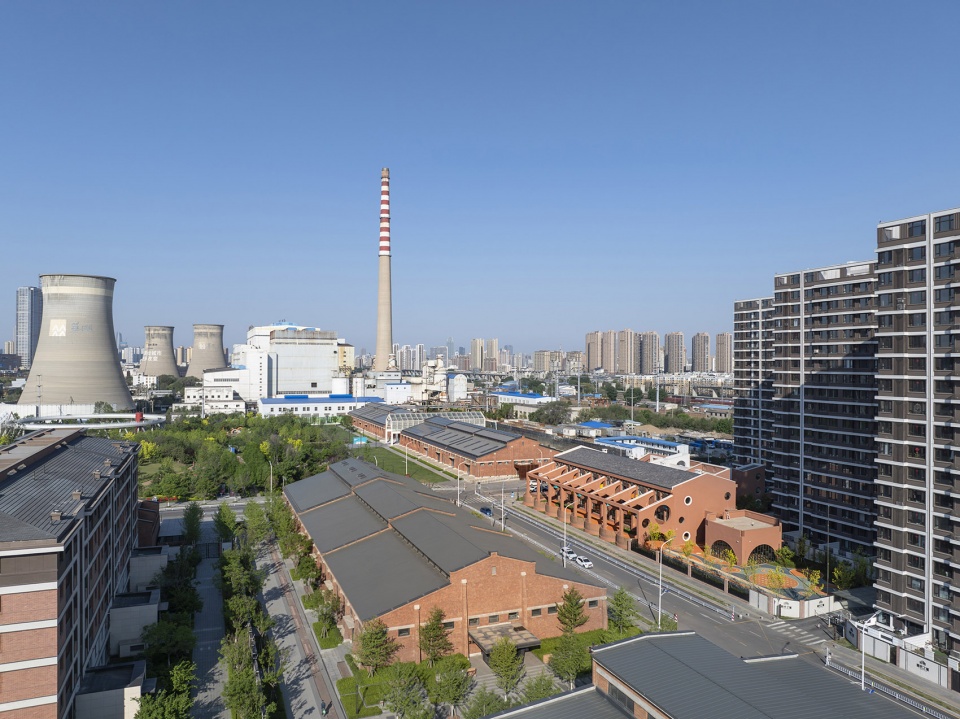
当然,“同步”在东贸库的遗产活化中还有更深层的社会设计意义。这是一个在老的工业社区建设一方高端住区的地产项目(名曰“时代之城”),围绕在周边的绵延的是没有可能获得公共空间品质提高的老旧小区。这种内嵌到老旧社区中的开发模式,或许会带来社会分层的矛盾。因此要把“时代之城”的中心广场开放,是城市更新红利对周边邻里的溢出,更是借助高端项目开发来提升更大范围落后区域的机遇。然而即使有这种善意,如果高端项目一味地表现出拒平民于千里之外的高端姿态,周边居民就不会来这里活动。事实证明,正是这里所有的新建公建“同步”于质朴的老仓库,降低了对街坊的心理门槛,使他们能来这里,会来这里,爱来这里。
Of course, ‘synchronization’ in the revitalization of the Dongmaoku Warehouses also carried a deeper social design significance. This is a real estate project called ‘ Times City’, aimed at building a high-end residential area within an old industrial community, surrounded by aging neighborhoods that have little chance of seeing an improvement in public space quality. This type of development, embedded within an old community, could have potentially led to gentrification. Therefore, the opening of the central plaza of ‘Times City’ was an attempt to extend the benefits of urban renewal to the surrounding neighborhoods and to use high-end development as an opportunity to uplift the broader, more underdeveloped surrounding areas. However, even with such goodwill, if the high-end project were to adopt an exclusively elitist stance that distanced itself from ordinary people, the surrounding residents would be unlikely to visit. The fact is that the ‘synchronization’ of all the new public buildings with the humble old warehouse lowered the psychological barriers for the local community, enabling them to come here, feel welcomed, and grow to love this place.
▼整体鸟瞰, Ariel view of the site ©UK Studio
▼一层平面, ground floor plan ©URBANUS
▼二层平面, first floor plan ©URBANUS
▼立面, elevation ©URBANUS
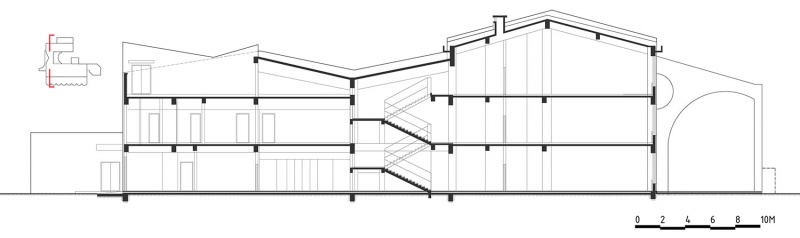
▼剖面, section ©URBANUS
项目名称:沈阳大东区教育局幼儿园时代之城分园
项目地点:辽宁沈阳
基地面积:4690 m2
建筑面积:3980 m2
设计时间:2020-2022
建设时间:2023-2024
设计单位:URBANUS都市实践
主持建筑师:王辉
设计团队:姚咏梅、江中雨、魏熙、豆勇辉 | 丁祎涵(实习)
业主团队:华润置地(沈阳)房地产有限公司 | 张静茹、齐一泓、方虹博、张惊时等
合作方:
中国中建设计研究院有限公司(施工图设计)| 宋纯、朱晓珑、陈明、廉明发、王天佑、刘萍、程瑶、董文兵
绿野景观(景观设计)
华诚博远 & KEM(室内设计)
壮大雕塑艺术
摄影:UK Studio
More: 都市实践 更多关于他们: URBANUS on gooood








壁画很骚气啊
DK
大二下半学期的作业我抄了🐶
旁边小区有点配不上这些
旁边是工厂?
感觉还蛮有意思的
感觉拱形廊那里有点不好用,容我再想想
哈哈哈门口的柱子成熊好可爱