非常感谢 O.F.D.A. 予gooood分享以下内容。更多关于他们,请至:O.F.D.A. on gooood。
Appreciations towards O.F.D.A. for providing the following description:

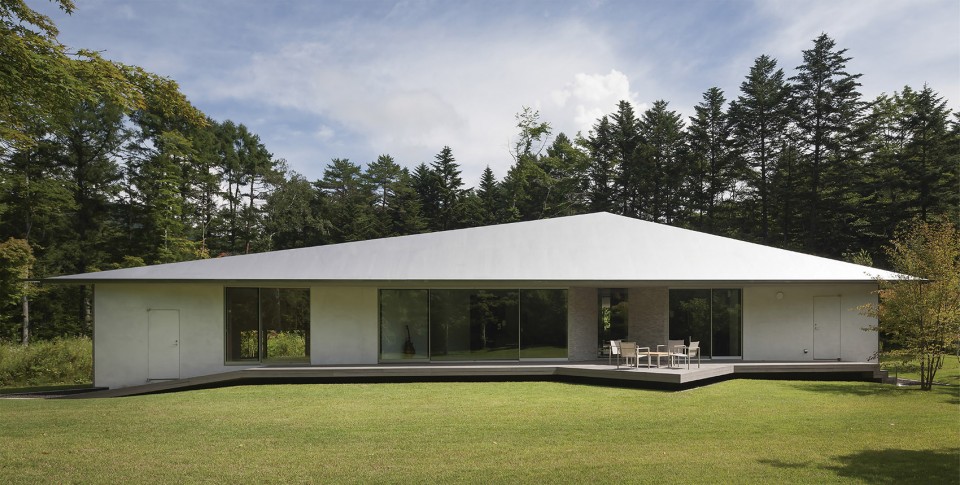
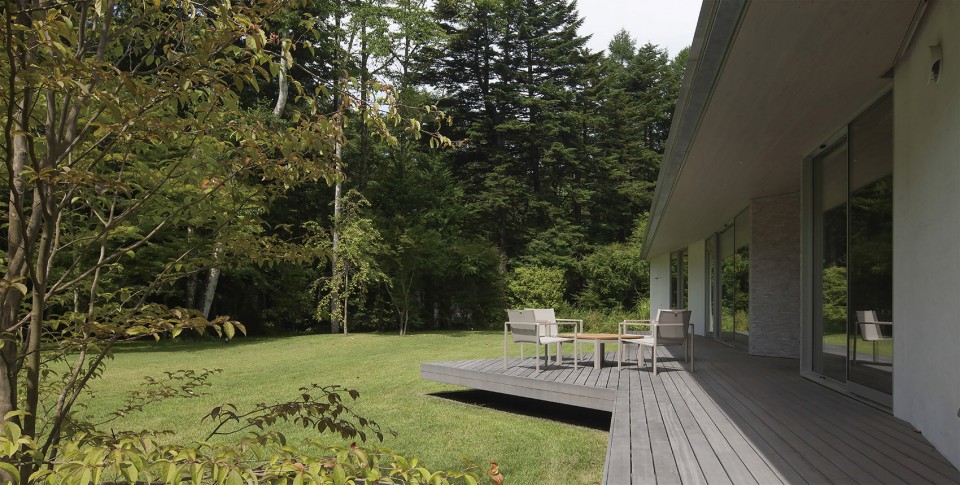
该项目为一座在轻井泽的度假屋。项目基地位于轻井泽火车站南边,北邻当地街道,另外两侧为邻居的地产。在项目开始之前,其东侧的别墅已经建好,从基地可以清楚地看到其外貌;南侧的住宅则隐藏在树丛之中,西侧尚未建造任何建筑,仍为一片空地。业主希望尽可能地将周边房屋隔绝出自己的视野,为了满足他的需求,建筑师对数个设计方案进行了实验,最后决定将房屋建成喇叭形,开口朝南。
This is a vacation home project in Karuizawa. The project site sits on the south of Karuizawa train station, its north side borders on a local street, and the other sides are bounded by the neighbors’ properties. Before the project started, there was a good view of a neighbor’s villa to the east. A villa in the south was almost hidden behind the trees. No building had yet been built on the west side. An important request from the client was to keep the surrounding buildings out of sight from his home as much as possible. After examinations of numerous alternative designs, the finished building has a megaphone shape, with its opening facing toward the south.
▼建筑外观,external view of the house
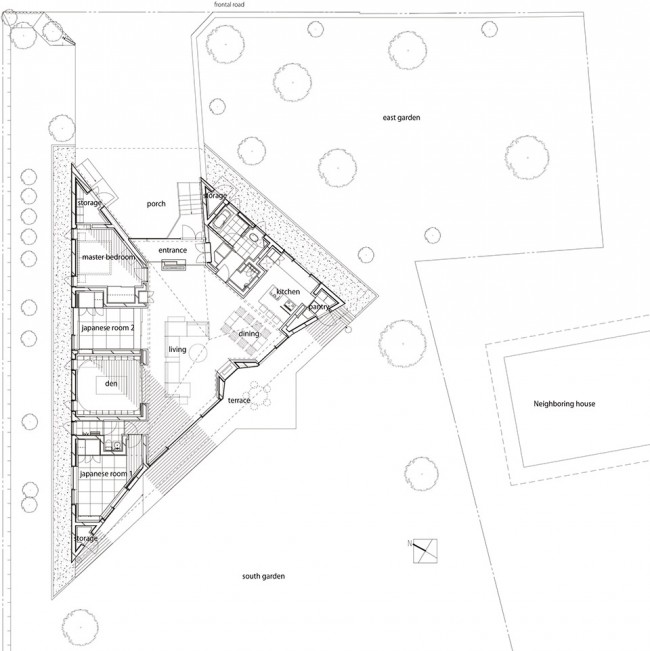
设计师之所以选择如此布置建筑平面,很大一部分取决于从房屋看到的景色。根据基地的情况,建筑被设计成隧道状,入口在北侧,朝向南侧敞开。
One of the reasons to have chosen this shape has a lot to do with the consideration to the view from the home, as mentioned above. As a matter of fact, from the beginning, I wanted to investigate a tunnel-like shape with an entrance to the north and the opening to the south.
▼平面图,建筑如一条隧道,入口在北侧,向南侧花园打开
plan, the building is like a tunnel with the entrance on the north and opens to the garden in the south
建筑是一个矗立在地面上不能移动的无机物,它与植物和人等有机物,甚至家具等可以移动的无机物都不一样,其间的区别如同记录下的图像和活动图像,后者由于一直在变化而更为新鲜。建筑师希望自己设计的建筑也可以保持这种新鲜感,因此他将建筑看做展现景色、住户或家具等活动图像的画框,其六年前出版的《画框建筑》一书中便表达了这一观点。
在发展画框建筑理念的过程中,建筑师受到雕塑、绘画和小说的影响,在这些艺术形式中感受到了相似的主题,村上春树的作品便是其中之一。在作家早期的作品中,故事在封闭的世界中进行;而到了后期,他在封闭的世界上创造了许多孔洞以令其和其他世界相连,其代表之一就是《奇鸟行状录》里的井。这口井如同一架传输机,主人公可以通过它从自己生活的世界去往不同的世界。实际上在小说里,井两边的世界比井本身更为重要。
在这个项目中,建筑师设想创造一个巨大的画框,一个像隧道一般的结构,从北侧的入口到南侧面向绿地的开口,由一个大屋顶覆盖。这条隧道正如村上小说里的井,将住户从城市的街道传送到充满自然的世界之中。
Architecture is an immovable, inorganic object fixed to the ground. It is different from organic matters such as plants and human bodies, or even from inorganic objects that are movable, such as a piece of furniture. The difference between them are similar to that between a recorded image and a live image. Live images are fresher, as they constantly change. I wanted my architectural works to maintain this freshness, and this idea lead me to regard architecture as a frame that frames the scenery, residents, or furniture, as live images. This is what I wrote in a book titled Architecture as Frame about six years ago.
In the process of developing ideas about architecture as frame, I was influenced by sculptures, paintings, and novels in which I sensed similar motifs. One of them was a novel by Haruki Murakami. In his early works, stories developed inside his closed world, but in later novels, various holes were created in his world to establish connections with other worlds. A symbolic case is a well in The Wind-Up Bird Chronicle. It functions as a transporter, with which the main character moves from the world he lives to a different world. Actually, in this novel, the worlds on both sides have more significance than the well itself.
In this project, I was thinking about creating a big frame – in this case, a tunnel-like structure – that goes from an entrance on the north side with a big roof, to the opening in the south facing greenery. This tunnel is just like the well in Murakami’s novel, a transporter to take the residents to a nature-filled world when they arrive from the city.
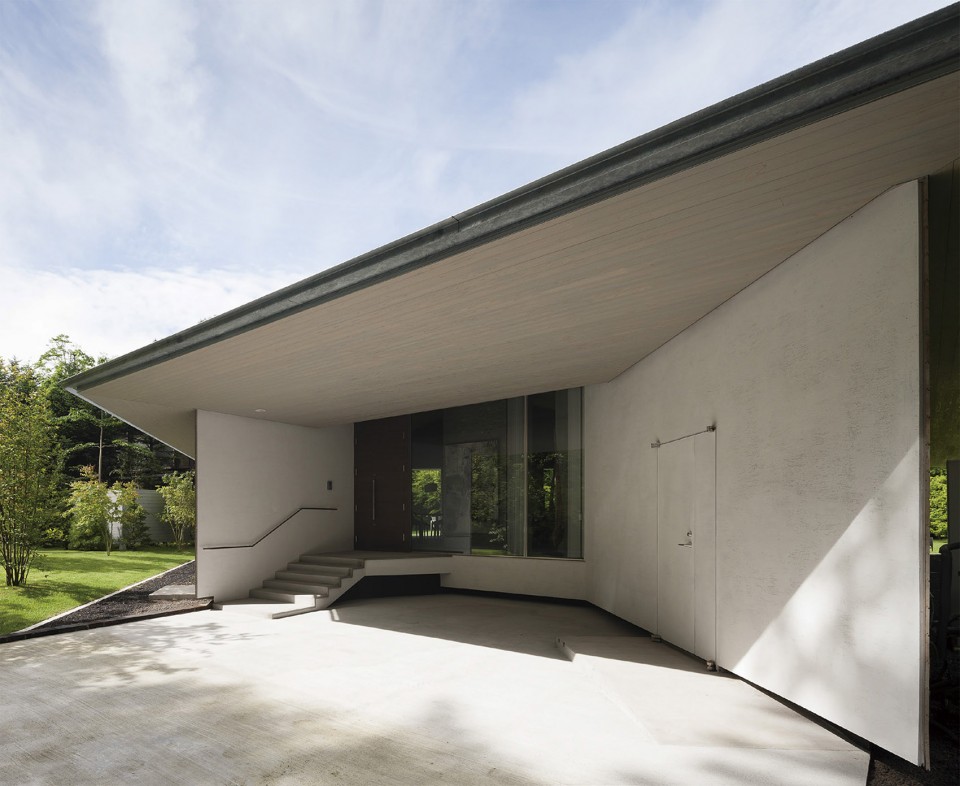
▼建筑南北两侧连接城市街道和花园两个世界,the building connects the city street in the north and the garden in the south
▼夜景,室内的活动图像也被画框建筑展现出来,night view, the live images in the interior is also framed by the architecture
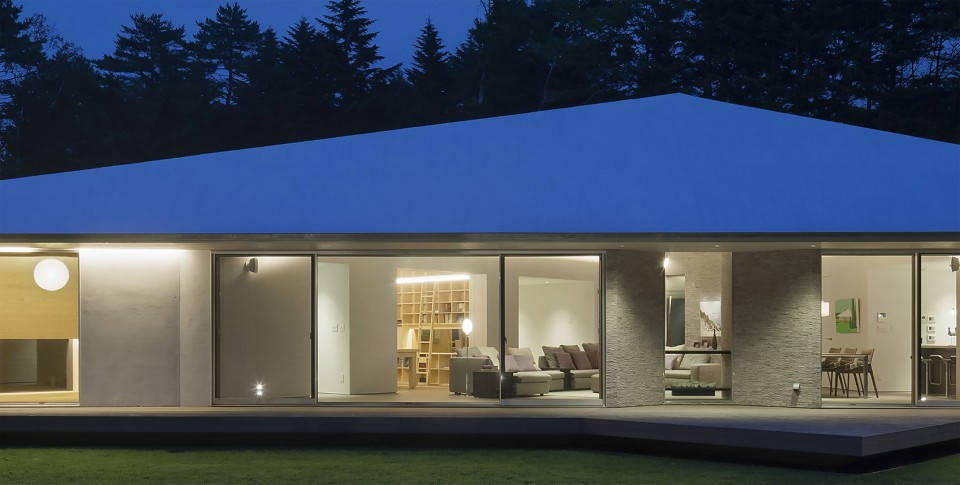
建筑由中间的隧道空间,两侧的个人房间和湿区组成。在中部的隧道空间宽敞,其屋顶形状独特,和必要的结构构件一同给人留下深刻的印象。建筑师在一开始就为如何加强整个空间的能量,创造令人震撼的空间进行了精心设计,结构要素只是其中的一小部分。这里不仅是一条连接入口和花园的乏味通道,它被设计成了一个画框,对内部空间进行了再构造,使其成为了建筑的重心以及精神内核。
The building is composed of a tunnel-like space in the middle, individual rooms on both sides of it, and a wet area. The tunnel in the middle is a spacious area that creates a strong impression, largely due to its uniquely shaped roof and other structural necessities. In fact, this strong impression was created by not so much the structural necessities as the elaborate design to enhance the energy that fills the space. It is not a boring passage literally connecting an entrance and a garden. The tunnel was created as a frame to begin with, but it is reframing the space inside to make it the center of gravity and the spiritual core of architecture.
▼入口,可以看到南侧的景色,entrance where the scenery in the south could be seen
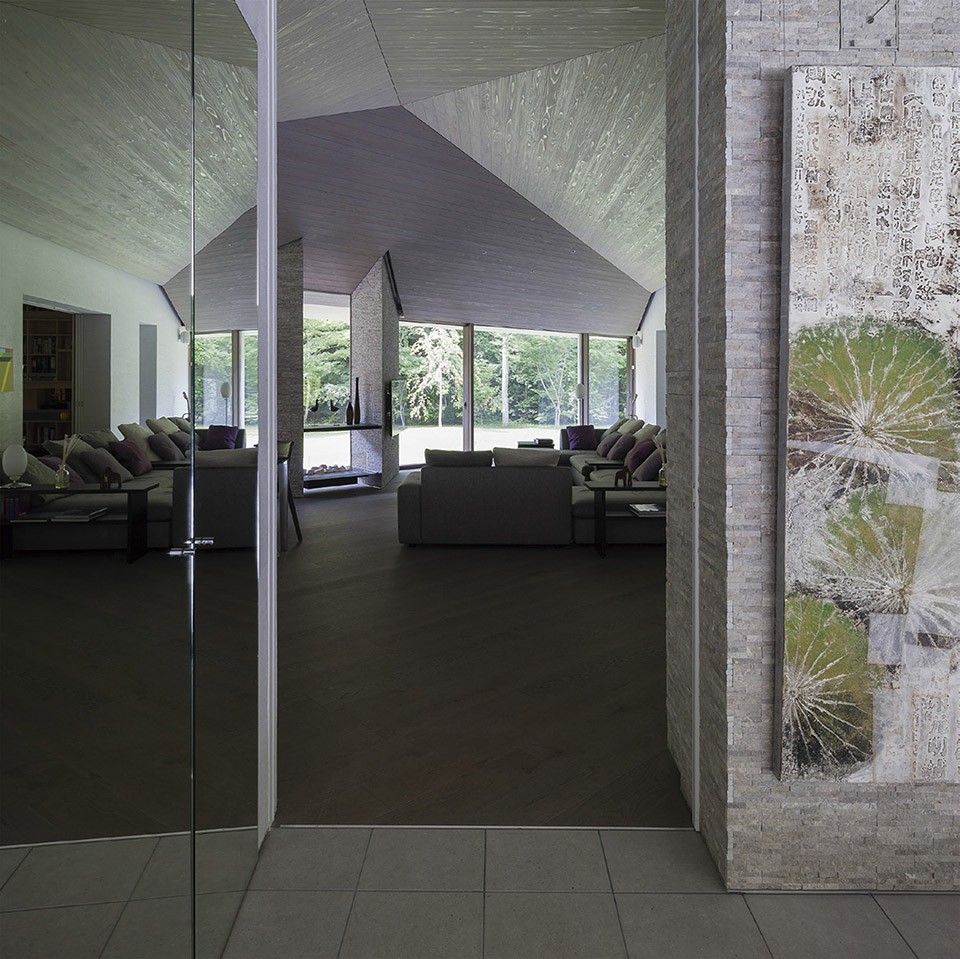
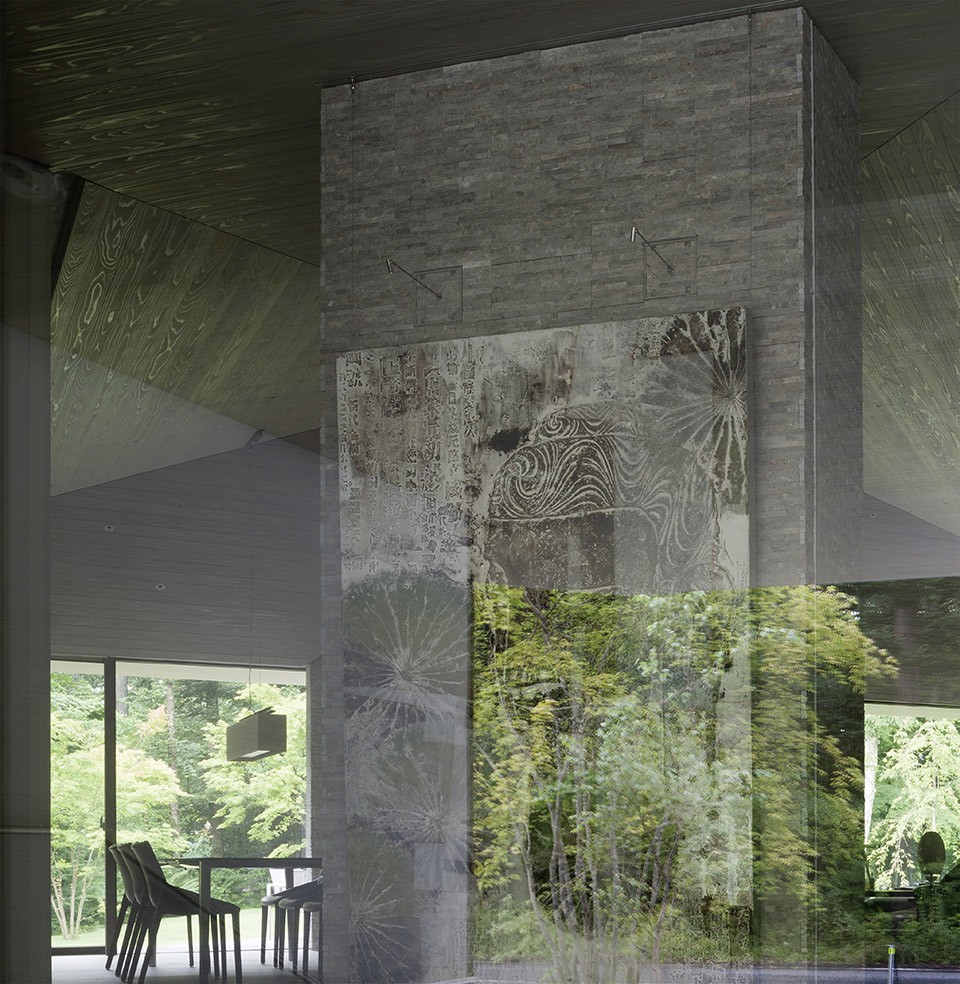
▼客厅和餐厅,建筑如同画框一样将花园展现在人们面前,living and dining space where the building frames the garden view to the residents
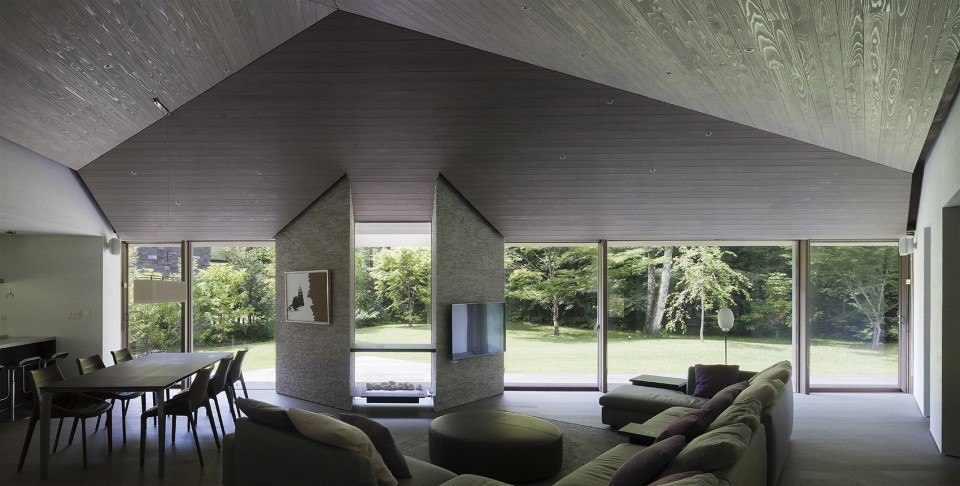
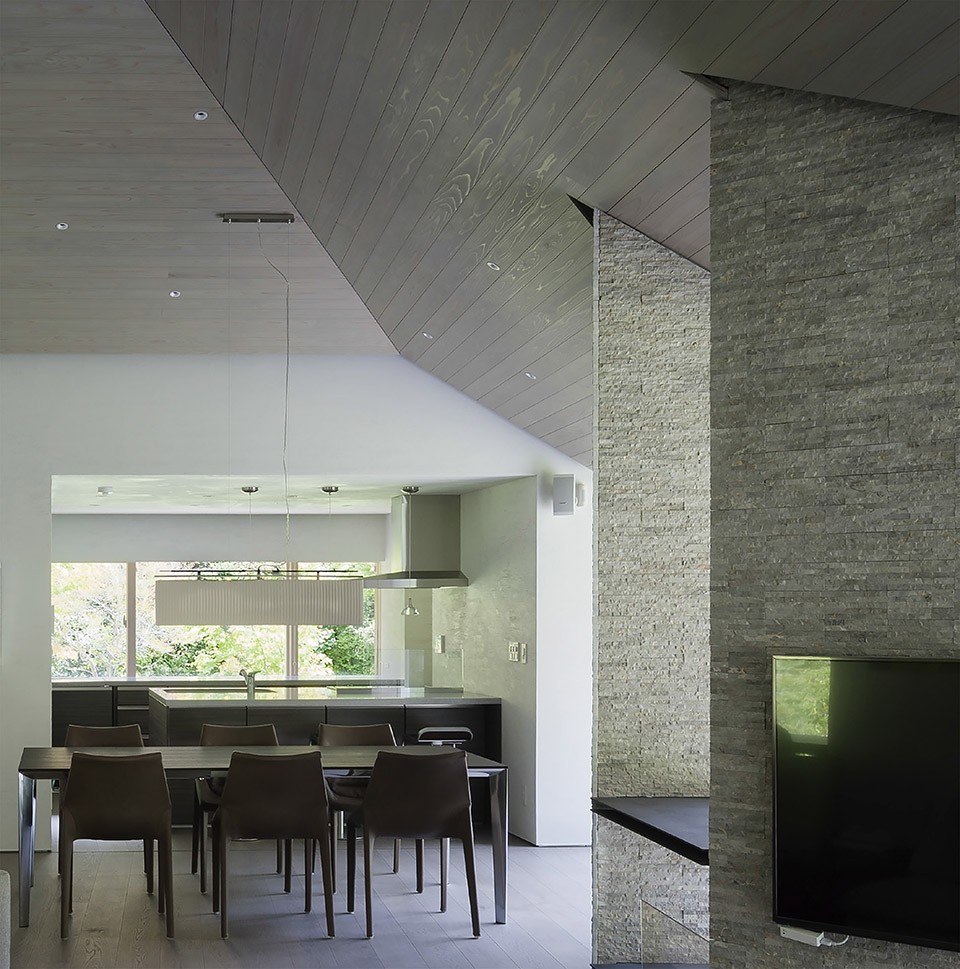
▼开放的餐厅和厨房,open dining space and the kitchen
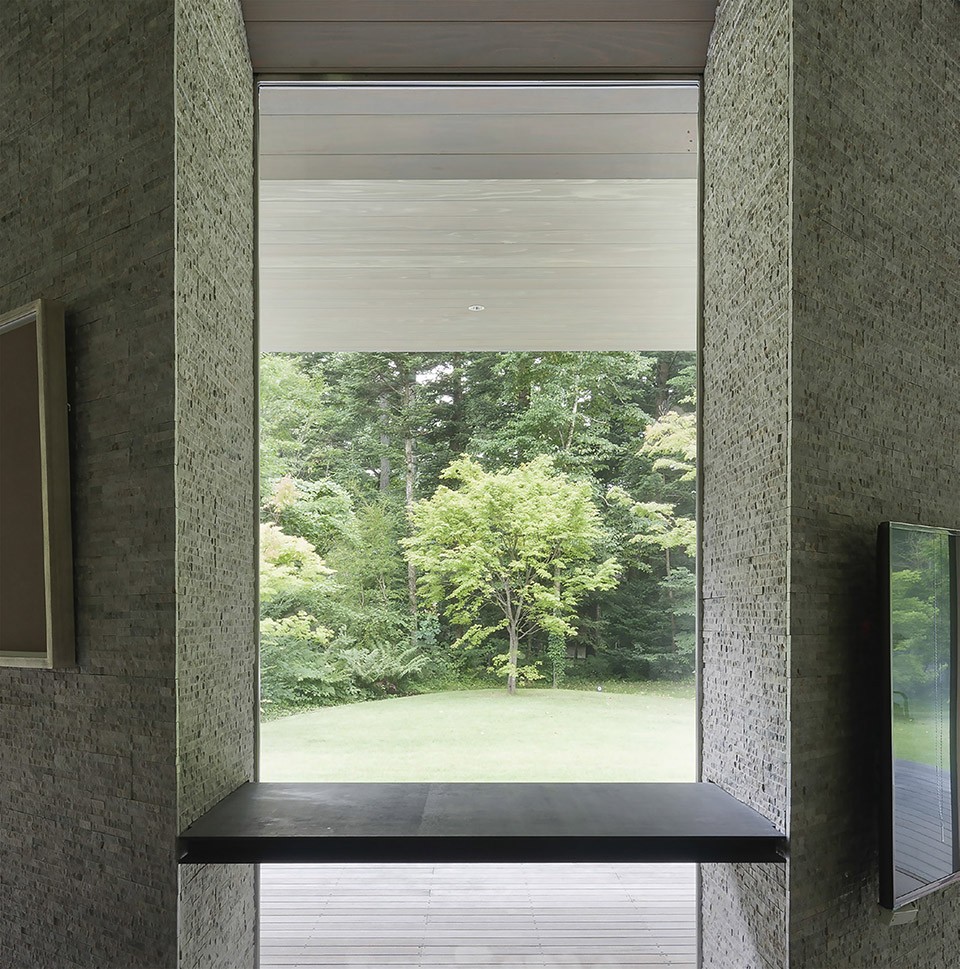
▼框景,frame the scenery
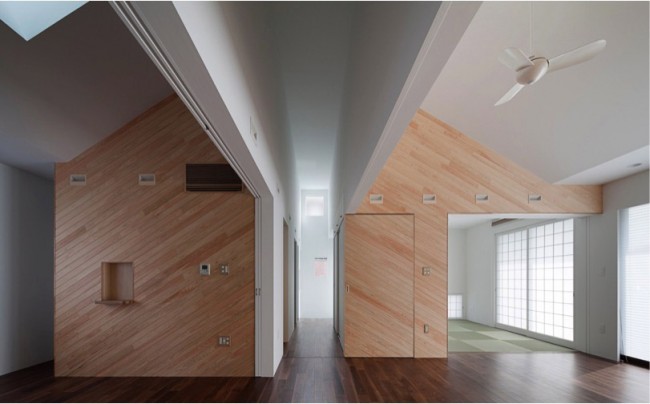
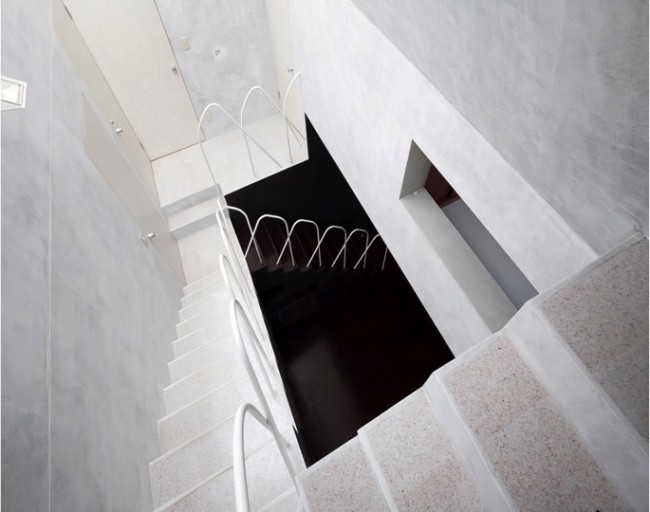
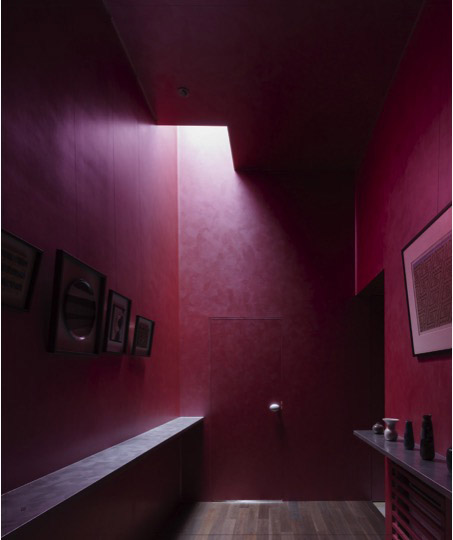
建筑师在其近年的作品中多次运用再构造理念。在2009年的高低房中,他设计了一个天花很低的棕色房间;2010年的三条走廊住宅中有一条穿过建筑中央的高耸的走廊;2013年的屋中屋内白色房屋形状的沙龙上设有空白空间;而在2015年的茜草红色房屋中建筑师设置了一条茜草红色的走廊与入口大厅相连。这些房间都是再构造的空间,在本身为画框的建筑中给人留下深刻印象。
The idea of reframing has been commonly applied to four of my recent works. For High Low House (2009)(fig1), there is a brown-themed room with a low ceiling. Three Corridors House (2010) (fig2) has a long corridor that goes through the middle of the house, with a high ceiling. House House (2013) (fig3) has a void above a white, house-shaped saloon. Lastly, there is a gallery space with madder red colour, connected to an entrance hall, in Madder Red House (2015) (fig4). Each room in these houses is a reframed space, creating a strong impression within a building that is a frame in itself.
▼高低房,High Low House / 三条走廊住宅,Three Corridors House
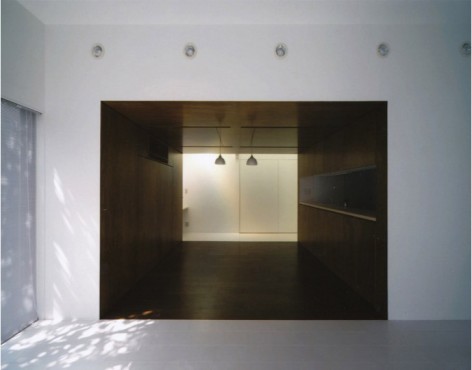
▼屋中屋,House House / 茜草红色房屋,Madder Red House
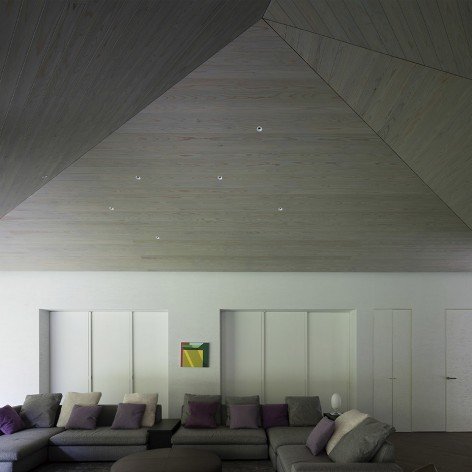
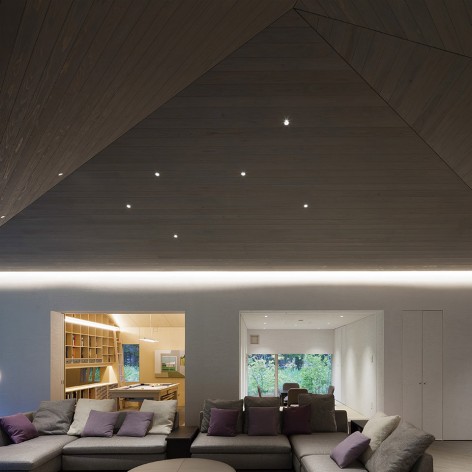
与“画框建筑”预示开放性的设计概念相对,再构造形成了内向沉思的空间。轻井泽隧道住宅有着很强的外向性,因此建筑师利用金字塔形的屋顶创造出紧凑的内部空间,以与建筑的开放性保持平衡。“画框建筑”和“再构造空间”之间的平衡将是建筑师现阶段的建筑主题。
Contrary to the concept of “Architecture as Frame”, which indicates openness, it is the space for reflection. The Karuizawa Tunnel has stronger orientation for outwardness, which is counterbalanced by the sense of inner reflection indicated by its pyramid-shaped roof, thereby creating tensions. For the time being, relevant balances between “architecture as frame” and “reframed space” will be my architectural theme.
▼金字塔型的屋顶形成内向空间,与开放的建筑形成平衡,the pyramid-like roof creates inner reflection space balancing the openness of the building
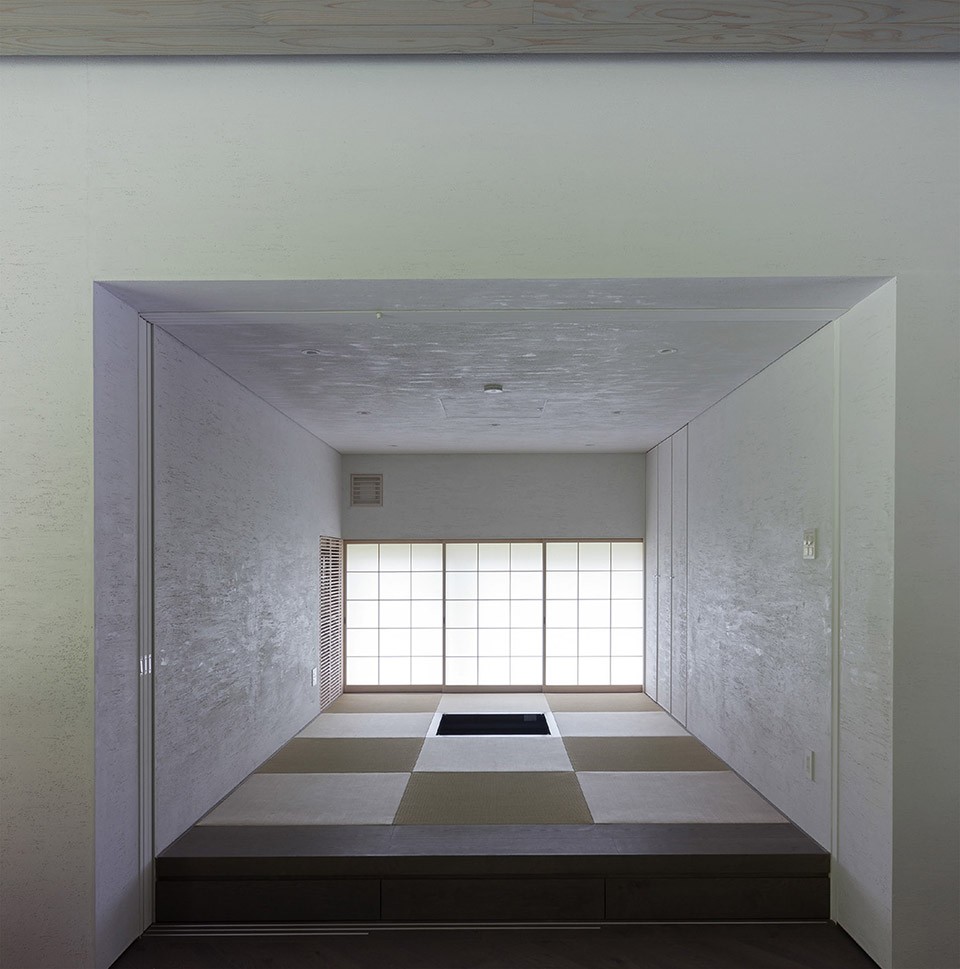
▼和室,Japanese room
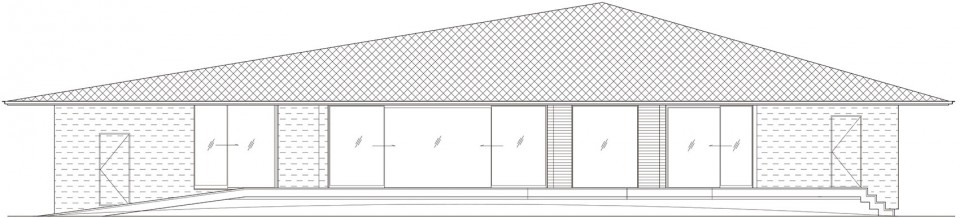
▼立面图,elevation
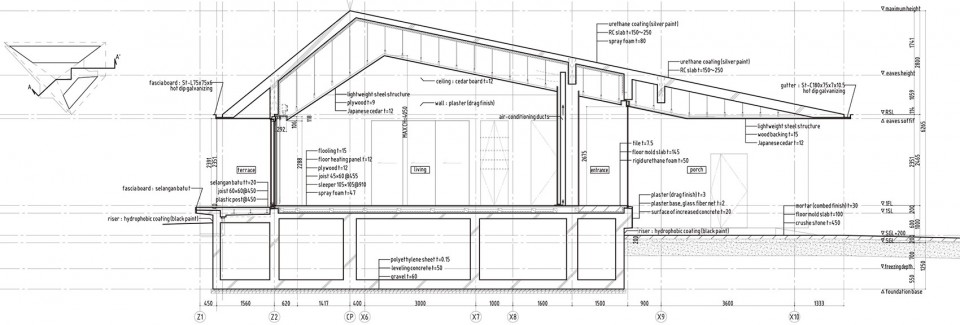
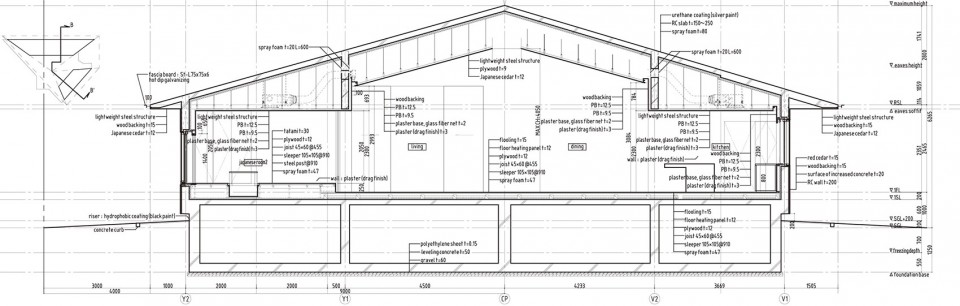
▼剖面图,sections
Drawings: O.F.D.A.
English text: O.F.D.A.
Chinese text: gooood
More: O.F.D.A. ,更多关于他们,请至:O.F.D.A. on gooood。









很漂亮,但是不敢想房底会有些什么动物…害怕
很优秀很完美!
简洁大气
空间丰富,内外呼应,学习了!
漂亮!
竟然没有评论!此作品乃神作!不展开评论!