感谢 Lifschutz Davidson Sandilands 予gooood分享以下内容。更多关于他们:Lifschutz Davidson Sandilands on gooood。
Appreciation towards Lifschutz Davidson Sandilands for providing the following description:
据《伦敦金融城公司办公室使用未来报告》预计,未来金融城中于办公室工作的人群数量以及办公室出勤率将会持续增长,当下人们对一流工作空间的需求甚至高于疫情之前。对许多人来说,在伦敦工作的乐趣在于可以轻松前往典型的伦敦社区,与同事在阳光明媚、环境舒适的空间里合作,下班后在热闹的当地街区中吃午餐或喝饮料。由Lifschutz Davidson Sandilands (LDS)为Helical and Ashby Capital设计的、位于EC1史密斯菲尔德市场Charterhouse街33号的全新JJ Mack大楼则满足了人们的所有预期。
Last week, the City of London Corporation Future of Office Use report found that City-based office jobs, and office attendance, are expected to grow in the future and demand for best in class workspace is higher now than pre-pandemic. For many, the enjoyment of working in London lies in an easy journey to a quintessential London neighbourhood, collaboration with colleagues in beautiful daylit, well-adapted spaces, with lunch or drinks after work in a lively local scene. The new J J Mack Building at 33 Charterhouse Street, Smithfield Market, EC1, designed by Lifschutz Davidson Sandilands (LDS) for Helical and Ashby Capital, provides all these pleasures.

▼项目概览,overall of the project © Jack Hobhouse
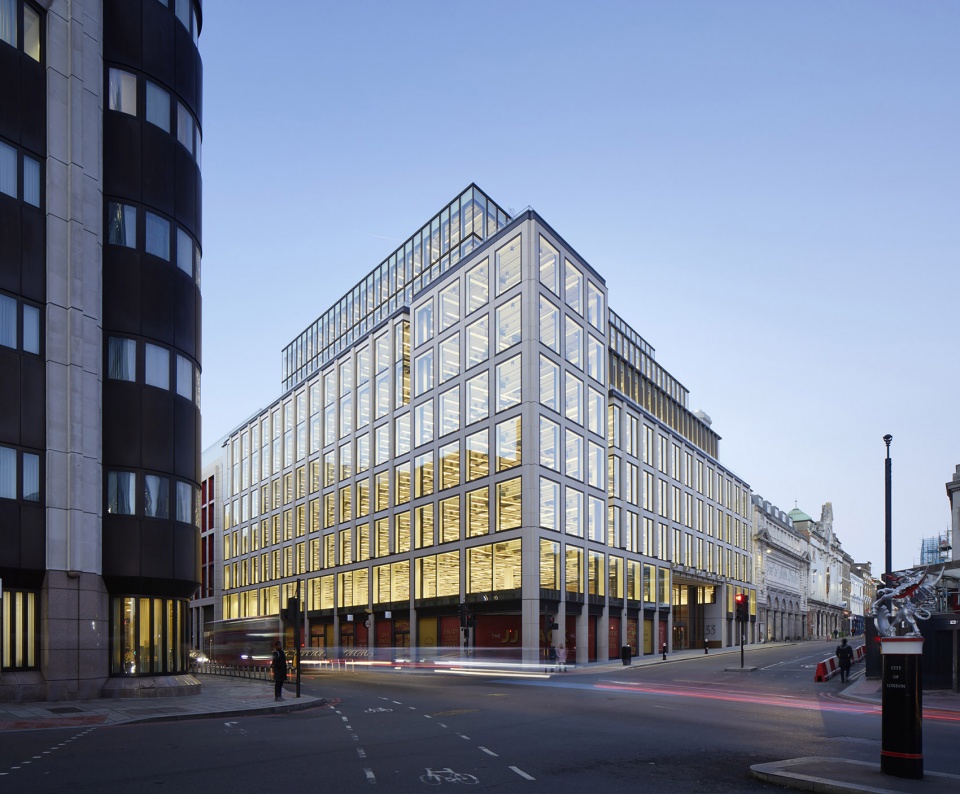
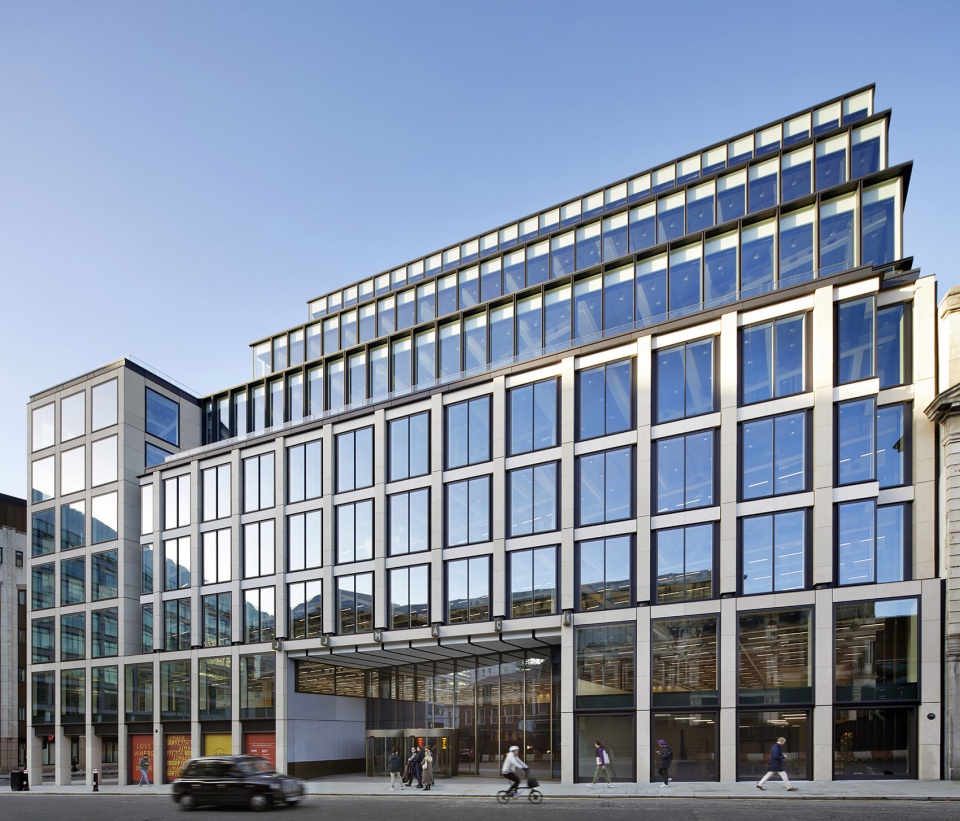
建筑美丽而引人注目的南向双层通高大厅迎接着员工与游客,面向Charterhouse街道的石材正立面与隔壁的伦敦港务局大楼相呼应。从东侧立面看,五层通高的中庭由防火玻璃包围,如同一件震感的艺术作品,使大楼的底部楼层充满了明媚的光线,吸引着周边人群的目光。
The building ’s handsome south-facing double-height lobby welcomes employees and visitors, with its stone-clad Charterhouse Street frontage responding to the listed Port of London Authority building next door. The east façade ’s atrium has full-height artwork from ground to fifth floor, enclosed by fire-rated glazing that presents a striking light-filled perimeter to the building ’s lower floors.
▼街道视角,street view © Jack Hobhouse
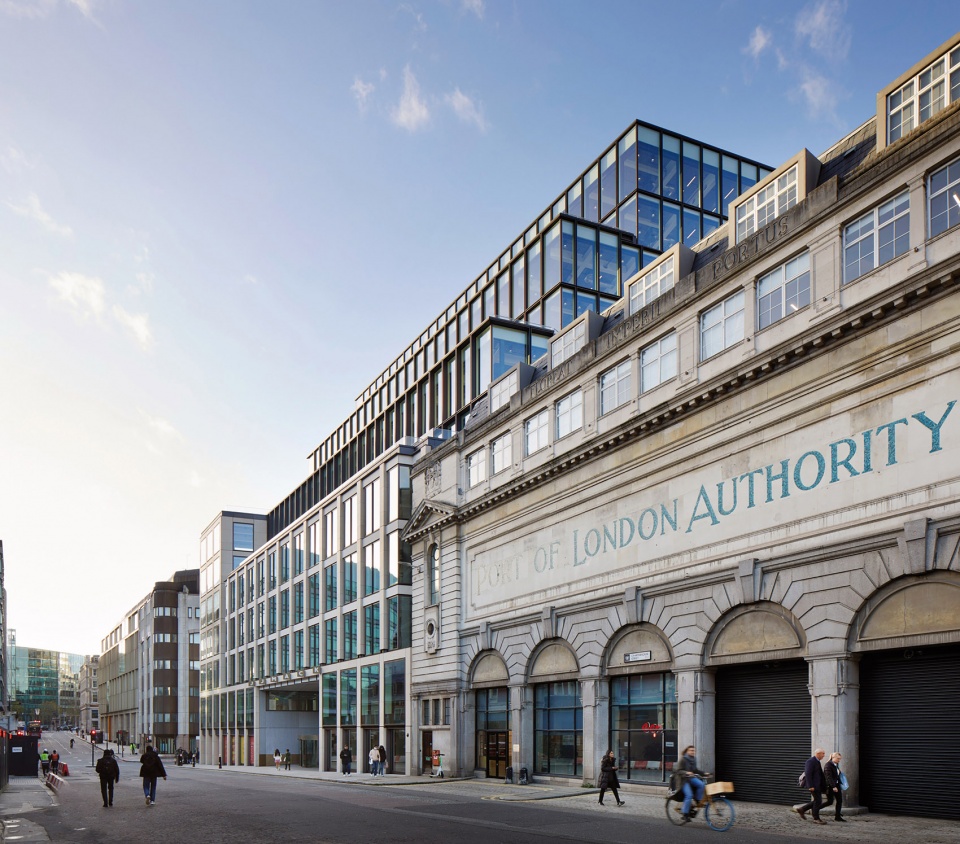
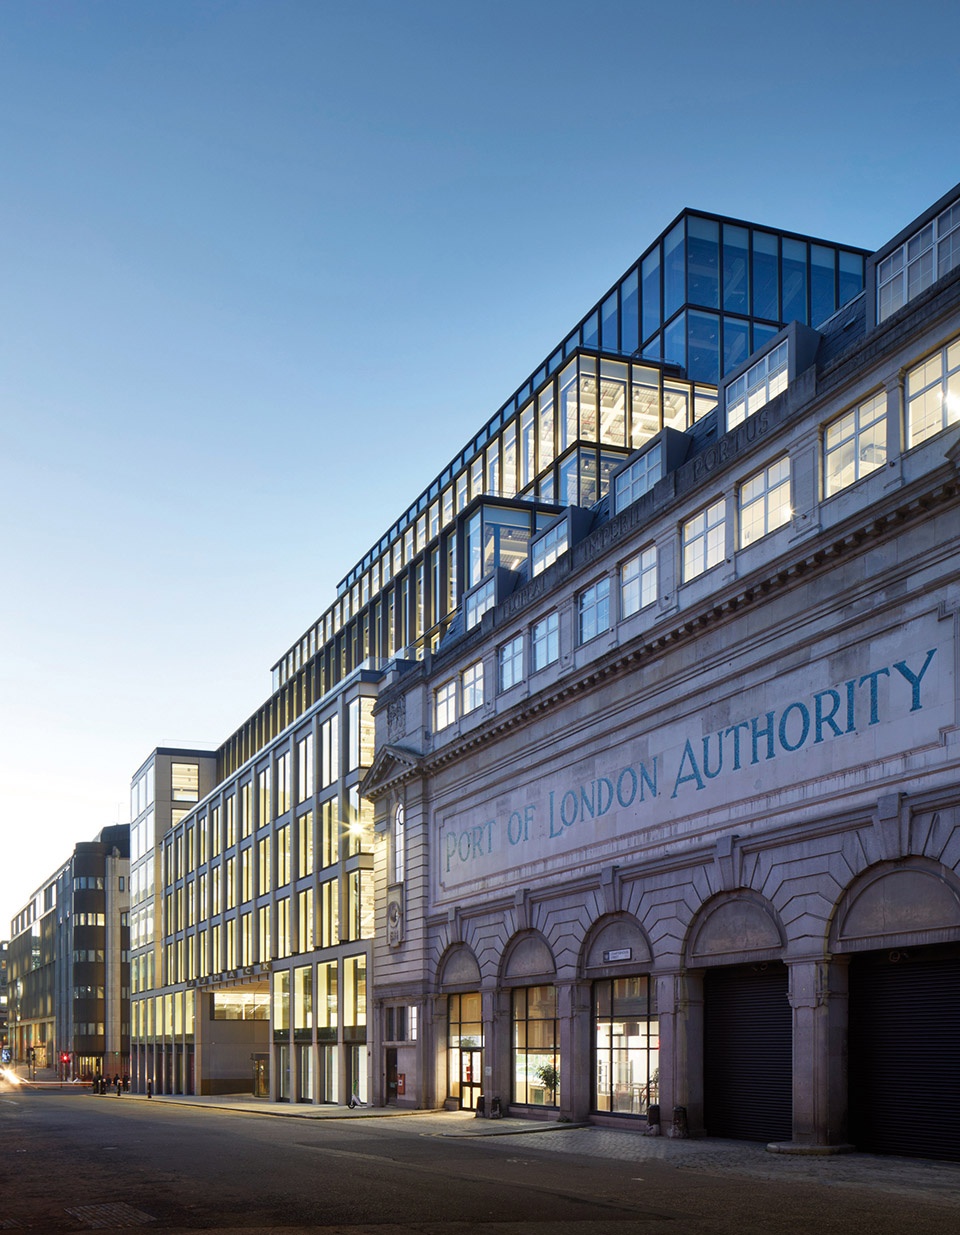
▼面向Charterhouse街道的正立面,the stone-clad Charterhouse Street frontage © Jack Hobhouse
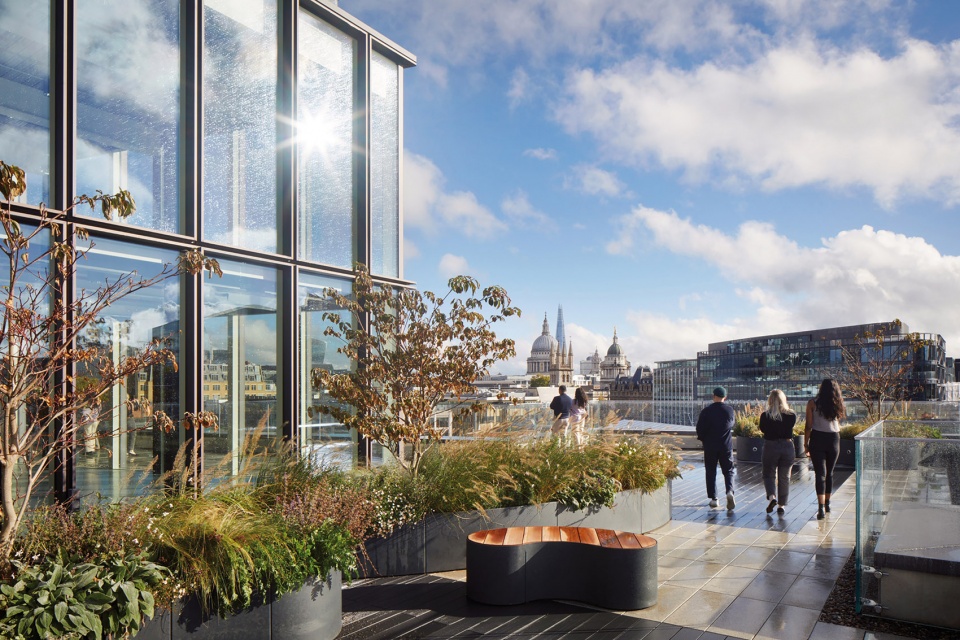
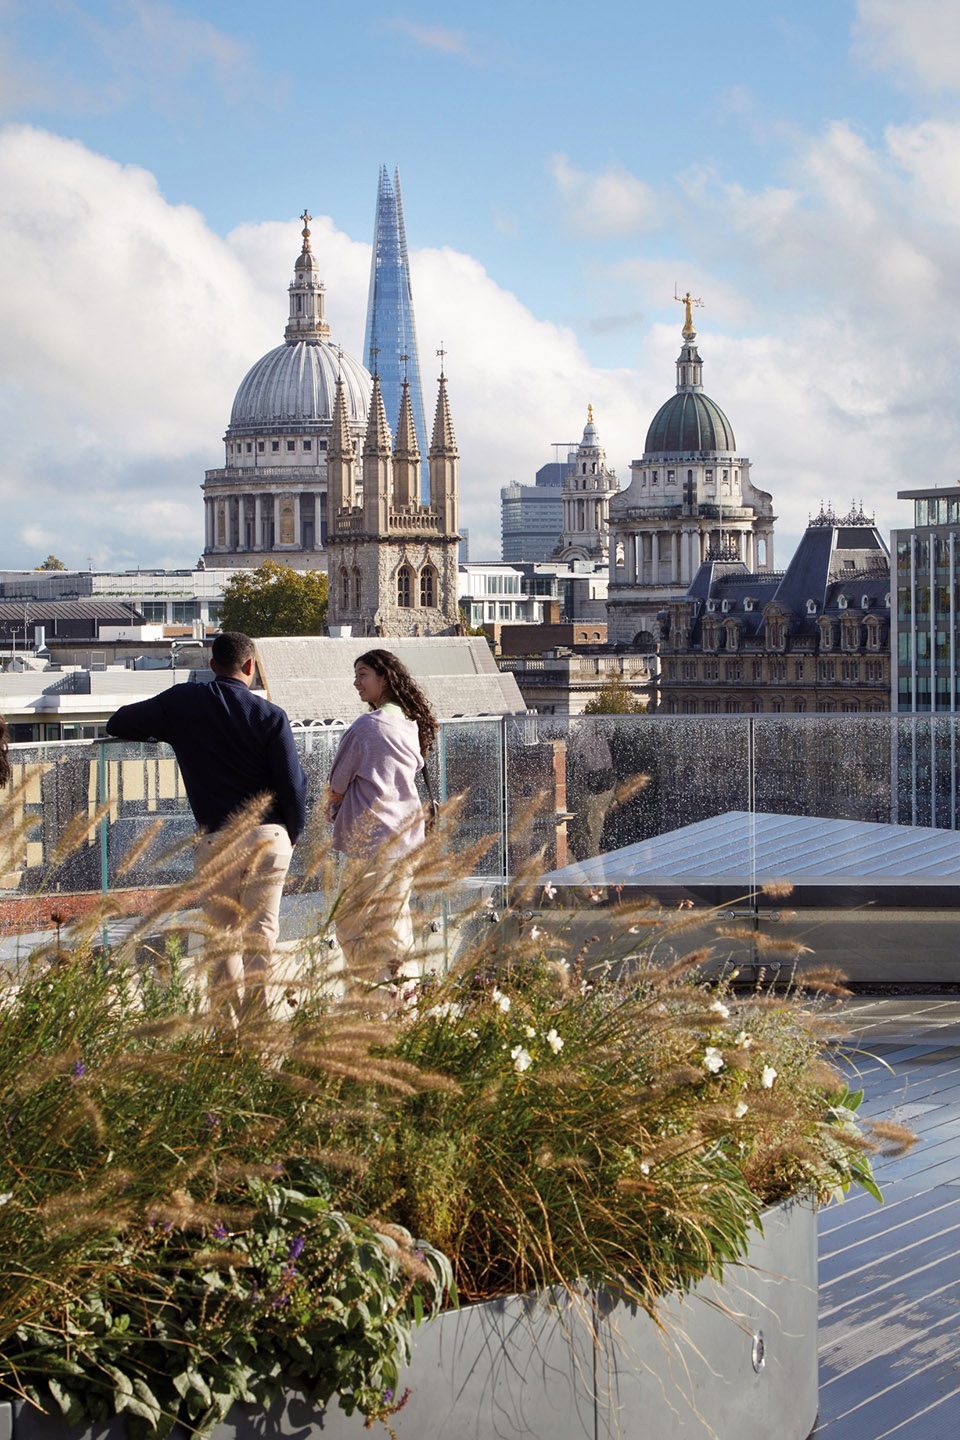
LDS总监Chris Waite说:“我们希望创造出光线充足的楼层,并在可能的情况下为每个楼层都创造出360度连续的景观视野。你可以从办公桌上看到圣保罗大教堂、碎片大厦和史密斯菲尔德市场。这里是一个能激发创造力的地方。为人们营造出健康的工作环境堪称本次设计的首要目标,因此,我们采用了高效的新鲜空气系统、低/无VOC涂料,并通过由Christopher Bradley-Hole打造的、位于5层、7层、9层的宽敞屋顶露台,将高达9,172平方英尺(约852.1平方米)的自然绿色空间引入了办公楼内,屋顶上甚至还养殖了两个人工蜂群。我们在设计的过程中认真考虑了建筑的未来发展,但最重要的是,我们希望将它打造为一处人们不仅愿意在白天于此工作,还愿意在春日的傍晚于此赏景休闲的地方,当城市的天际线亮起时,它将为人们呈现出风景如画的城市剪影。”
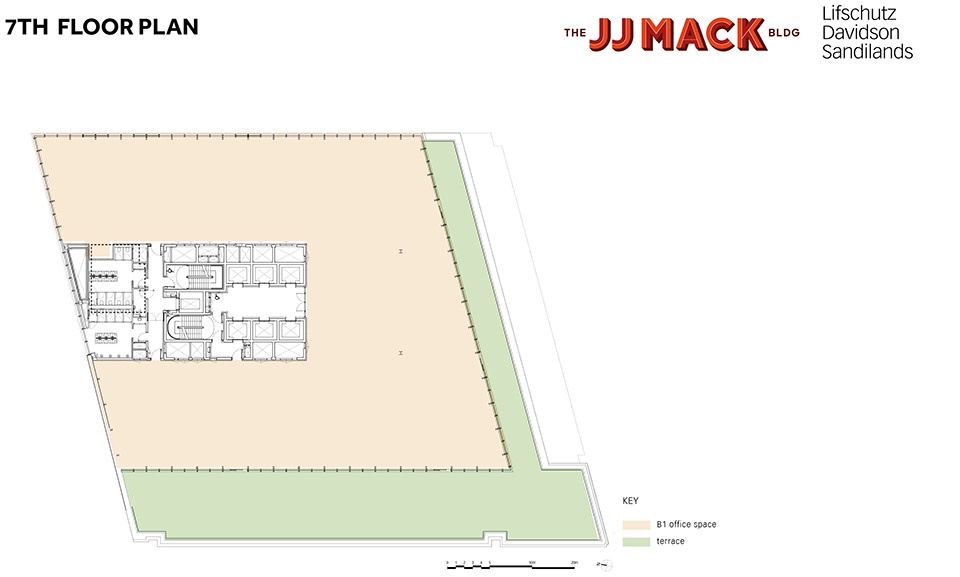
Chris Waite, LDS Director says: ‘We wanted to create floors that are flooded with light and, where possible, 360-degree uninterrupted views. You can see St Paul ’s Cathedral, the Shard and Smithfield Market from your desk. It ’s a place that will stimulate creativity. Wellbeing was a top priority, so we incorporated enhanced fresh-air systems, low/no VOC paint and access to nature through expansive roof terraces on the 5th, 7th, 9th floors (total 9,172 sqft), planted by Christopher Bradley-Hole. Two bee colonies now live on the roof! We ’ve thought hard about future-proofing the building in its construction. But first and foremost we think it ’s a place where people will want to work during the day and into spring evenings, when it takes on a picturesque quality as the City skyline lights up.’
▼露台,terrace © Jack Hobhouse
▼由露台看圣保罗大教堂,
viewing the St Paul ’s Cathedral from the terrace © Jack Hobhouse
区位
Location
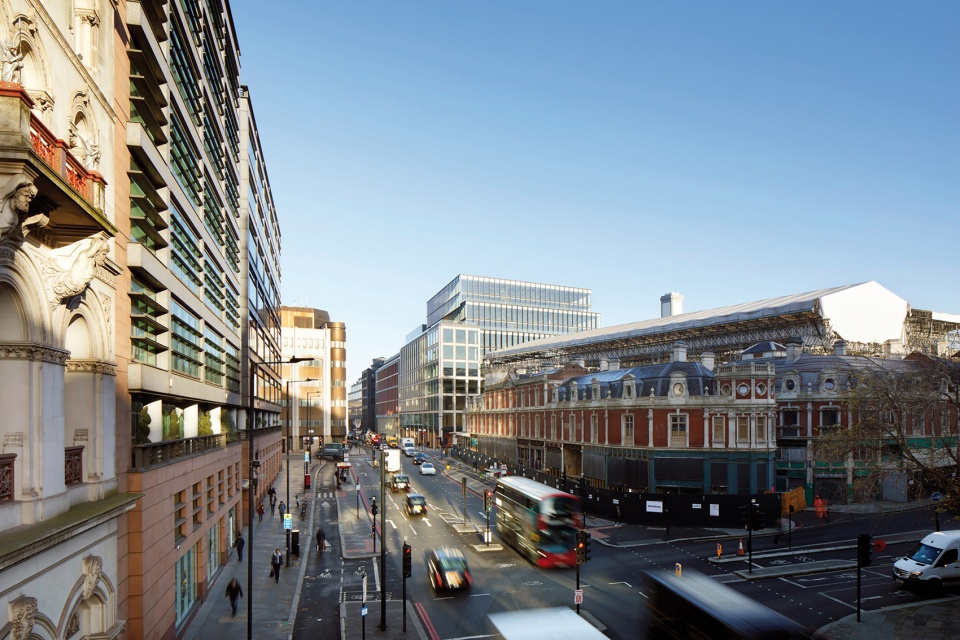
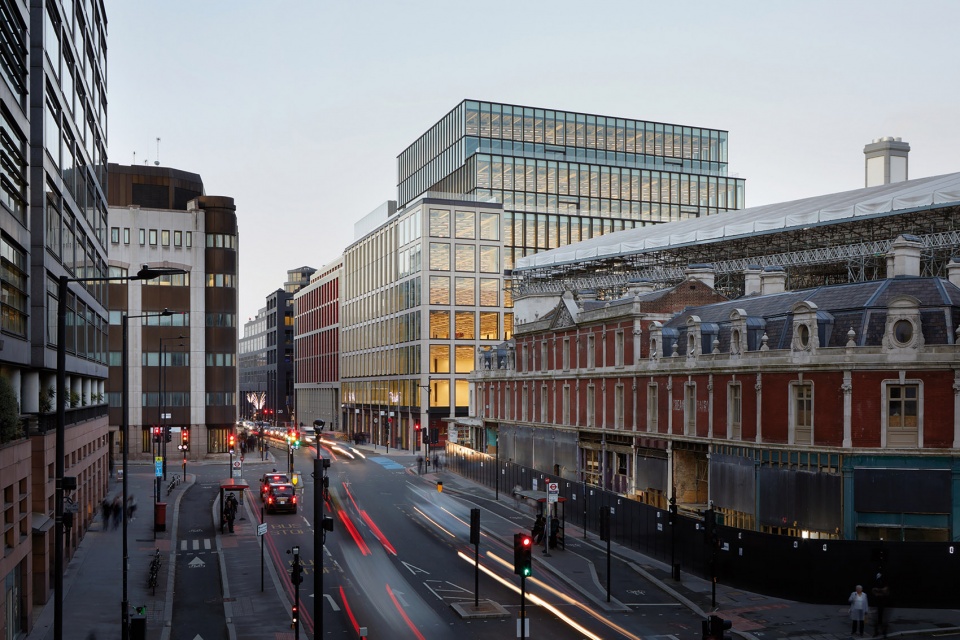
JJ Mack大楼位于伦敦金融城文化街区的边缘,毗邻众多文化场所,其中包括即将面临翻新的巴比肯中心,以及将于2025年开放的全新伦敦博物馆。法灵顿区内有趣的咖啡馆、餐馆比比皆是,从高级餐厅到休闲汉堡店应有尽有。作为西史密斯菲尔德总体规划的一部分,当地历史悠久的市场也面临着重大的修复工程。
On the fringe of the City of London ’s Cultural Mile , the J J Mack Building has plentiful cultural locations on its doorstep, among them the Barbican Centre (soon to be revamped) and the new London Museum (opening in 2025). Farringdon is full of great cafés and restaurants, from fine dining to casual burger options, and Smithfield ’s historic market is undergoing a major restoration as part of the West Smithfield masterplan.
▼由周围环境看建筑,viewing the project from surrounding environment © Jack Hobhouse
▼街道夜景,street view at night © Jack Hobhouse
健康
Wellbeing
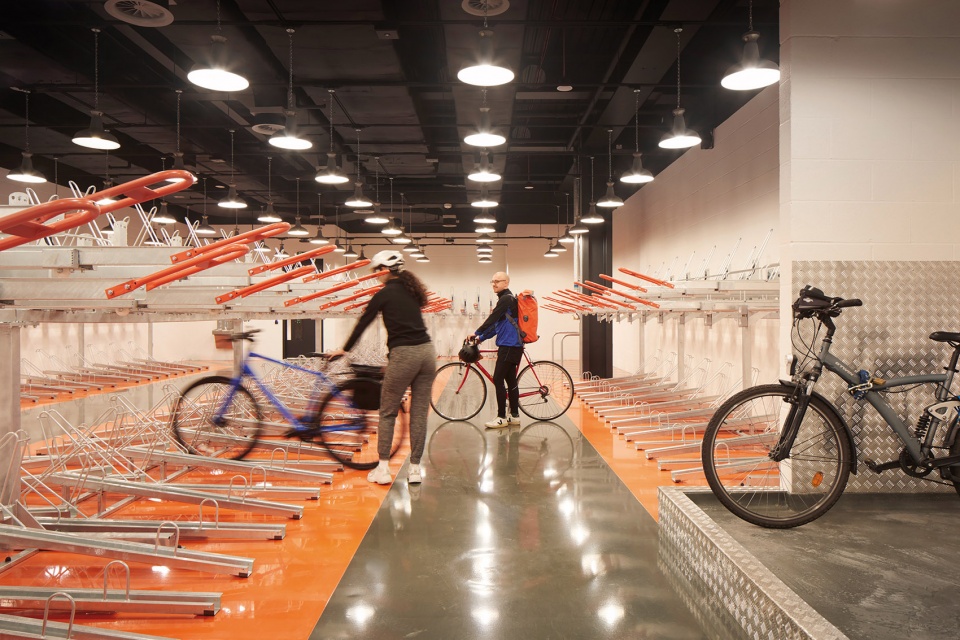
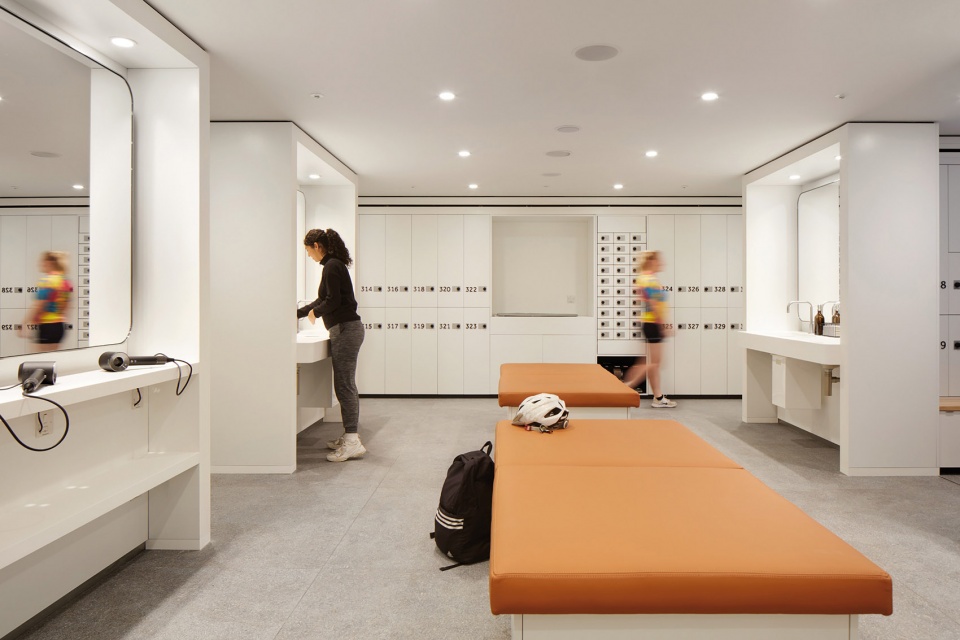
莱坊(Knight Frank)最近发布的《伦敦报告》(London Report)指出,提高办公设施和服务,以及通勤的便利性,是提升办公空间吸引力的关键。好的办公场所既要有足够的吸引力,又要为员工提供愉快的工作体验与锻炼自身能力的机会。距法灵顿站(泰晤士线和伦敦地铁伊丽莎白线)3分钟不到的步行路程内,JJ Mack大楼为人们提供了一处非常现代化的自行车停车场(共426个车位,与员工总人数的比例为1:5,比GLA指导数量高出60%),以及两个自行车维修站,这些区域均可由法灵顿路的高速自行车道进入。汗流浃背的骑行者可先进入如水疗中心般的更衣区(672个储物柜,30个淋浴间)整理一下自身仪容,然后通过专用电梯/楼梯进入主大厅。建筑设计的目的旨在帮助大楼租户们在室内装潢方面达到白金WELL评级。
Knight Frank ’s recent London Report identifies that greater amenities and services to make offices more compelling to their staff are key, together with commutability. The onus is on enticing colleagues to the workplace, alongside a pleasant journey with the opportunity for exercise. Within a 3-minute walk of Farringdon Station (Elizabeth Line, Thameslink and London Underground), the J J Mack Building has a space-age bike park (426 spaces, one for every 5 occupants and 60% higher than GLA guidance) with two repair stations, accessed directly from Farringdon Road ’s cycle superhighway. Perspiring cyclists can descend into spa-quality changing areas (672 lockers, 30 showers) before using a dedicated lift/stair into the main lobby. The building is designed to let tenants achieve Platinum WELL rating in their fit-out.
▼自行车停车场,the bike park © Jack Hobhouse
▼更衣室,the spa-quality changing areas © Jack Hobhouse
效率和适应性
Efficiency and adaptability
LDS为J J Mack大楼规划了十个楼层,每层都以极少的柱网排布与灵活开放的空间氛围为特色,让租户能够创造出最适应自身业务与工作方式的空间布局。作为“智能建筑”,本项目以先进的技术和卓越的数字化网络,进一步迎合了高效的工作方式和国际团队合作的需求。此外,大楼内的工作人员还可以通过用户友好的应用程序清楚地知道大楼中哪些办公桌和会议室可用,以及哪些同事目前正身处大楼之中,以便更加轻松地安排团队会面。该应用程序还可为大楼内的用户提供全程“免触摸”的公共服务体验,例如扫描障碍物,或者设置电梯楼层等。照明、供暖和百叶窗也均可通过各楼层和区域的数控面板来控制。
LDS has designed each of the J J Mack Building ’s ten floors with flexible floorplates and remarkably few columns, allowing incoming tenants to create a layout that works for their business and ways of working. As a ‘smart building ’, J J Mack lets colleagues collaborate via sophisticated technology and excellent digital connectivity for efficient hybrid working and international teamwork. A user-friendly app identifies available, digitally bookable desks and meeting rooms and lets users see who is in the building to easily arrange team meet-ups. The app provides touch-free access throughout the building, scanning in at barriers, and calling a lift. Lighting, heating and blinds can be controlled by floor and zone.
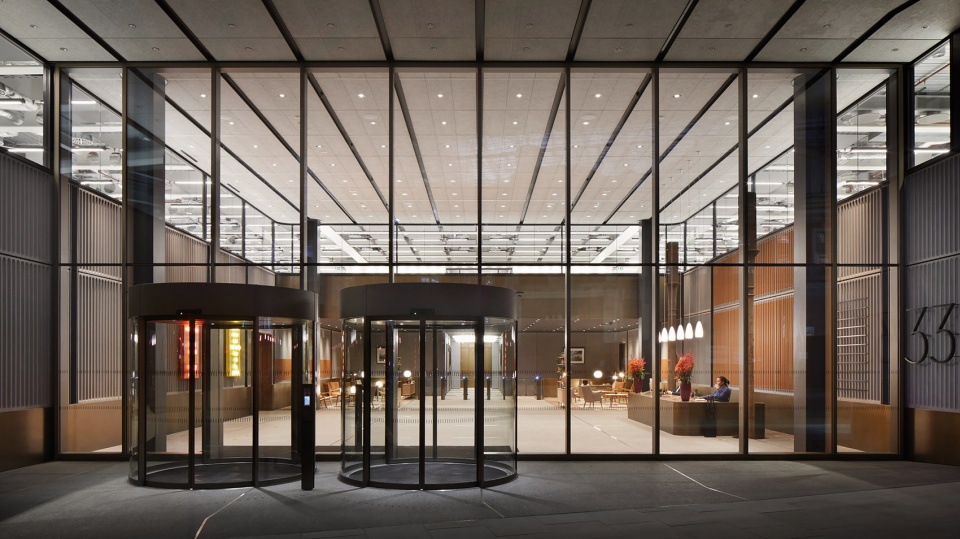
▼主入口,main entrance © Jack Hobhouse
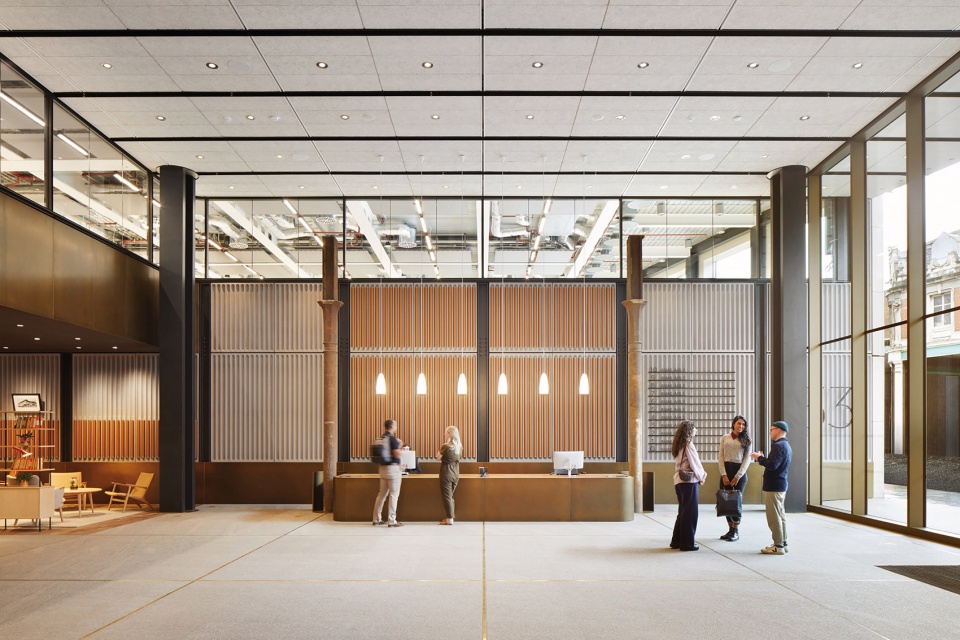
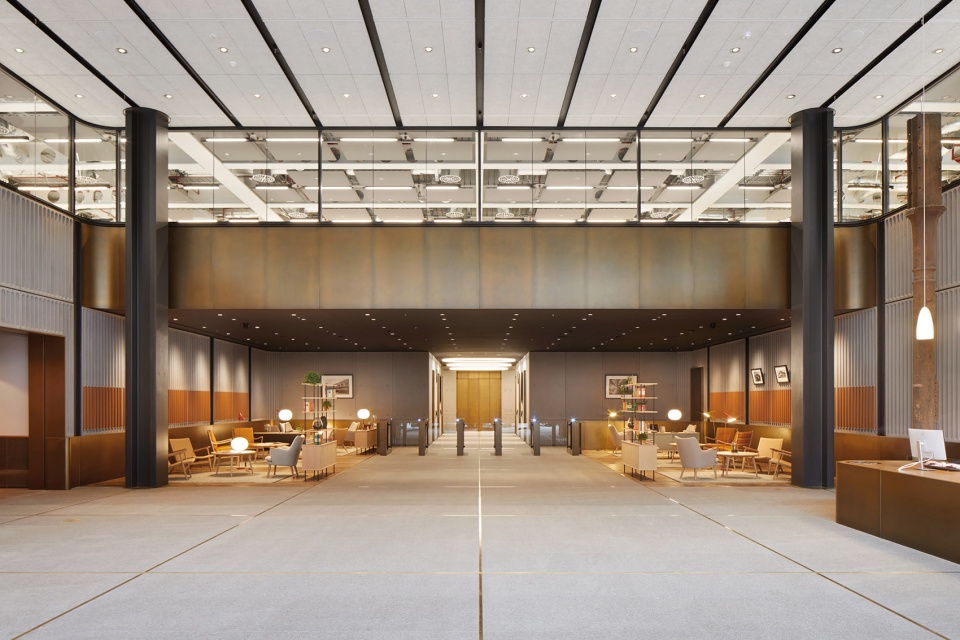
▼接待大厅,reception hall © Jack Hobhouse
▼由大厅看电梯厅,viewing the elevator hall from the reception hall © Jack Hobhouse
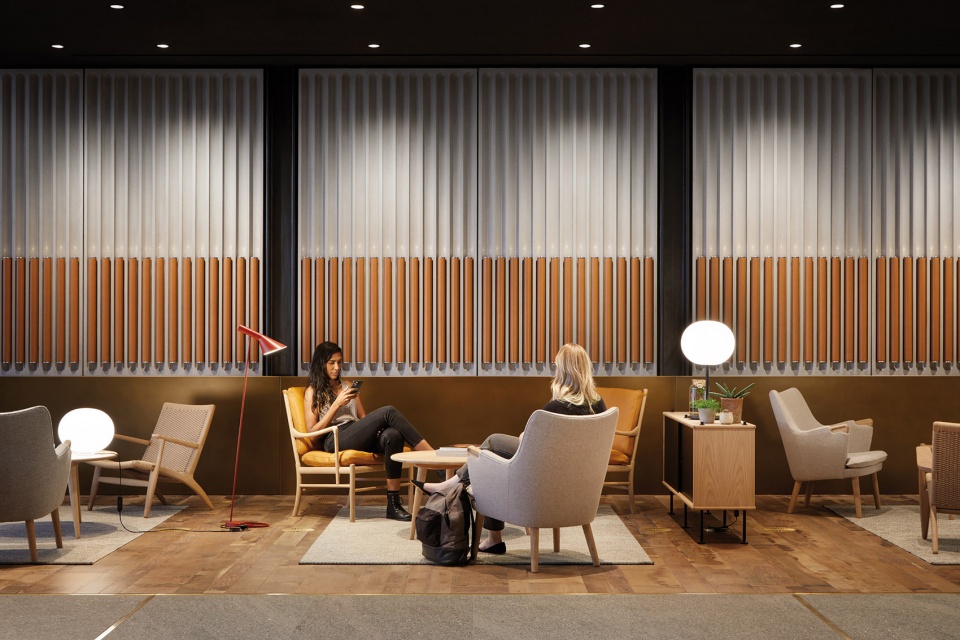
▼大厅休闲区,leisure area © Jack Hobhouse
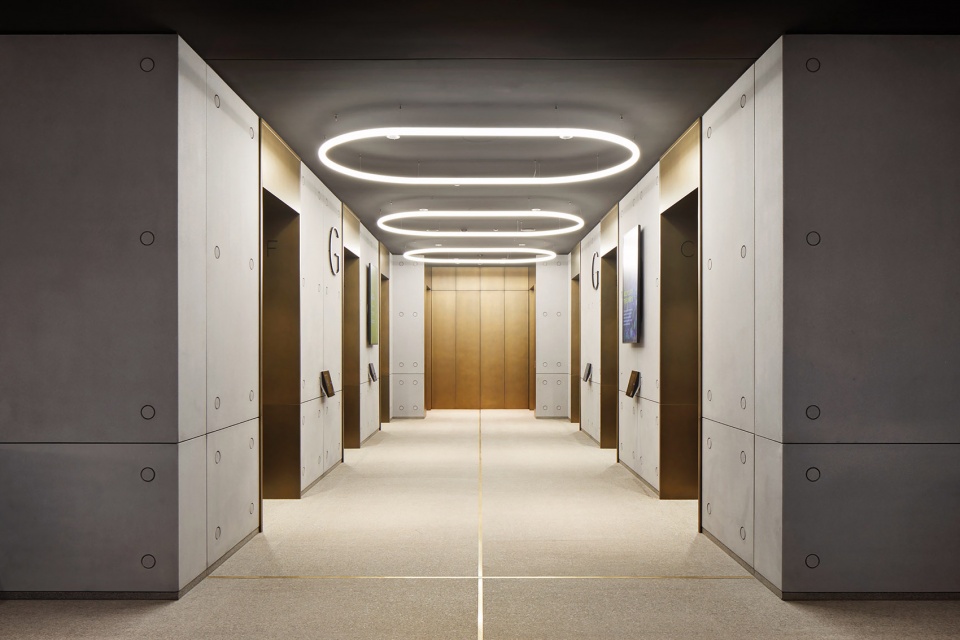
▼电梯厅,elevator hall © Jack Hobhouse
可持续性
Sustainability
JJ Mack大楼的实际碳排放量比LETI目前的平均设计目标低15%。这将比当地《建筑法规》(2013)第L部分规定的目标排放率低52.8%。该建筑的屋顶设有144块光伏板,能够将能源直接输送到大楼的供电系统中,并抵消由低碳能源供应商Citigen提供的电力消耗。建筑中使用了地球友好型混凝土(减少了50%隐含碳)和英国本土产的钢材,并设有开创性的水管理和回收系统,能够节约高达70%的水资源。楼层分为四个区域,可以在非高峰时段进行分区通风/冷却/加热/照明,进而在最大限度上减少能源的浪费与碳排放,减少租户们在能源方面的成本。该建筑与Citigen(横跨伦敦市的供暖、制冷和供电的三联产网络)的连接进一步增强了自身的可持续性,缓解了碳排放对于环境的影响。
The J J Mack Building is targeting an embodied carbon figure 15% lower than the LETI current average design target. It will be 52.8% lower than the regulated Targeted Emissions Rate as defined by Part L of the Building Regulations (2013). The building ’s roof has 144 photovoltaic panels that direct energy to the landlords ’ systems and offset on-site power consumption from low carbon energy provider Citigen. Earth Friendly Concrete (50% embodied carbon saving) and UK steel were used in the construction, and the building has a ground- breaking water management and recycling system, reducing mains water use by up to 70%. Floors are split into four zones that can run localised air/cooling/heating/lighting at off-peak times, minimising waste and reducing emissions and occupiers ’ energy bills. The building ’s connection to Citigen (a tri-generation network for heating, cooling and power across the City of London) further enhances sustainability and carbon impact mitigation.
▼楼层概览,overall of the floor © Jack Hobhouse
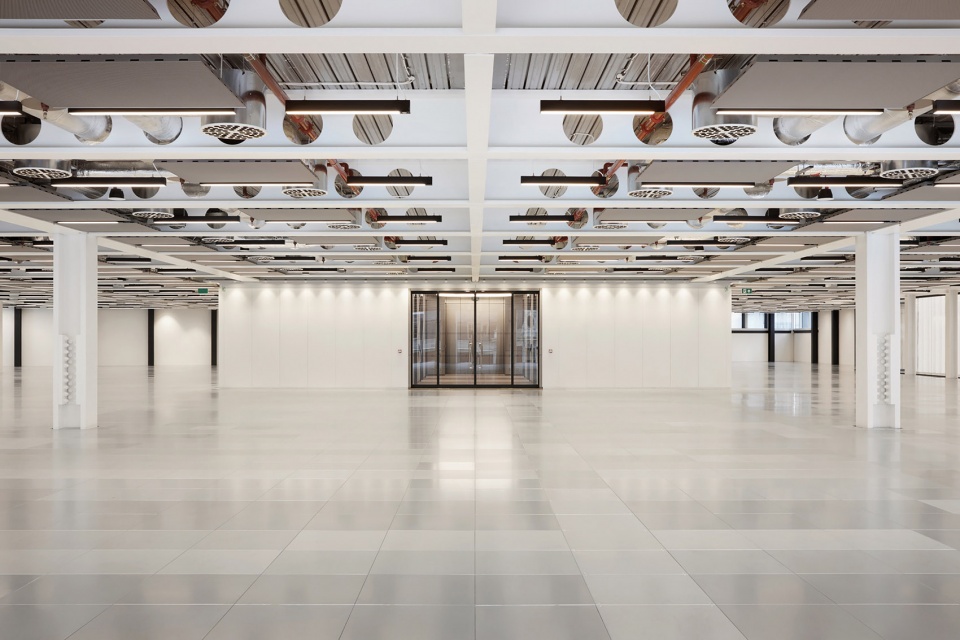
▼明亮通透的开放式平面,bright and transparent open plan © Jack Hobhouse
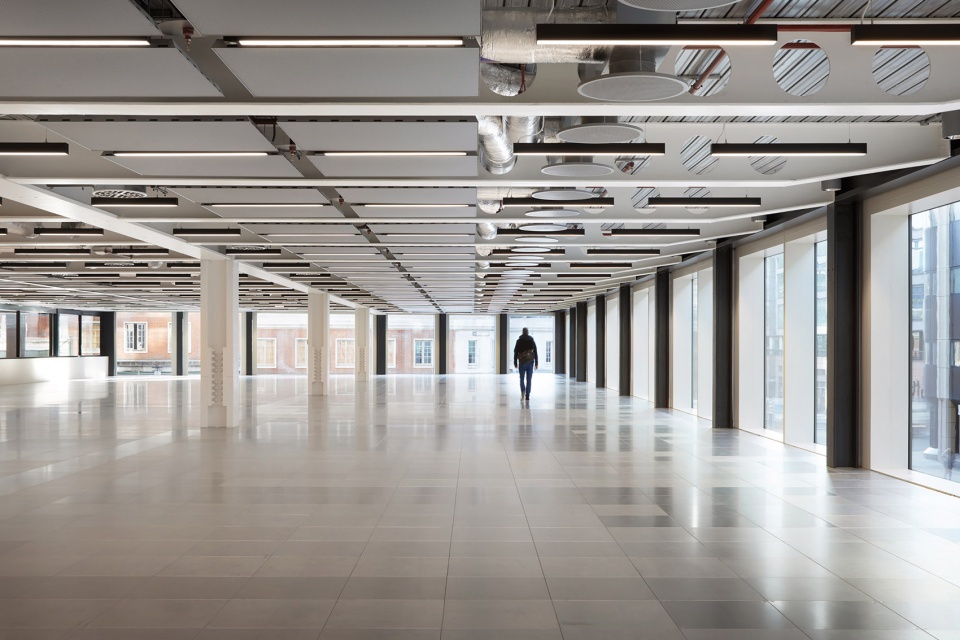
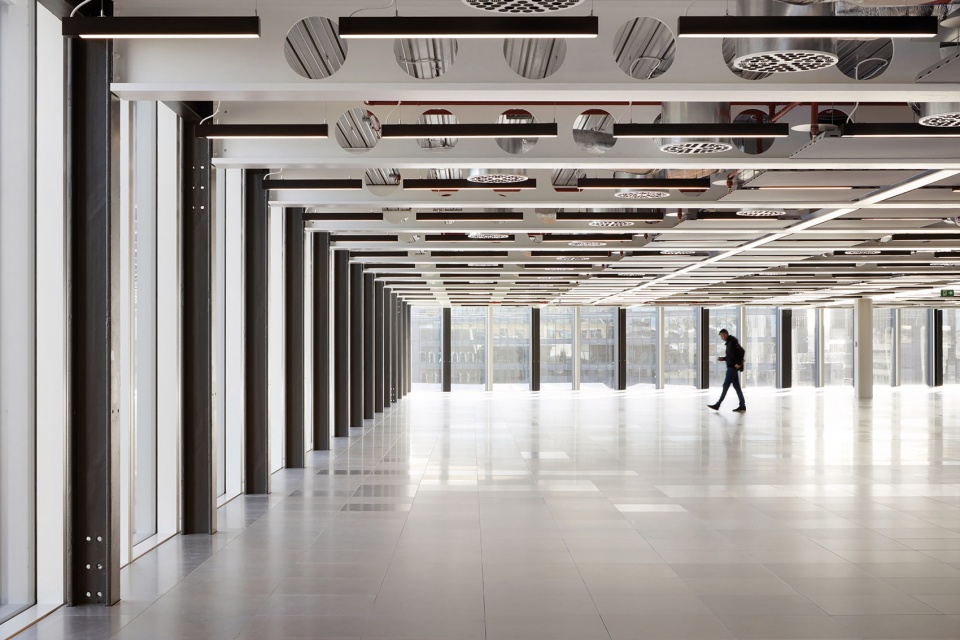
▼室内一隅,interior view © Jack Hobhouse
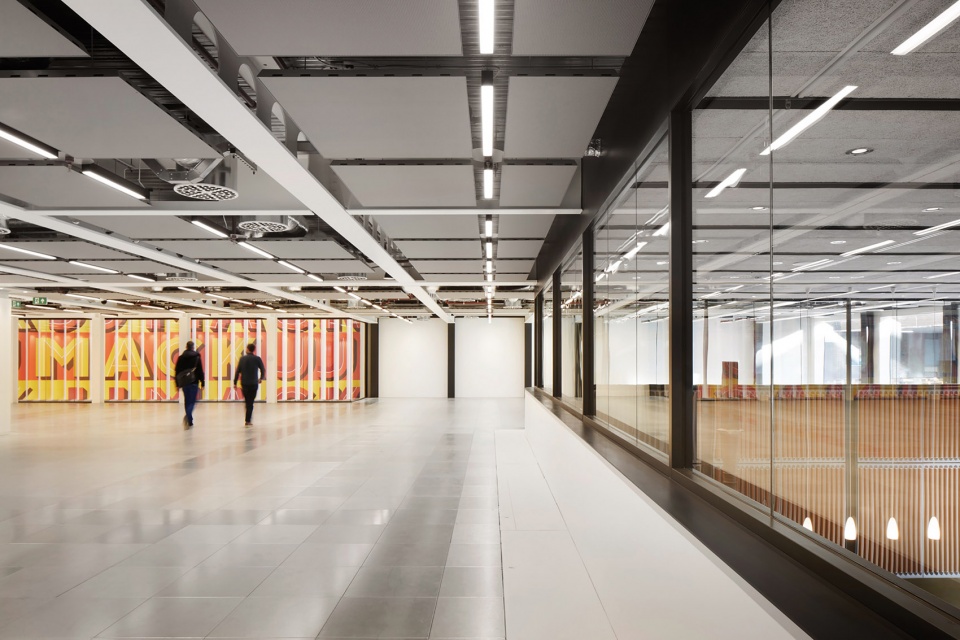
莱坊伦敦金融城办公室租赁主管Dan Gaunt表示:“JJ Mack大楼可能是我所见过的最具可持续性的办公大楼。该建筑已经获得了生态方面的最高认证 —— BREEAM杰出评级(设计阶段/EPC‘A’),这项认证也是对Lifschutz Davidson Sandilands将可持续策略以及智能和可再生技术引入到本建筑设计中的认可。所有这些都发生在看不见的地方。进入建筑,迎接人们的将是一个令人惊叹的接待大厅,非凡的皮革凹槽墙处理、美丽的石材地砖、青铜细节,以及英国再生木材无不彰显出设计的用心。超高的天花板创造出友好的空间感和活力感,两根原始柱子经过翻新,矗立在醒目的青铜接待台两侧,彰显出对建筑历史的致敬。 ”
Dan Gaunt, City of London Head of Office Leasing for Knight Frank, says: ‘The J J Mack Building is possibly the most sustainable office I have ever seen. It has achieved the highest accreditations – BREEAM outstanding at design stage/EPC ‘A’ – as a result of sustainable, intelligent and renewable technologies which Lifschutz Davidson Sandilands designed into the building. All of this happens out of sight. As you enter you are greeted with a breathtaking reception, featuring an extraordinary leather fluted wall treatment, and beautiful stone floor tiles with bronze detailing and English reclaimed timber. Super-high ceilings create a welcoming sense of space and energy and two of the original columns from the former market building have been refurbished and stand either side of the striking bronze reception desk as a nod to its heritage.’
▼主入口立面夜景,night view of the front facade © Jack Hobhouse
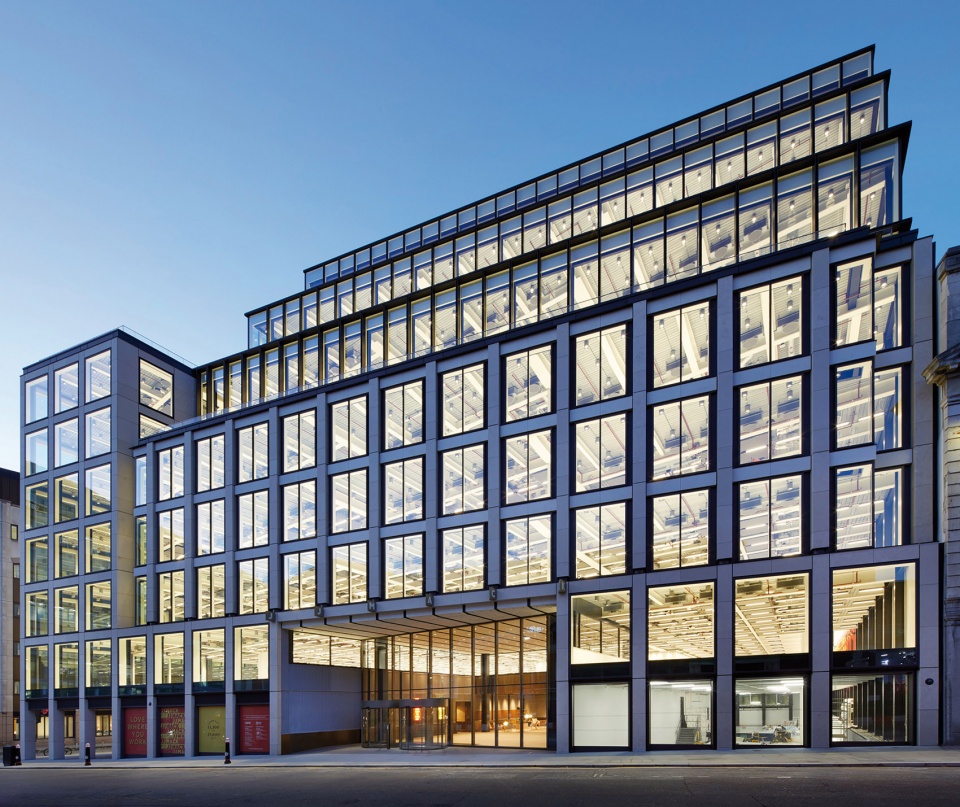
由LDS设计的JJ Mack大楼将确保未来的办公空间仍然是工作生态系统的中心,并成为留住和吸引最优秀人才的重要手段。凭借其优越的地理位置,本项目完美地实现了“15分钟城市”的理想,让一切便利都近在咫尺、唾手可得。
LDS ’s J J Mack Building will ensure that the office of the future remains the centre of the work ecosystem and acts as a vital asset in retaining and recruiting the best talent. With its well- placed location it perfectly exemplifies the urban ideal of the 15-minute city, with everything in easy reach.
▼夜景,night view © Jack Hobhouse
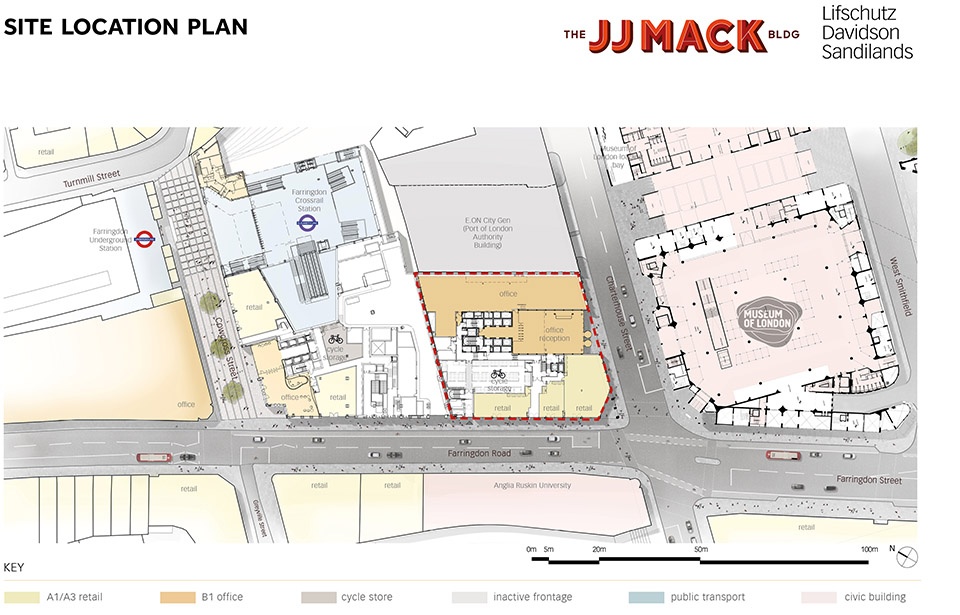
▼总平面图,site location plan © Lifschutz Davidson Sandilands
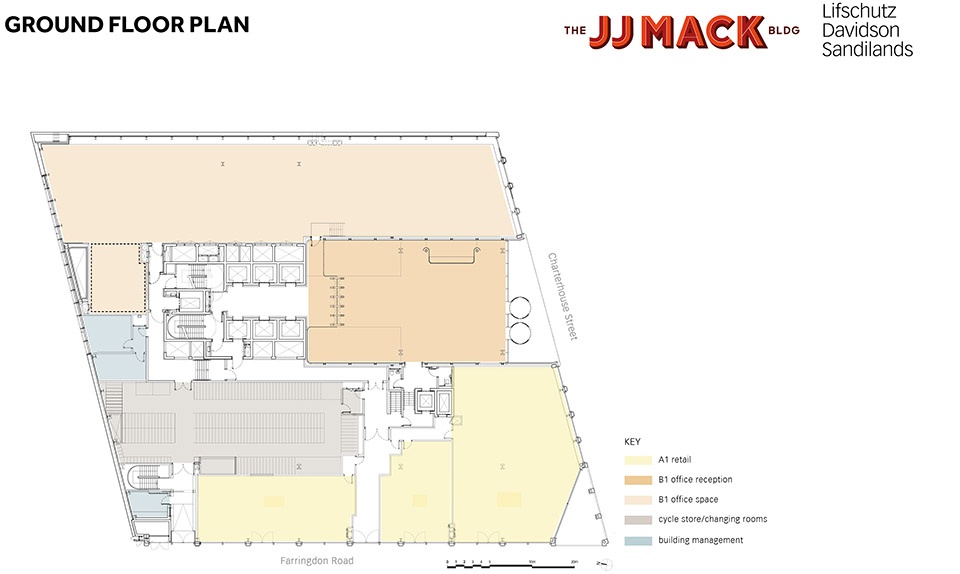
▼底层平面图,ground floor plan © Lifschutz Davidson Sandilands
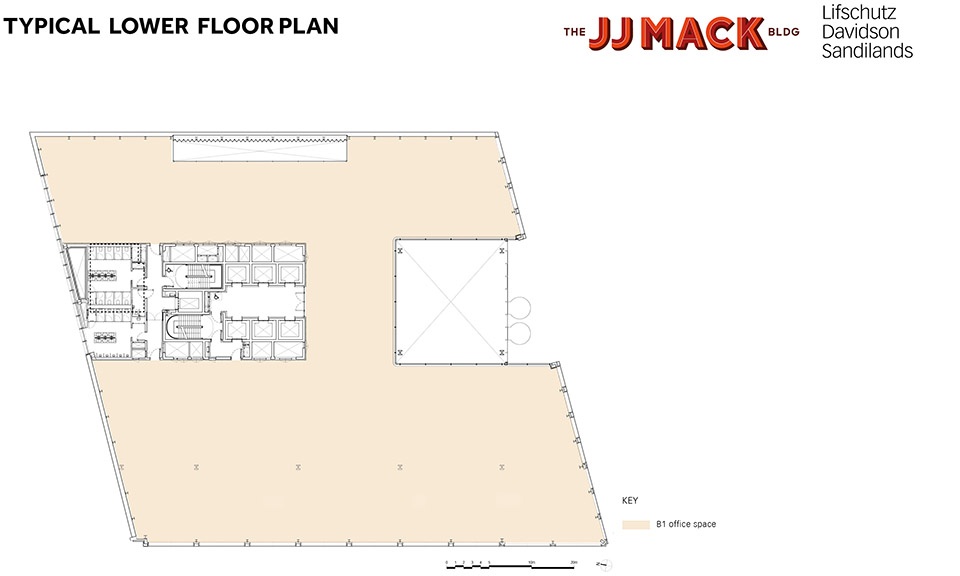
▼底部标准层平面图,typical lower floor plan © Lifschutz Davidson Sandilands
▼七层平面图,7th floor plan © Lifschutz Davidson Sandilands
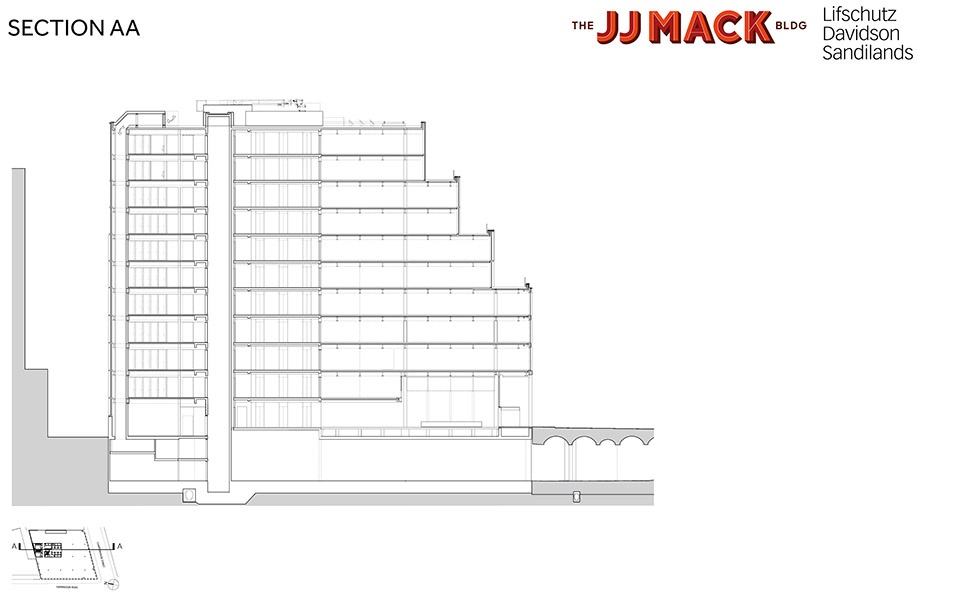
▼剖面图,section © Lifschutz Davidson Sandilands
Source:
1.City of London Corporation Future of Office Use report: https://democracy.cityoflondon.gov. uk/documents/s187327/20230609 – CoL Future of Office Use – Final Summary Report – For Issue.pdf
2.Knight Frank The London Report 2023: https://content.knightfrank.com/research/1705/ documents/en/the-london-report-2023-10151.pdf
3.Culture Mile | City of London ’s cultural district: https://www.culturemile.london/
Building stats:
-200,000 sqft of NIA with the larger floor plates of 23,500 sqft (2-4) achieving 85% NIA:GIA – Ground plus 10 storeys
-Floor to ceiling heights 2850mm (1-4) 2750mm (5-8) 2650mm (9-10)
-9,172 sqft of terrace space.
Amenities:
-426bike storage stations (inclusive of Brompton lockers)
-Cycle surgery in the bike store
-Spa-quality changing facilities with 30 showers and 672 lockers Digital vending machines
-Water fountains
-Drycleaning service + pick-up/drop-off parcel concierge
Wellness:
-100% touch-free journey from door to desk
-Enhanced fresh-air supply at 16 litres per person
-Tenant-controlled and landlord area air-quality sensors
-Each floor is split into 4 zones to control air/cooling/heating/lighting
-Motion sensors are installed on all floors to transmit occupancy data to the BMS enabling efficient management operations for air/cooling/heating/lighting
-Daylight management controls to the perimeter of the building form part of the lighting strategy
-Building designed to allow tenants to achieve Platinum WELL rating in their own fit-out Sustainability:
Assessed as BREEAM Outstanding (2018) at the design stage
-5-star Nabers design for performance target rating
EPC‘A’ rating
Operational carbon emissions will be 52.8% lower than the regulated targeted emissions rate as defined in Part L (2013). Intelligent technologies designed into the building (air- quality sensors, water-use sensors etc) all contribute to this
Embodied carbon target is over 20% lower than the RIBA benchmark. Use of Earth Friendly Concrete and UK steel play a key part
Building sustainability physical attributes:
-144 PV cells
-9,500 sqft of biodiverse green roof installed
-Bug hotels, bird and bat roosting spaces on the terraces and roof
-2 bee colonies on the roof
More: Lifschutz Davidson Sandilands 更多关于他们:Lifschutz Davidson Sandilands on gooood









街景无敌了
DK
自行车场是趋势啊
窗明几净,立面干净的几何美