感谢 The International Garden Festival 予gooood分享以下内容。
Appreciation towards The International Garden Festival for providing the following description:
加拿大大梅蒂斯,2026年2月3日——加拿大魁北克省大梅蒂斯,2026年2月3日——第27届国际花园节将于2026年6月20日至10月4日举行。本届花园节邀请来自不同背景的设计师,以一种敏感的、根本包容的、关系性的方式设计花园。在来自29个国家的设计师提交的204份提案中,共有5个项目脱颖而出,入选本届展览。
Grand-Métis, Canada, 2026-02-03 – Grand-Métis, Quebec, Canada, February 3, 2026 – For its 27th edition, which will run from June 20 to October 4, 2026, the International Garden Festival invited designers from all backgrounds to design a garden using a sensitive, fundamentally inclusive, and relational approach. Among the 204 project proposals that were submitted by designers from 29 countries, 5 were selected.
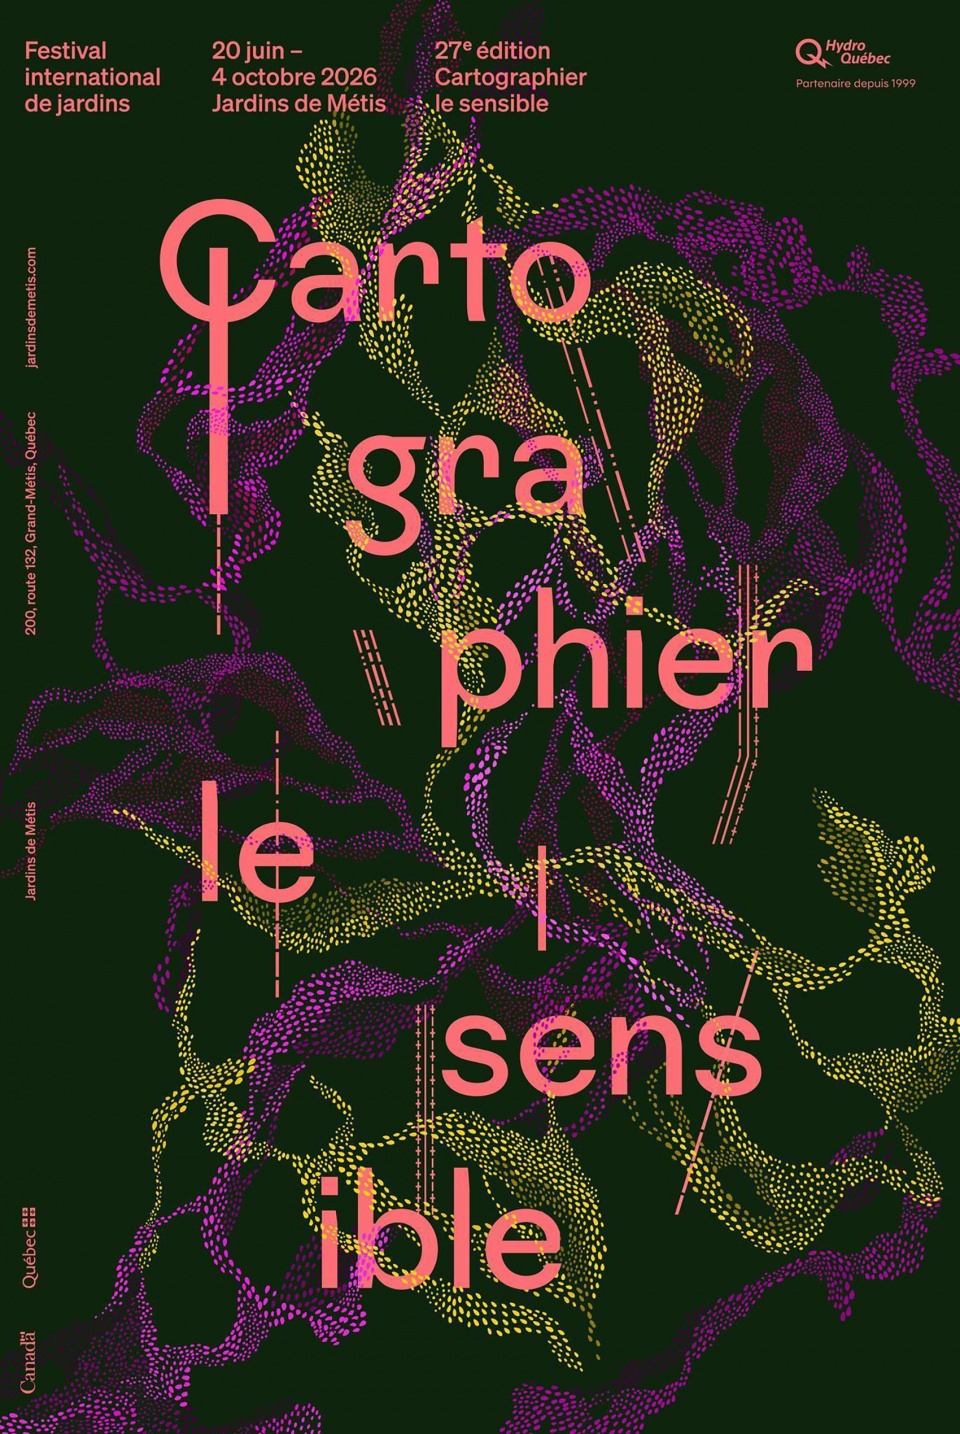
▼海报,Poster © bureau60a
本年度主题
This year’s theme
延续一年前启动的三年主题周期,“感知创作”(Mapping Sensitivity)持续展开对空间诗学的思考——即我们如何与物理环境相互关联,以及更广义地,如何与世界建立联系。若上一届主题“边界”(Borders)聚焦于地理空间的组织与表征问题,并突出地缘政治议题,那么第27届的主题则转向“感性转向”(le tournant sensible)。本届主题的灵感源于“感知创作”(sensitive mapping)。这一概念远不止是对传统制图学的简单替代,而是关注场所的主观性与非物质维度。感知制图描绘的是一个空间被描述、被体验、被感知时所形成的共享表征。它重视使用者在特定空间中的真实经验,以及他们与空间之间建立的情感联系,并综合考量文化、现象学、体验、认知与语境等多重因素。
In the wake of the triennial thematic cycle initiated a year ago, Mapping Sensitivity pursues an ongoing reflection on the poetics of space – namely, how we relate to our physical surroundings and, more broadly, to the world. Whereas Borders focused on the challenges of organizing and representing geographic space, foregrounding geopolitical concerns, the theme of the 27th edition takes le tournant sensible [the sensitive turn]. It draws its inspiration from sensitive mapping, which, far more than a simple alternative to traditional cartography, is concerned with the subjective and immaterial dimensions of a place. Sensitive mapping traces the shared representations of a space that is described, lived, and felt. It takes into account users’ real experiences of a given space and the emotional relationship that they develop with it, considering cultural, phenomenological, experiential, cognitive, and contextual factors.
获选项目与设计师
Winning projects and designers
花园的在一次新生
Again, a Garden
Hugh Taylor | Manitoba, Canada + United States
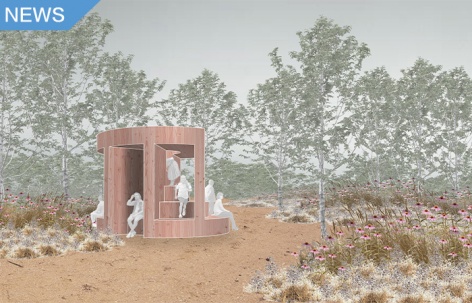
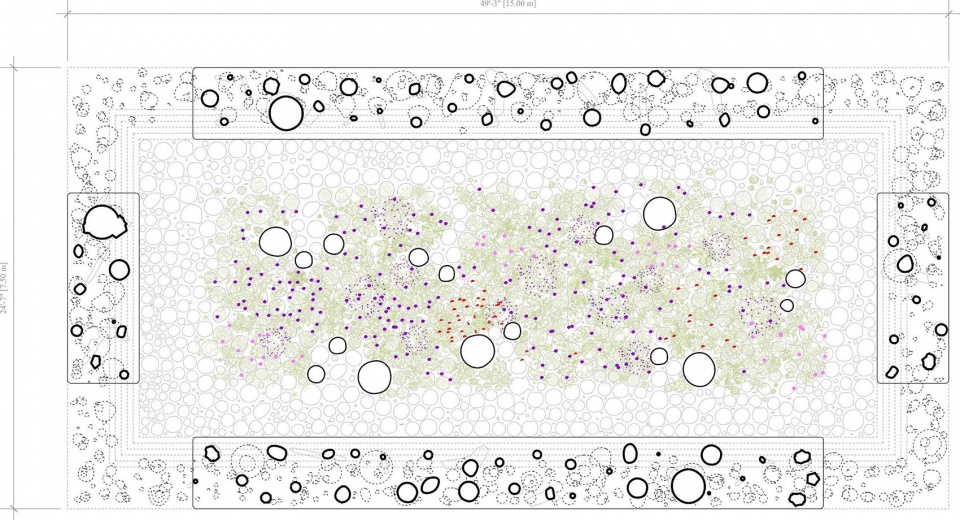
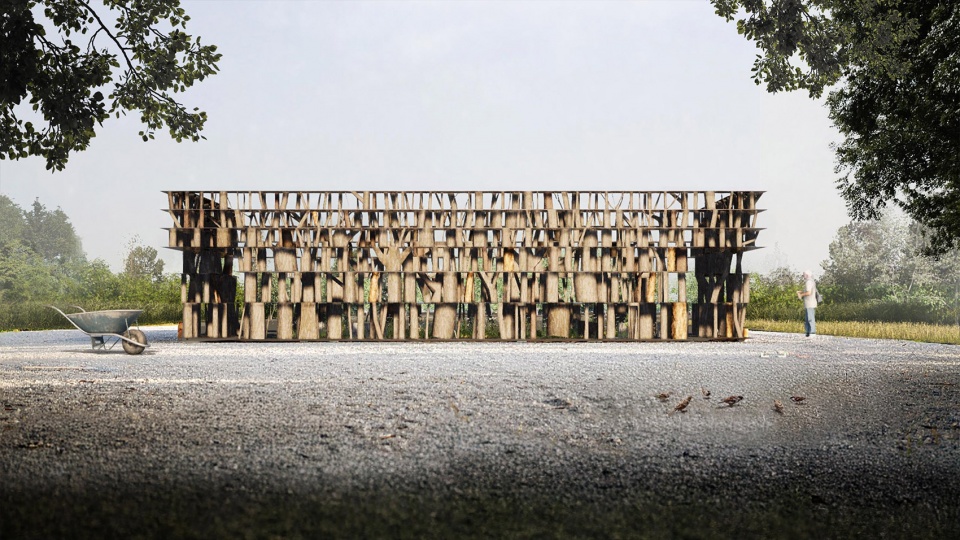
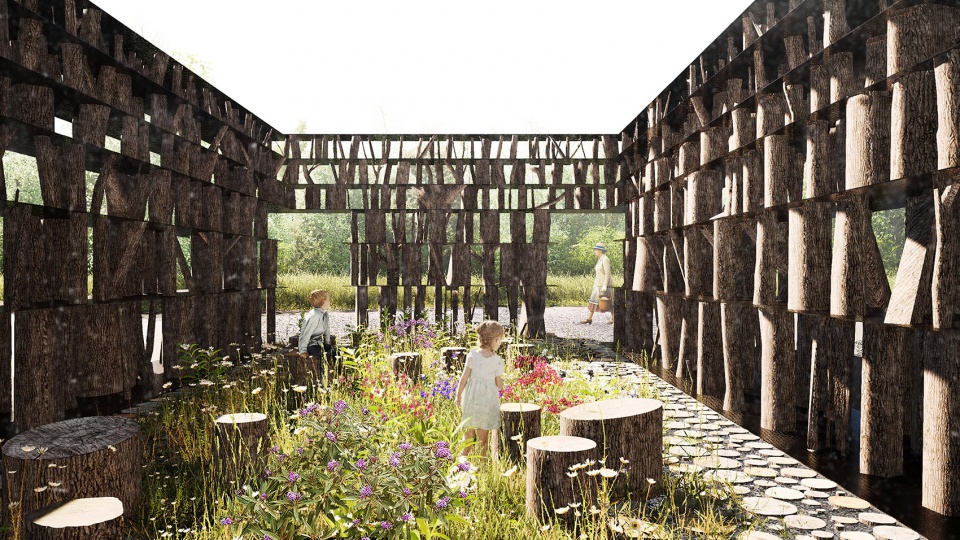
“Again, a Garden”是一座围合式花园——由切割的倒木夹置于金属板之间构成的亭式结构——其内部种植本土传粉植物。项目描绘了花园及其周边环境中的生命流动。它在提供休憩与沉思空间的同时,也引导访客意识到自身所处环境是一个循环系统,在这个系统中,衰败与生命被理解为同一整体不可分割的组成部分。
Again, a Garden is a walled garden – a pavilion constructed from cut fallen logs sandwiched between metal plates – within which native pollinator species are planted. It traces the flows of life in the garden and its nearby environment. Even as it provides moments for rest and reflection, the garden encourages visitors to become aware of their surroundings as a cycle where decay and life are understood as integral parts of a single system.
▼花园的在一次新生(平面),Again, a Garden (plan) © Hugh Taylor
▼花园的在一次新生(立面),Again, a Garden (elevation) © Hugh Taylor
▼花园的在一次新生(内部),Again, a Garden (interior) © Hugh Taylor
框架
Frame
Ulli Heckmann | Germany + the Netherlands
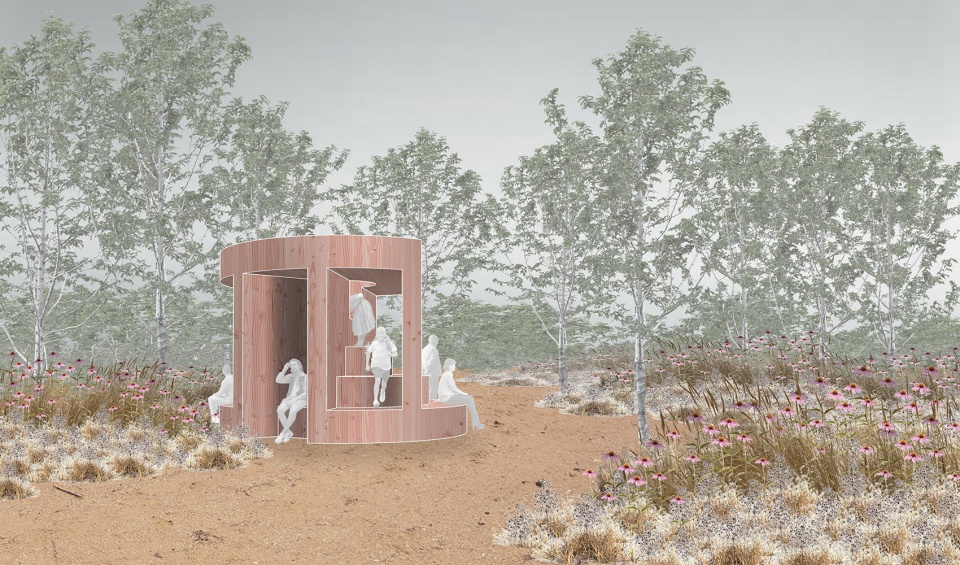
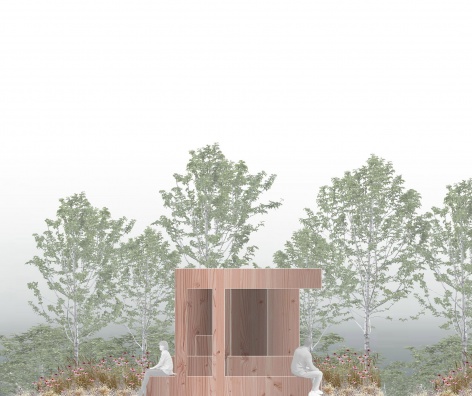
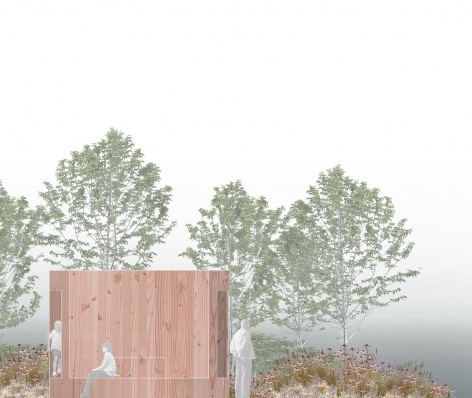
“Frame”是一项关于我们如何在特定情境中感知环境与自身的建筑性思考。该雕塑性装置通过精心构筑的视角与不同层次的私密感,呈现空间体验的复杂性,并强调观看视点作为感知基础的重要性。通过邀请观者去发现那些未被看见的部分,“Frame”促使人们在建筑空间中展开探索,并增强对身体与环境的觉察。
Frame is an architectural reflection about how we perceive both our environment and ourselves in a given situation. The sculptural object provides curated views and different levels of intimacy to show the complexity of spatial experience and to highlight our viewpoint as the basis of our perception. By inviting us to discover what is not visible, Frame facilitates experimentation with architectural space, as well as body and environmental awareness.
▼框架透视图,Frame (axonometric view) © Ulli Heckmann
▼框架立面,Frame (elevation) © Ulli Heckmann
薄荷-艾蒿花园
Mentho-artemision
Etienne Lapleau | France
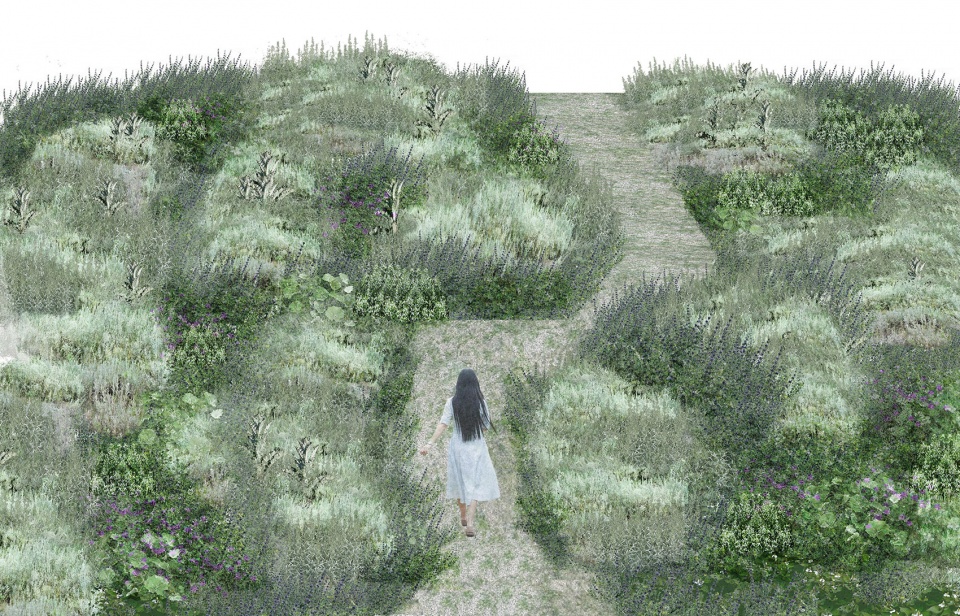
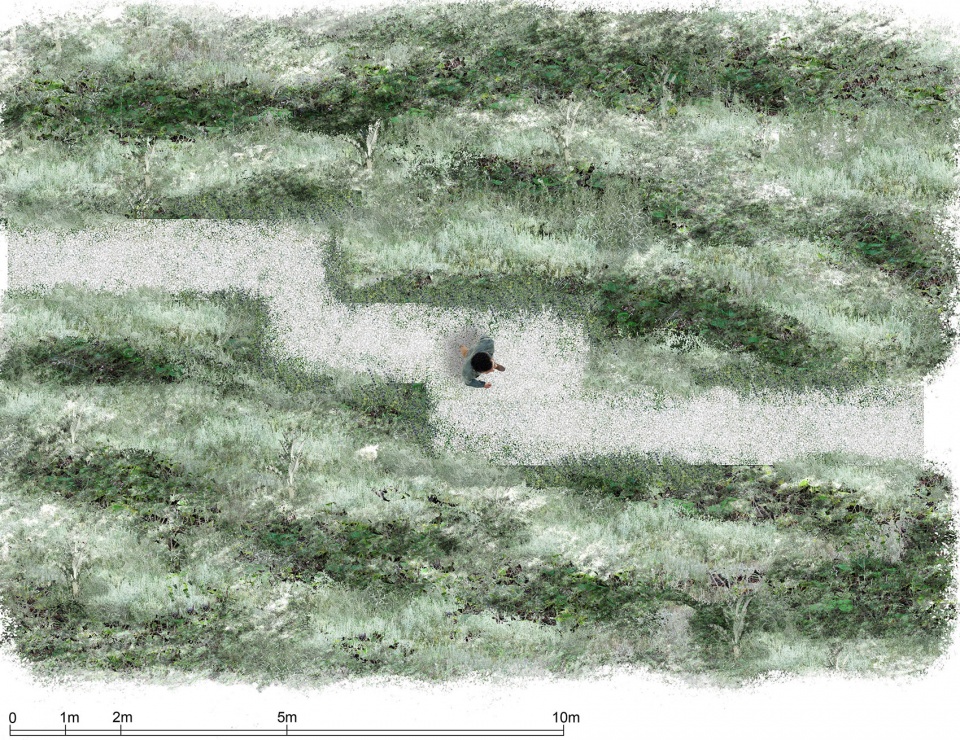
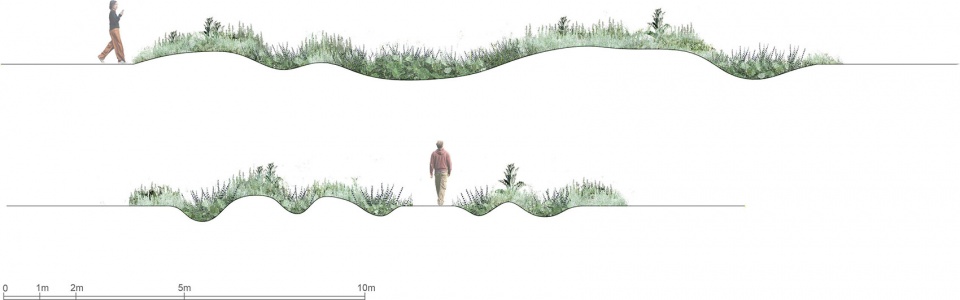
如同一张感性地图,“Mentho-artemision”在有限空间内重构了通常在景观尺度上才得以感知的对比性体验。通过将薄荷与艾蒿各自生长的不同环境并置,花园浓缩了感官感知:访客通过视觉、嗅觉与触觉,体验从干燥到湿润的过渡变化。
Like a sensitive map, Mentho-artemision reconstructs, in a confined space, contrasting sensations usually perceived at landscape scale. By bringing together the distinct environments in which mint and mugwort grow, the garden condenses sensory perceptions: visitors feel the transitions from dry to humid through sight, smell, and touch.
▼薄荷-艾蒿花园俯视图,Mentho-artemision © Etienne Lapleau
胎内之旅
Tainai-Meguri
Measured Architecture Inc. + Tamotsu Tongu, Kumpei Wakino | British Columbia, Canada
我们每天在数字空间中穿行而习以为常,仿佛屏幕本身即为现实。然而,我们对世界的认知以及存在感,却深受无形数据的塑造。“Tainai-Meguri”将这一数字空间想象为一处通过环形廊架而变得可触可感的洞穴。自然、水与光的交汇,引领人们回归本源——这是一段冥想般的旅程,在其中,内在与外在的界限逐渐消融。
Every day we navigate digital space without question and act as if the screen itself were reality. Yet our perception of the world and our sense of being are shaped by intangible data. Tainai-Meguri envisions this digital space as a cave made tangible by a sweeping arbour. A convergence of nature, water, and light brings about a return to origin – a meditative journey in which inner and outer worlds dissolve.
▼胎内之旅鸟瞰图,Tainai-Meguri (axonometric aerial view) © Measured Architecture Inc.
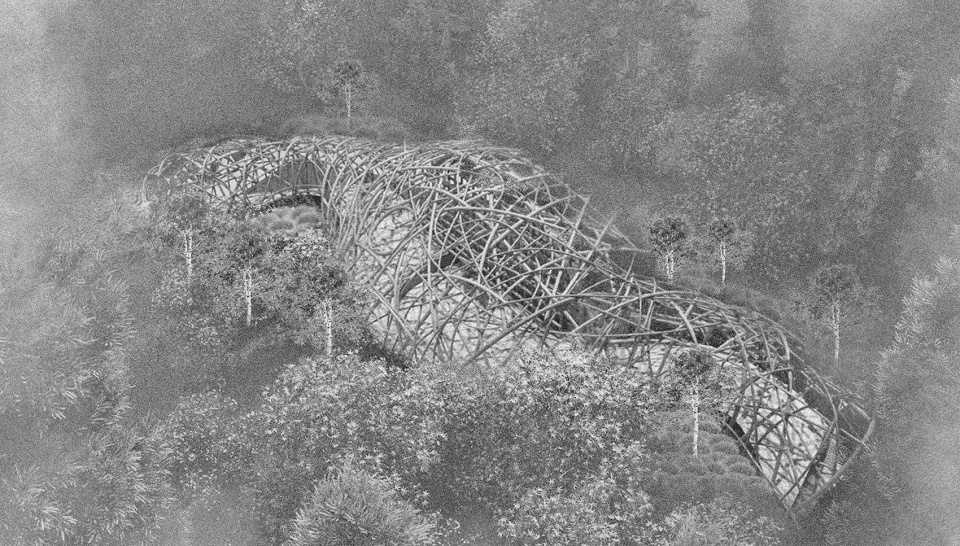
▼胎内之旅人视角,Tainai-Meguri (procession view) © Measured Architecture Inc.
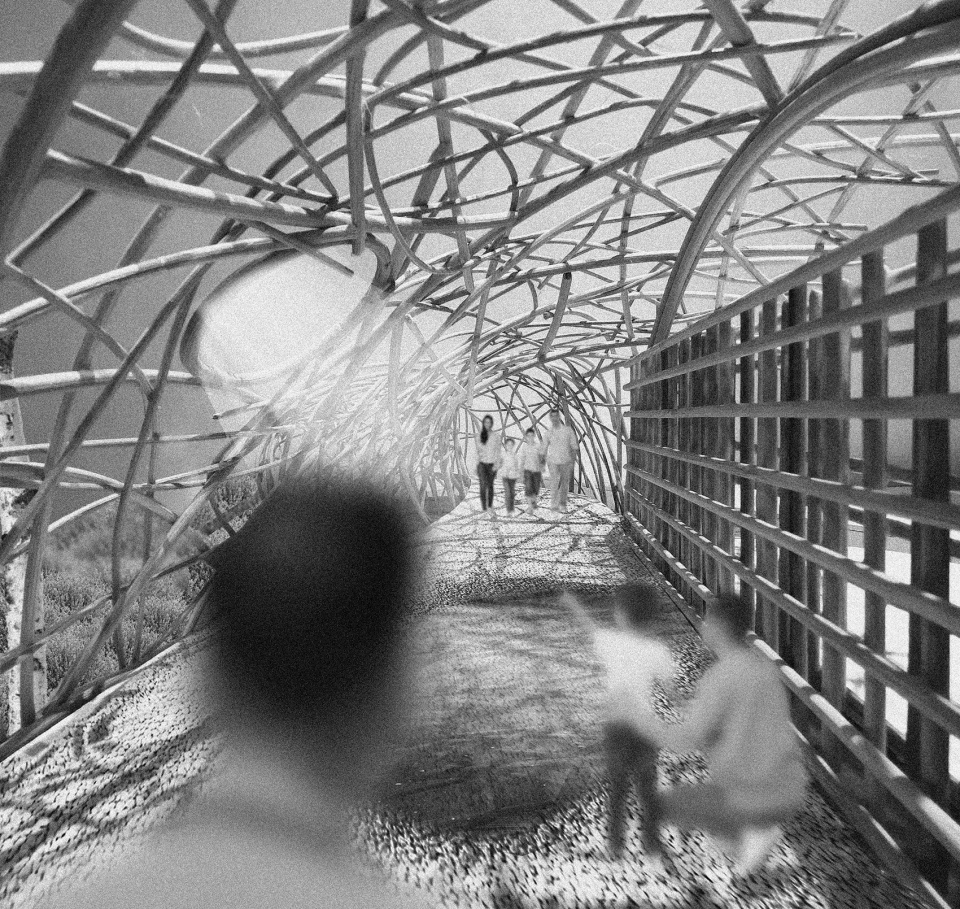
▼胎内之旅剖面,Tainai-Meguri (section) © Measured Architecture Inc.

虫之视角
Worm’s Eye
Ellen Harris | United States
人类学家与政治学者James C. Scott指出,制图学中的“俯瞰视角”往往成为现代国家与跨国公司对其所控制的主体与领土施加“可读性”条件的立场。“Worm’s Eye”构想了一种“伪装建筑”,以对抗这种自上而下的可读性逻辑,并鼓励访客以另一种方式理解场所——亲密的、在地的、且必然是片段性的。
The anthropologist and political scientist James C. Scott identified the cartographic “view from above” as the position from which large-scale entities, such as modern states and multinational corporations, impose conditions of legibility on the subjects and territories under their control. Worm’s Eye imagines a “camouflage architecture” that frustrates this kind of top-down legibility and encourages visitors to have a different understanding of place: intimate, local, and necessarily partial.
▼虫之视角,正面视图,面向结构的长度,Worm’s Eye (frontal view, facing the length of the structure) © Ellen Harris
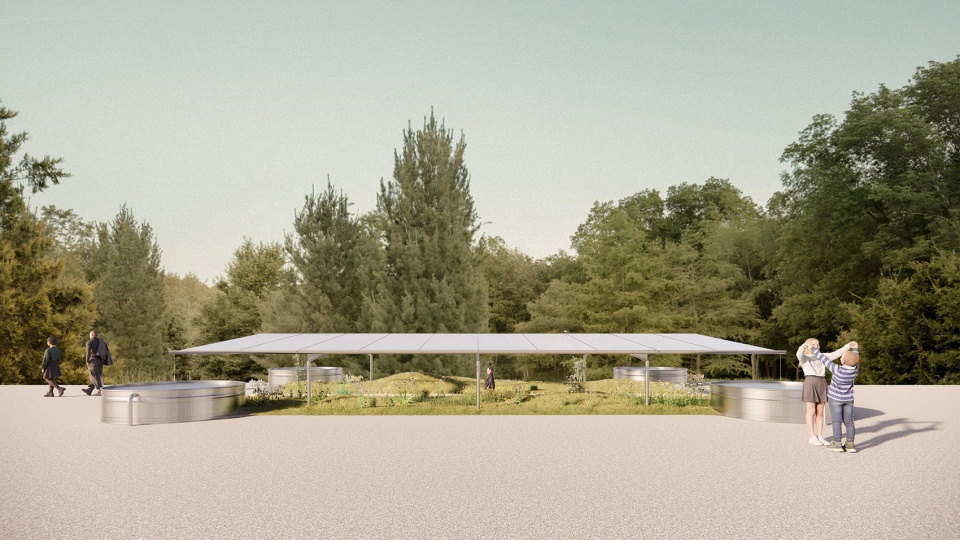
▼虫之视角,黄昏鸟瞰图,Worm’s Eye (aerial view, at dusk) © Ellen Harris
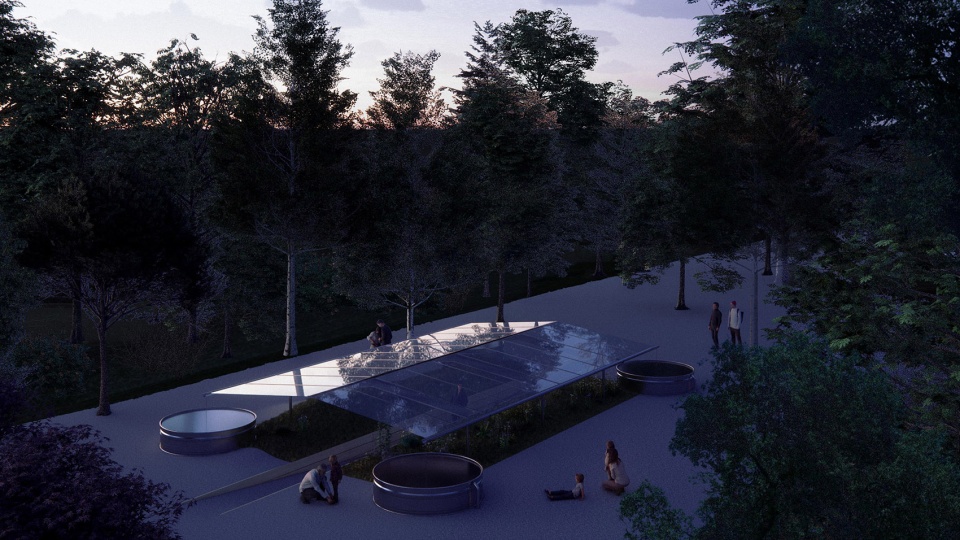
▼虫之视角,从相邻的道路上看到的透视视图,Worm’s Eye (perspectival view, as seen from an adjacent pathway) © Ellen Harris
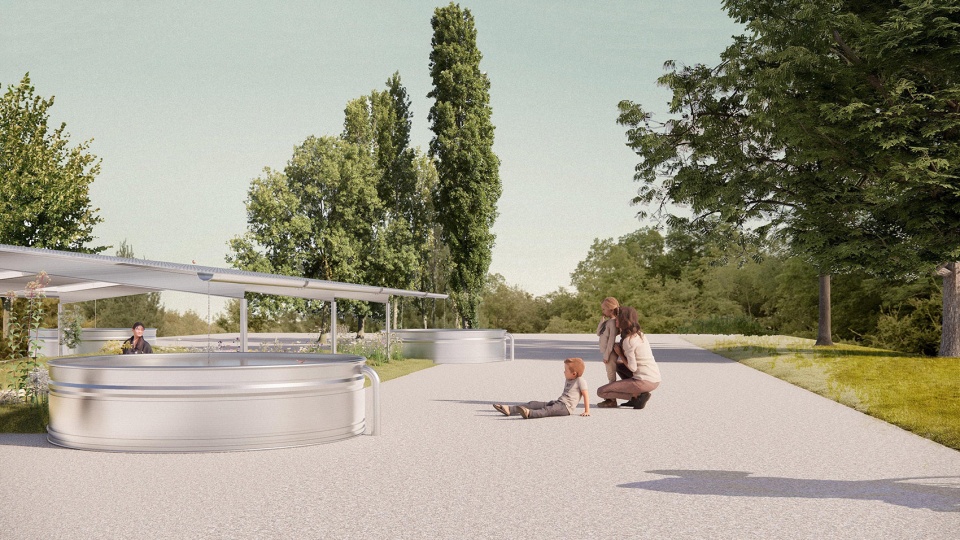
两项特别提名
Two special mentions
《À hauteur de tige》,作者Sarah Bengle与Vivi Lamarre(加拿大魁北克)
《Threshold of Succession》,作者Matthew Hickey、Adrian Hutchinson、Michael Ormston-Holloway与Hannah Wallace-Lund(加拿大安大略)。
Two projects received a special mention from the jury: À hauteur de tige, by Sarah Bengle and Vivi Lamarre (Qc, Canada);
Threshold of Succession, by Matthew Hickey, Adrian Hutchinson, Michael Ormston-Holloway, and Hannah Wallace-Lund (ON, Canada).
评审团
The Jury
本届评审团成员包括:
Monique Keller(EPFL建筑师与城市规划师;独立策展人);
Jean-François Légaré(景观建筑师;Nomade Paysage创始人与总监;当代舞蹈艺术家);
Mélanie Mignault(AAPQ FCSLA景观建筑师;NIPpaysage合伙人);
Alexander Reford(国际花园节总监);
Ève De Garie-Lamanque(国际花园节艺术总监);
François Leblanc(国际花园节技术协调人)。
This year’s jury was composed of
Monique Keller (architect and urban planner EPFL; independent curator),
Jean-François Légaré (landscape architect; owner and director, Nomade Paysage; contemporary dance artist),
Mélanie Mignault (landscape architect AAPQ FCSLA; partner, NIPpaysage),
Alexander Reford (director, International Garden Festival);
Ève De Garie-Lamanque (artistic director, International Garden Festival); and
François Leblanc (technical coordinator, International Garden Festival).
视觉识别
The visual identity
本轮主题周期(2025–2027)的视觉识别设计委托给加拿大魁北克独立设计工作室bureau60a。对于Simon Guibord与Rachel Monnier而言,“边界”与“感知创作”这两个主题为创作提供了丰沛灵感。一方面,他们从制图科学中汲取灵感,借鉴现代制图语言与符号体系;另一方面,他们采取生物中心主义的视角,在设计中暗示花粉的扩散与沉积。
The visual identity for the current thematic cycle (2025-27) has been entrusted to bureau60a (Quebec, Canada), an independent design studio. The themes of Borders and Mapping Sensitivity proved to be particularly fertile for Simon Guibord and Rachel Monnier. On the one hand, they drew inspiration from cartographic sciences, namely modern cartographic language and symbols. On the other hand, they favoured a biocentric approach, choosing to allude to the dispersion and deposition of pollen in their design. Meaningful, poetic, and subversive, bureau60a’s graphic proposal transcends territorial and temporal barriers.








感知了啥?
DK
有点意思
第一个项目好