
非常感谢 Lütjens Padmanabhan Architekten 将项目介绍和项目图片授权gooood发行。更多请至:Lütjens Padmanabhan Architekten on gooood
Appreciation towards Lütjens Padmanabhan Architekten for providing the following description:
Binningen的住宅位于巴塞尔郊区,为一座有五个单元的公寓,在周边的独栋家庭住宅之中显得相当巨大。建筑总体呈长方形,主立面沿街设置,西侧向内弯折,形成了一个花园空间。
The house in Binningen, located in a suburb of Basel is a five unit apartment building. It responds to what we felt was an intrusion of a big building into a quaint neighbourhood of single family houses. The essentially rectangular volume has its main façade facing the street while on its western elevation folds inward in order to create a garden space.
▼ 白色类似折纸的外观,公寓就如同一个由一系列平面组合而成的模型,The monochromatic relief of render planes and folded metal give the building an origami like volumetric presence. In the end the building resembles a model that is composed of a series of planar surfaces.
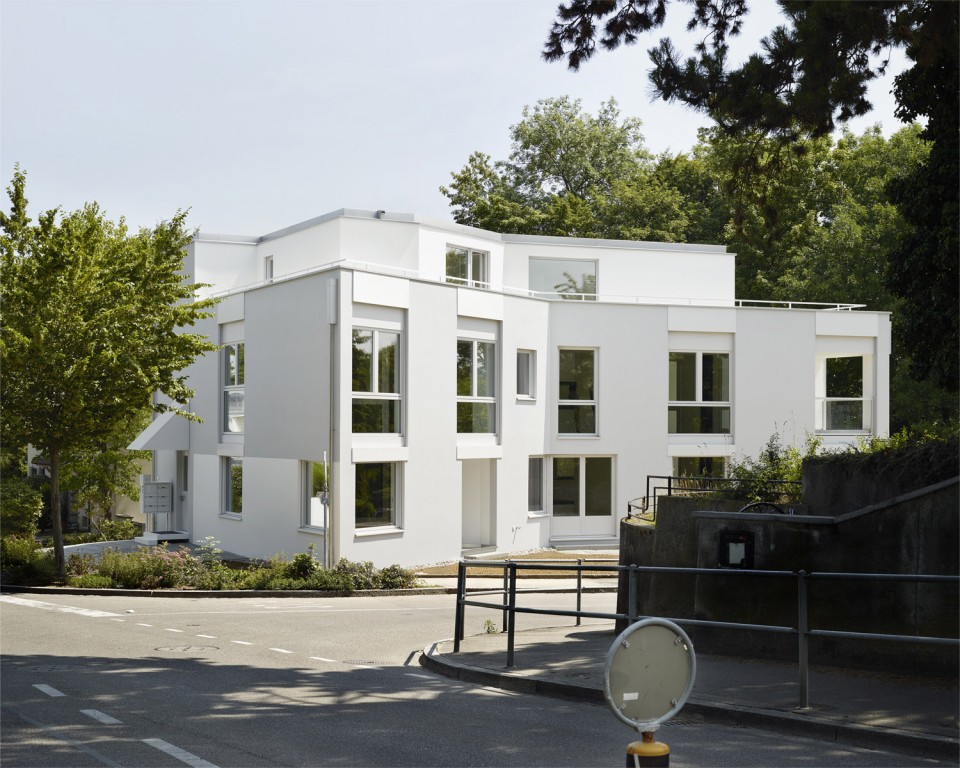

设计的任务之一是要为这座矮胖的两层楼房创造一个统一的外观,为此建筑师在立面上根据Michelangelo手法排布窗户,在带框的主窗口下方设置较小的窗,让立面一致的同时抬高了建筑的重心,形成轻盈的感觉。折叠的金属元件将百叶隐藏了起来,并且在视觉上将两扇窗户连接成了一个完整的建筑图形。建筑的立面便由这些图形组成,它们在沿街面上对称分布,而在朝向花园的一面则不那么规则,呈现出一种轻松的节奏感。
▼建筑师在立面上根据Michelangelo手法排布窗户,让立面一致的同时抬高了建筑的重心,形成轻盈的感觉,We introduced a composite two-storey window motif in which, in the manner of Michelangelo, This unifies the two storeys and lifts the building’s centre of gravity.
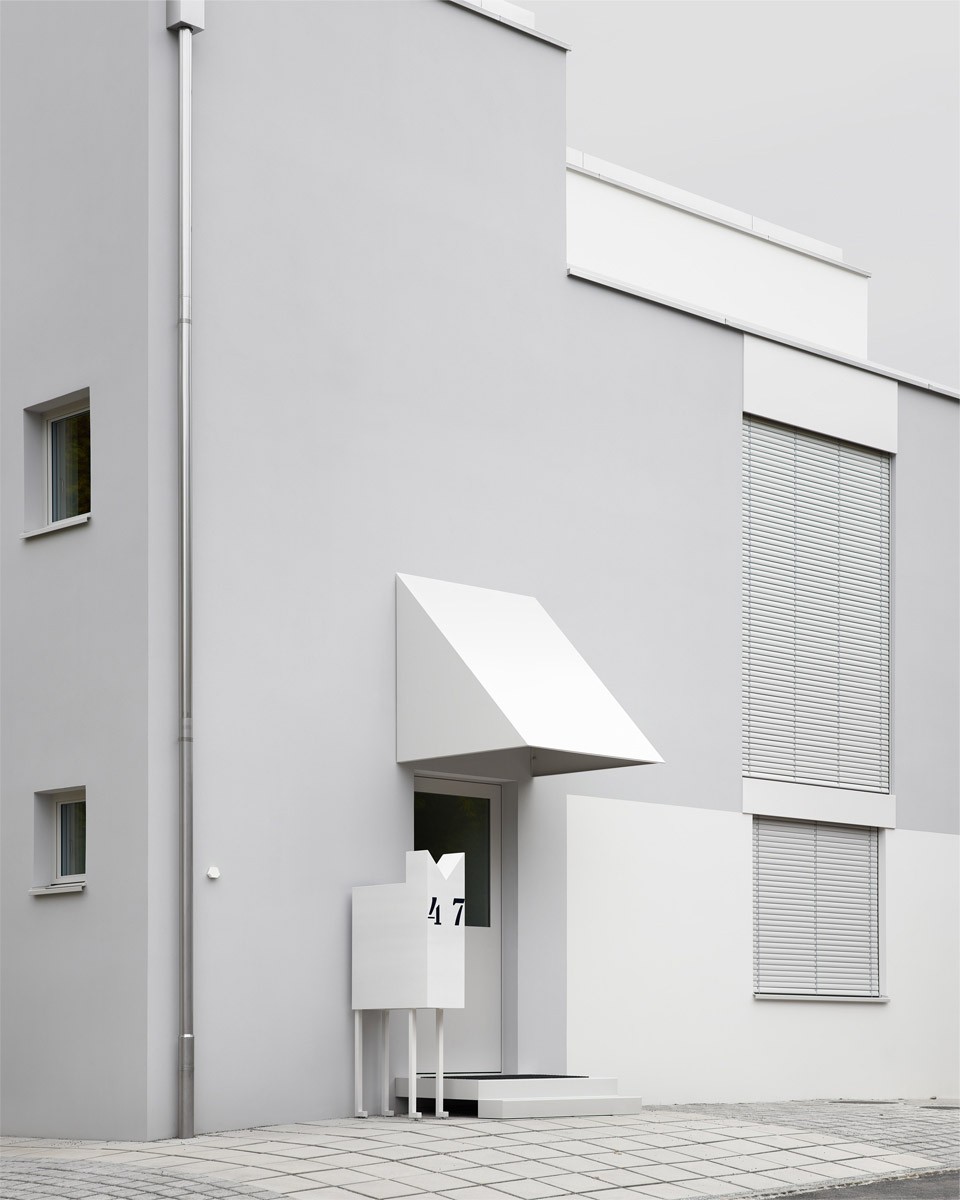
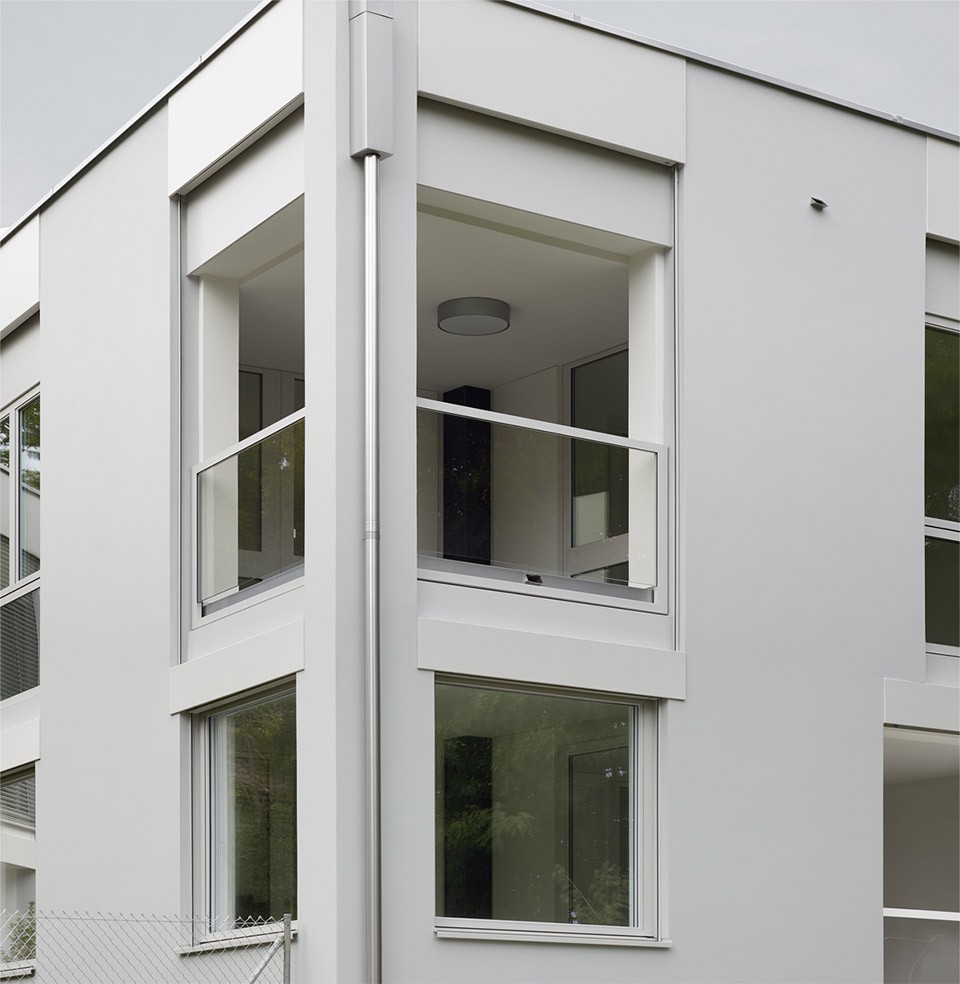
建筑的墙面和折叠金属板均为白色,二者结合在一起形成了类似折纸的外观,公寓就如同一个由一系列平面组合而成的模型。公寓的立面内外呼应,整齐有序,不规则的平面布局被隐藏在了这片简洁清晰的立面之后。随着设计深入,建筑师逐渐发现要将立面和内部结构无缝衔接在一起十分困难。建筑的城市形象和其居住功能之间的关系变得不再紧密。
▼公寓的立面内外呼应,整齐有序,The façade of the building provides order to the exterior spaces and the interior spaces
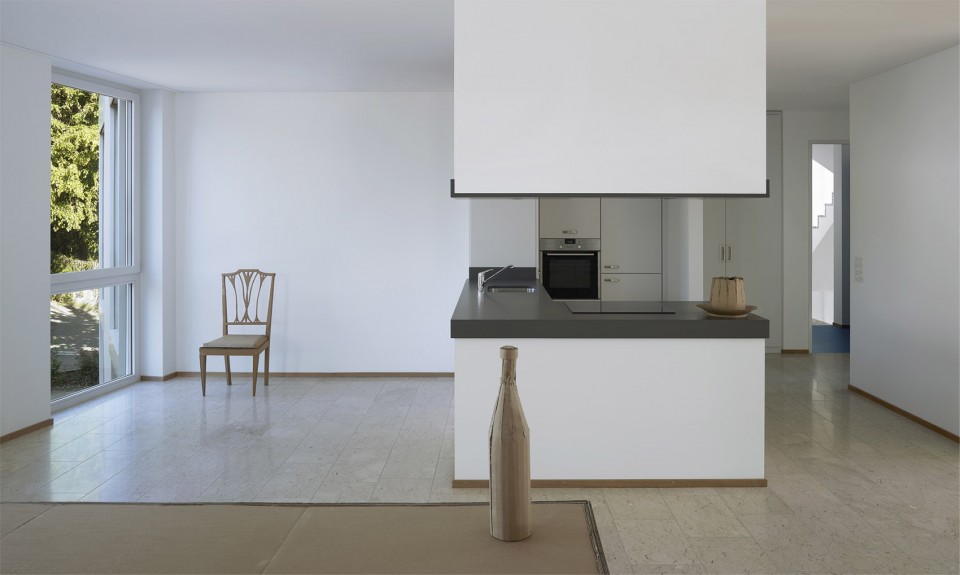
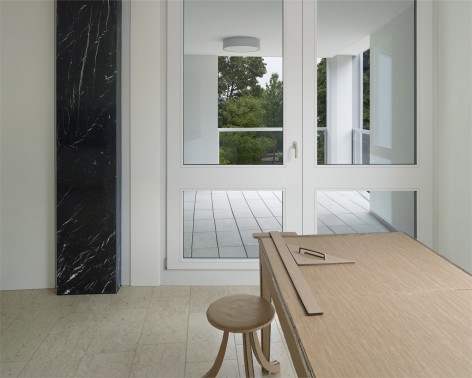
主要的居住空间围绕一根外包黑色大理石的柱子设置,这里是公寓的重心,将起居室和凉廊连结成为一个空间。不透明或透明的玻璃元素和门将室内划分为不同层次,与整体空间达到平衡。
▼居住空间围绕一根外包黑色大理石的柱子设置,The main living spaces are arranged around a pillar clad in black marble
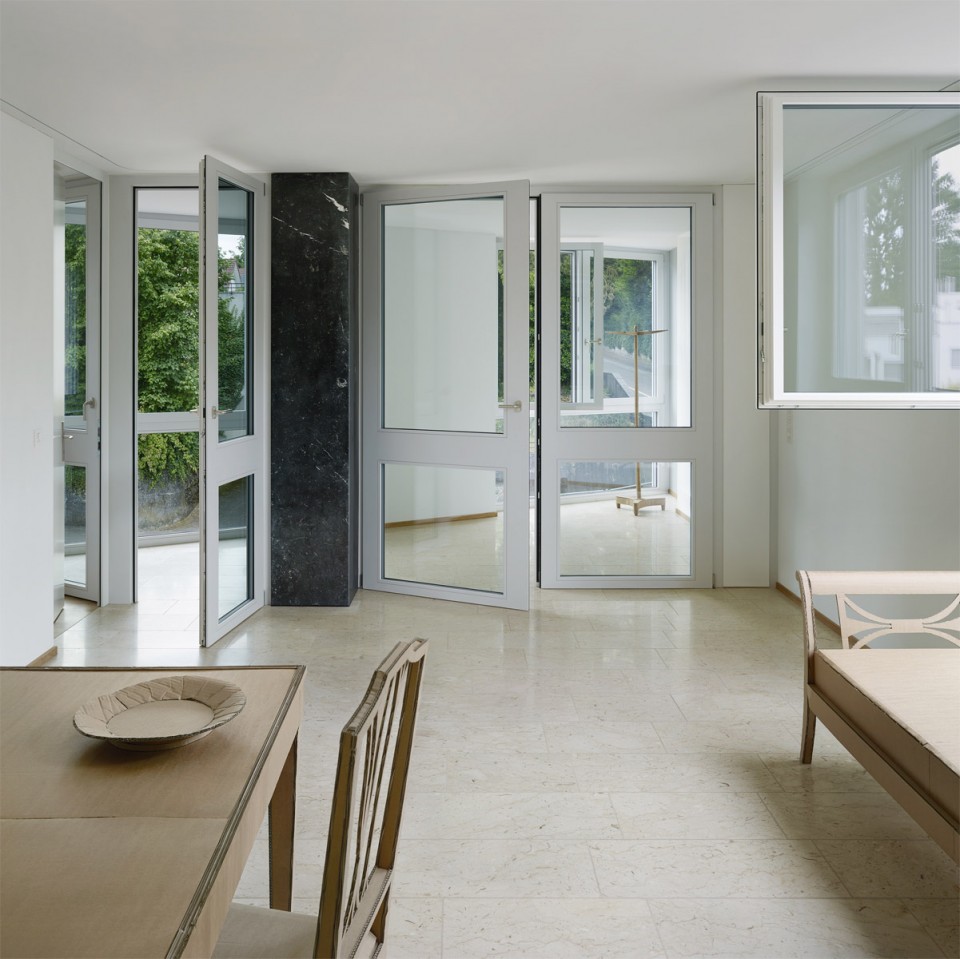
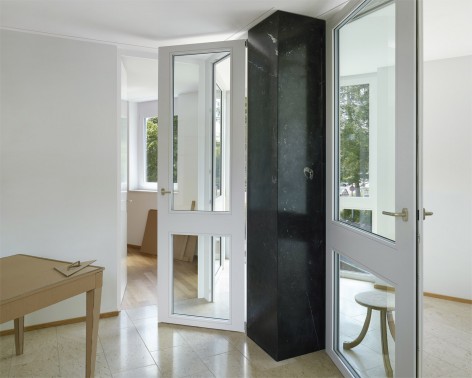
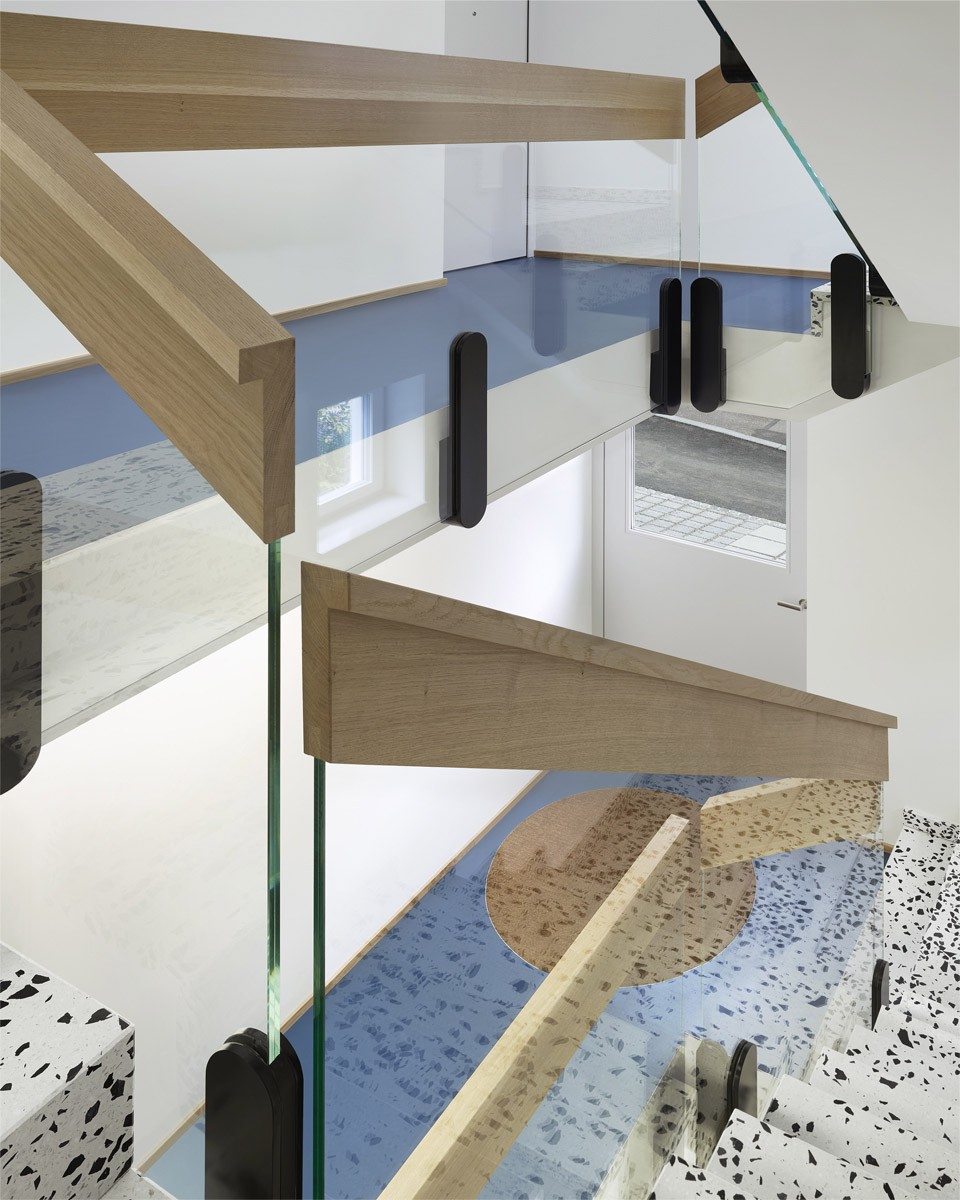
▼建筑细部,Details
The problem for us was to give a squat two-floor building a collective expression. We introduced a composite two-storey window motif in which, in the manner of Michelangelo, a smaller window is suspended from an emphatically framed main window. This unifies the two storeys and lifts the building’s centre of gravity. Elements made of folded metal conceal the louvers and visually unify two windows into a single architectural motif. This motif structures the elevations, establishing symmetry on the street façade and a loose rhythm on the garden facades.
The monochromatic relief of render planes and folded metal give the building an origami like volumetric presence. In the end the building resembles a model that is composed of a series of planar surfaces.
The house has an irregular plan concealed behind precisely articulated facades. The façade of the building provides order to the exterior spaces and the interior spaces. When designing the facade, we discovered that it is increasingly difficult to create a seamless unity between the façade and the structure of the interior spaces. The relationship between the building as an urban figure and the apartment plans has become loose.
The main living spaces are arranged around a pillar clad in black marble. This pillar is the centre of gravity of the apartment. It connects the living room, the loggia and the winter into one spatial figure. Opaque and glazed elements and doors create a balance between spatial totality and a layering of spatial depth.
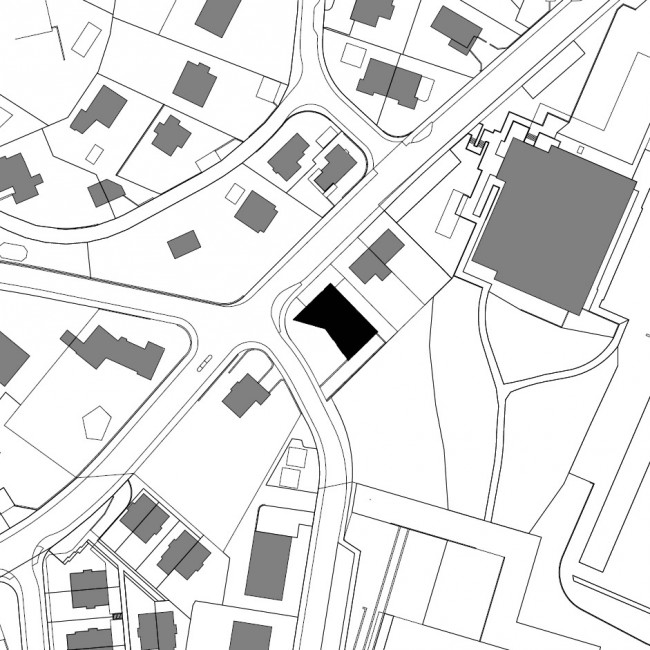
▼总平面,Site Plan
▼首层平面图,Ground Floor Plan
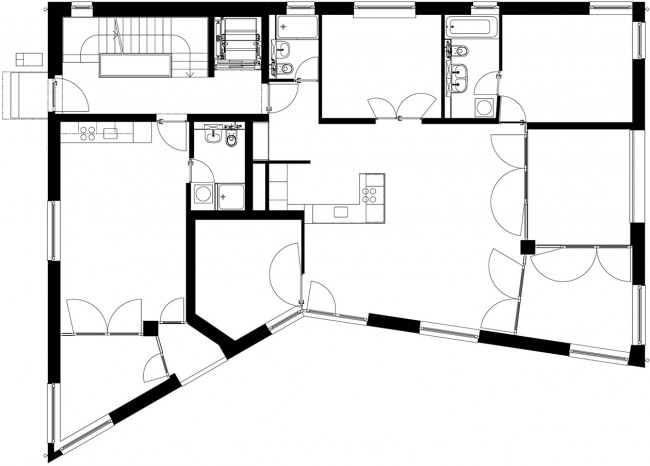
▼一层平面图,1st Floor Plan
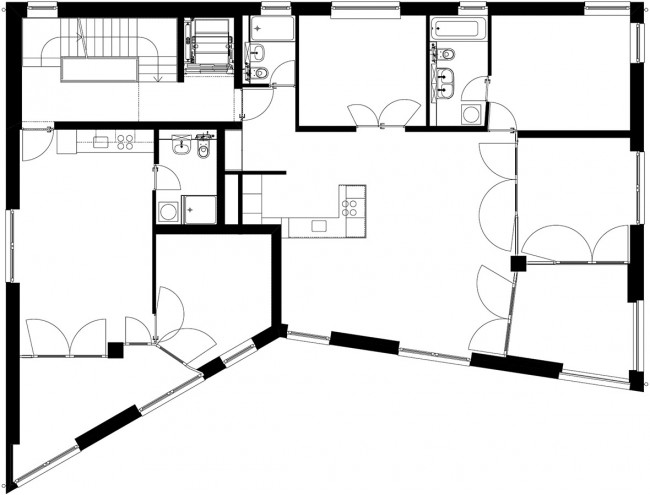
▼二层平面图,2nd Floor Plan
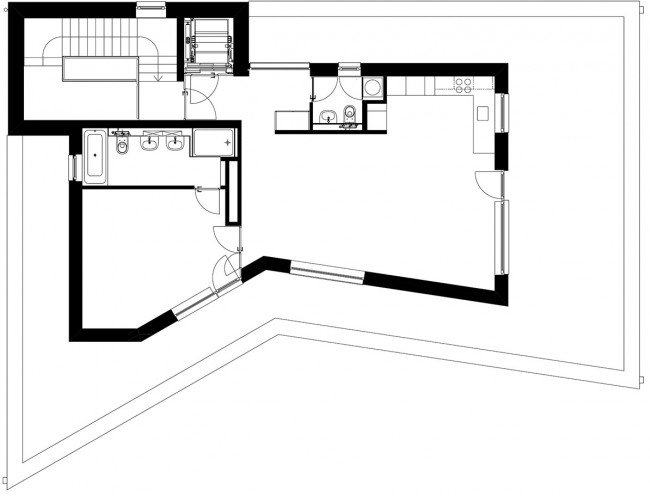
▼地下层平面图,B1 Floor Plan
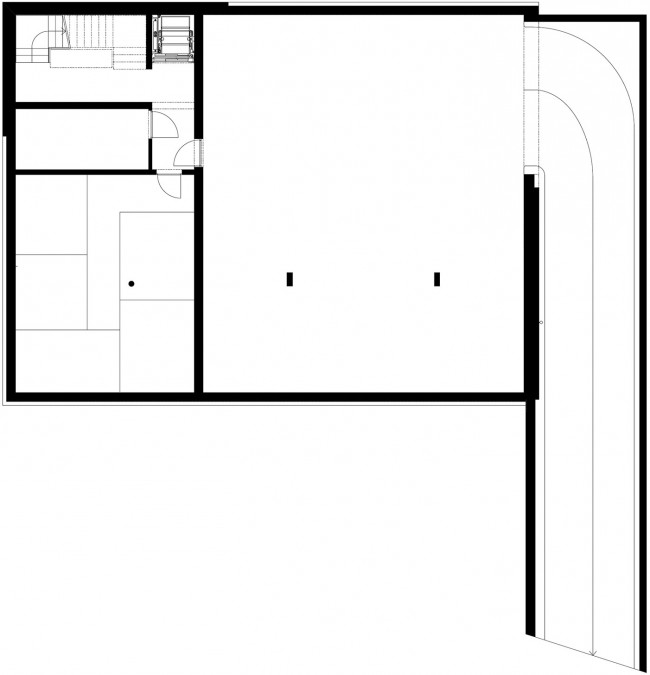
▼剖面图,Section
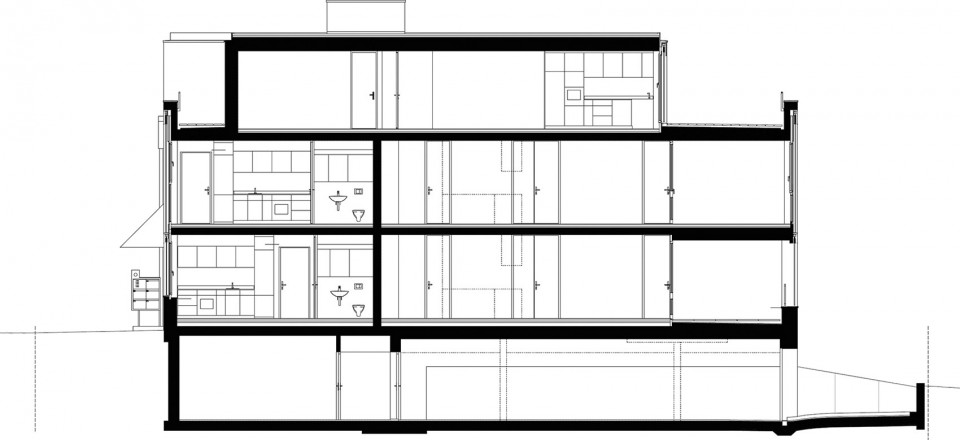
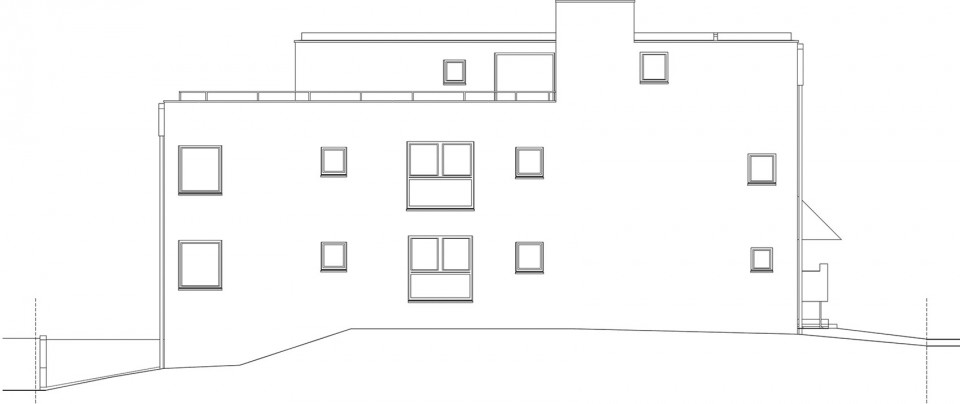
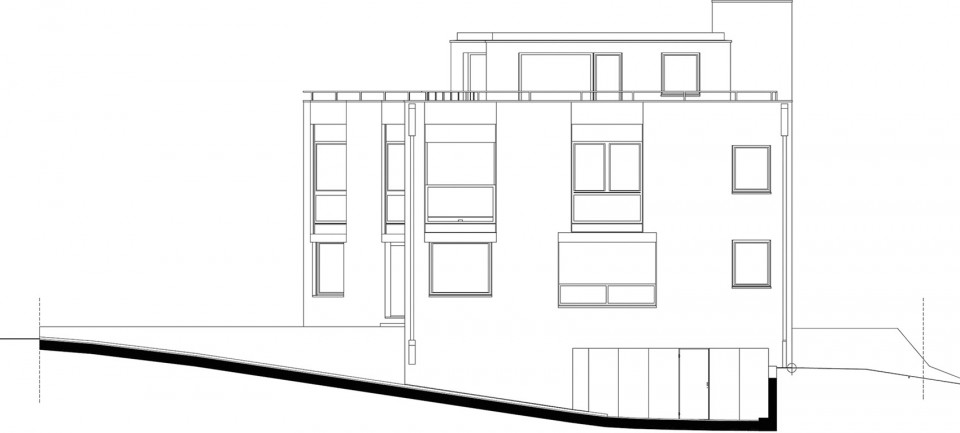
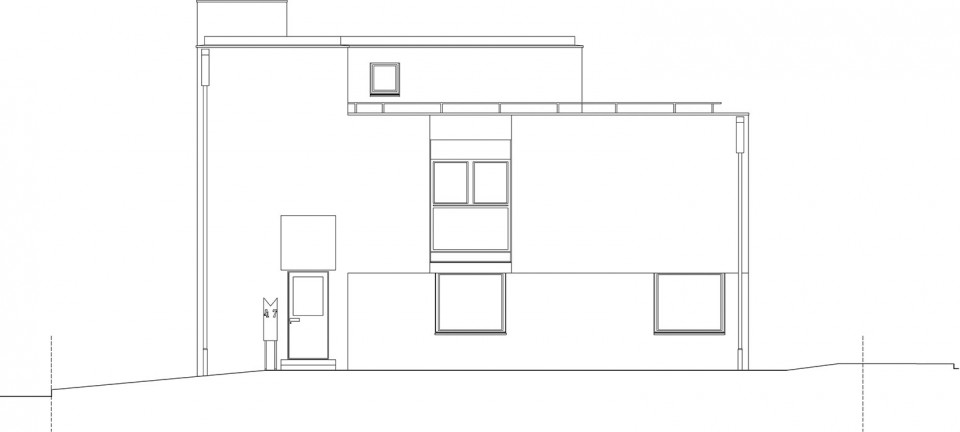
▼立面图,Elevation
Client: Benya Binnun
Architect: Lütjens Padmanabhan Architekten
Photography: Walter Mair
Year: 2011-2014
More:Lütjens Padmanabhan Architekten,更多请至:Lütjens Padmanabhan Architekten on gooood








有修养的方案,楼梯间的铺装很有艺术感
这种白房子看着就是赏心悦目,可惜在国内没半天就脏了
只有我一个人注意到了门口的信报箱吗
这地板,估计密集恐惧症患者受不了
为什么家具果盘尺子都是纸板做的。。
空间和立面干净利落,有包豪斯的味道~~