
来自 Jean Verville architecte 对gooood的分享。更多关于他们:Jean Verville architecte on gooood. Appreciation towards Jean Verville architecte for providing the following description:
通过对住宅所有者的了解,设计师决定用A形建筑形态来阐释这栋住宅即将带给这一家人的生活变化,引导他们重新审视自己的生活诉求,打破他们的生活局限性。
The rehabilitation of this A-frame reflects the method of the architect who, approaching the essence of his clients’ everyday life, leads them to scrutinize their daily habits as well as their real family needs to surpass their own limitation.
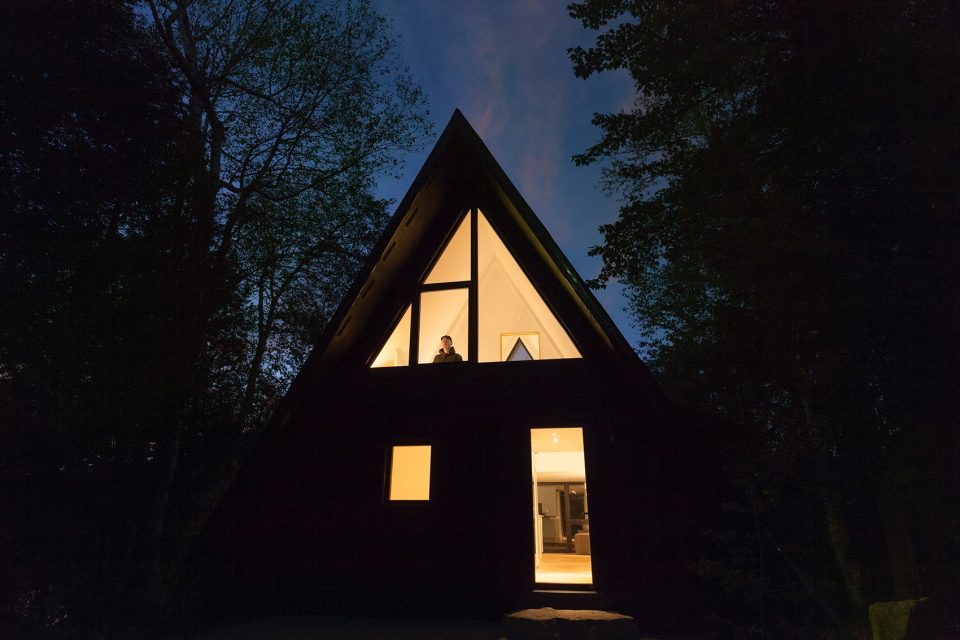
▼住宅外貌,exterior view
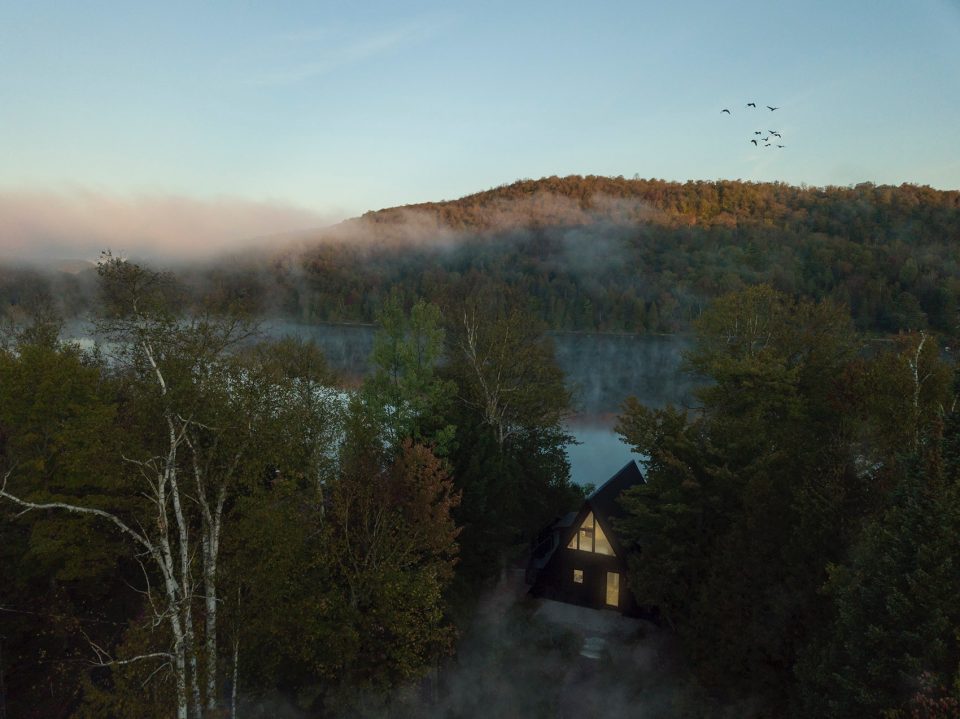
该住宅始建于1960年,坐落于迷人的Laurentians,住宅展现出令人印象深刻的A型结构。原始内部空间装饰和结构被清空后,设计师将三角形设计语言注入其中,打破千篇一律的布局方式,创造怡人的度假休闲居所,让居住者远离尘世的喧嚣。
The cottage, built in the 1960s on an enchanting site of the Laurentians, presents the characteristic form of an A-frame construction. Once the interior demolished and the structure completely cleared from the inside, the architect exploits the triangular structural form rejecting the monotony of a pre-established spatial organization to develop a new layout that provides a relaxing feeling for this family retreat away from urban frenzy.
▼住宅呈几何形外貌,the geometric shape
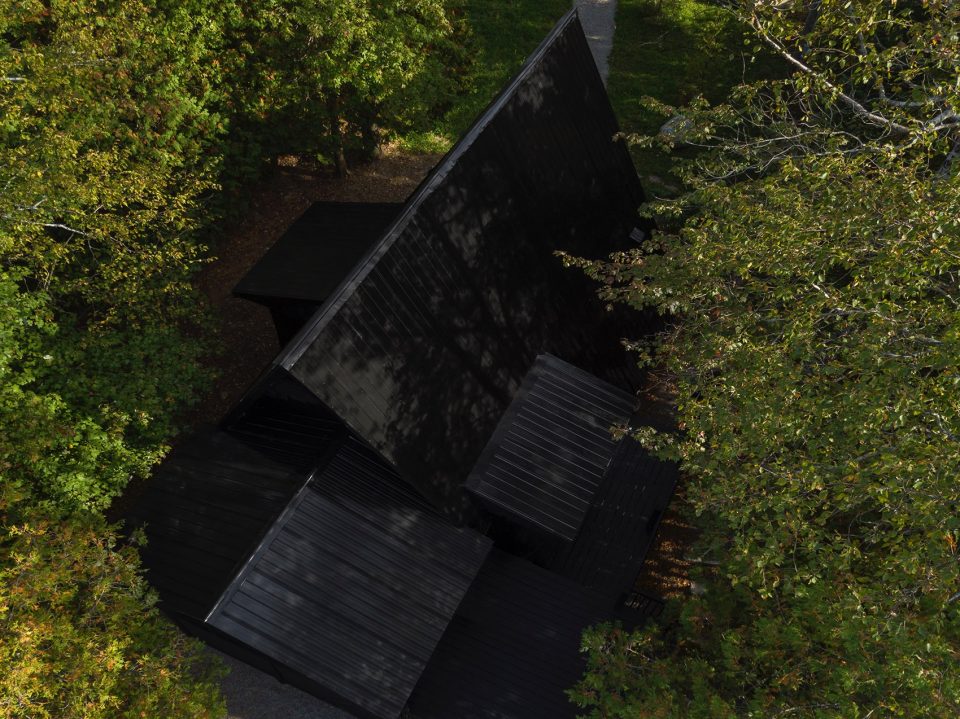
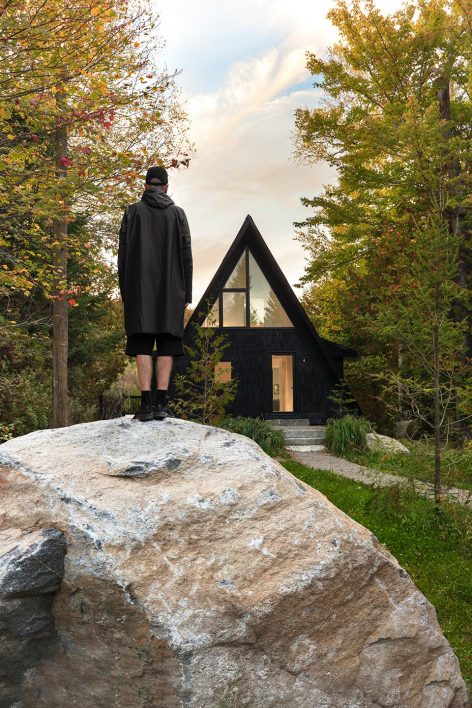
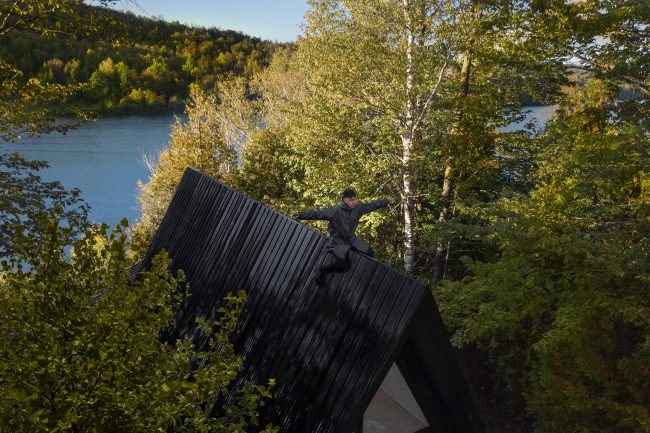
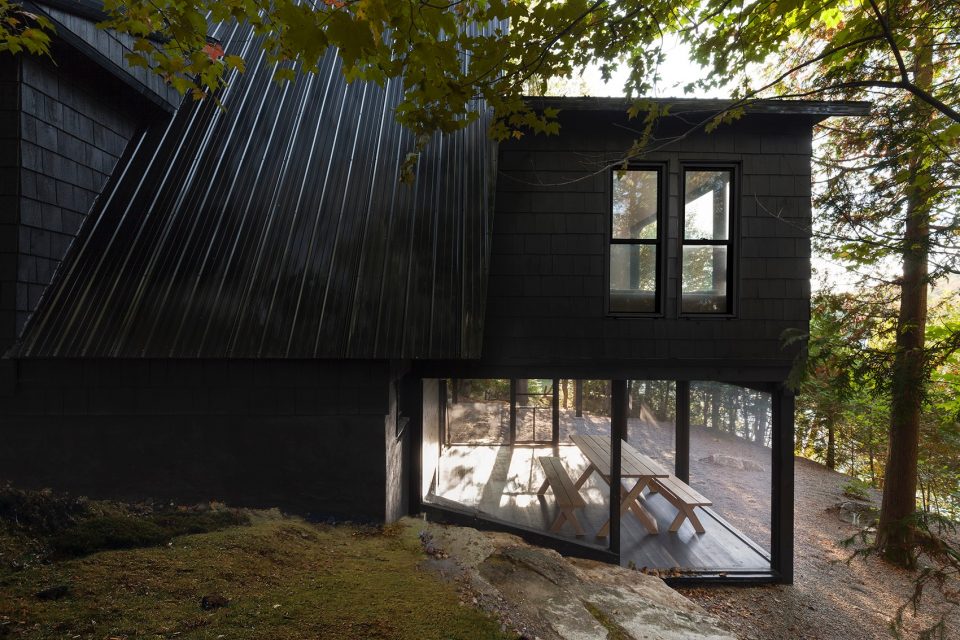
该项目坚持了设计师一贯的非常规设计手法。在住宅面积不足的前提下,进一步减少水平居住面积以实现居住质量的最优化。与此同时,空间的层次化和碎片化处理方式,令居住生活既紧凑又无障碍畅通。在此深度挖掘下,居住空间由88平方米锐减至64平方米。建筑遵循极简化设计理念,并善用三角形与A型骨架几何语言,让空间内部展现出形态的碰撞。在此规划下的空间形象营造出超现实生活空间,并鼓励居住者去探索发现,激发生活的想象力。
With < Jean Verville continues his reflections on compact domestic spaces transgressing standardization. Challenging the initial hypothesis of lack of space, the architect opted instead for subtracting floor areas in favor of spatial quality. At the same time compressed and fragmented, stratified and unobstructed, the living area decreases from 950p2 to 690p2 (88 m2 à 64 m2 ) by intensively exploiting the densification of spaces.Of graphic nature, the vocabulary of < results in a trigonometric poesy juggling with the emblematic A-frame triangular figure and expressing the geometric forms in order to offer an internal impulse to the project, while maintaining an assumed minimalism signature. The force emerging from the proposition imposes images triumphing over reality to propel us into an infinite territory, that of the imagination.
▼善用三角形设计语言, the vocabulary of < results in a trigonometric poesy
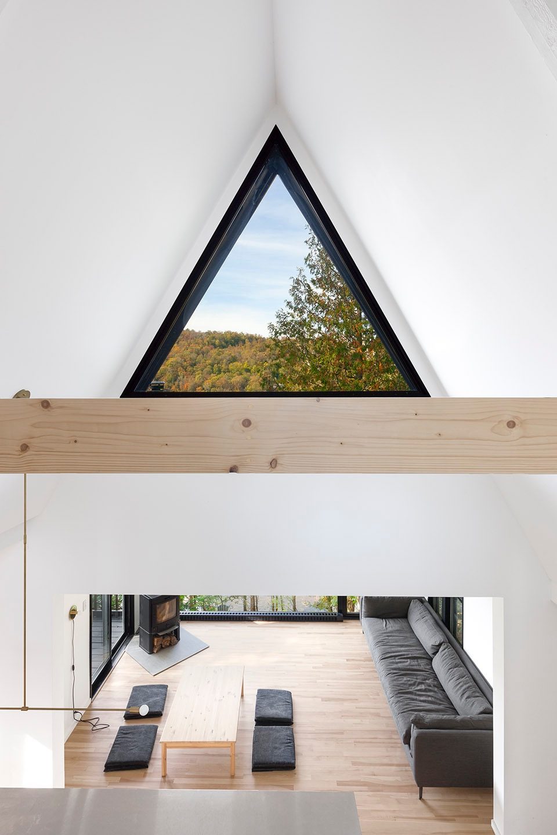
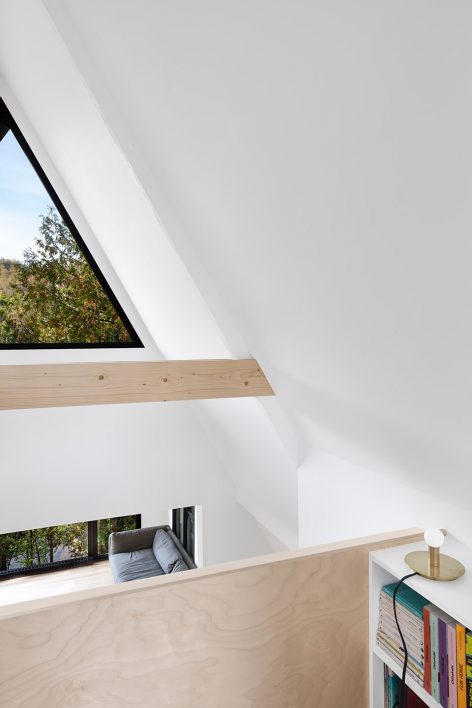
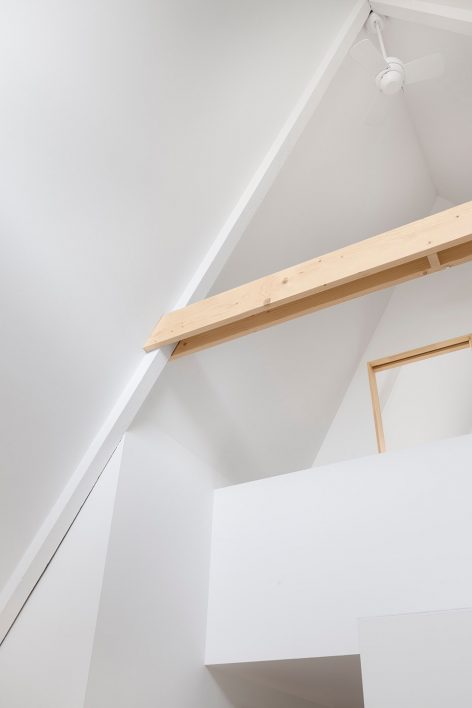
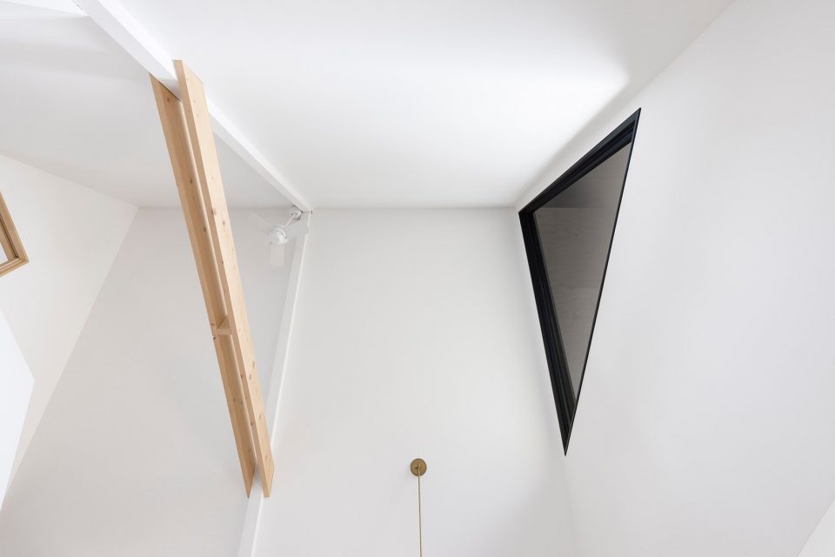
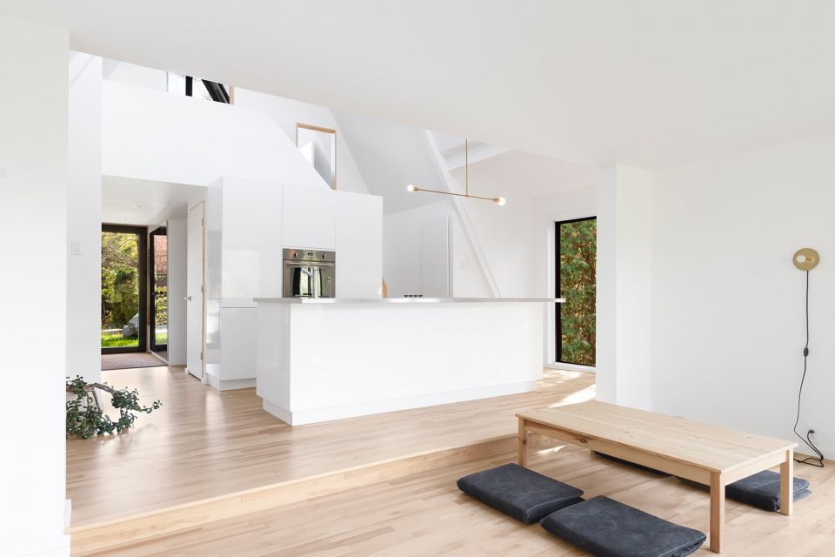
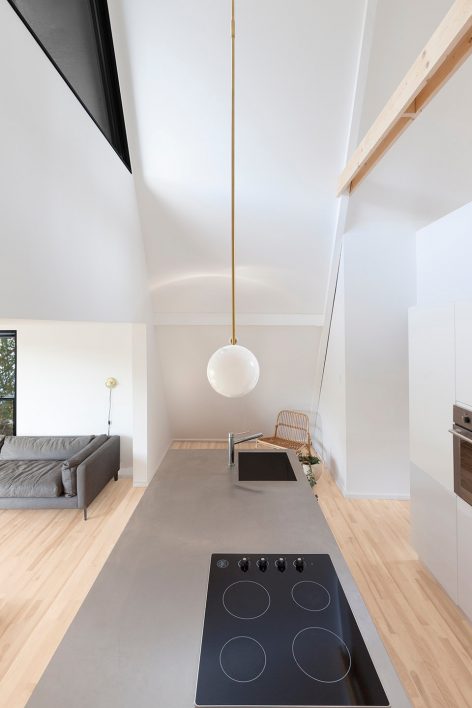
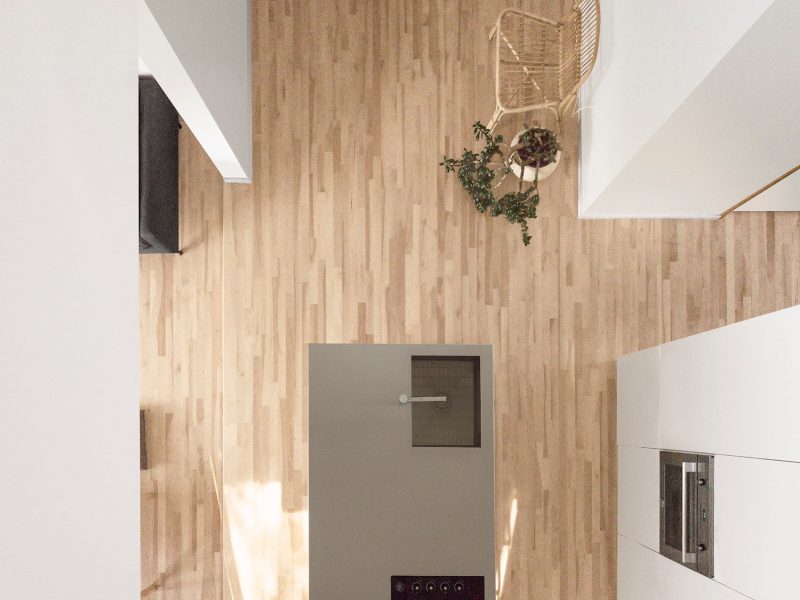
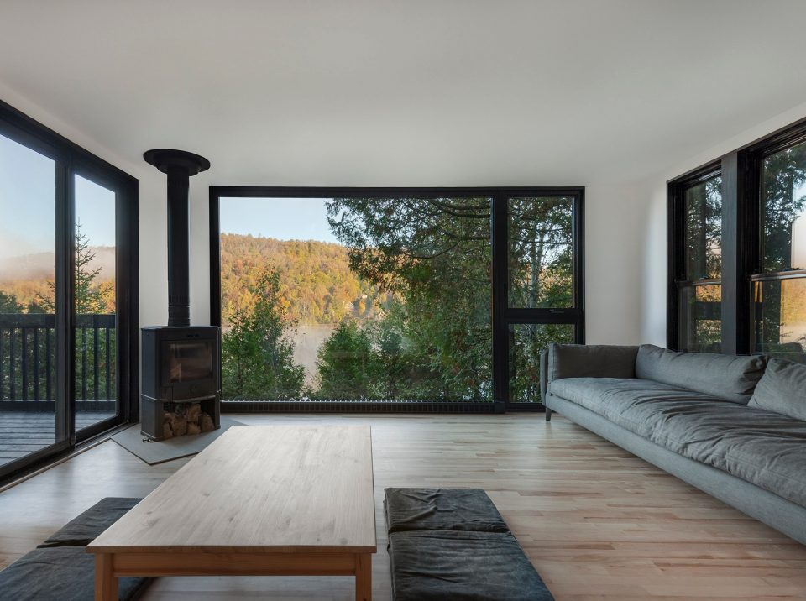
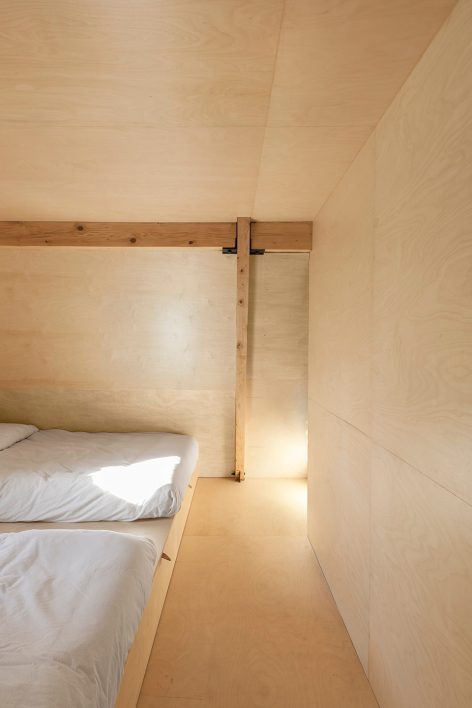
全新的设计方法衍生出内部空间的节奏感,紧凑的布局平衡了空间的内部关系,也增加了空间内部功能的连贯性。在此设计中,设计师更关注空间的质量而不是功能空间的数量。客厅与厨房通透相连,坐拥清晰的户外美景。住宅公共空间两层通透,楼梯间指引居住者从一层步入二层私密空间。女孩子们的床下拥有足量的存储空间,她们可以在卧室一边的阅读角享受独处的小时光,或是带上几个好友在卧室里游戏聊天。该全木质卧室为孩子们带来温馨舒适的居住体验。
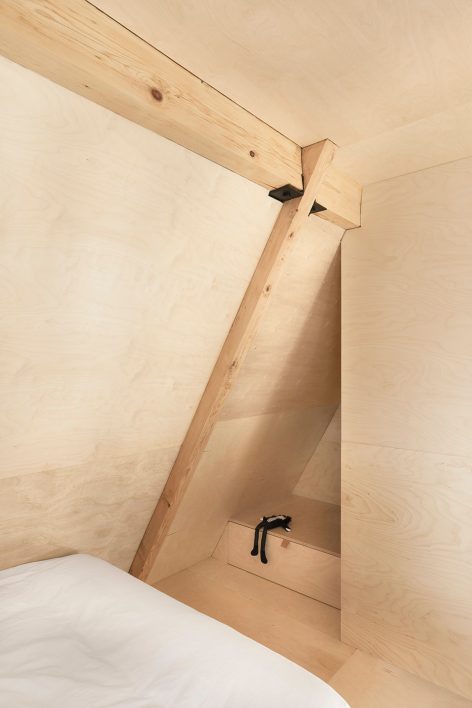
From these choices originates a rhythmic plan, resulting in a compact spatial conditioning which gives the rehabilitation balance and coherence offering much more in quality than it loses in quantity.The living space open to nature adjoins a compact kitchen area enjoying space clearance from the staircase as well as the double height of the structure. Playful and sparkling, the girls’ den offers a huge storage platform under the beds, always ready to welcome entertainment like friends, doubled with a reading corner nestled in a triangular alcove. This room all dressed in wood reveals a fascinating place entirely dedicated to childish games away from the living spaces of the ground floor.
▼客厅与厨房相连, the open kitchen and living room
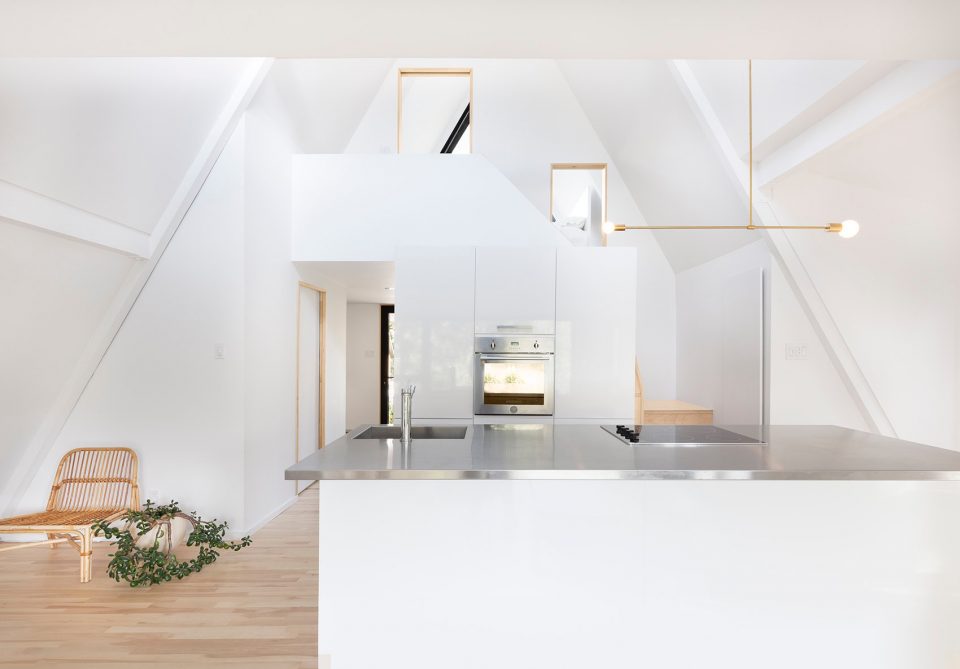
▼厨房,kitchen
▼客厅享受户外美景,the living room enjoys the view
▼儿童卧室,girls’ room
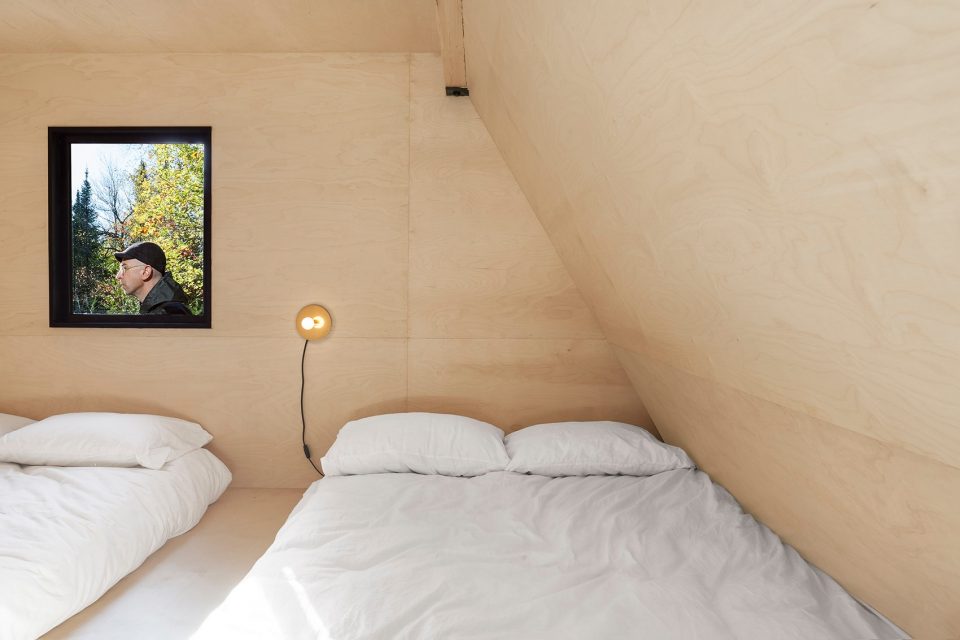
▼角落的阅读空间,the reading corner
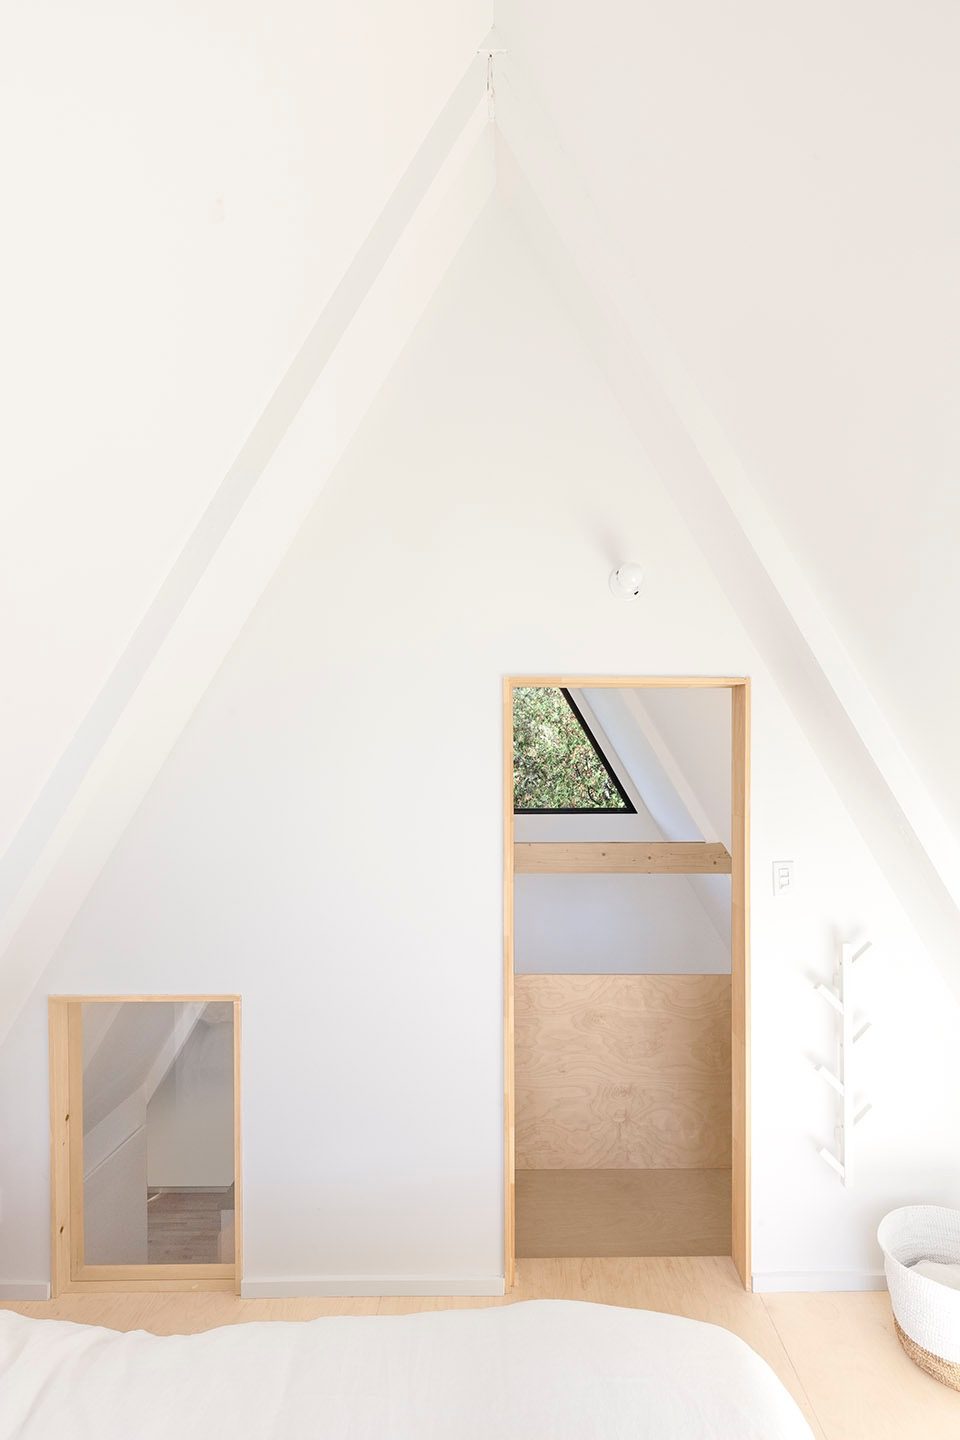
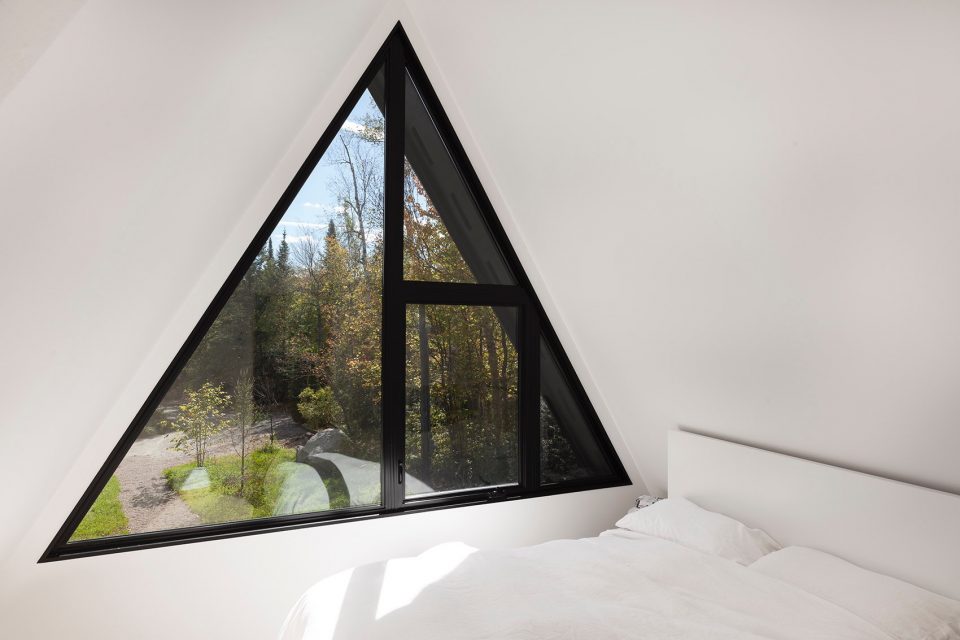
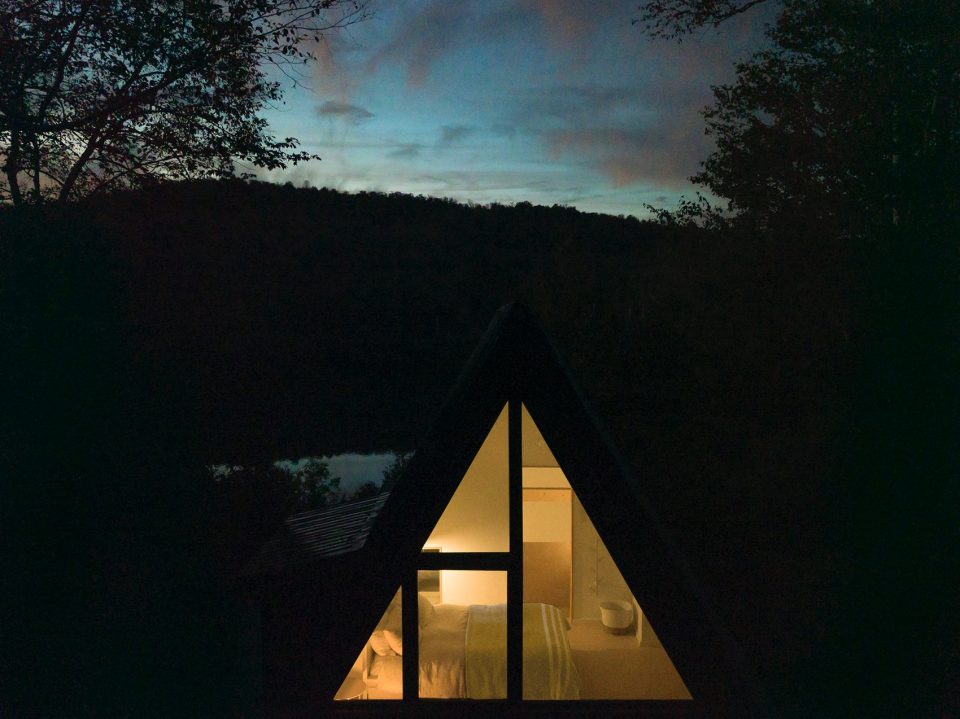
空间的巧妙规划增加了内部的视觉深度,各空间的视觉渗透让居住生活获得更多趣味。如位于主卧地板上的窗户让其下方的厨房更加敞亮,而床边的窗户则将住宅周围的景致尽收眼底。
Ingeniously playing with scales, Verville managed to increase the perception of visual depth by exploiting limits and openings to admirably draw part of the density of this space. A window positioned on the floor of the master bedroom enhances the brightness of the kitchen area below, while offering a view of the lake from the bed optimizing the views of the surrounding nature.
▼如位于主卧地板上的窗户让其下方的厨房更加敞亮,a window positioned on the floor of the master bedroom enhances the brightness of the kitchen area below
▼床边的窗户则将住宅周围的景致尽收眼底,window on aside the bed enable habitats to enjoy the nature
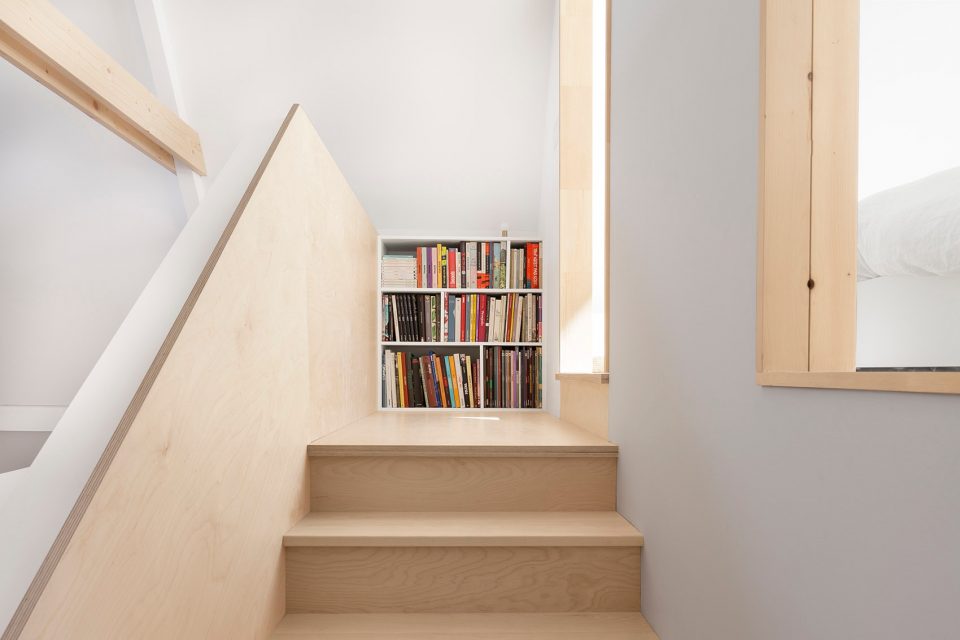
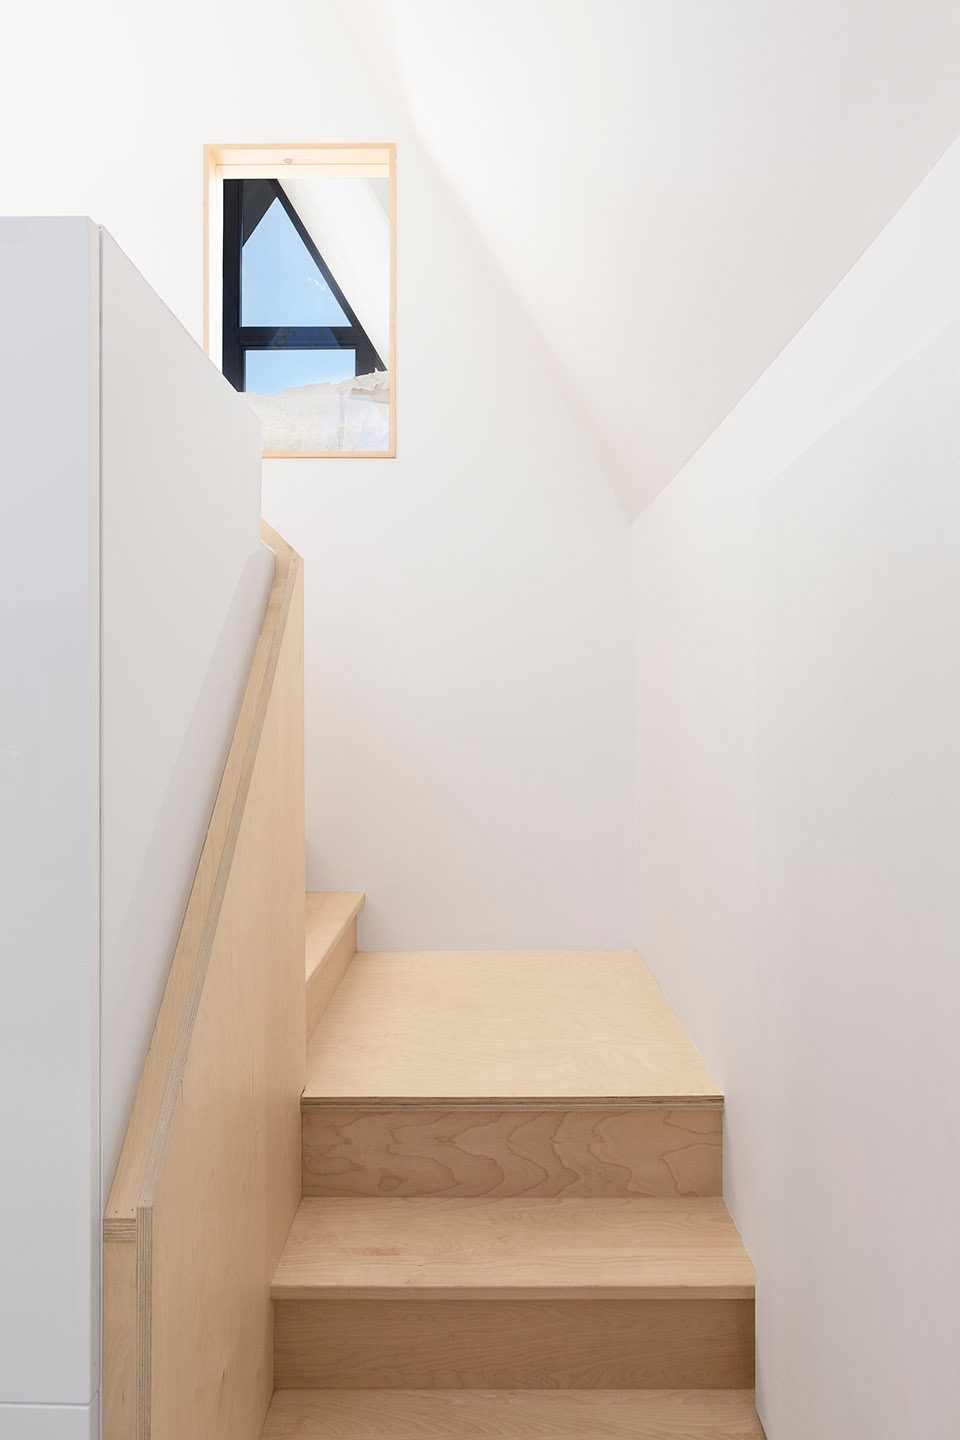
▼楼梯间,staircase
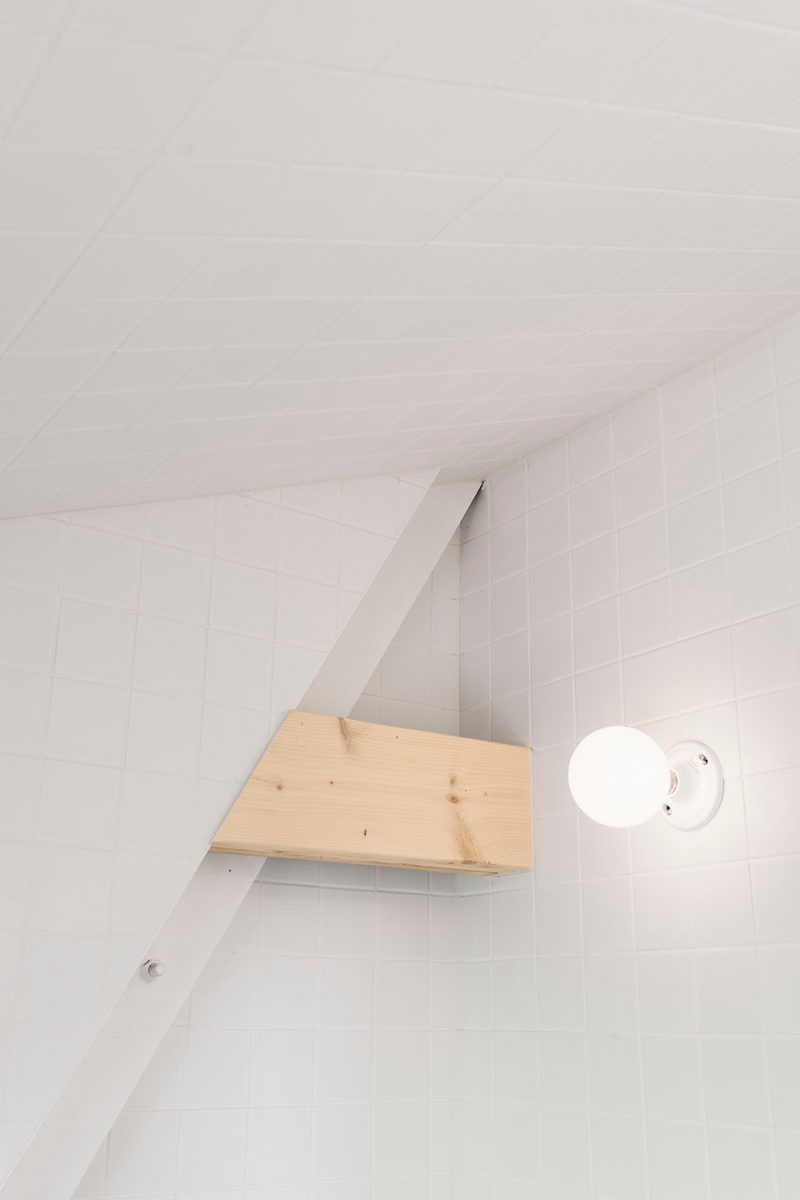
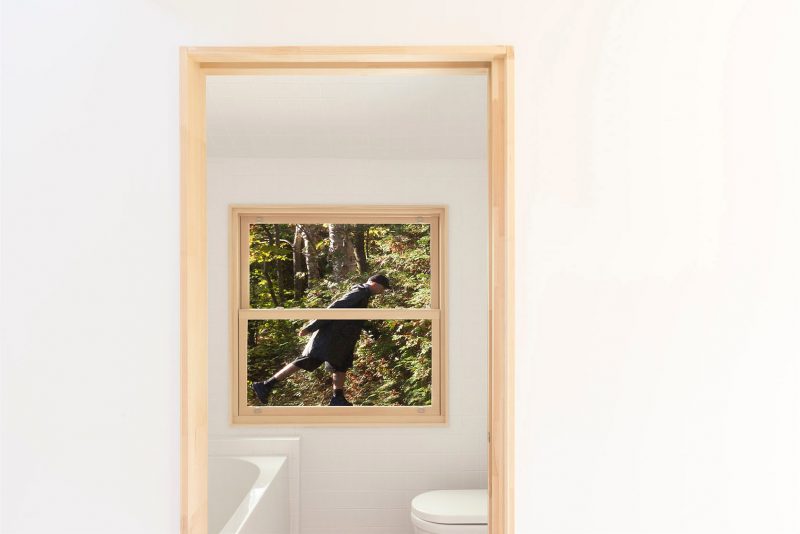
▼洗手间,bathroom
住宅外立面展现了全黑的几何型外观。各个立面的开窗让居住生活与山林,湖水,天空等景色展开对话。
Swapping his mathematical thinking outside, the architect redraws a graphic volumetric whole unified by black. The subtractions applied to the four elevations pierce new openings pointing sometimes the lake, sometimes the sky, to better converse with the landscape.
▼住宅与景观的对视,view connections
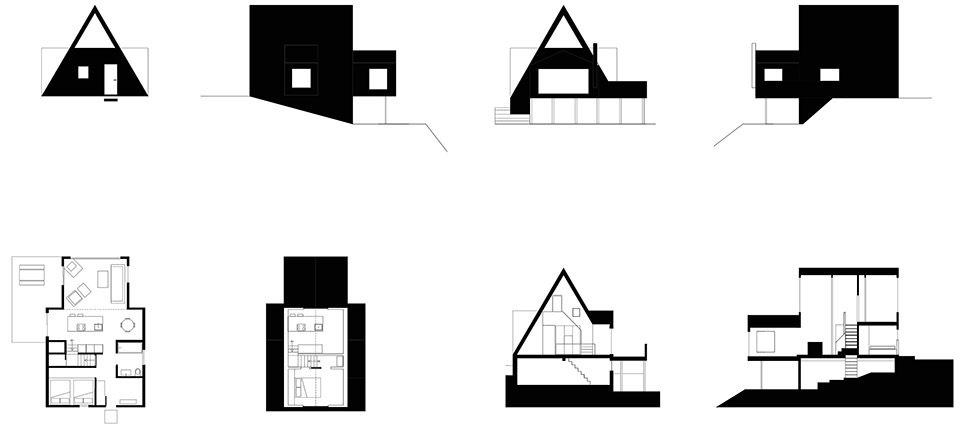
▼线图,drawings
Location: St Adolfe d’Howard, Canada
Surface area: 64 m²/ 690 p²
Materials: Wood, gypsum panel, paint, ceramic, stainless steel
Collaborator: François Bodlet
Contractor: Patrick Bertrand
Images: Maxime Brouillet
More: Jean Verville architecte,更多关于他们:Jean Verville architecte on gooood








发表评论
你需要先 才能发表评论
社交登录