非常感谢 BIG 予gooood分享以下内容。更多关于他们:BIG on gooood.
Appreciation towards BIG for providing the following description:

The Heights从一条垂直中心轴向外展开,形成由多个绿植露台堆叠出的梯田式建筑。该建筑在满足阿灵顿两个县级学校项目的学术需求的同时,也于密集的城市环境中形成了一个垂直社区。
The Heights Building opens as a cascade of green terraces fanning from a central axis, addressing the academic needs of Arlington’s two county-wide school programs while forming a vertical community within its dense urban context.
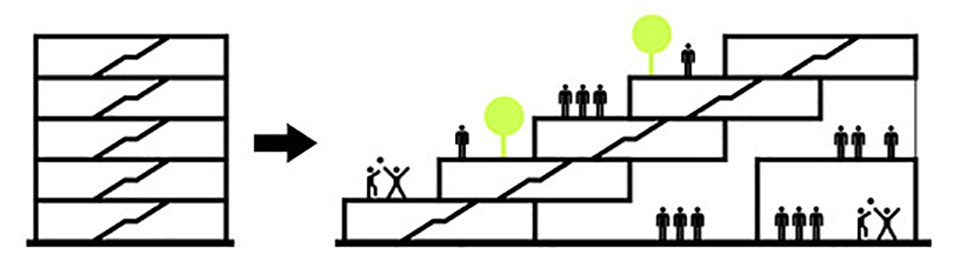
▼设计示意图:垂直校园+社区,the vertical campus + community diagram
The Heights位于阿灵顿的Rosslyn-Ballston走廊, 将H-B Woodlawn和Eunice Kennedy Shriver两所现有的中学合并到一个面积为18万平方英尺、可容纳775名学生的全新建筑中。在与阿灵顿公立学校(APS)、WRAP(西罗斯林地区计划)和阿灵顿社区的紧密合作下,新建筑既为H-B Woodlawn的视觉和表演艺术课程提供支持,也为有特殊教育需求的学生提供丰富的资源。目前,The Heights正致力于获得LEED的金级认证。
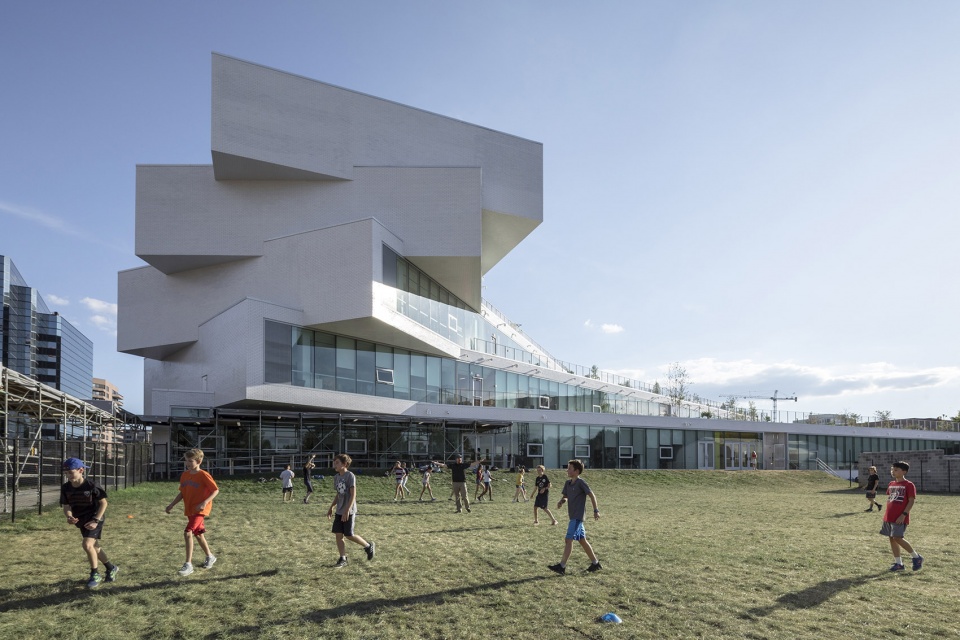
▼建筑远景及周边环境,far view of the building and surroundings
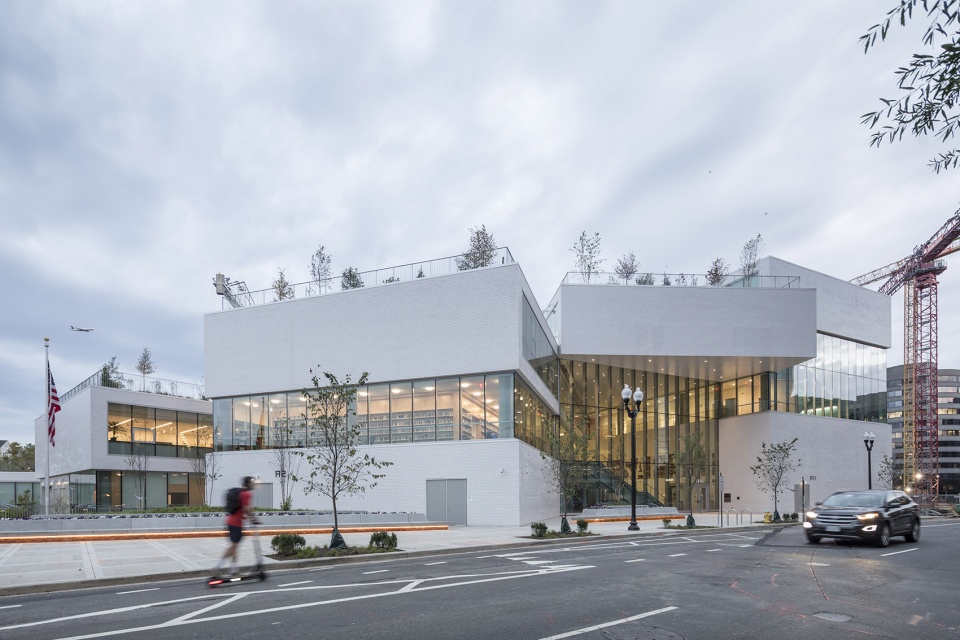
▼建筑临街入口,the street entrance of the building
Located along Arlington’s Rosslyn-Ballston corridor, The Heights merges two existing secondary schools – the H-B Woodlawn Program and the Eunice Kennedy Shriver Program – into a new 180,000sf building to accommodate an expected enrollment of up to 775 students. Working closely with Arlington Public Schools (APS), WRAP (West Rosslyn Area Plan) and the Arlington community, the design supports both H-B Woodlawn’s visual and performing arts-focused curricula and Shriver’s extensive resources for students with specialized educational needs. The Heights is currently on track to achieve LEED Gold.

▼选址环境
建筑被三条街道环绕,在威尔逊大街与北奎恩街的交汇口有一家7-11便利店,
在18大道一侧是罗斯林高地公园一角。

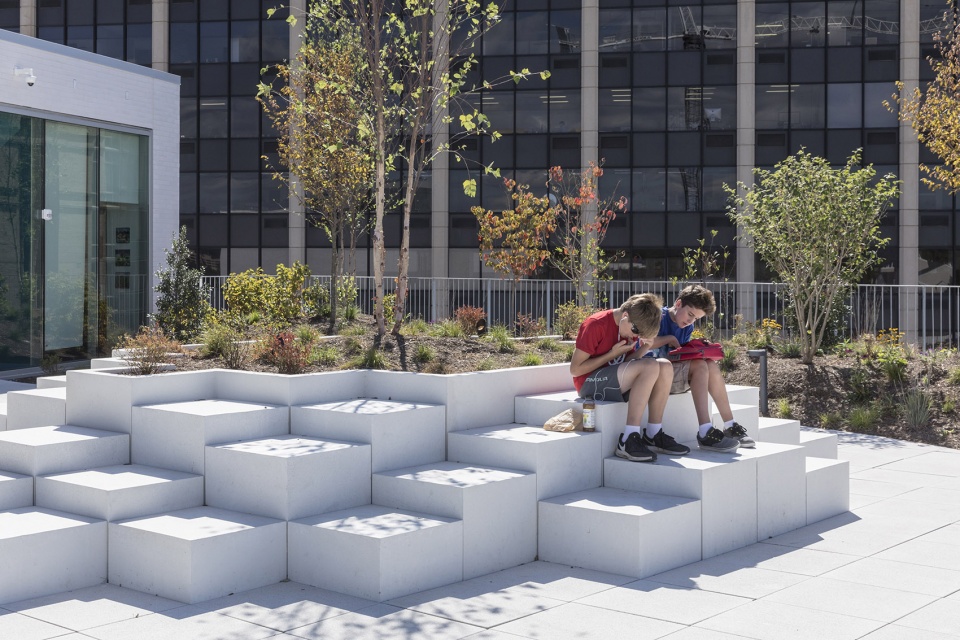
▼梯田式露台
为了在教室的延伸区域打造绿植露台,每层建筑都围绕一个中轴旋转开。
四层露台穿过建筑内部到达室外休闲区,
宽敞的首层露台可作为学校和社区活动的公共场所。
项目位于紧凑的、被道路和部分罗斯林高地公园环绕的城市场地内。整栋建筑由五个矩形楼板围绕一个固定的枢轴点旋转堆叠而成,保持了社区的氛围感和单层建筑的空间效率。
Situated within a compact urban site bounded by roads on three sides and a portion of Rosslyn Highlands Park, The Heights is conceived as a stack of five rectangular floor plates that rotate around a fixed pivot point, maintaining the community feeling and spatial efficiencies of a one-story school.
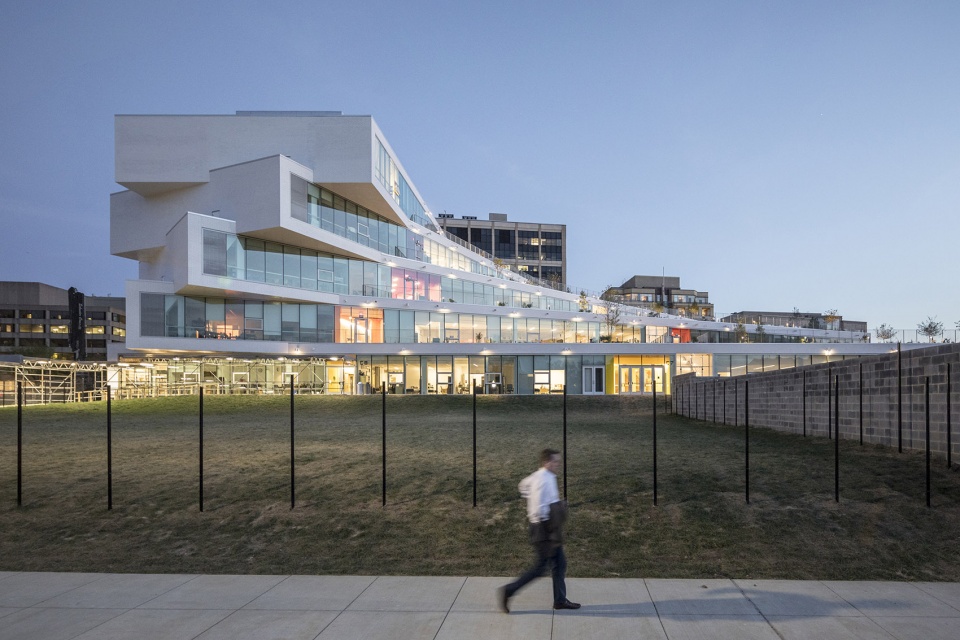
▼The Heights由一条垂直中心轴向外展开,形成由多个绿植露台堆叠出的梯田式建筑,the Heights Building opens as a cascade of green terraces fanning from a central axis
每层楼上方的绿色露台成为教室的延伸,为师生创造了一个区别于传统模式的绿色学习环境。旋转的中央楼梯穿过建筑内部,连接四层露台,在方便学生到达室外休闲区的同时,也为社区和学校之间建立了更加紧密的联系。上层露台更适合私人课程和需要安静的学习项目,而宽敞的首层露台和面积达1.87万平方英尺的娱乐区域则作为学校和社区活动的公共场所。

▼城市露台景观
每层露台都提供了不同规模的活动场地:从大型集会、班级讨论到私人学习区域。
这些露台给了一所城市校园以区别于传统单层建筑的体验。
▼旋转楼梯系统
旋转的中央楼梯穿过建筑内部,连接四层露台,在方便学生到达室外休闲区的同时,
也为社区和学校之间建立了更加紧密的联系。

Green terraces above each floor become an extension of the classroom, creating an indoor-outdoor learning landscape for both students and teachers — an educational oasis rather than a traditional school setting. A rotating central staircase cuts through the interior of the building to connect the four-tiered terraces, allowing students to circulate outside and forge a stronger bond between the neighborhood and the school. While the upper terraces are more suitable for intimate classes and quiet study areas, the spacious first terrace and 18,700sf recreation field also serve as public event venues for school-wide and neighborhood activities.
▼露台景观,the terrace landscape
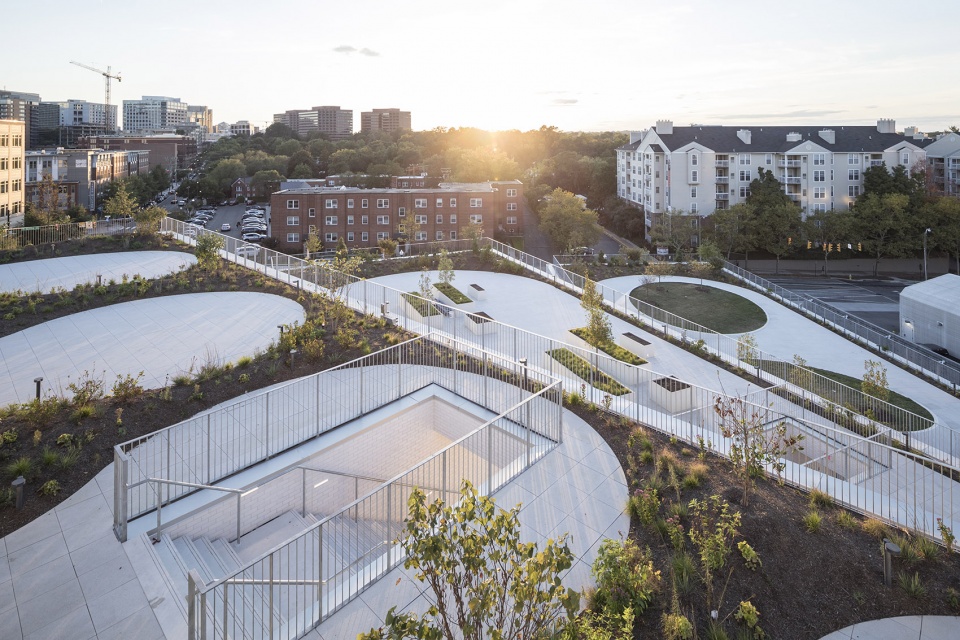
▼从露台方位看向教学楼,look at the teaching building from the direction of the terrace
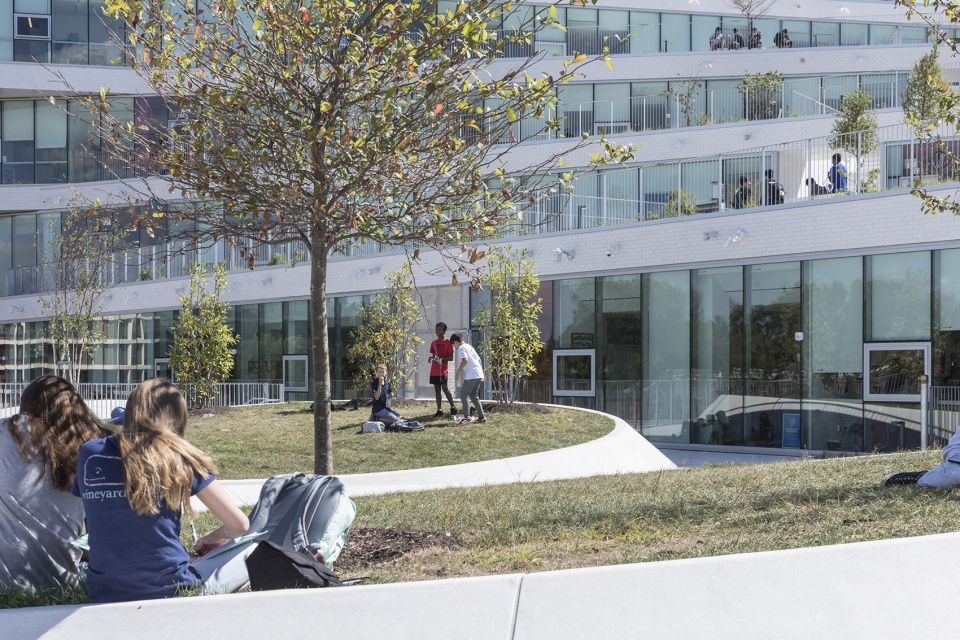
▼露台上的楼梯也成为学生们学习和讨论的场所,the staircase on the terrace has also become a place for students to study and discuss
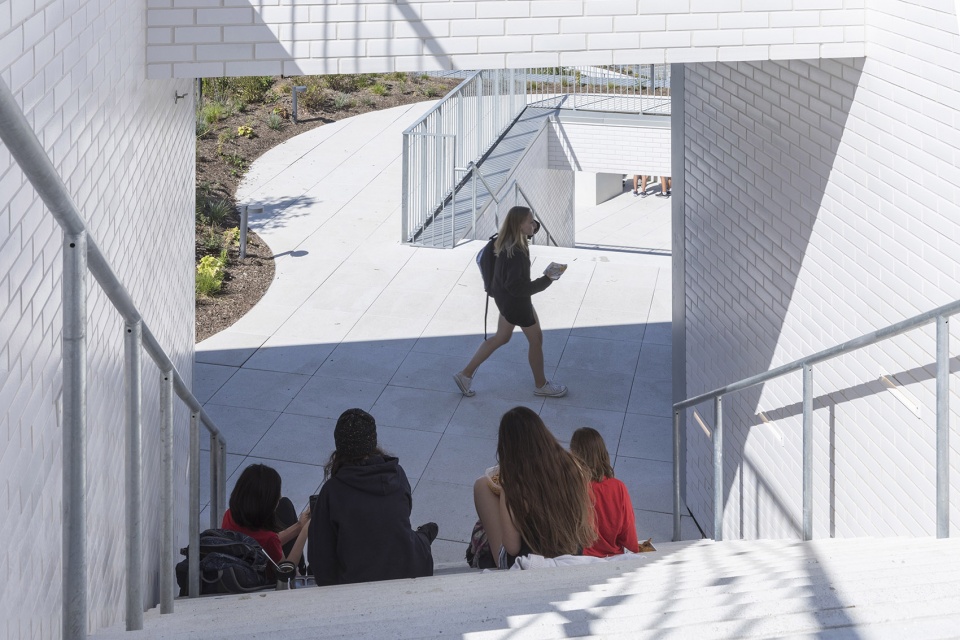
▼拥有城市景观的露台,terraces with urban views
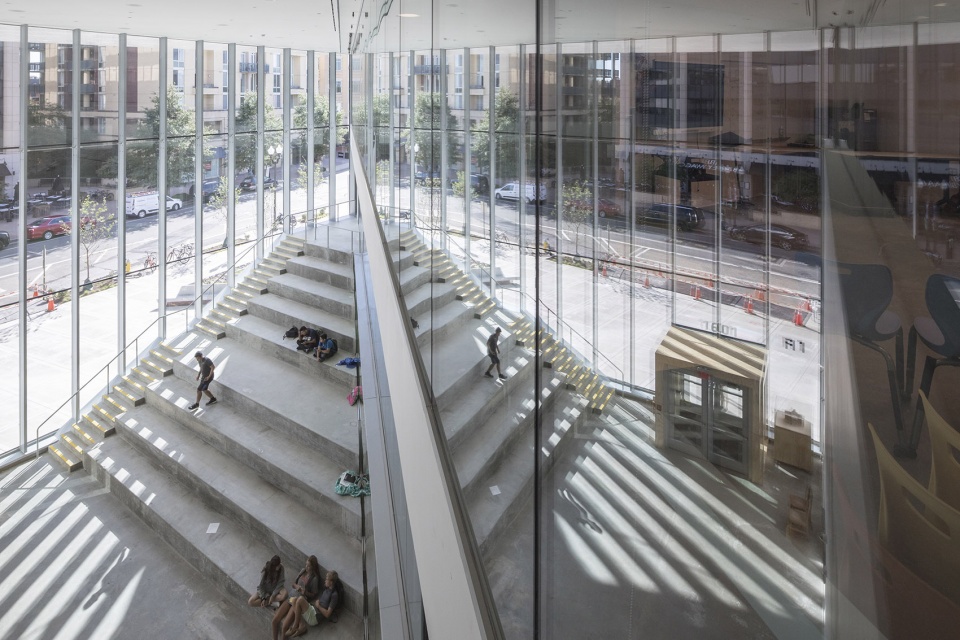
从威尔逊大道(Wilson Boulevard)出发,学生、教师和工作人员会来到一个三层楼高的大堂,这里的阶梯式座椅是学生和公众的室内集会空间。
From Wilson Boulevard, students, teachers and staff are greeted by a triple-height lobby with stepped seating that double as an indoor gathering space for both student assemblies and public gatherings.
▼内部大厅拥有阶梯式座椅,the interior hall with step seats
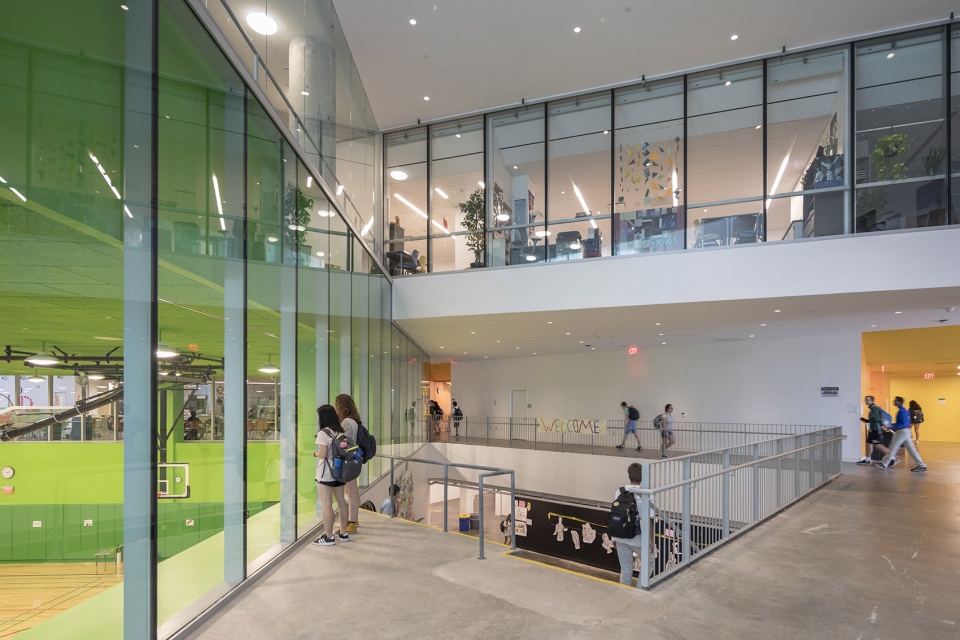
学校的许多公共空间,包括400个座位的礼堂、主体育馆、图书馆、接待处和自助餐厅,都位于建筑中央,直接毗邻大堂。学校面向社区举办的各类项目鼓励了整个建筑的公共互动、创造了一个惬意且热情的环境、同时还加强了共享空间之间的视觉联系。其他专属于学生的空间包括一个艺术工作室、科学和机器人实验室、音乐排练室和两个表演艺术剧院。
▼中庭交错空间
许多诸如咖啡馆、图书馆和音乐排练厅的交流空间都可以从建筑中部随意进入。
其中,图书馆位于体育馆之上,音乐排练厅则在剧院楼上。

Many of the school’s common spaces, including the 400-seat auditorium, main gymnasium, library, reception and cafeteria, are centrally located and directly adjacent to the lobby. Easy accessibility to the community-oriented programs hosted in the school encourages public interaction throughout the building, creating a welcoming environment while heightening the visual connectivity between the shared spaces. Other specialized student spaces include an art studio, science and robotic labs, music rehearsal rooms and two performing arts theaters.
▼体育馆与一旁通往图书馆的阶梯式阅读区,the gymnasium and a stepped reading area on one side leading to the library
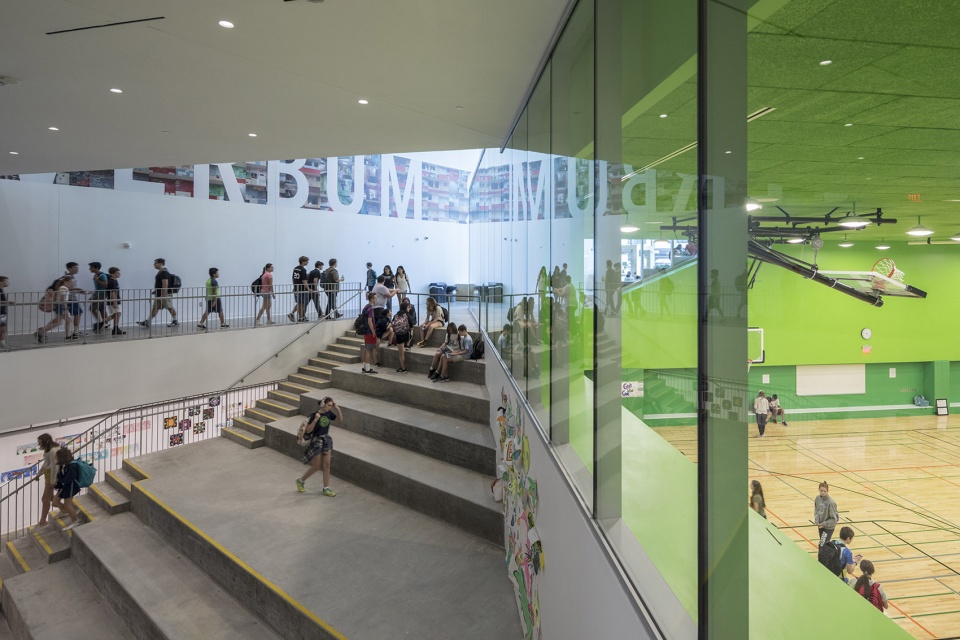
▼图书馆位于体育馆之上,the library is above the gym
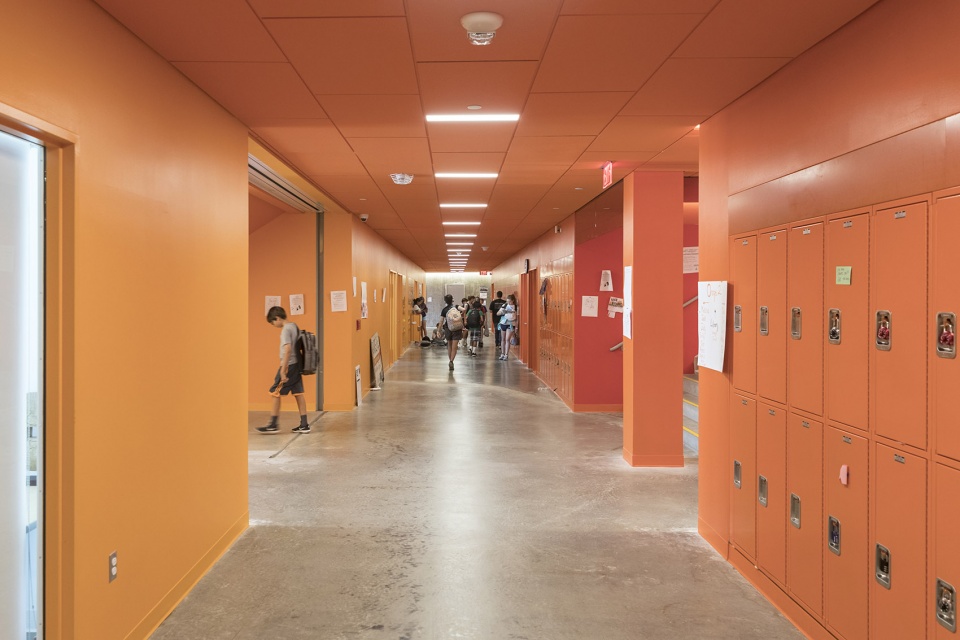
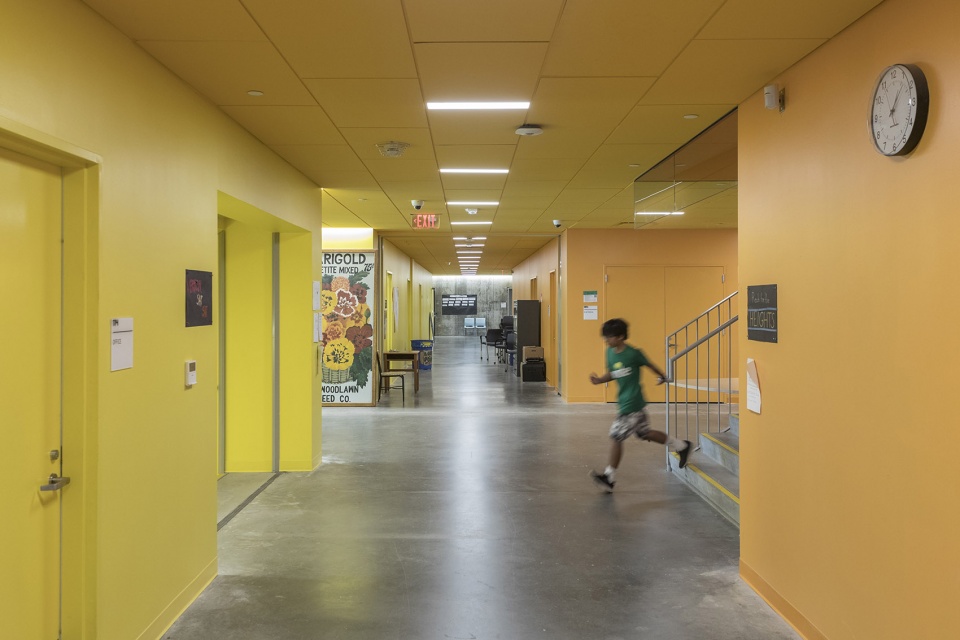
教室模块作为主要的组织元素,围绕着一个包含了电梯、楼梯和浴室的垂直核心区域。当学生从中央楼梯进入教室时,迎接他们的是一个渐变色的空间:每个教室区域都有从地板之上一直延伸到天顶的专属颜色,为师生营造了一个充满活力的社交氛围。The Shriver Program占用了两层建筑空间来为年龄在11到22岁的学生提供特殊教育,并开设体育馆、庭院、职业理疗室和感官小屋等专门的项目空间。
▼教室模块
垂直的教室模块从场地中心穿过,
在体育场所和喧闹的威尔逊大街之间创造出一系列防护性的空间。
大型的室内空间和社区项目都被设置在威尔逊大街与奎恩街的交汇拐角区域。

The classroom bars serve as the primary organizing elements, surrounding a central vertical core that contains the elevators, stairs and bathrooms. As students enter from the central staircase, they are greeted by an expanded gradient of the color spectrum: each classroom bar is defined by its own color, combining intuitive way finding with a vibrant social atmosphere from the ground to the sky. The Shriver Program providing special education for students aged 11 to 22 occupy two floors of the building accessible from the ground floor, and have specialized spaces dedicated to support APS’ Functional Life Skills program as well as privacy and ease of accessibility: the gymnasium, courtyard, occupational physical therapy suite and sensory cottage are designed to aid in sensory processing.
▼每间教室门口都设有储存柜,each classroom door has a storage cabinet
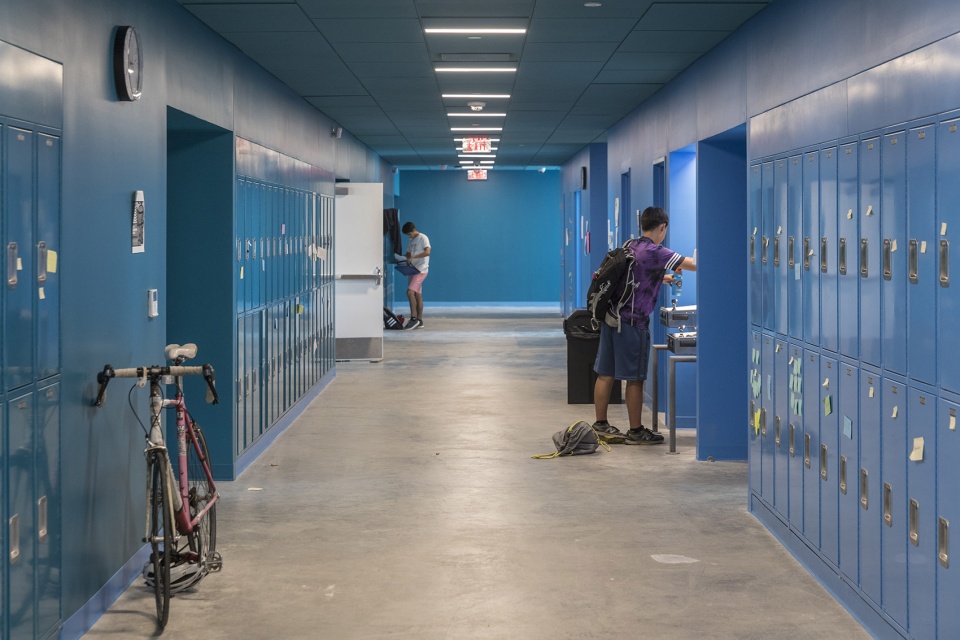
▼每一个教室区域都有专属的渐变色彩,each classroom area has its own gradient color
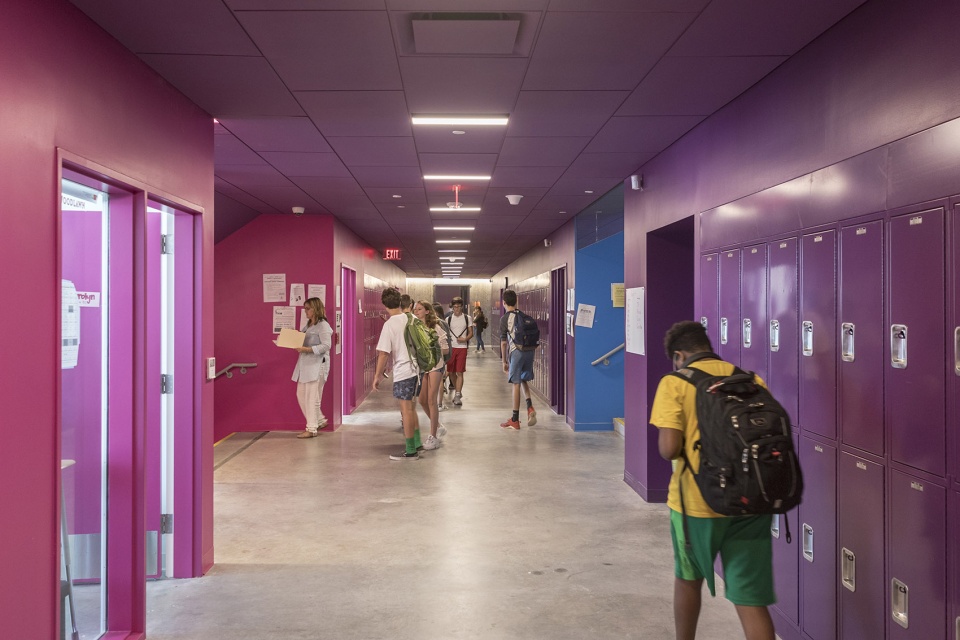
▼明艳的色彩营造出活力的氛围,bright colour builds the atmosphere that gives vigor
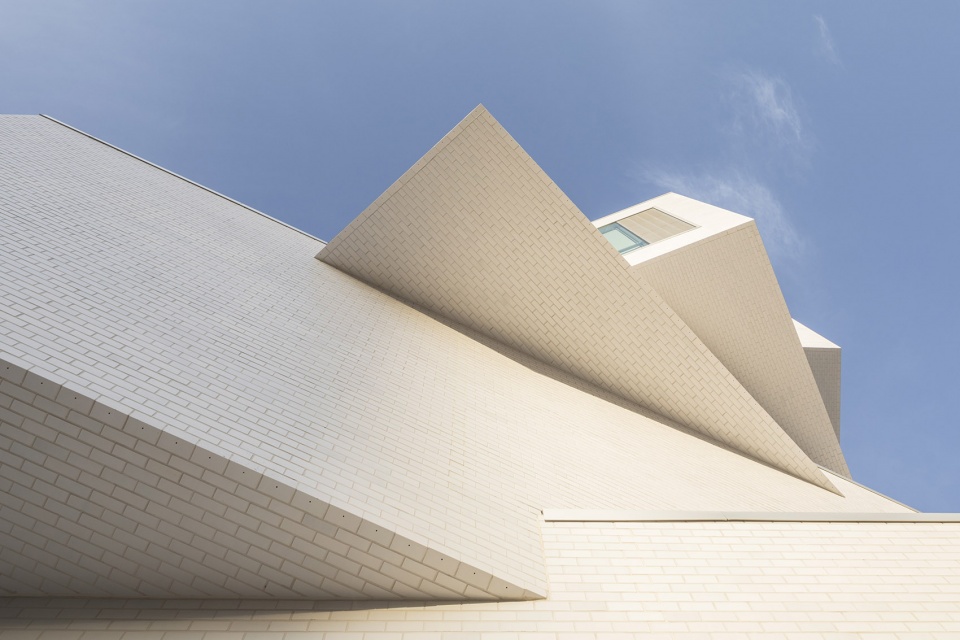
The Heights在外部采用优雅的白色釉面砖来将五个体块统一,并突出扇形教室模块的倾斜角度。雕塑般的建筑形式、来自建筑内部的能量和活力也都通过白色立面得以呈现。在与周围环境和前威尔逊学校的理念保持一致的同时,建筑的材料色彩也是向亚历山大老城的历史建筑的致敬。
The Heights’ exterior is materialized in a graceful white glazed brick to unify the five volumes and highlight the oblique angles of the fanning classroom bars, allowing the sculptural form, the energy and the activity of the inside to take centre stage. In keeping the surrounding neighborhood and former Wilson School in mind, the building’s material palette pays homage to the historical architecture of Old Town Alexandria.
▼外立面细部,details of the facade
Code: WILS
Date: 26/10/2019
Program: Education
Status: Completed
Size in square meter: 16700
Project type: Commission
Client: Arlington Public Schools
Collaborators: LEO A DALY, Robert Silman Associates, Interface Engineering, Gordon, Theatre Projects, Jaffe Holden, Faithful+Gould, GHD, Hopkins Food Service, GeoConcepts, Haley Aldrich, The Sextant Group, Tillotson Design Associates, EHT Traceries, Lerch Bates, Sustainable Design Consulting
Location Text: Arlington, Virginia, USA
Awards: ADDITIONAL FILES
Partners-in-Charge: Bjarke Ingels, Daniel Sundlin, Beat Schenk, Thomas Christoffersen
Project Managers: Aran Coakley, Sean Franklin
Project Leaders: Tony-Saba Shiber, Ji-young Yoon, Adam Sheraden
Team: Amina Blacksher, Anton Bashkaev, Benjamin Caldwell, Bennett Gale, Benson Chien, Cadence Bayley, Cristian Lera, Daisy Zhong, Deborah Campbell, Douglass Alligood, Elena Bresciani, Elnaz Rafati, Evan Rawn, Francesca Portesine, Ibrahim Salman, Jack Gamboa, Jan Leenknegt, Janice Rim, Jin Xin, Josiah Poland, Julie Kaufman, Kam Chi Cheng, Ku Hun Chung, Margherita Gistri, Maria Sole Bravo, Mark Rakhmanov, Mateusz Rek, Maureen Rahman, Nicholas Potts, Pablo Costa, Ricardo Palma, Robyne Some, Romea Muryn, Saecheol Oh, Seo Young Shin, Seth Byrum Shu Zhao, Sidonie Muller, Simon David, Tammy Teng, Terrence Chew, Valentina Mele, Vincenzo Polsinelli, Zach Walters, Ziad Shehab
More:BIG 更多关于他们:BIG on gooood.









就很想看看锐角是怎么处理的呜呜一个也没看着
这个转体,内部这么大块的空间要怎么采光?
绝了
我想看平面图啊
厉害
想看展开那一面的图片+1,不过这个确实让室外空间变得很丰富
big贴砖
很不错的演变,室内色彩运用的很好。
形体和室内外空间都很丰富
just so so!桥牌建筑
这实拍怎么这么奇怪,看模型,最好的展示角度不是扇形铺开的那一边吗,怎么拍了那么多无关紧要的角度?
是啊,想要看到跟模型分析图一样的航拍角度,对建筑与711的关系很好奇
是啊 我就想看看另外一个面 包括鸟瞰的实景 结果一堆不痛不痒的图