来自 Benoy 对gooood的分享 。更多请至: Benoy on gooood
Appreciation towards Benoy for providing the following description:

与同为Benoy设计打造的杭州大悦城仅一路之隔的运河文化艺术中心(原城北热电厂遗址)已于近日正式落成并投入使用。运河文化艺术中心是大悦城与杭州市拱墅区政府部门,双方联手开发和运营的杭州首座街心公园式的文化艺术空间,意为引领拱墅区升级改造的同时,打造承载区域历史特色并结合现代商业气息的杭城商业文艺新地标。
▼项目概览,overview

▼杭城商业文艺新地标,a new commercial and art landmark in Hangzhou
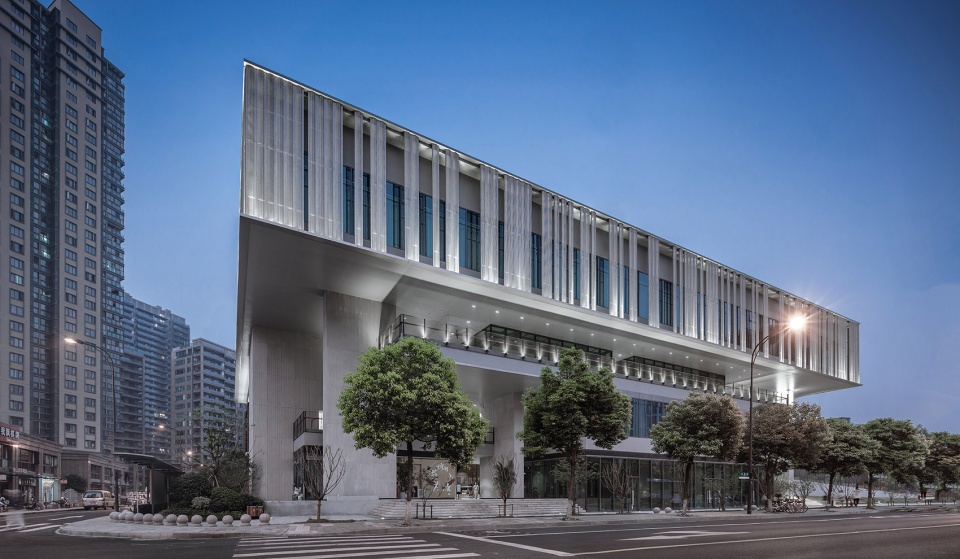
The Hangzhou Canal Culture and Art Centre recently opened its doors to the public. Benoy was involved in the master planning, architecture, interior design and landscaping of the project. The centre is located opposite Hangzhou Joy City mall, a project also designed by Benoy, and built on the site of the former Chengbei Thermal Power Plant. It is the first urban park-style cultural and art space jointly developed and operated by Joy City and the government of Gongshu District in Hangzhou. The aim was to create a new commercial and art landmark in Hangzhou – one that not only leads the district’s modernization, but also combines its historical features with modern commerce.
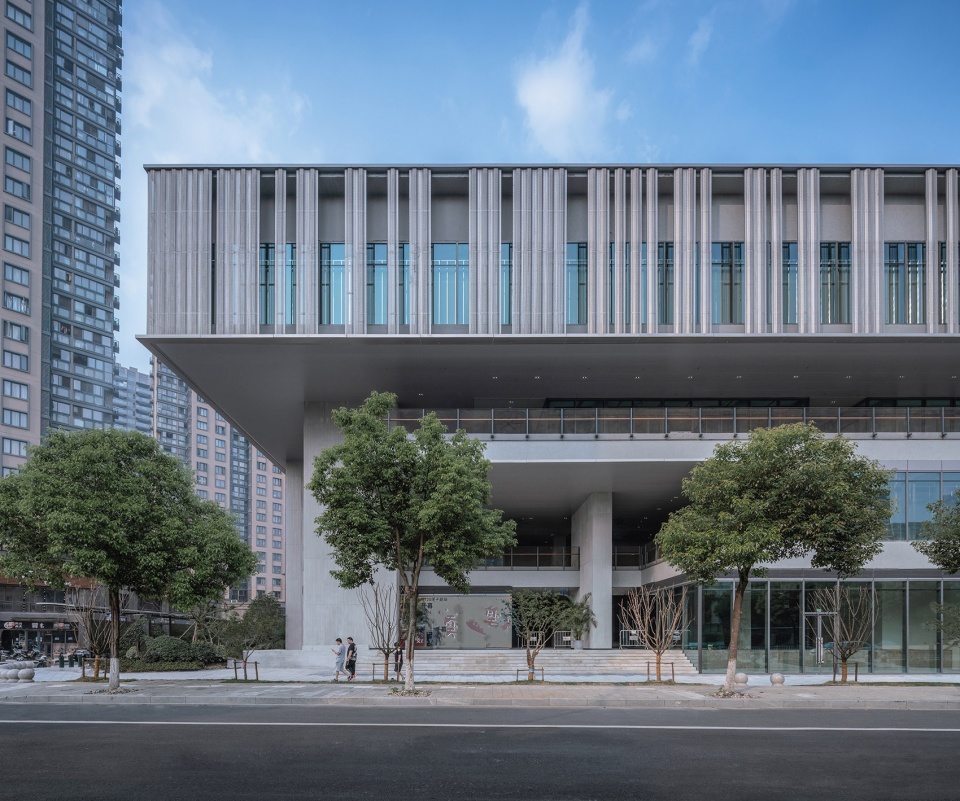
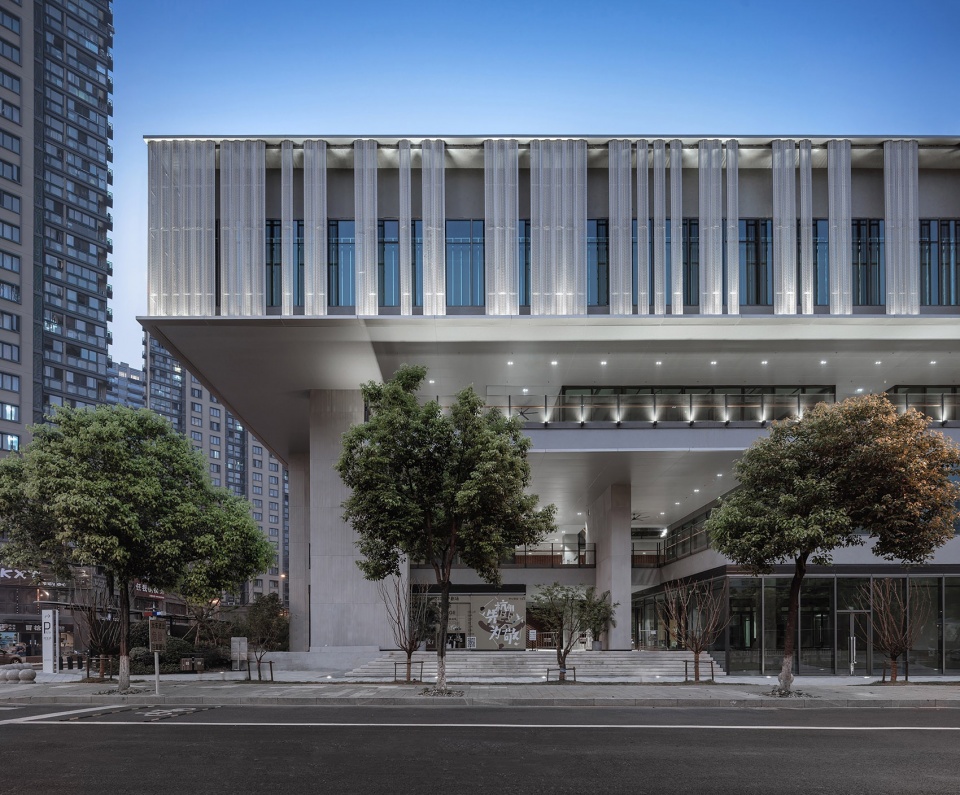
▼沿街立面,streetside facade
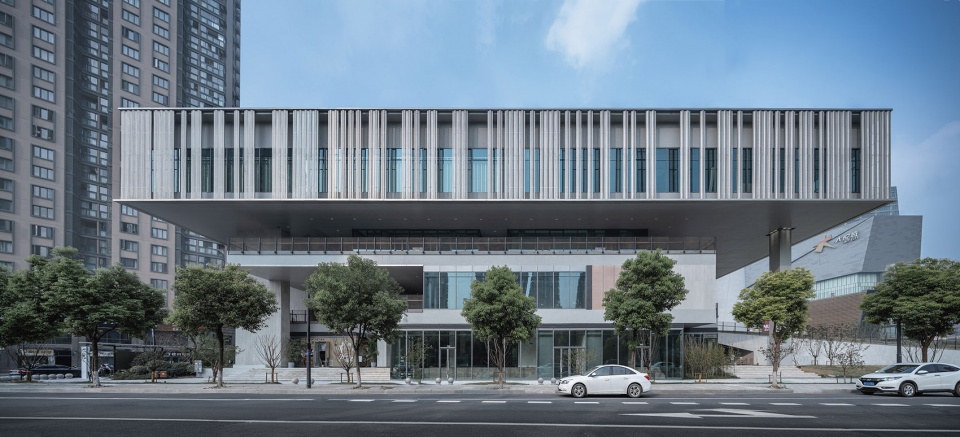
▼主入口,main entrance
“大烟囱”曾经就是杭州莫干山路的地标建筑物,杭州人都对这原热电厂的大烟囱有着历史的印记,如今,通过大悦城的引入,在产业升级的同时,Benoy的设计遵循对历史的尊重,依旧保留这一历史地标,只不过热电厂的烟雾已经消散,由此为核心而延伸出的烟囱广场公园应孕而生。针对了逐年旺盛的文化消费需求和日趋剧增的文化演艺市场,然而位于拱墅区的剧场及展馆设施可谓寥寥无几。运河文化艺术中心主打文化艺术演艺中心主题,势必将填补这一区域的空白。另外,以热电厂工业遗存为基础,充分利用莫干山路青年创意文化产业带的优势,打造集众创空间、文化产业于一体的综合型创客文化空间。依托杭州已有的成熟众创氛围,以文创和时尚设计为专业集聚方向,为此文化中心的今后发展可谓是形成了得天独厚的文创环境。
▼场地抽测图,axon drawing of the site
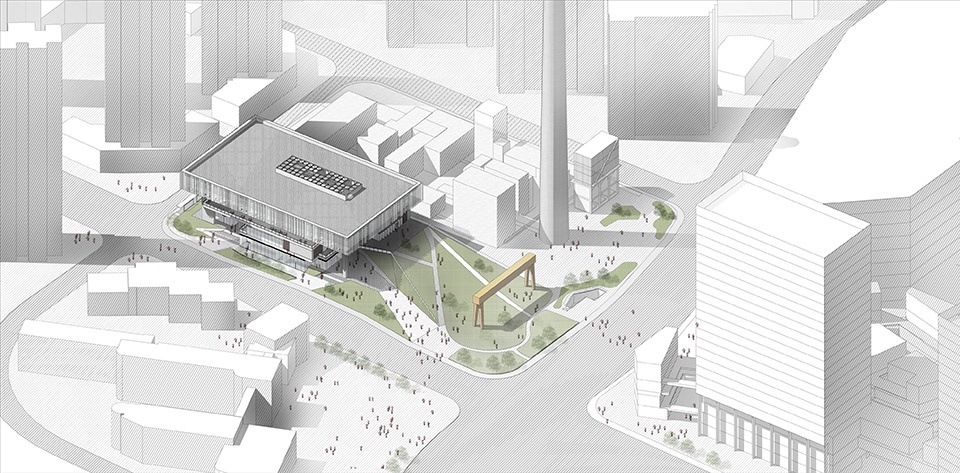
In order to reflect the change of development concept from a “thermal power plant” to a “green park”, the design deliberately blurs the conventional boundaries between indoor and outdoor spaces and uses spatial elements such as courtyards, corridors, and roof shading to integrate architecture, industrial elements, and outdoor green spaces as organically as possible, so as to add new experiences for future users. The old power plant’s big chimney was once a landmark on Moganshan Road in Hangzhou, and city residents still wax nostalgic about it. Benoy maintained respect for this history in its design while making industrial upgrades. So although the smoke from the plant has vanished into history, the new Chimney Square Park, centring around the site of the former plant, has been developed to preserve this historical site.
▼以人行绿坡从场地外公共公园直接引入文化艺术中心的二楼,将内外景观融合,the sloped outdoor green area
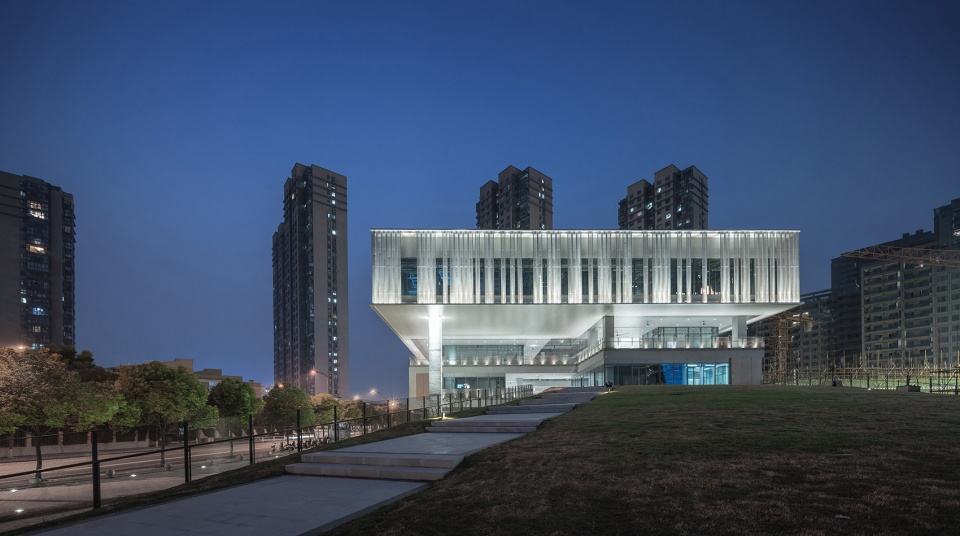
▼让建筑、工业遗存和户外绿色空间尽可能的有机融为一体,integrate the architecture, industrial history, and the outdoor space into one

▼创造了双首层概念,”the second ground floor”
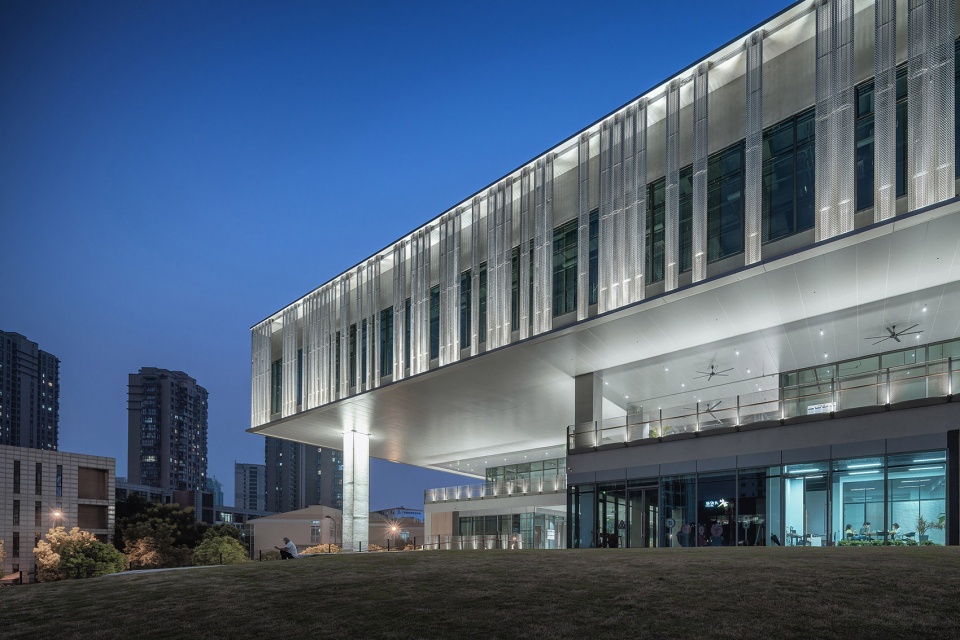
在空间形态上,为了体现从“热电工厂”到“绿植公园”发展理念的转变,设计意图模糊常规意义上室内室外的界限,使用庭院﹑走廊、屋顶遮阳等空间元素,让建筑、工业遗存和户外绿色空间尽可能的有机融为一体,为未来使用者和运营者增加新的体验感受。杭州运河文化艺术中心形体空间简洁收敛。一至三层错落有致、交错连接、语言丰富且尺度宜人的开放式功能空间体块在一个完整的顶层体量掩盖下,制造出了宜坐,宜留的城市空间,能更好地享受阳光空气和自然景观。另外,在景观环境的营造上,以人行绿坡从场地外公共公园直接引入文化艺术中心的二楼,将内外景观融合的同时,在功能上也创造了双首层概念。在这个杭城新一代、情景交融的体验式、漫步式人文艺术体验场所中,为人们的社交活动提供了更多可能。人们流入其中,漫步互动,相互交往,感受群体。
▼剖面透视图,section in perspective
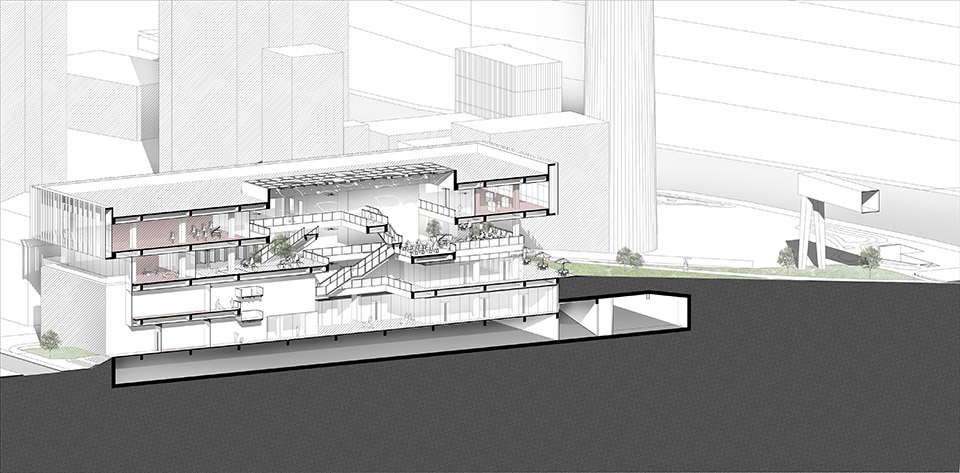
The physical space of the Hangzhou Canal Culture and Art Centre is simple, clean and restrained. The first to third floors are unevenly-sized and intertwined. The diverse open function space, under the cover of a complete roof, creates an urban space that is suitable for sitting and lingering, allowing people to enjoy the sunshine, fresh air and natural landscape.
▼室内概览,interior overview
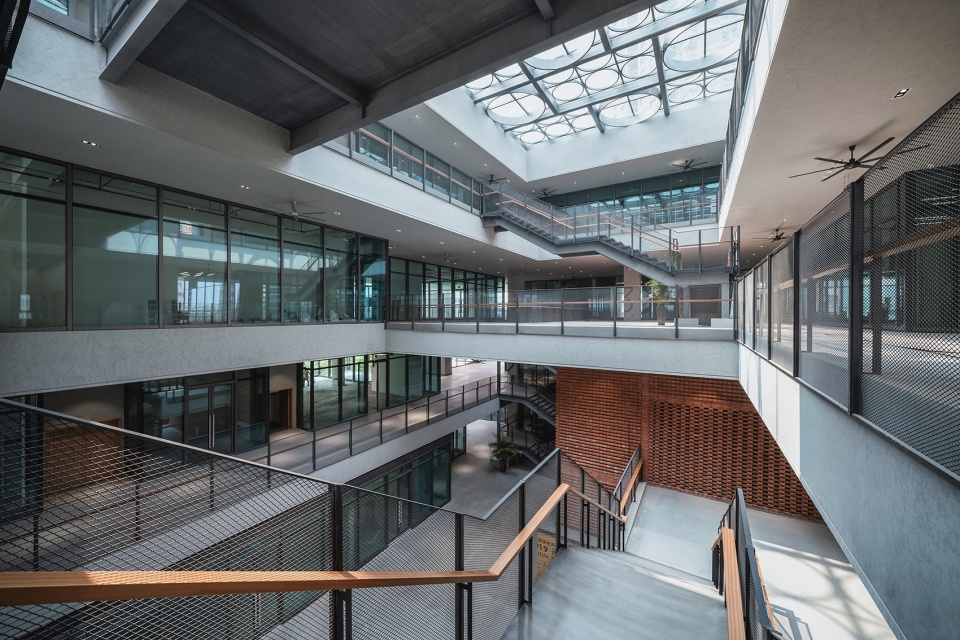
▼一至三层错落有致、交错连接,the first to third floors are unevenly-sized and intertwined
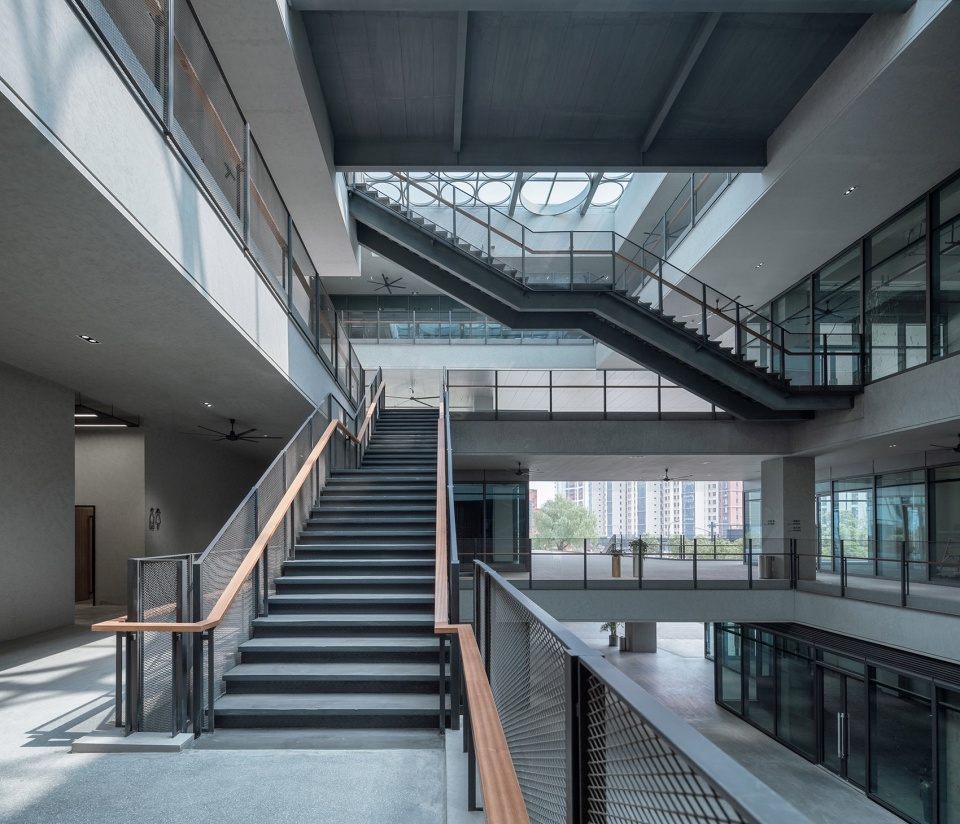
▼开放式功能空间体块在一个完整的顶层体量掩盖下,制造出了宜坐,宜留的城市空间,the diverse open function space, under the cover of a complete roof, creates an urban space that is suitable for sitting and lingering
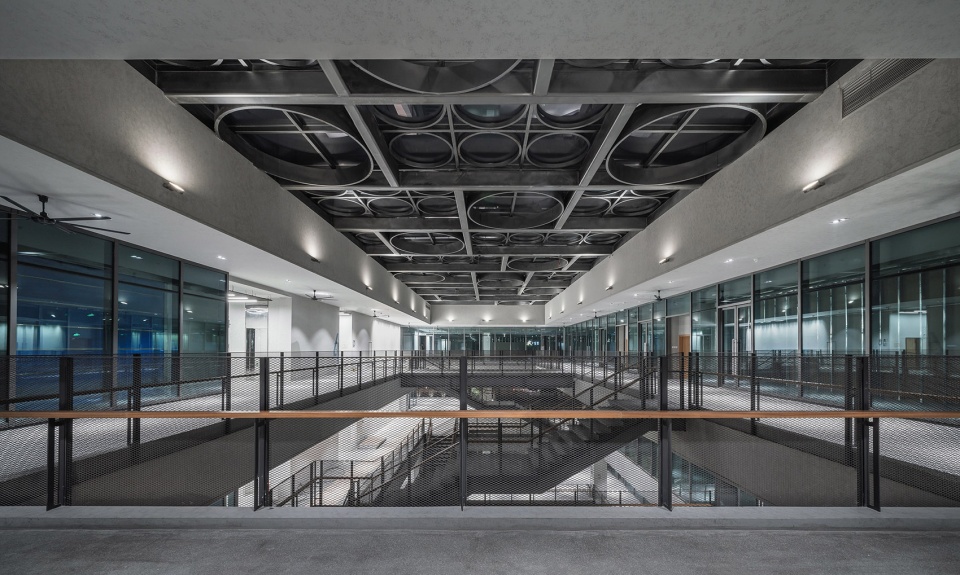
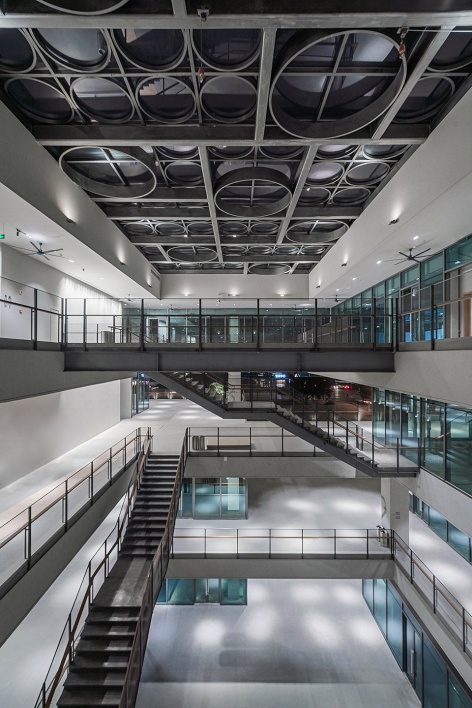
建筑语言的表达上,引入当下业界最新潮的“灰空间”设计概念。建筑整体的“灰”作为底色,将清水混凝土大面积使用既是一种体现中立的高级表达方式,显示出一种最纯粹和本质的美感,同时呼应出颇具工业遗存韵味的复古内敛和现代简约的时代美感。 立面同时镶嵌了页岩砖,木材及金属网。这种整体的“素颜”内敛的材料选择和质感呈现,提供了更具年轻感的文化艺术空间感受,也很好地契合和表达了“都市年轻人精神氧吧”的内容设定与氛围。内部功能从“静”与“慢”的角度出发,聚焦当代年轻人喜闻乐见的文化艺术形式,以全国著名的剧场品牌为核心,通过网罗青年人喜欢的艺文剧演、生活市集、艺术交互装置以及其他各类主题展览和分享沙龙,在满足周边居民日常文化休闲需求之余,打造杭州首座街心公园式文创空间。比如,在剧场外立面的处理上,采用页岩砖砌筑表面,意在用其粗糙的机理与具有时代感的颜色呼应热电厂的历史特质。整个四层的体量使用了双层立面,内表面为窗系统,可供室内开窗做自然通风,外表面为穿孔板,给建筑体量带来一种若隐若现的轻纱效果。整个建筑面积为10,000平方米的运河文化艺术中心,坐拥独特的基地位置,毗邻工业遗址,同时接壤城市公园。历史底蕴与周围生态环境有机融合,营造了适宜于文化类建筑独天独厚的美好环境。这里空间由内之外延展,景观从外向内渗透,功能性多层级叠加,将为莫干山路文化商业休闲创意产业带焕发出全新活力,也使得运河文化艺术中心势必成为杭州夺目的城市新名片。
▼页岩砖砌筑表面,意在用其粗糙的机理与具有时代感的颜色呼应热电厂的历史特质,the red bricks reflet the history of the site
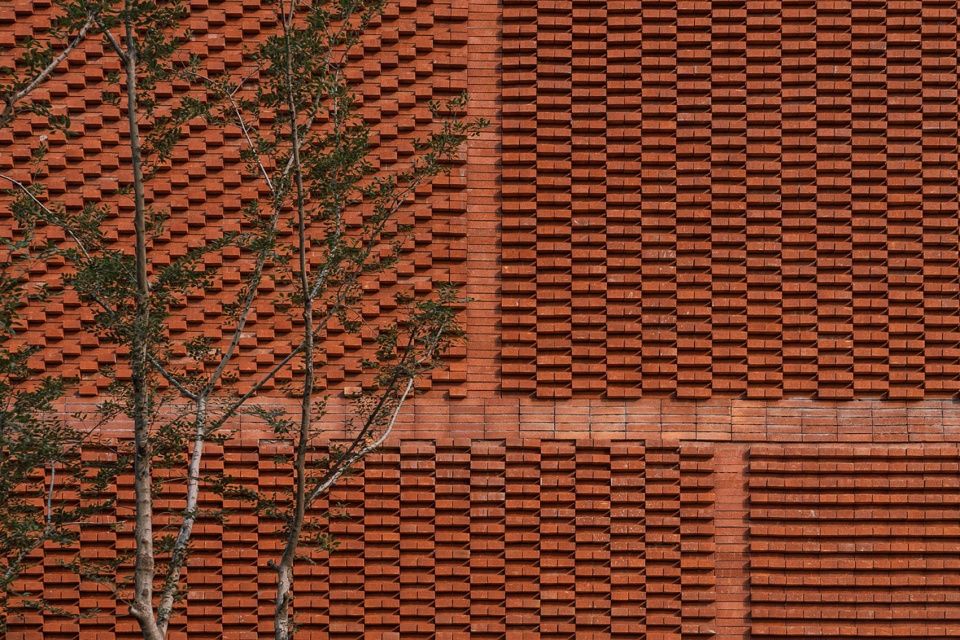
▼立面细部,facade details
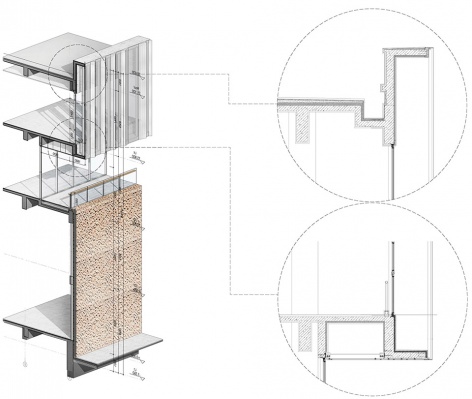
Benoy used the “grey space” architectural design concept for the main building. Using grey as the overall construction colour serves as an undertone, and the use of concrete materials is a high-class approach to express neutrality, to showcase the purest and most essential beauty, and to reflect the aesthetics of the times by matching nostalgic connotations of an industrial past with modern simplicity. Demand for cultural experiences has been growing year by year in the area, along with a surging performance art market. However, there are very few theatres and exhibition facilities in the Gongshu District. The Canal Culture and Art Centre, featuring culture and performance arts, is sure to fill the void in the district. The Centre will bring together young people’s favourite art and drama performances, lifestyle fairs, interactive art displays, and various other thematic exhibitions and sharing salons, to forge the first open-air cultural park in Hangzhou while at the same time meeting the daily cultural and leisure needs of surrounding residents.
▼整个四层的体量使用了双层立面,the double facade system for the 4th floor
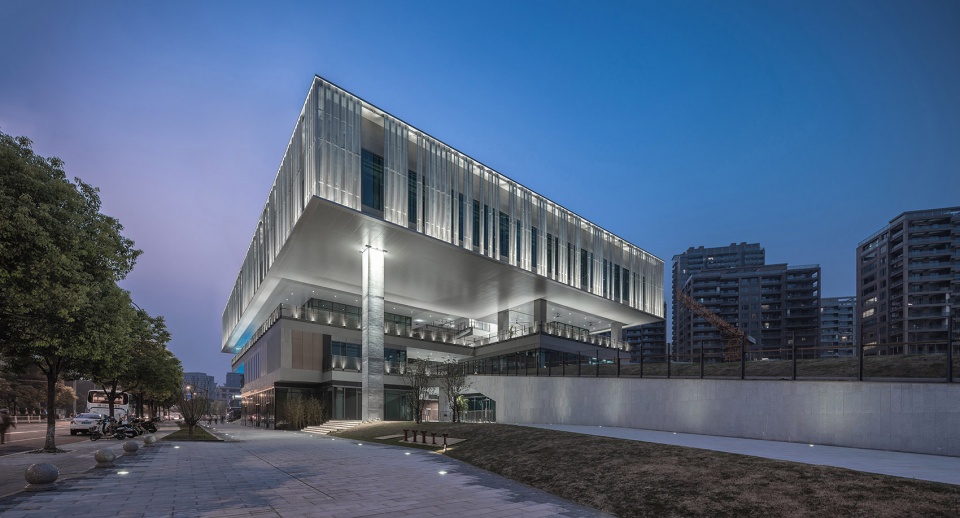
▼四层的外表面为穿孔板,给建筑体量带来一种若隐若现的轻纱效果,the aluminum panel used for the facade looks like a curtain
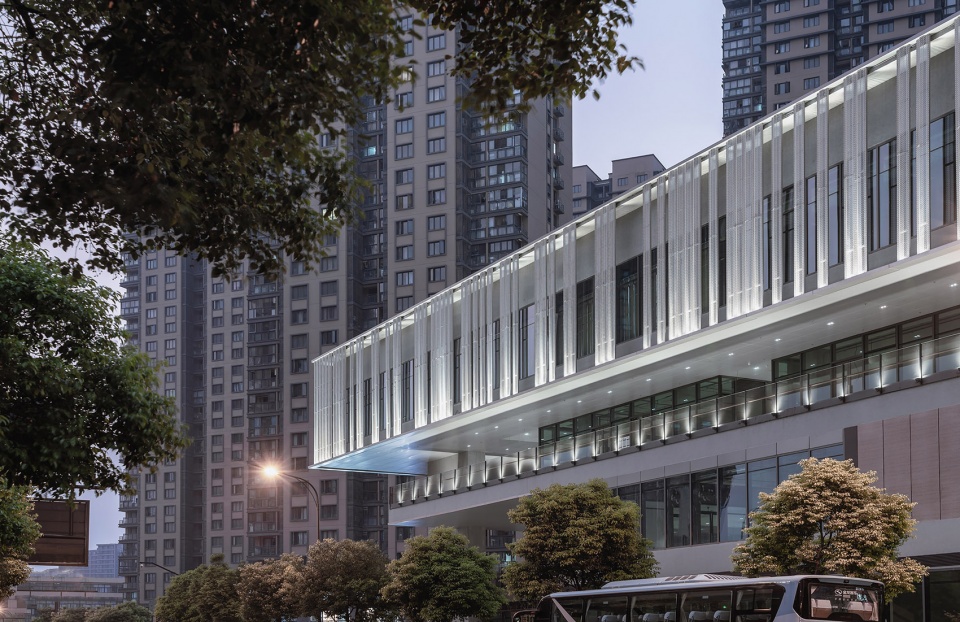
▼轴测图,axon
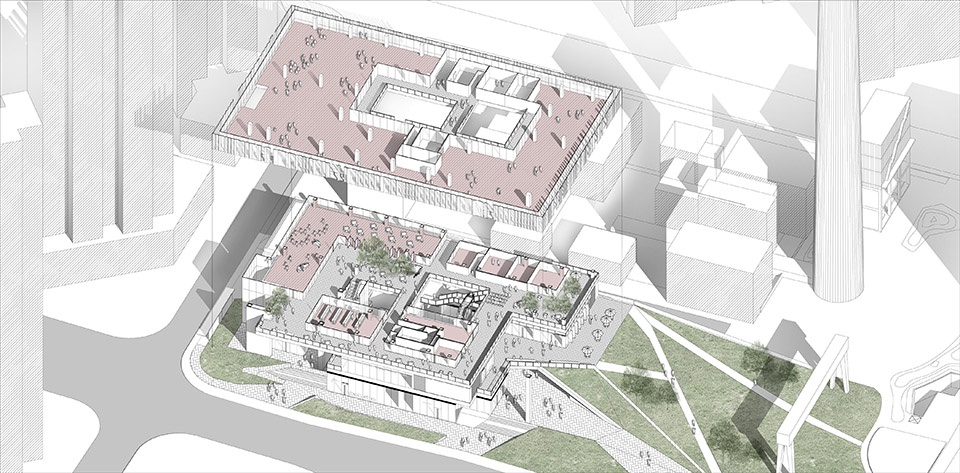
▼平面图,floor plan
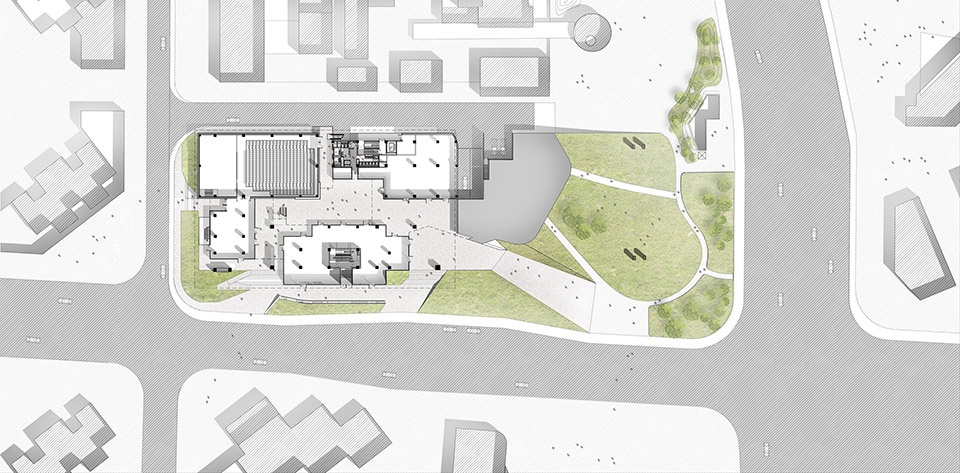
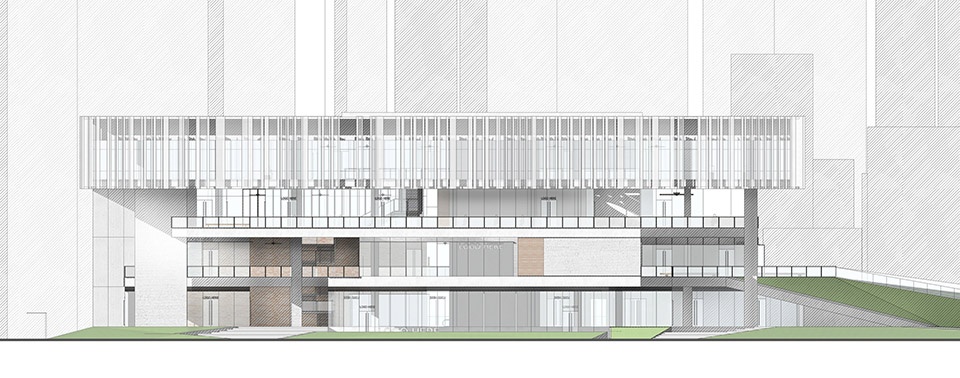
▼立面,elevation
设计范围:总体规划,建筑设计,室内设计,景观概念
类型:文化创意
客户:大悦城控股集团
总建筑面积:约10,000平方米
容积率:1.34
项目主创:庞嵚
项目负责人:唐威、刘剑颖 等
More: Benoy, 更多请至: Benoy on gooood








没有体现什么文化艺术中心的气质,别人还以为是办公楼
同感 强烈建议网站对 sleepbear睡睡 提醒限制一下,每次推送都感觉被这个东西糊上了一坨黄黄的shi,流水账的日记憋不住写在自己qq空间就好了,来行业平台发什么骚!!!!!!!!!!!
点了点了
不仅仅是外立面的问题,里面空间基本一致
参考的泰国曼谷 the commons,相似度80%,外立面基本一样,只是少了核心的阶梯式平台休闲区。https://www.gooood.cn/the-commons-in-bangkok-by-department-of-architecture.htm
说是说烟囱重要,看了几遍照片都没找到烟囱在哪。。
这?。。同济院?
个人感觉挺拉的 运河艺术文化中心 看不出一丝运河的元素 单从外表来讲你说他是图书馆也好 酒店也好 办公楼也好 这种泛泛的建筑倒是无所谓 身为文化中心这样随便真的好吗?
每个项目的主创都是他?做的过来吗
露台的设计蛮不错!
你在每个作品下冒充什么大师啊?SB东西,你TM烦不烦人?谷德带师?能不能NM滚远点?
人家评论一个怎么了…评论区不就是让人发言的吗,他一没说脏话二没骂人怎么不行呢。
有错别字