感谢 藤本壮介建筑设计事务所 + Expo 2025 予gooood分享以下内容。更多关于:Sou Fujimoto Architects on gooood
Appreciations towards Sou Fujimoto Architects + Expo 2025 for providing the following description:
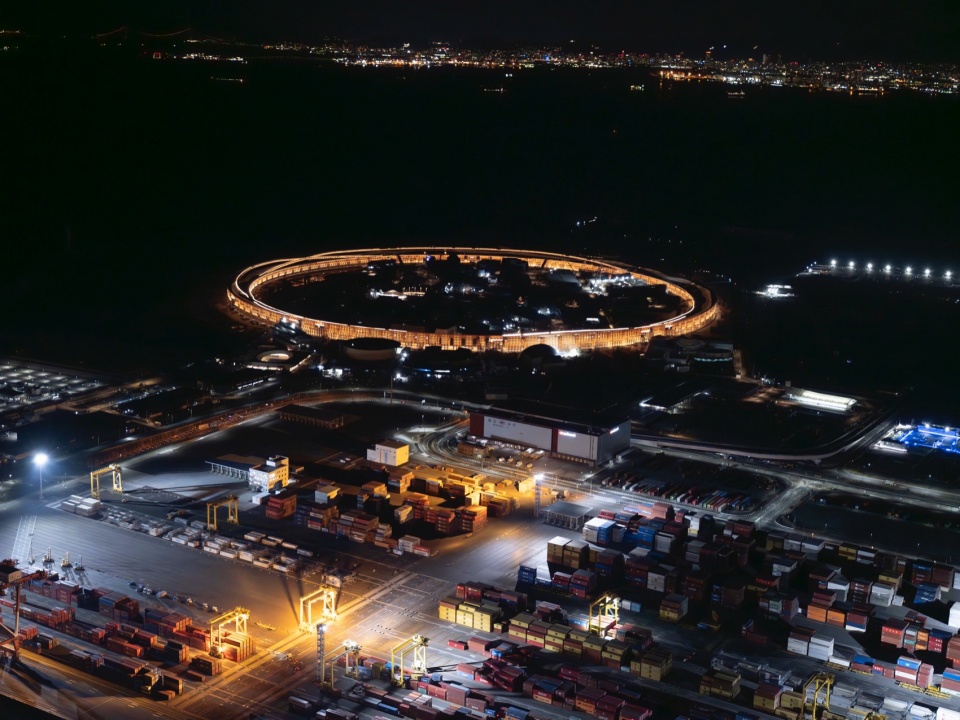
“巨型圆环”是2025年日本大阪·关西世博会的象征,体现了“多样性中的统一”这一理念。
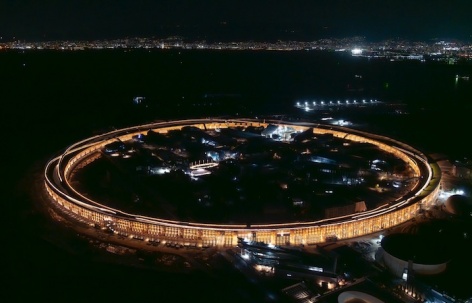
▼项目视频,Bird’s eye night view © Expo 2025
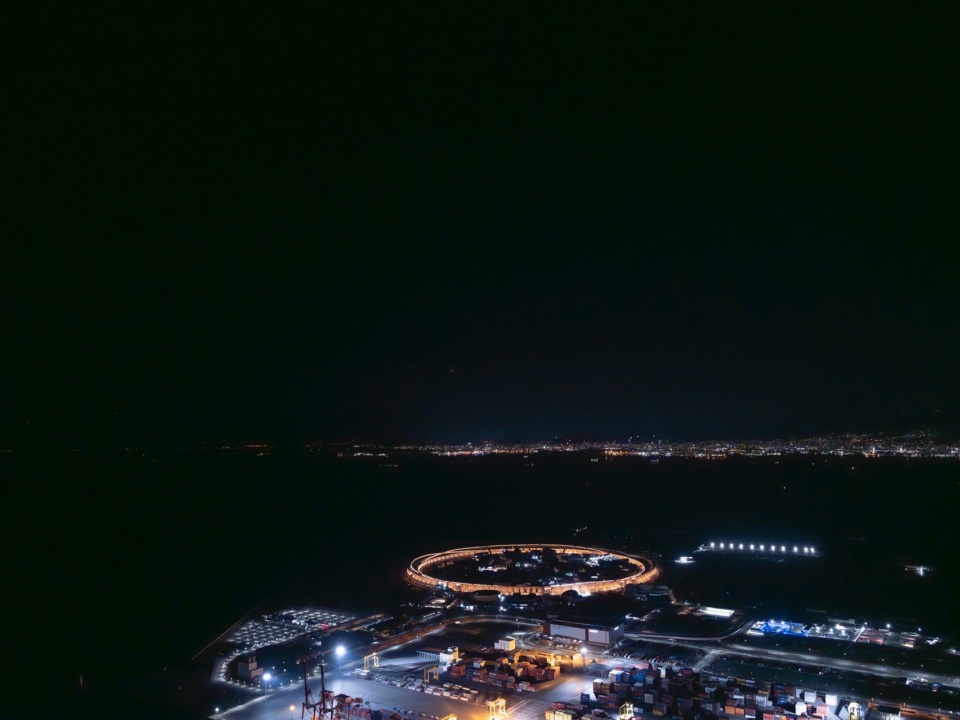
The Grand Ring is the symbol of Expo 2025 Osaka, Kansai, Japan and expresses the concept of “Unity in Diversity.”
▼夜览鸟瞰,Bird’s eye night view © Expo 2025
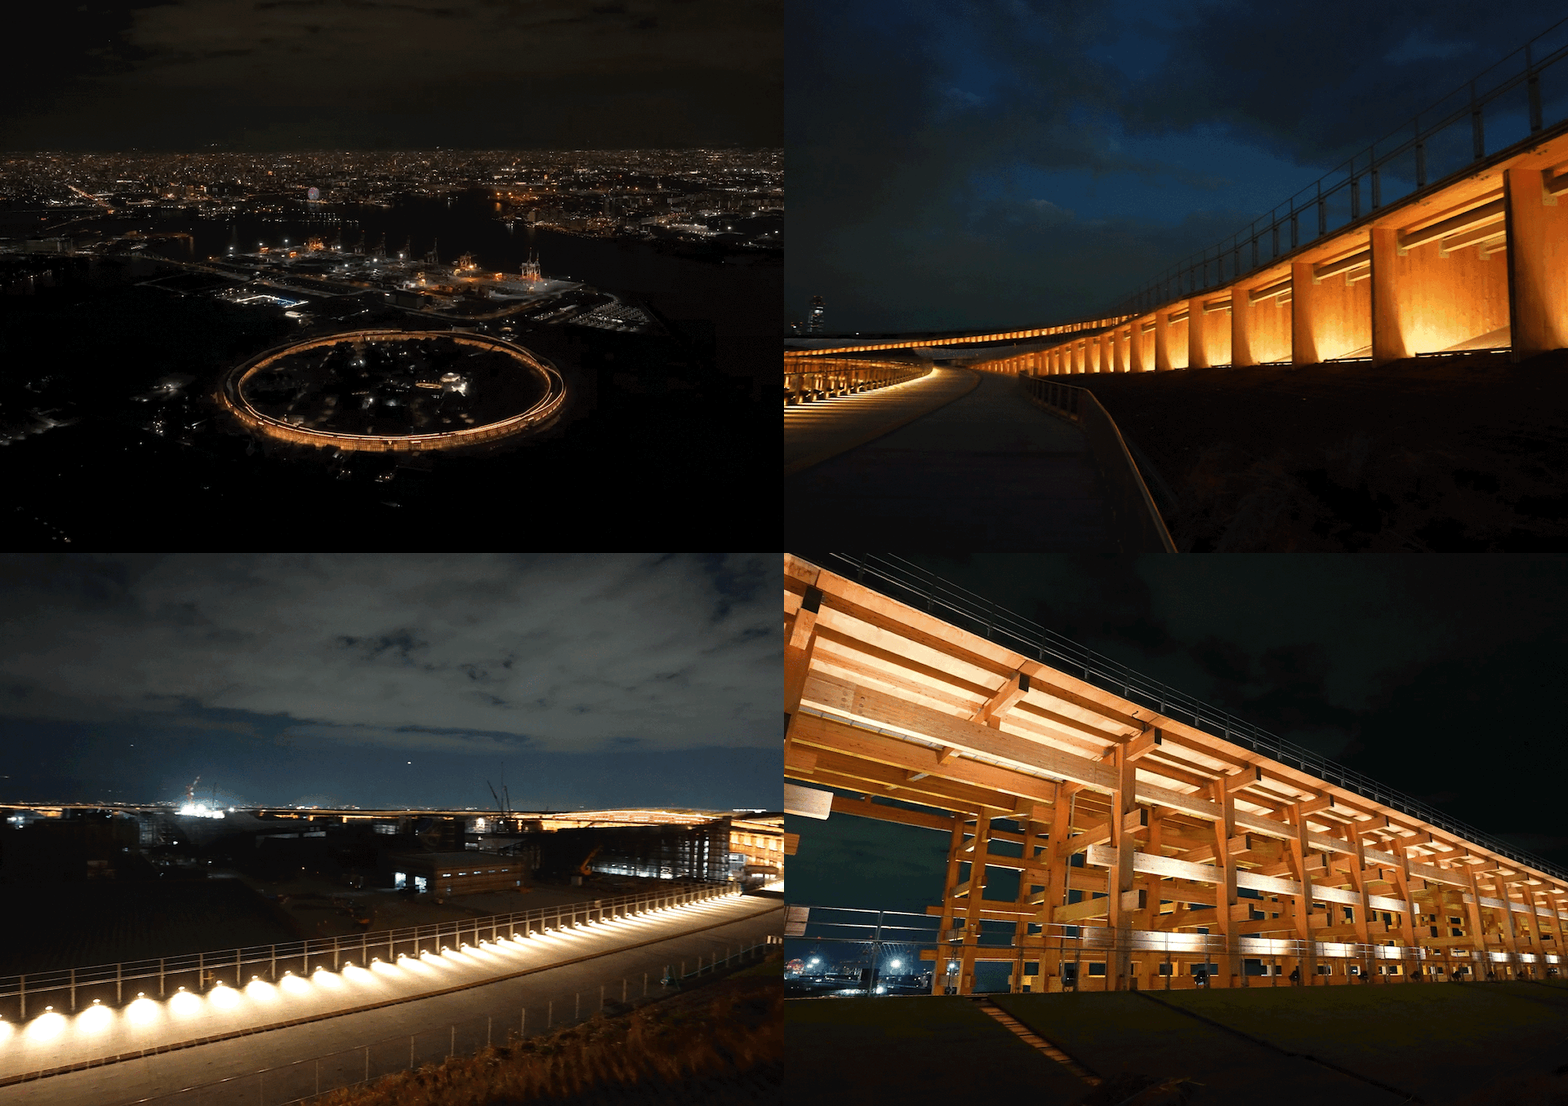
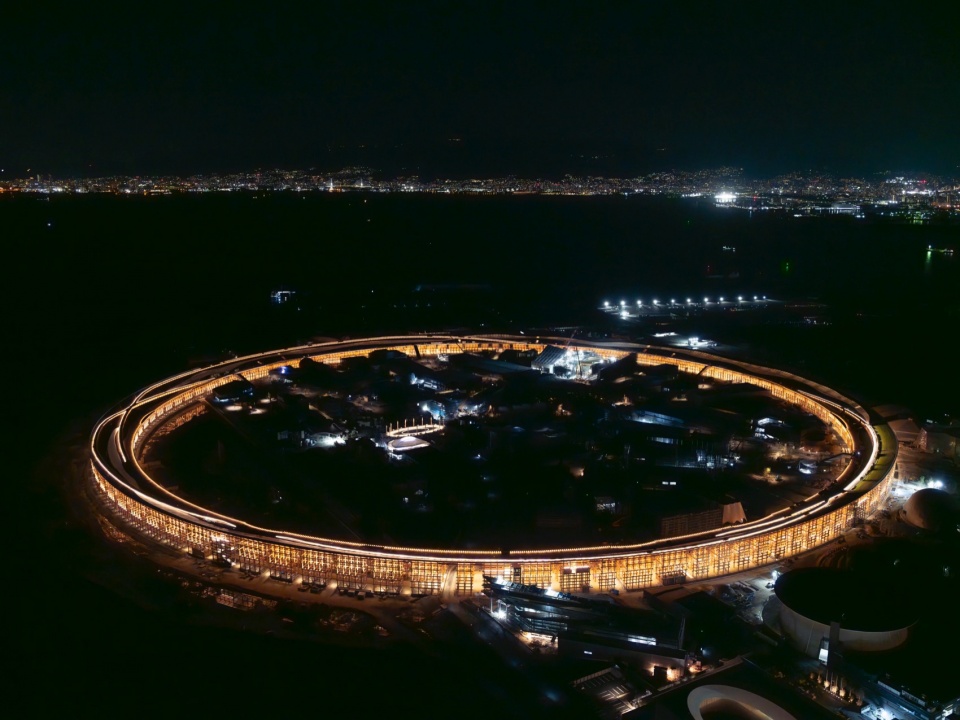
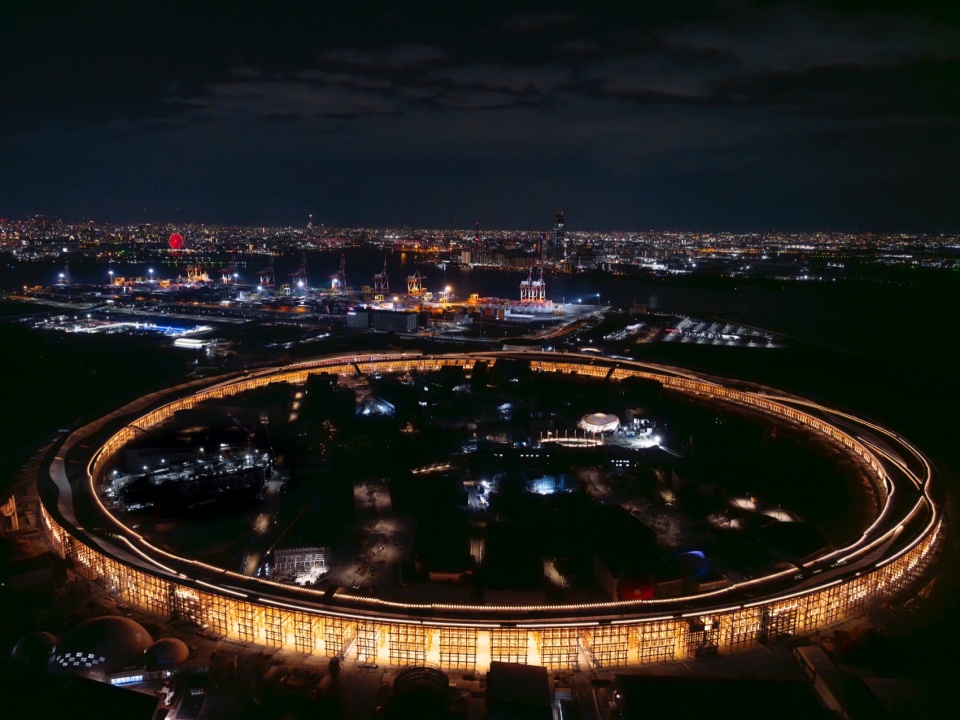
▼夜览鸟瞰周边环境,Bird’s eye surrounding context © Expo 2025
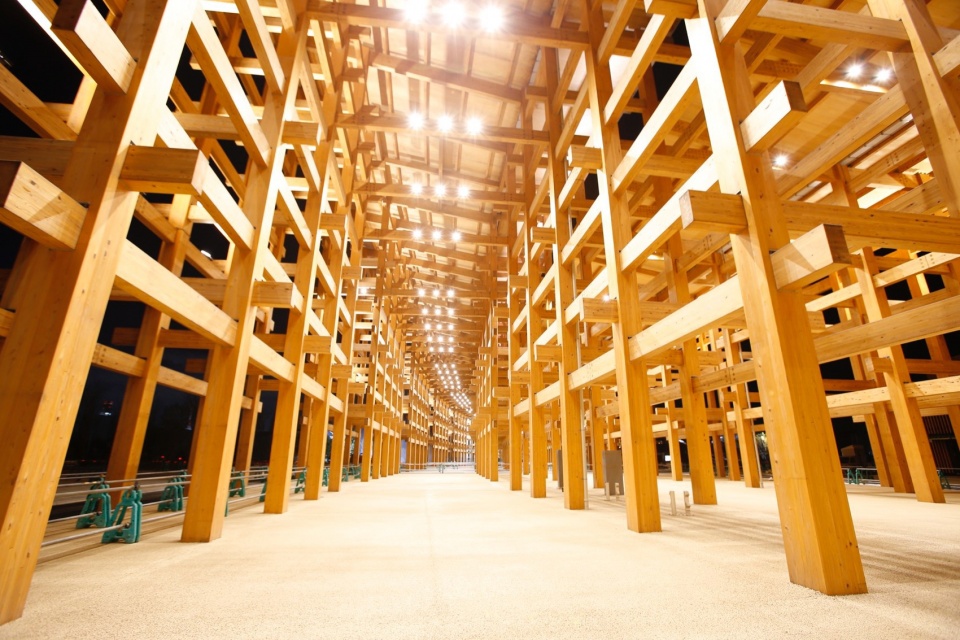
其建造融合了现代施工方法与传统的“贯木”工艺,这种工艺常用于日本神社和寺庙的建筑中。
▼动态展示,Dynamic Display © Expo 2025
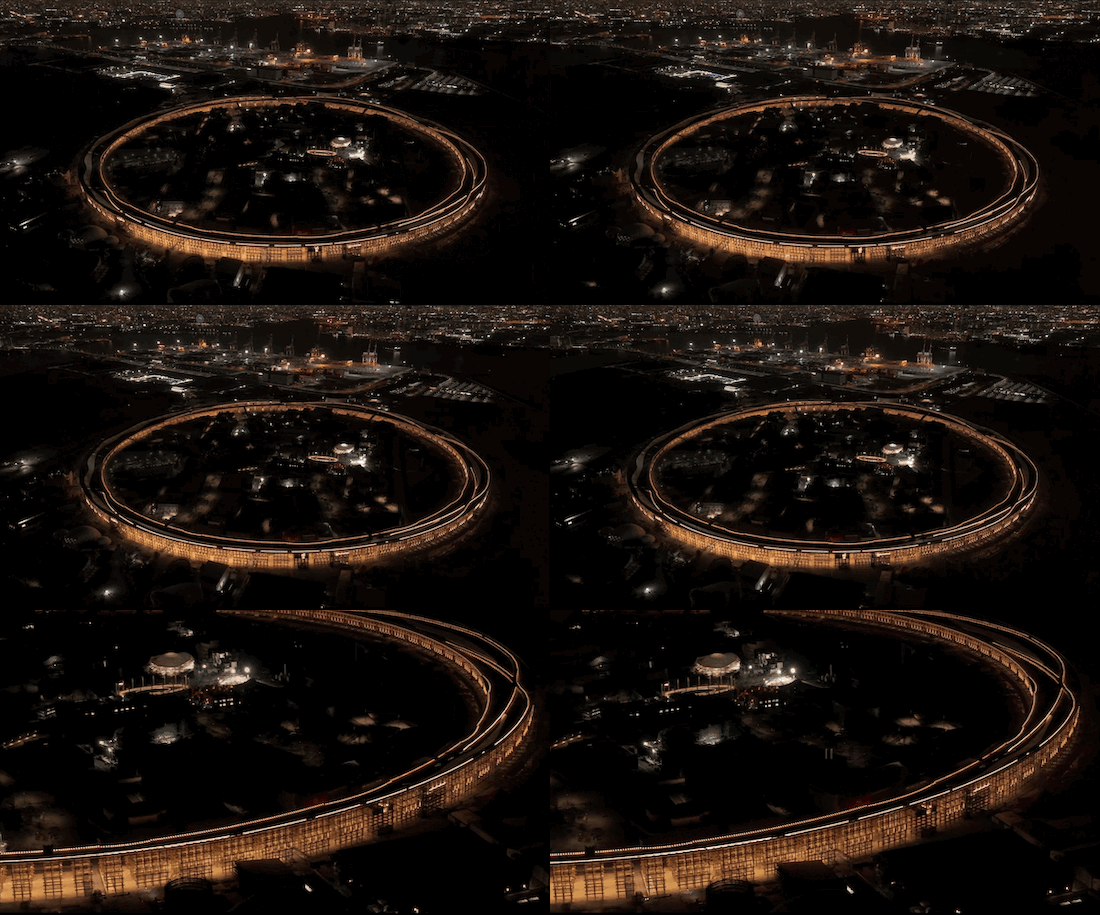
It is constructed using a fusion of modern construction methods and traditional Nuki joints, such as those used in the construction of Japanese shrines and temples.
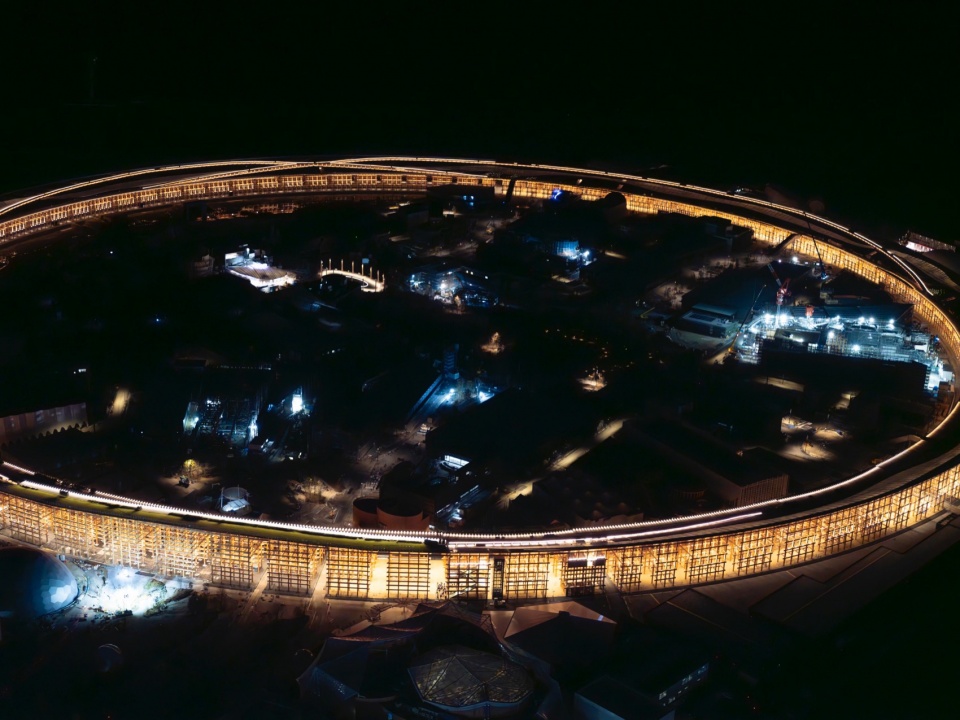
▼夜览鸟瞰近景,Bird’s eye close view © Expo 2025
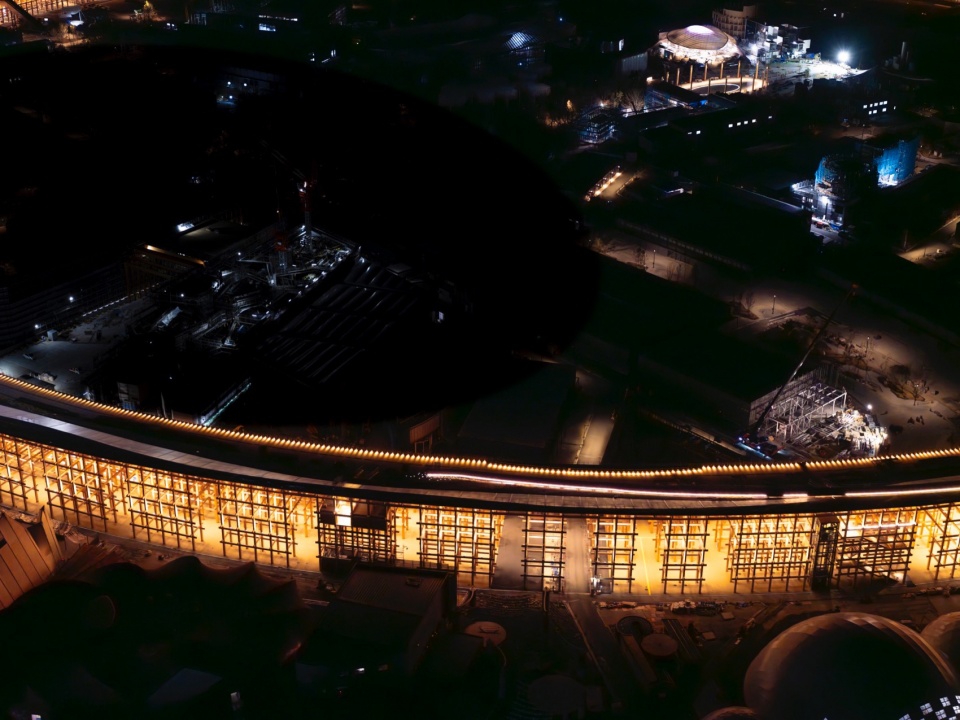
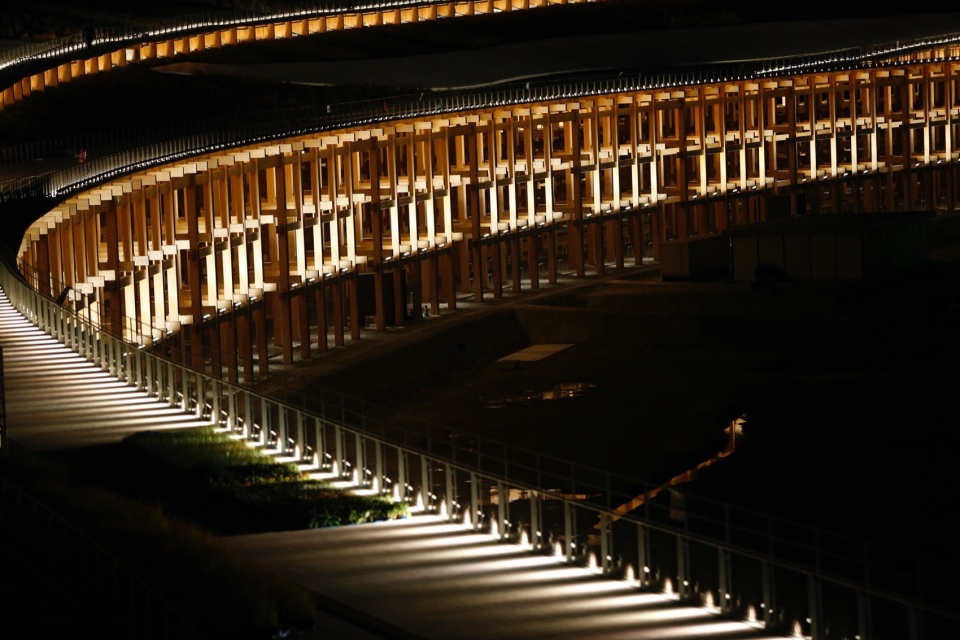
▼动态展示,Dynamic Display © Expo 2025
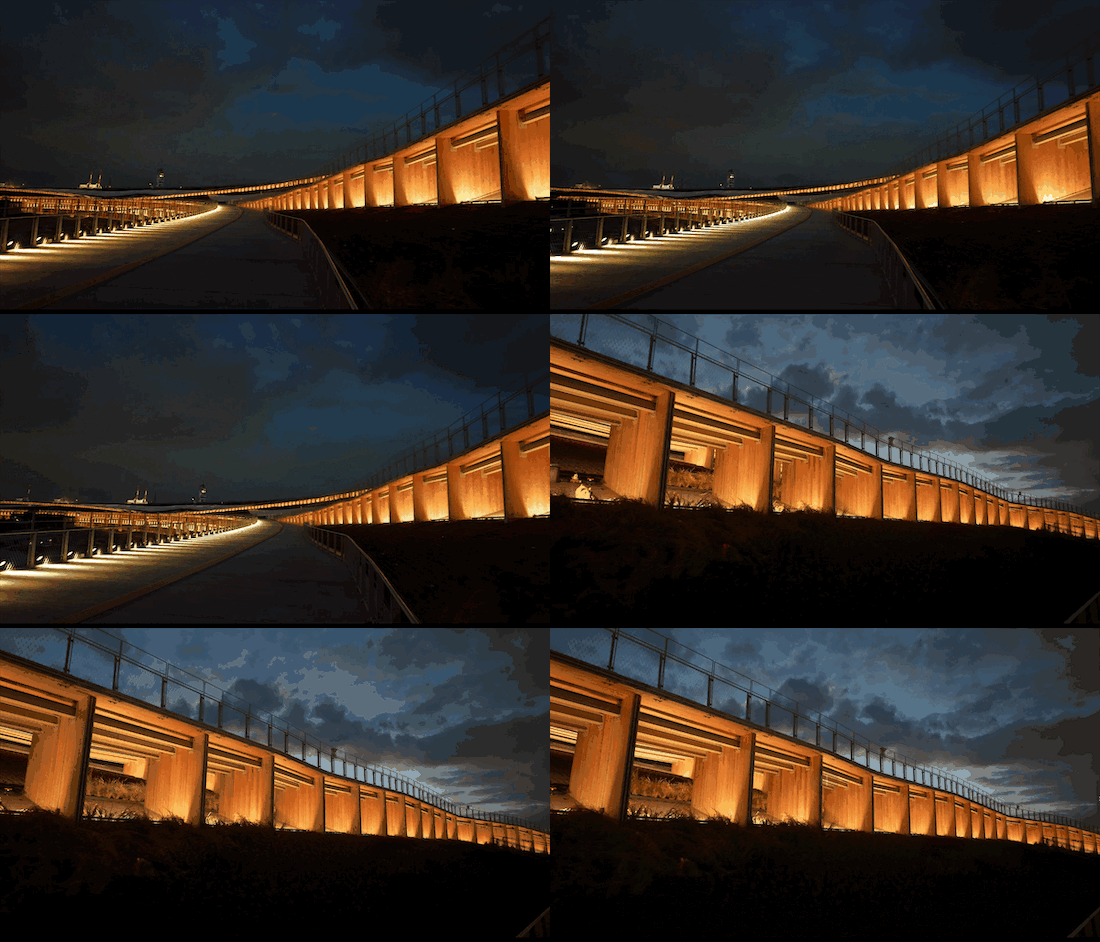
▼夜览立面,Facade © Expo 2025
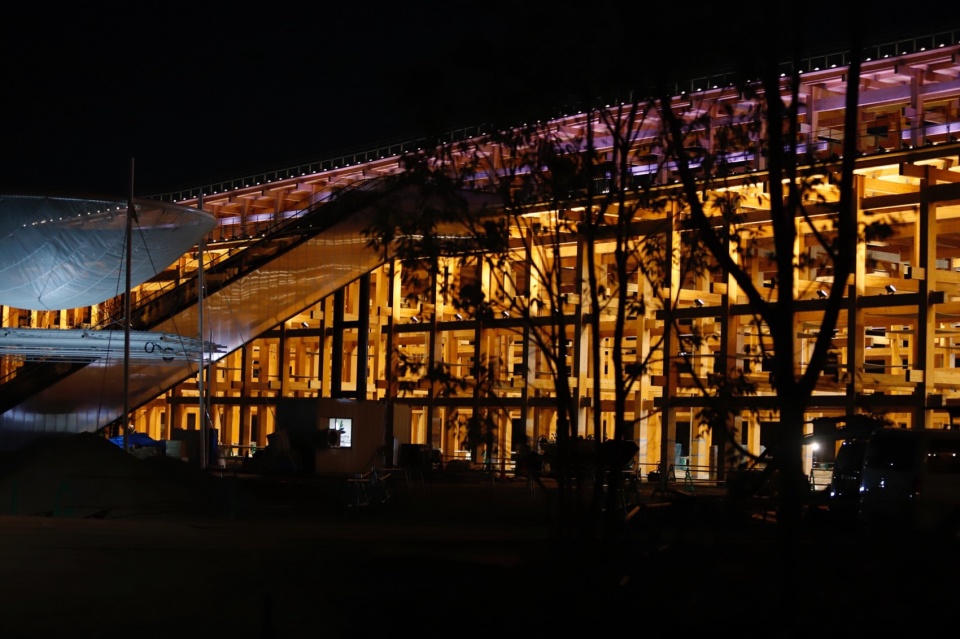
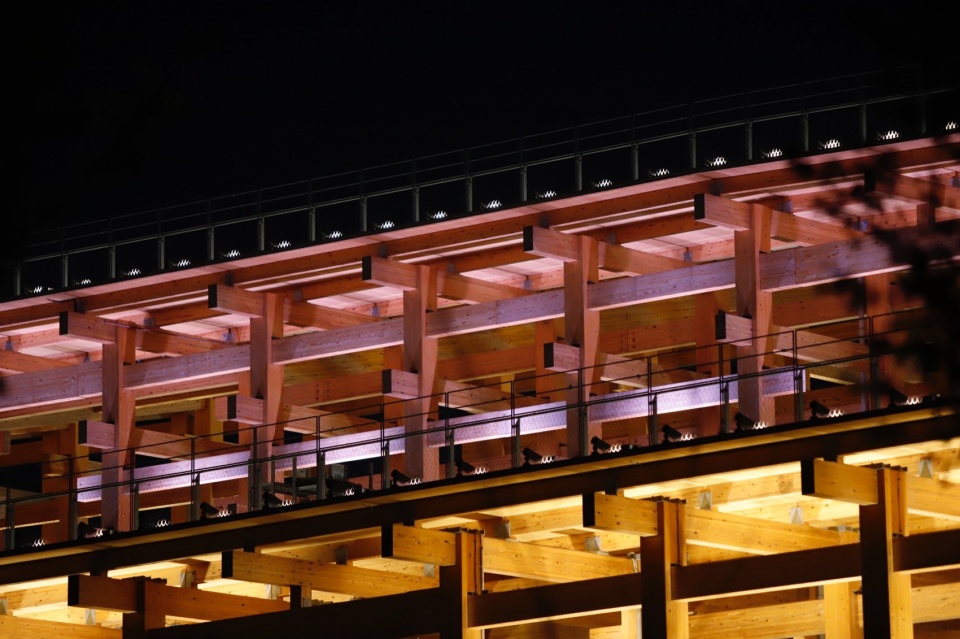
“巨型圆环”将作为游客在世博园区内的主要通行路线,便于流畅地移动,并为参观者提供一个可遮风挡雨、防晒避阳的舒适空间。
▼动态展示,Dynamic Display © Expo 2025
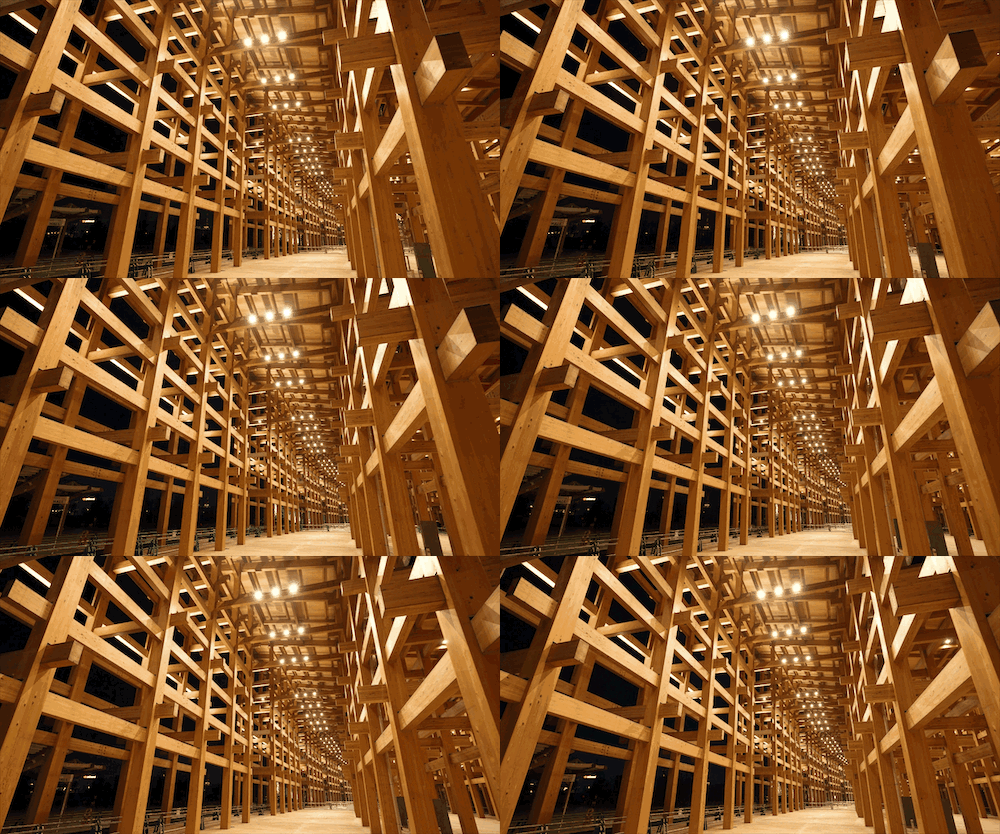
will serve as the main route of visitor traffic around the Expo site, enabling smooth movement around the site and offering visitors a comfortable space sheltered from the wind, rain, and sunlight.
▼圆环内部结构,Interior structure © Expo 2025
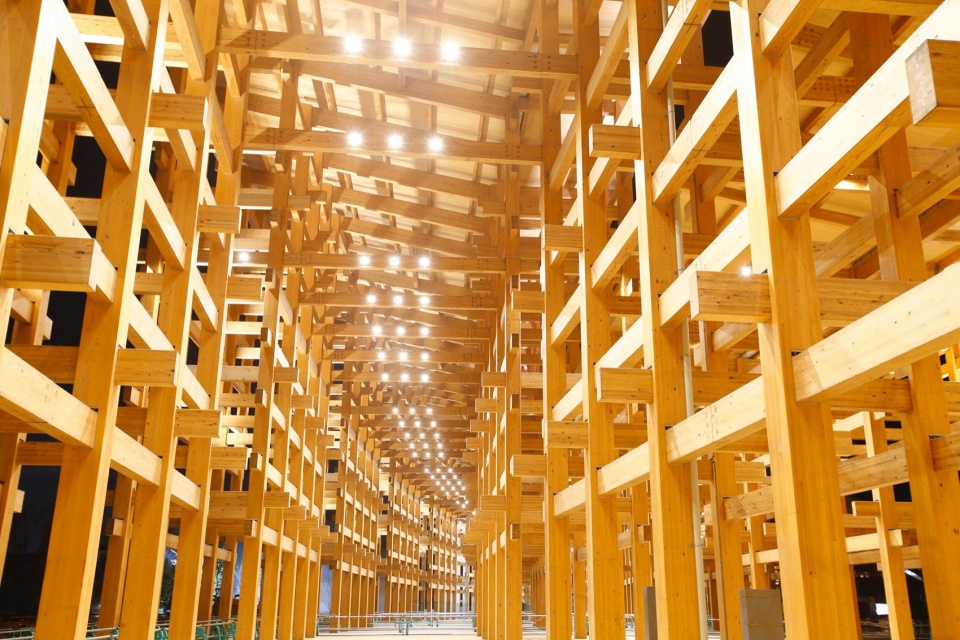
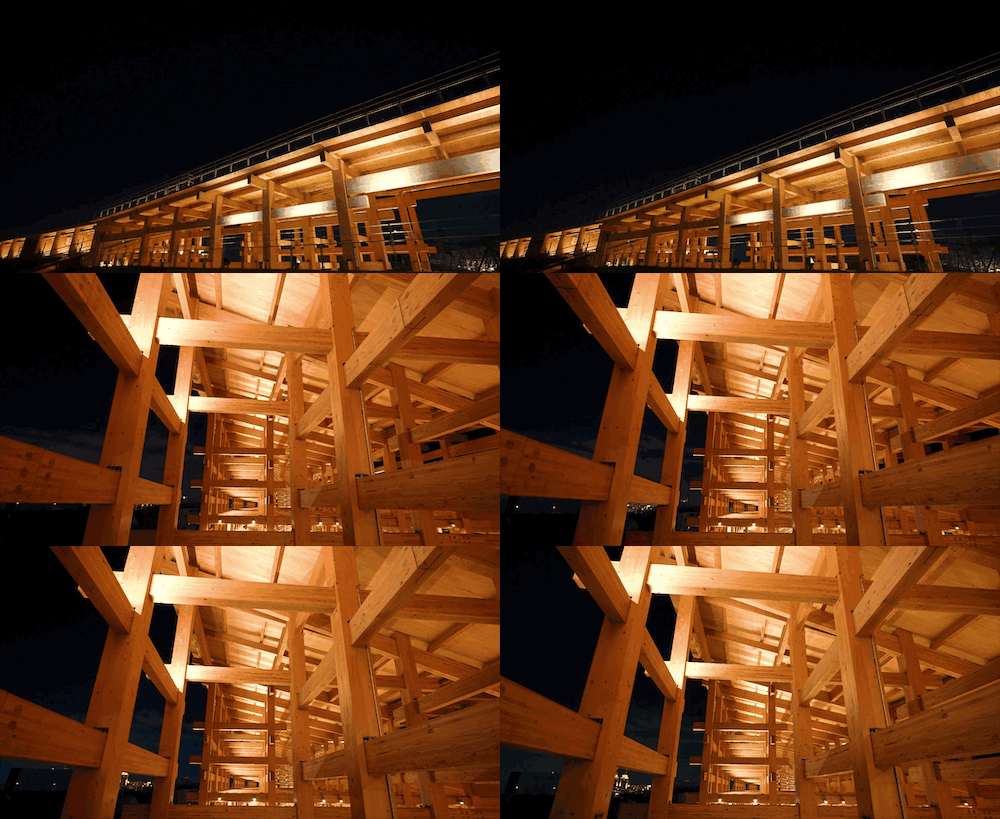
▼圆环顶部结构,Top structure © Expo 2025
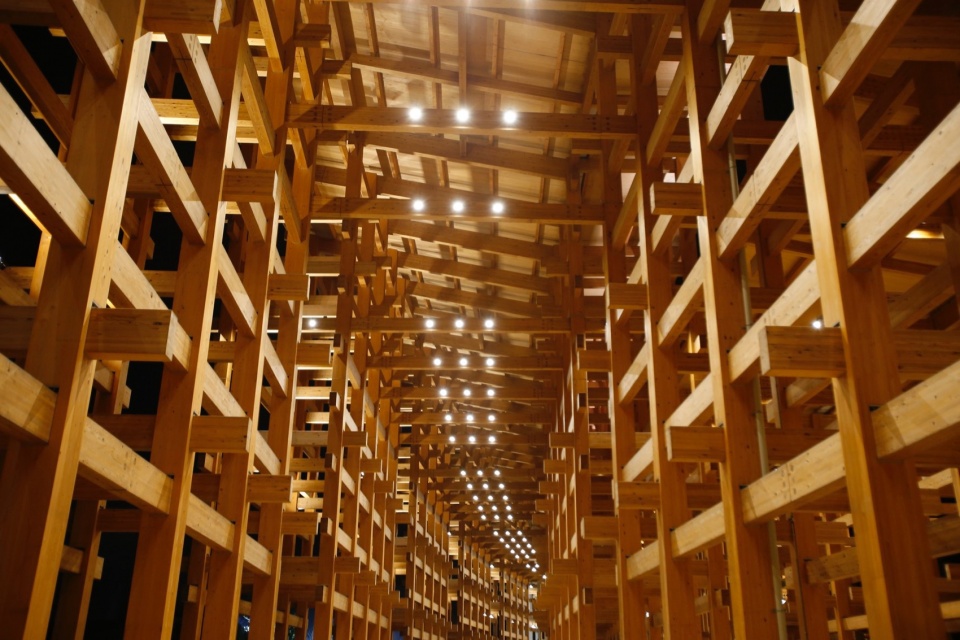
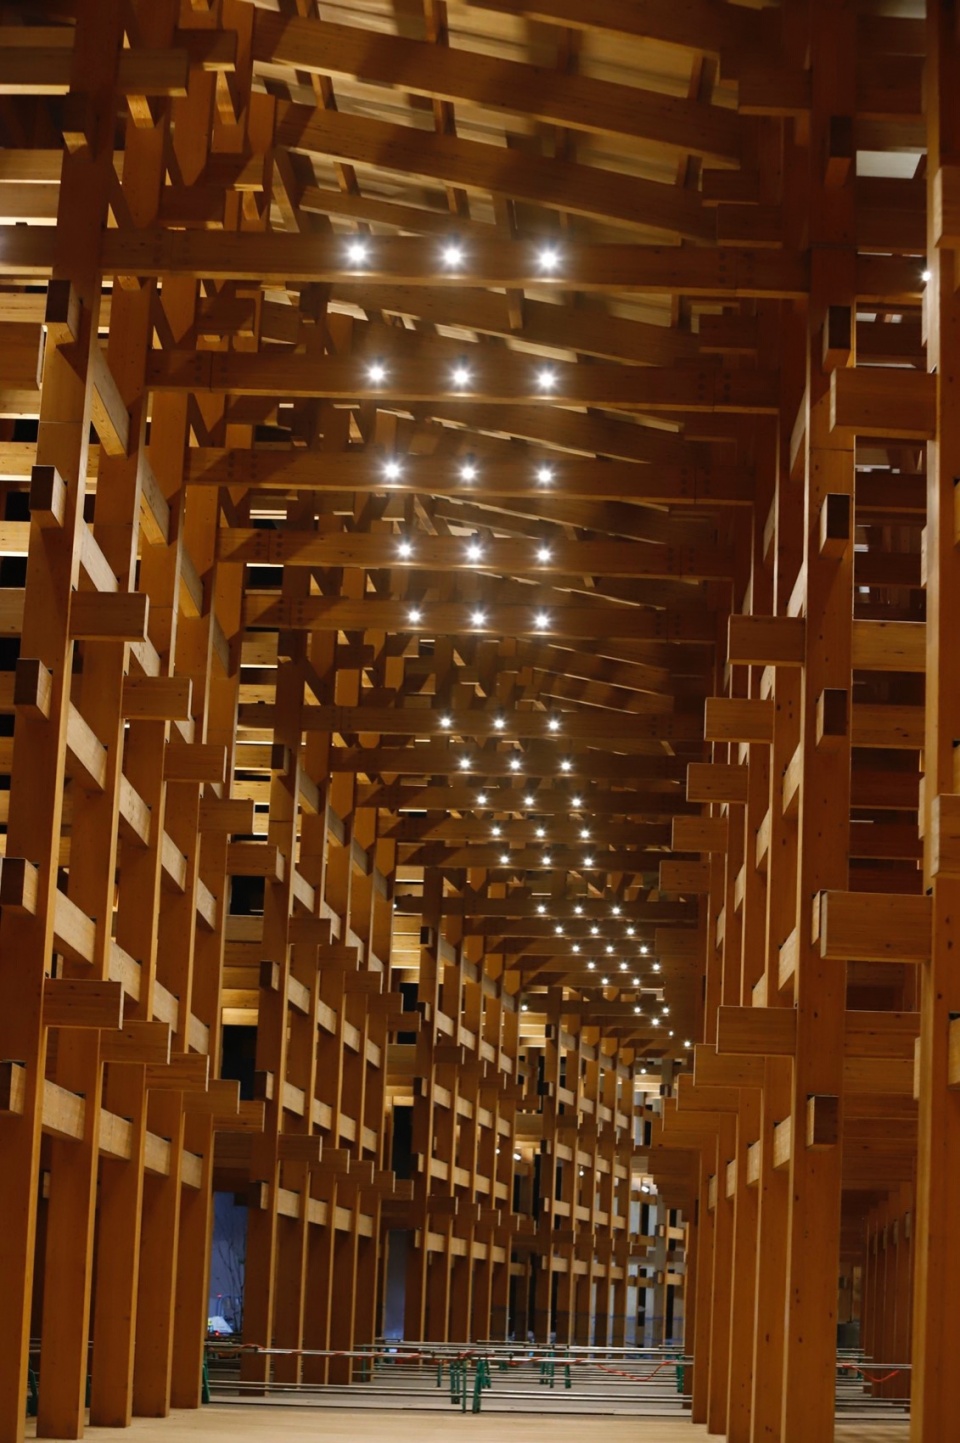
▼动态展示,Dynamic Display © Expo 2025
Building area : 61,035.55 m²
Inner diameter : approx. 615 m
Outer diameter : approx. 675 m
Width : approx. 30 m
Height : approx. 12 m (approx. 20 m on the outside)
*Height of the Skywalk that visitors can walk on
Timber used :
Japanese cedar (Domestic), Japanese cypress (Domestic), Scots Pine (Foreign)
*Domestic wood accounts for approx. 70% and foreign wood accounts for approx. 30% of the wood used
General Design, Final Design and Construction Supervision : Expo Site Design Producer FUJIMOTO Sou
General Design : TOHATA ARCHITECTS & ENGINEERS and Azusa Sekkei Co., Ltd.
Final Design, Construction and Supervision :
(North-East Construction Area) Joint Venture of Obayashi Corporation, Daitetsu Kogyo Co., Ltd, and Tsuchiya Corporation, and Yasui Architects & Engineers, Inc.
(South-East Construction Area) SHIMIZU-TOKYU-MURAMOTO-Asunaro Aoki Joint Venture
(West Construction Area) Joint Venture of Takenaka Corporation , Nankai Tatsumura Construction , Takenaka Civil Engineering & Construction ; Showa Sekkei , Incorporated
More:藤本壮介建筑设计事务所 + Expo 2025 更多关于:Sou Fujimoto Architects on gooood








个人很喜欢这个设计
DK
DK是什么意思
展示了这么多照片、动图。信息量却少得可怜。。。。。
确实也没啥内容啊……
“可遮风挡雨、防晒避阳”笑不活了家人们,抛开事实不谈,张嘴就说嗷
确实遮风挡雨,防晒避阳了,五月逛世博,全靠它提供遮阴纳凉
哈哈哈哈
进击的巨人现实版
这照片质量……谷德现在要求这么低了么
有点不舒服
我记得这玩意儿施工时整了不少幺蛾子。
有点像那个啥
摄影堪比灾难。。。
照片拍得也太随意了
原来日本人的圆也歪七扭八~