非常感谢 PLAN Architect 将项目介绍和项目图片授权gooood发行。更多请至: PLAN Architect on gooood
Appreciation towards PLAN Architect for providing the following description:
泰国金禧农业博物馆以宣传各种农业知识著称。该项目是博物馆的办公大楼,除了提供日常的办公空间之外,这里还作为博物馆游客的接待场所。在进入主展厅或其他区域之前,来访者会先聚集在这里,聆听与博物馆目标相关的介绍。
The Golden Jubilee Museum of Agriculture is well-known as a place that propagate knowledge about all kind of agriculture in Thailand. This new office is not just a normal office building, it also served as a welcoming space for all visitors who come to visit the museum.

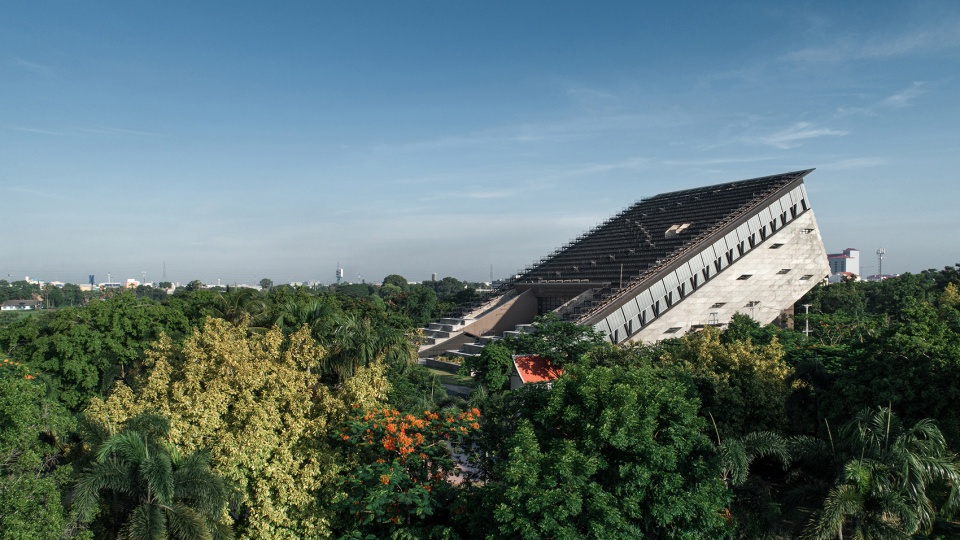

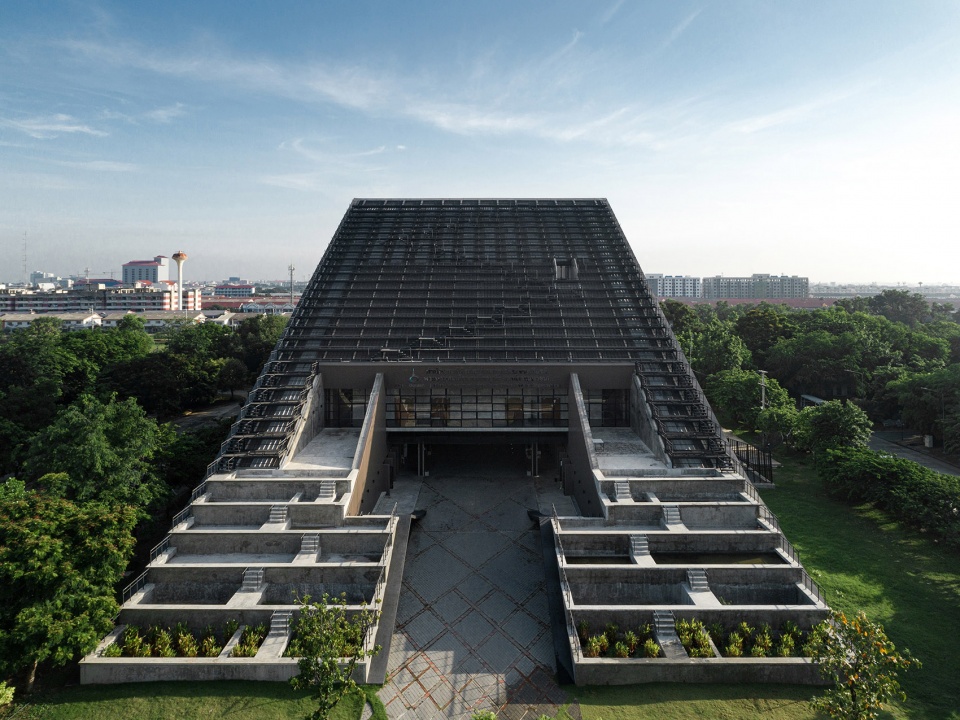
▼建筑外观,exterior view © Panoramic Studio
这座5900平方米的建筑包含了各种规模的会议室,可容纳从10人小组到700人的大型团体。此外,大楼内还包含展览空间、博物馆商店和办公室等等。
Visitors will be placed here and will be introduced to the key objective of the institution before entering the main exhibition or any other parts. The function inside this 5,900 sqm. building includes a variety size of seminar room for a small group of 10 people up to a big group of 700 people. It also includes an exhibition space, museum shop, office, etc.
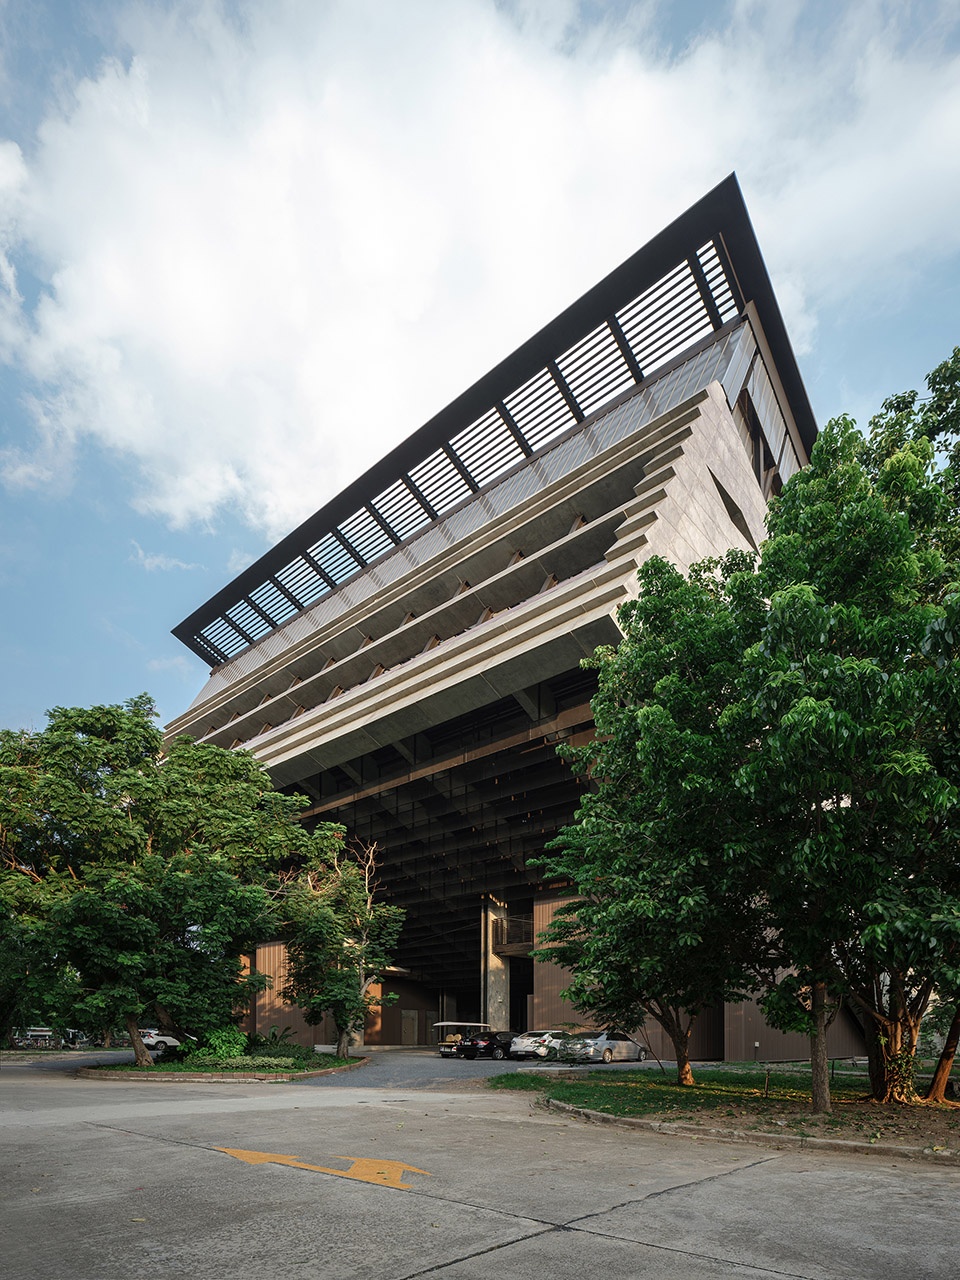
▼地面层视角,view from the ground level © Panoramic Studio
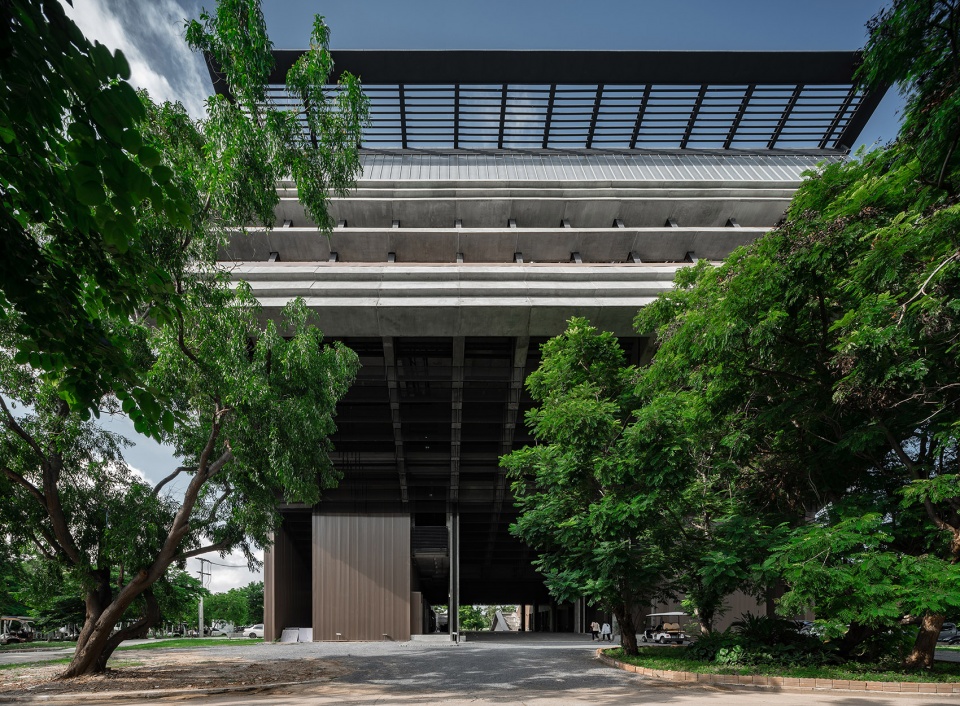
▼建筑入口,entrance © Panoramic Studio
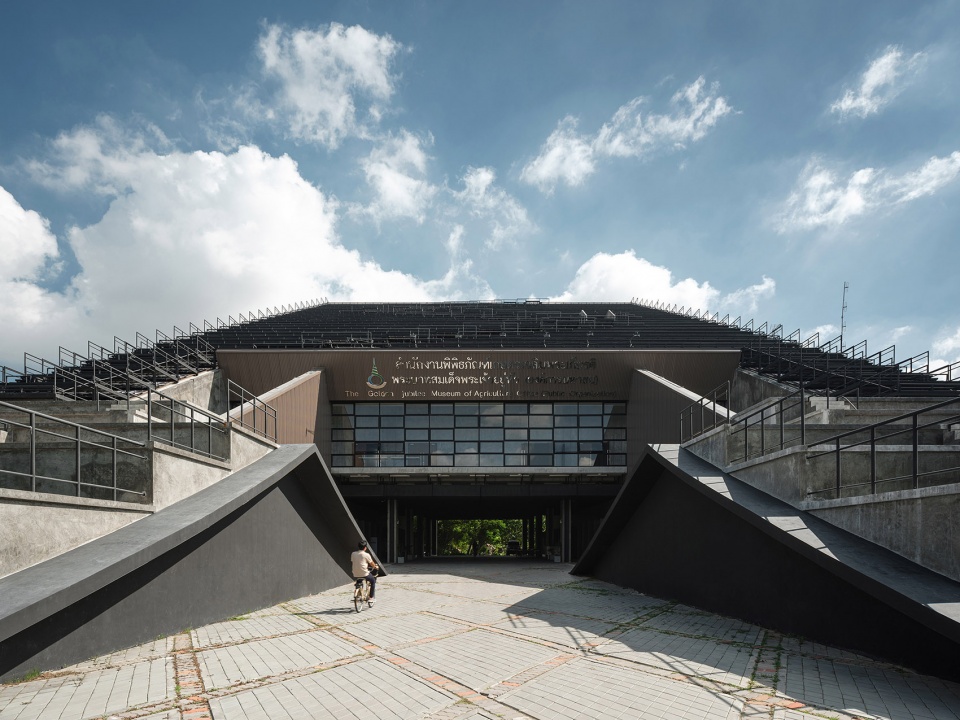
▼入口细节,entry way detailed view © Panoramic Studio
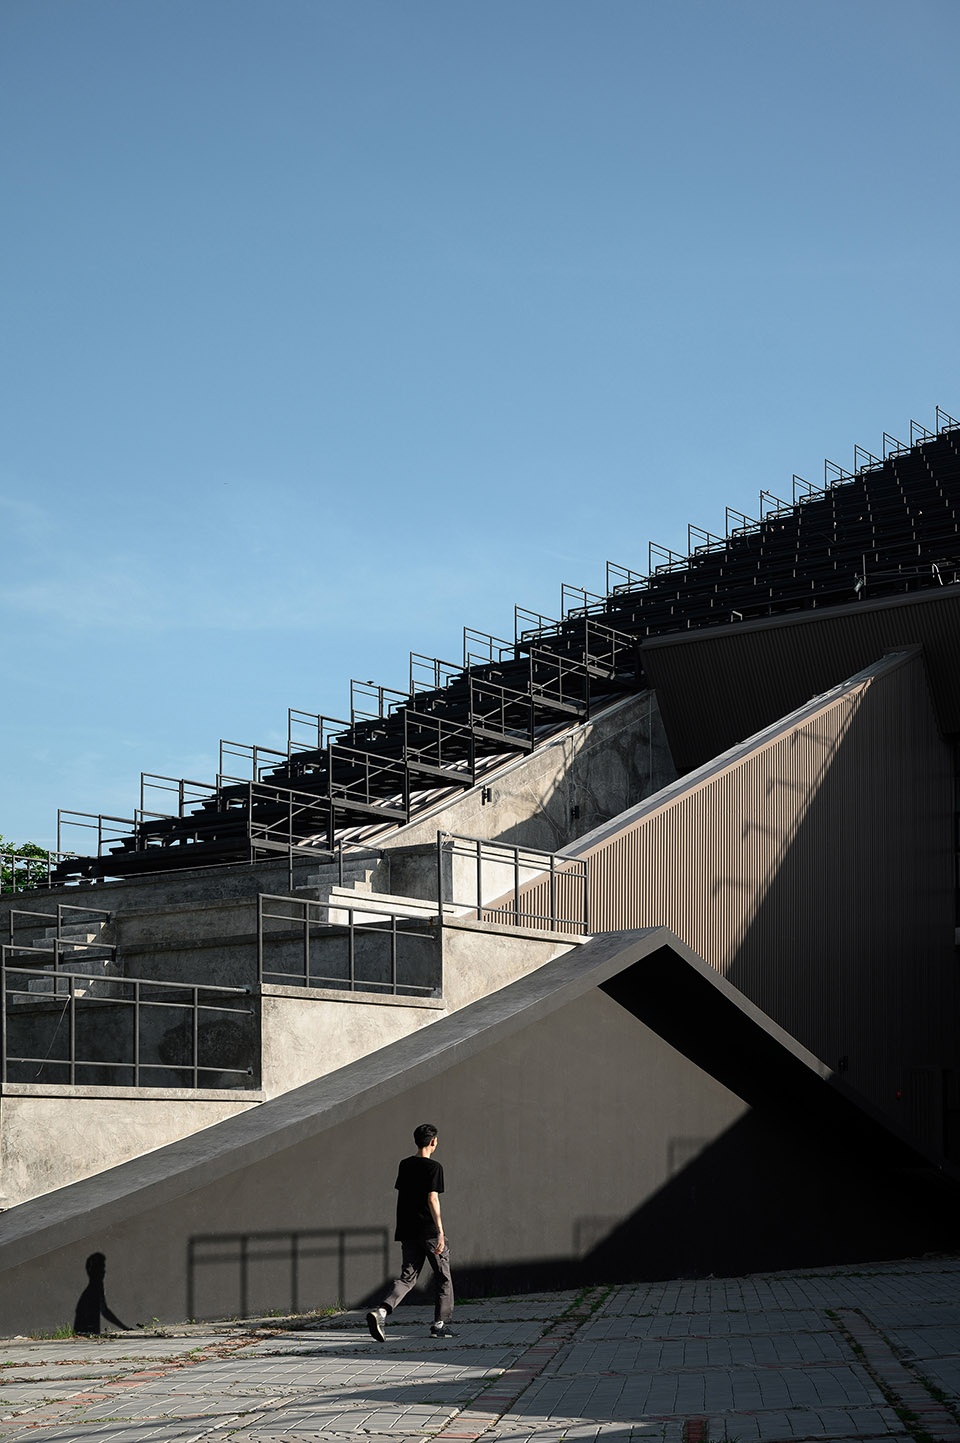
▼内部架空空间,the elevated space © Panoramic Studio
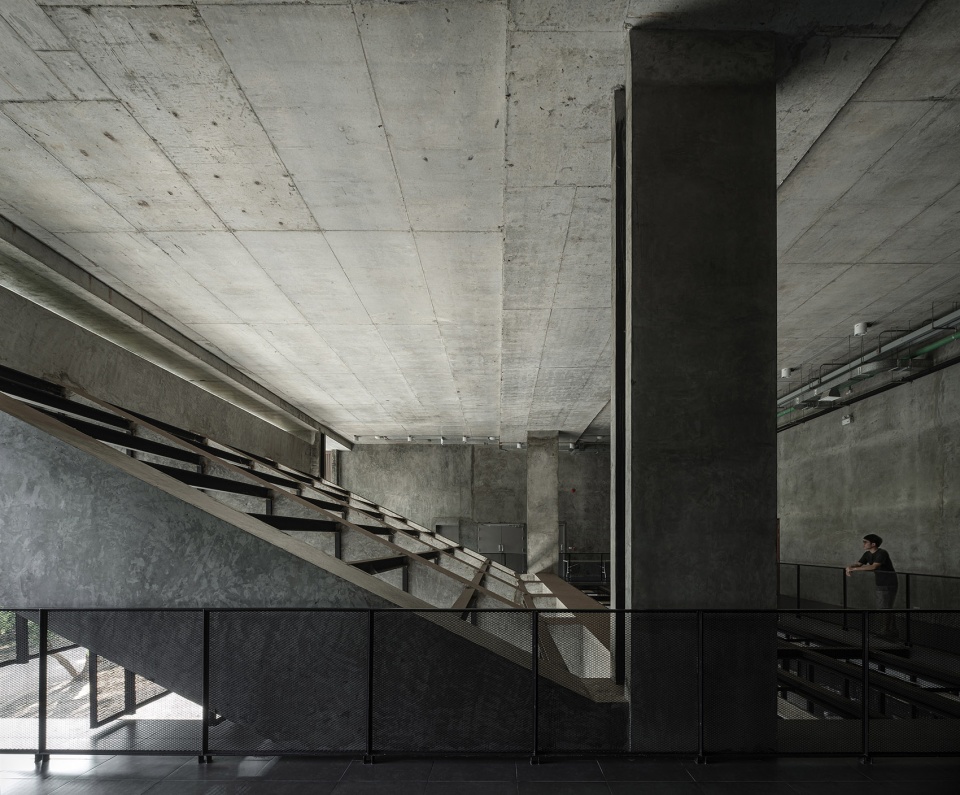
▼室内概览,interior view © Panoramic Studio
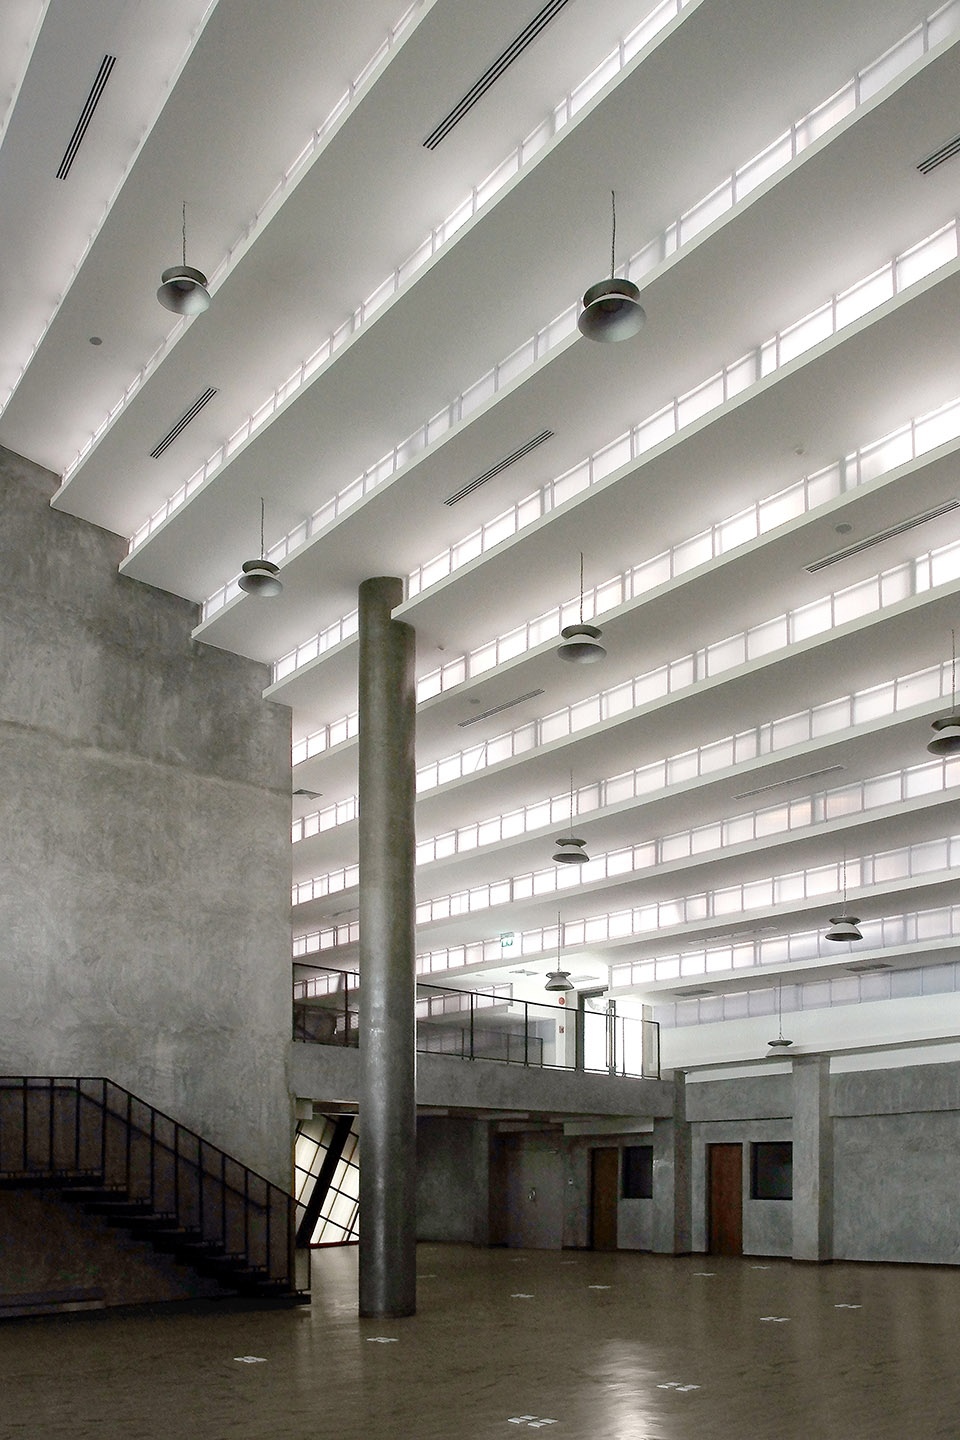
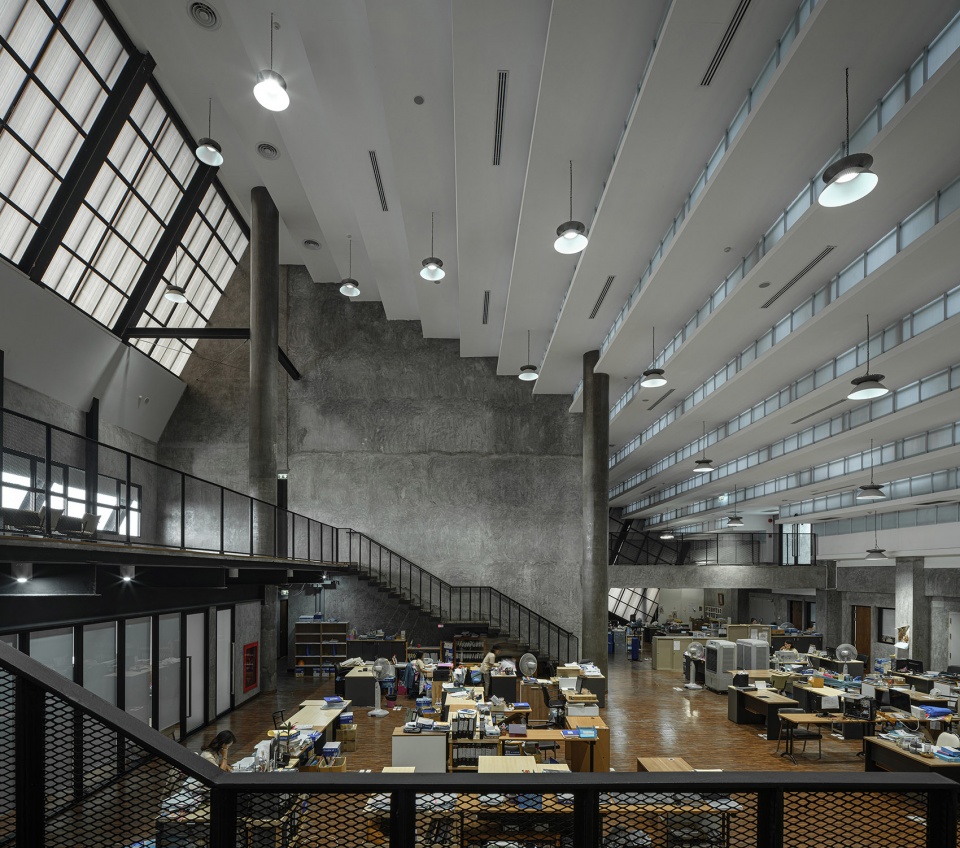
▼办公空间,office area © Panoramic Studio
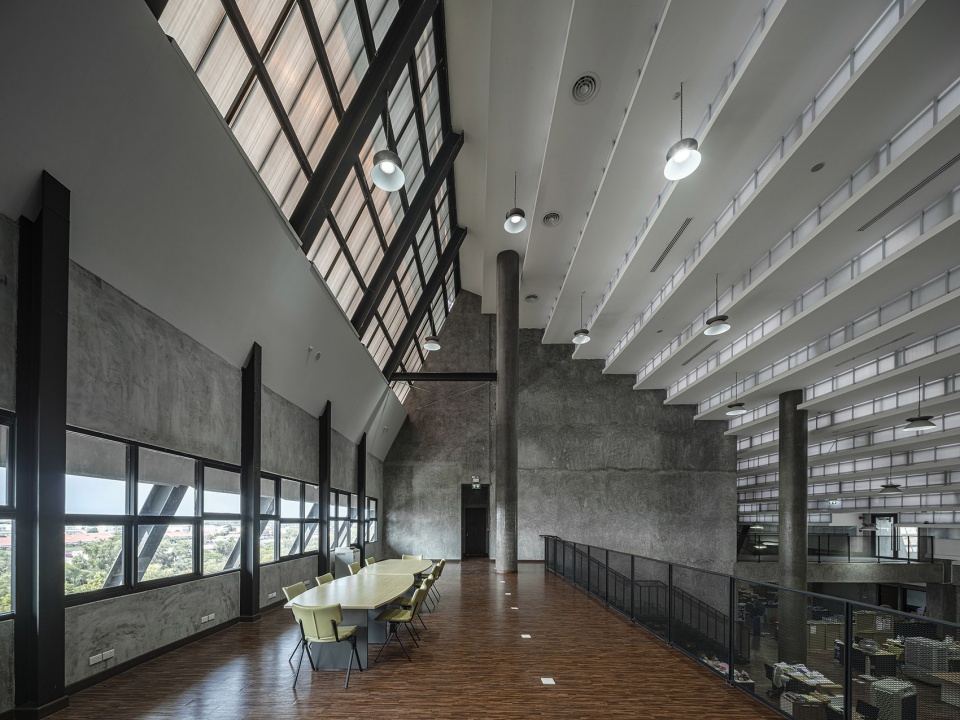
▼办公室会议区,seminar area © Panoramic Studio
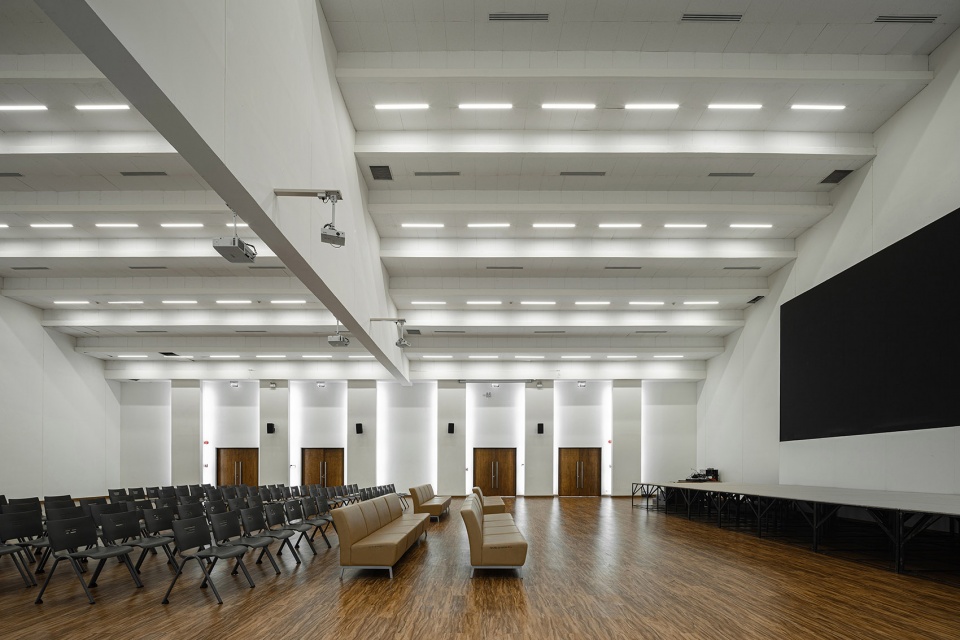
▼演讲厅,lecture hall © Panoramic Studio
▼交通空间,circulation © Panoramic Studio
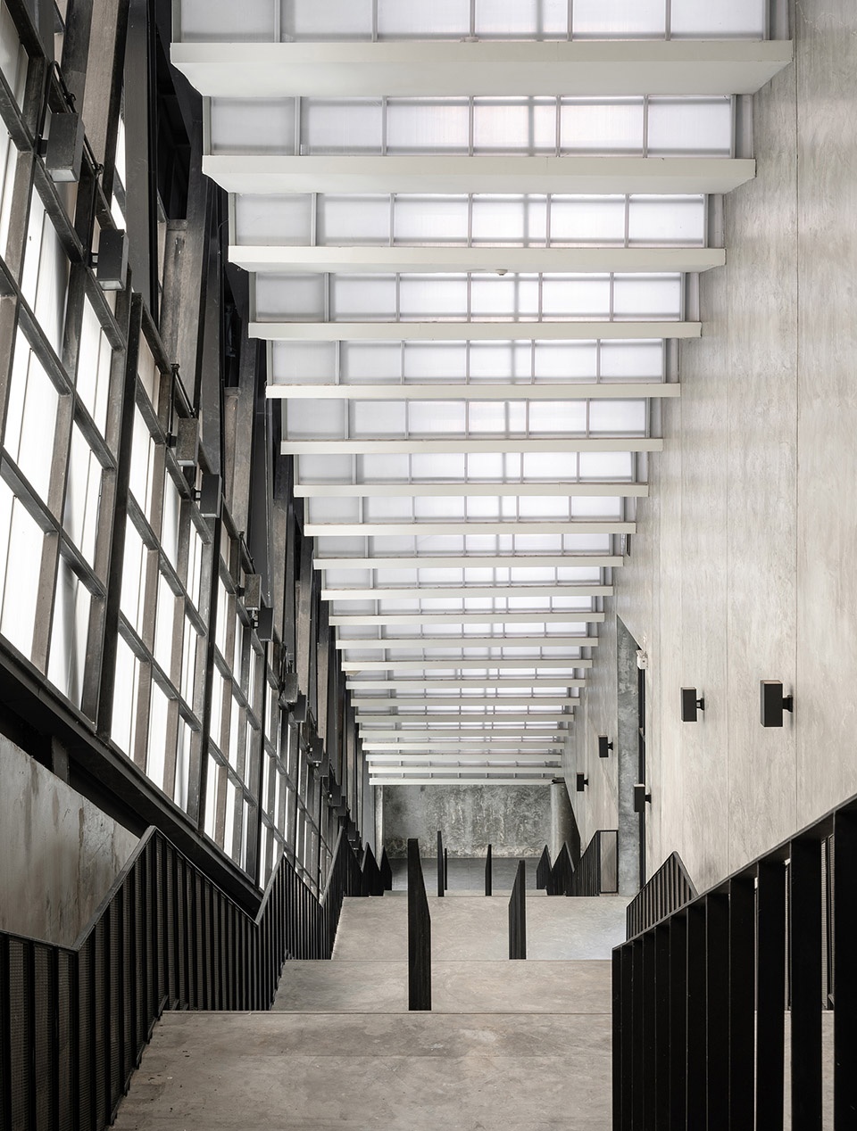
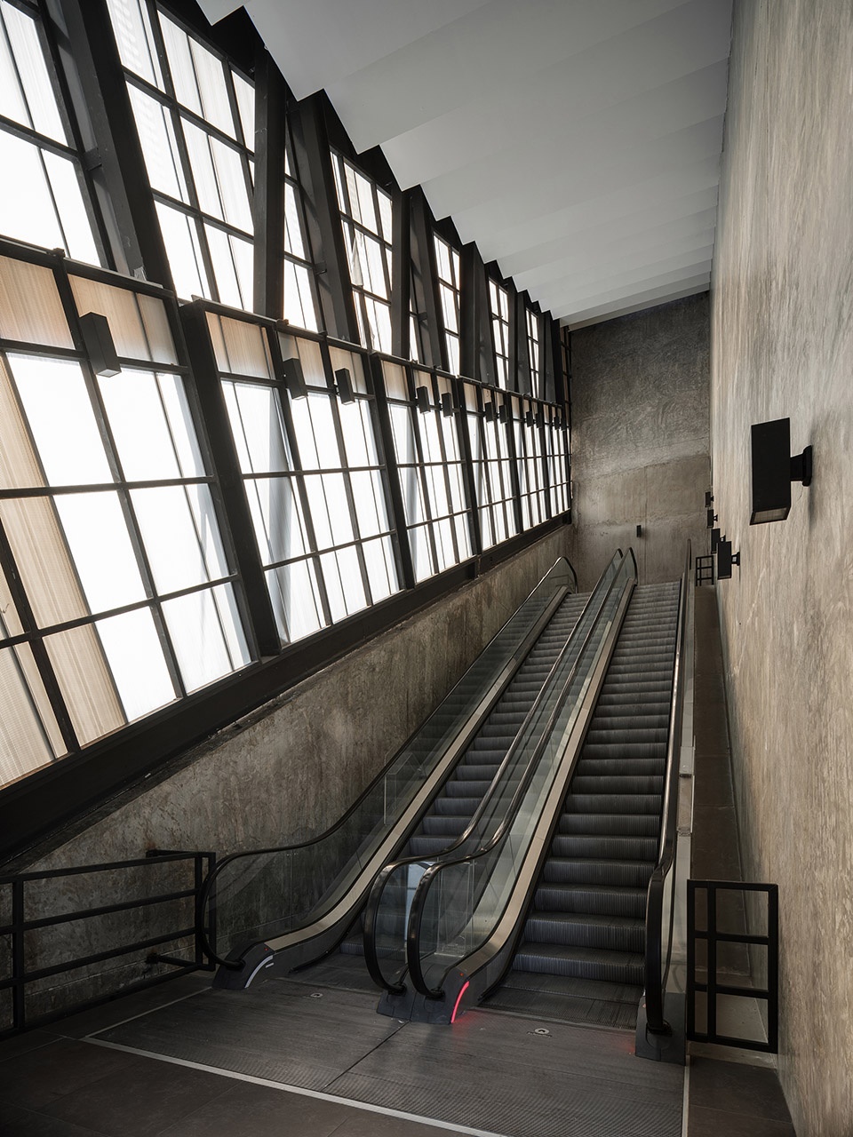
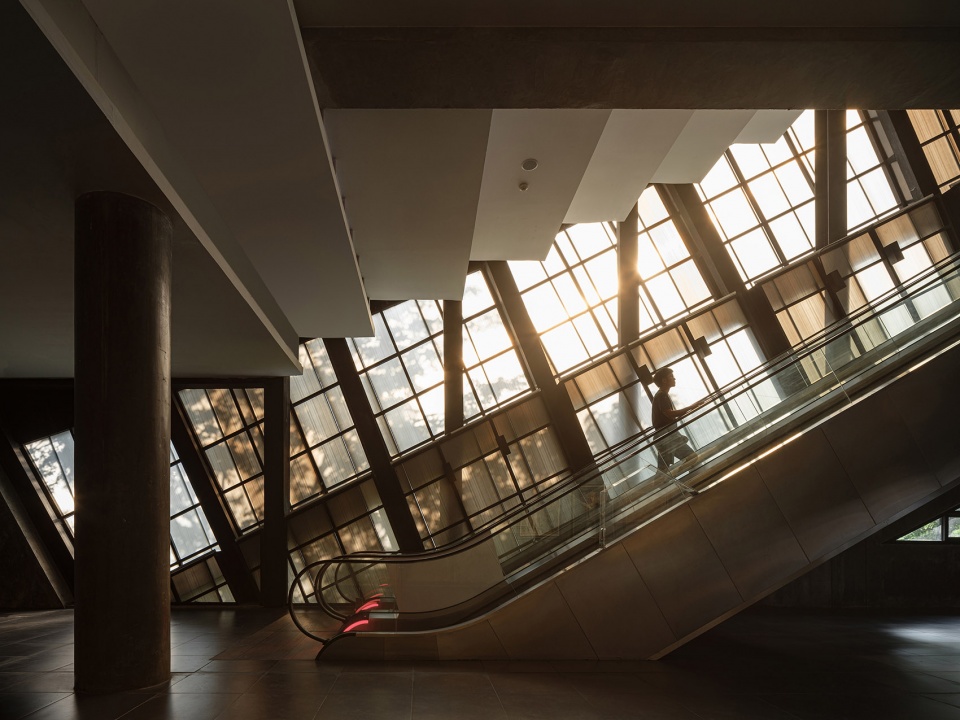
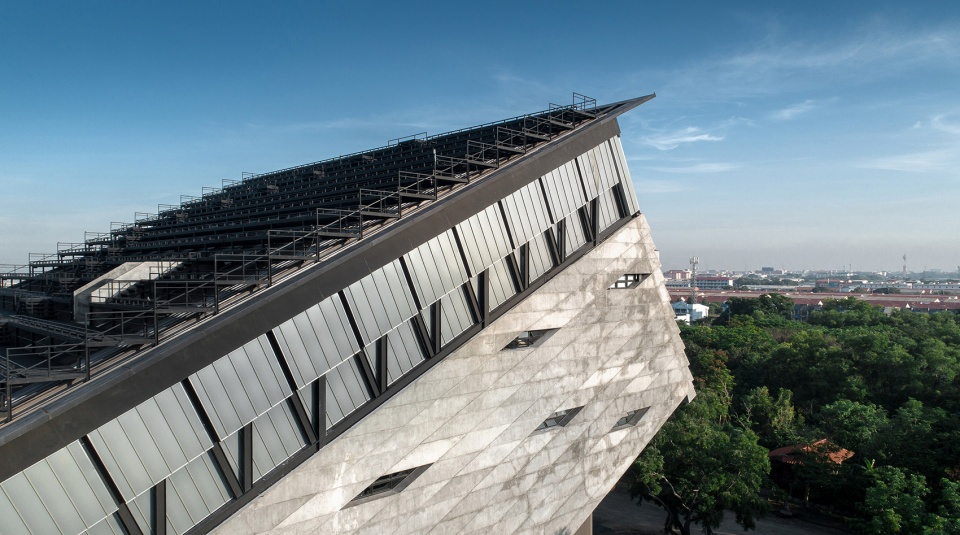
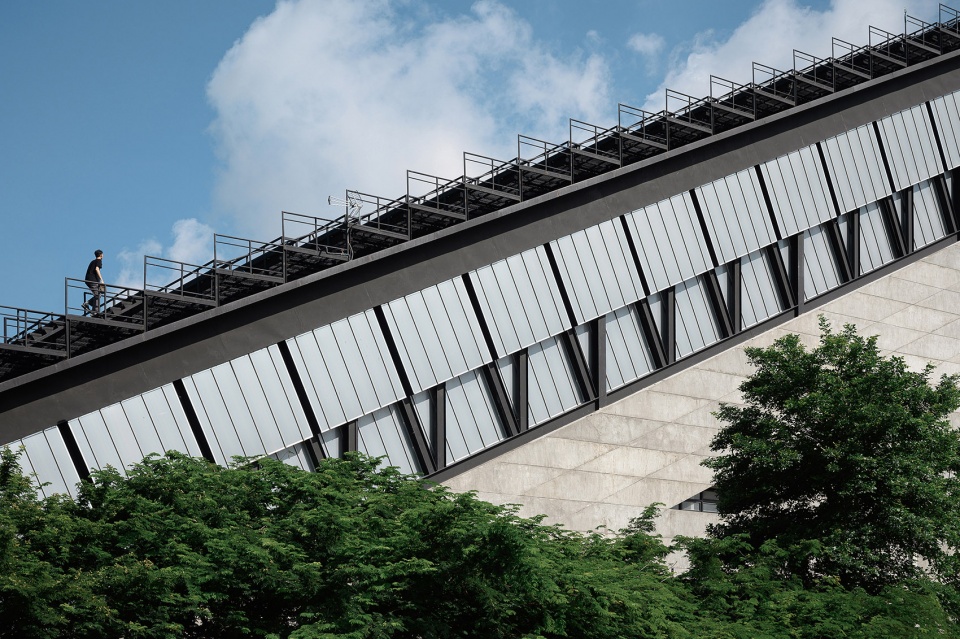
“破土而出”是博物馆办公楼设计的主要理念。大楼从地表朝着天空上升,同时与地面环境融为一体。屋顶上种植着树木,使建筑与周围的景观彼此相连。
“Rise from the Earth” is the main concept of this museum office, the architecture itself rises up from the ground and the ground unified with the building. Trees are placed over the rooftop to link with landscape, to become one.
▼“破土而出”的大楼,the building rising from the earth © Panoramic Studio
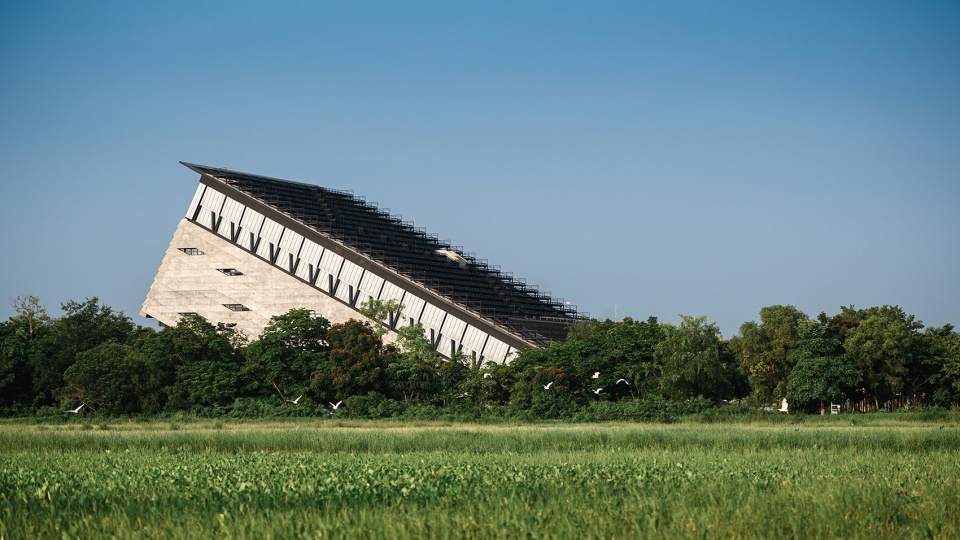
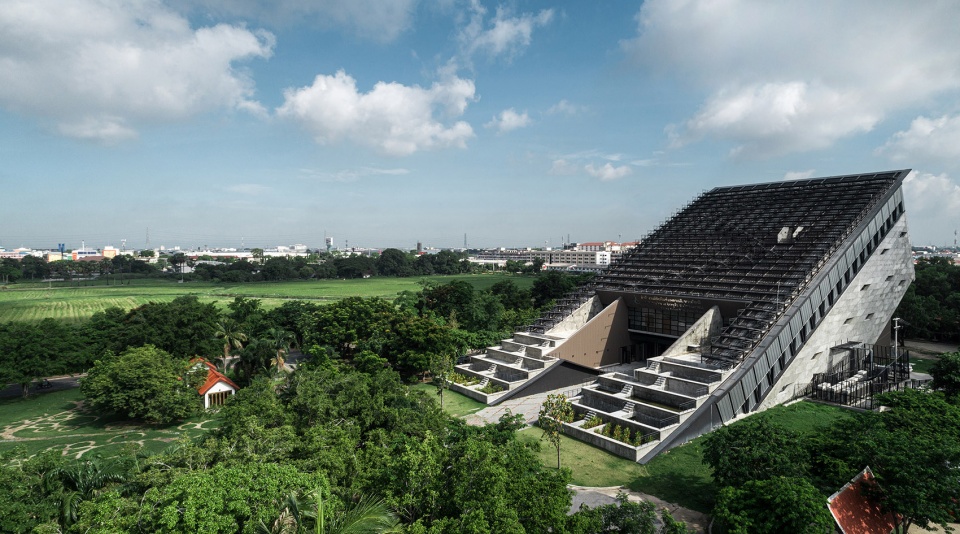
▼屋顶细节,roof top view © Panoramic Studio
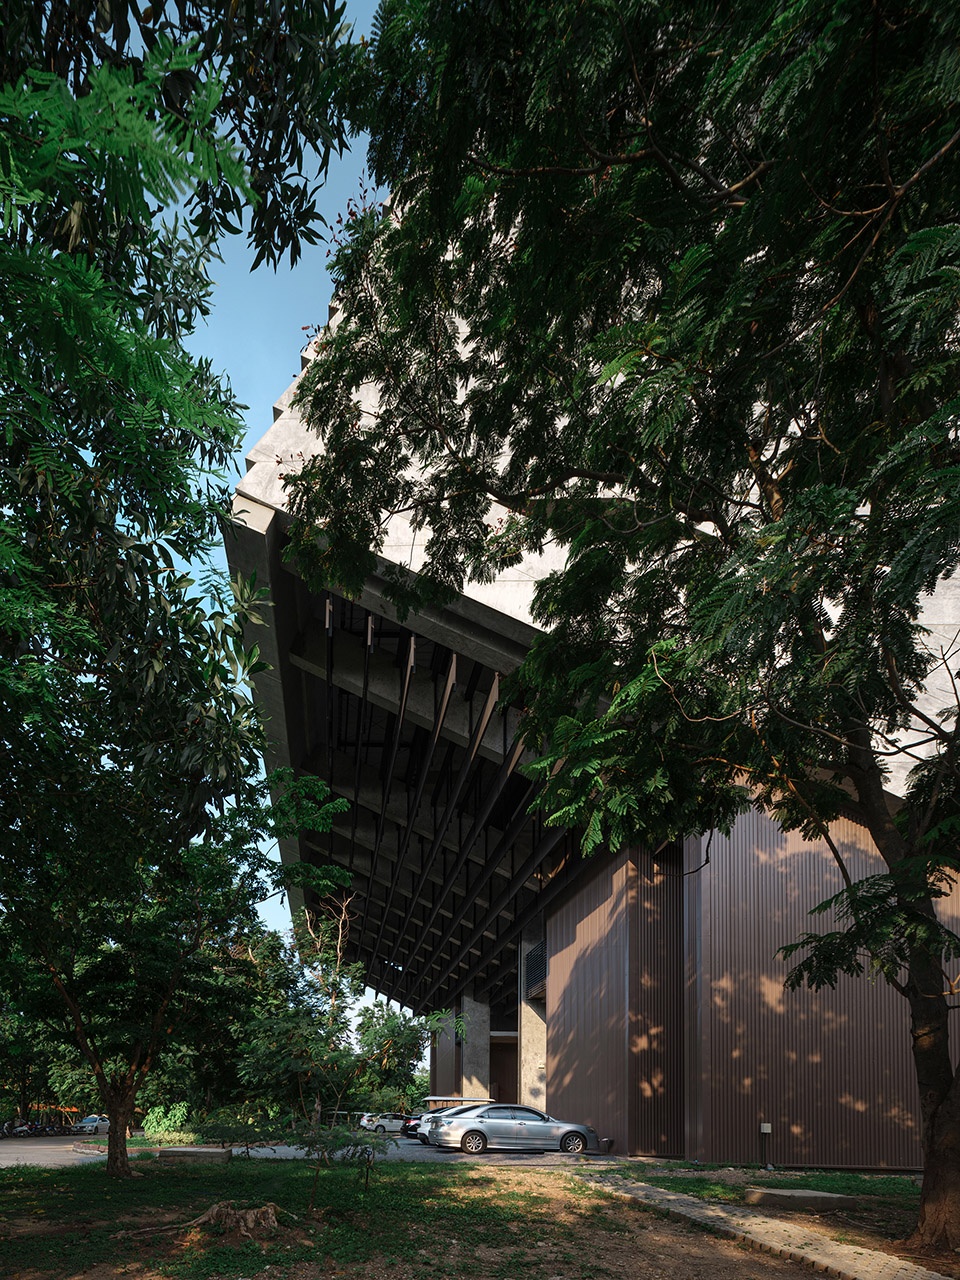
▼从地面层望向建筑,view from the ground level © Panoramic Studio
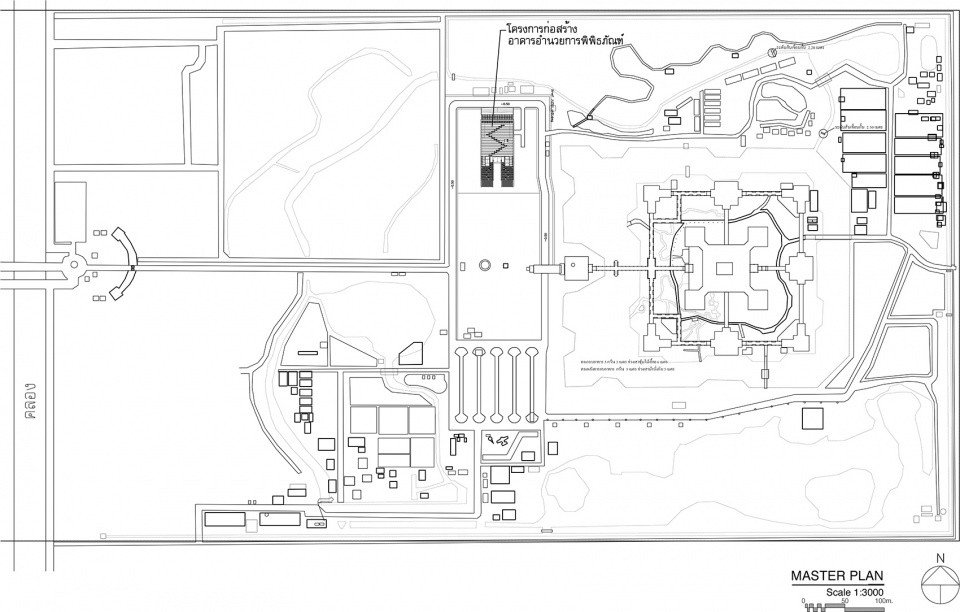
▼总平面图,master plan ©PLAN ARCHITECT
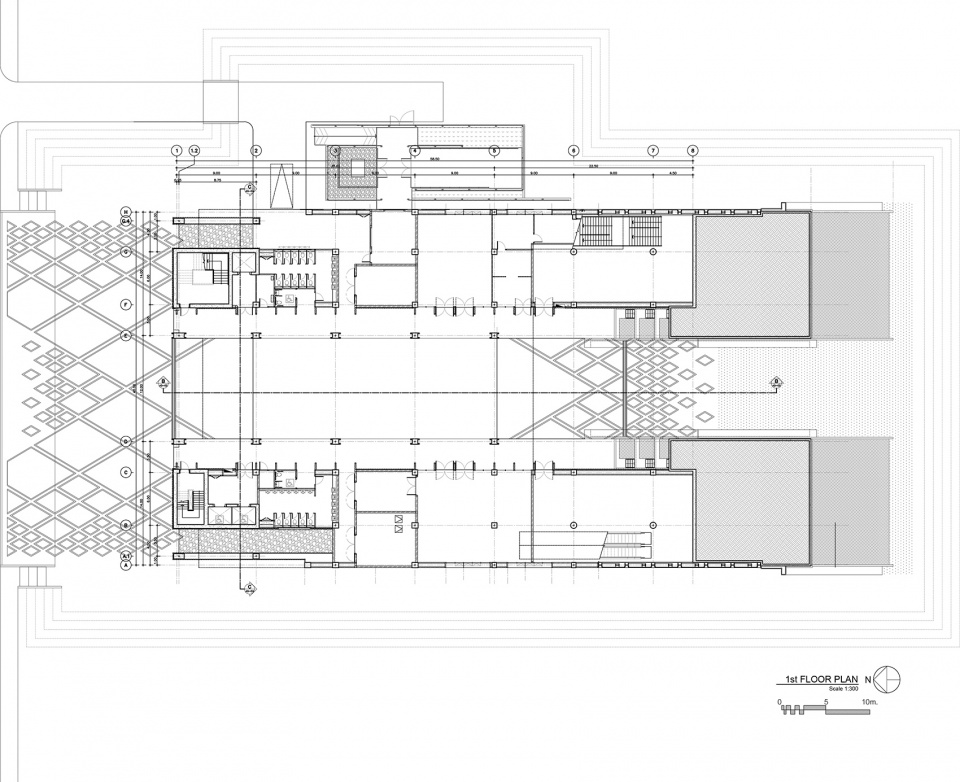
▼1层平面图,1st floor plan ©PLAN ARCHITECT
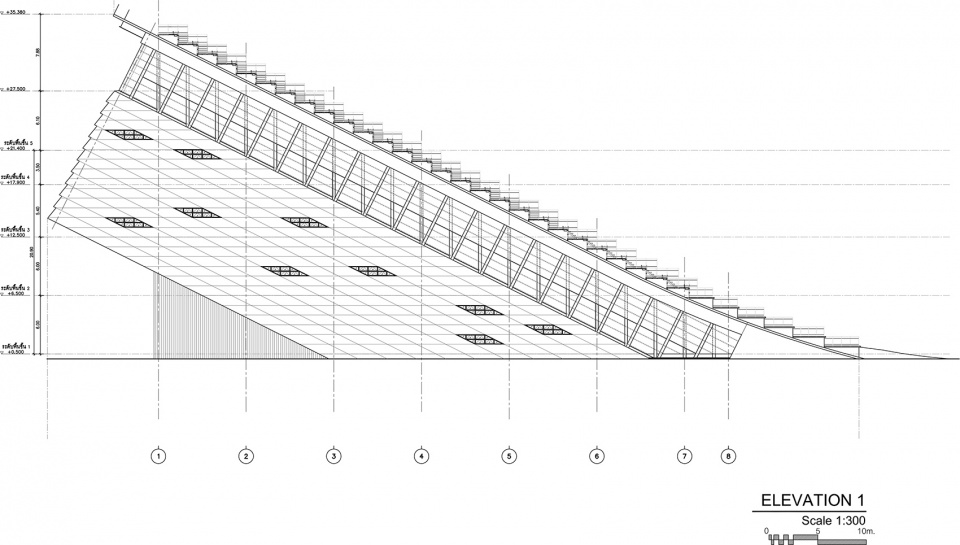
▼立面图,elevations ©PLAN ARCHITECT
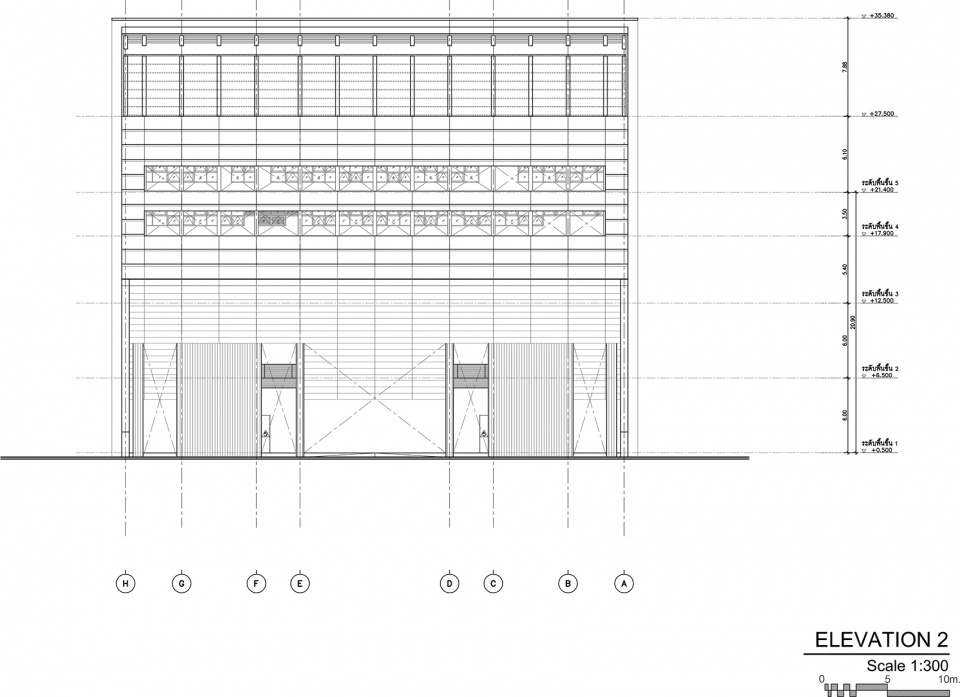
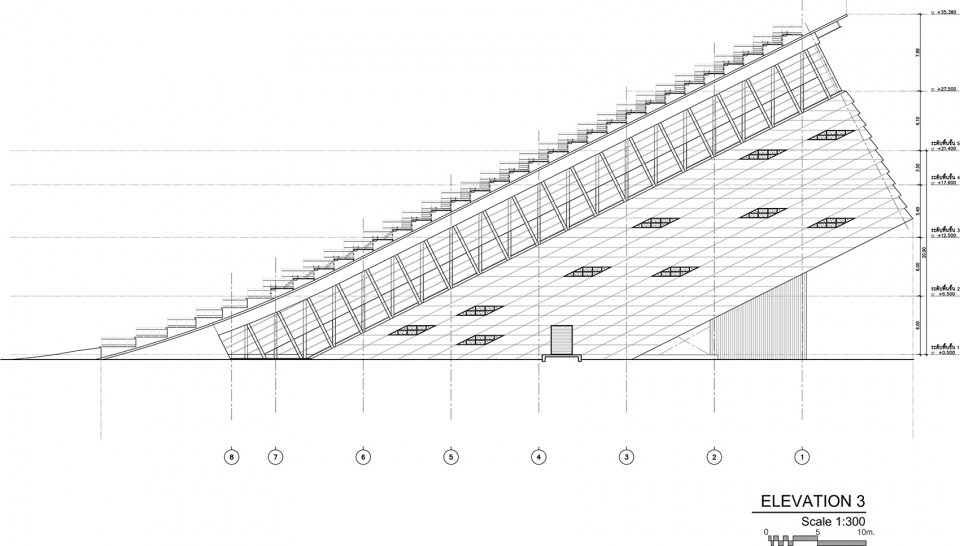
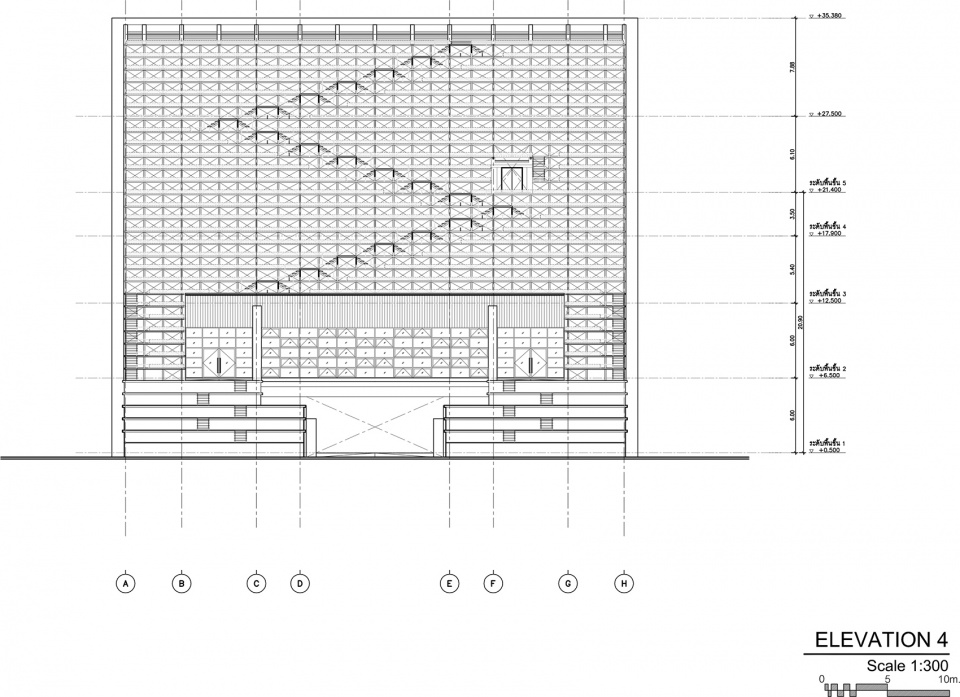
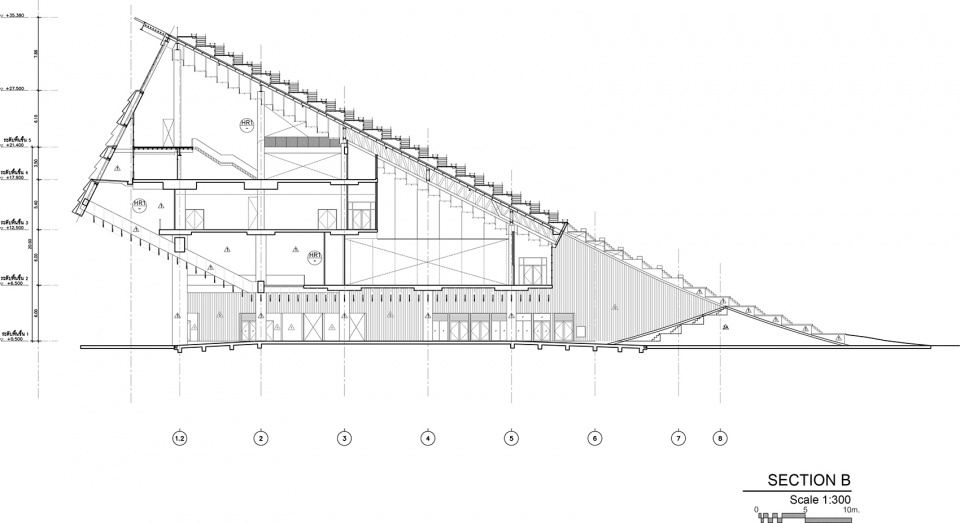
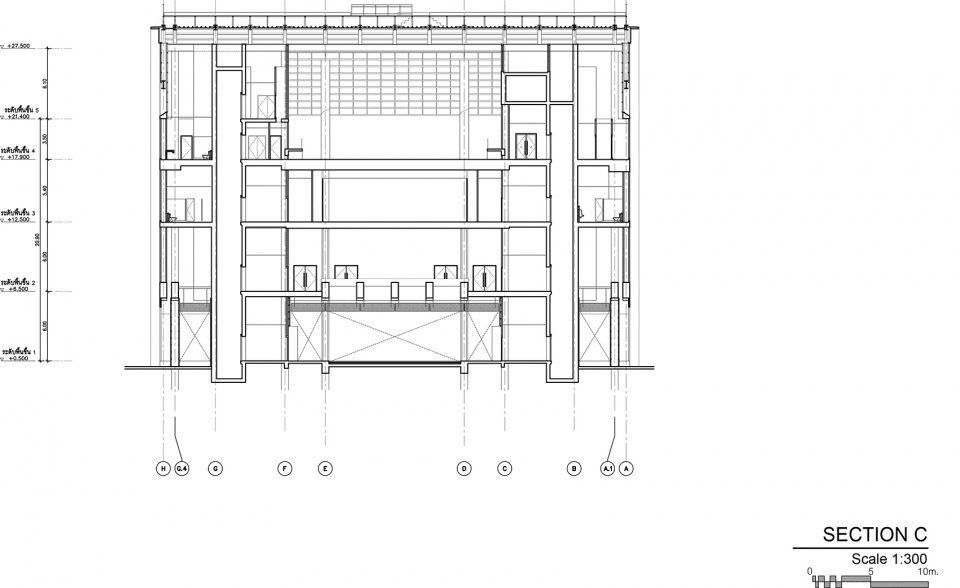
▼剖面图,sections ©PLAN ARCHITECT
ARCHITECT: PLAN ARCHITECT co.,ltd
WEB: www.planarchitect.com
EMAIL: plan@planarchitect.com
COMPLETION: 2015
AREA: 5900 sqm
PROJECT LOCATION:
Thanyaburi, Pathum Thani, Thailand
Photographer: Panoramic Studio
Design Team:
Sinn Phonghanyudh
Wara Jithpratugs
Anak Boonprasartsuk
Chayothorn Songtirapunya
PRODUCTS
Danpalon
TOA
BLUESCOPE
S&P NAKORNLUANG ALUMINUM CO., LTD
WILLY
More:PLAN Architect 。更多请至: PLAN Architect on gooood









形式主义博取注意的产物,形式不可能呼应起功能,但让你差异和留下映像它做到了
非常喜欢
可以再夸张一点,现在就是想要跳脱,但又在克制。夸张就夸张到底
典型的形式大于功能的建筑物,和周围的环境也格格不入。算是满足了建筑师猎奇造型的创造欲吧。
无语 什么都空间利用率 方盒子空间利用率最高了 那还要设计干嘛
每次看到酷一点的建筑,底下总有傻逼跳出来“空间利用率”“交通疏散”云云,人家都建出来了这些用你操心???真是脑瘫
可以点赞吗哈哈哈。
好酷
一头扎进土堆里钻研农业!
又丑空间利用率还低,十几米的挑空居然用来办公,太浪费了吧
玛雅金字塔
漫威灾难现场
倾倒的碑吗?
有种大厦倒塌的末日感
不过内部空间还是不错的
可以可以
(*/ω\*) 为啥破土而出被我看成即将沉没的感觉
空间利用率有点低啊
离谱,幸好不是国内的建筑
牛逼
芜湖。起飞。好玩的建筑