感谢 Renesa Architecture Design Interiors Studio 予 gooood 分享以下内容。更多关于他们,请至:Renesa Architecture Design Interiors Studio on gooood.
Appreciation towards Renesa Architecture Design Interiors Studio for providing the following description:
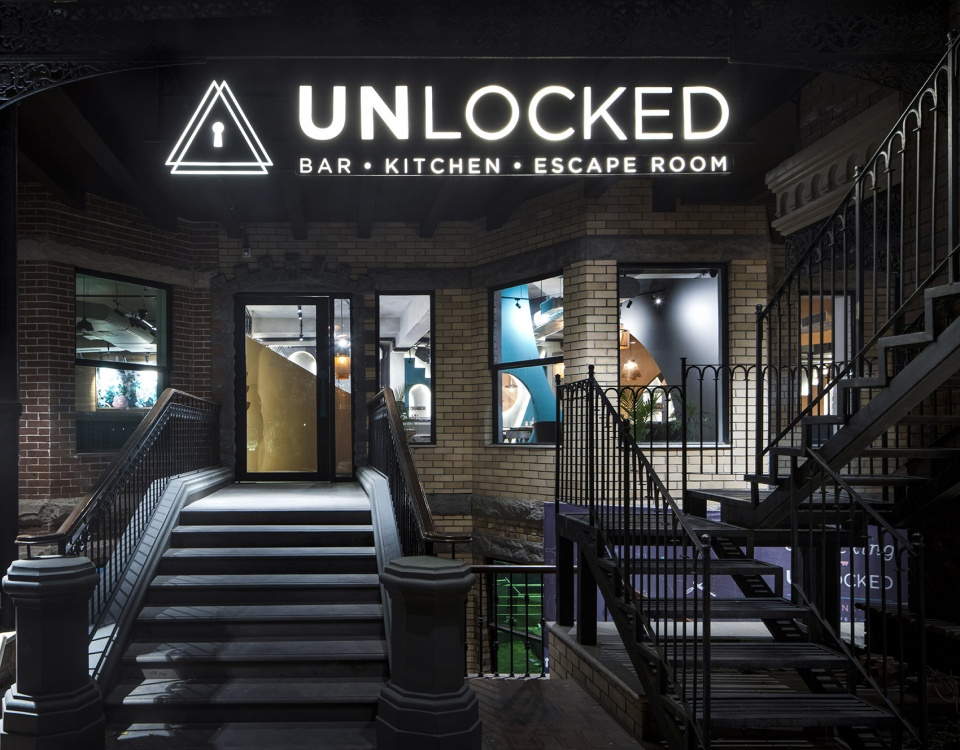
在本项目中,建筑事务所Renesa Architecture Design Interiors Studio从原始的解构主义建筑中获得灵感,设计出一系列充满体积感的画廊空间和看似分离实则连通的功能空间,为顾客带去了一种别样的空间体验。本项目位于刚刚经历了更新改造的32街上,包括了一家餐厅和一个密室逃脱空间,致力于为到店的顾客提供一系列不同的空间体验。穿过一扇简单的玻璃门,顾客们便可以进入餐厅,值得一提的是,这扇玻璃门也暗示了室内空间的色调。
Renesa Architecture Design Interiors Studio took cues from the original deconstructive architecture to create a spatial experience filled with volumetric galleries and partitioned masses. Located at the newly renovated 32nd avenue, the space plays host to a restaurant and an escape room unlocking a variable experience that includes the visitor from the very start. The restaurant is accessed through a door fronted with simple glass panels hinting at the hues of spaces that follow inside.
▼空间外观,穿过一扇简单的玻璃门,顾客们便可以进入餐厅,exterior view, the restaurant is accessed through a door fronted with simple glass panels

踏入餐厅的一瞬间,顾客们便进入了一个充满了不确定性的空间,这个空间遍布着几何图案,在这座传统的印度建筑中增加了些许现代的元素。尽管大小不一,但这些规则的几何图案仍然保持着连续性和一致性,与清新、温暖、且充满活力的室内材料色调相协调,共同打造出一个独特的用餐环境。餐厅地面统一采用裸露的混凝土,突出了空间中的几何造型和各种颜色。
不同的色彩和材料定义出不同的空间,这些空间都有着自己的特定功能,独一无二却又彼此连通。彩色的隔板则与裸露混凝土墙体相连。值得一提的是,餐厅中的一片主要墙体上也设有拱形和尖拱形的凹进。
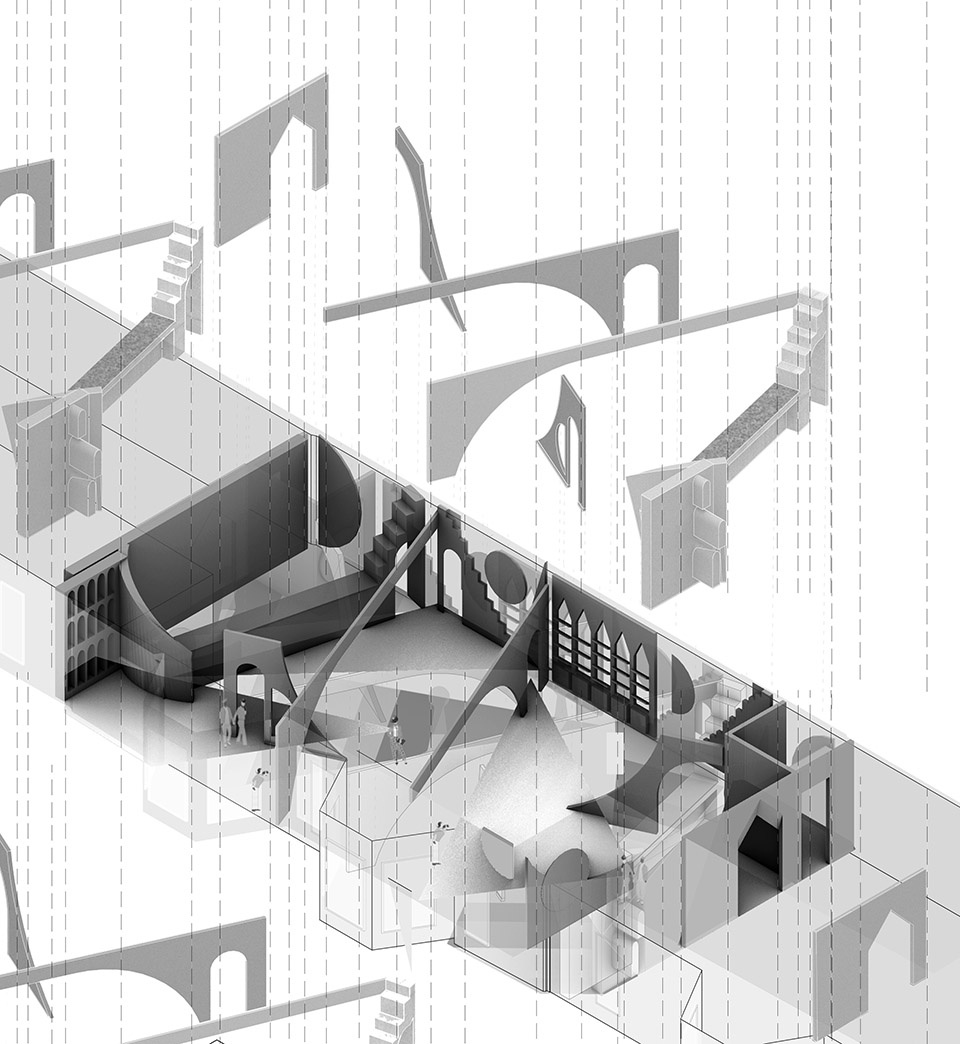
▼空间爆炸轴测图1,exploded axon 1
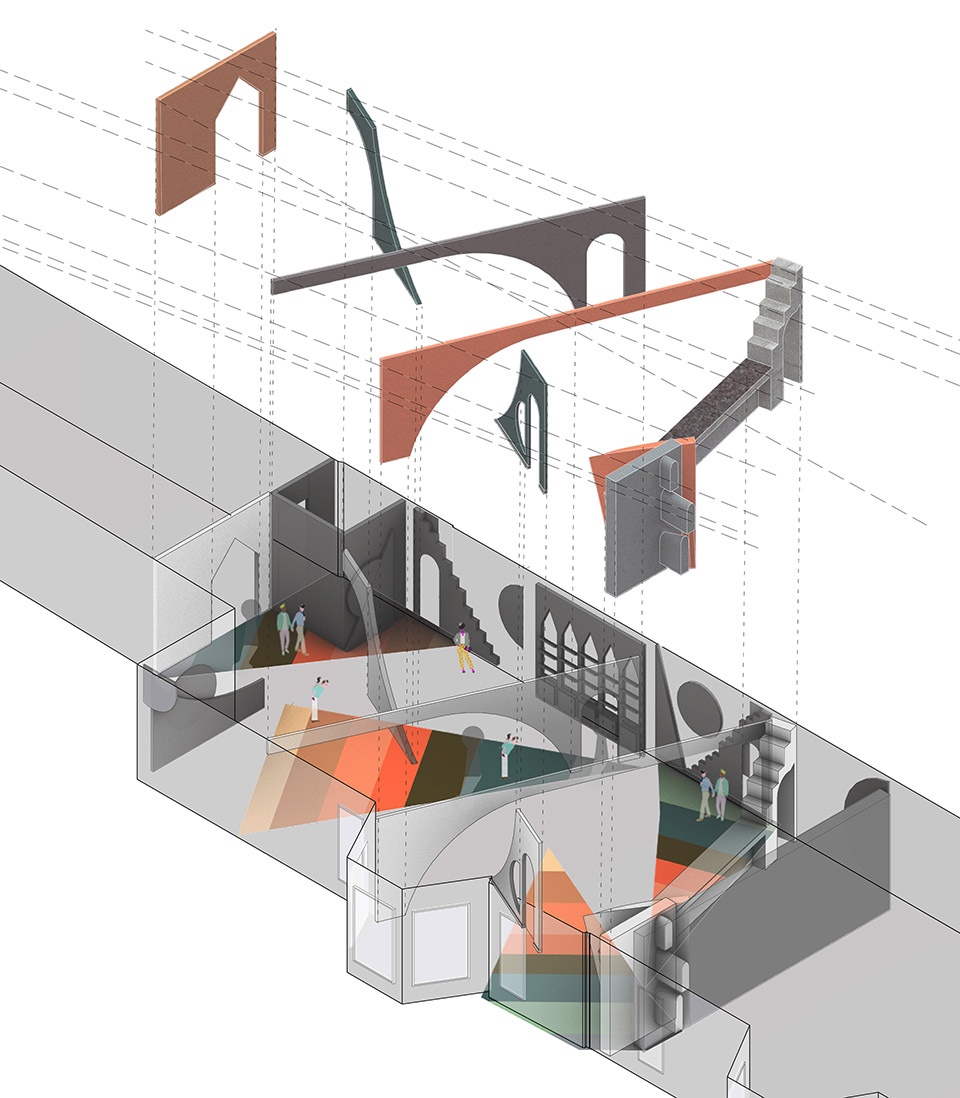
▼空间爆炸轴测图2,混凝土地面嵌入各种颜色的几何图案,exploded axon 2, added diverse colored geometries to the exposed concrete floor
Upon entering, the visitor is instantly transported to an uncertain realm, characterized by geometric shapes that reflect a modern intake on traditional Indian architecture. The consistency in applying successive regular geometries on different scales of design collaborates with a clear color palette of warm and vibrant materials. Providing a pleasant meeting and social interaction area, each dining area is defined and unified with exposed concrete flooring highlighting either the geometry or the mix of heterogeneous colors.
The variation in color and materiality forms these partitioned masses that govern the grouping of distinct but interconnected volumes, each with a particular function. These colored partitions are offset against exposed concrete walls. One of the main walls also feature niches in the shape of semicircular and pointed arches.
▼室内用餐空间局部,裸露的混凝土墙壁上设有图案装饰,partial interior view of the restaurant with decorations on the exposed concrete wall surfaces
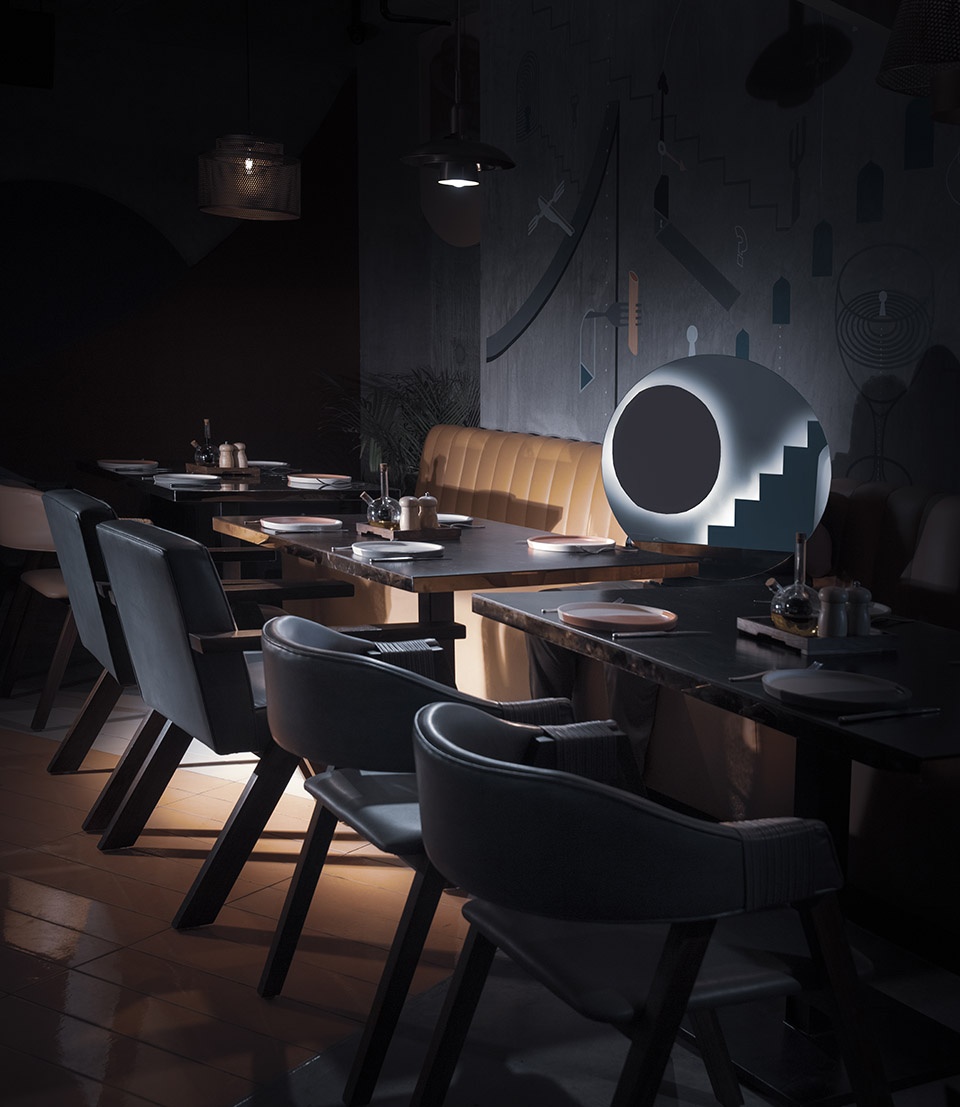
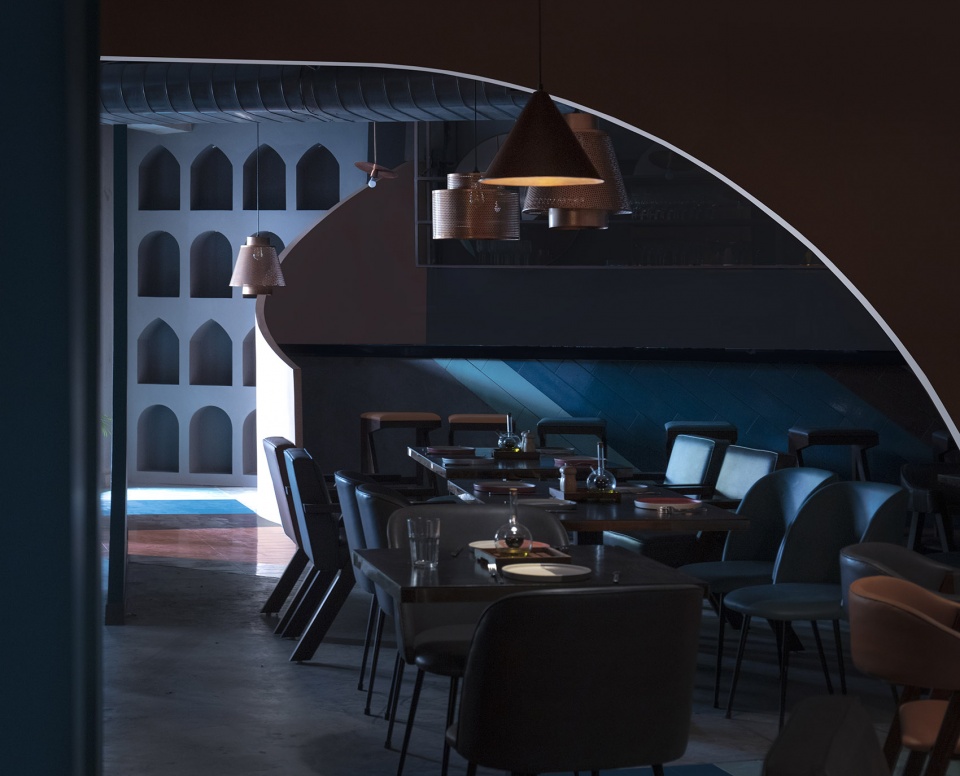
▼餐厅室内局部,餐厅的一片主要墙体上设有拱形和尖拱形的凹进,partial interior view of the restaurant, one of the main walls also feature niches in the shape of semicircular and pointed arches
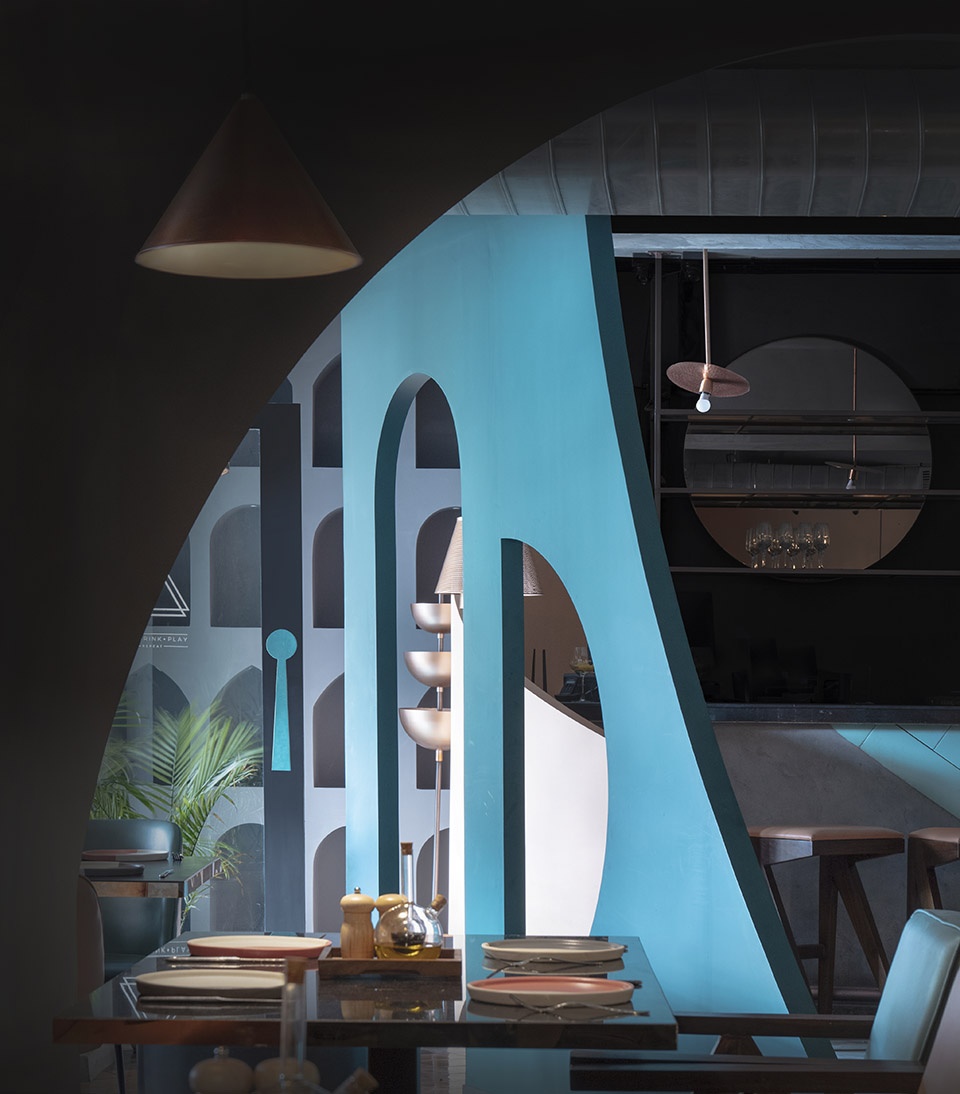
▼餐厅室内局部,在彩色板上增加几何造型以突出拱门,partial interior view of the restaurant, the arched openings are accentuated by the purity of shapes and extra geometries used
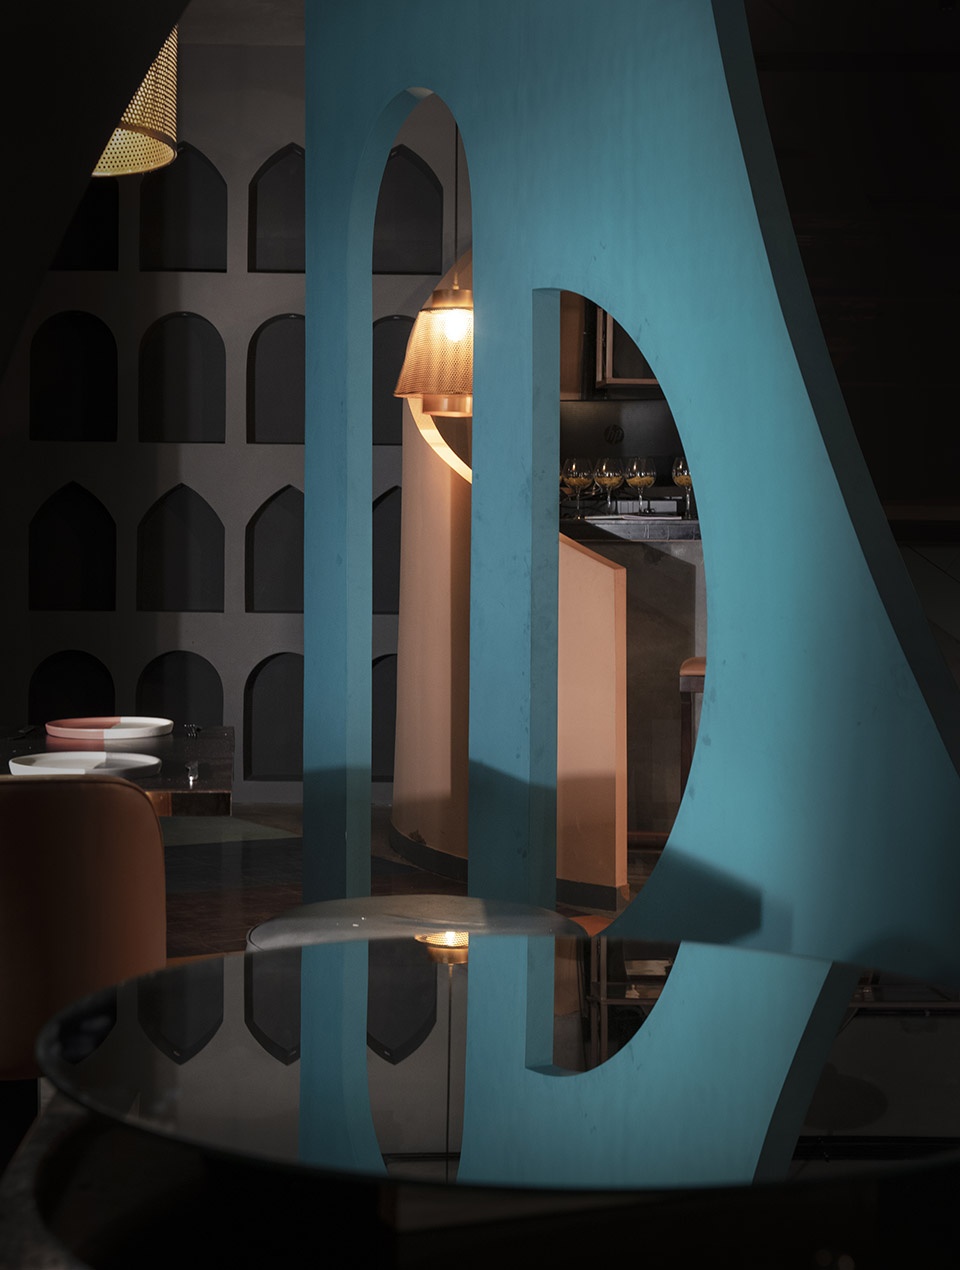
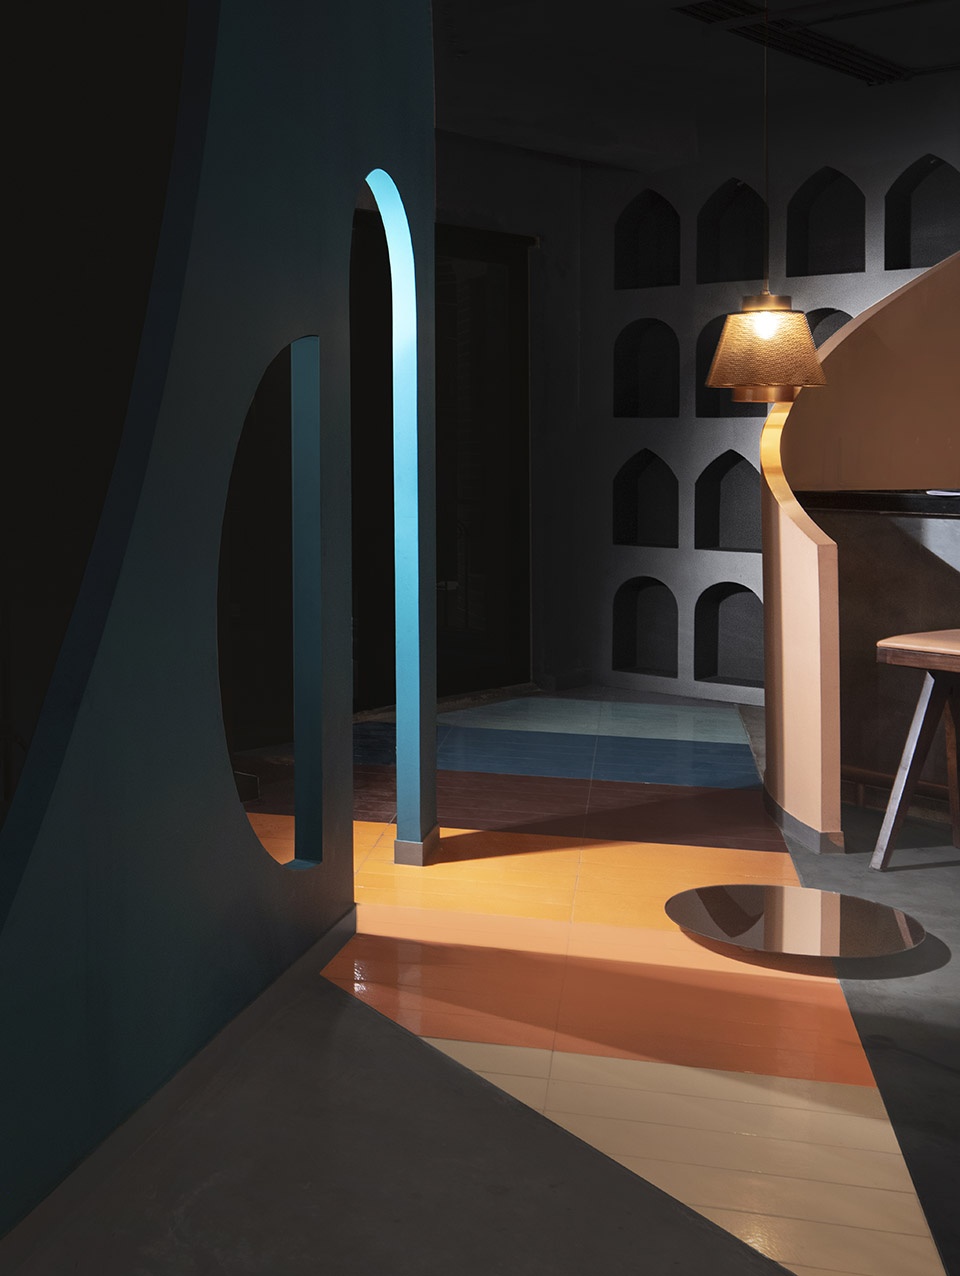
▼餐厅室内局部,partial interior view of the restaurant
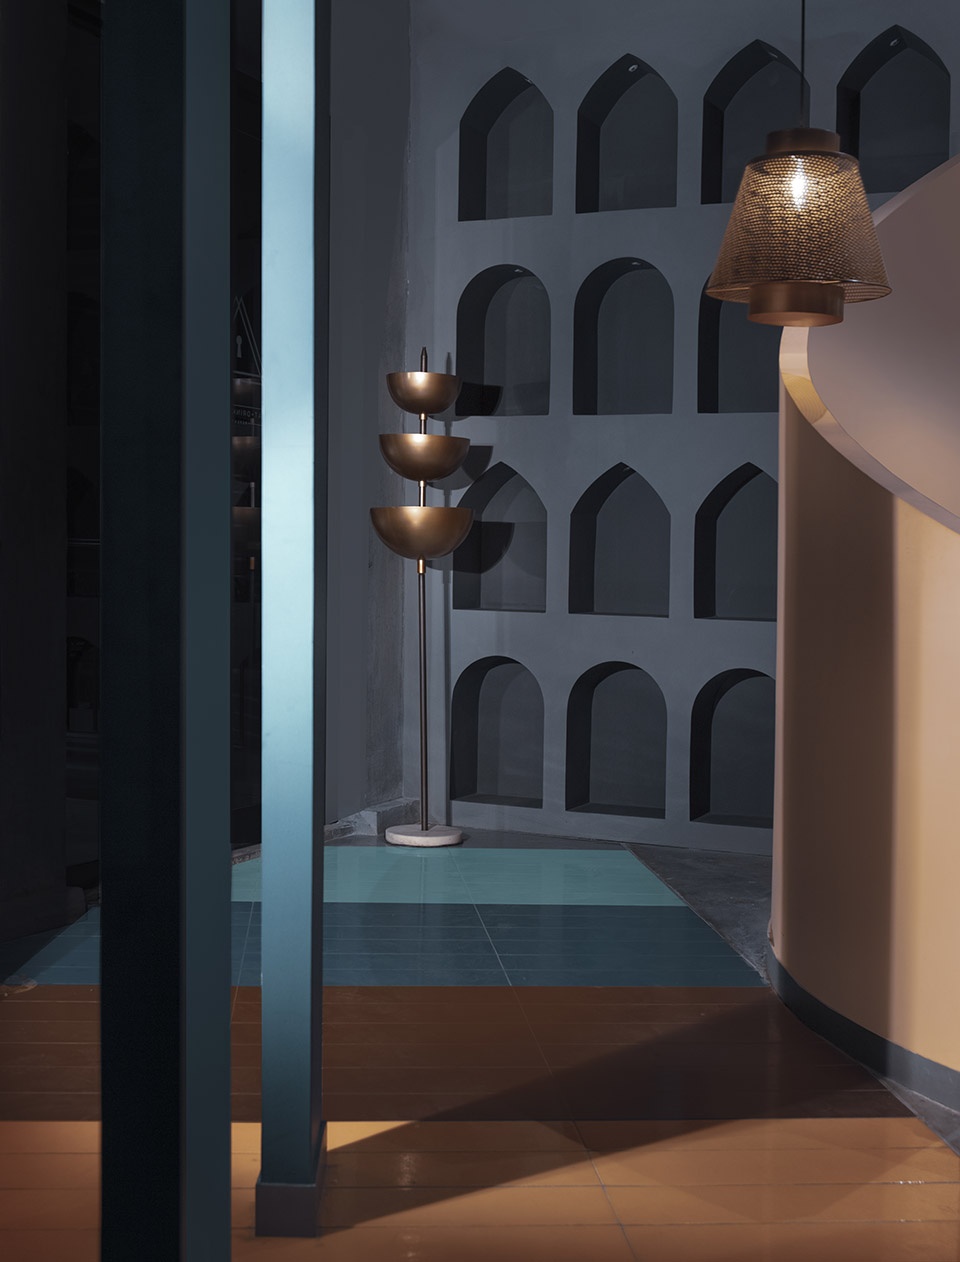
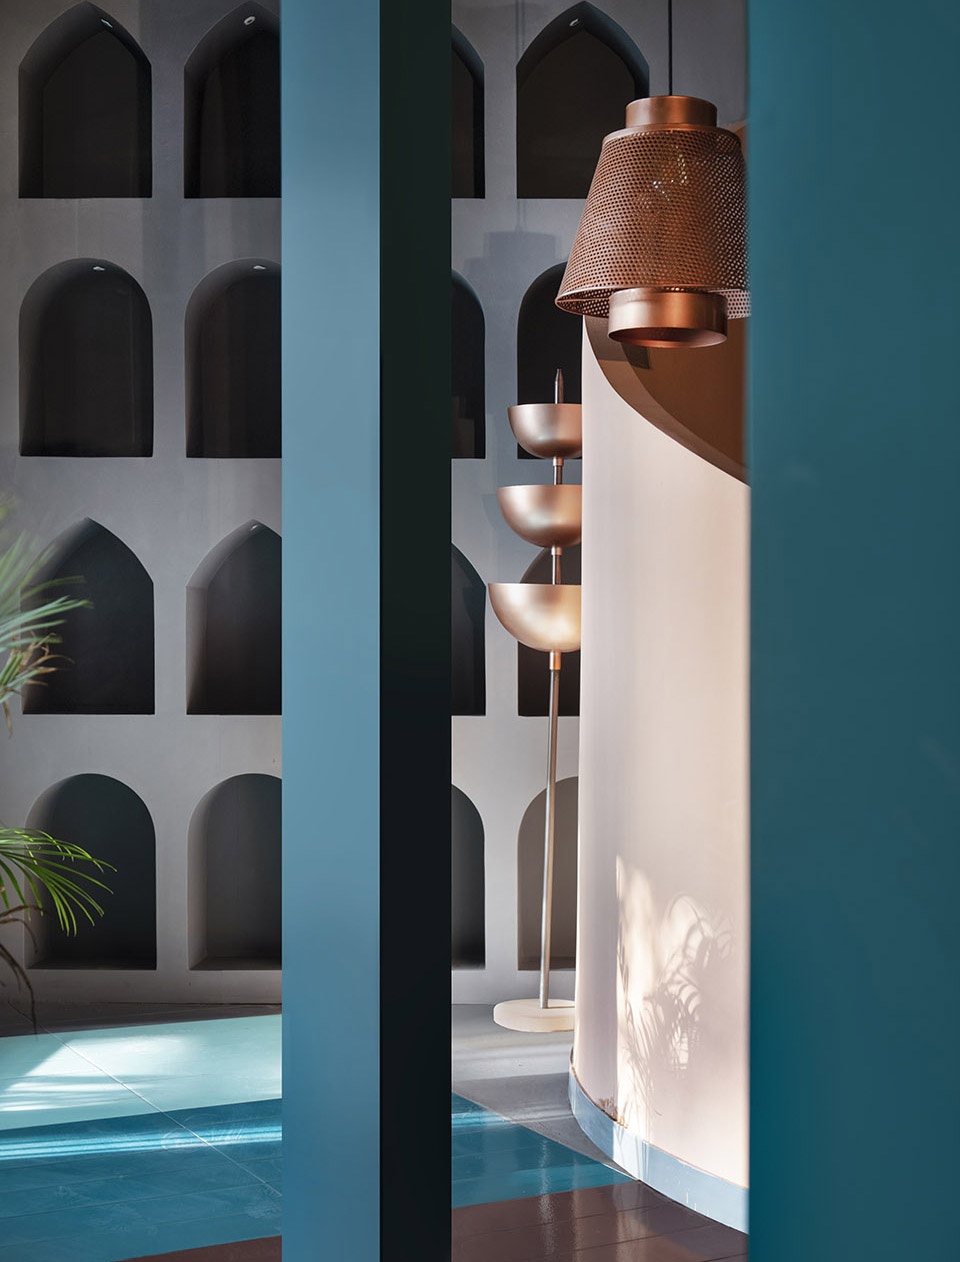
本项目以融合为核心设计原则,从位于印度德里(Delhi)和斋浦尔(Jaipur)的曼塔天文台(Jantar Mantar)和独立益智游戏——纪念碑谷中获取设计灵感。设计概念贯穿了整个空间,通过一系列线条和几何造型创造出数个独立但彼此连通的功能性空间。这些功能性空间通过拱形的门洞连接,并根据需要,在门洞处使用不同的颜色或是增加一系列额外的、纯粹的几何形状以示强调。每个用餐区都有一个舒适的聚会社交互动空间。这种处理手法能够创造出一种相互分离却彼此联系的空间体验——置身于餐厅中,顾客们既有一种大家都处于同一个空间中的感觉,又在视觉上享有一种彼此独立的私密感,从而营造出一个“动感而舒适的空间氛围”。
The core idea is an amalgamation of principles that takes its aesthetic inspiration from elements of Jantar Mantar in Delhi and Jaipur as well as from an indie puzzle game- monument valley. The concept was to manipulate the space in order to create multiple pockets that arise from an array of lines and shapes. The result of which is a design that entails arched openings accentuated by the different tonal values and the purity of shapes used. Evoking the sensation of being on a journey the visitors get an idea of being connected but remain fragmented for intimacy creating a “dynamic yet cosy atmosphere”.
▼纪念碑谷般的餐厅室内空间,the partial interior view of the restaurant which takes its aesthetic inspiration from an indie puzzle game- monument valley
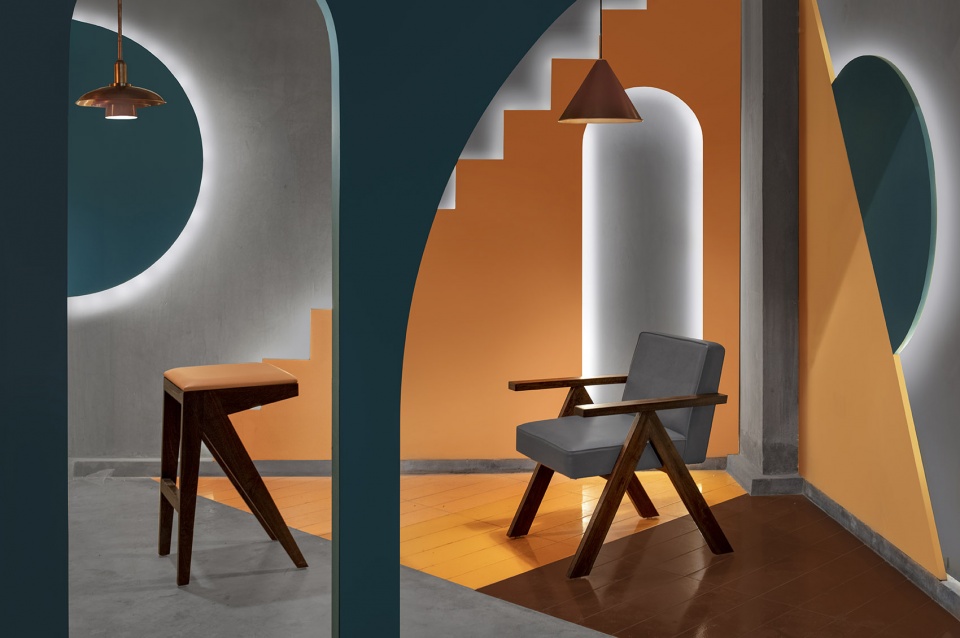
▼餐厅室内空间,采用纯粹的几何图形和色彩,interior restaurant space with the different tonal values and the purity of shapes
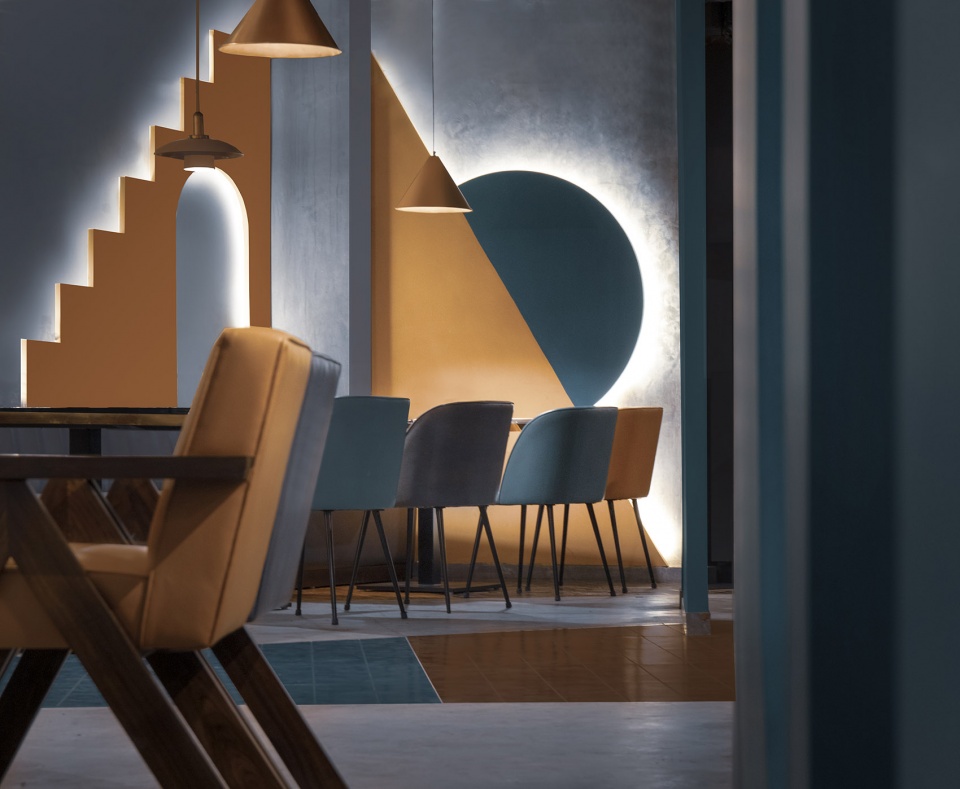
▼餐厅室内空间局部,彩色板靠在混凝土墙面上,设有背光,partial interior restaurant space, the colorful panels are offset against exposed concrete walls with bias light
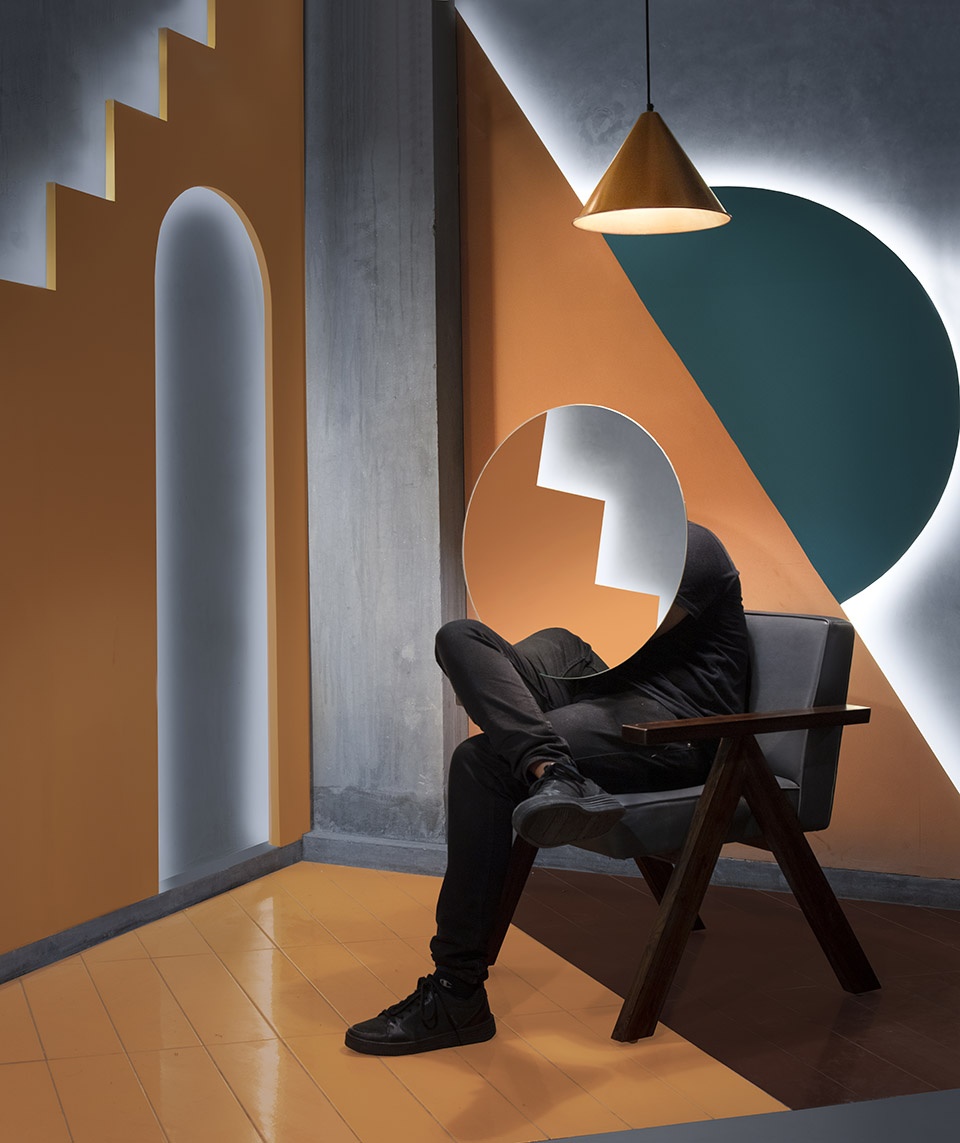
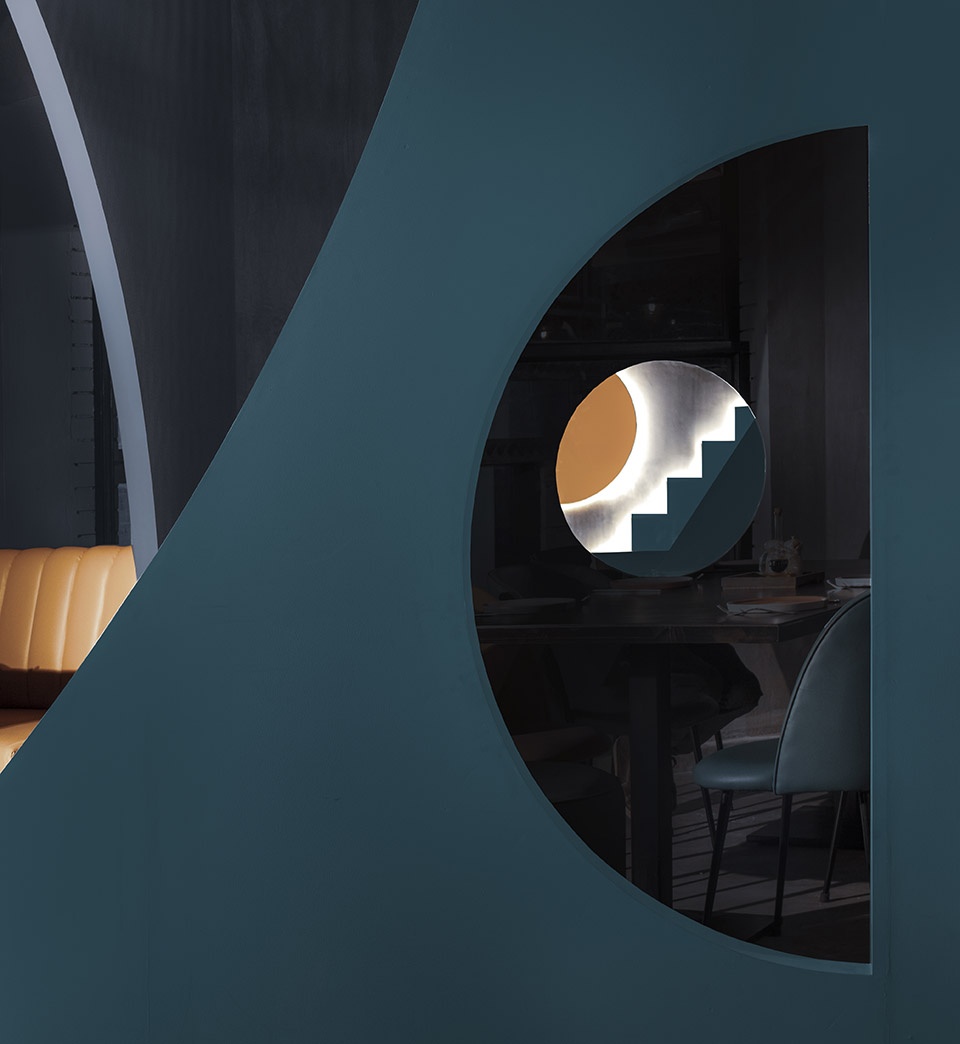
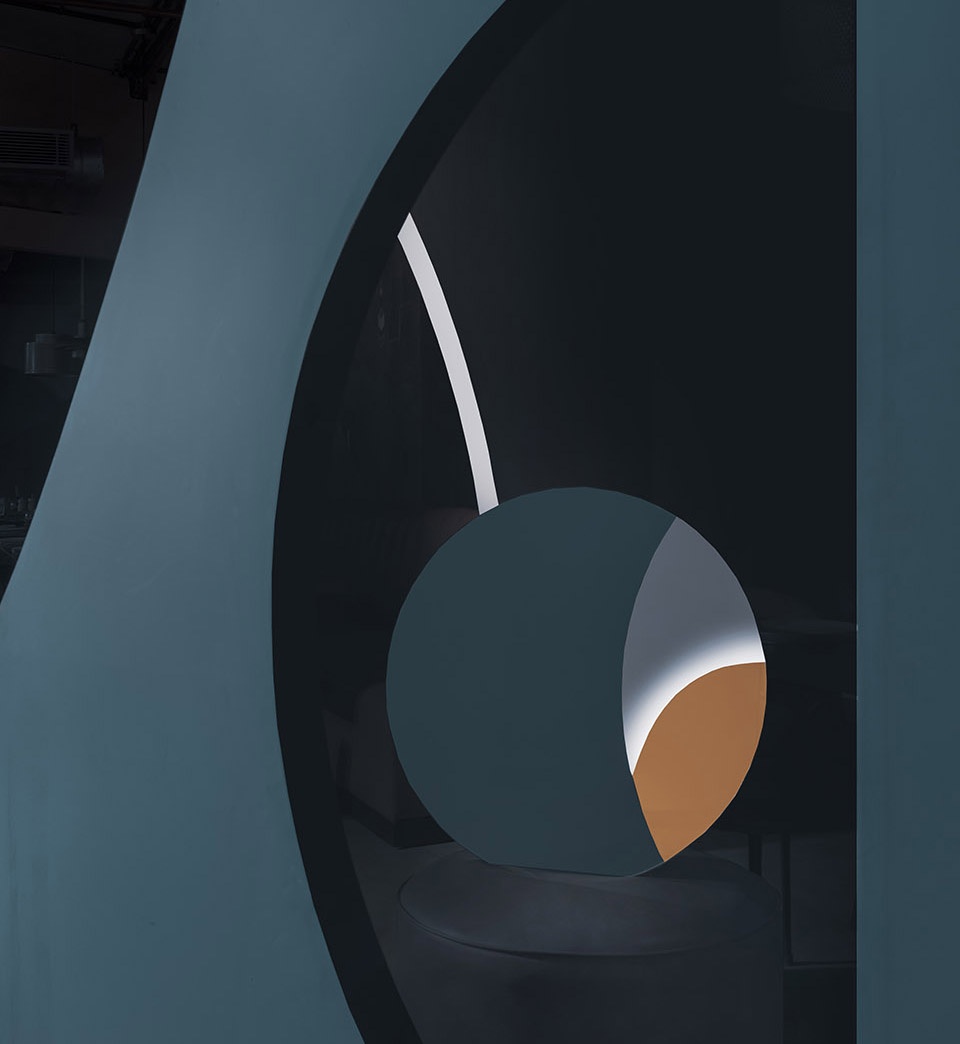
▼餐厅室内空间局部,镜面的加入增加了空间的趣味性,partial interior restaurant space, the mirrors add interestingness to the space
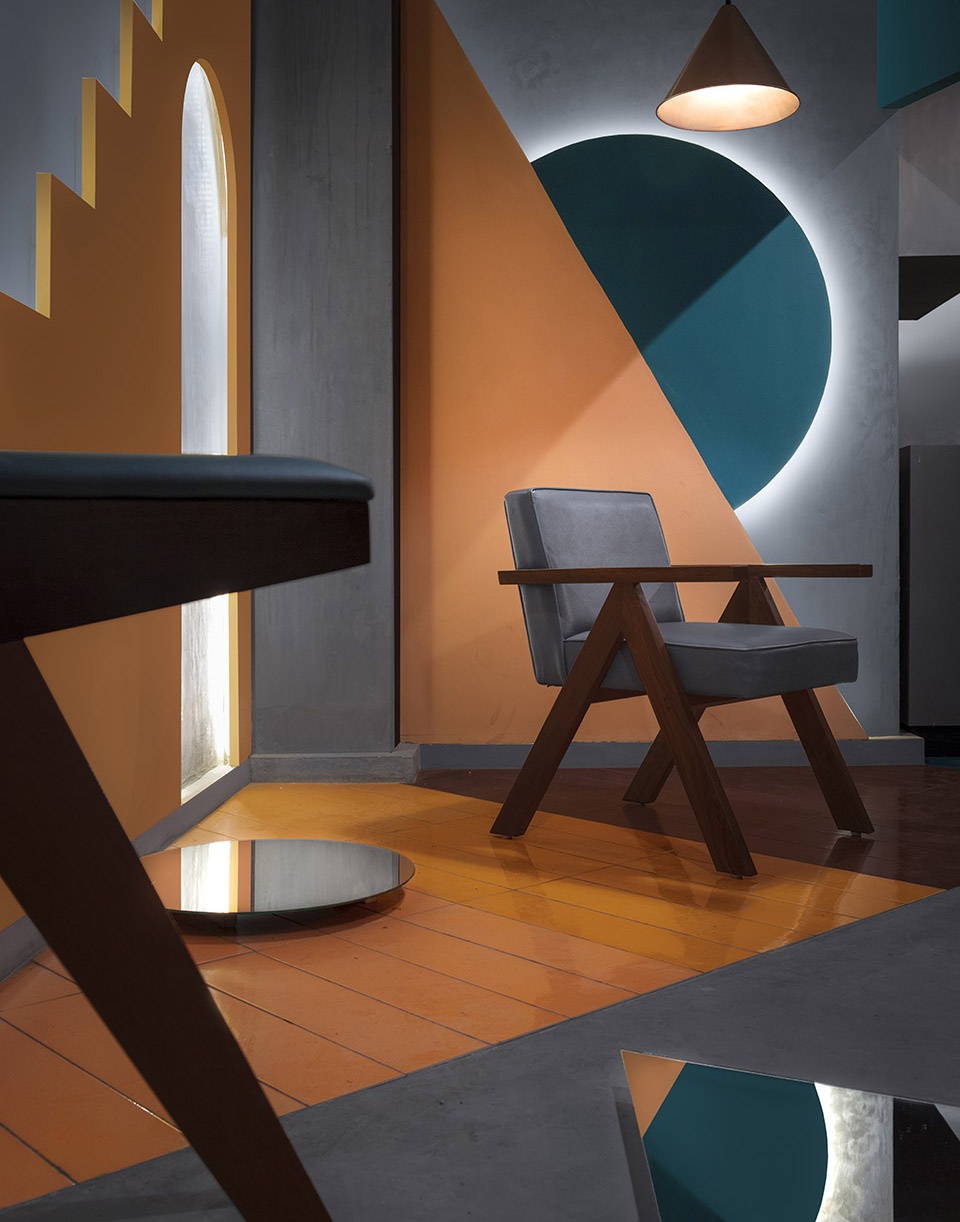
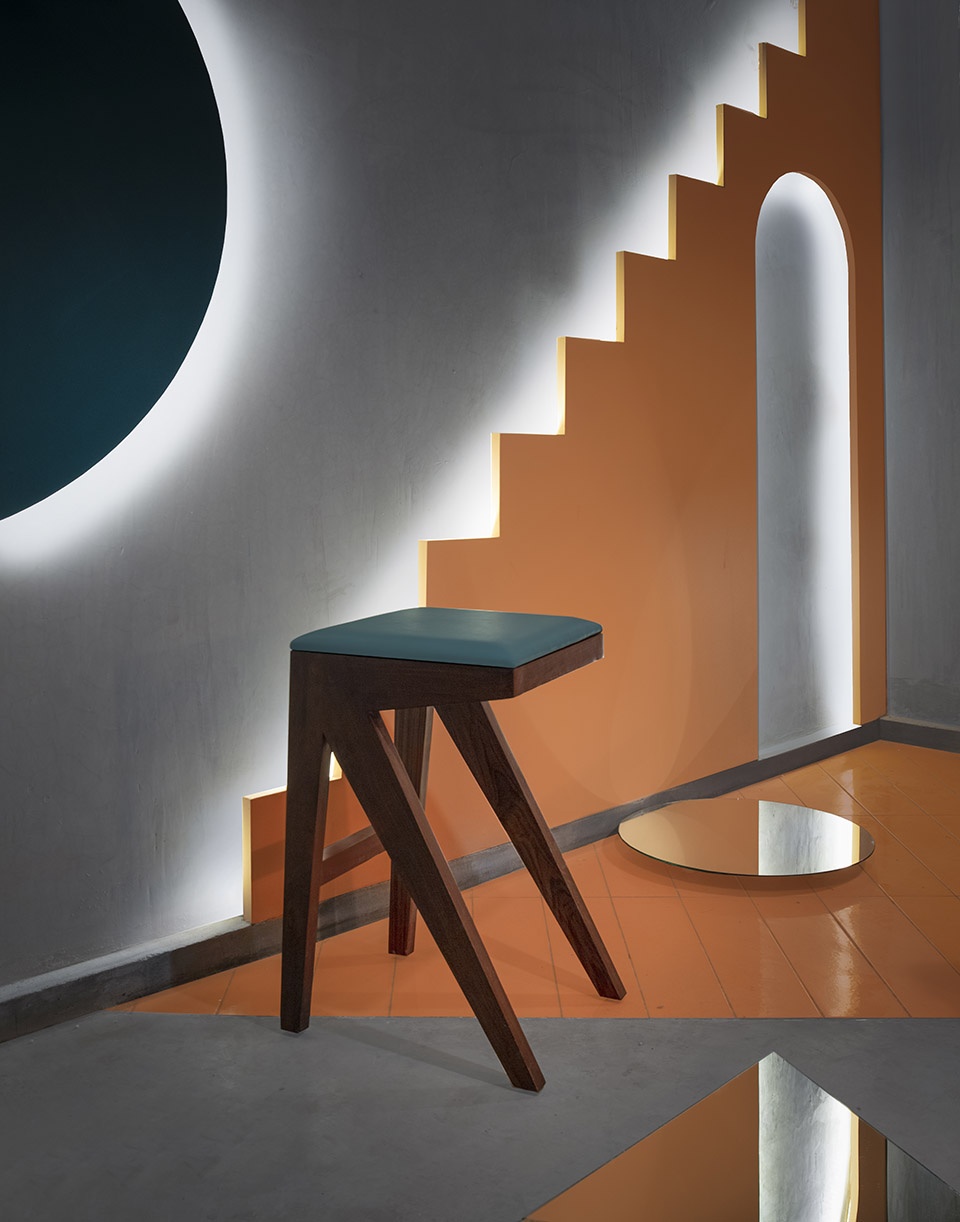
▼餐厅室内局部,墙面上设有楼梯和拱形门洞的几何图案,partial interior view of the restaurant with the geometries of the stairs and the arch on the wall surface
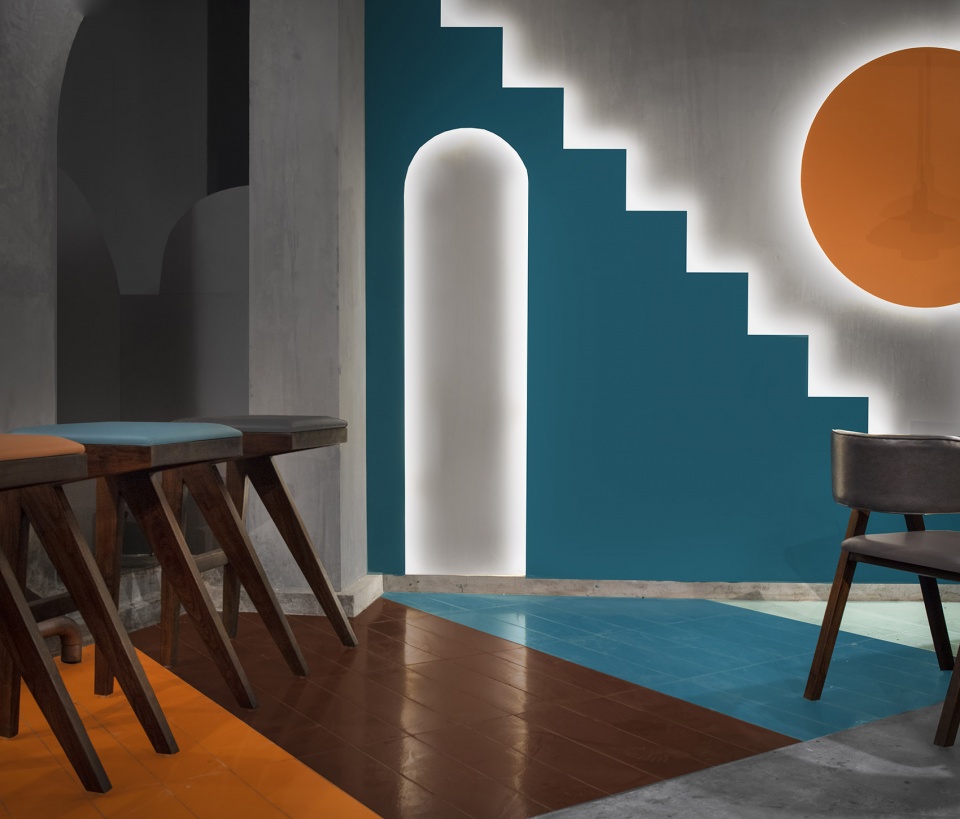
▼餐厅室内局部,彩色板划分了空间,拱门保证了空间的连通性,partial interior view of the restaurant, the colored panels divide the space, while the arches provide a connection between spaces
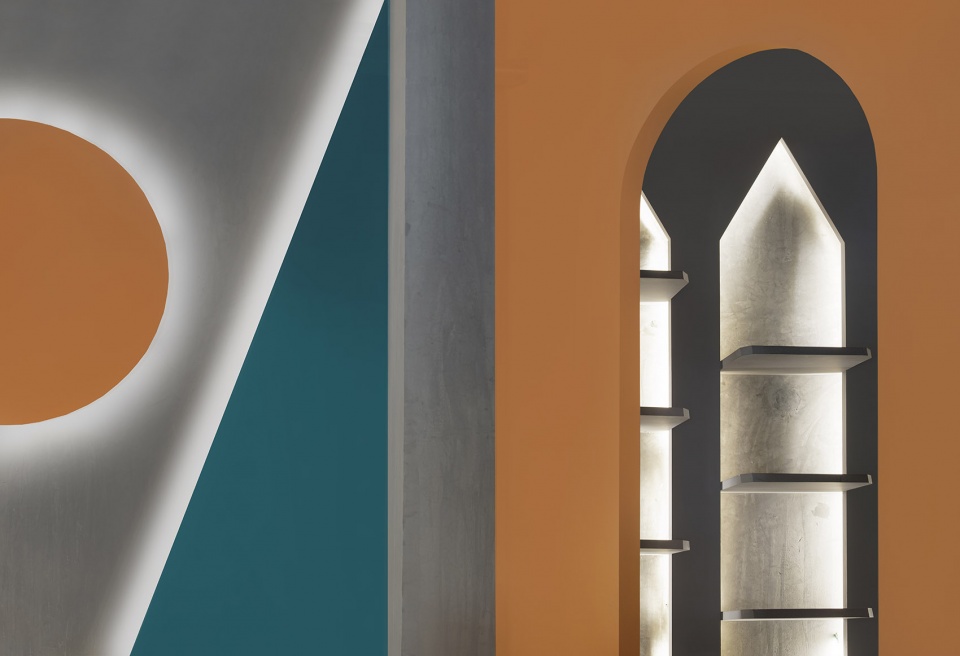
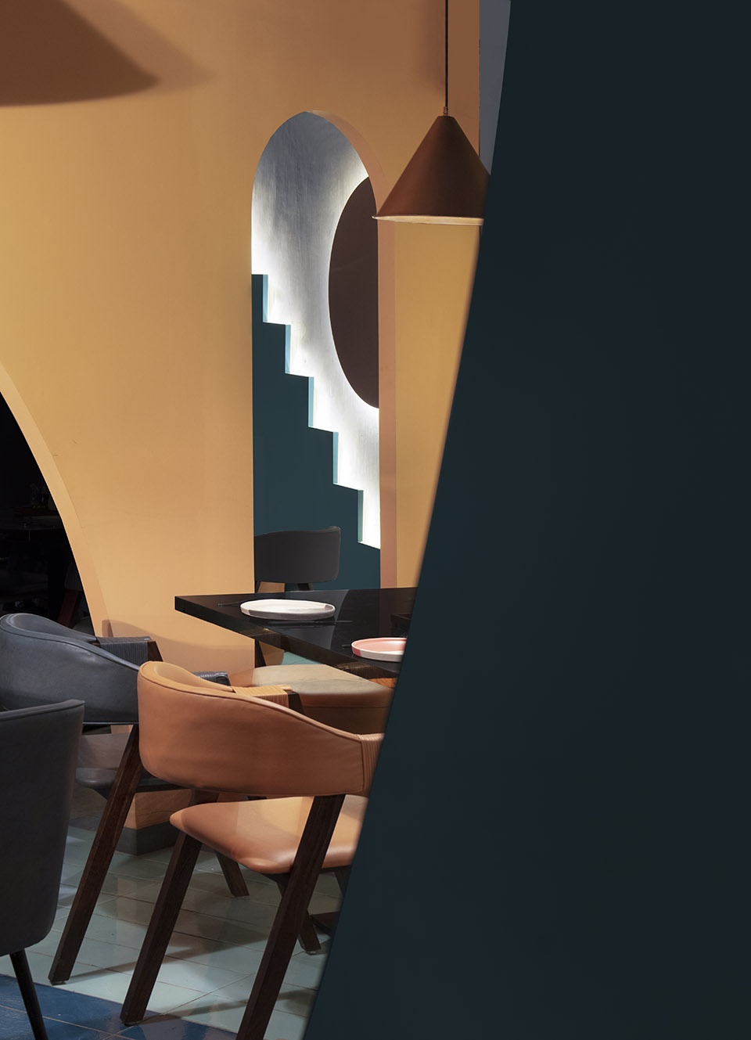
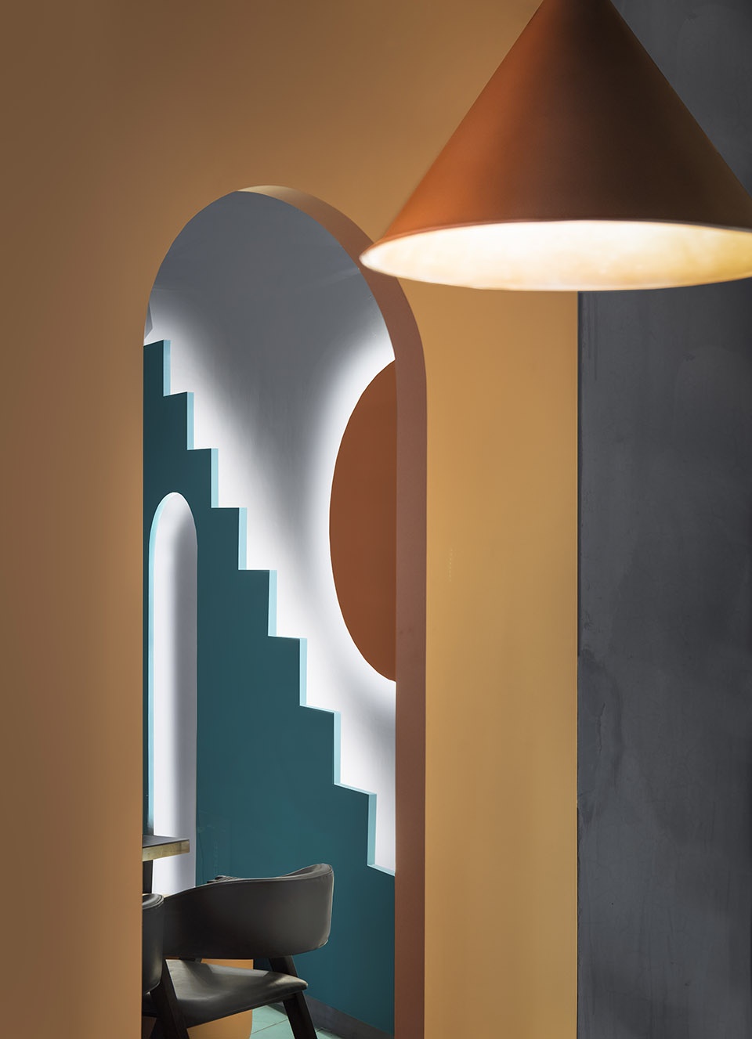
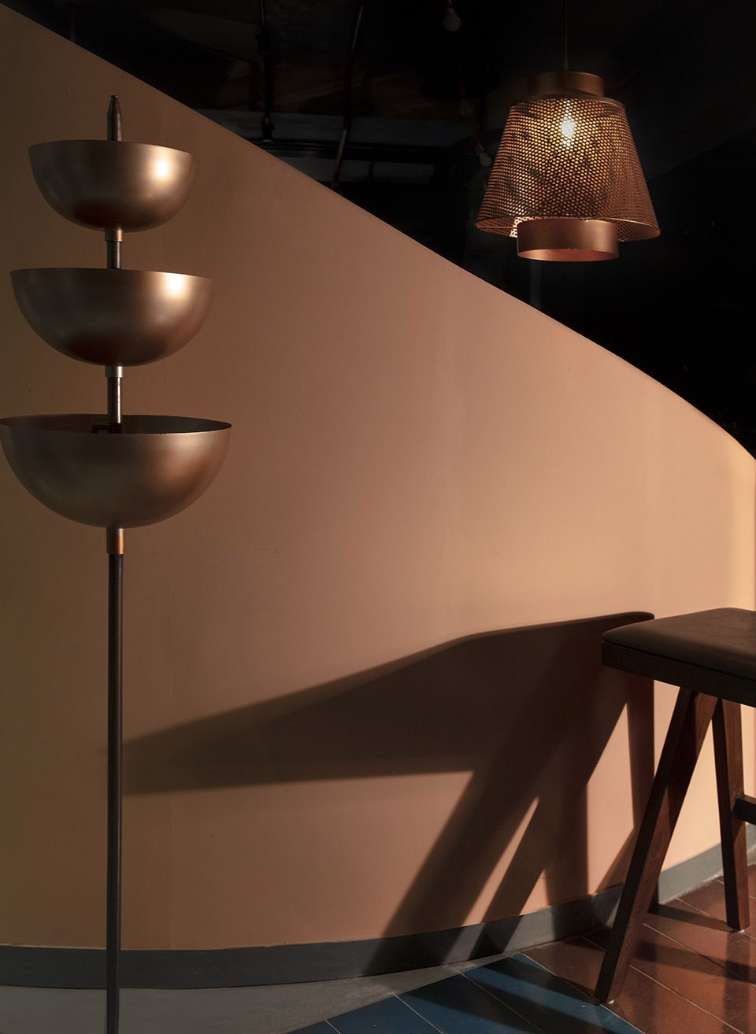
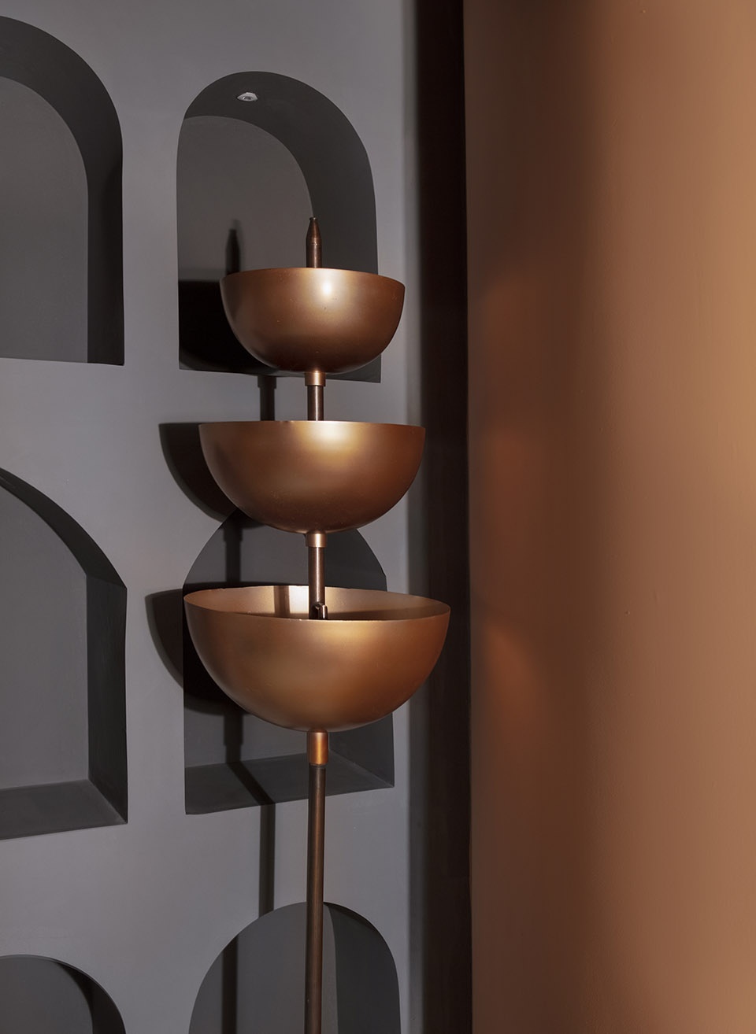
整个餐厅的饰面、固定装置和家具都充满了俏皮感。建筑师专门为项目设计了一系列独一无二的、雕塑般的照明灯具,用以区分不同的功能空间——向内凹进的灯具被安装在咖啡厅的墙壁上,而玫瑰金色的吊灯和落地灯则在空间中创造出各式各样的有趣的光影效果。可见,在本项目中,建筑师会根据每个空间的不同氛围,对其内部装饰进行调整。
A playfulness continues in the surfaces, fixtures and furniture across the restaurant. Distinct sculptural lighting design chosen for the project serves to distinguish the different volumes- cove lights light the walls of the cafe, while pendant lights and floor lamps in a rose gold scheme further add to the character and cast interesting shadows in the space. Thus, the interiors have been deliberately altered in order to match the mood of the place.
▼餐厅细节,space details
▼雕塑般的照明灯具细节,details of the sculptural lighting
建筑师通过一种简单的建筑设计语言,创造出了一个独一无二的空间,从而将这间餐厅打造为该地区的一个不可或缺的组成部分。在本项目中,建筑师与品牌团队合作,从建筑设计的角度出发,出色地完成了这个高自由度且具有交叉参考意义的室内设计项目。
These elements are born out of an interest in creating a distinctive design through a simple language that puts this restaurant as a unique addition to this area. A part of a loose, cross-referential design and in collaboration with the branding team, Studio Renesa aimed at a strategy from a design standpoint where the architecture does the work.
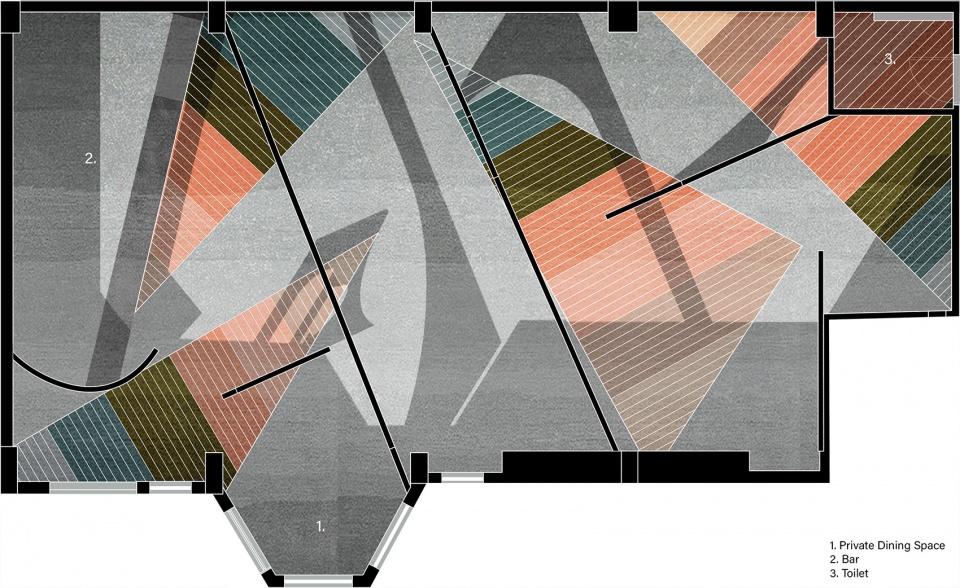
▼平面布置图,layout plan
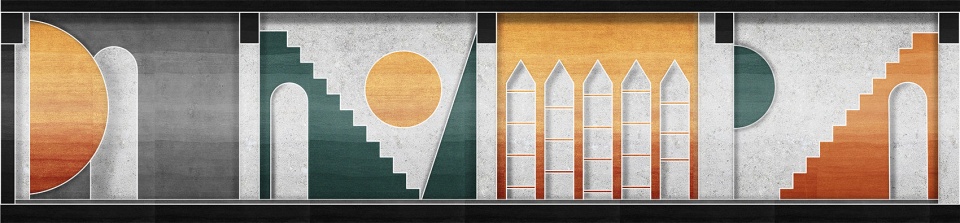
▼剖面图1,section 1
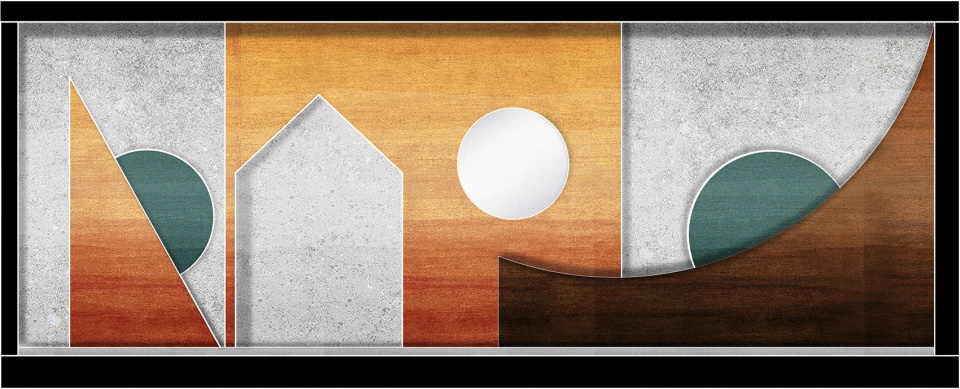
▼剖面图2,section 2
Location: Unlocked Cafe , 32nd Milestone, Gurgaon, Haryana, India.
Categories: Hospitality
Timeline: 2019-2020
Status: Completed
Distance: 2000 sq.ft.
Photographer: Niveditaa Gupta
Clients: Ms.Sanjali Nirwani , Unlocked Cafe.
Design Team: Renesa Architecture Design Interiors , NEW DELHI,INDIA.
• Sanjay Arora: Founder| Principal Architect
• Sanchit Arora: Studio Head Architect| Concept Design Head/Sketches/Graphics.
• Vandana Arora: Interior Designer| Decor Head
• Virender Singh: Studio Technical Head.
• Akarsh Varma: Architect.
• Jagdish Bangari: Architect / Graphics.
• Aayush Misra: Architect
• Prarthna Misra: Architect / Graphics
• Tanushi Goyal: Architecture Intern.
• Navdisha Kukreja: Interior Designer Intern.
• Ayushi Gupta: Architecture Intern.
• Anushka Arora: Architecture Intern // Text
• Contracto: Mr.Ajay Kumar // Design Realm Studio.
• Lighting Consultants: White Lighting Solutions // IndiHaus Design Lighting , Nikita Jain.
More: Renesa Architecture Design Interiors Studio 更多关于他们,请至:Renesa Architecture Design Interiors Studio on gooood.








确实厉害
无敌
颜色与灯光搭配的很好
色彩关系运用得很好,颜色很舒服
可以这很印度