
非常感谢 Fran Silvestre Arquitectos 予gooood分享以下内容。更多关于他们:Fran Silvestre Arquitectos on gooood.
Appreciation towards Fran Silvestre Arquitectos for providing the following description:
本项目是一个多代居公寓,位于巴伦西亚北部的一个开放式街区内。该公寓位于建筑的顶层,住户能够欣赏到壮丽的城市景色。
As a starting point, an open block of multi-family housing north of Valencia. From the highest part of the building, the house has privileged views of the city.
▼公寓入口空间及起居室局部,the entrance hall and partial view of the living room
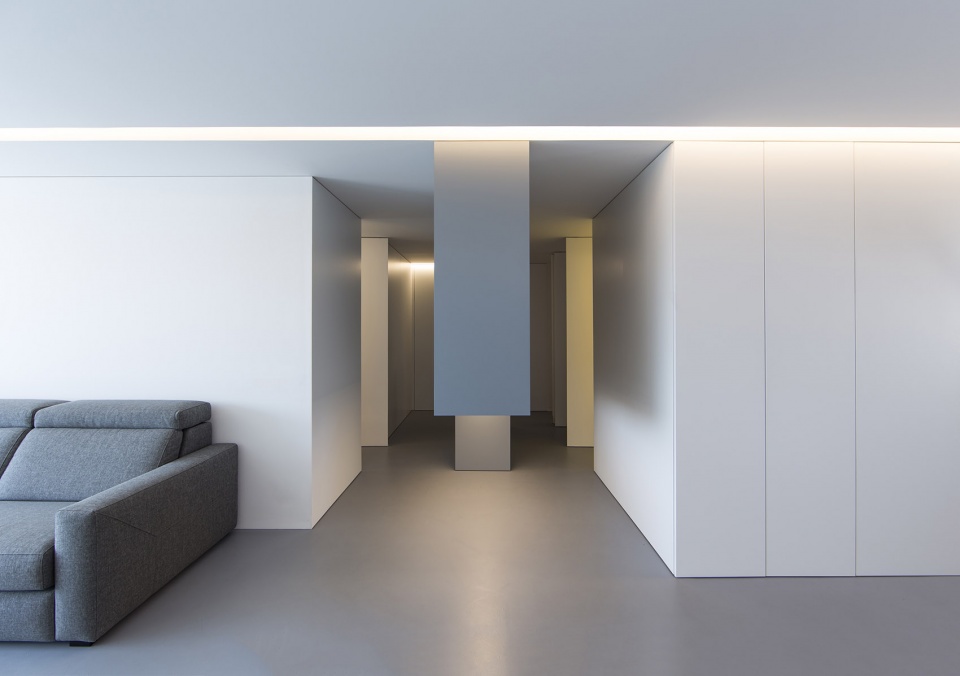
出于对景观方面的考量,建筑师将公寓内的日间活动区作为一个整体进行设计,充分利用了公寓的三面朝向。阳光透过三侧的门窗洞口照进室内,随着时间的变化,日间活动区的空间氛围也在不断变化着。
For this reason, the day area is distributed as a single space that takes advantage of the three orientations of the house. And that through the three openings the space changes as the day progresses, with sunlight.
▼入口空间细节,details of the entrance hall
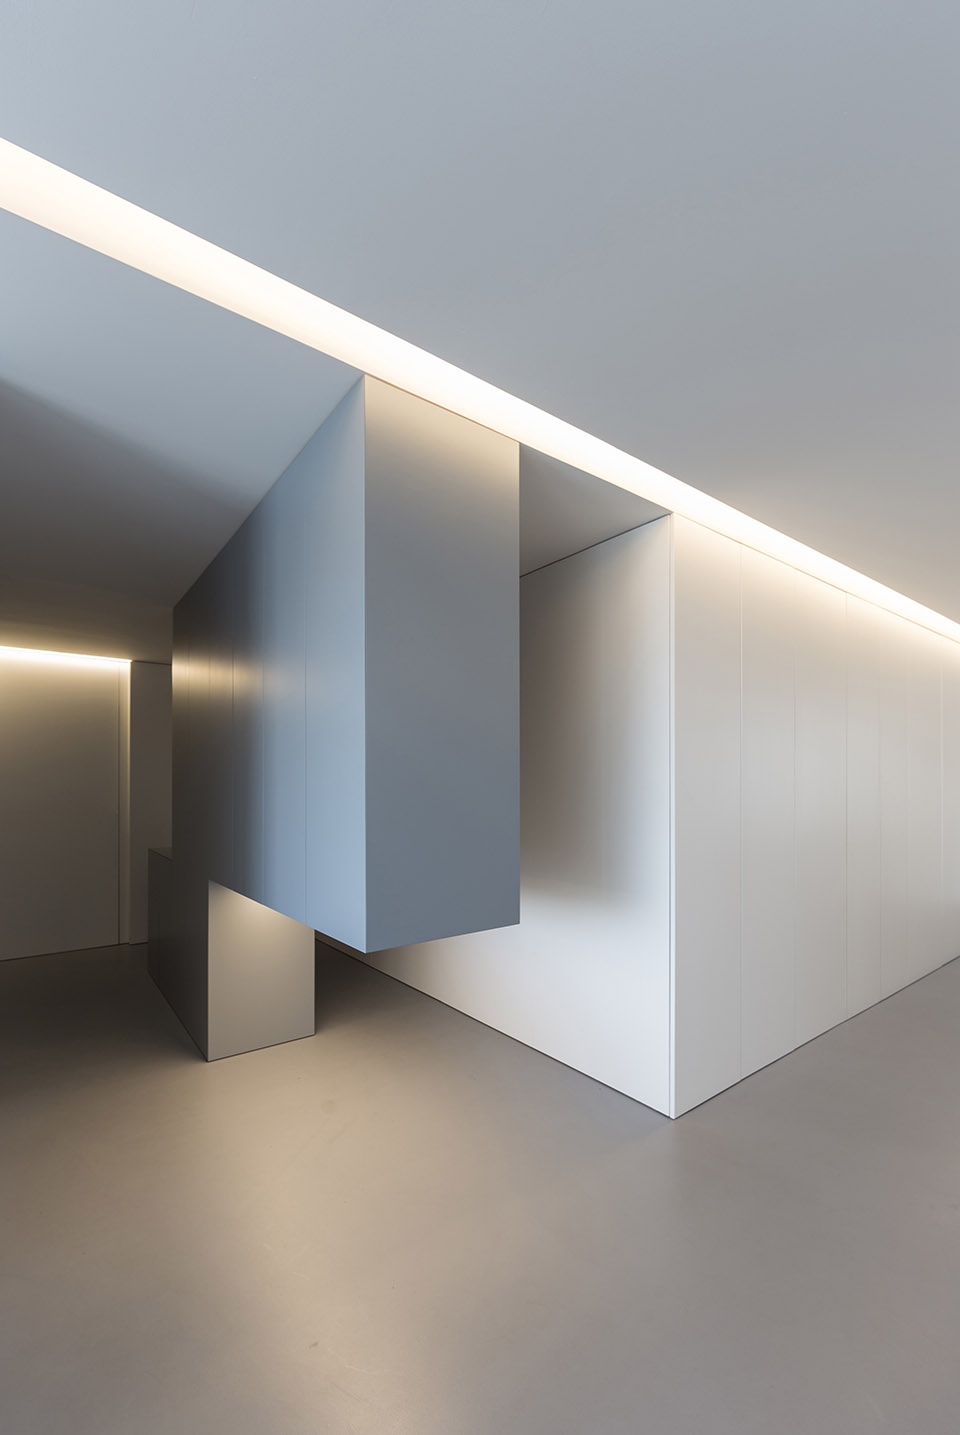
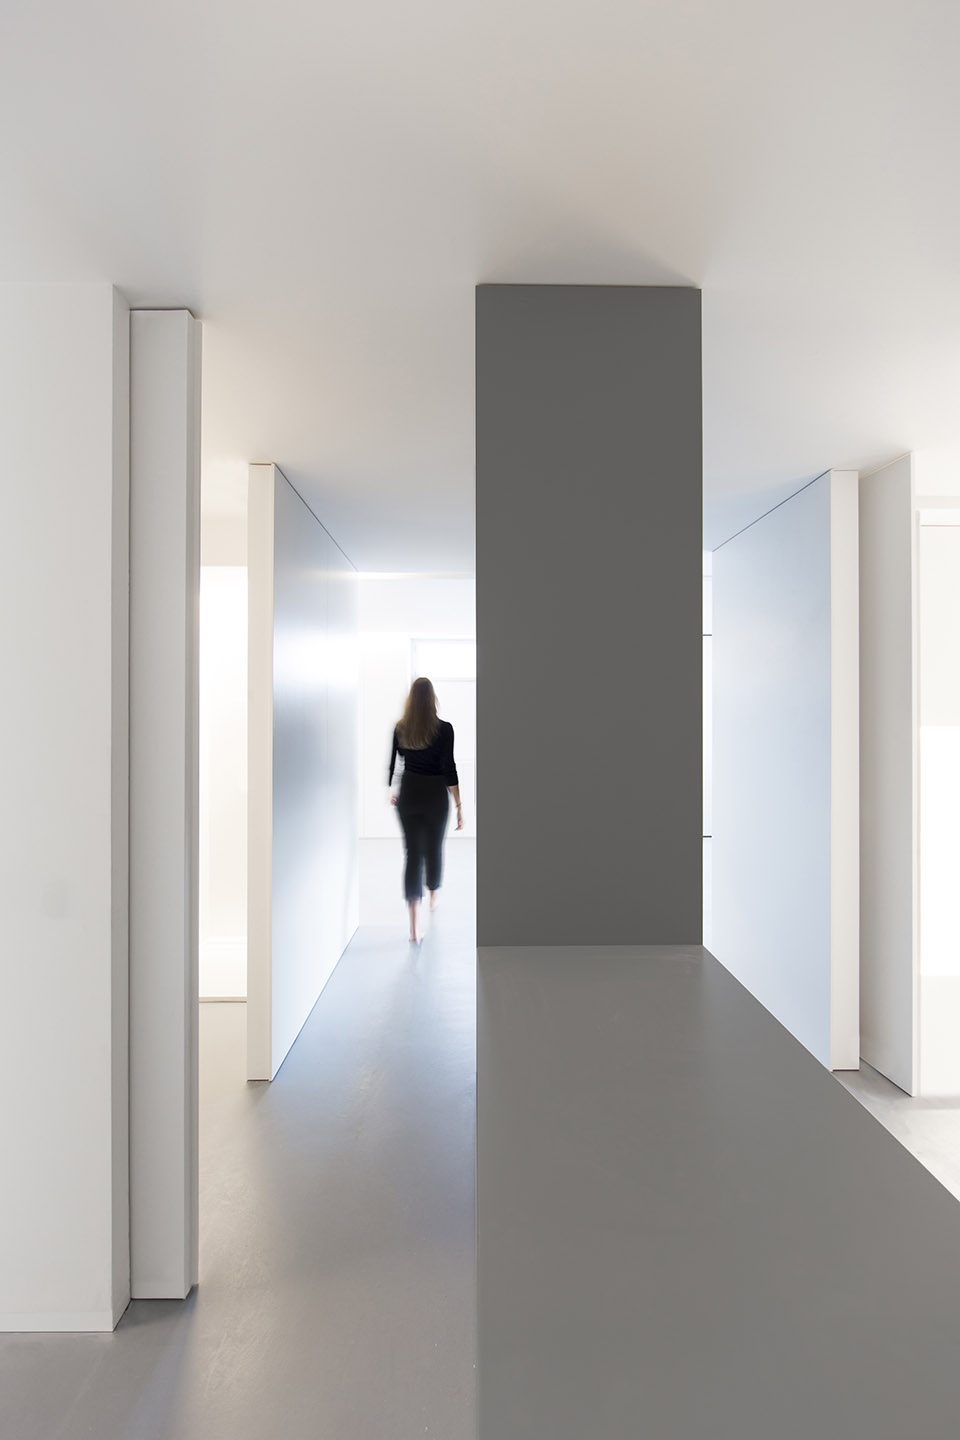
▼从入口空间看室内,viewing the interior apartment from the entrance hall
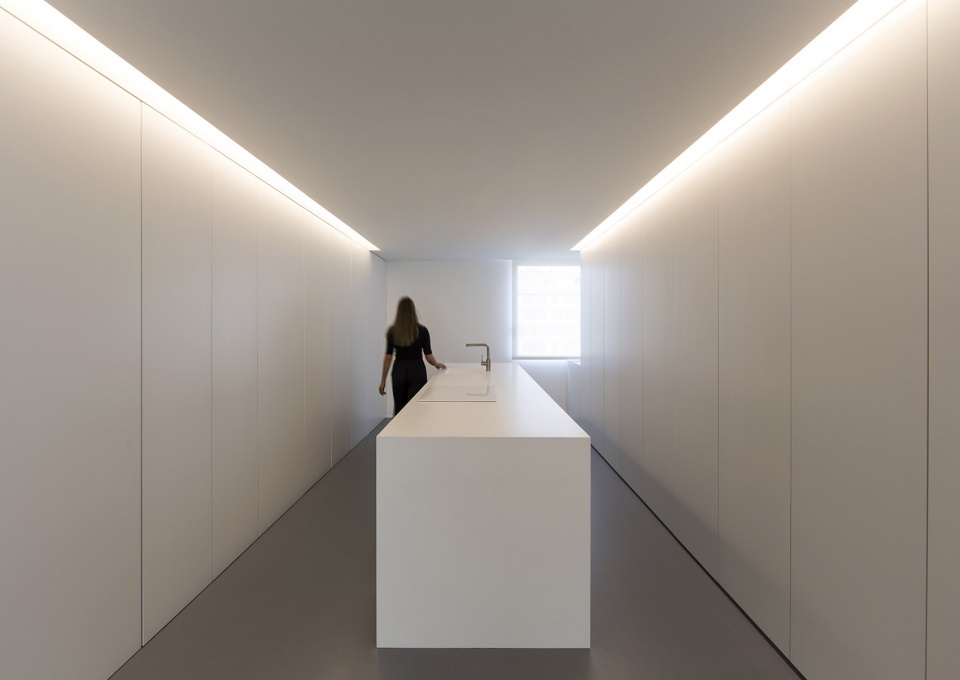
▼起居室和厨房兼餐厅空间,the living room and the kitchen and dining room
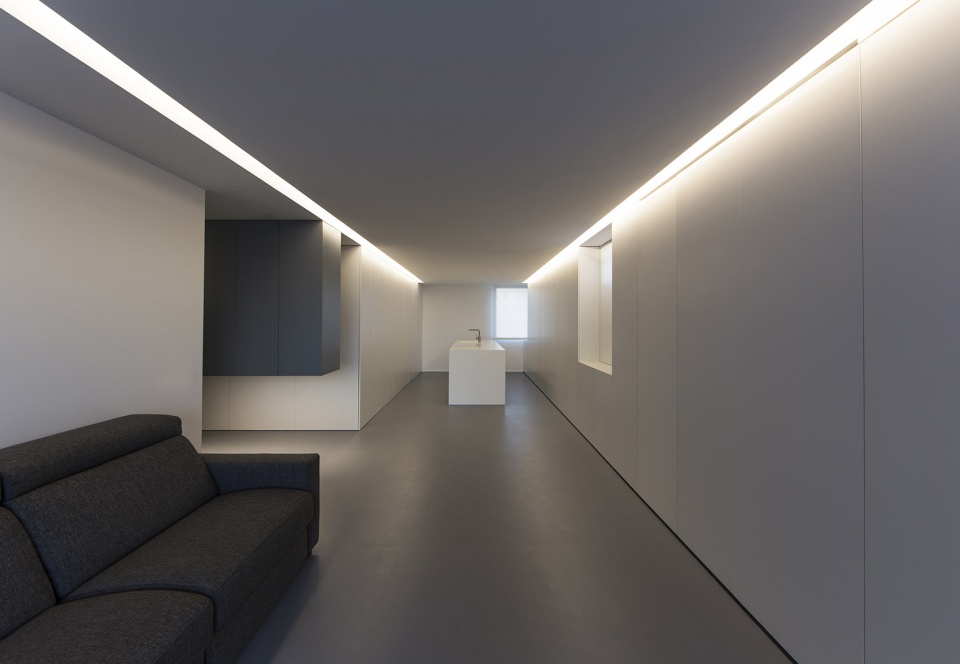
▼起居室,侧向开大窗,the living room with the large window
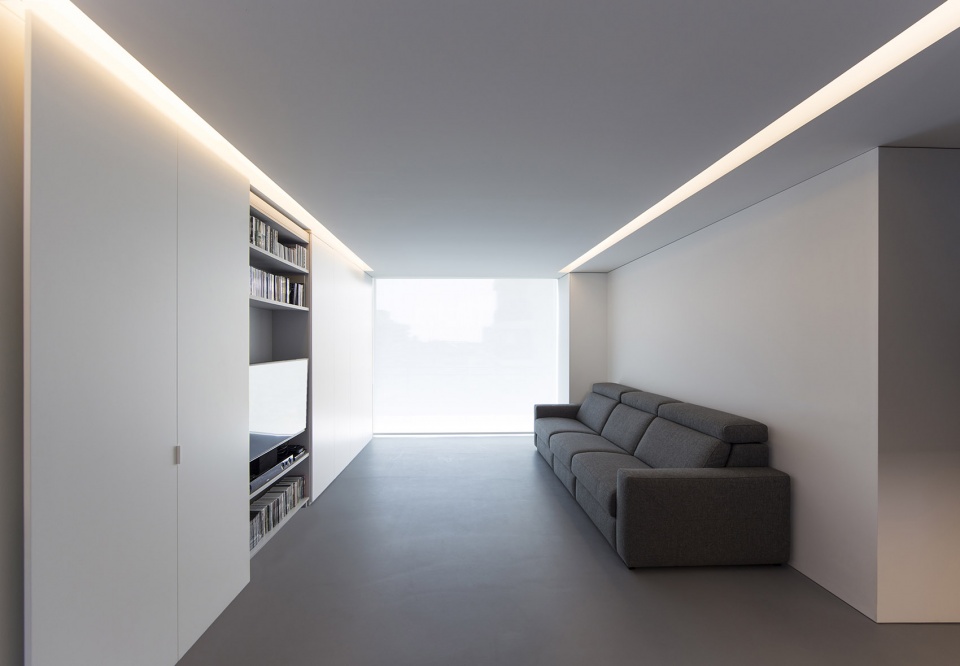
▼厨房兼餐厅空间,the kitchen and dining room
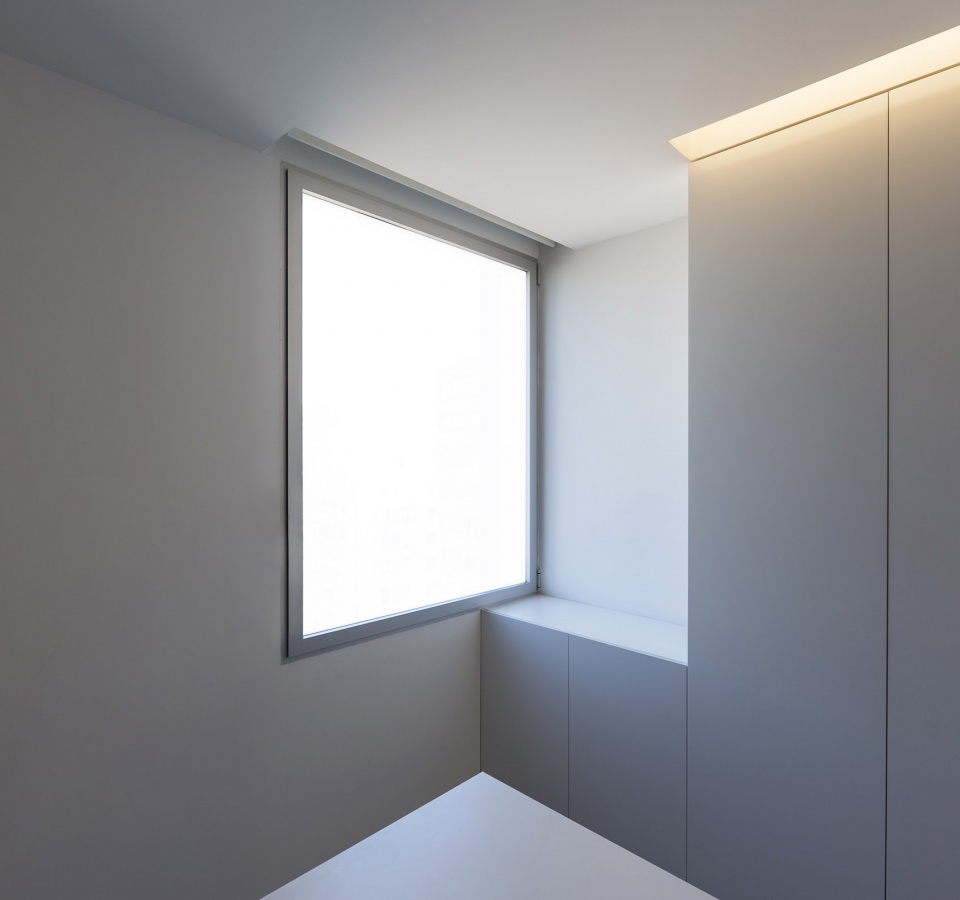
▼厨房兼餐厅空间局部,开有侧窗,details of the kitchen and dining room with a side window
在本项目中,建筑师通过一个整体空间来组织所有的室内功能区,同时,这个整体空间还具有很强的灵活性,不仅可以作为公寓的入口走廊,还可以作为储藏空间、集散空间以及房间的延伸等…这个名为“第四空间”的公寓项目打造出一个全新的空间,能够让住户以不同的方式享受这个生活和居住的场所。
The house is structured through a space that organizes all the uses of the house, which serves as access, storage, distributor, an extension of the room …. the fourth room, a new space that allows you to live the spaces in a different way.
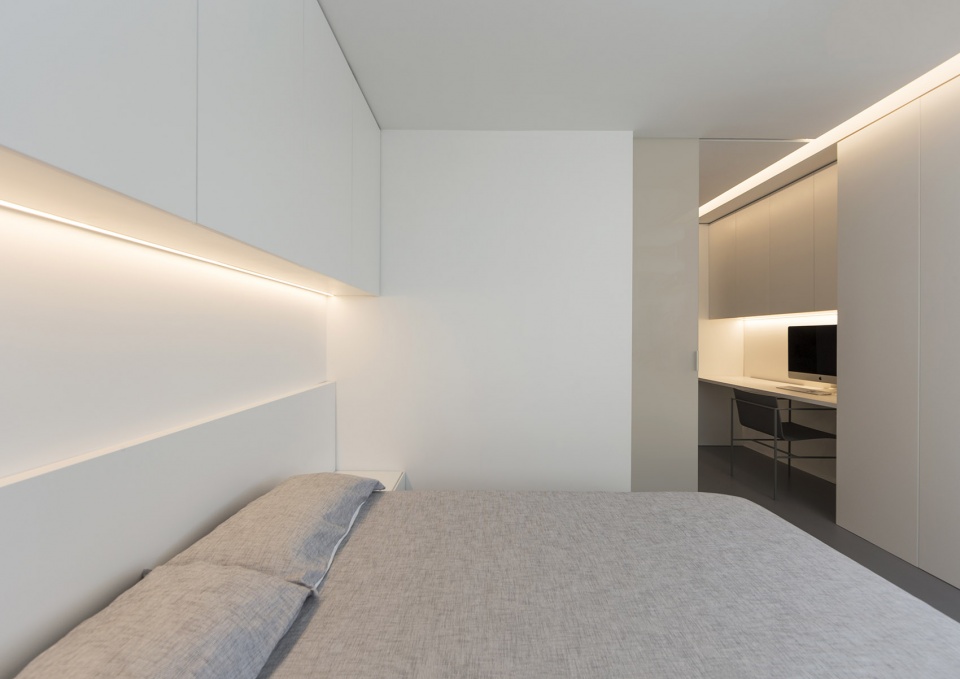
▼工作空间和主卧,使用不透明玻璃滑动门进行空间分隔,the studio and the master bedroom that are divided by an opaque glass sliding door
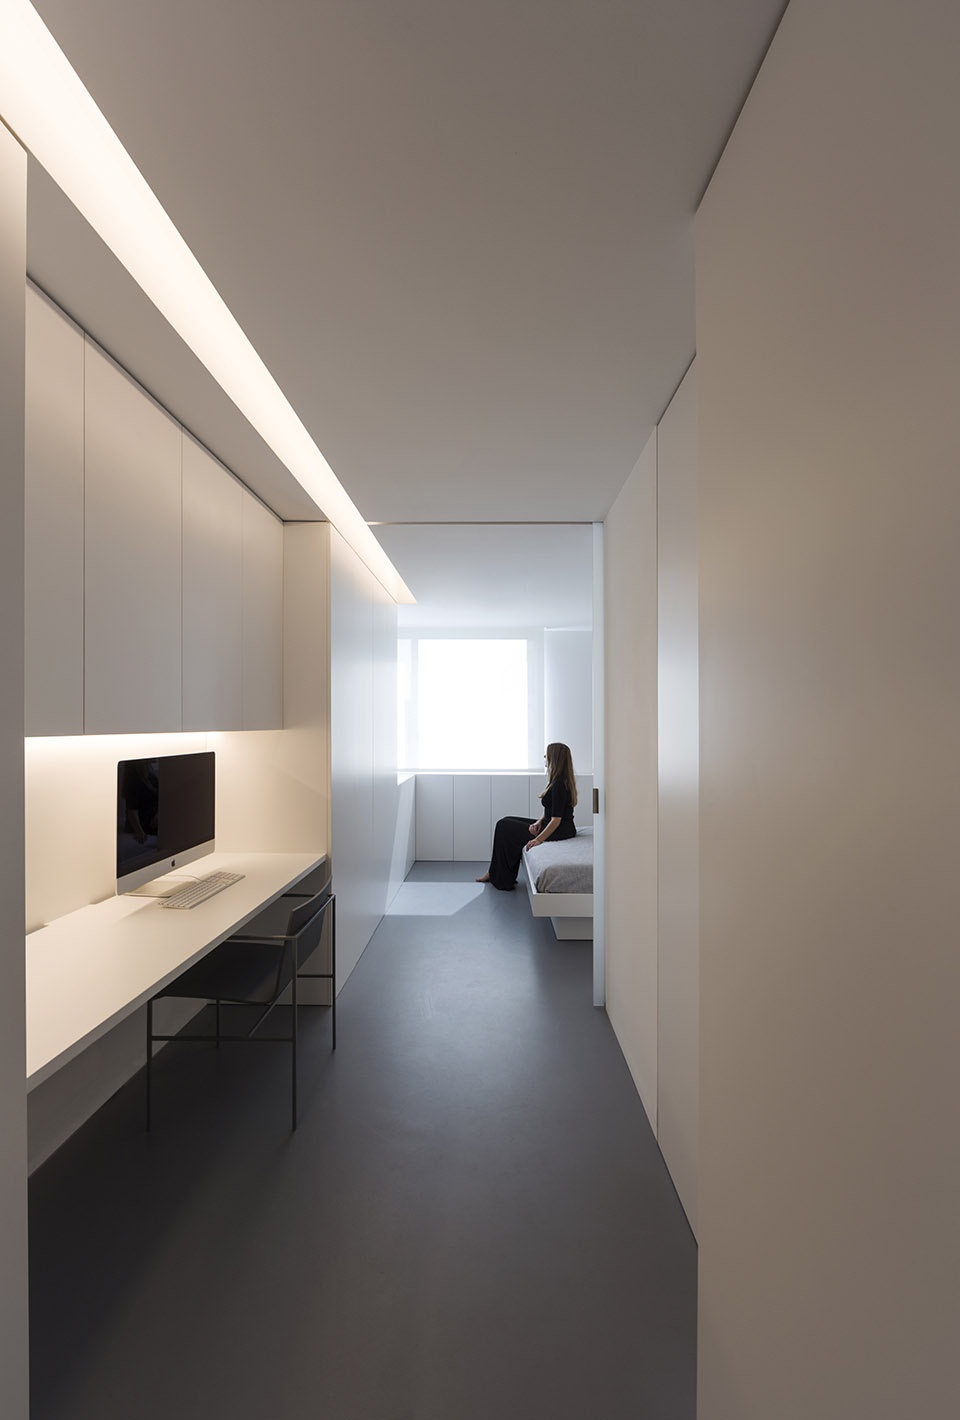
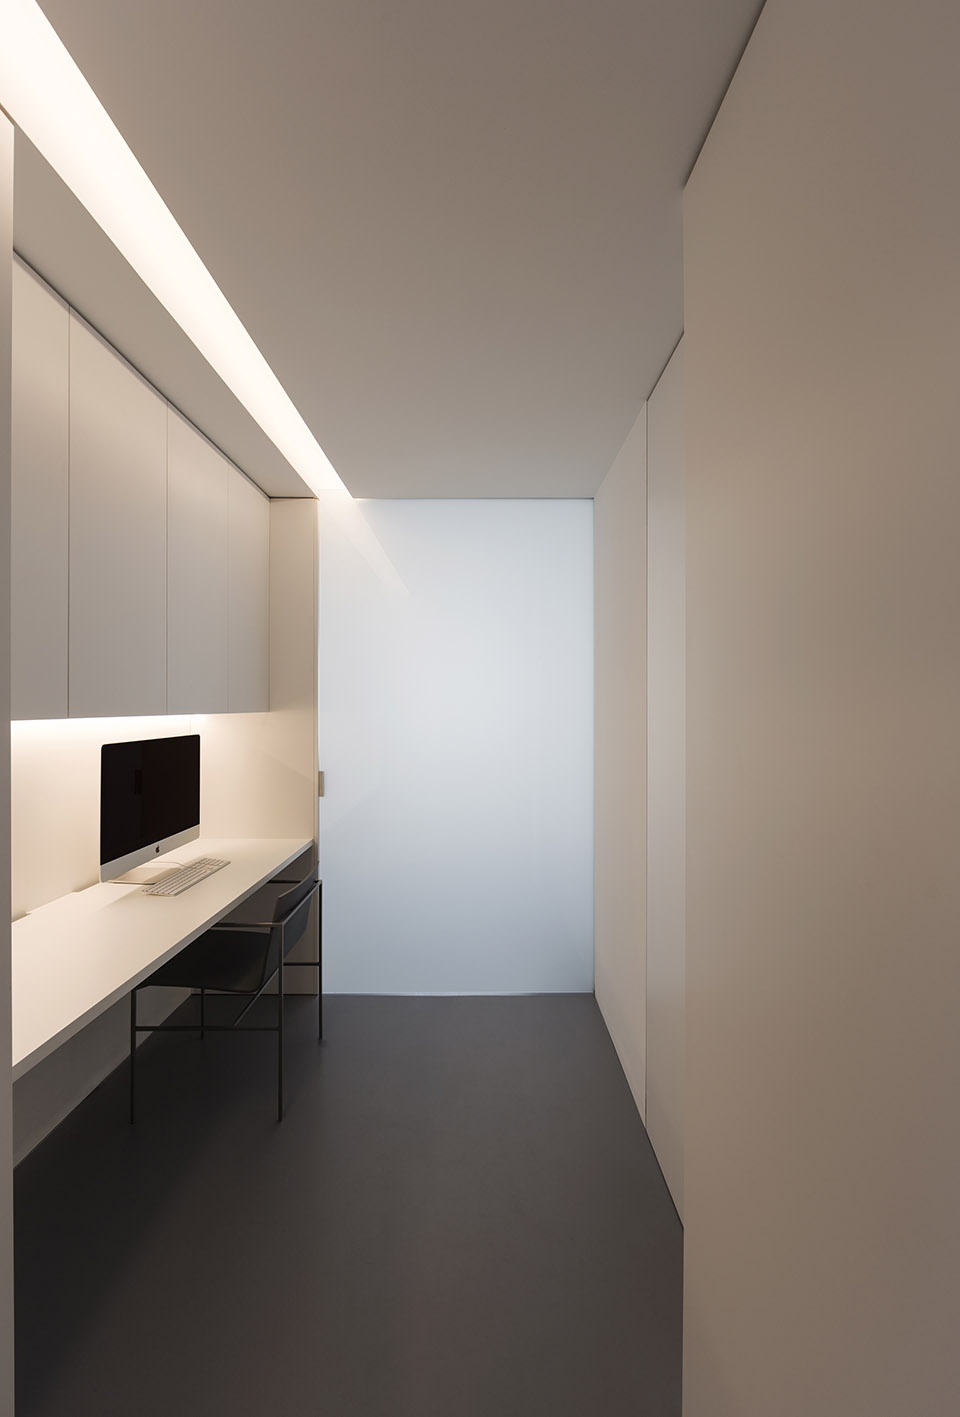
▼从主卧看工作空间,viewing the studio from the master bedroom
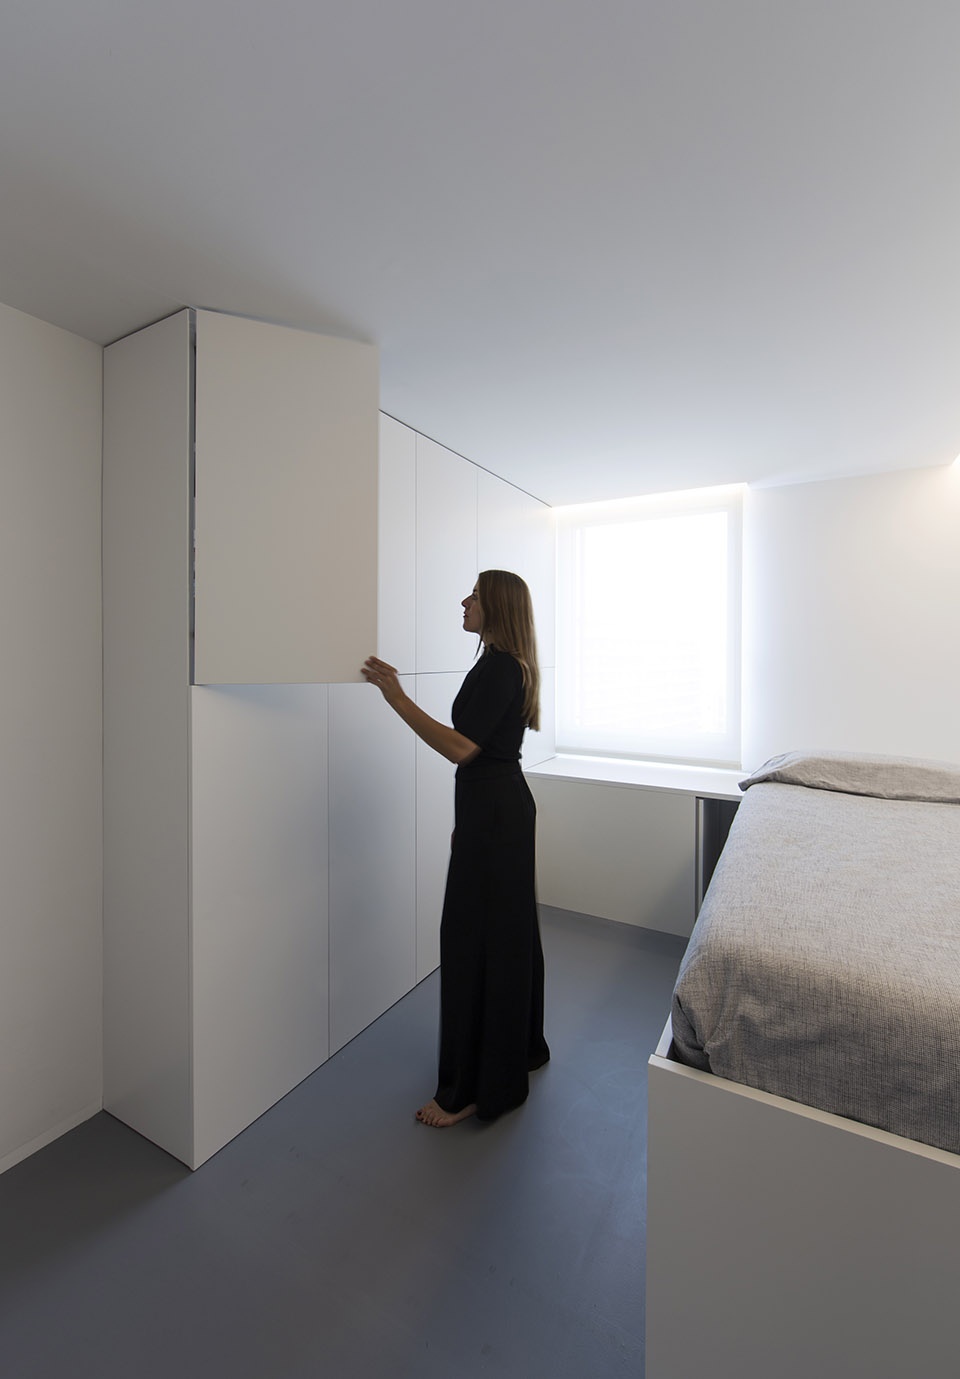
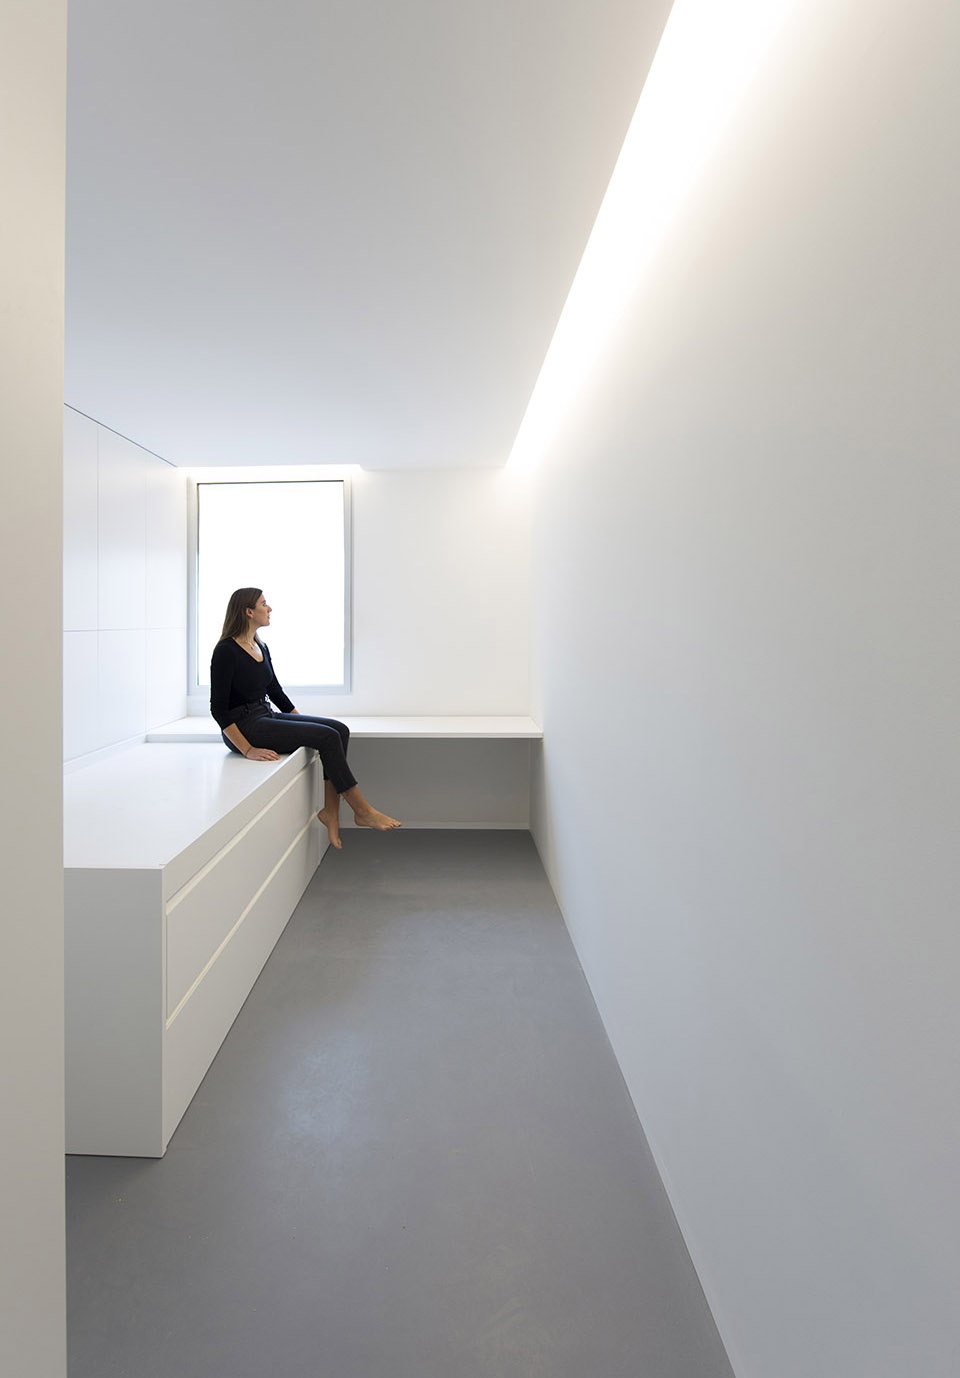
▼次卧局部,partial view of the bedrooms
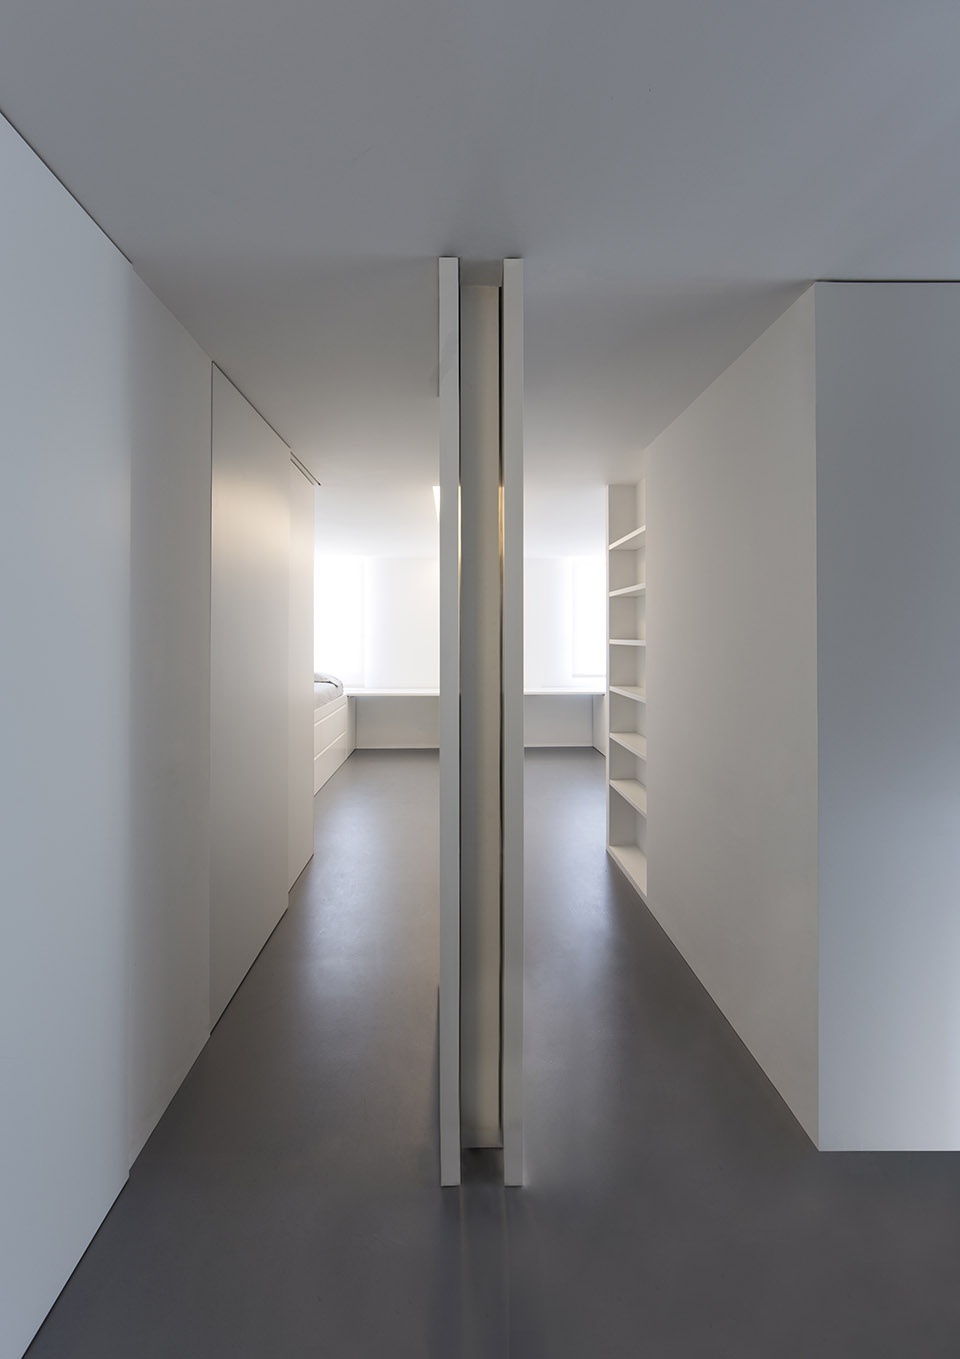
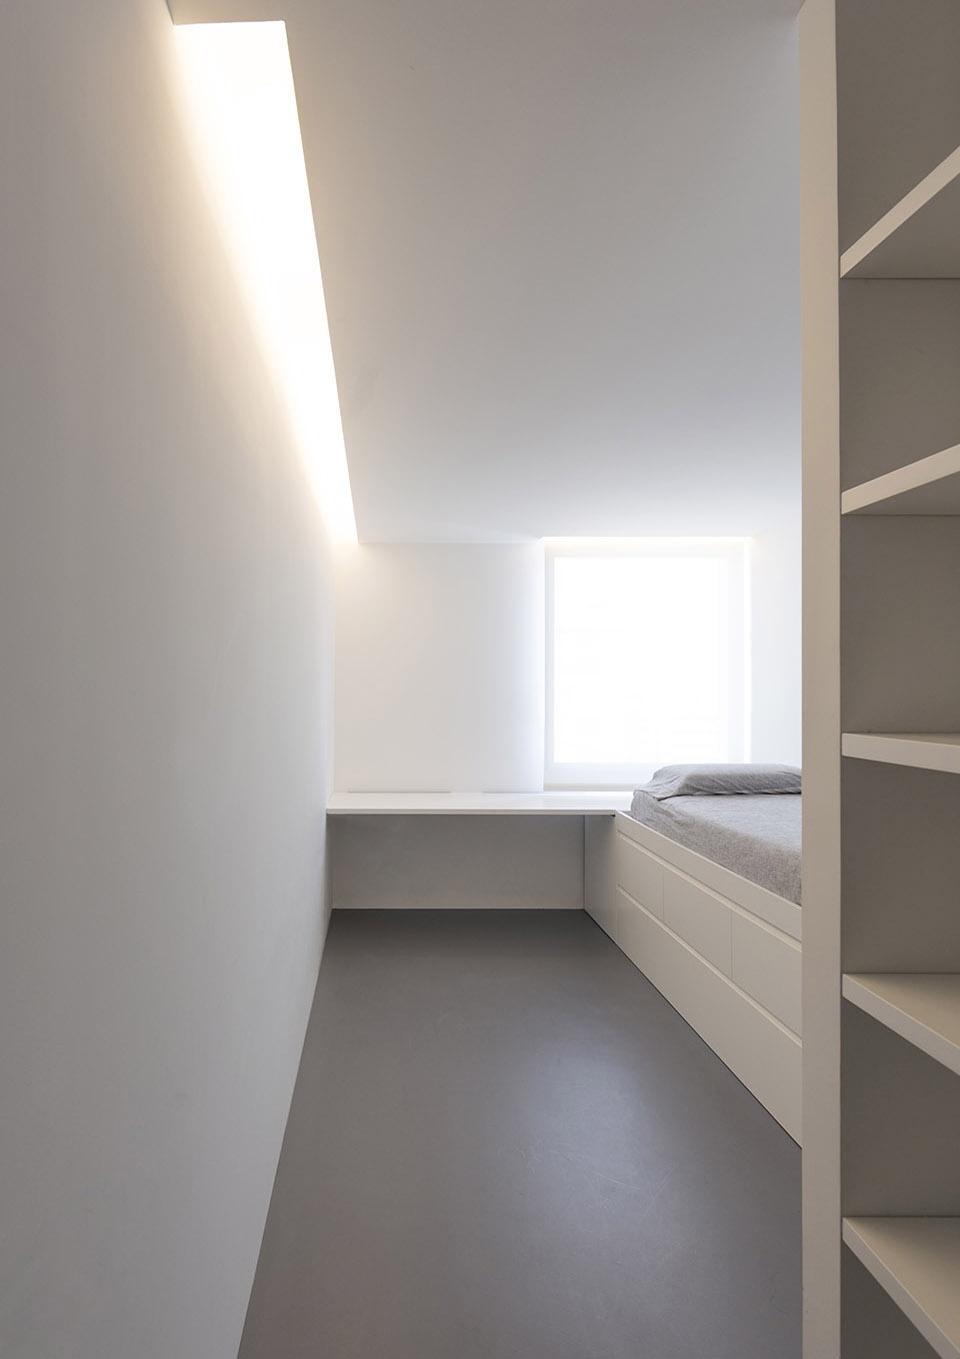
▼次卧室内,设有储藏空间,the interior view of the bedroom with the storage space
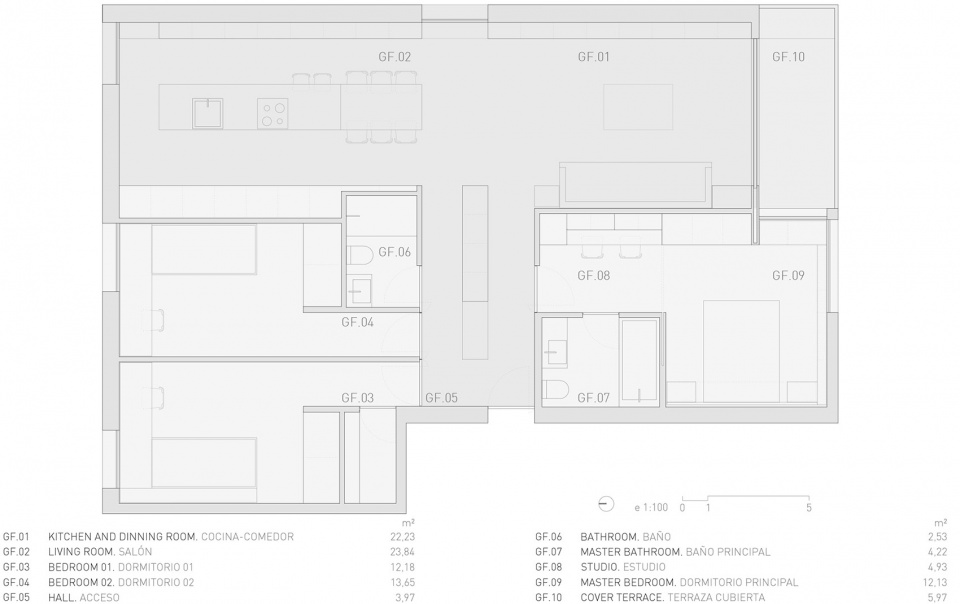
▼平面图,floor plan
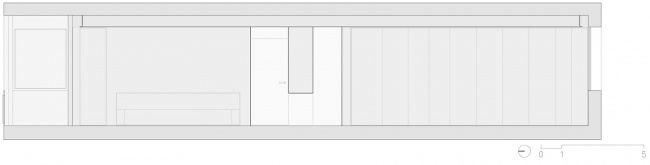
▼纵向剖面图,longitudinal sections
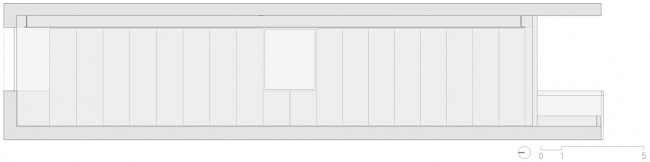
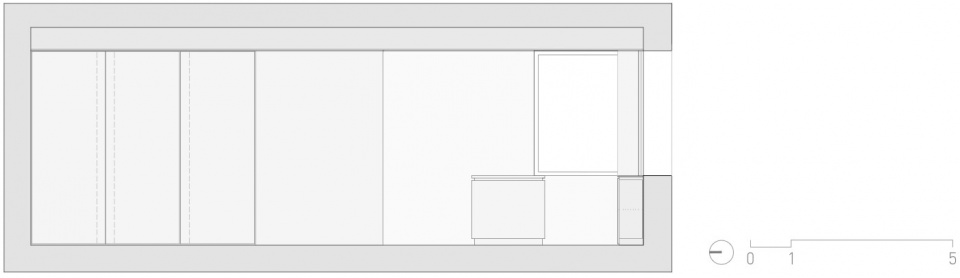
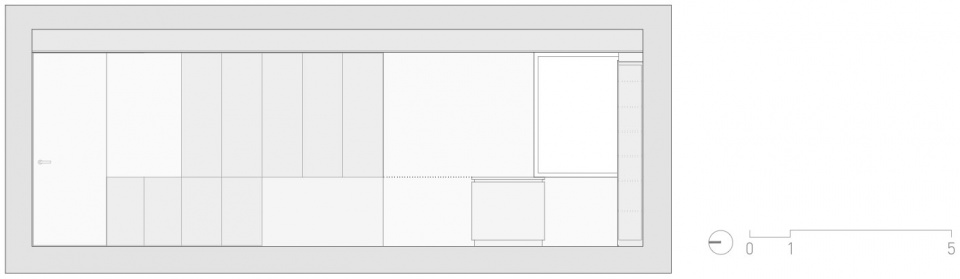
▼横向剖面图,cross sections
ARCHITECTURE: FRAN SILVESTRE ARQUITECTOS
INTERIOR DESIGN: ALFARO HOFMANN
PROJECT TEAM: Fran Silvestre | Principal in Charge, Gemma Aparicio | Principal in Charge
PHOTOGRAPHY: Fran Silvestre Arquitectos
COLLABORATOR: María Masià | Collaborating Architect, Fran Ayala | Collaborating Architect, Estefanía Soriano | Collaborating Architect, Pablo Camarasa | Collaborating Architect, Sandra Insa | Collaborating Architect, Sevak Asatrián | Collaborating Architect, Ricardo Candela | Collaborating Architect, David Sastre | Collaborating Architect, Vicente Picó | Collaborating Architect, Rubén March | Collaborating Architect, Jose Manuel Arnao | Collaborating Architect, Rosa Juanes | Collaborating Architect, Juan Martinez | Collaborating Architect, Paz Garcia-España | Collaborating Architect, Daniel Uribe | Collaborating Architect, Javier Briones | Collaborating Architect, Ángel Pérez | Collaborating Architect, Sergio Tórtola | Collaborating Architect, Marta Escribano | Collaborating Architect, Phoebe Harrison | Collaborating Architect, Daniel Yacopino | Collaborating Architect, Juan Fernandez | Collaborating Architect, Javi Hinojosa | Collaborating Architect, Ana de Pablo | Financial Manager, Sara Atienza | Marketing and comunication
LOCATION: Valencia
BUILT AREA: 112,29 m2
STRUCTURAL ENGINEER: Estructuras Singulares. Universitat Politécnica de Valencia
FURNITURE: Interior Furniture Chair of the studi. A chair, Capdell diseño Fran Silvestre o, Sofa. Grassoler
BUILDING SERVICES:
Climate control: Under floor heating
Air conditioning: Mitsubishi
Electrical fitting: Mechanisms Jung serie 990
Lighting: Fluorescent linear luminaire and LED
FINISHES:
Paving: Microcement with colored varnish finish. Art Project.
Surfaces: Interiors | Plasterboard panels, Bathroom | Krion (VF Aplicaciones)
Ceiling: Smooth plasterboard panels
Paint: Matt plastic paint
METALWORK & LOCKSMITHING:
Interior: Internal and cupboard doors | White lacquered MDF RAL (Domus Dovela)
Carp. Exterior: Openspace (Dekovent-https://dekovent.es/en/home/)
Glazing: Double-glazed tempered glass (Dekovent-https://dekovent.es/en/home/)
Locksmithing: Laminated tempered glass
BATHROOM: Sanitaryware – Toilet | Serie Inspira Round (Roca), Sanitary Fittings | (Geberit)
Bathroom taps: Max (Tres)
Lighting: Led lighting inserted in mirror
KITCHEN:
Equipment: Appliances (Siemens)
More: Fran Silvestre Arquitectos 更多关于他们:Fran Silvestre Arquitectos on gooood.









在西班牙卖筒灯会破产
感觉可以静心
家还是需要生活的气息
如果国内可以像这样不受风水、一些条条框框的约束的话,估计也能出这种效果