来自 Tham & Videgård Arkitekter 对gooood的分享。更多关于: Tham & Videgård Arkitekter on gooood
Appreciation towards Tham & Videgård Arkitekter for providing the following description:

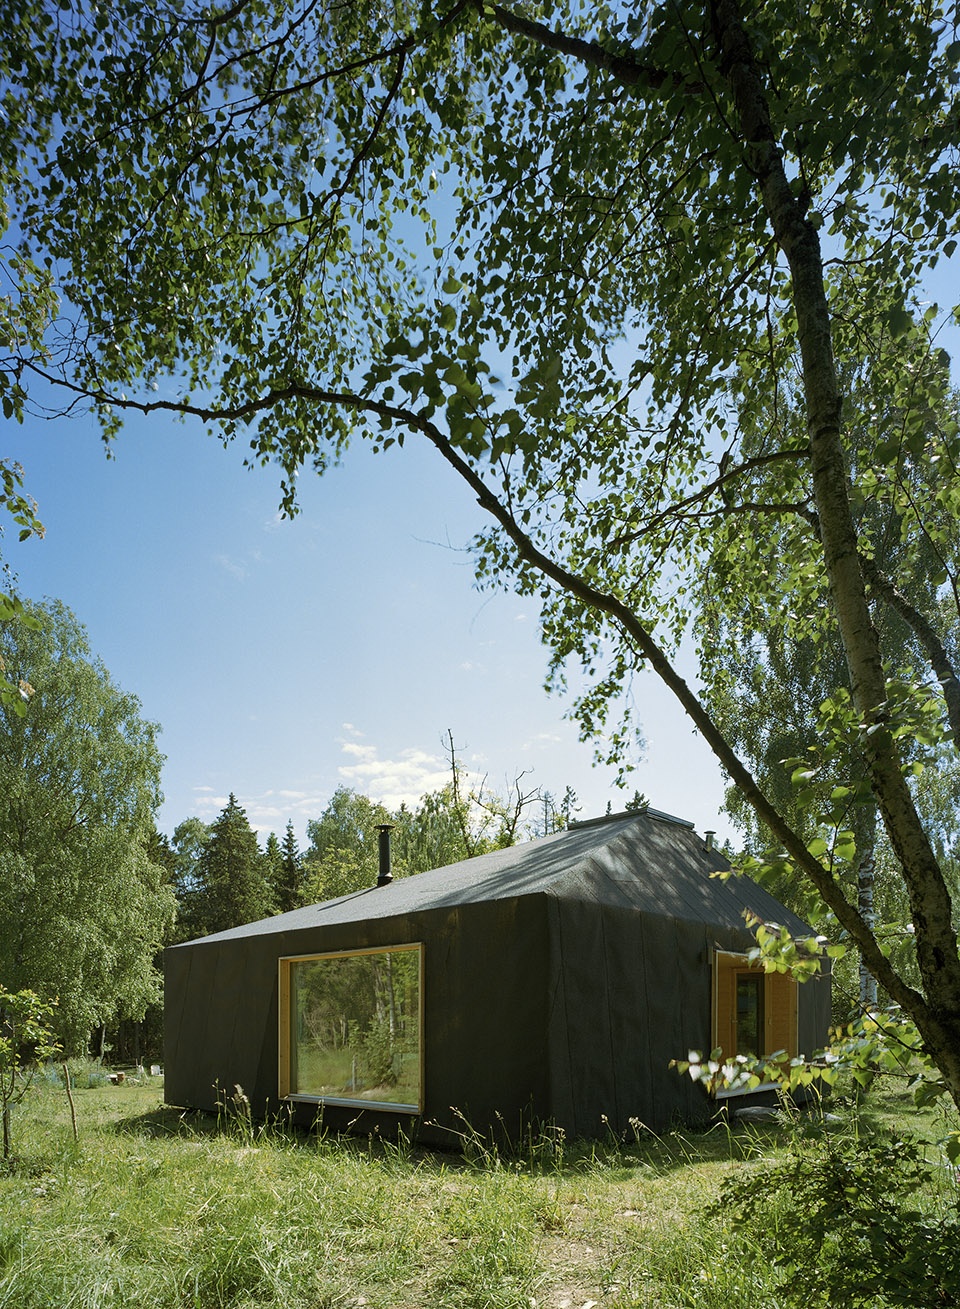
这座小屋位于斯德哥尔摩群岛的一个偏僻小岛,特殊的环境和位置导致这里无法通过交通工具进入。
On a remote island in the Stockholm archipelago, this small house is built within the context and specific conditions for construction that no car access for transports result in.
▼建筑外观,exterior view
四个小房间被布置在中央开放空间的四个角落,承担了卧室、储存室和浴室的功能。光线通过天窗和装有大尺寸玻璃窗的嵌入式空间进入室内,强调了中央空间类似于工作室的功能特征:这是一个向天空敞开,同时被绿色包围的场地。
▼平面图,plan
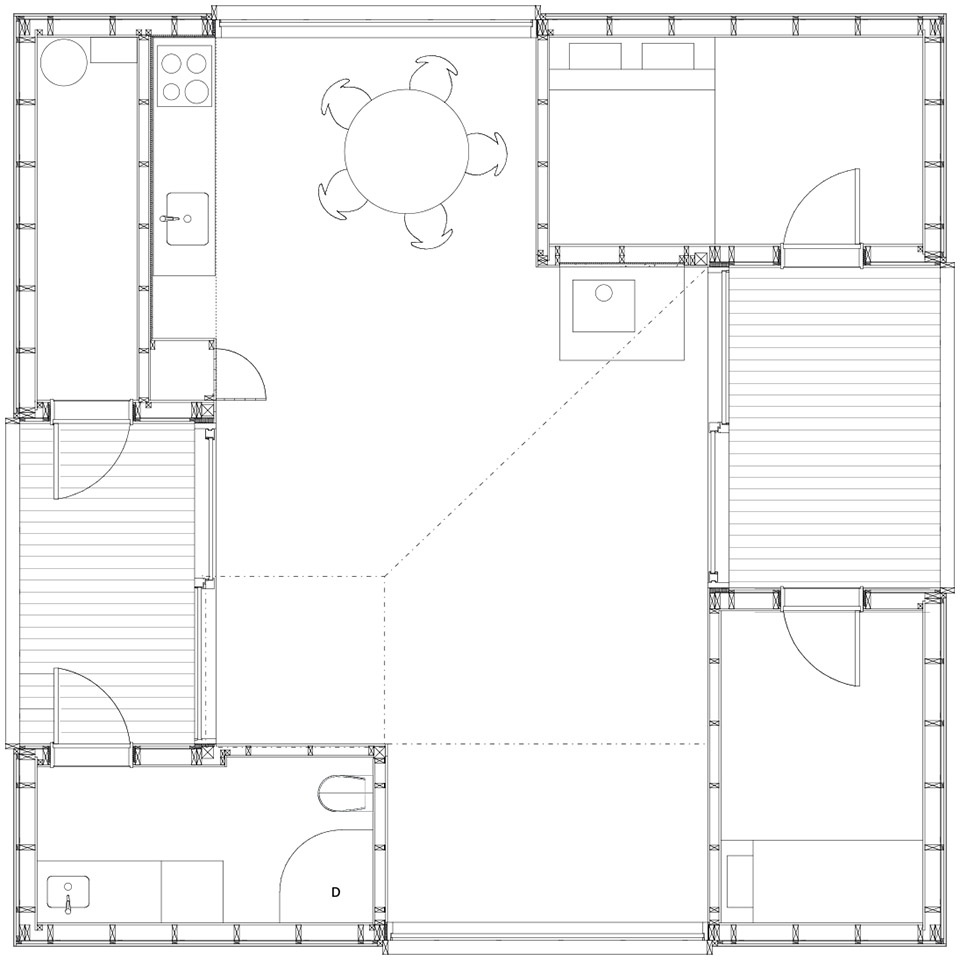
Around an central open space, four small rooms for sleeping, storage and bath are placed, one in each corner. Light enters through a skylight and large glazed niches that underscores the atelier like character of the central space, as it opens up toward the sky and its green environs in 360°.
▼装有大尺寸玻璃窗的嵌入式空间,one of the the large glazed niches
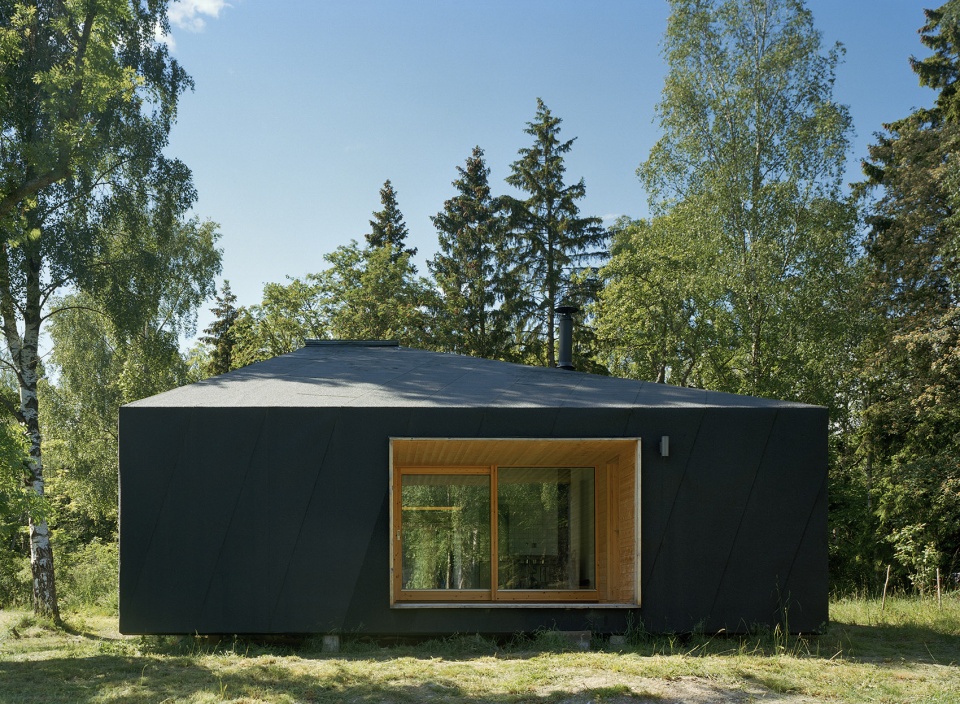
▼中央空间:一个向天空敞开,同时被绿色包围的场地, the central space opens up toward the sky and its green environs in 360°
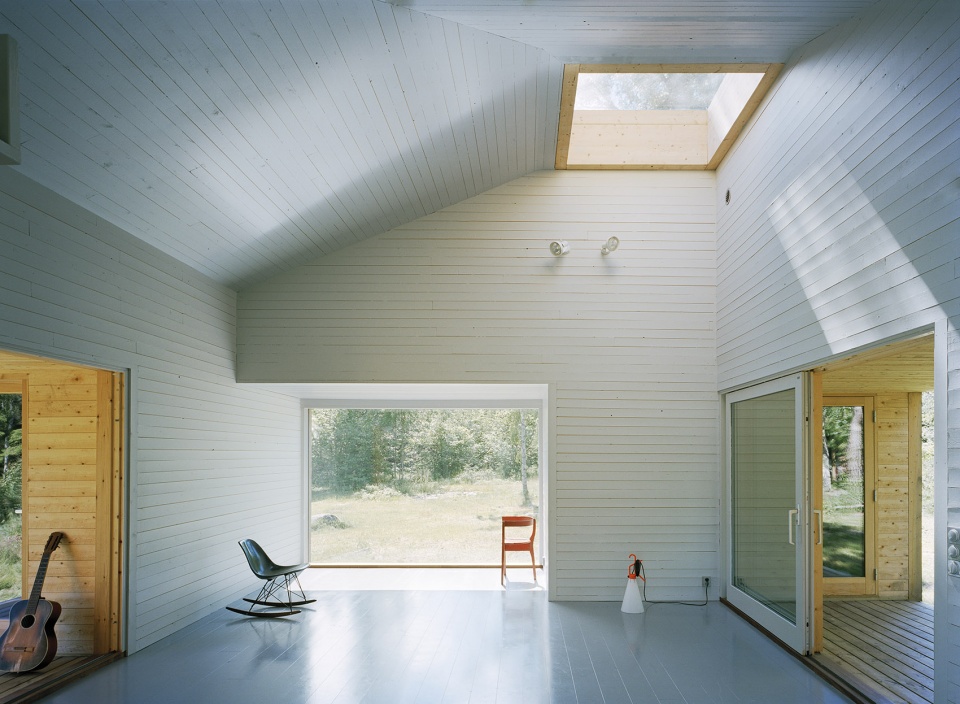
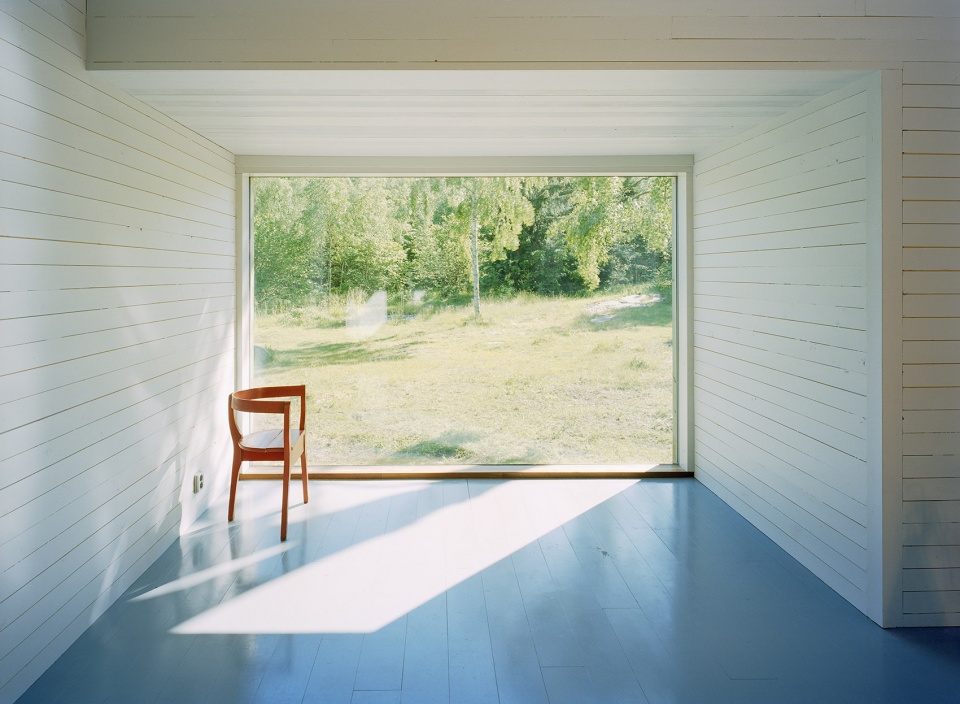
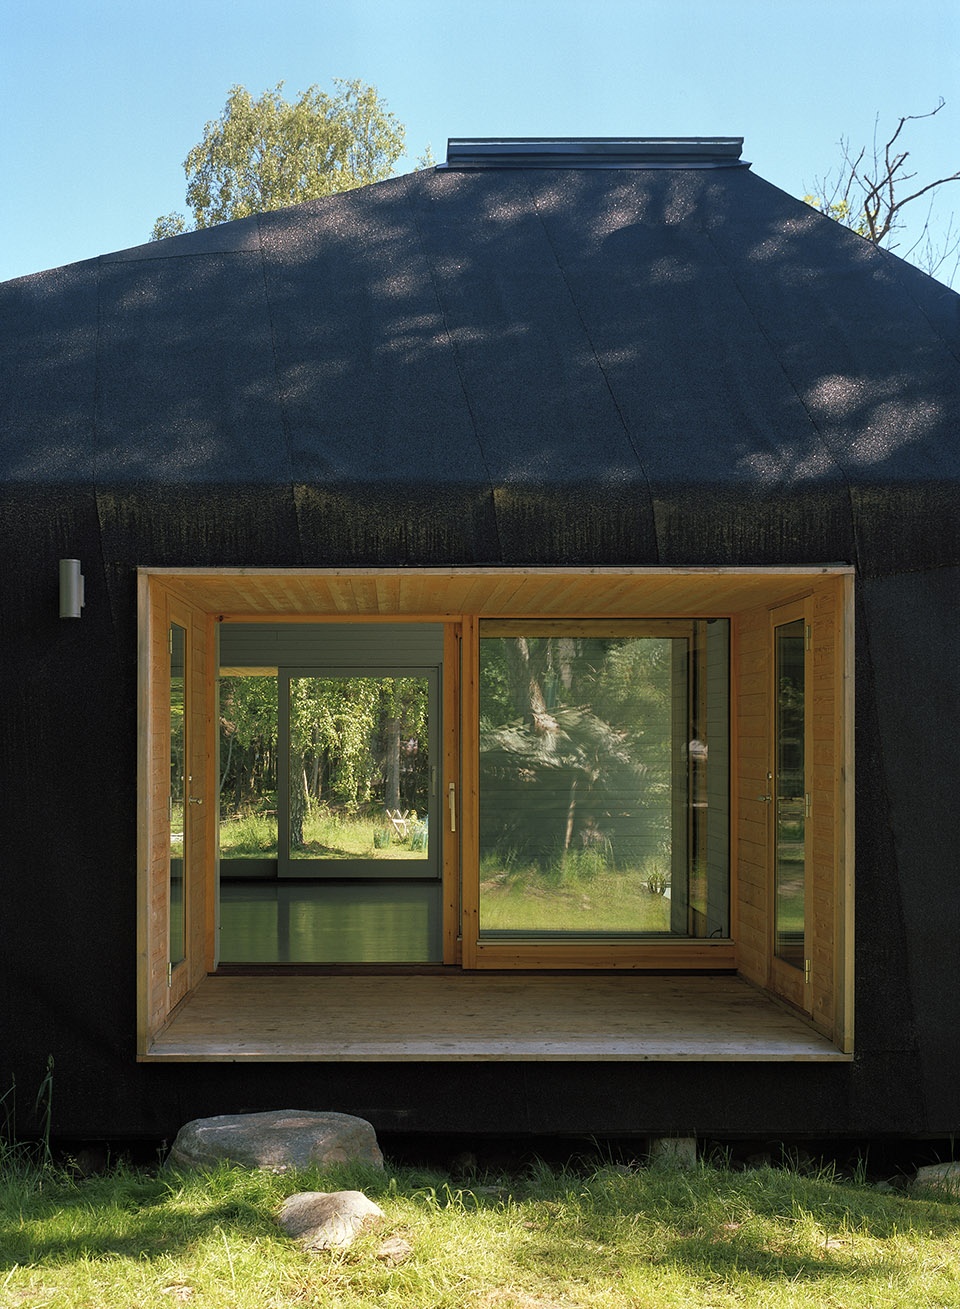
在两个嵌入式空间中,位于内侧的滑动玻璃门为入口平台和户外用餐区提供了遮挡。屋顶和立面采用了相同的黑色板岩沥青标准化饰面,室内和室外空间则覆盖以浅灰色的天然木板。
In two of the niches, the sliding glass doors are placed on the inner side to create sheltered spaces for the entrance terrace and a place for outdoor dinners. Roof and facades are finished with the same black slate bitumen standard roofing product. Interior and outdoor rooms have natural and light grey painted sawn wooden panels.
▼立面细部,facade detail
▼屋顶平面,roof plan

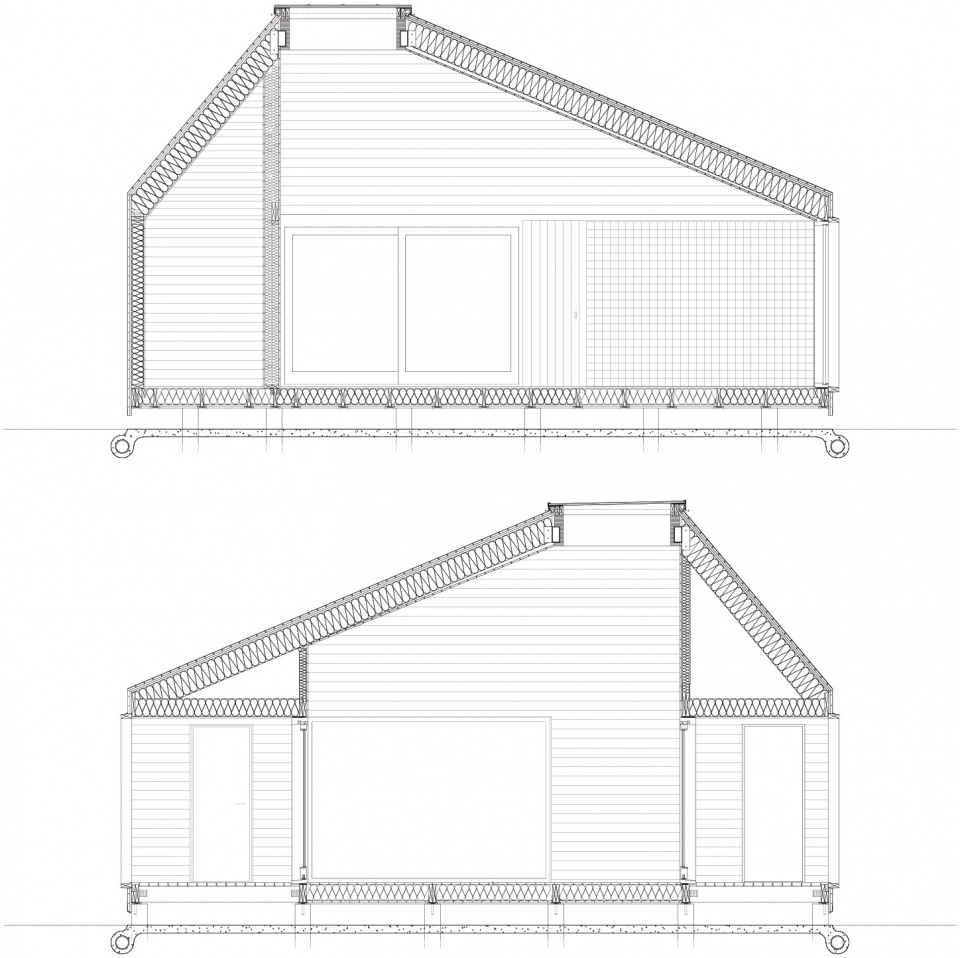
▼剖面图,sections
Tham & Videgård Arkitekter
SUMMERHOUSE AT SÖDERÖRA
(2005-08)
Location: Söderöra island, Stockholm archipelago, Sweden.
Built area: 90 sqm
Chief architects: Bolle Tham, Martin Videgård,
Collaborator: Anders Rognerud.
Photographer: Åke E:son Lindman / Lindman Photography
More: Tham & Videgård Arkitekter。更多关于: Tham & Videgård Arkitekter on gooood









发表评论
你需要先 才能发表评论
社交登录