感谢 Fran Silvestre Arquitectos 予gooood的分享。更多关于他们:Fran Silvestre Arquitectos on gooood
Appreciation towards Fran Silvestre Arquitectos for providing the following description:
该项目位于瓦伦西亚附近一座小镇的主街道上,其所在的建筑是20世纪历史片段的一部分。
Located on the main street of a town near Valencia, the house is part of a fragment of 20th century history.
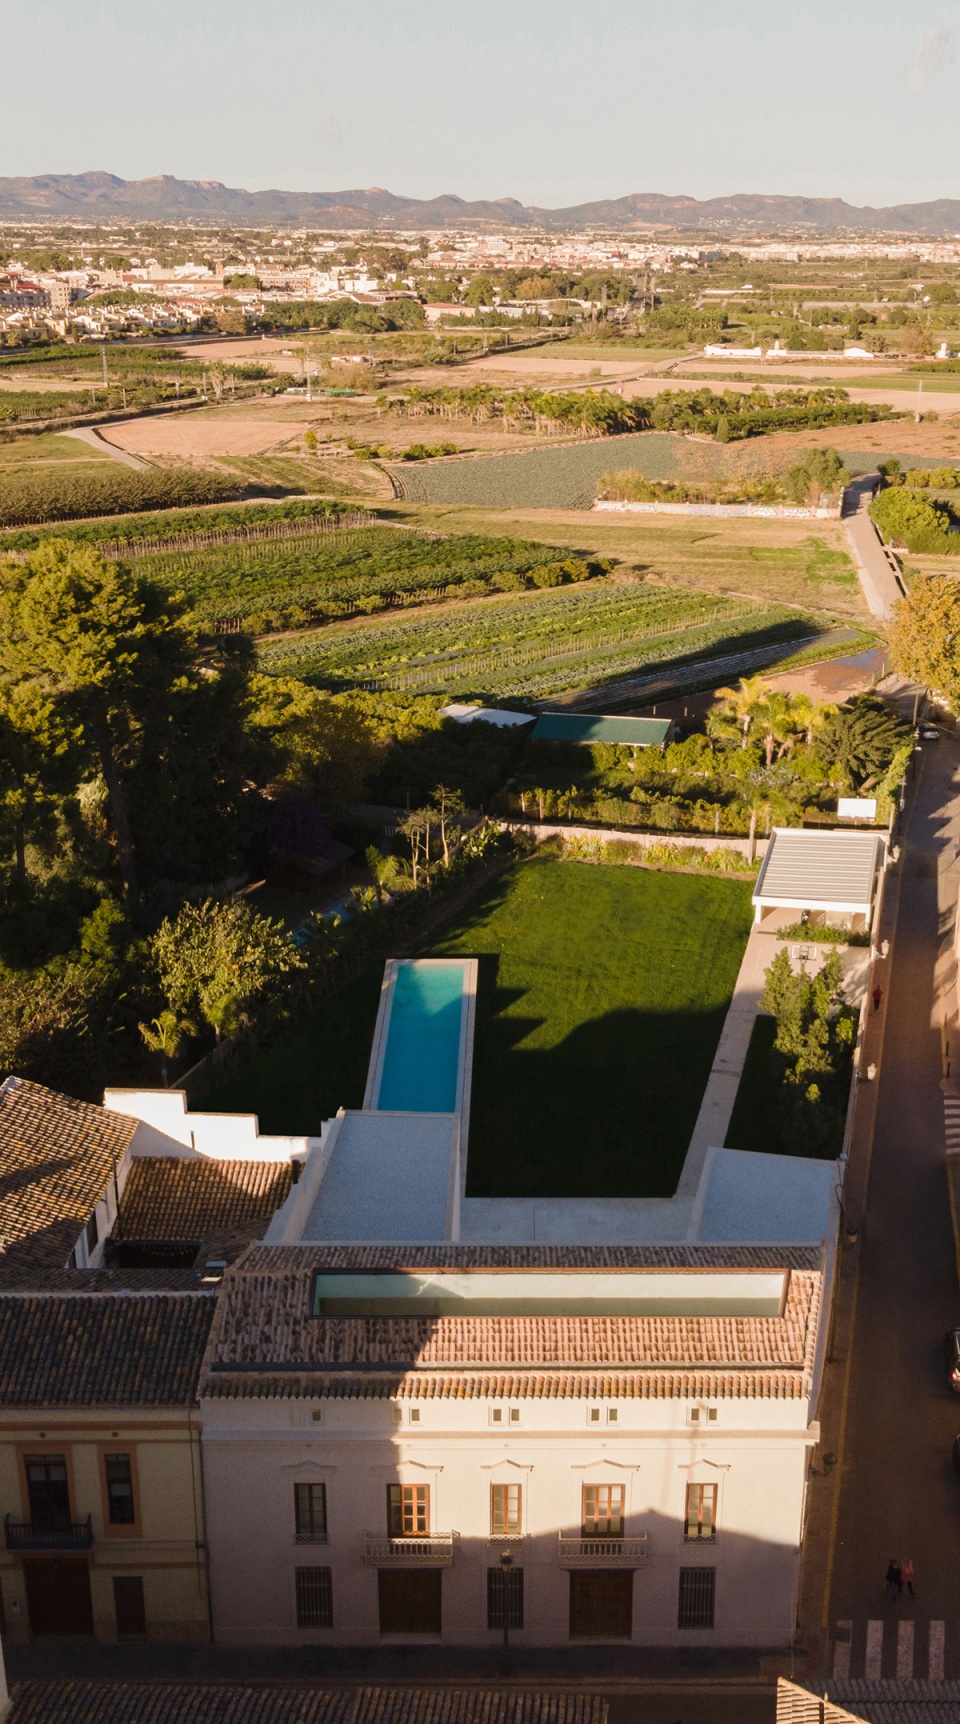
▼场地鸟瞰,Aerial view © Jesús Orrico
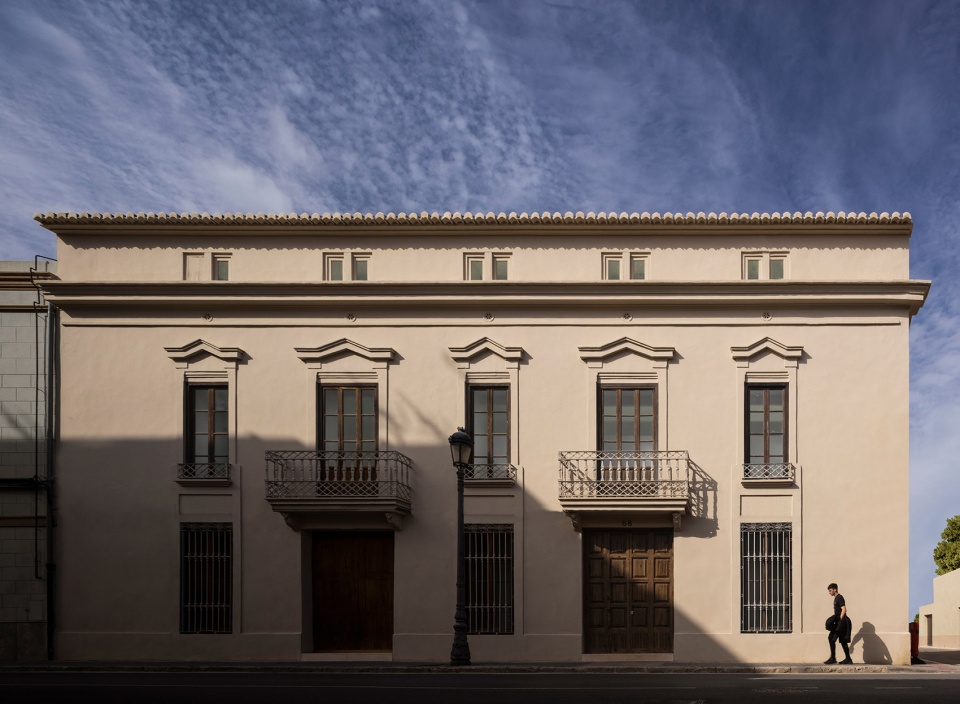
既有的立面和占地均得到了保留,但建筑的体量超过了新项目的需要,因此设计团队建议清空既有建筑的内部空间,并以一种创新性的方式将其展现出来。从外部看,立面保持了原来的特征,在未经改变的街道中成为另一个时代的风景。旧外墙的色调与羚羊灰色的新墙面处理形成了统一的观感,使人几乎觉察不到。
The existing façade and building footprint are protected, but the volume exceeds the needs of the new project. Faced with this situation, it is proposed to empty the interior space in ruins and show it in an innovative way. From the outside, the façade maintains its character, without modifying the street, which becomes a kind of scenery from another era. The tone of this old façade is unified with an antelope gray treatment that goes completely unnoticed.
▼沿街外观,Street facade © Fernando Guerra
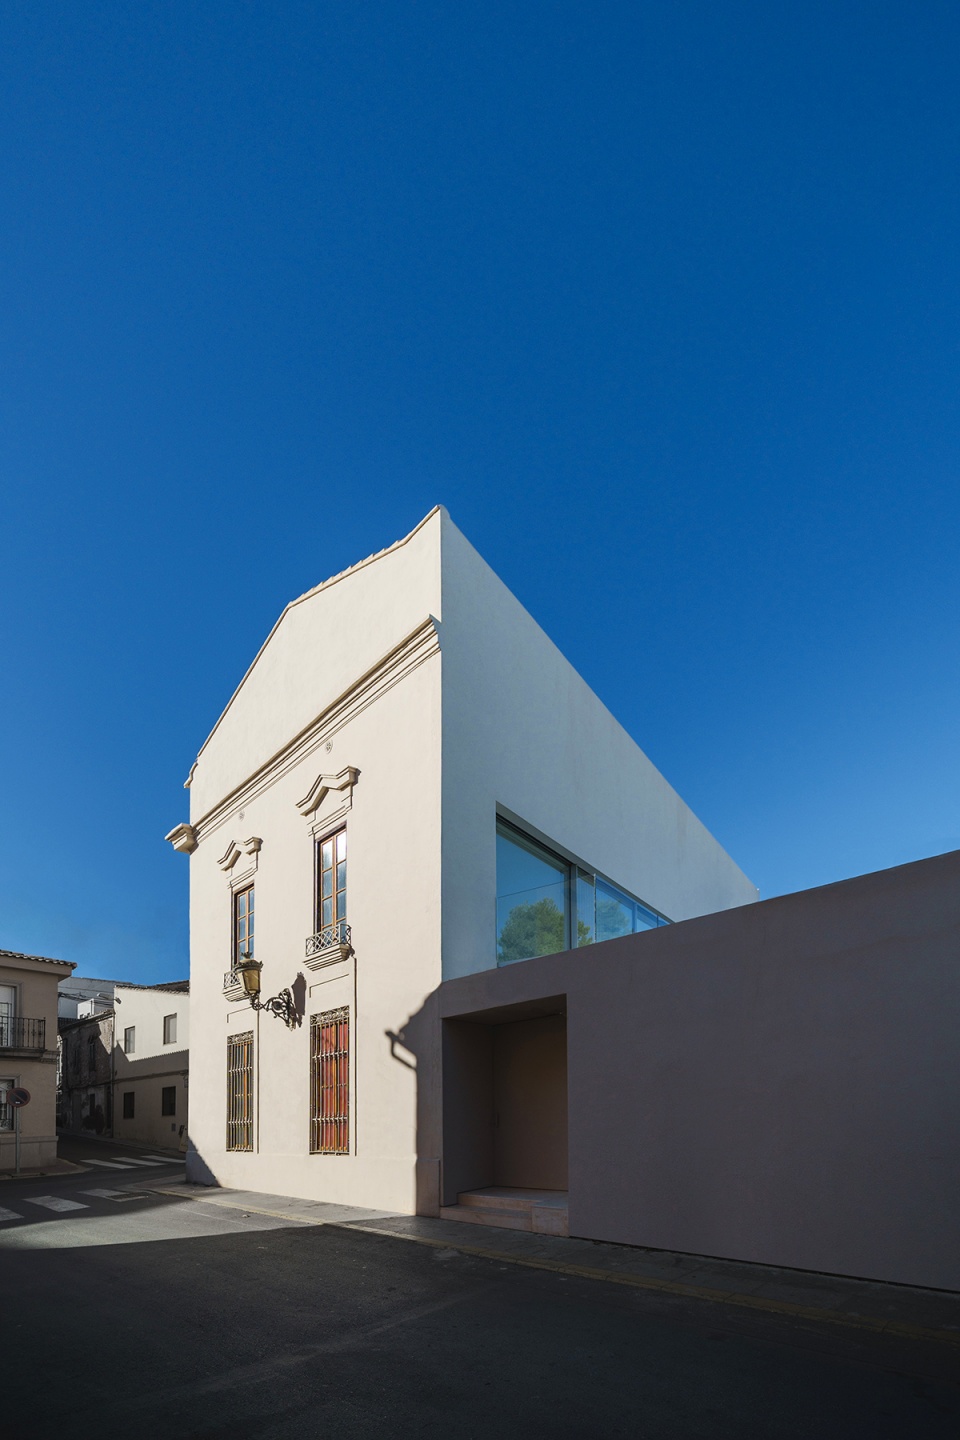
▼建筑外观和内部庭院视角,Exterior view & courtyard view © Jesús Orrico
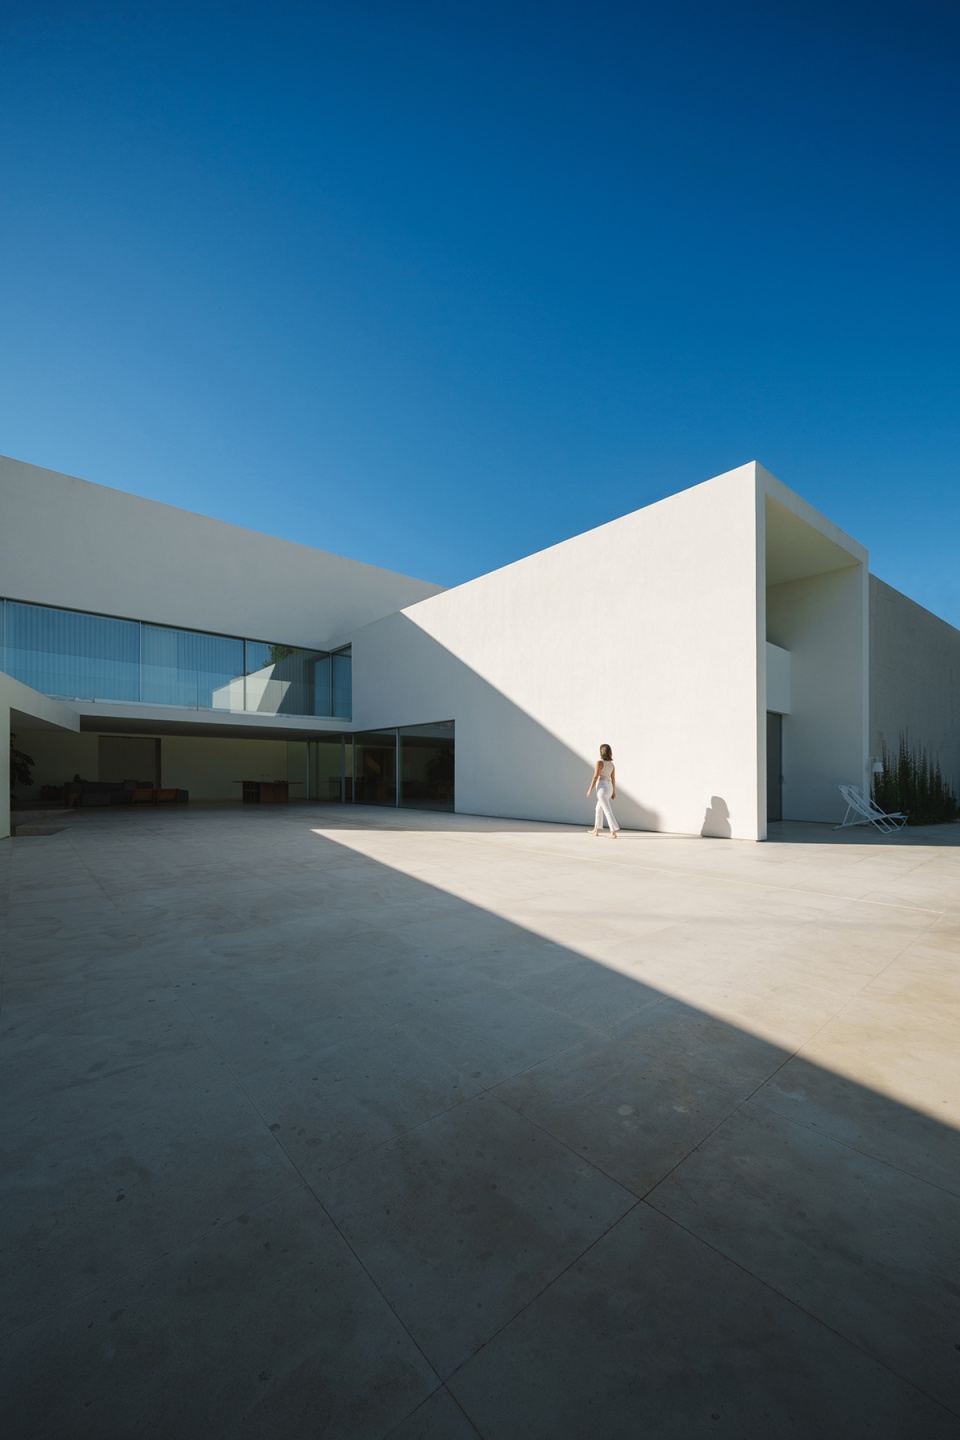

穿过大门,你会发现自己已身处另一个时空。只有必要的空间是封闭且安装有空调的,三层高的体量可以在地中海的气候下全年使用。
Crossing the threshold we find ourselves in another time. Only what is necessary is closed and air-conditioned and a triple-height volume is generated that in a climate like the Mediterranean we can use throughout the year.
▼三层高的体量,The triple-height volume © Jesús Orrico
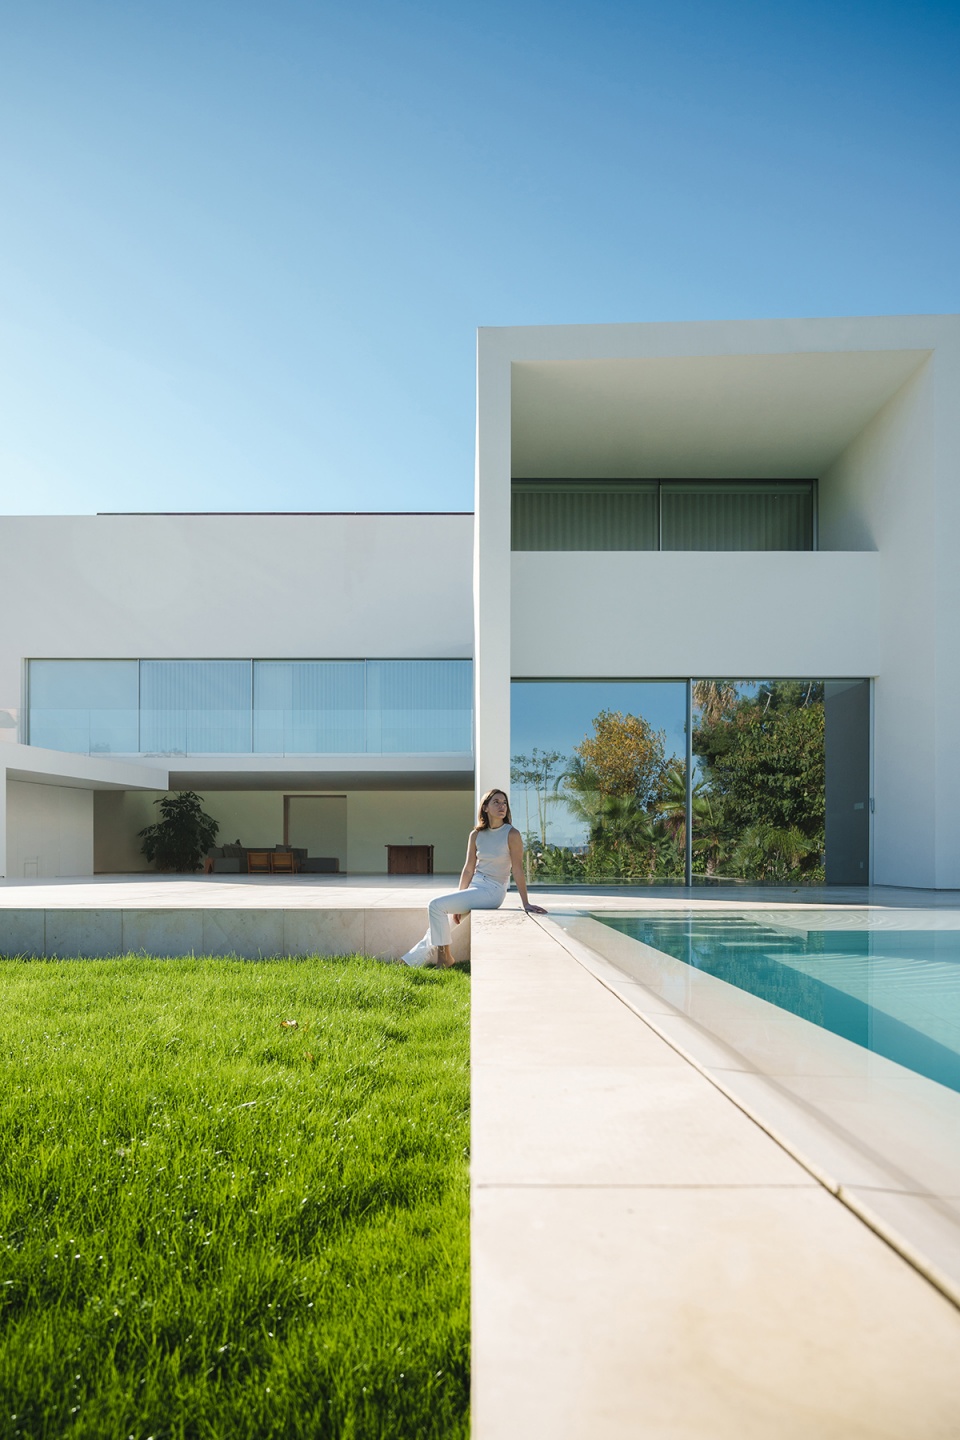
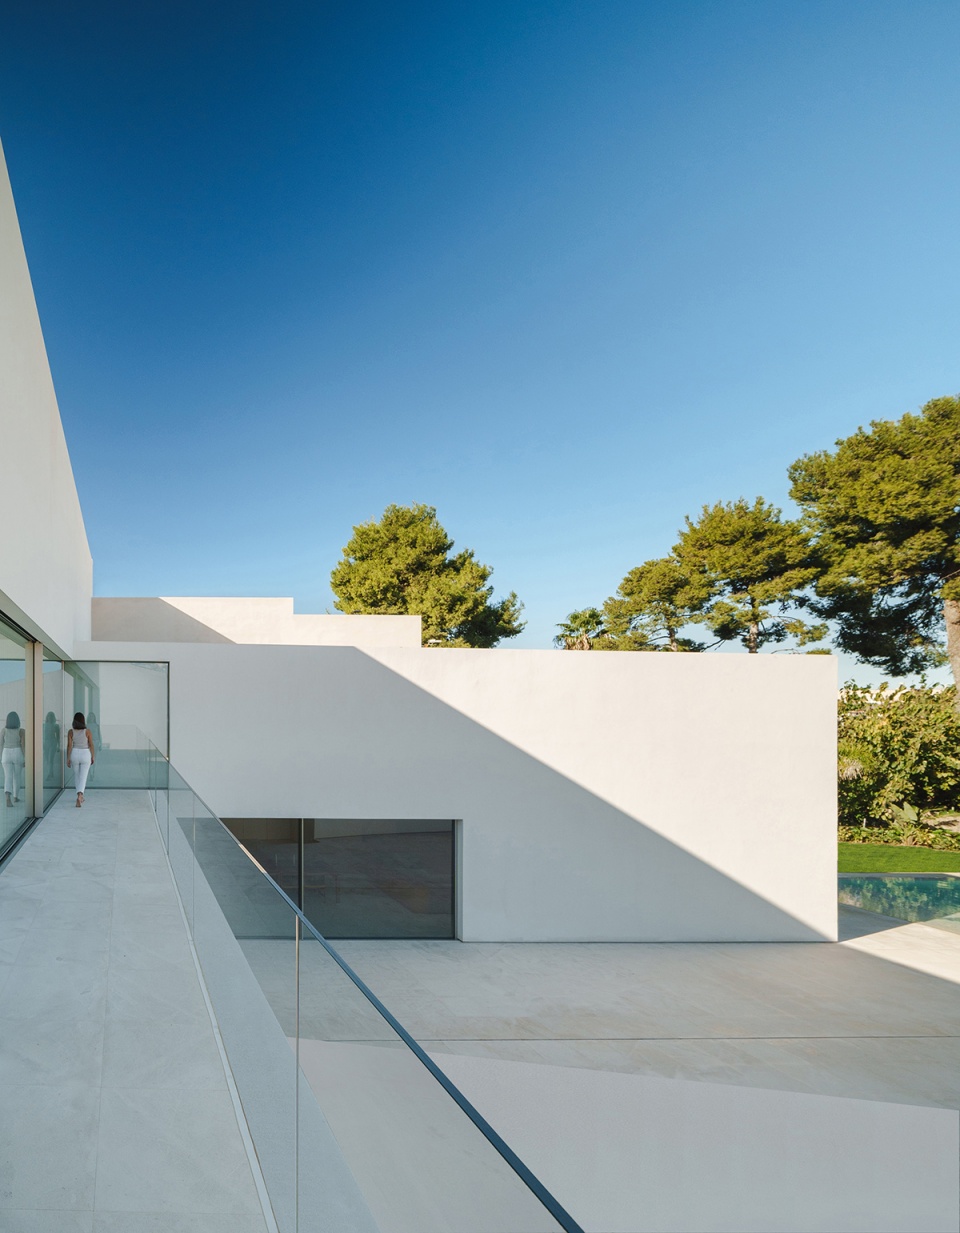
▼户外空间与泳池相连,The outdoor terrace in continuity with a pool © Jesús Orrico
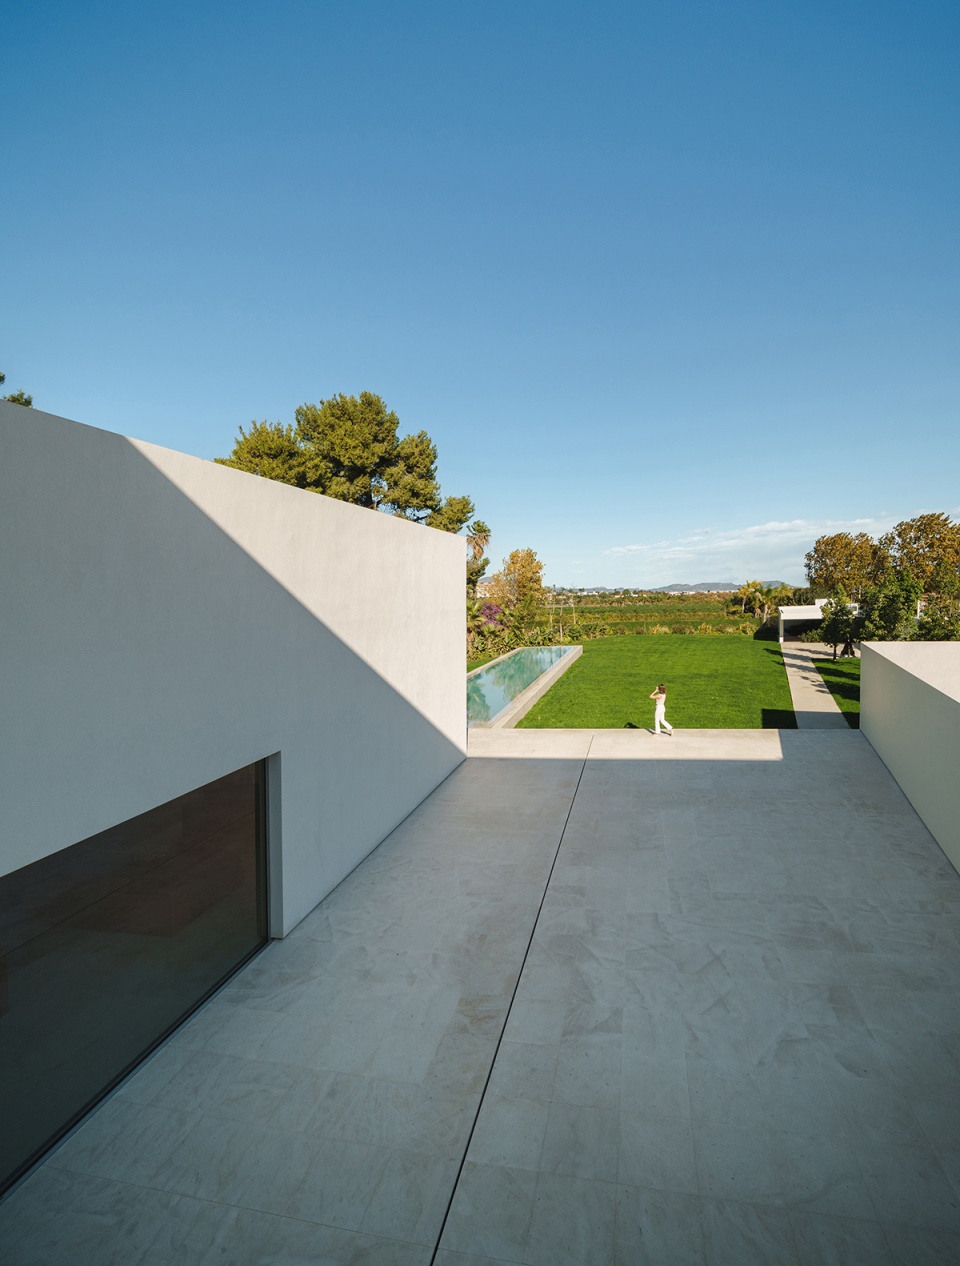
日间活动区域位于隔墙附近,它与游泳池连成一体,后者朝着户外的田野景观延伸。客房与多功能室解决了场地的朝向变化——两部分体量通过中间的一道极窄的缝隙实现了区隔。
The day area is located close to the dividing wall, in continuity with a pool large enough to swim, which seems to get lost in the Valencian fields. The guest room and the multipurpose room resolve the change of direction that the site offers, a twist between two pieces separated by just a few millimeters.
▼项目模型,Model © Fran Silvestre Arquitectos
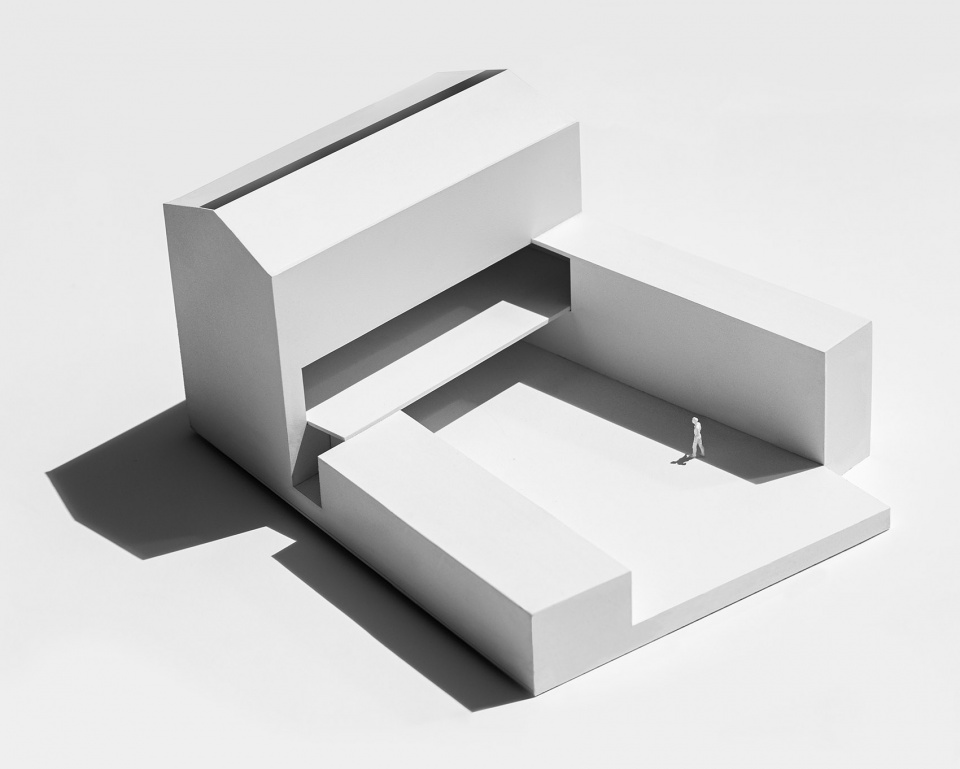
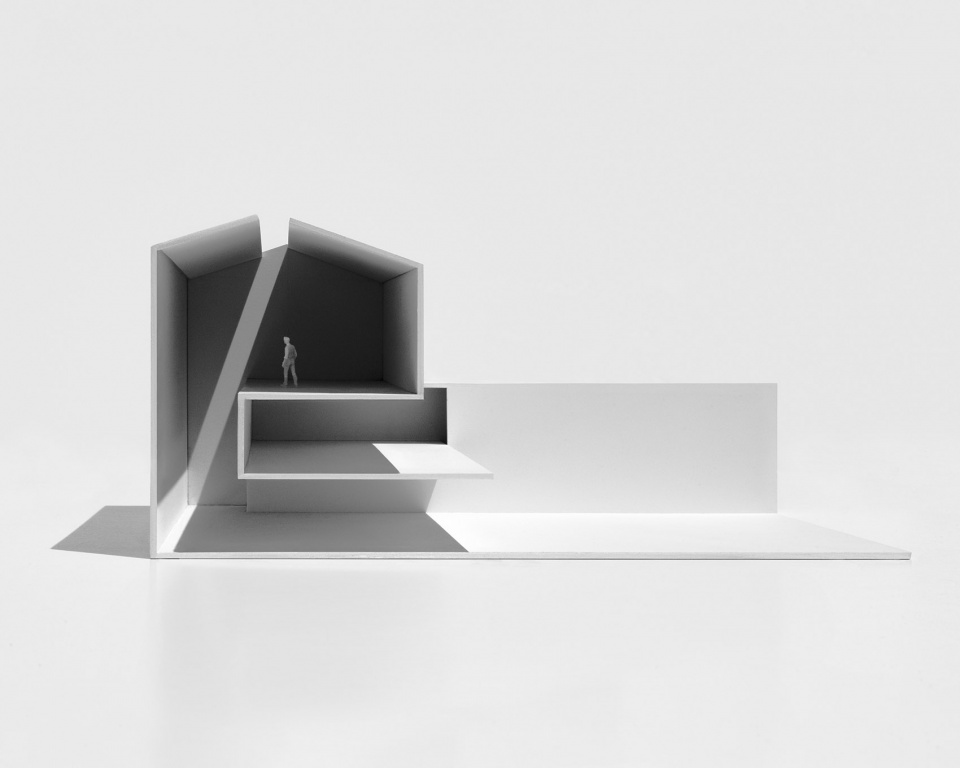
▼首层庭院,Ground floor terrace © Fernando Guerra
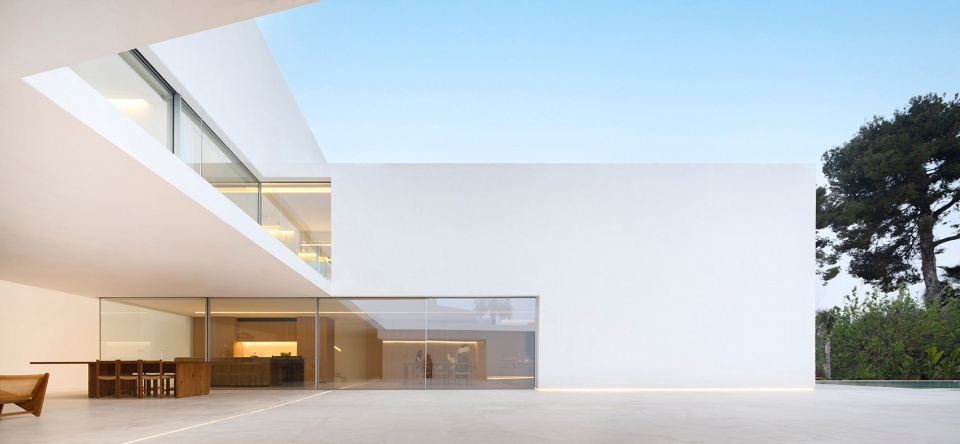
▼户外起居区,Outdoor living area © Jesús Orrico
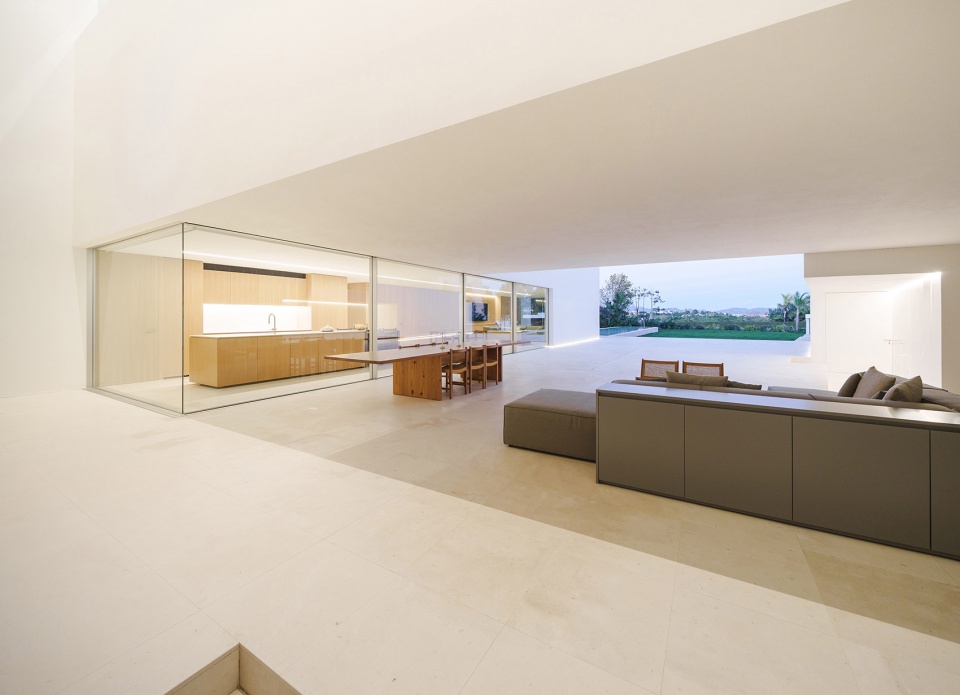
▼从带顶休闲区望向厨房,View to the kitchen from the covered terrace © Fernando Guerra
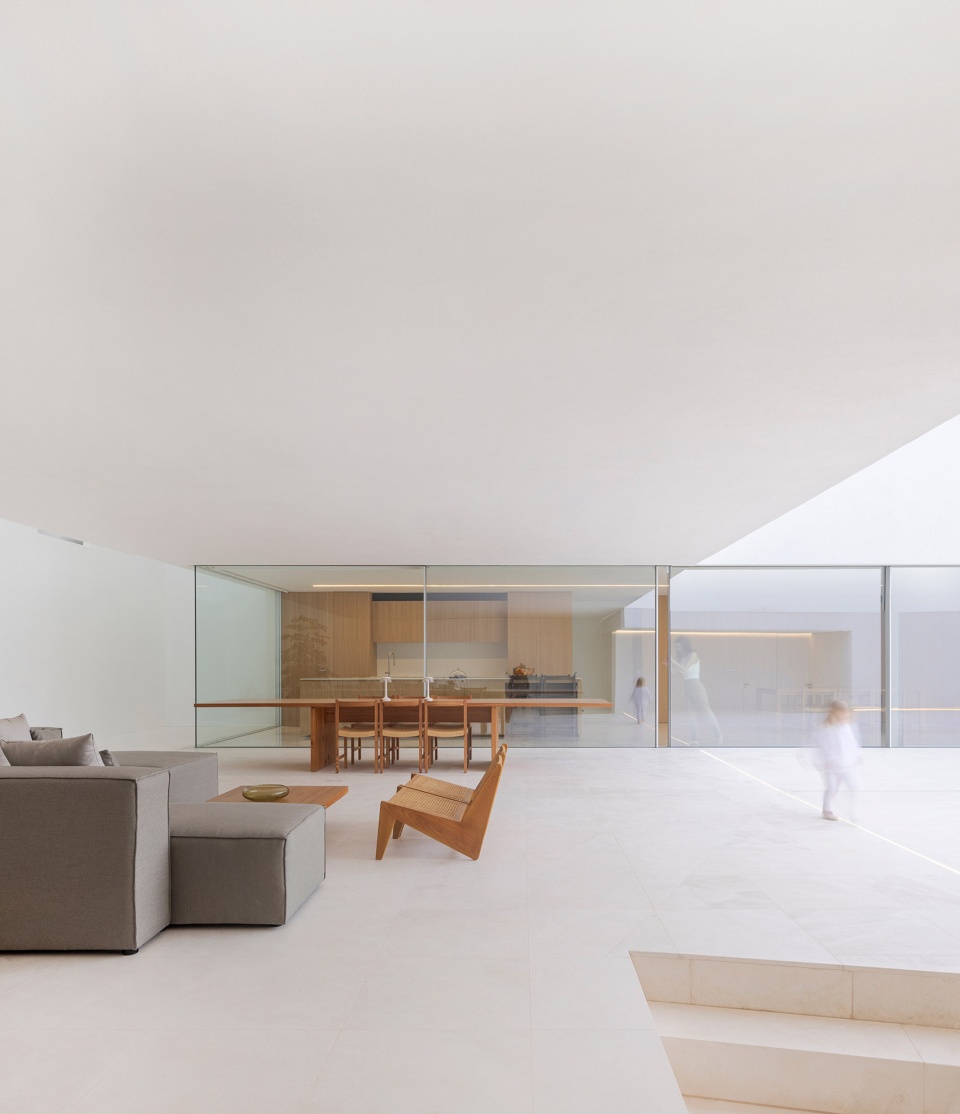
▼夜间视角,View in the evening © Fernando Guerra
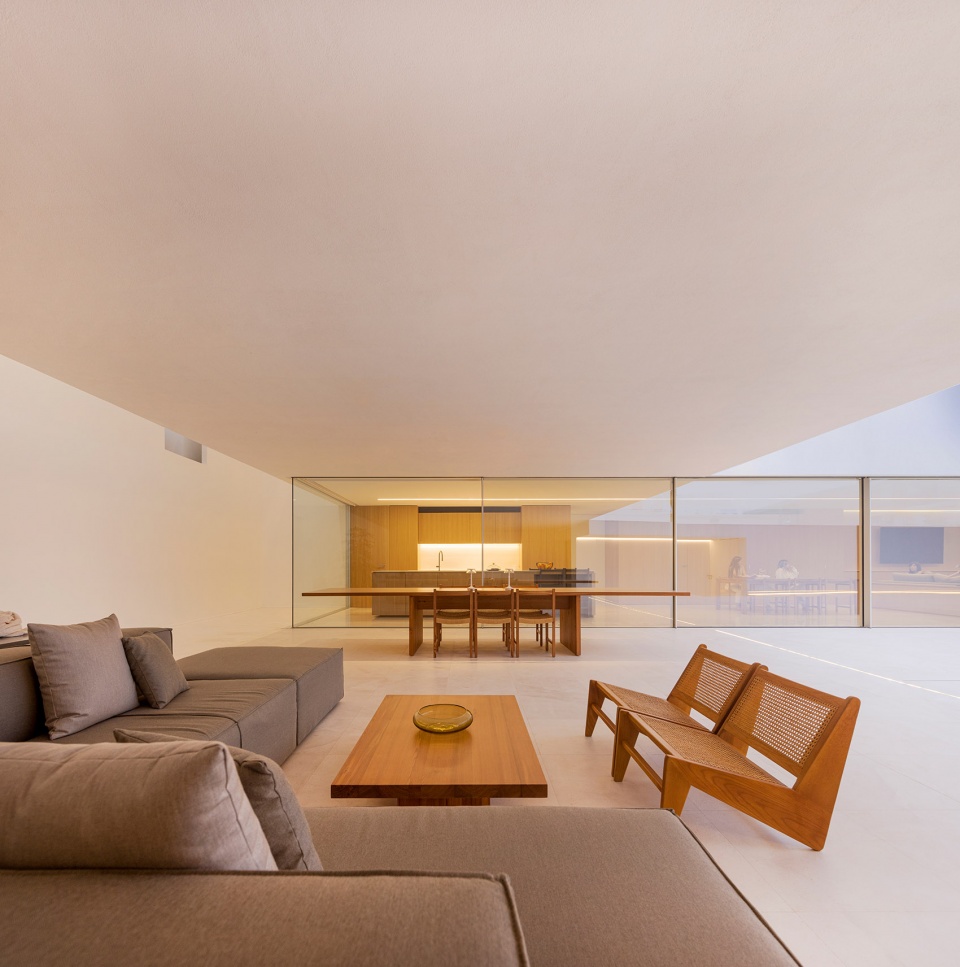
▼天窗引入自然光线,The skylight brings natural light in © Fernando Guerra
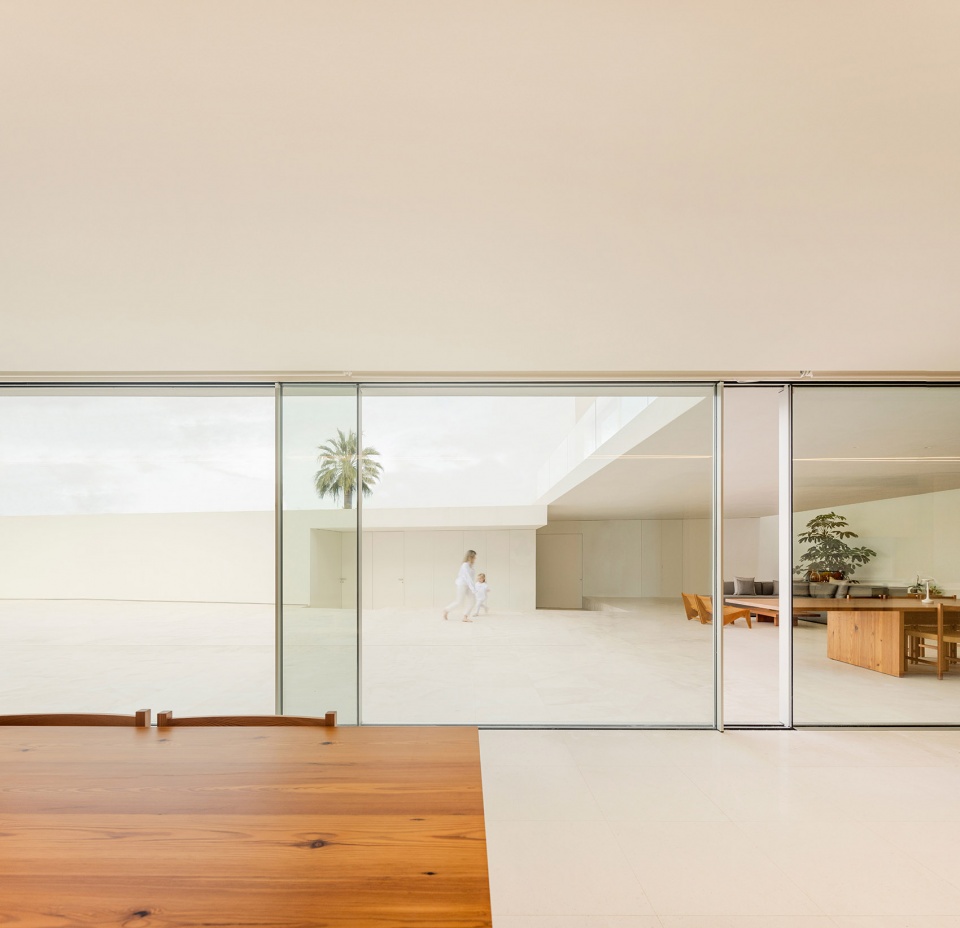
▼从餐厅望向庭院,View to the terrace from the dining area © Fernando Guerra
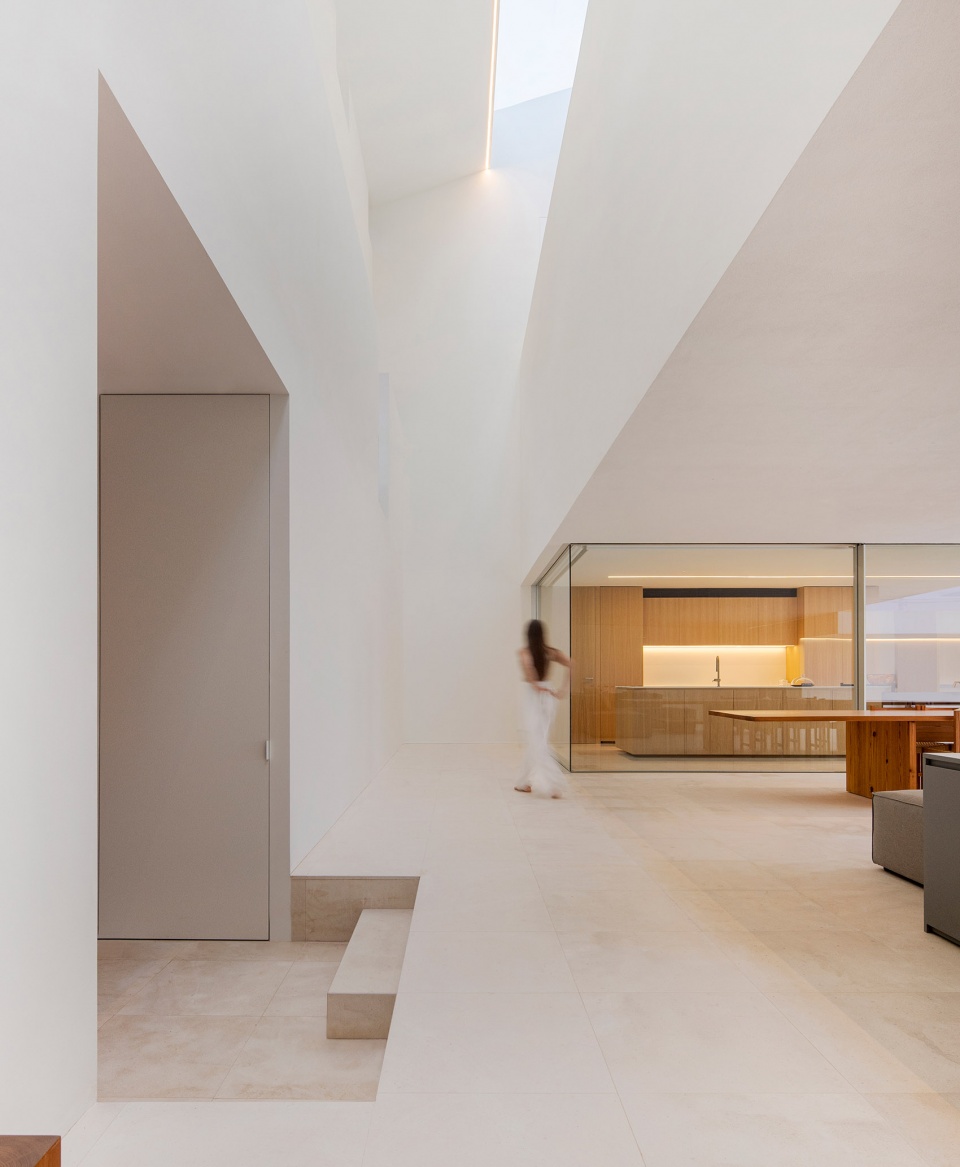
▼体量间的空隙,The void between the volumes © Fernando Guerra
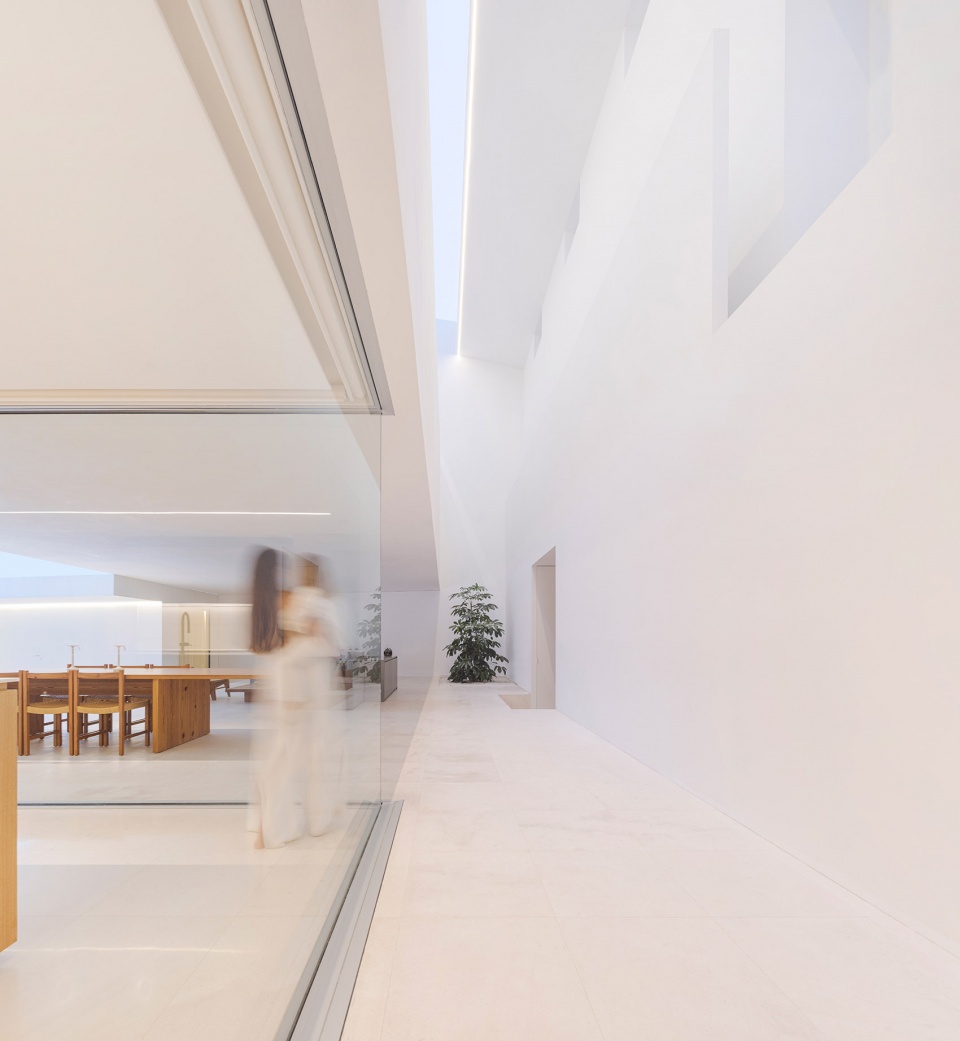
▼餐厨空间,Dining area and kitchen © Fernando Guerra
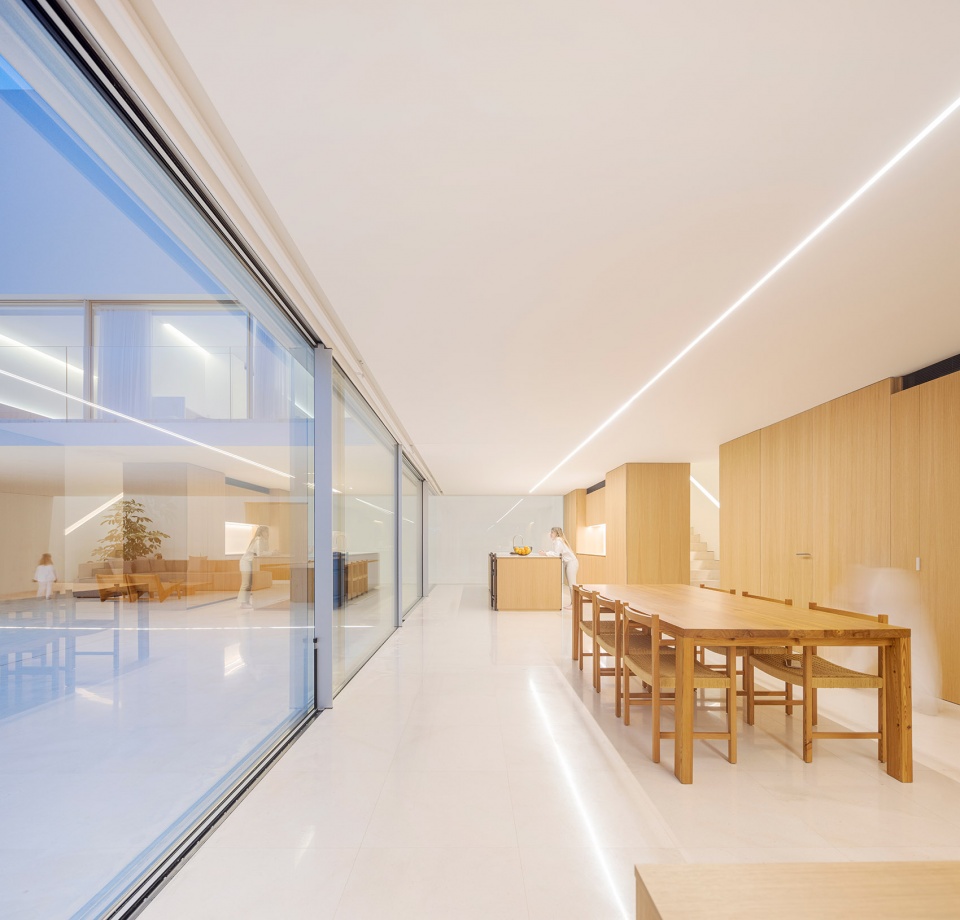
▼从厨房望向餐厅和客厅,View towards the dining area and the living room © Fernando Guerra
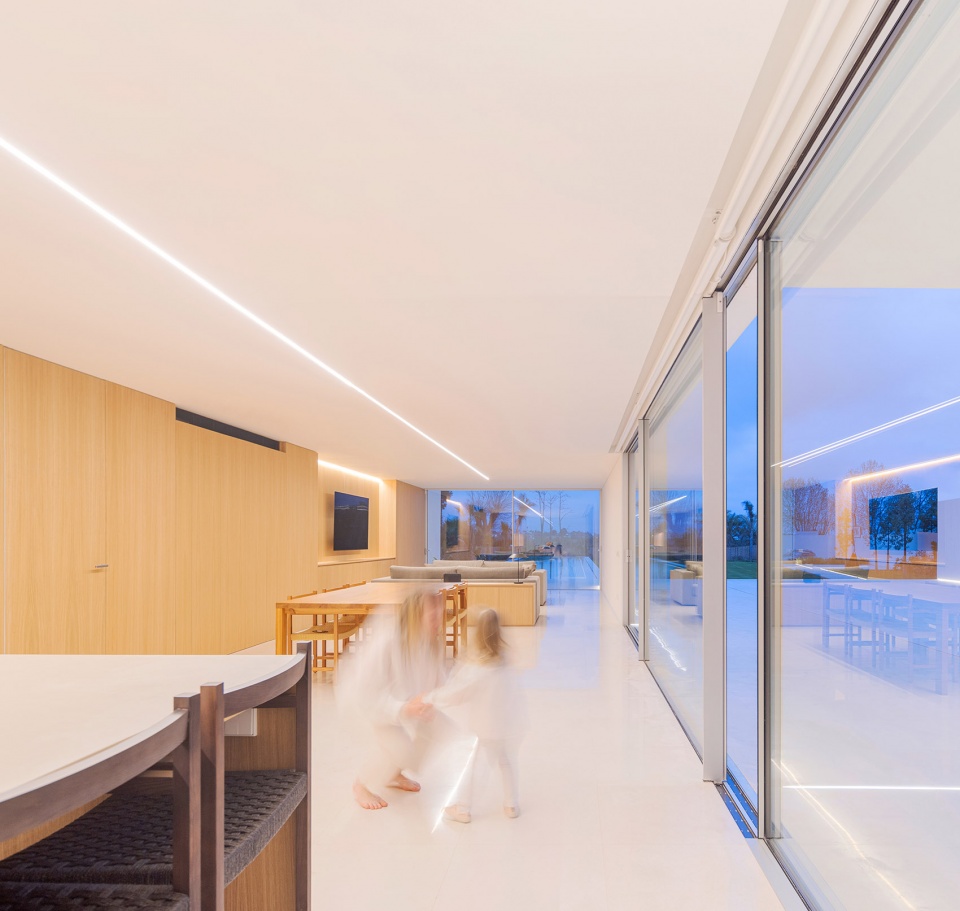
▼从户外空间望向厨房,View to the kitchen from the covered terrace © Fernando Guerra
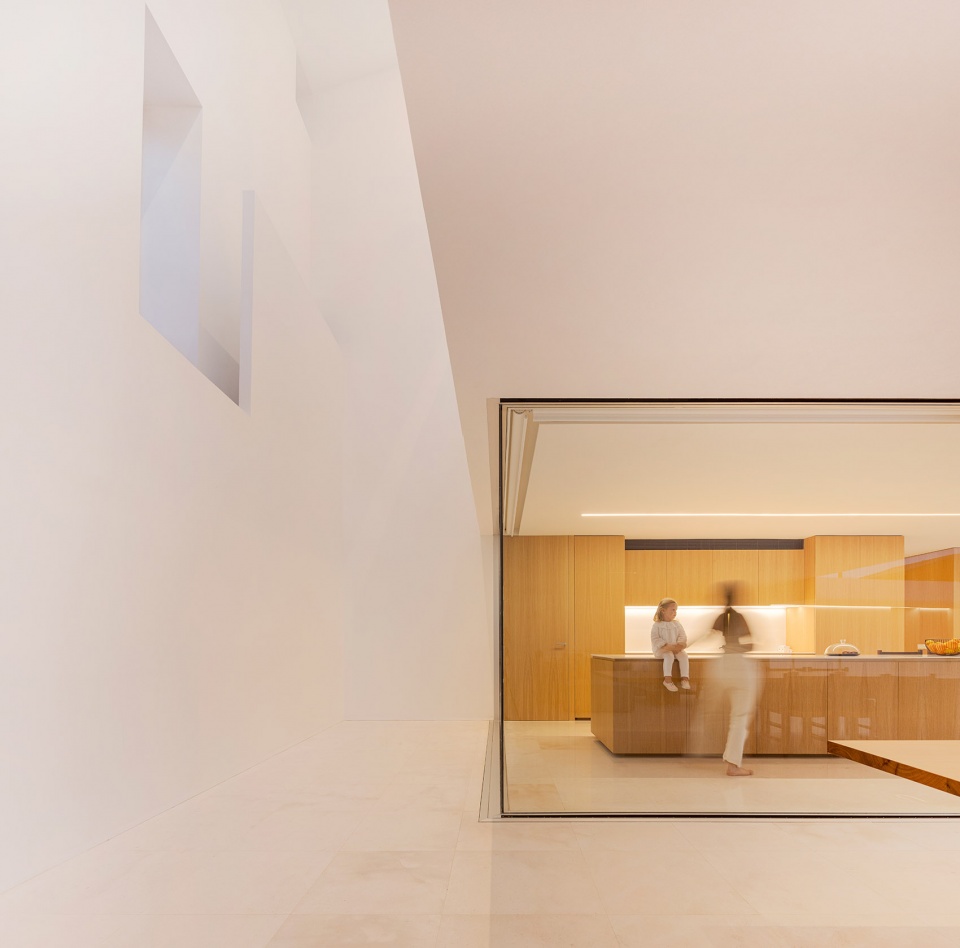
余下的空间均保持了“空”的状态,它模糊了房间的尺寸,使景观的深度无限地延展。
The rest of the space on this floor is empty, which will make us wonder about the size of a room whose depth of landscape seems to have no limits.
▼多功能室,Multipurpose room © Jesús Orrico
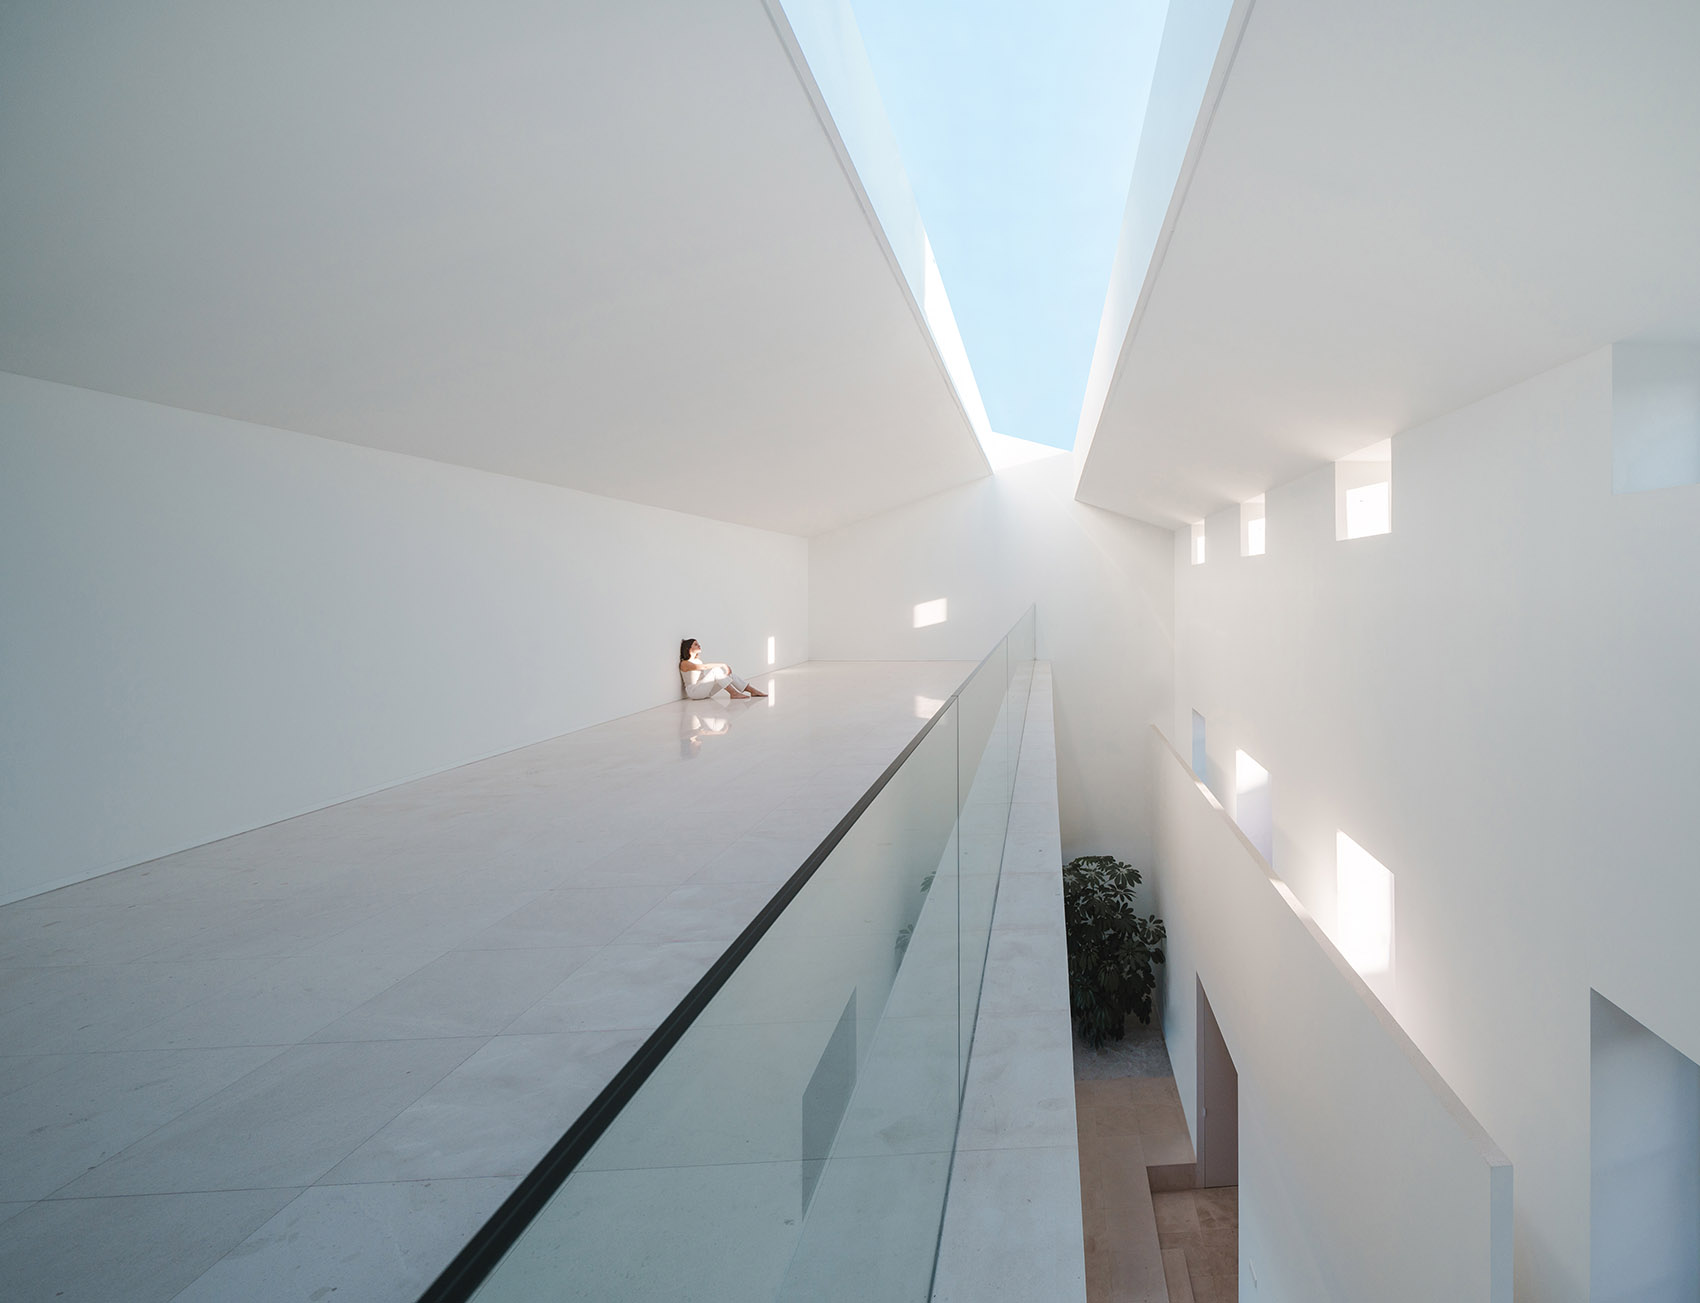
▼大量留白的空间,The “empty” spaces © Fernando Guerra
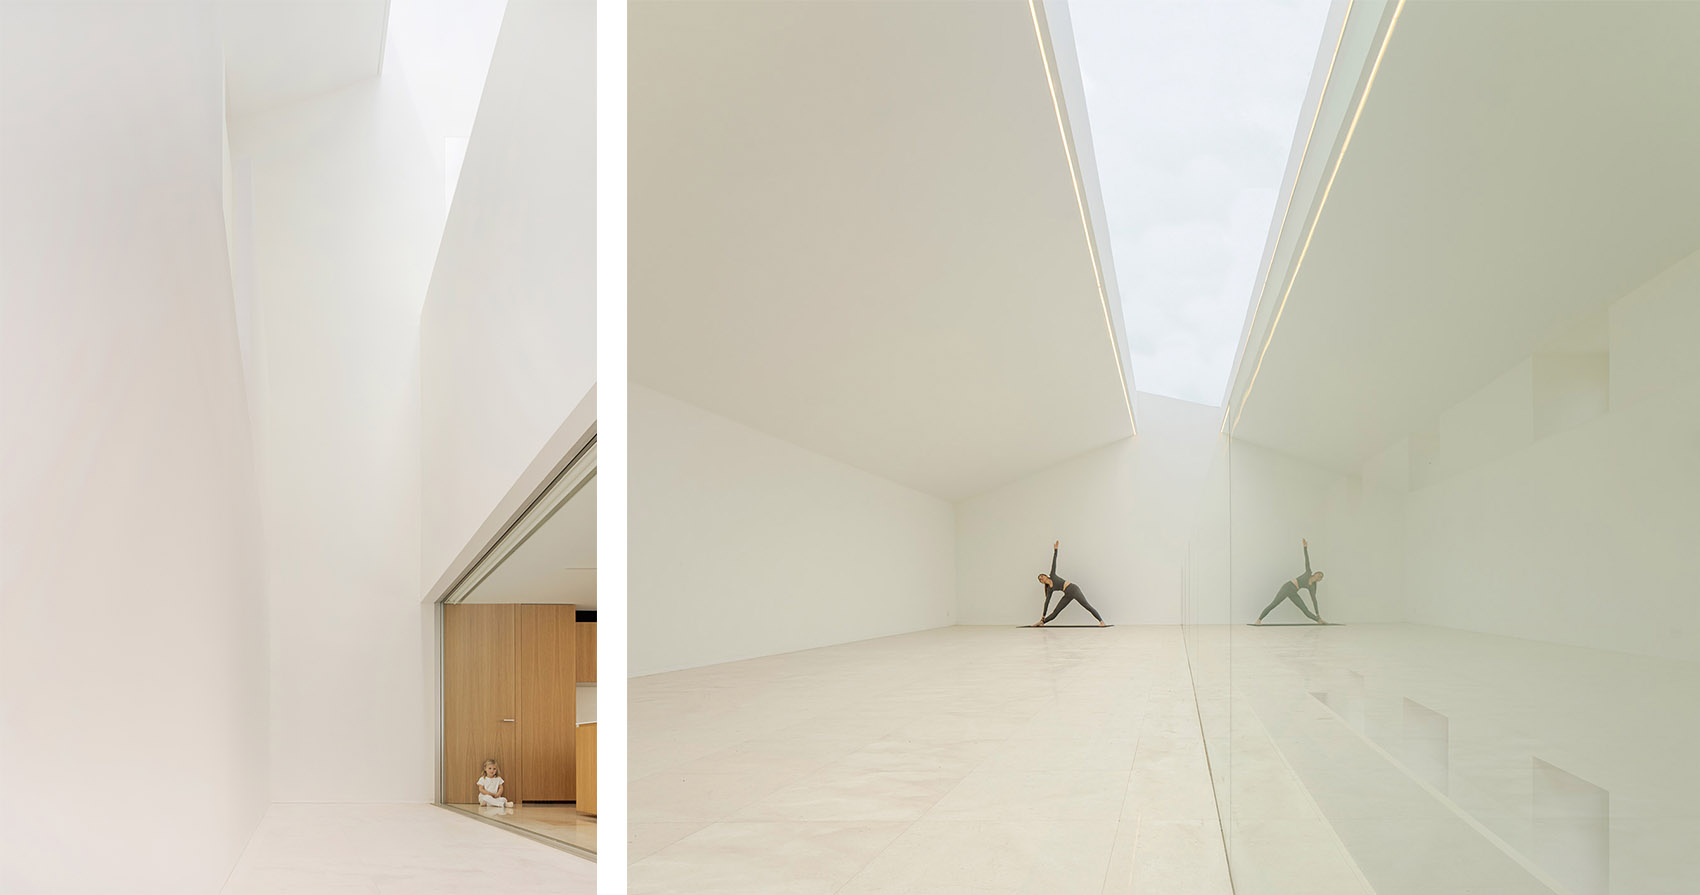
▼露台,Terrace © Fernando Guerra
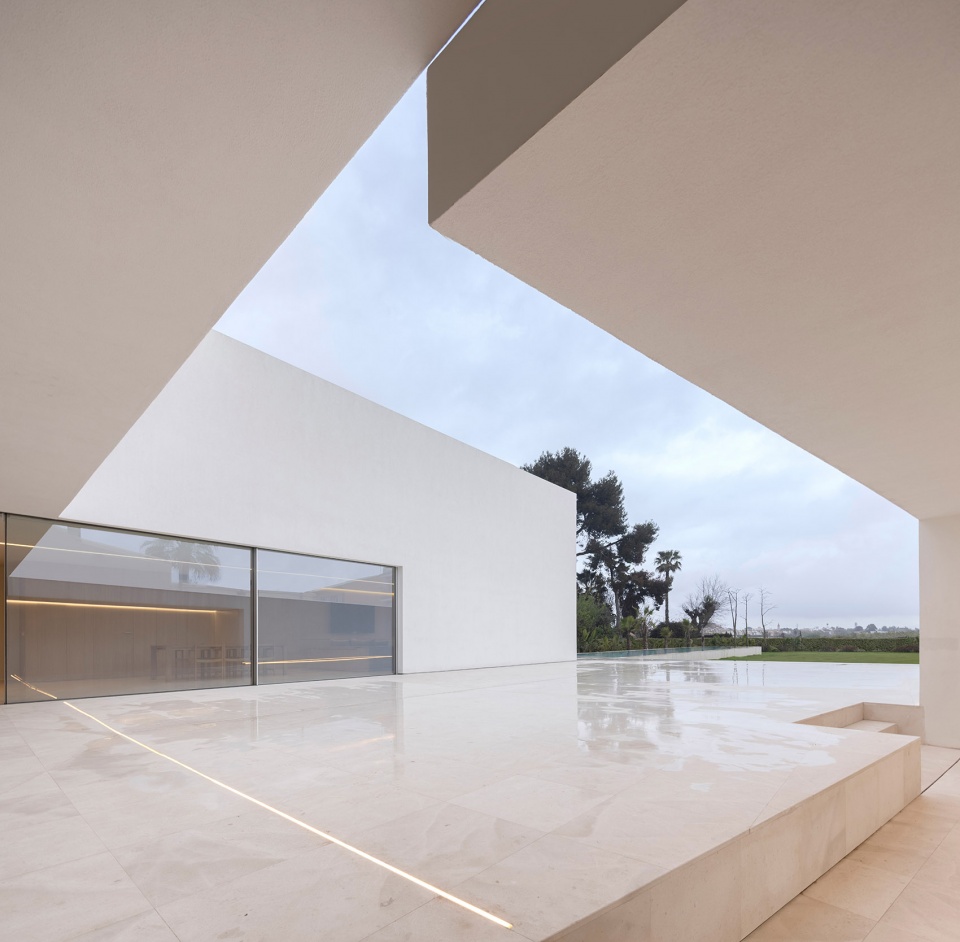
夜间生活区被横向布置,犹如一座框住风景的桥梁。主卧室位于客厅上方,二者拥有相同的朝向。这部分区域拥有一个倾斜的屋顶,来自天天窗的光线将在一天之中随时间而变化。
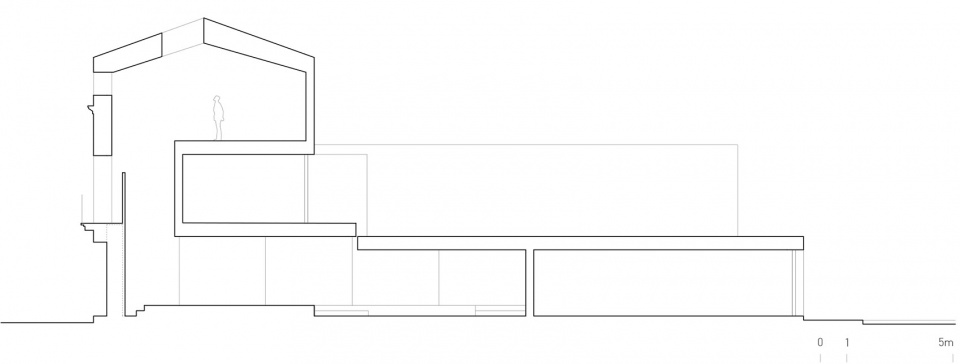
The night area is arranged transversally as a bridge framing the views. The master bedroom is located above the living room with the same orientation. The section gives us a floor plan with sloping roofs with an entrance of light from above, a space that time will put to use.
▼主卧室,Master bedroom © Jesús Orrico
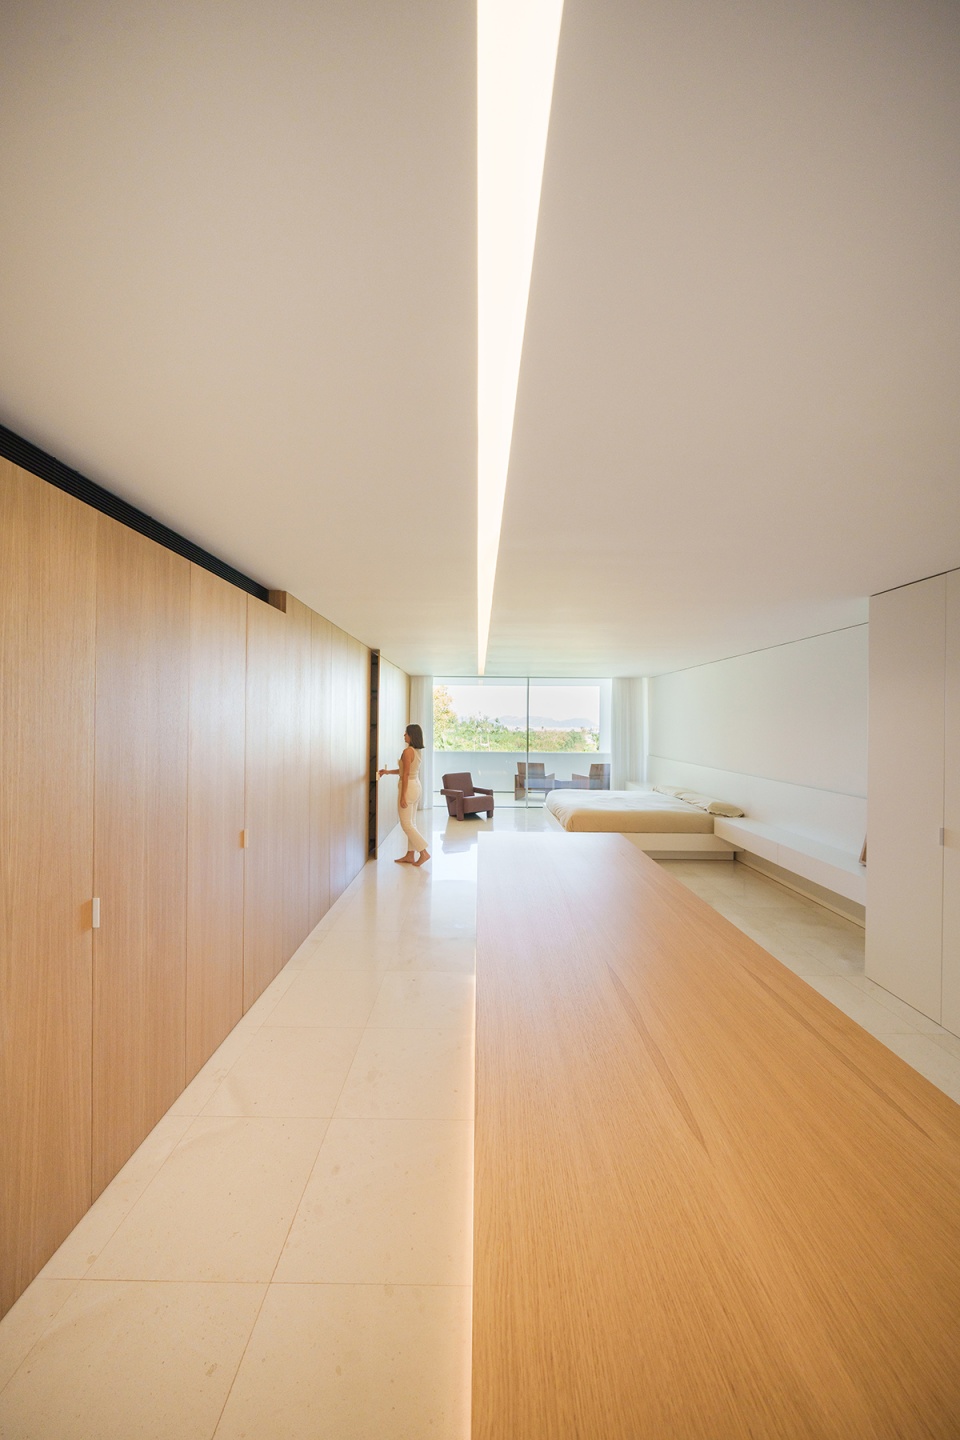
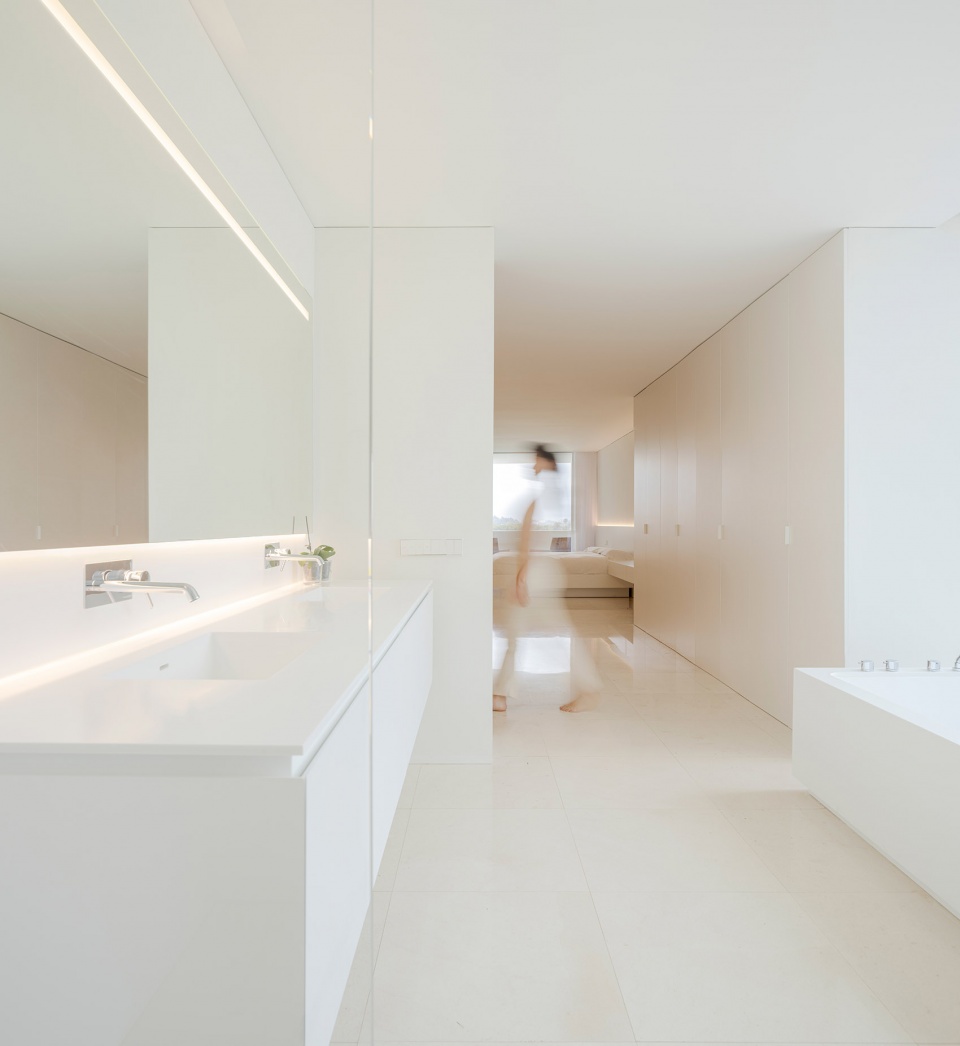
▼浴室,Bathroom © Fernando Guerra
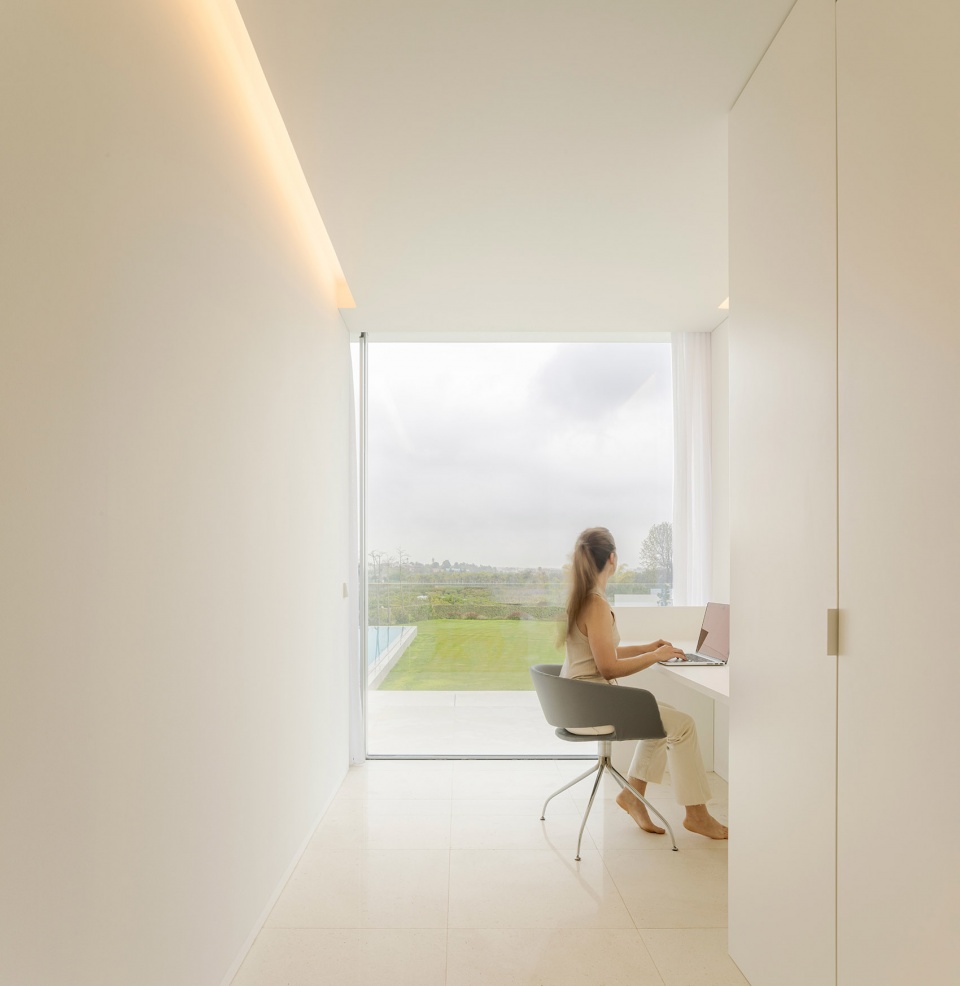
▼办公空间,Studio © Fernando Guerra
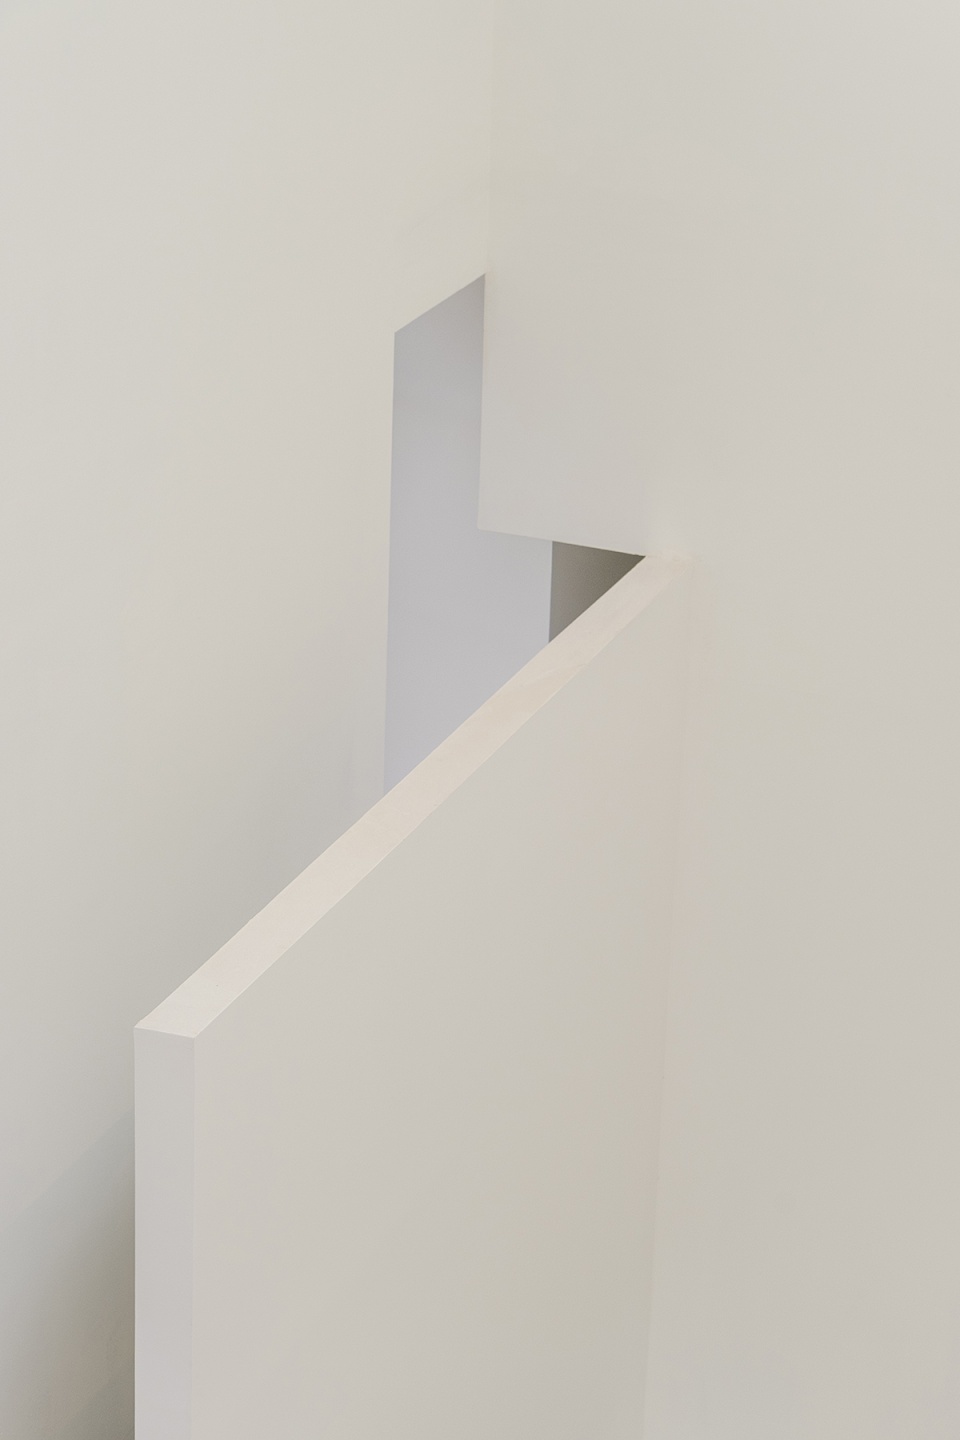
▼楼梯和室内细节,Staircase and interior detail ©Jesús Orrico / © Fernando Guerra
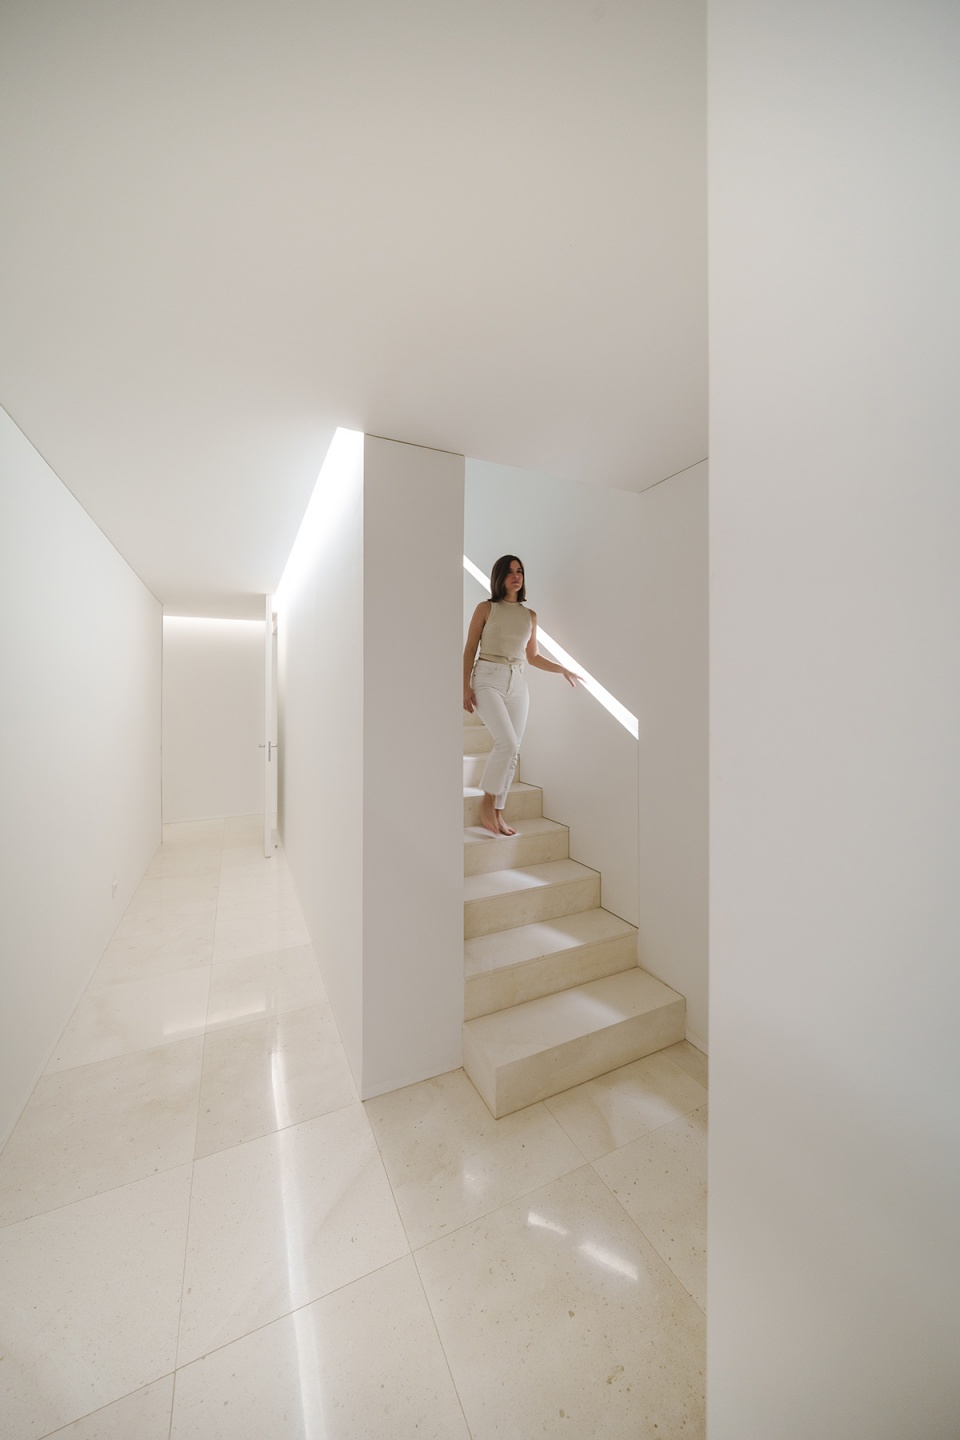
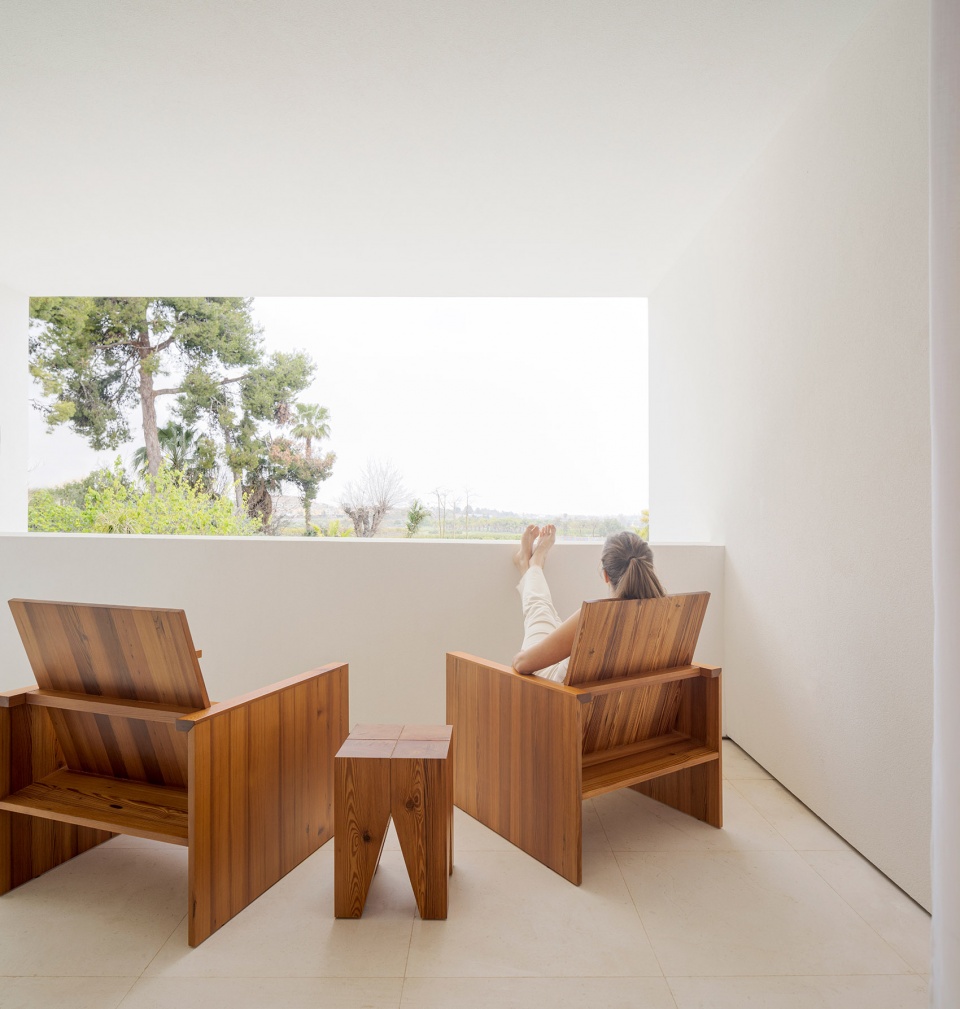
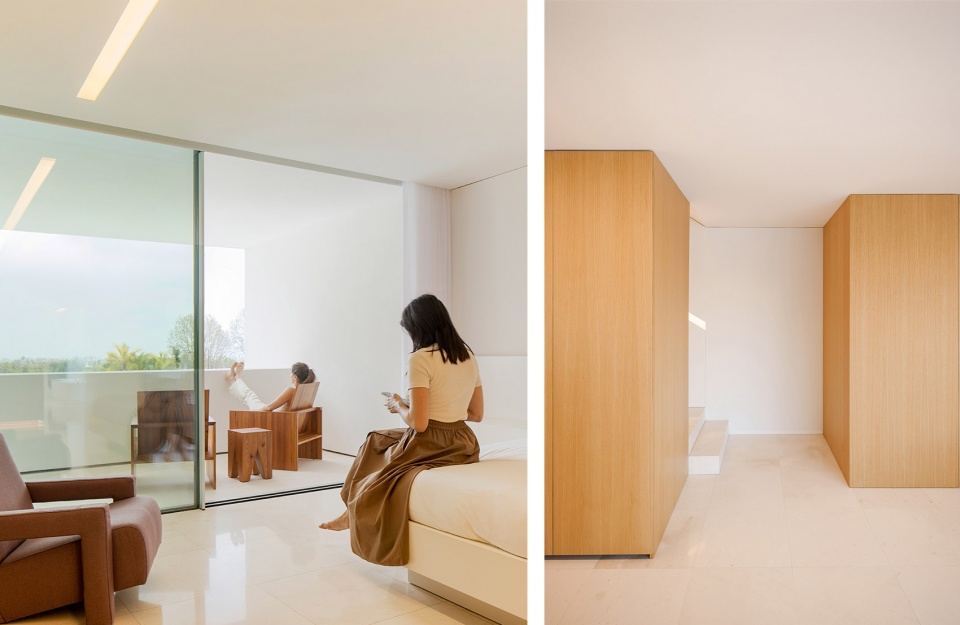
从旧建筑中拆下的房梁木被重新用于打造室内家具,与这座房子的每个空间一样,它们都在一种克制的语境下获得了新生。
The wood from the old beams of the house in ruins is reused to build the furniture of the house, and just as it has been sought with the space of the house, it becomes a material that acquires a new life.
▼主卧露台,Master bedroom terrace © Fernando Guerra
▼室内细节,Interior view © Fernando Guerra / © Jesús Orrico
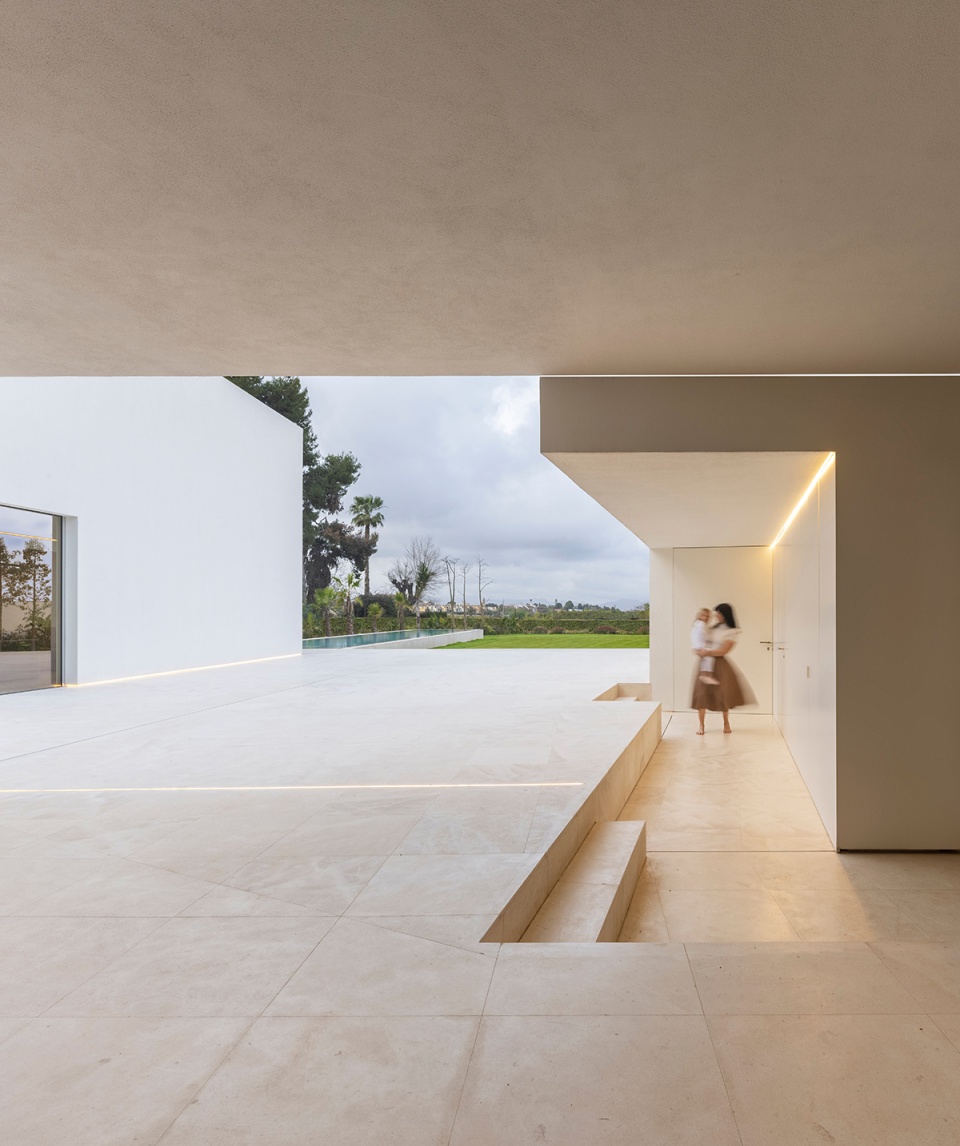
▼户外空间,Outdoor view © Fernando Guerra
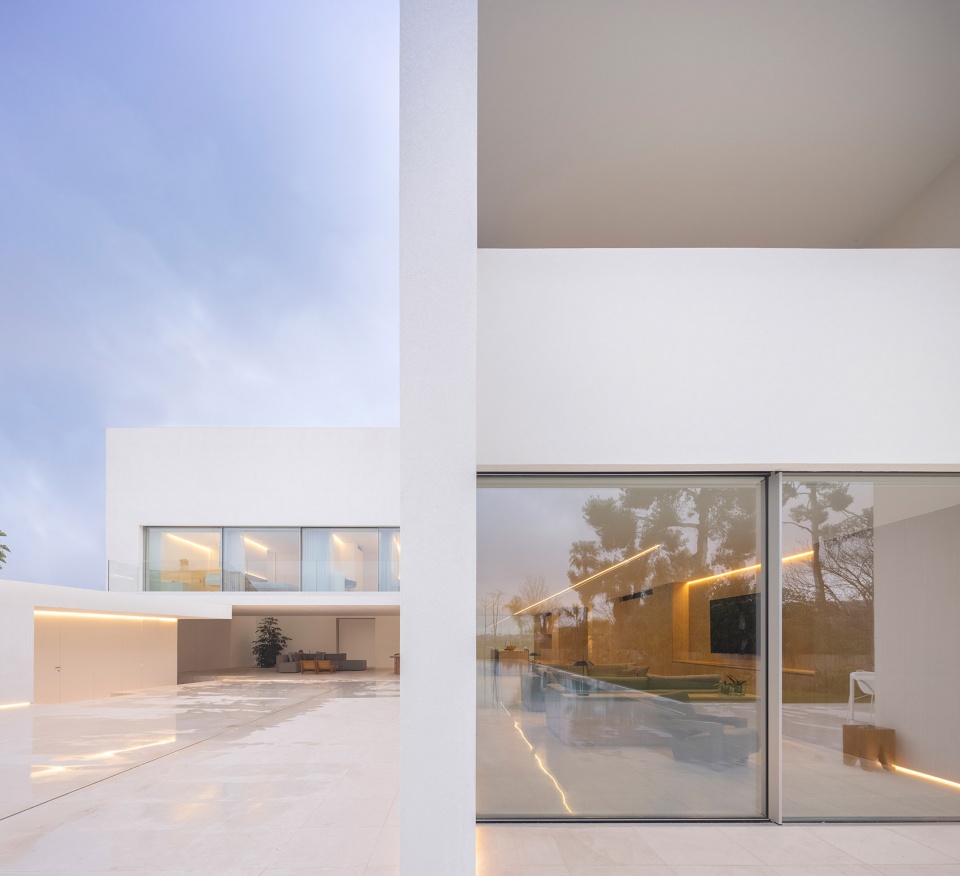
▼庭院和建筑入口,Terrace and main entrance © Fernando Guerra
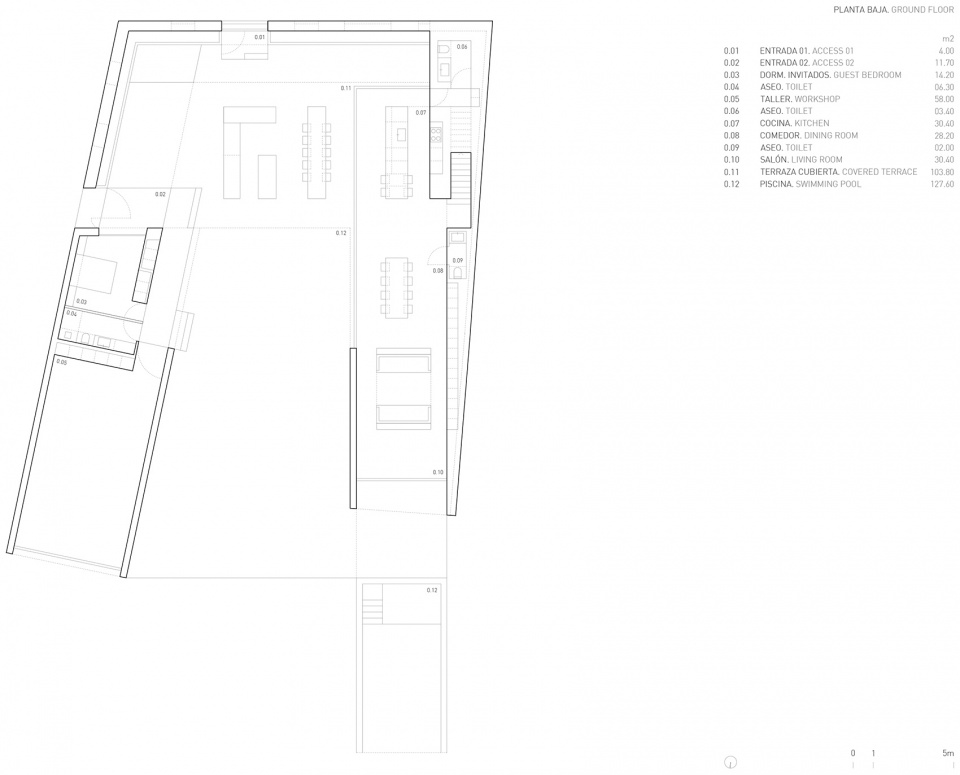
▼一层平面图,Ground floor plan © Fran Silvestre Arquitectos
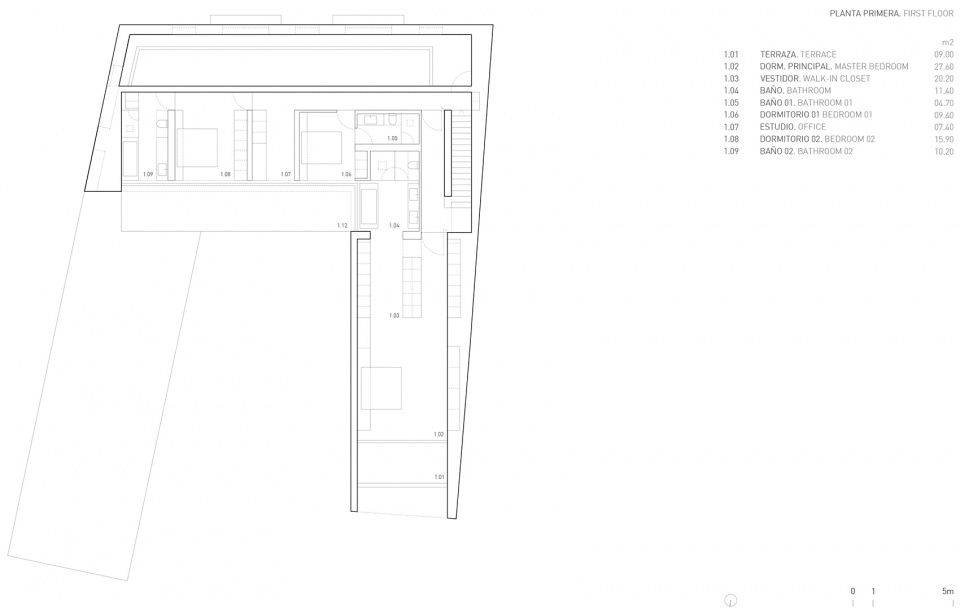
▼二层平面图,First floor plan © Fran Silvestre Arquitectos
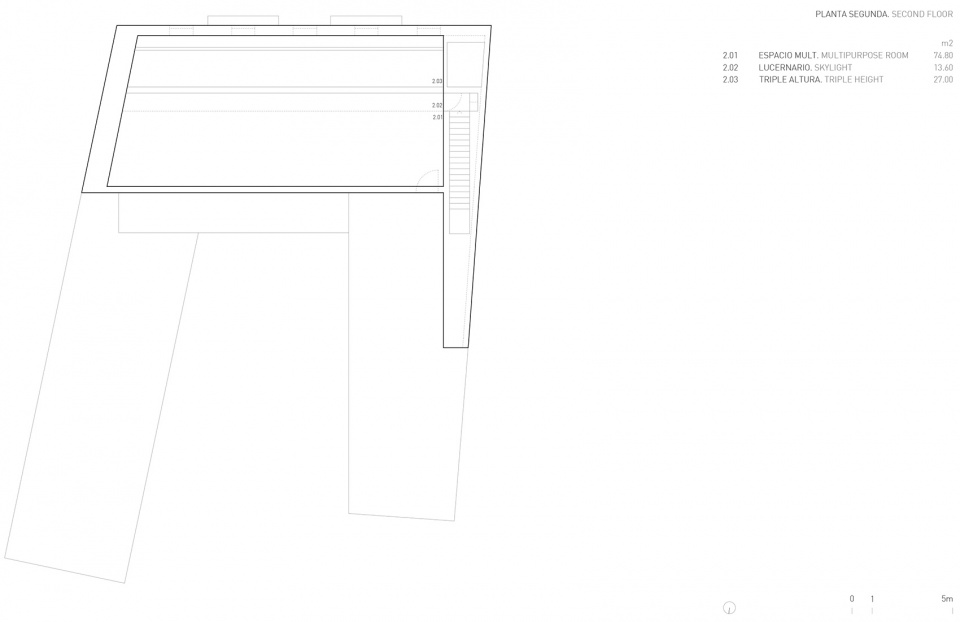
▼三层平面图,Second floor plan © Fran Silvestre Arquitectos
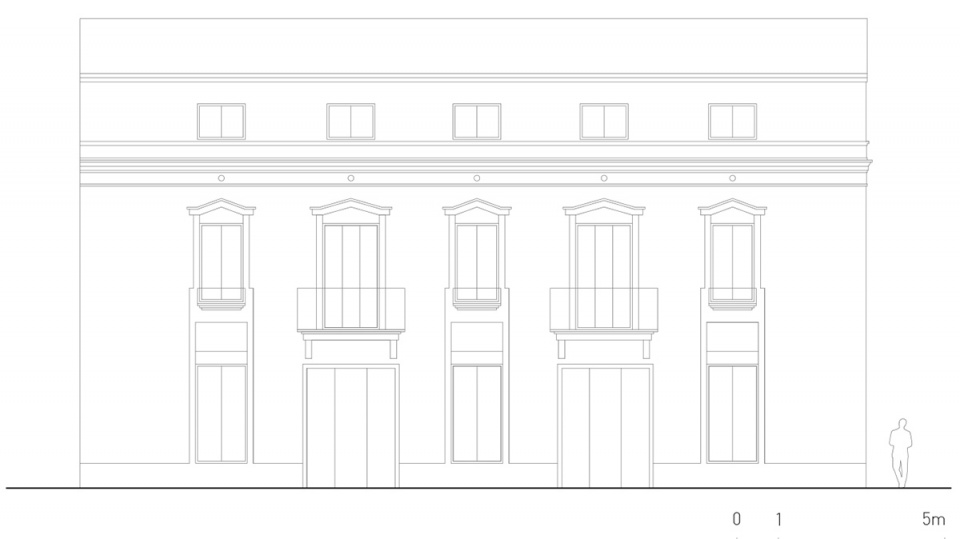
▼主立面图,Main elevation © Fran Silvestre Arquitectos
▼剖面图,Section © Fran Silvestre Arquitectos
THE EMPTY HOUSE
LOCATION: Valencia
BUILT AREA : 814 m2
ARCHITECTURE:FRAN SILVESTRE ARQUITECTOS. VALENCIA
TEAM PROJECT:
Fran Silvestre | Arquitecto de proyecto
María Masià | Arquitecto de proyecto
Sevak Asatrián | Arquitecto de proyecto
Paco Chinesta | Arquitecto de proyecto
INTERIOR DESIGN:ALFARO HOFMANN
TECHNICAL ARQUITECT:
Silverio Soriano | Technical Architect of the Project
Enrique Alario | Collaborator
BUILDING ENGINEER: DOF Ingenieros
CONSTRUCTOR: Construcciones Ribera
PHOTOGRAPHY : Fernando Guerra
Jesús Orrico | Fran Silvestre Arquitectos
VIDEO: Jesús Orrico
More:Fran Silvestre Arquitectos。更多关于他们:Fran Silvestre Arquitectos on gooood









不敢想住在这种房子里我有多开朗
有点禁欲
爱了
Tips.那边很多沿街立面不是设计成这样,而是只能是这样,类似国内规划部门的建筑风格管控一样的
太爱了
好有趣啊,看到沿街那么传统的立面内部却这么独特
如此文化,如此现代。我们真的可以脱离所有前现代文化所生活吗
设计语言简练干练,很舒服
建筑师用了很取巧的手法,将改造后的空间与历史感浓厚的街道进行衔接,即街立面完全延续街道风格,灰泥墙面+地中海窗框+一步式阳台,这张垂直的皮像,让这栋建筑没有任何出格和过分的地方;但那扇大门所连接的内廊,却又似时空隧道一般,直接把人从历史沉淀引入了现代的干净、简练和纯粹。感觉相当不错。