感谢 同济原作设计工作室 将以下内容授权gooood发行。更多关于他们:Original Design Studio on gooood
Appreciation towards Original Design Studio, TJAD for providing the following description:
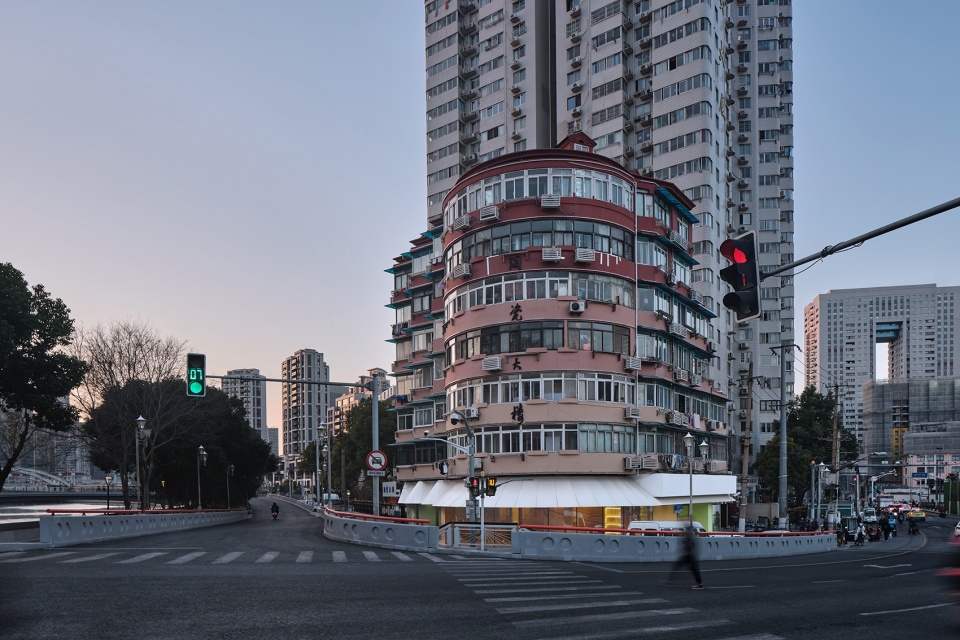
乌镇路苏州河桥头驿站项目位于乌镇路光复路转角的陶瓷大楼首层。陶瓷大楼为90年竣工的上海陶瓷总公司的住房。大楼以圆弧形立面面向街角,横向长窗强化水平线条,彩色渐变的涂料外墙与东北角逐级跌落的形体使其从常规的20世纪建造的住宅老大楼中脱颖而出。底层空间业态原为五金、汽修等,与居民的日常生活脱节。受街道委托,我们将此处打造为集健身、阅读、社区活动、志愿者服务为一体的社区驿站。
The service station besides Suzhou RiverBridge is located on the first floor of the ceramic building at the corner of Guangfu Road, Wuzhen Road. The ceramic building is the housing of Shanghai Ceramic Corporation, which was completed in 1990.The building’s curved facade faces the corner, its horizontal lines are reinforced by long horizontal Windows, its color-gradient painted exterior and its descending shape at the northeast corner make it stand out from the usual 20th-century residential buildings.The ground floor of the building used to be hardware, auto repair, etc., which is disconnected from the daily life of residents.Entrusted by the street, we build this place into a community post station integrating fitness, reading, community activities and volunteer services.

▼项目概览,overall of the project © 章鱼见筑
拼贴社区
Colorful collage community
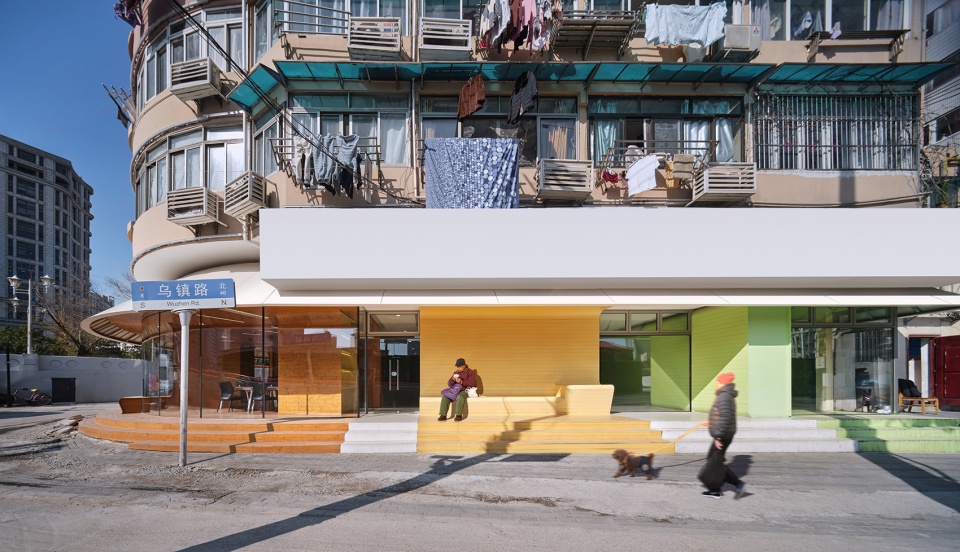
我们提出“拼贴社区”的设计理念。通过一片连续的白色钢板屋面,进一步强化建筑本身的水平线条与转交圆弧,同时,将上部立面纷杂的生活痕迹进行统一,承接底层空间。底层以通长的玻璃界面最大化消除驿站与城市之间的物理隔阂,通过外化室内空间与丰富的社区活动来实现立面的丰富性。
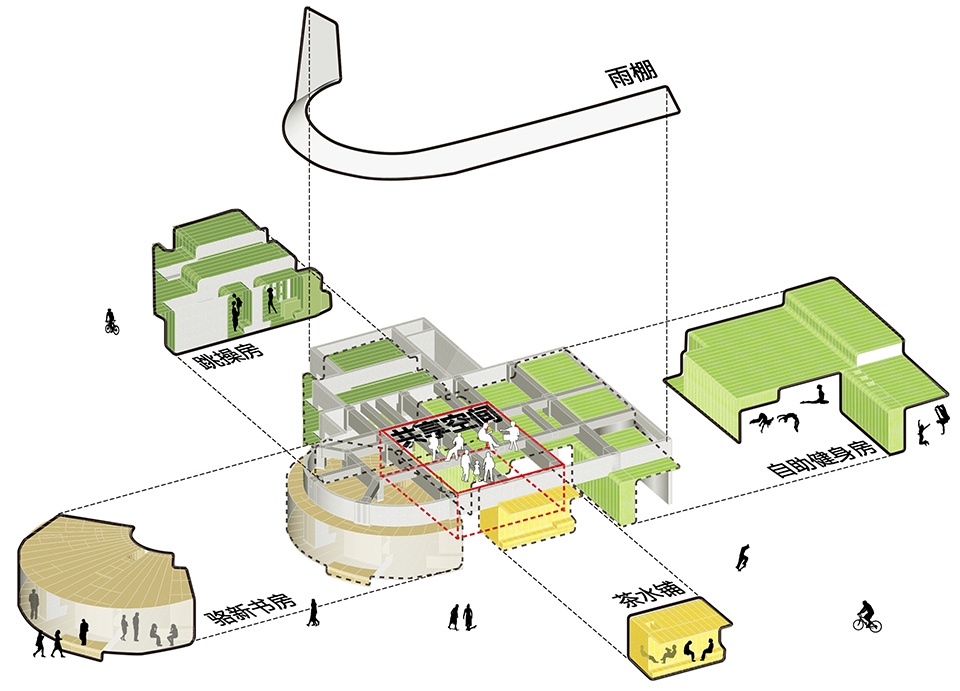
▼轴测分析图,axonometric analysis © 同济原作设计
We proposed the design concept of creating a colorful collage community.Through a continuous white steel sheet roof, the horizontal lines and circular arcs of the building are further strengthened. At the same time, the mixed lifetraces of the upper facade are unified to undertake the ground floor space.The long glass interface on the ground floor maximizes the physical barrier between the post station and the city, and achieves the richness of the facade by externalizing the interior space and rich community activities.
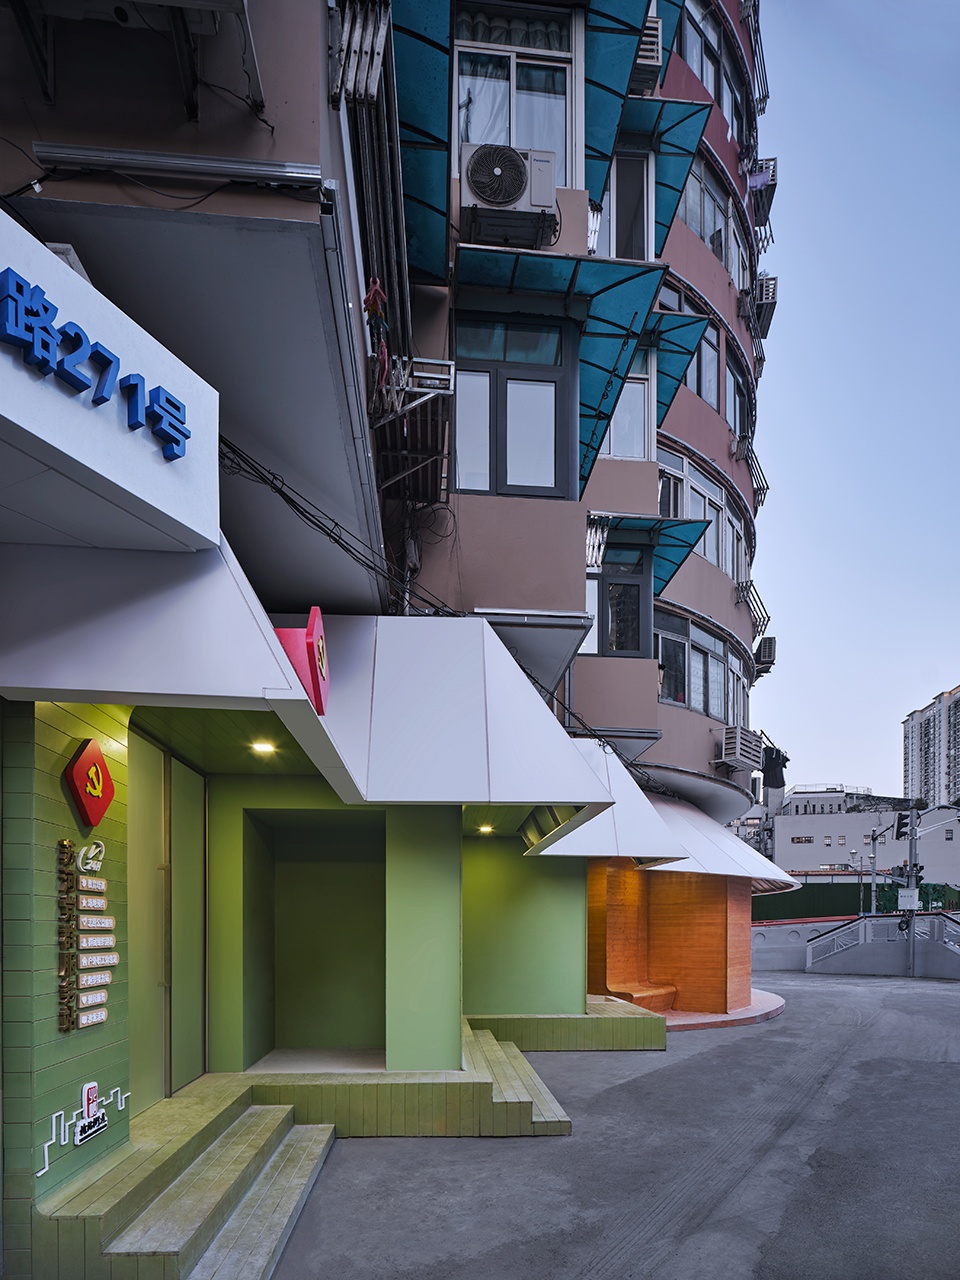
▼外观近景,closer view of the facade © 章鱼见筑
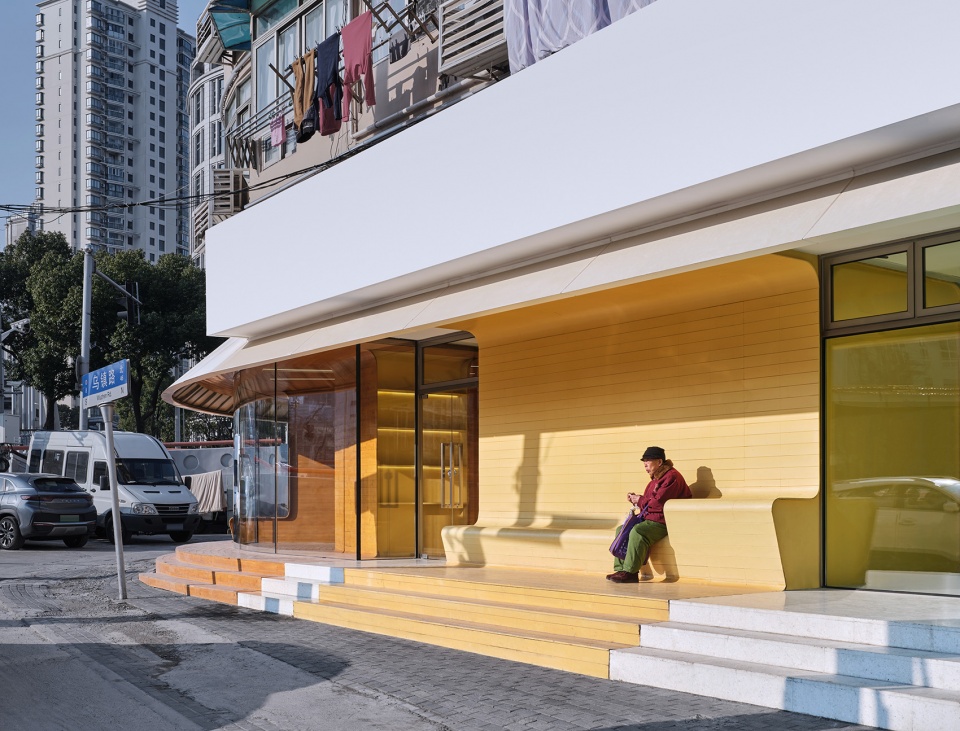
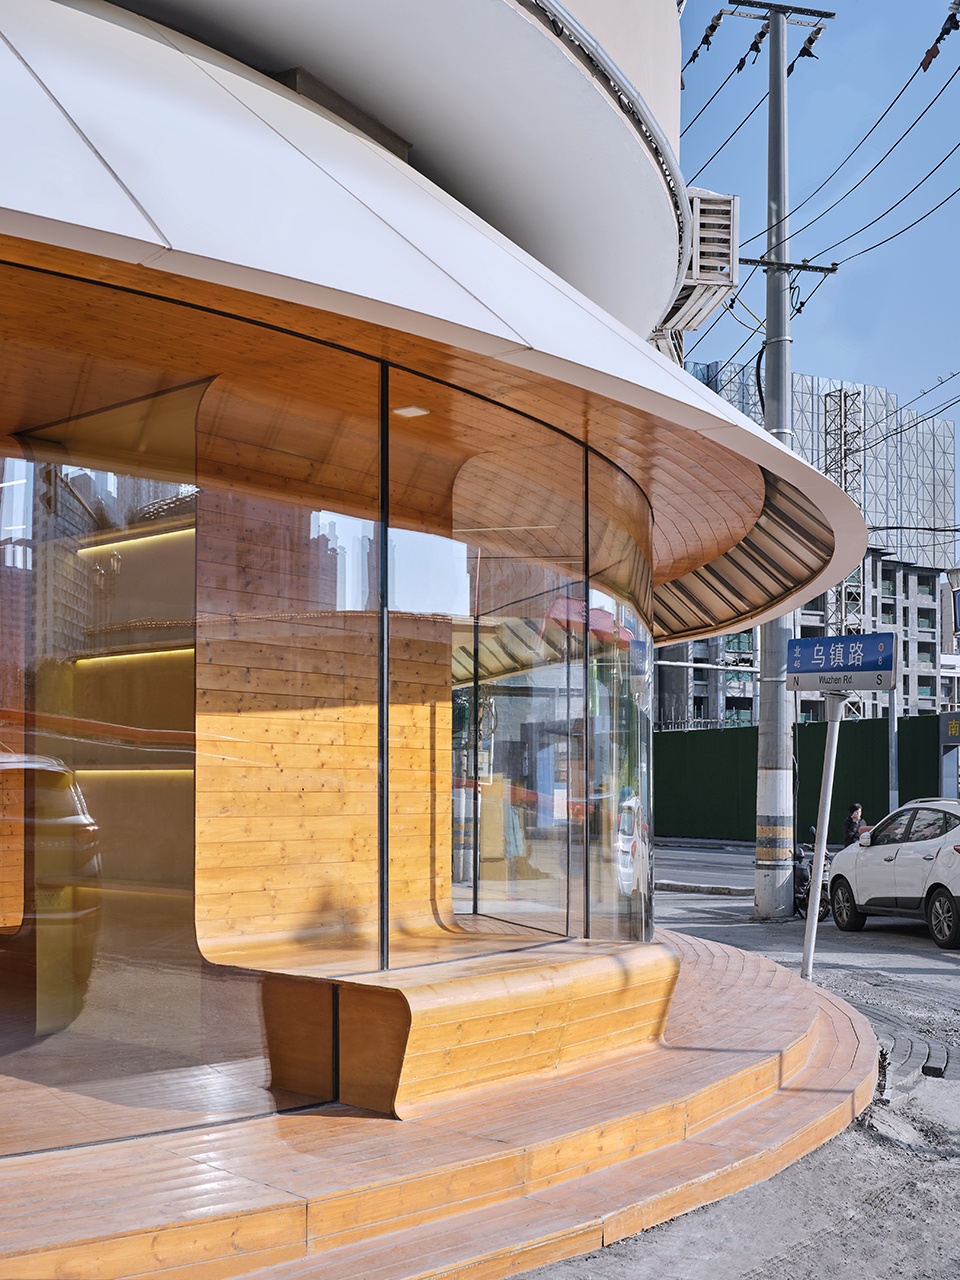
▼连续的白色钢板屋面出强化建筑本身的水平线条与转交圆弧,
the continuous white steel sheet roof emphasis the circular arcs of the building ©章鱼见筑
空间卷轴
Space scroll
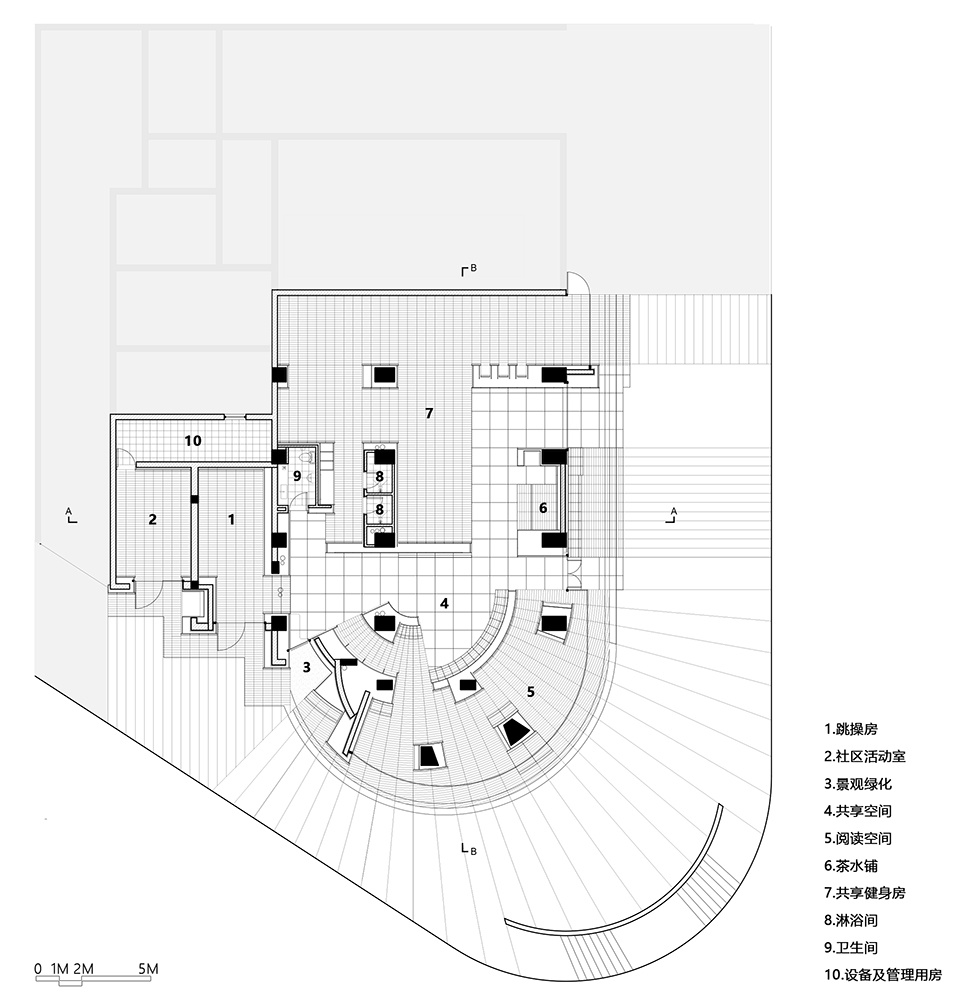
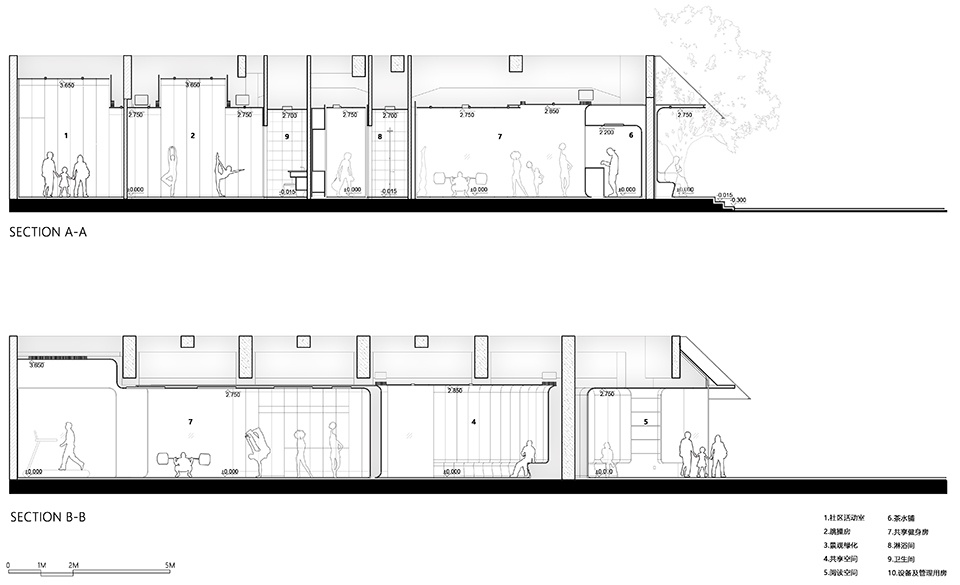
设计将核心功能沿采光面布置,将空间需求较大的健身房布置在柱网相对规则、开敞的北侧空间;将空间需求相对灵活且具有较好展示性的阅读空间布置在圆弧形转角。通过剖面上呈C型并向外开口的彩色木质空间包裹不同功能,并将内部活动透过玻璃面外化至城市界面。室内铺地向外延伸,形成与内部有呼应联动关系的室外场地。茶水铺外侧的室外家具为过往行人提供驻足空间。
▼平面分析图,analysis of the plan © 同济原作设计
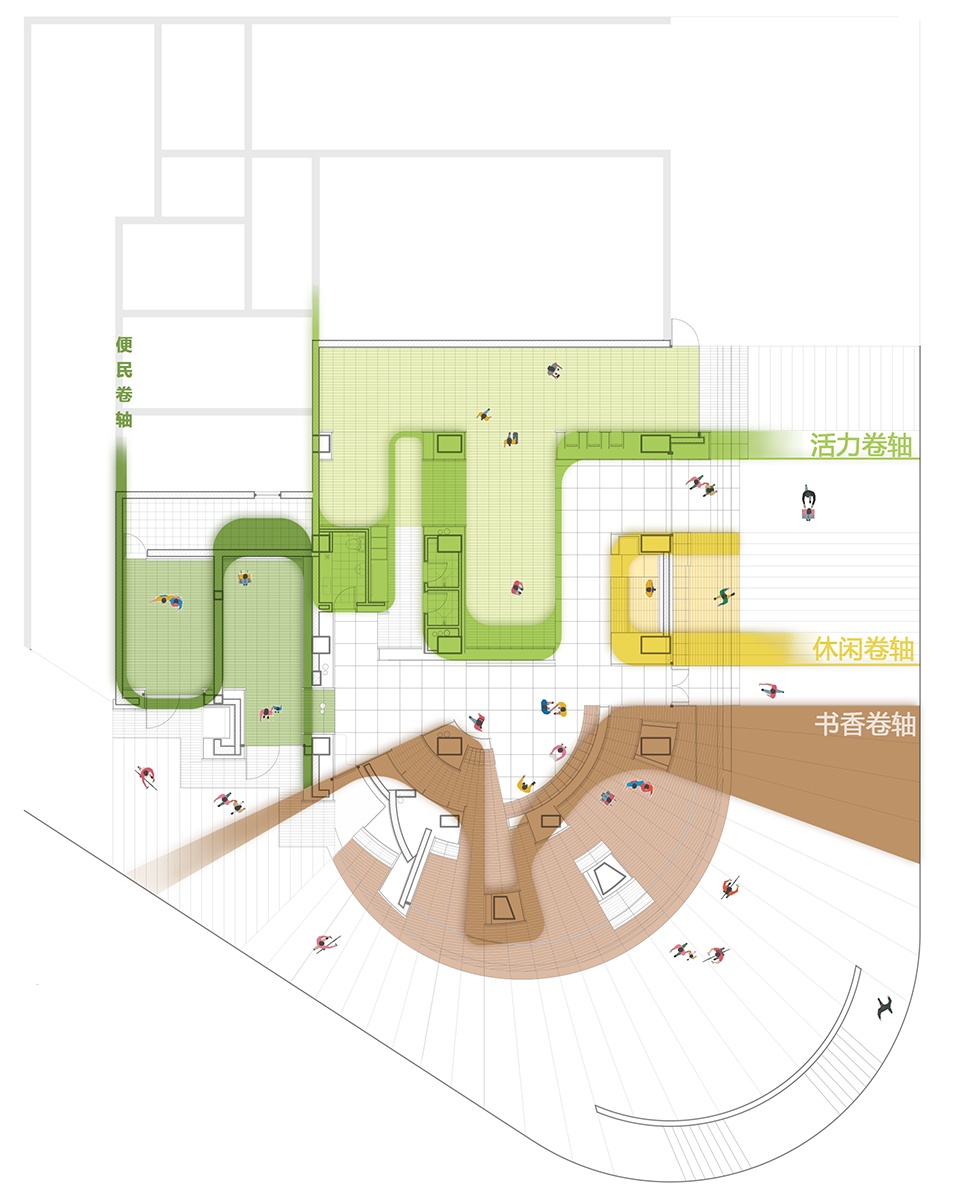
The core functions are arranged along the daylighting surface, and the gym with large space demand is arranged in thenorth space which is relatively regular and open of the column network. The reading space with relatively flexible space requirements and good display is arranged in a circular arc corner.The different functions are wrapped in a C-shaped colored wooden space with outward openings, and the internal activities are externalized to the urban interface through the glass surface. The interior paving extends outwards, forming an outdoor space that echoes the interior. The outdoor furniture outside the tea shop provides stopping space for passers-by.
▼位于转角的原木书房,the timber reading area at the corner © 章鱼见筑
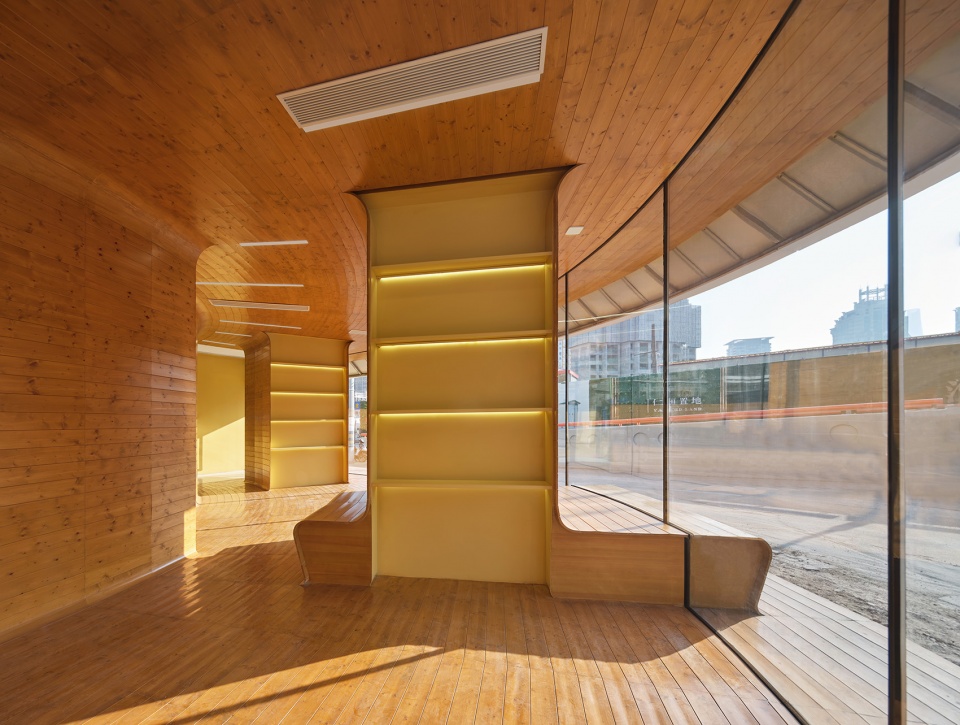
▼书香卷轴,axis of reading area © 章鱼见筑
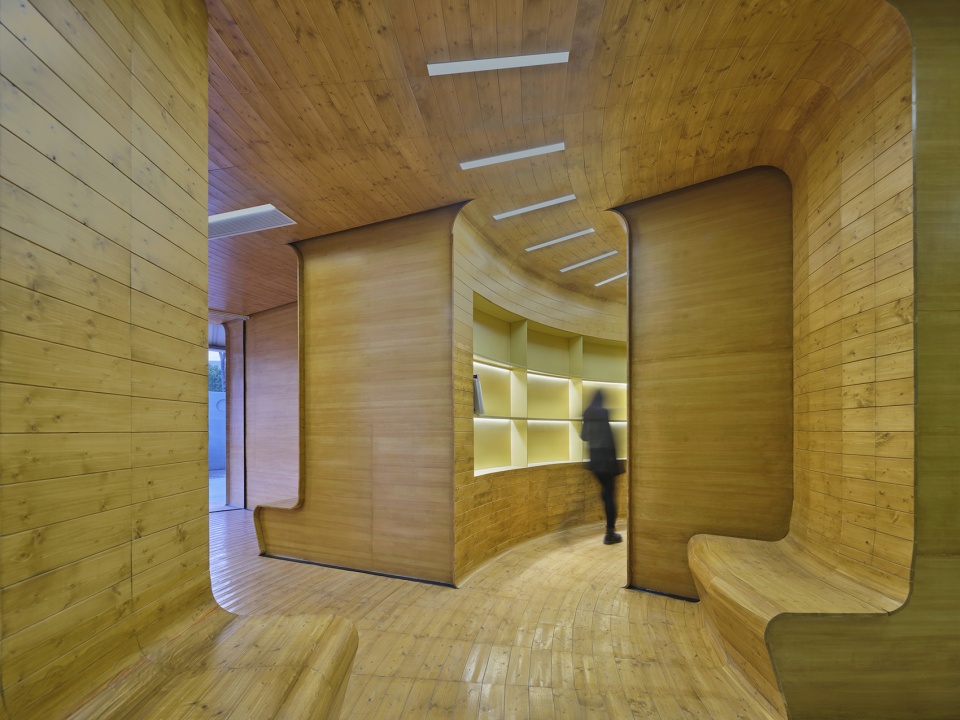
▼由原木书房看健身空间与服务驿站,viewing the fitness space and the service station from the wood-colored study © 章鱼见筑
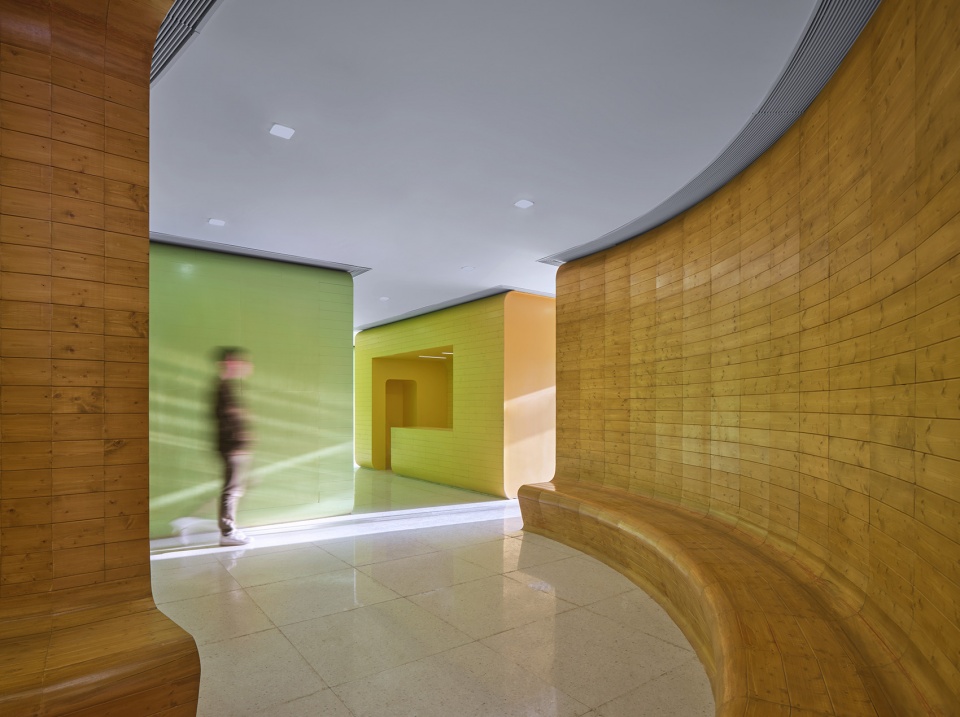
深绿色的跳操房、原木色的书房、淡黄色的服务驿站与嫩绿色的健身空间在街角呈现出一幅连续生动的展开的空间卷轴。
The dark green jumping room, the original wood-colored study, the light yellow service station and the light green fitness space present a continuous vivid colorful picture at the corner.
▼彩色的空间卷轴,the continuous vivid colorful picture of the project ©同济原作设计

▼不同的彩色空间之间的间隙空间成为各个功能的共享空间,the gap space between the different colored Spaces becomes a shared space for each function © 章鱼见筑
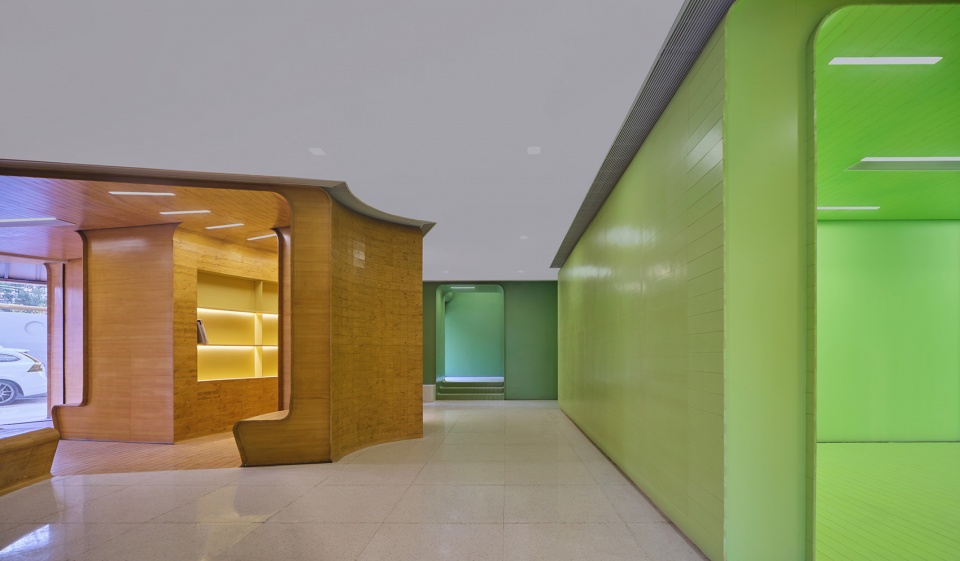
▼活力卷轴,axis of fitness © 章鱼见筑
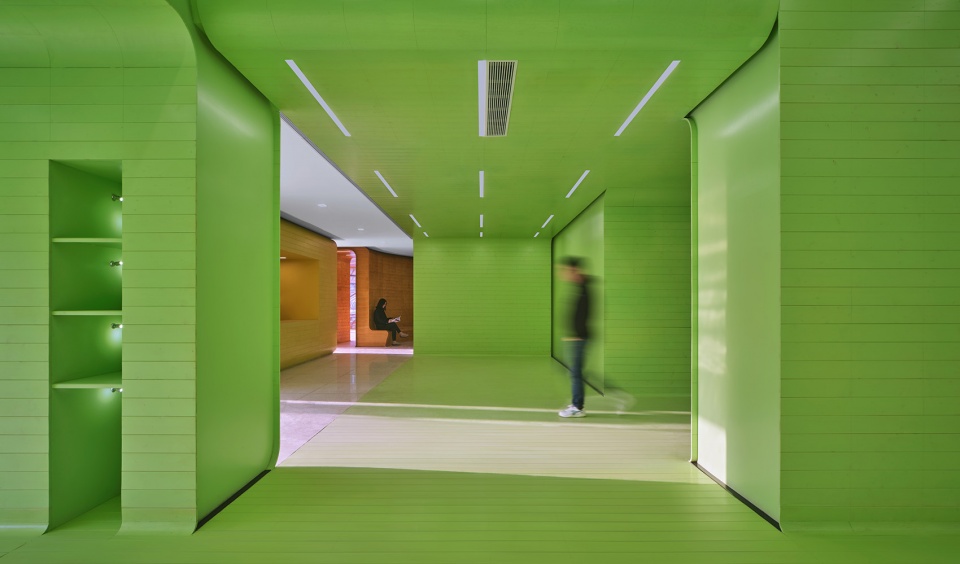
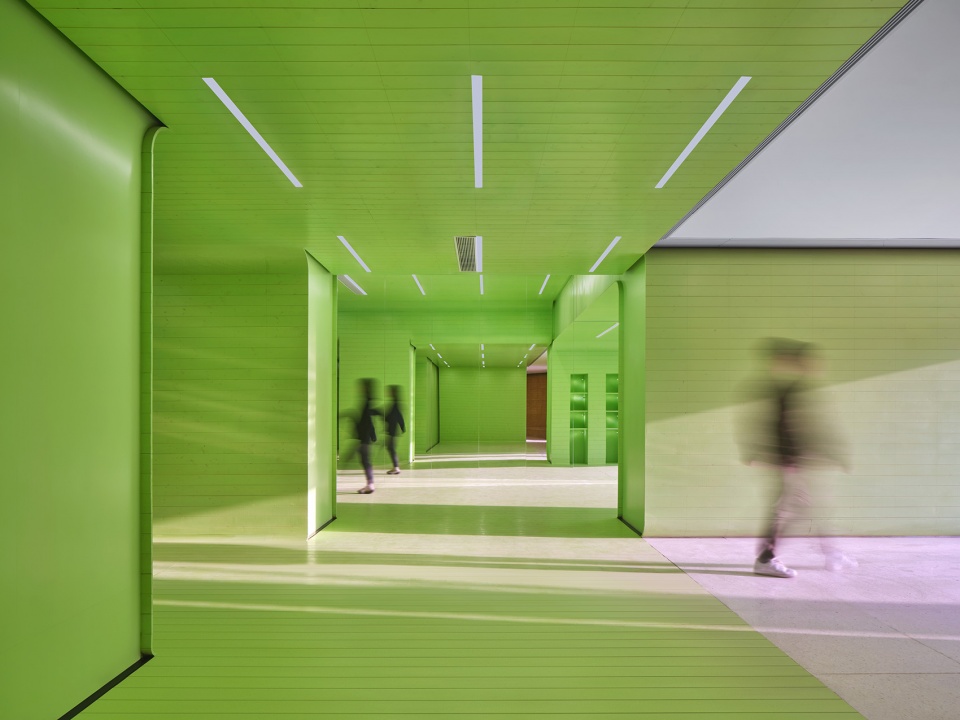
▼嫩绿色的健身空间,the light green fitness space © 章鱼见筑
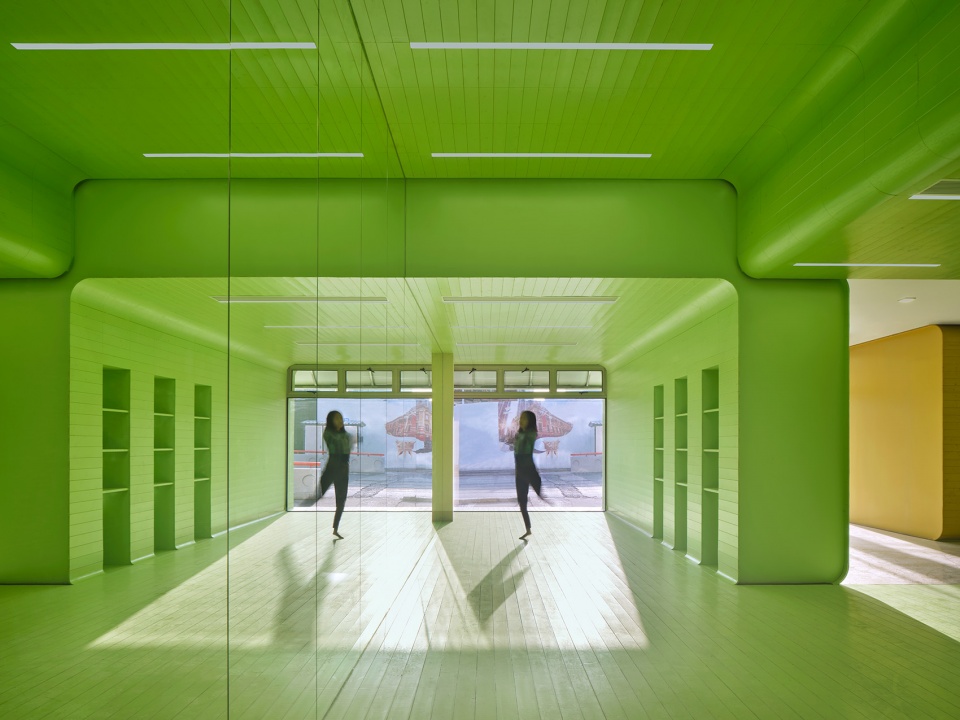
▼便民卷轴,community service axis © 章鱼见筑
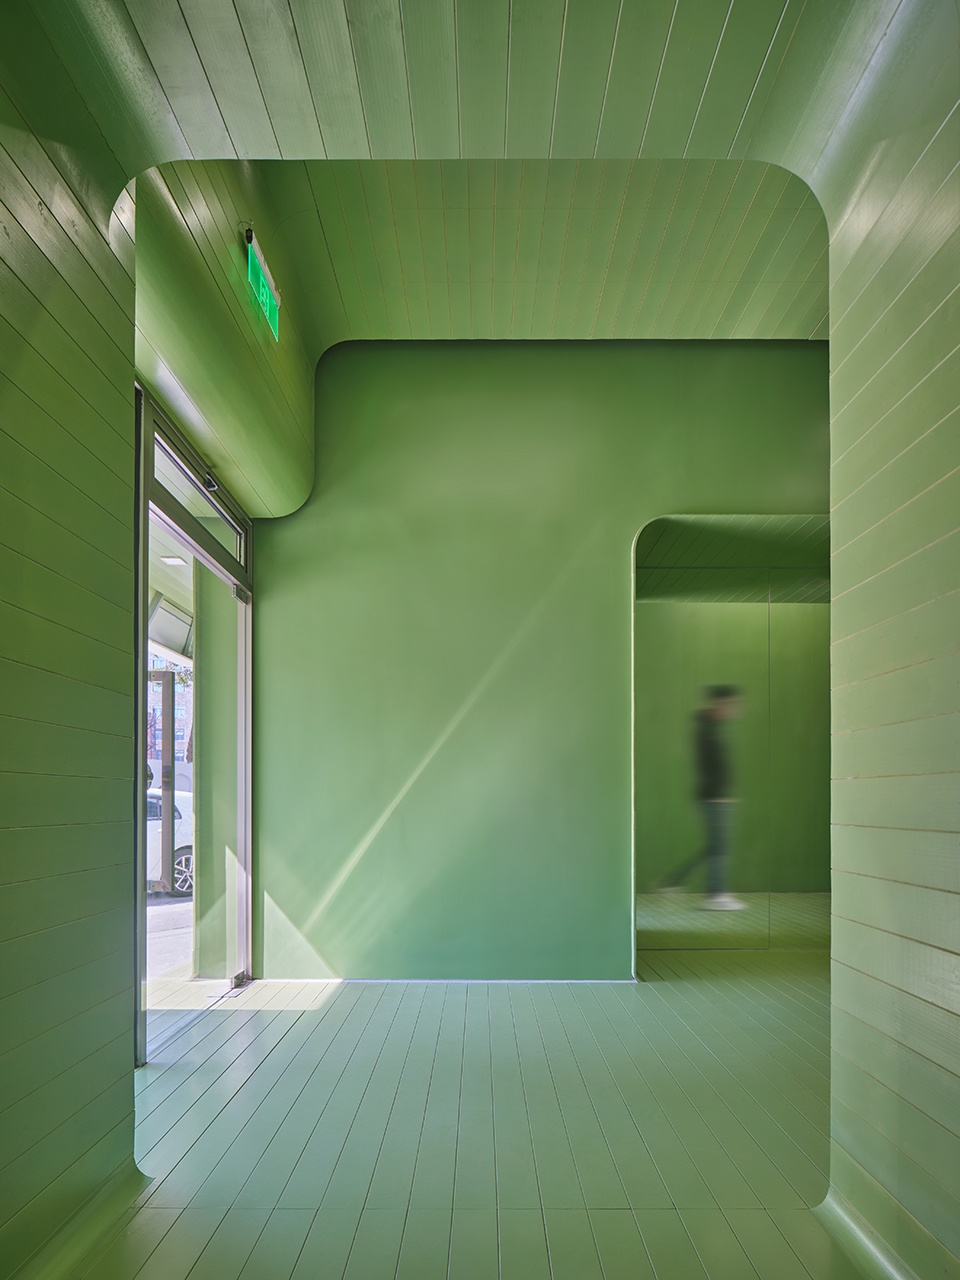
不同的彩色空间之间的间隙空间成为各个功能的共享空间,以灰白色呈现,可举办小型讲座、读书会等活动,驿站的主出入口也由此组织。
The gap space between the different colored Spaces becomes a shared space for each function, which is presented in offwhite. Small lectures, reading parties and other activities can be held, and the main entrance and exit of the post station can be organized accordingly.
▼淡黄色的服务驿站,the light yellow service station © 章鱼见筑
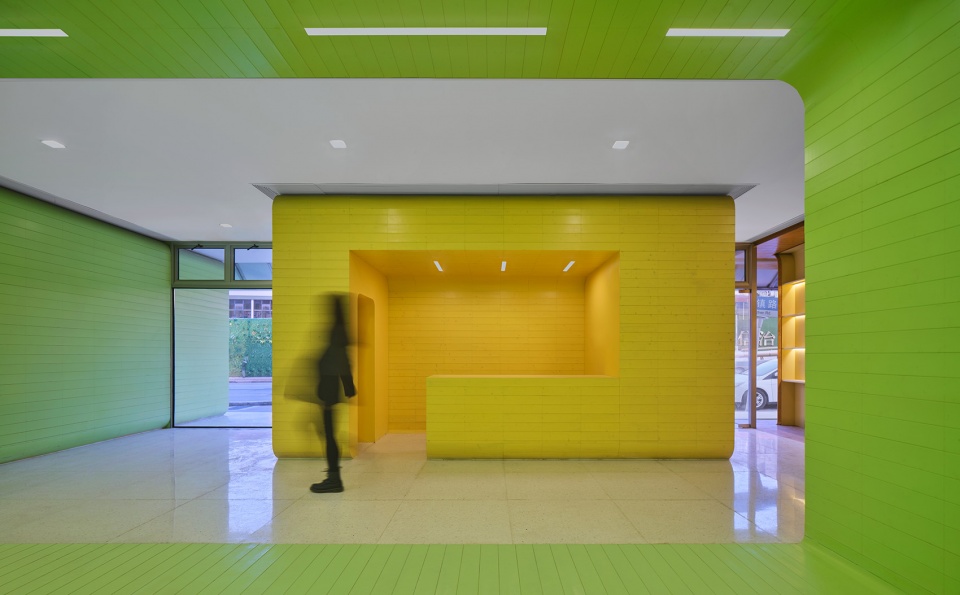
▼由服务驿站看健身区,viewing the fitness space from the light yellow service station © 章鱼见筑
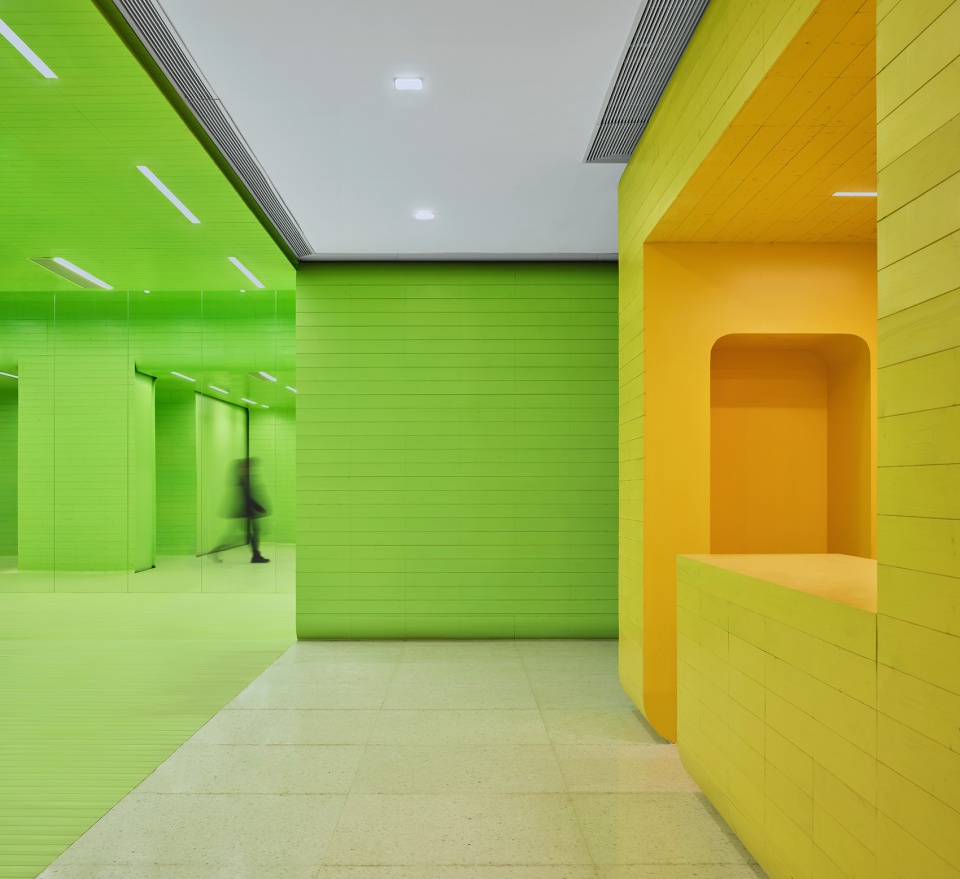
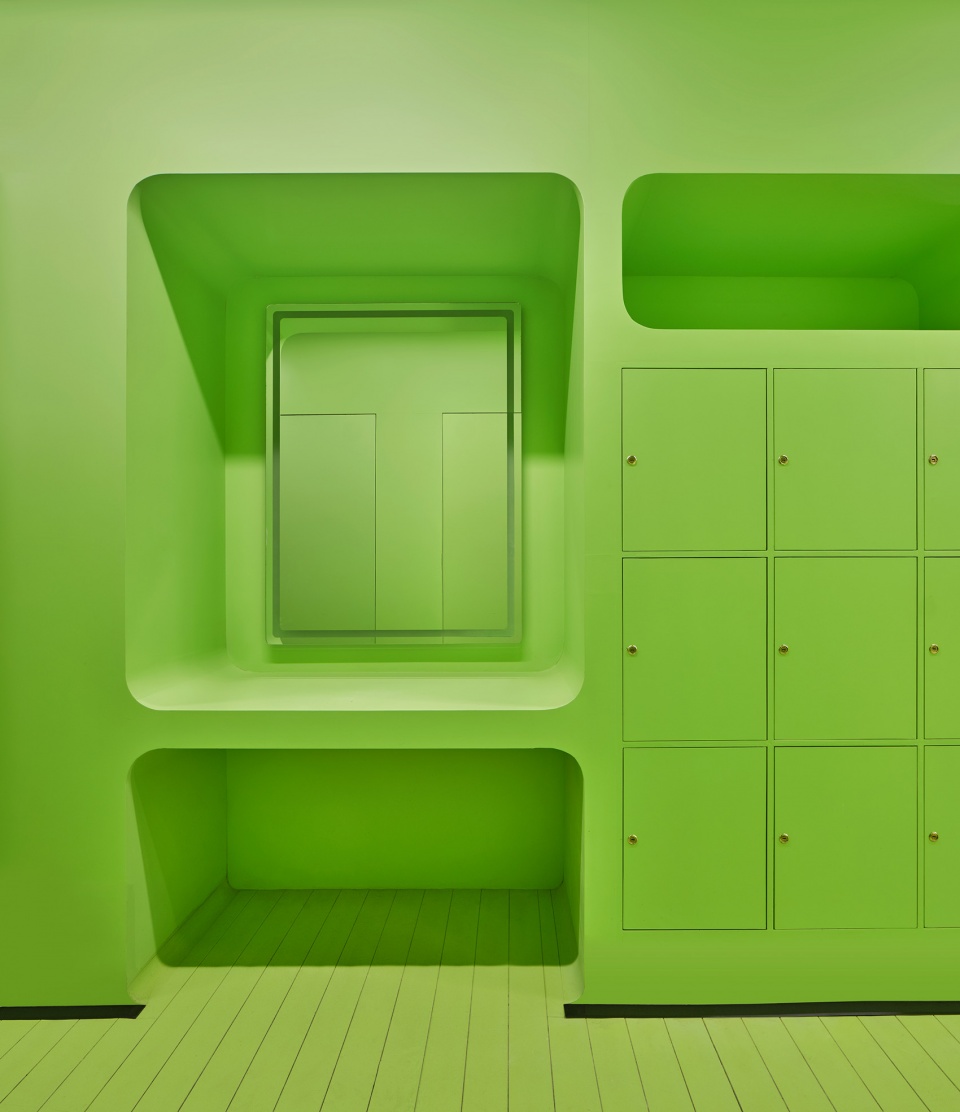
▼室内弧形壁龛承载多重功能,interior curved alcoves with various functions © 章鱼见筑
城市家具
City Furniture
驿站所在空间原为陶瓷大楼的住宅底商,大楼结构形式为框支剪力墙,底层空间内巨柱林立,加之盘根错节的下水管道,整个空间显得拥挤逼仄。
▼改造前,before renovation © 同济原作设计
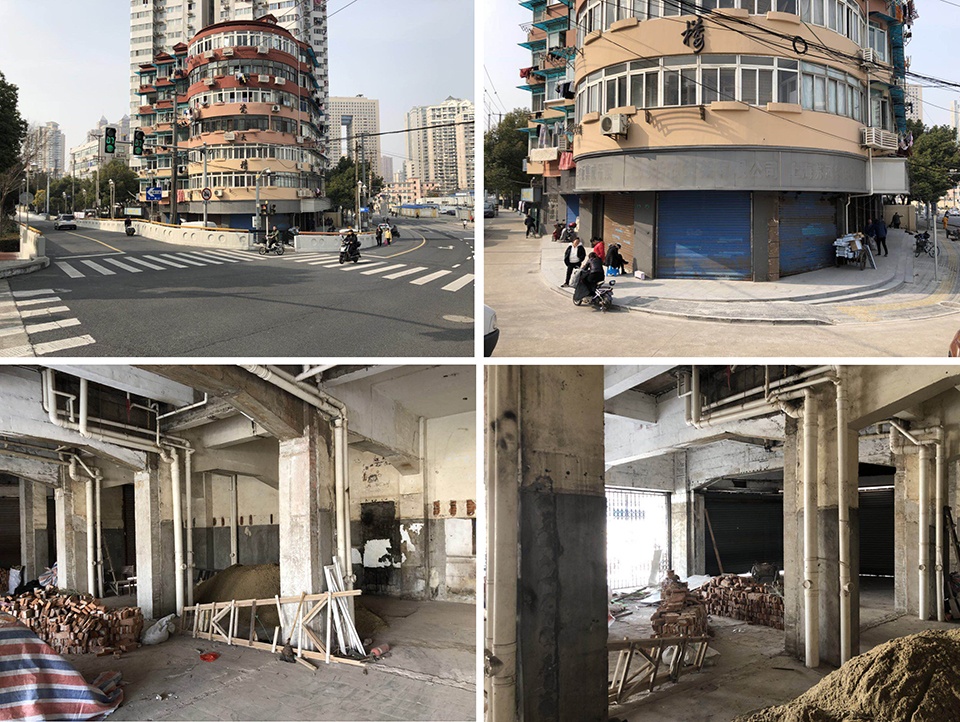
Since the post station was originally the residential ground floor space of the ceramic building, and the structure of the building is framed shear wall, there are many huge columns in the ground floor space, together with the tangled sewer pipes, the whole space is crowded and cramped.
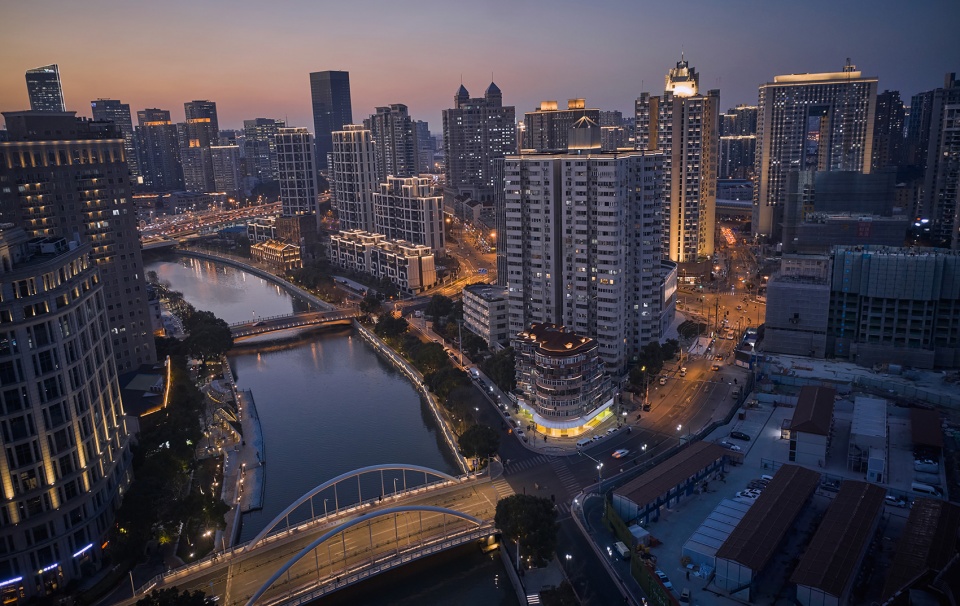
▼夜景鸟瞰,aerial night view © 章鱼见筑
▼街道视角,street view © 章鱼见筑
为了打破柱网占主导的空间格局,设计通过墙、地、顶一体化的空间策略,用木质饰面将原始空间进行包裹。将巨柱和管道与分隔墙、凹龛、展示柜、座椅靠背等共同打造为“城市家具”,使其消化为空间隔断或室内家具的一部分,从而藏匿起了原本粗壮林立的柱网与管道。连续的木质饰面包裹形成的C型空间将原本规则单调的室内场所划分为相互渗透又相对独立的功能区,不同功能区可透过间隙空间相互“瞥见”,由此营造灵动而富于变化的空间体验。
In order to break the spatial pattern dominated by the column mesh, the original space is wrapped with wooden veneer through the spatial strategy of wall, floor and roof integration.The giant columns and pipes are built together with partition walls, alcoves, display cabinets, seat backs, etc., so that they can be digested as space partition or part of interior furniture, thus hiding the original sturdy column network and pipes.The C-shaped space formed by continuous wood finishes divides the original regular and monotonous indoor space into interpenetrating and relatively independent functional areas. Different functional areas can “glimpse” each other through the gap space, thus creating a flexible and varied spatial experience.
▼改造后的立面形成一系列“城市家具”,
the renovated facade forms a series of “urban furniture” © 章鱼见筑
▼平面图,plan © 同济原作设计
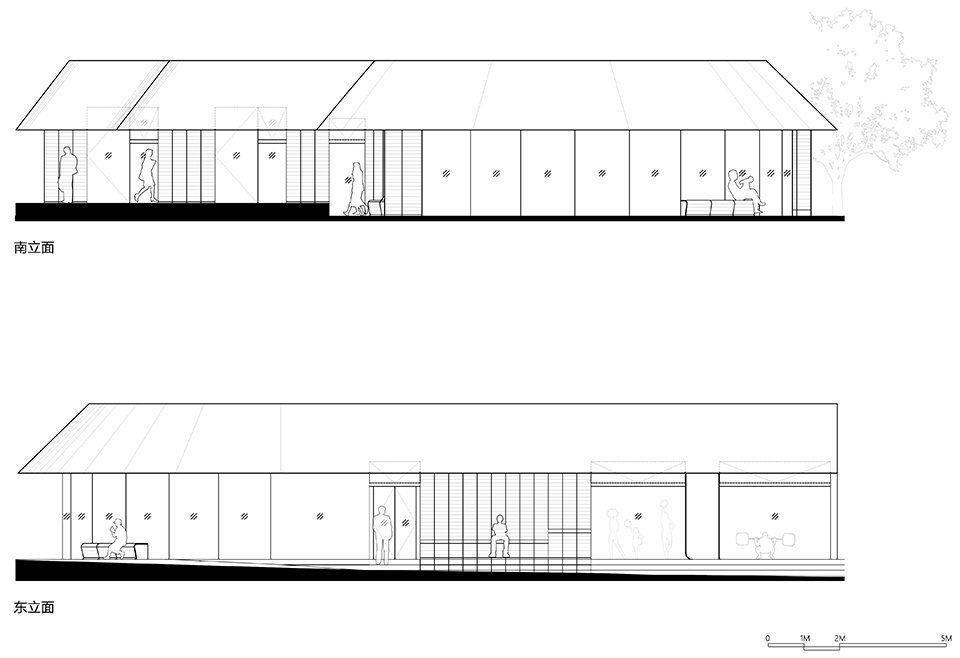
▼立面图,elevations © 同济原作设计
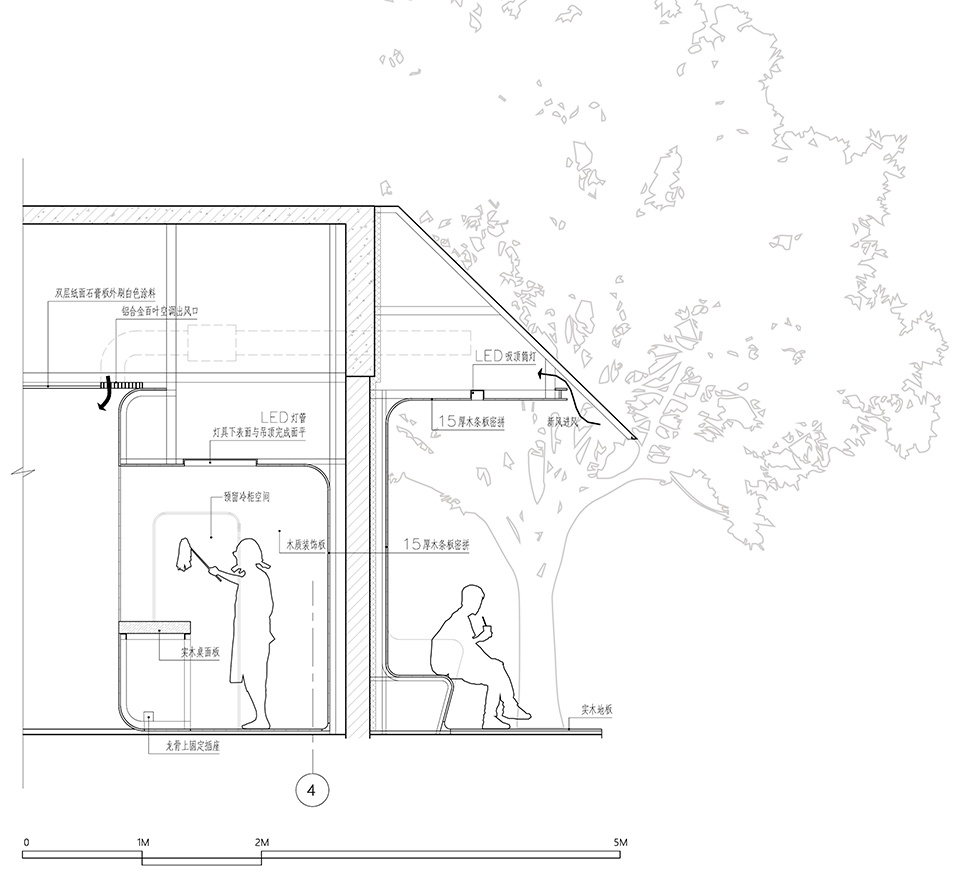
▼剖面图,sections ©同济原作设计
▼剖面细部,detailed section ©同济原作设计
拼贴社区 – 乌镇路苏州河桥头驿站
项目名称:苏河驿站·文化客厅装修设计(硬装及软装部分)
建筑事务所:同济大学建筑设计研究院(集团)有限公司原作设计工作室
电邮联系方式:zmz3388@126.com
主创建筑师:章明、张姿、苏婷
建筑设计团队:李雪峰、秦曙、李晶晶、刘静怡、丁歆、王雨晴
项目地点:上海市静安区光复路271号
建筑面积:350平方米
建成时间: 2022年03月
摄影:章鱼见筑
摄影师网站:http://www.zyarch.cn
业主:上海市静安区北站街道社区文化活动中心
Project Name: The Collage Community – The Decoration Design of Suhe Service Station
Architect: Original Design Studio/TJAD
Contact E-mail: zmz3388@126.com
Lead Architects: Zhang Ming, Zhang Zi,Su Ting
Architecture Design Team: Li Xuefeng, Qin Shu, Li Jingjing, Liu Jingyi, Ding Xin, Wang Yuqing
Location: No.271,Guangfu Road, Jing ‘an District, Shanghai
Gross Built Area: 350㎡
Completion: 2022.03
Photographer: ZY Architectural Photography
Photographer’s Website: http://www.zyarch.cn
Client: Community Cultural Activity Center of Beizhan Street, Jing’an District, Shanghai
More: 同济原作设计工作室。更多关于他们:Original Design Studio on gooood









辣眼睛
将巨柱和管道与分隔墙、凹龛、展示柜、座椅靠背等共同打造为“城市家具”,使其消化为空间隔断或室内家具的一部分,从而藏匿起了原本粗壮林立的柱网与管道。
烂活
你想面向公众,可以多用块面,多用一些原始的材料与质感。少点油漆,少用一些没用的弧线造型,接地气一点。你搞个你认为的艺术空间,你什么时候走入过大众?
基本都是关系户
还可以
分析图的头头是道啊 做出来 不好意思打扰了
空间挺好的,但是不是很喜欢这个颜色搭配。。
颜色很舒服,活力感十足,讨喜!
感觉这个环境并没有内外空间交流的价值,所以室内空间的外化的意义是不是要更理性一些,而不是为了某个“概念”
感觉没啥内部的活力好激发,个人认为室内外渗透会更好
同意这个观点,本身是改造项目,面向当下的意义更大。