非常感谢设计方 AART Architects A/S 将项目介绍和项目图片授权gooood发行。更多请至:AART Architects A/S on gooood
Appreciation towards AART Architects A/S for providing the following description:
The Culture Yard
1st prize in open international architecture competition
17.000m2 cultural centre in Elsinore in Denmark
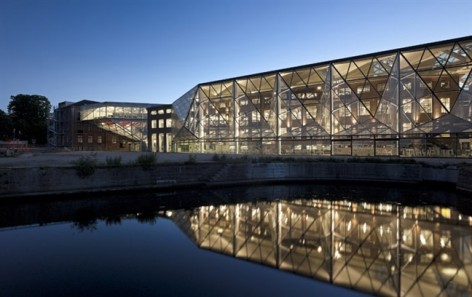
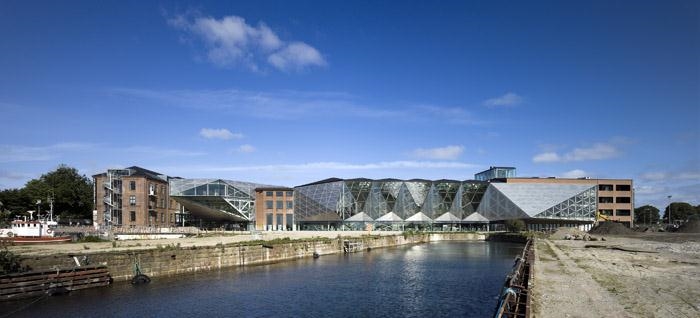
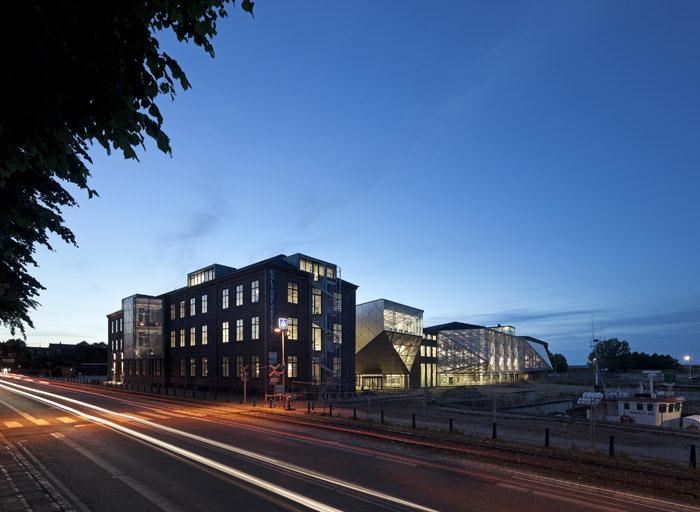
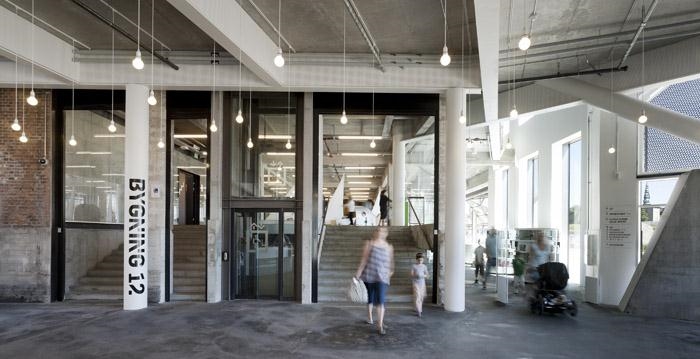
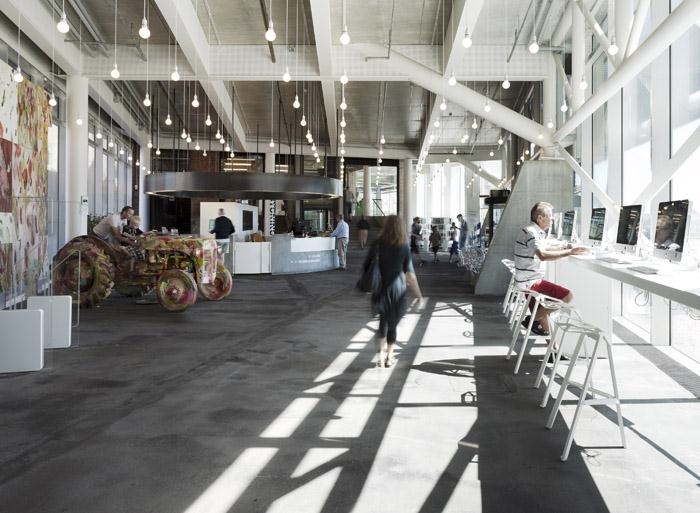
In many years the attention has been aimed at the site adjacent, where Kronborg Castle and cultural tour de forces exert their magnetic pull on both tourists and local citizens of Elsinore – but now Elsinore’s old ship yard has been transformed into a 17.000m2 cultural and knowledge centre, including concert halls, showrooms, conference rooms and a public library. The Culture Yard symbolizes Elsinore’s transformation from an industrial town to a cultural centre. In this way the yard is designed as a hinge between the past and present, reinforcing the identity of the local community, but at the same time expressing an international attitude, reinforcing the relation between the local and global community.
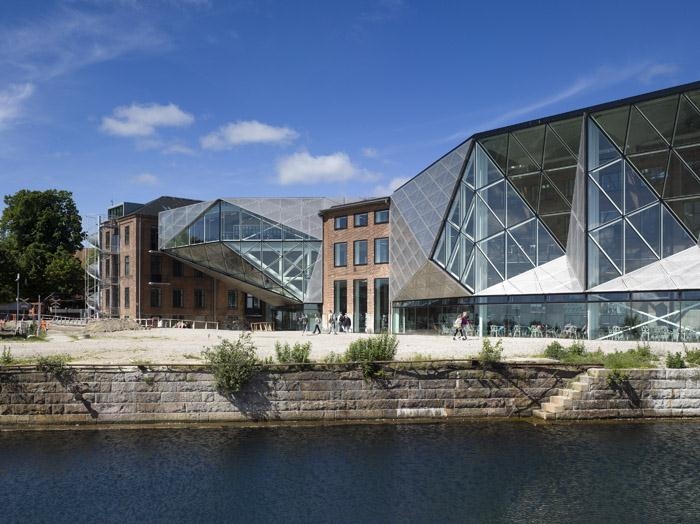
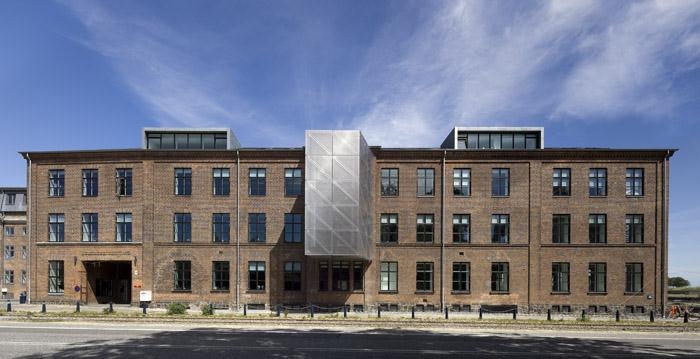
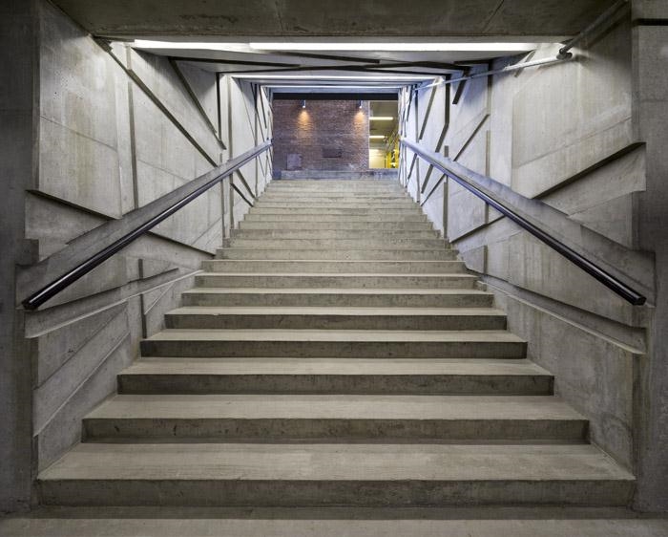
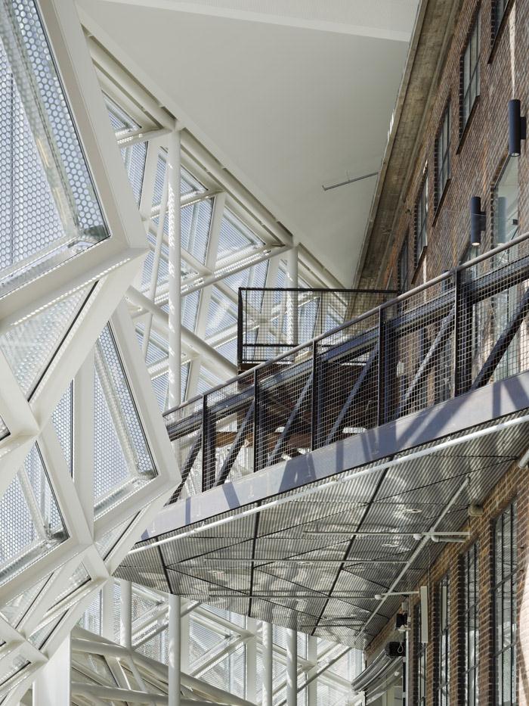
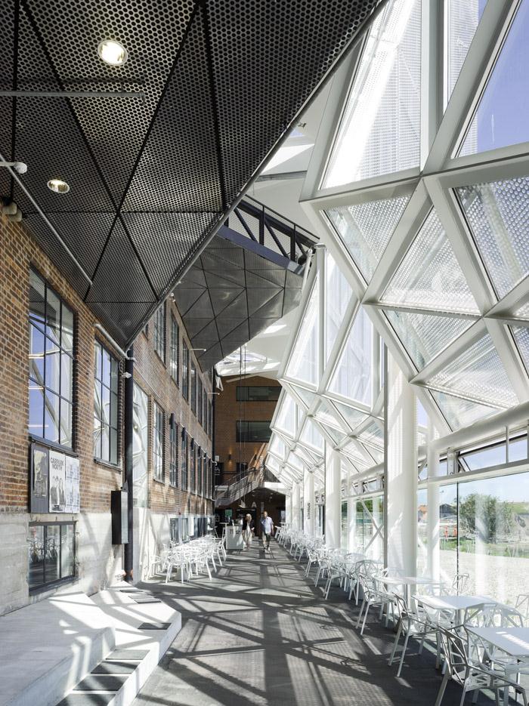
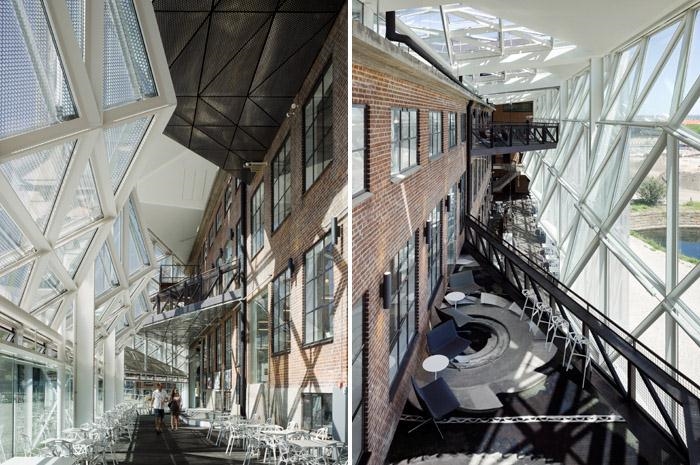
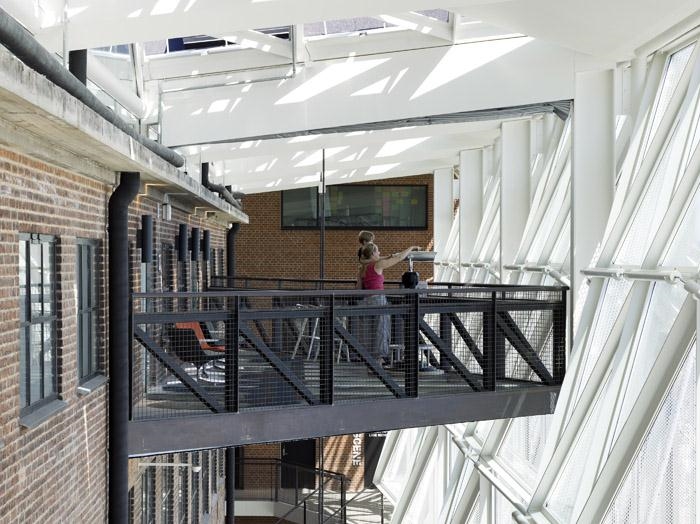
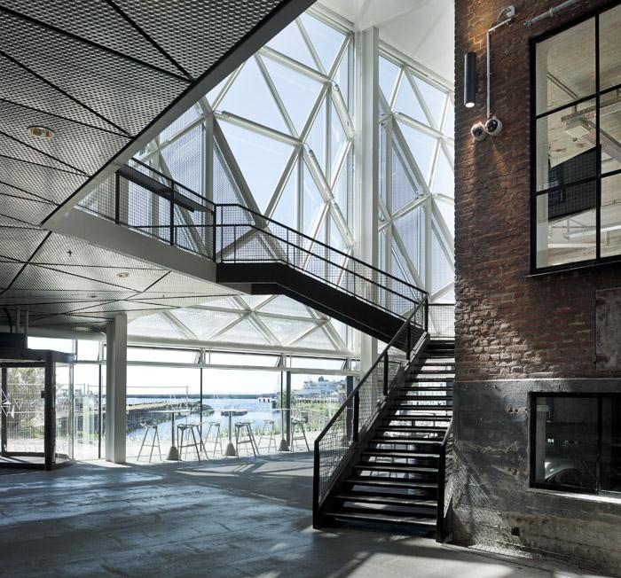
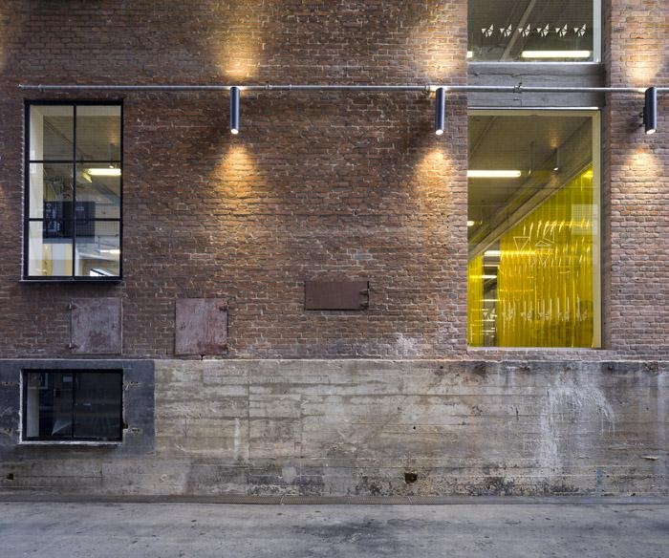
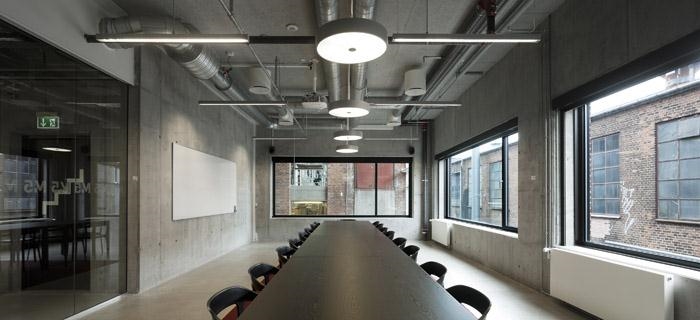
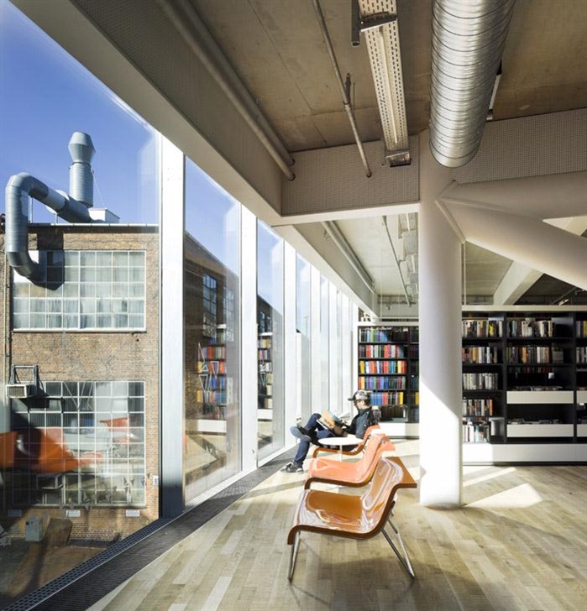
The contrast between past and present permeates the Culture Yard. For instance, the original concrete skeleton with armoured steel has been reinforced, but left exposed as a reference to the area’s industrial past. The historic context has thus been the main structural idea in the design process, ensuring the keen observer will discover a chapter of history in every corner of the yard and every peeling of the wall. In other words, if you want to understand what Elsinore really is, what the intangible blur between past and present feels like, this is the place to visit. Thanks to architectural features such as wrought iron stairs and concrete elements, interacting with modern glass structures and interior designs, the contrast between the days of yore and the present becomes evident. It is the Culture Yard’s way of playing with the field of tension between old and new, making the notion of past versus present, the industrial society versus the information society, constantly present.

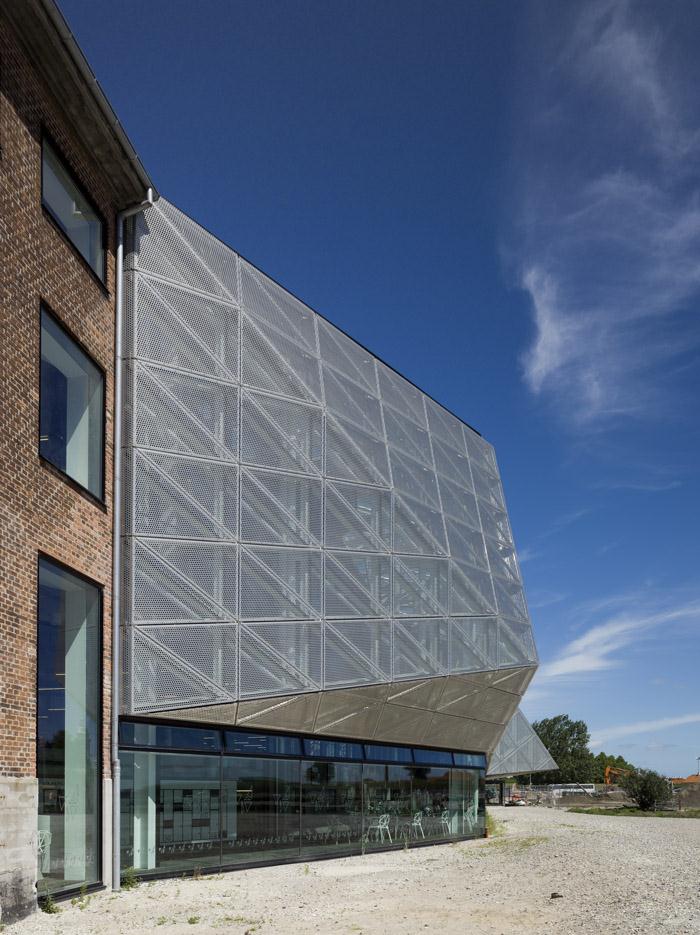

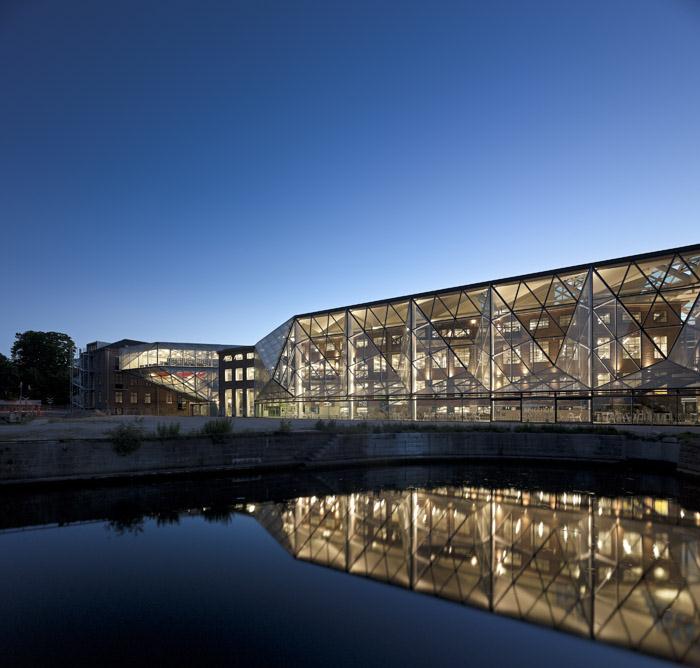
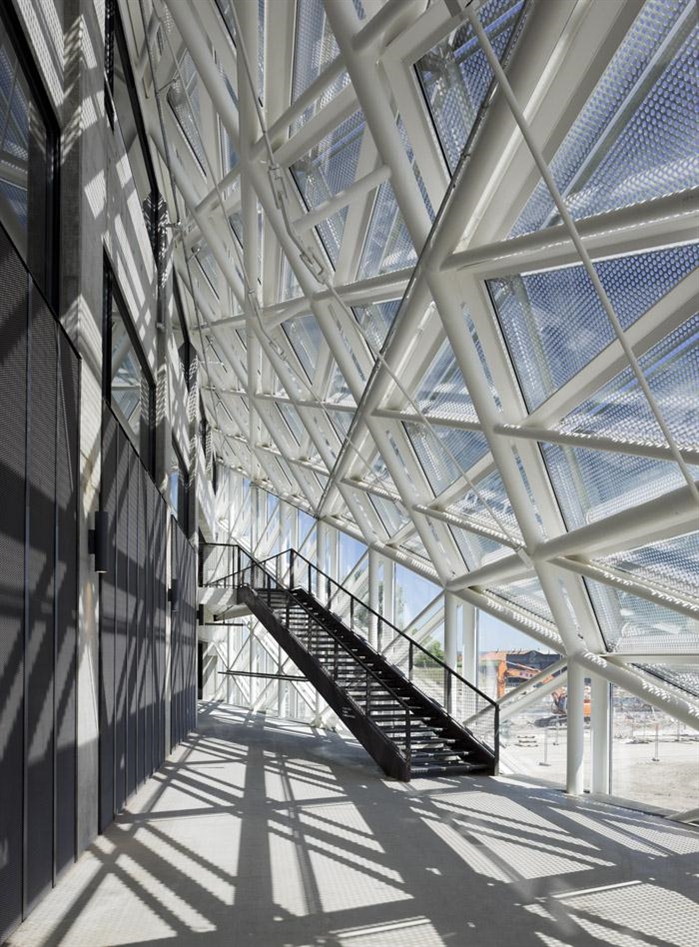
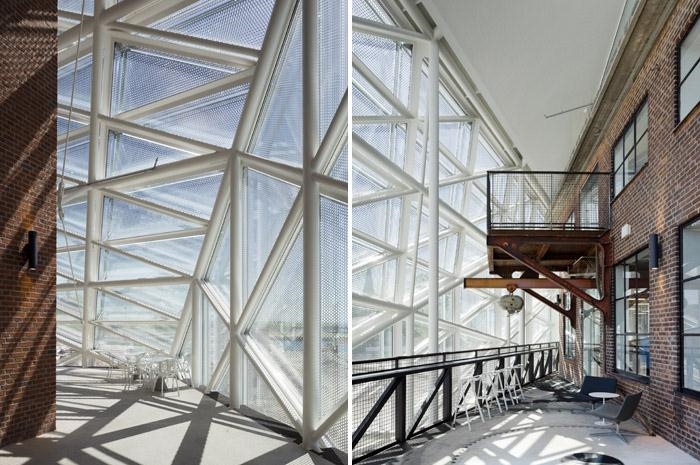
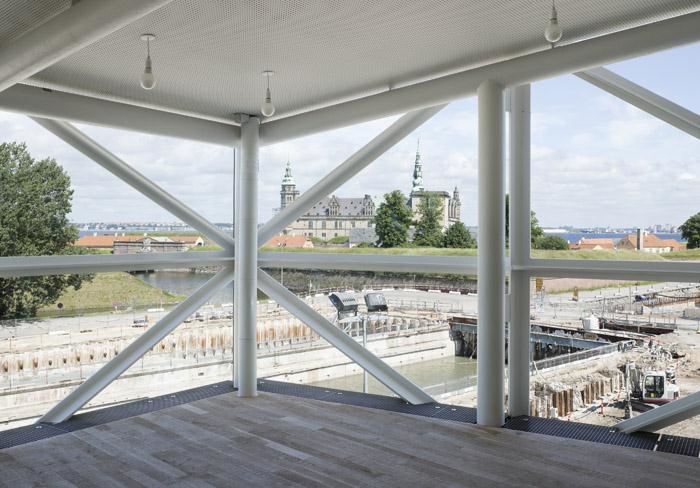
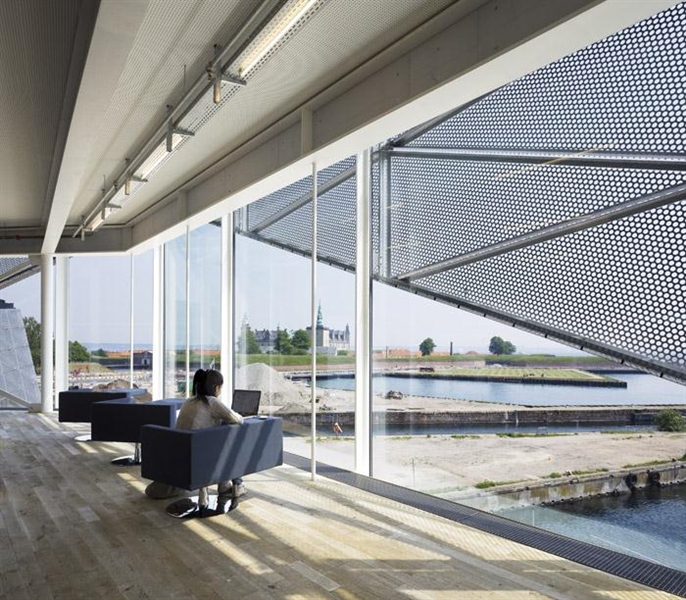
Particularly striking, when viewed from the seafront and Kronborg Castle, is the multifaceted façade. Like a fragmented, yet strongly coherent structure, the enormous glass and steel façade challenges the historic site and stares unflinchingly across the Sound – the strait that separates Denmark and Sweden. The transparent façade also reinforces the relation between inside and outside, as you can peak in from street level and enjoy the magnificent sea view and view of Kronborg Castle from every floor of the building – especially from the glass cave which in a dramatic gesture protrudes out of the building above the main entrance.
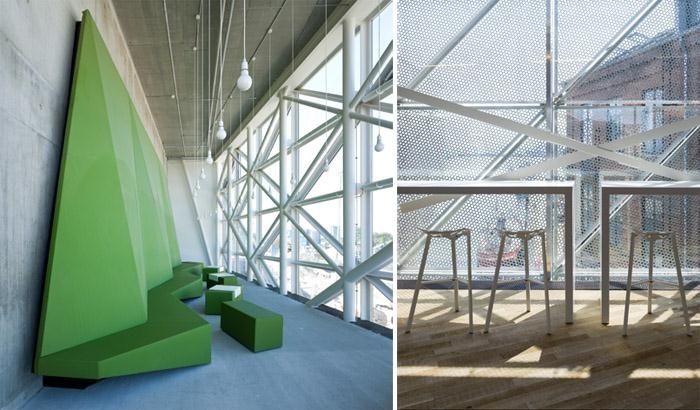
In this way, the façade envelopes the yard in a distinctive atmosphere, as the dazzling and dramatic play of lines generates a sense of spaciousness. Although the façade is made of hundreds of lines and triangles it appears as one big volume, generating a sense of place and time. The volume also takes the environment into account, since the façade not only functions as an aesthetic and spatial architectural feature, but also as a climate shield, reducing the energy demand for cooling and heating of the building.
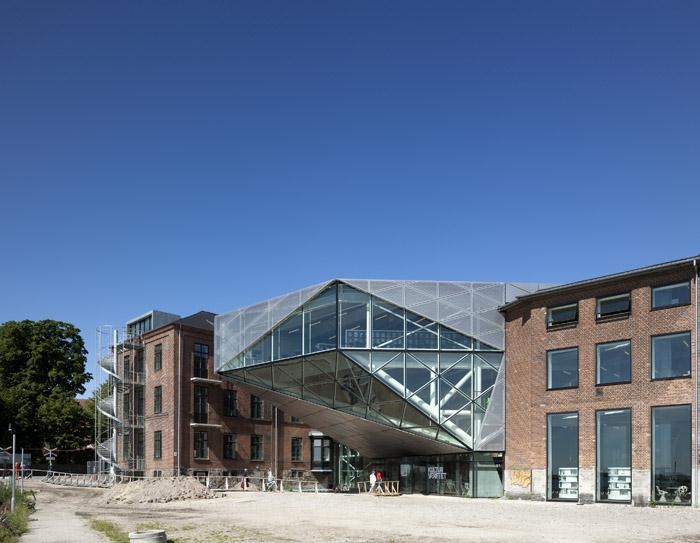
艾尔西诺毗邻的区域一直是富有魅力的文化胜地,现在当地的一个老船厂已被改造成为一个17000平米的文化知识中心,其中包括音乐厅,展览区,会议室和公共图书馆。意味着这里也成工业重镇转变为文化中心。期望通过这个项目联系过去与未来,加强当地社区身份,但展现国际面貌并与世界接轨。
过往与现在的对比渗透整个文化中心。原有的混凝土结构被保留并加强,如果你仔细观察,会发现院子的角落会出现看似不经意的脱皮墙皮。历史与现代,无处不在的渗透和交互。铸铁楼梯,混凝土构件,现代型的玻璃结构,种种交叉重叠。
外面漂亮的景观也会很注意的加以利用,巨大的玻璃外框看起来支离破碎但却将景色完全的渗透进室内。
建筑大气独特,宽敞舒适。同时也考虑的对环境的影响,不仅仅从外观美学上,还从可持续性方面进行了考虑。
Facts about the Culture Yard
Project Awards:
1st prize in open international architecture competition
17.000m2 cultural centre in Elsinore in Denmark
Client: Elsinore municipality
Architec: tAART architects A/S
Landscape architect: AART architects A/S
Engineer: Søren Jensen Consulting Engineer
Address: Allégade 2, 3000 Elsinore, Denmark
Year: 2006 – 2010
Size: Approx. 17.000m2
Construction cost: s315 million DKR
Photographer: Adam Mørk
MORE: AART Architects A/S,更多请至:AART Architects A/S on gooood









求图纸。。。