非常感谢 Bangkok Project Studio 予gooood分享以下内容。更多关于他们请至:Bangkok Project Studio on gooood.
Appreciations towards Bangkok Project Studio for providing the following description:
Kui族生活在泰国东北部的Surin省。几百年来的KUI族家庭通常都是由人类和大象组成,住宅也包含人类使用的空间和大象的空间,二者共处一个屋檐之下。Surin省曾经拥有丰饶的森林,由于最近半个世纪的商业砍伐而遭到了很大的破坏。Kui族和大象的生活对森林的依赖度很高,森林的破坏让他们遭受了极端的干旱以及食物和药材的短缺。他们不得不流落旅游城镇的街头,乞讨食物。部分在大象营工作,许多生活条件十分恶劣。
大象世界是一个政府项目,旨在将Kui族人和他们的大象带回家乡,并且保证合适的环境供大象生活。项目包含Kui村庄,大象医院,现存的寺庙和人象共用的墓地,以及一座博物馆,讲述当地社区的古老文化。
▼文化庭院概览,overall view of the Cultural Courtyard ©Spaceshift Studio
Kui people are an ethnic group in Surin, north-eastern Thailand. For many centuries, members of a Kui family have always included both humans and elephants. A Kui house features the space for humans, and the space for elephants—right under the same roof. Once fertile, the forest of Surin was extensively destroyed for commercial purposes in the last half-century. The Kui and their elephants, who had relied solely on the forest, suffered extreme droughts, shortages of food and medicinal plants the forest once provided. The two wandered the streets of tourist towns begging for food. Some worked in elephant camps, many with unsuitable living conditions and routine.
Elephant World is a governmental project to bring the Kui and their elephants back to their homeland and to ensure the suitable living conditions for the elephants. The project includes the Kui village, an elephant hospital, the pre-existing temple and graveyard for both humans and elephants, and a museum telling stories of the community’s age-old culture.
▼庭院与大象世界中的其他项目,courtyard and other projects in the Elephant World ©Spaceshift Studio
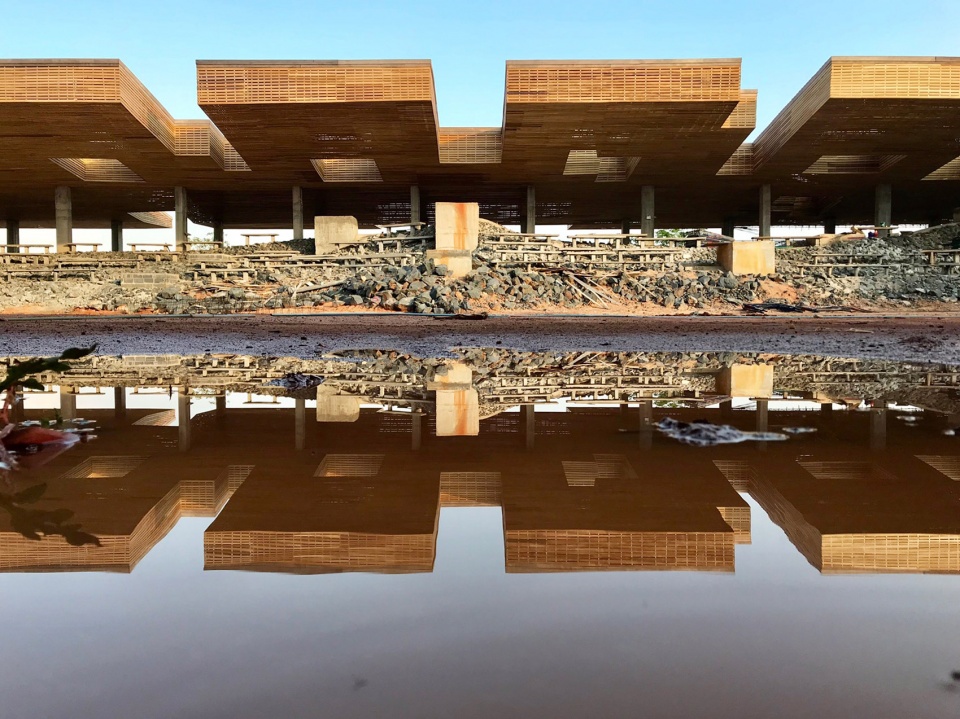
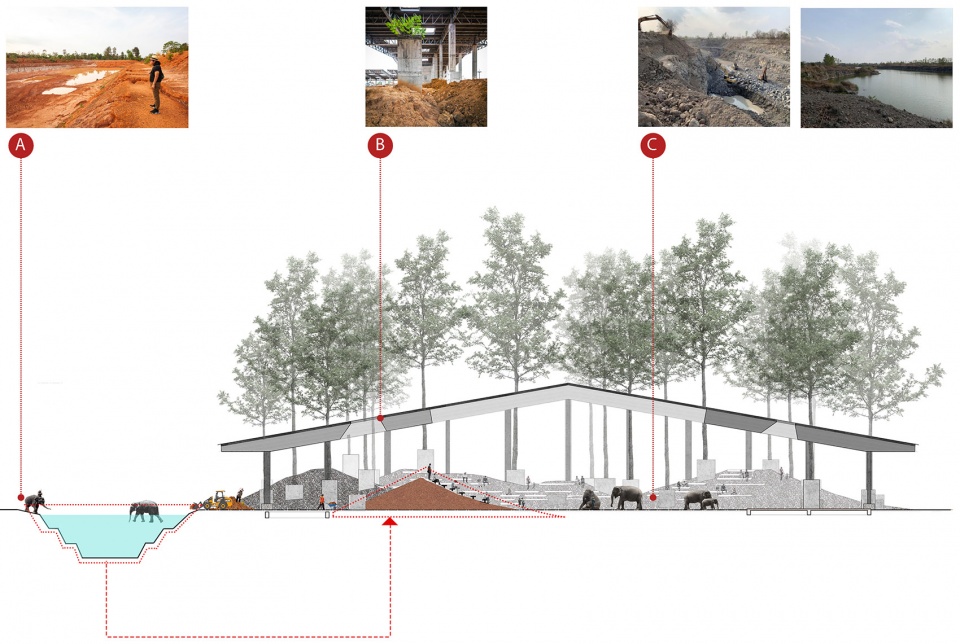
项目基地为一片干旱的高地,距河流4公里。然而,这里的200头大象每月需要使用超过8000立方米的水以维持生活。设计在游乐场的旁边挖了一个雨水收集池,挖出的8500立方米土壤变成了6个土堆,形成露天剧场一般的庭院。
The site is an arid plateau located 4 kilometres from the river. But the 200 elephants living here require more than 8,000 cubic metres of water per month. A rainwater collection pond was dug next to the site of the Playground. The resulting 8,500 cubic meters of soil is transformed into the 6 mounds forming the amphitheater-like courtyard.
▼庭院,中部可以积蓄水分,courtyard with water collected inside ©Spaceshift Studio

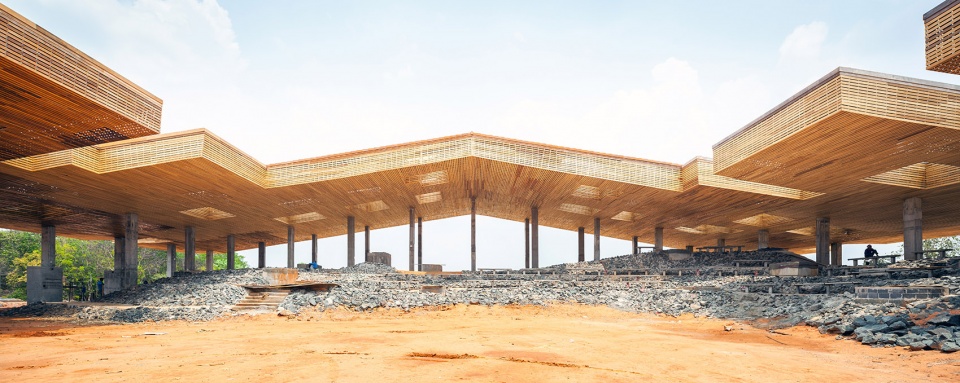
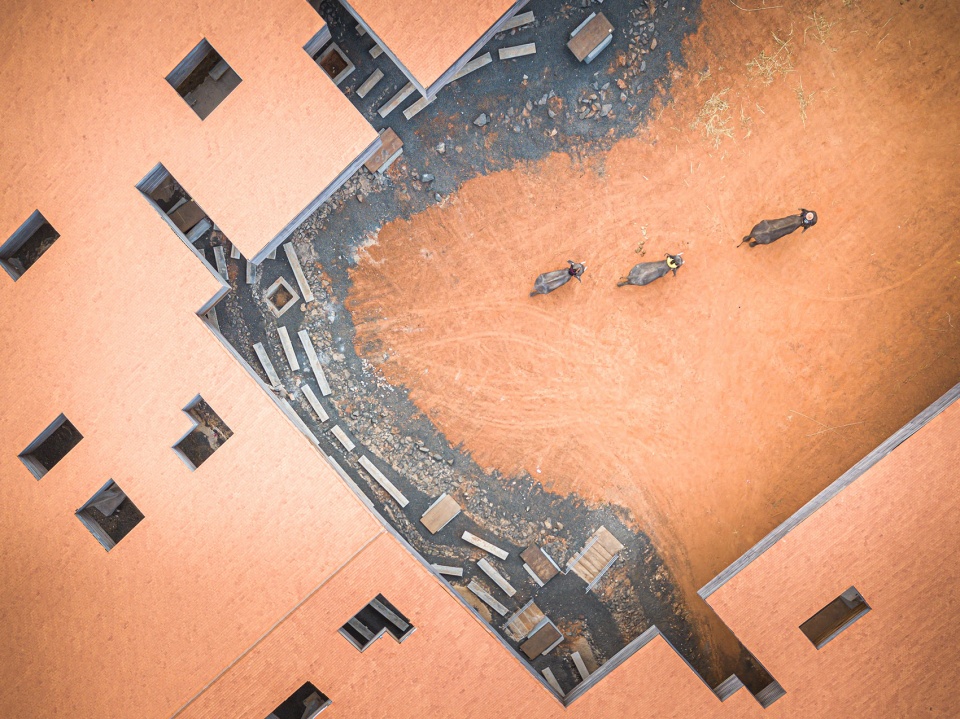
一片宽阔的土地由70×100米的斜屋顶覆盖,名为“文化庭院”,供文化活动使用。人和大象从出生到死亡的种种仪式都会在这里举行。1.5米后的屋顶中部打开,其他部位也设有不同的开孔,以满足通风的需求。屋面低矮,与周边村庄相协调。走到巨大的屋顶下,则进入了一篇宽广的文化空间。
Dubbed ‘the Cultural Courtyard’, the 70×100 m sloping roof spans a large ground where cultural events and religious ceremonies from birth to death of humans and elephants could take place. The 1.5-metre thick roof is open in the centre and punctured at various points to ventilate the space. The roof is low-lying, in harmony with the surrounding village. But once inside the generous height of the roof and the expanse of the cultural courtyard reveals itself.
▼覆盖庭院的坡屋顶中部打开,the large sloping roof covering the ground opened in the center ©Spaceshift Studio
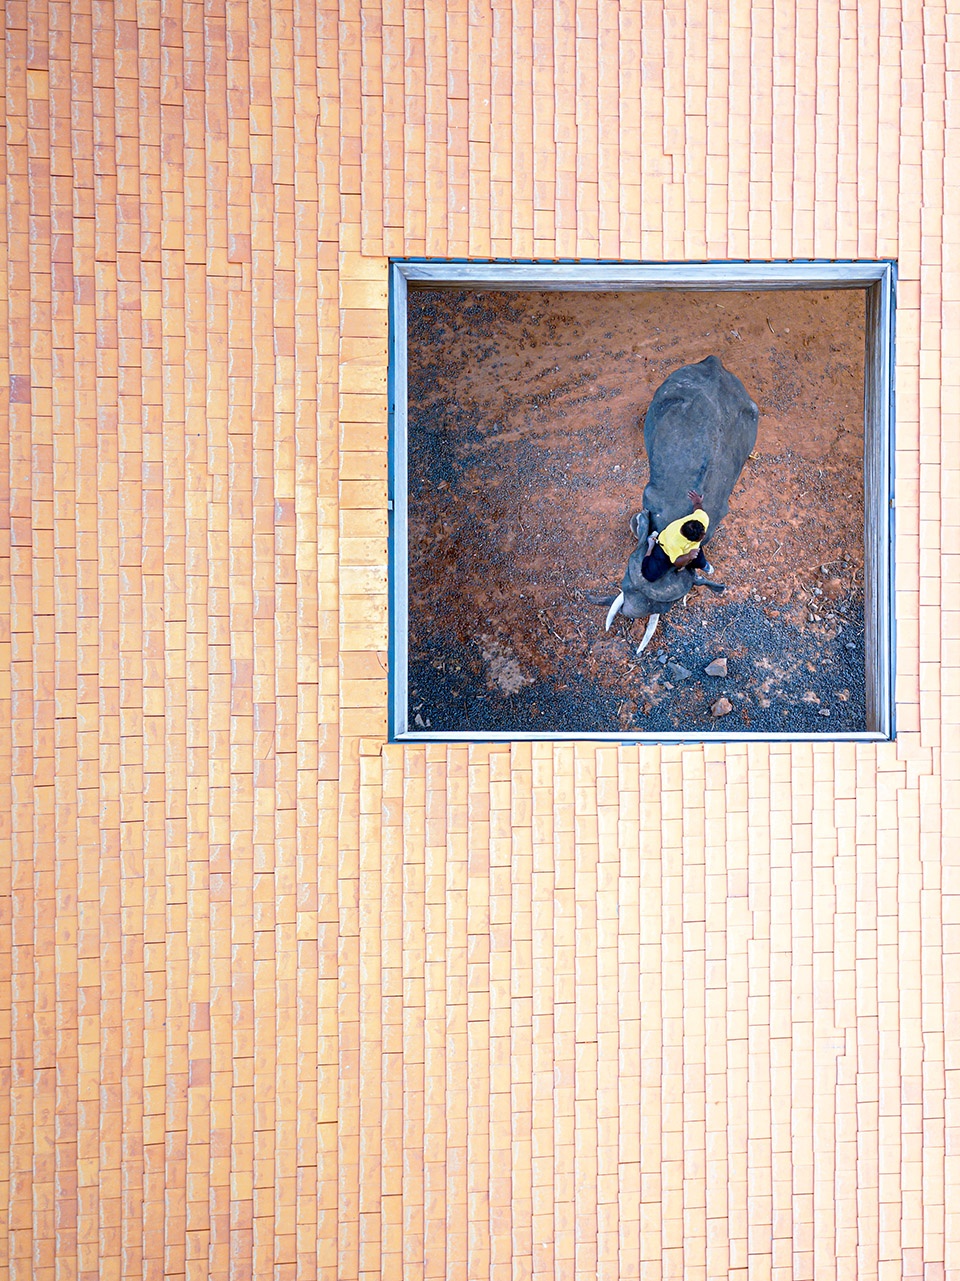
▼局部顶视图,屋顶上开有大小不一的洞口,partial top view, punctured at various points ©Spaceshift Studio
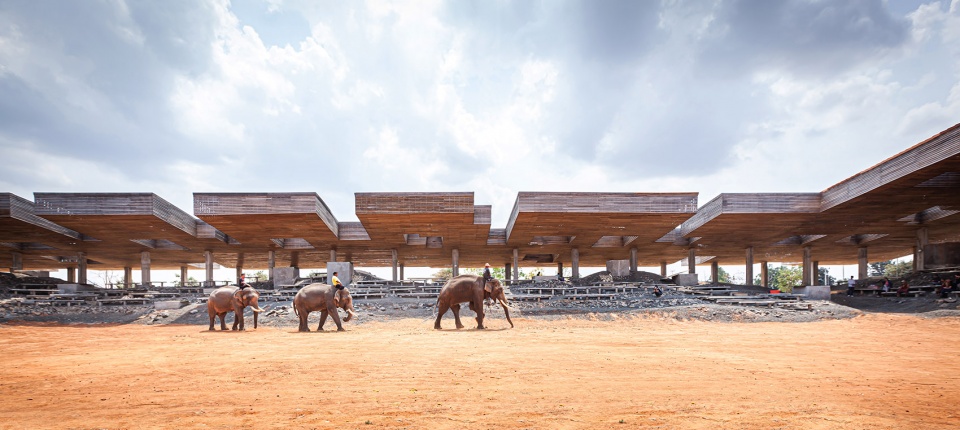
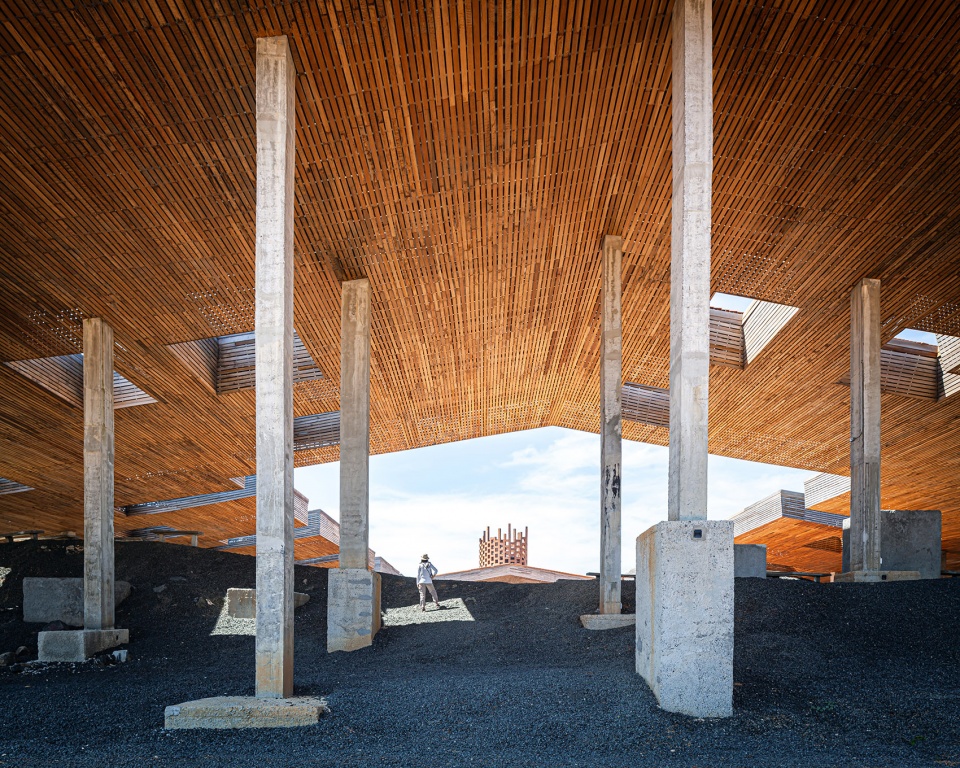
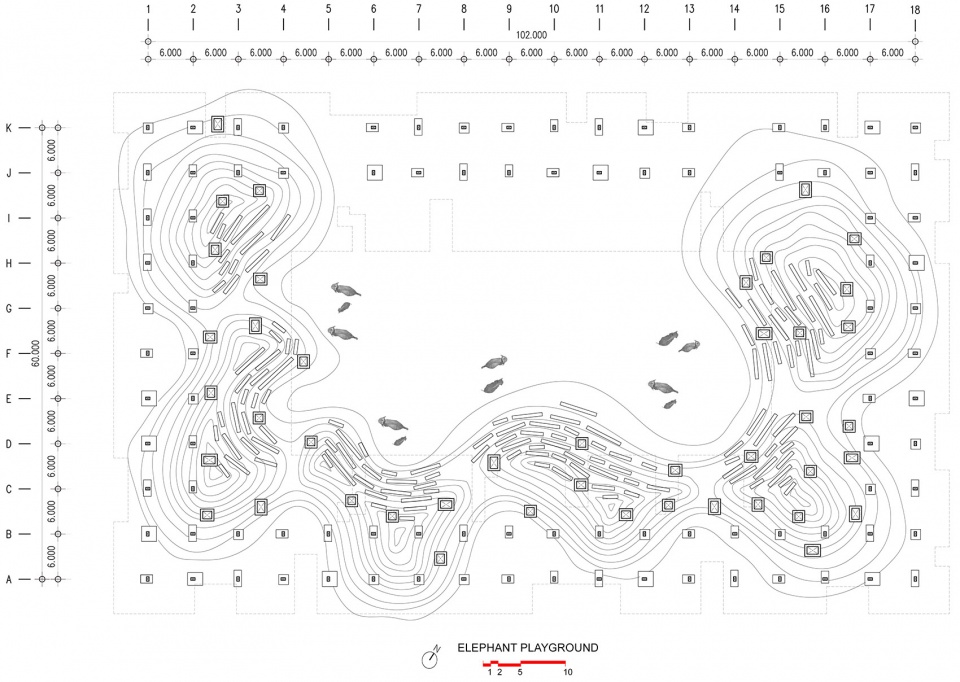
屋顶下的三条边上设有六个土堆,形成庭院的景观,剩下的一条边向人和大象开放。4米到1.2米的斜坡让土堆成为了大象的游乐场,帮助它们降低体温,驱除昆虫。
Six mounds make up the landscape beneath the roof on 3 sides, leaving the fourth side open for users the size of elephants. Sloping from 4 to 1.2 metres, the mounds evoke the rolling soil in which elephants romp around to cool the body temperature and protect from insects.
▼屋顶下的土堆成为大象玩耍的场地,mounds under the roof becoming a place for the elephants to romp around ©Spaceshift Studio
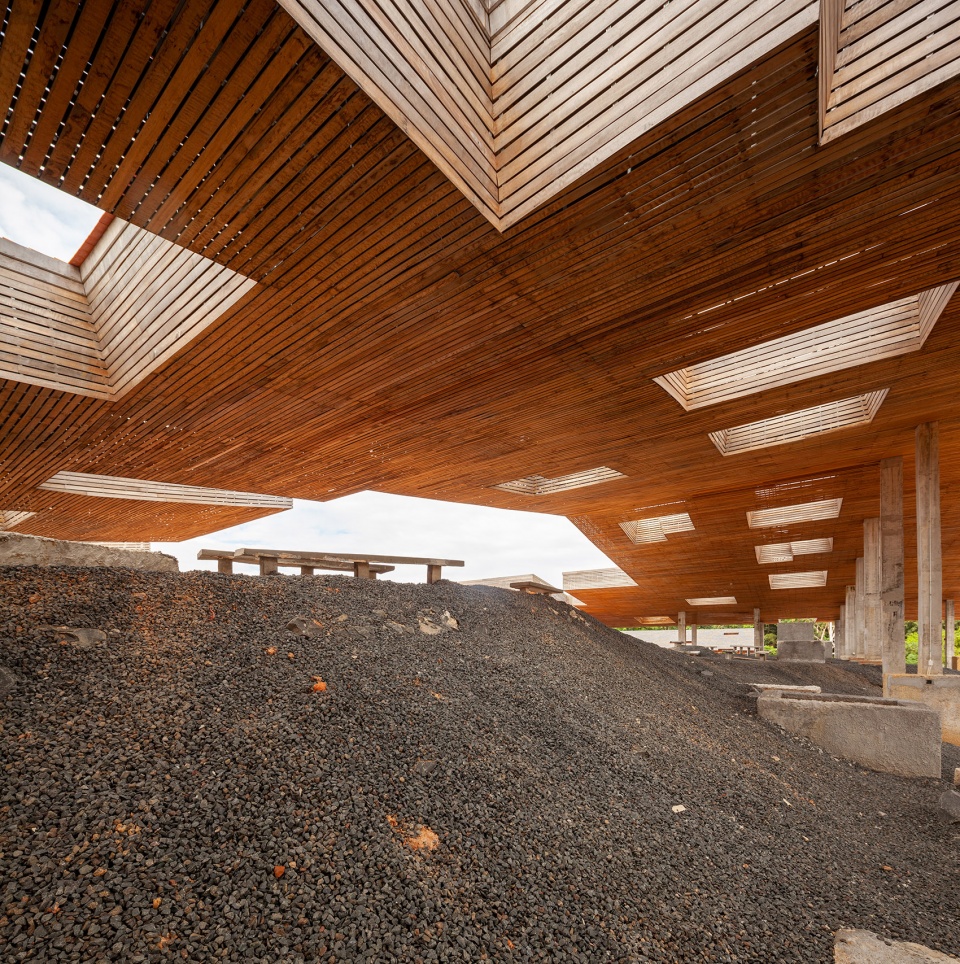
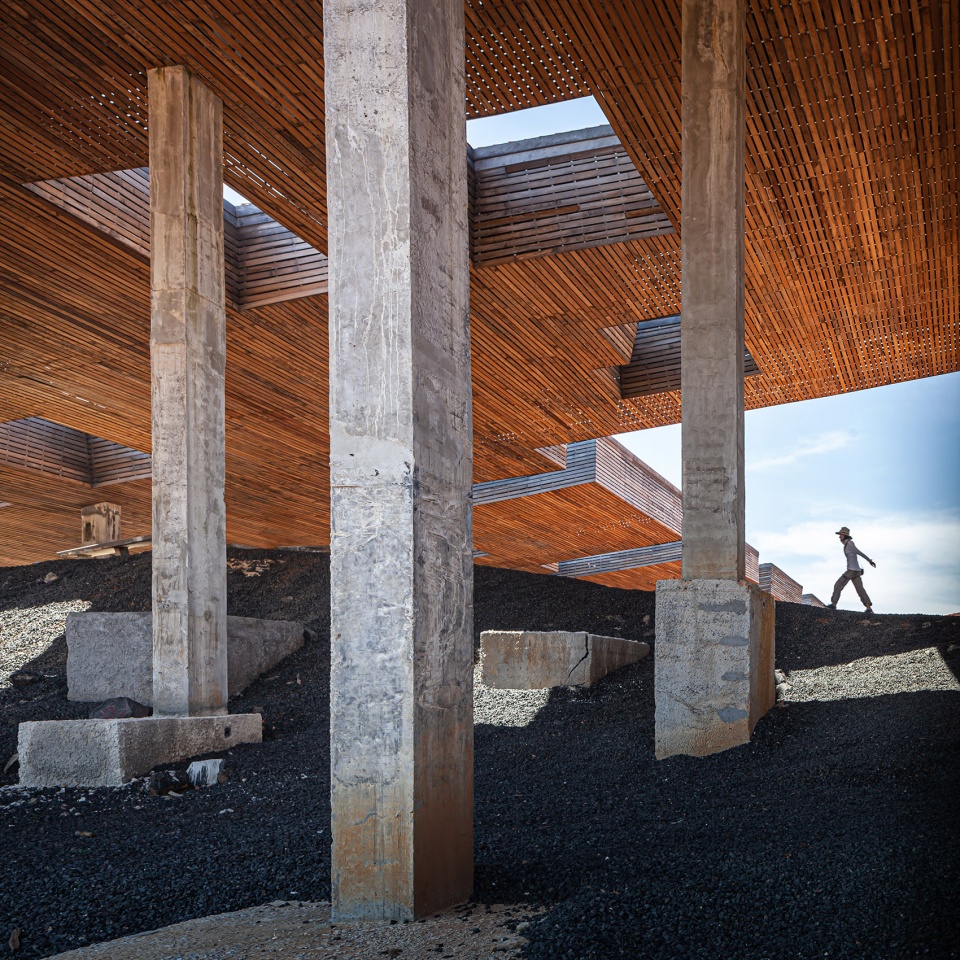
固定土堆的玄武岩来自距基地40分钟车程的地区。地下水线处的石块被挖走后,地下水涌出,游乐场的建造最终为临近地区增加了一个新的储水池。六排混凝土长椅分布在土堆上,可容纳800名游客。此外,基地上还分散设置了42个混凝土盆,可以用来种植树木,穿过屋顶的开洞,为大象提供遮蔽和食物。
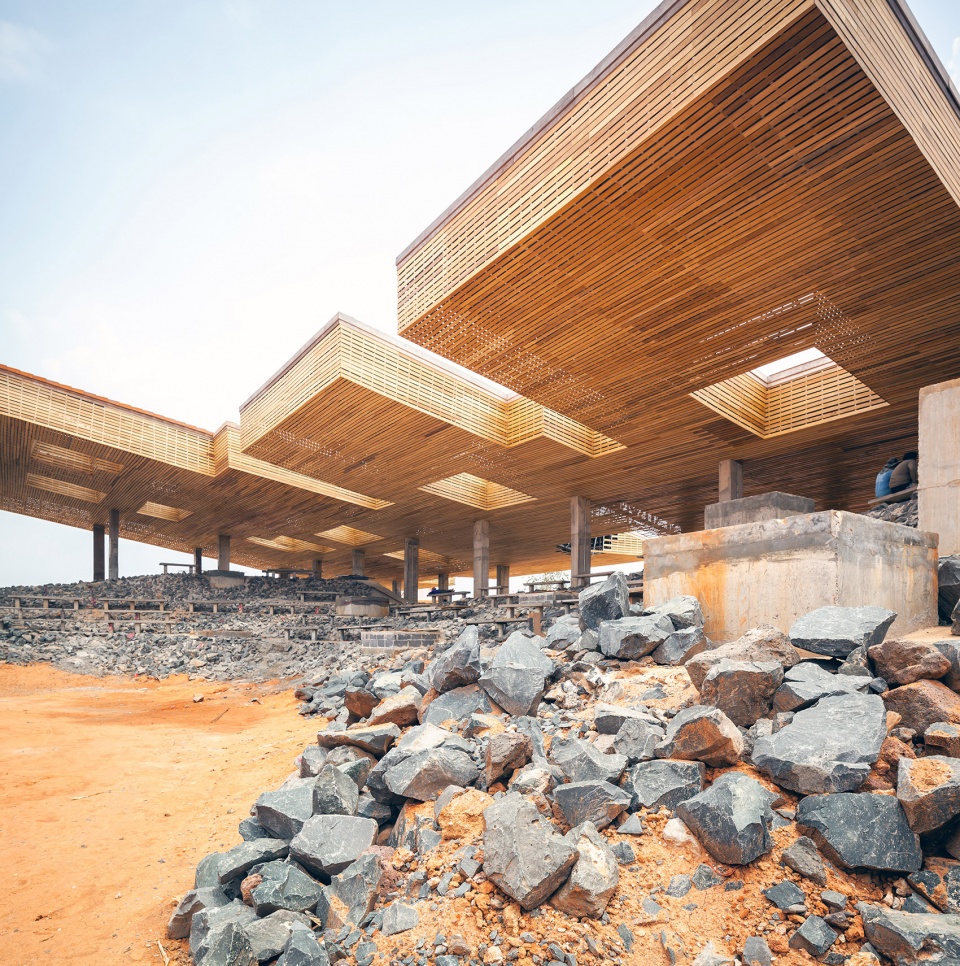
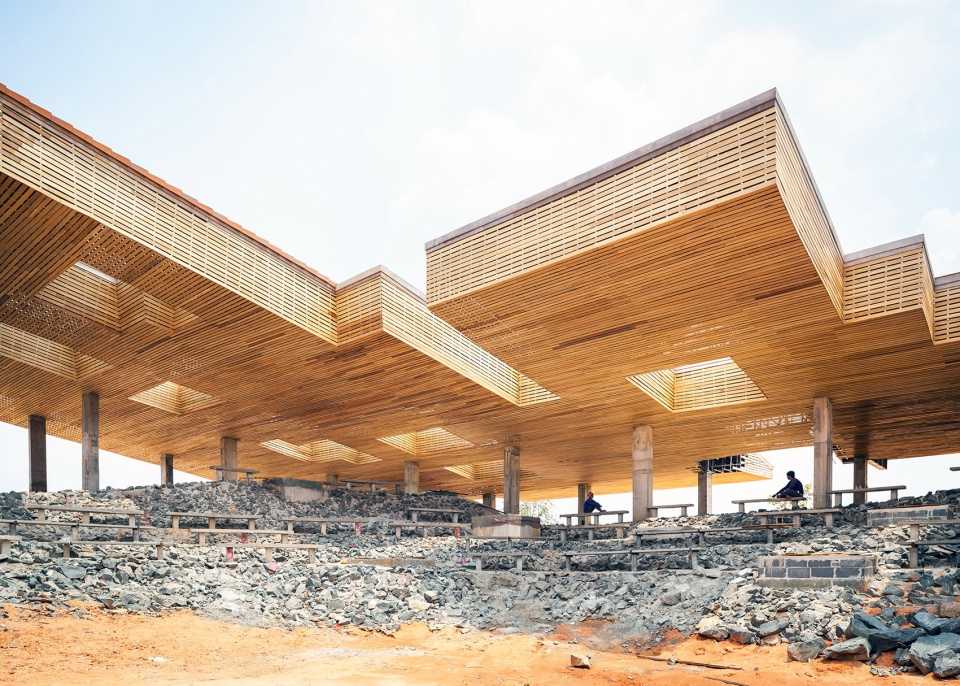
Strengthening the mounds are basalt rocks sourced 40 minutes from the site. When basalt is mined to the groundwater level, the water wells up, forming a water reservoir. The construction of the Playground, consequently, creates another water reservoir in the neighbouring district. Six rows of concrete benches scatter on the mounds, forming seating for 800 visitors. Also dotting the landscape are 42 concrete pots where trees will be planted and grow through the roof openings, providing shading and food for the elephants.
▼项目的建造形成两个储水池,the construction of the building creating two water reservoirs ©Bangkok Project Studio
▼固定土堆的玄武岩,basalt rock strengthening the mounds ©Spaceshift Studio
▼土堆上的混凝土长椅,concrete benches on the mounds ©Spaceshift Studio
▼从庭院看向储水池,view to the water reservoir from the courtyard ©Spaceshift Studio
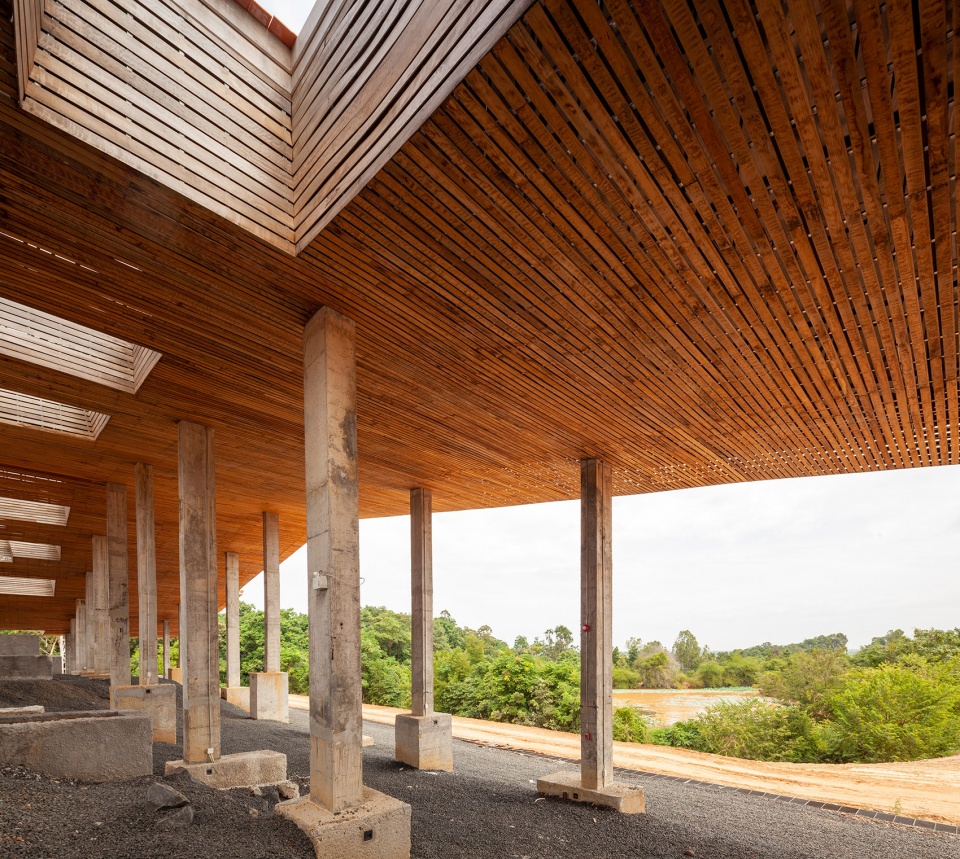
游乐场建筑的建造带来了可持续的共生。施工形成新的水源,滋润干涸的土地。Kui族人可以照料新种的树木,维护水源,让森林重获生机。人与大象的纽带将成为可持续未来的催化剂。他们将和祖先一样,在同一个屋顶下共同生活。
At the Playground, the process of making architecture gives rise to sustainable coexistence. With new water sources resulting from the construction, moisture has returned to the barren land. The Kui can now care for the newly-planted trees, maintain the water sources and revive the forest. The bond between the two is the catalyst towards a sustainable future. In this future, they will live under the same roof again, just like their ancestors did.
▼人与大象在同一个屋顶下共存,people and elephant coexist under one roof ©Spaceshift Studio
▼平面图,plan ©Bangkok Project Studio
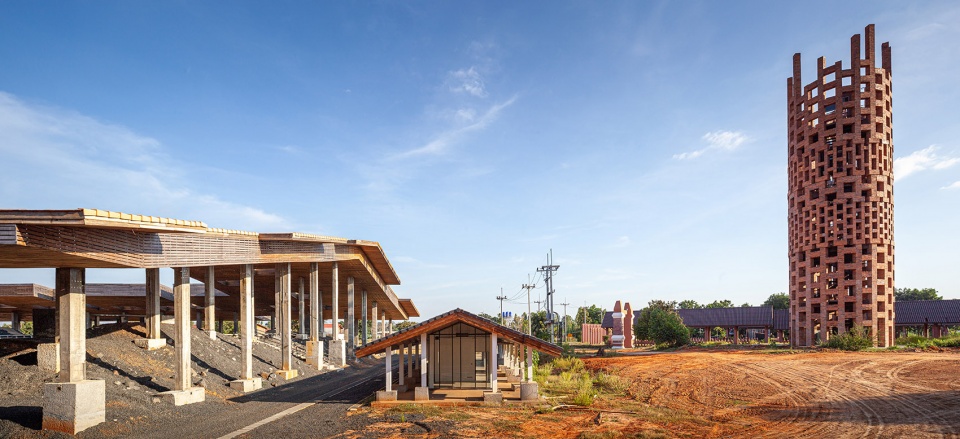
大象世界的其他项目:大象博物馆,瞭望砖塔
other project in the Elephant World: Elephant Museum, Brick Observation Tower
Project Name: The Cultural Courtyard
Architecture Firm: Bangkok Project Studio
Website: https://www.facebook.com/BangkokProjectStudio/
Contact e-mail: bangkokprojectstudio@gmail.com
Firm Location: Bangkok, Thailand.
Completion Year: 2020
Gross Built Area: 8130 sq.m
Project location: Surin Province, Thailand.
Lead Architects: Boonserm Premthada
Lead Architects e-mail: bangkokprojectstudio@gmail.com
Photo credits: Spaceshift Studio
Photographer’s website: http://spaceshiftstudio.com/
Photographer’s e-mail: spaceshiftstudio@gmail.com
Design Team: Boonserm Premthada, Nathan Mehl
Engineer : Preecha Suvaparpkul
Clients: Surin Provincial Administration Organisation
Engineering & Construction: Evotech Co, Ltd.
Consultants: Surin Provincial Administration Organisation
More: Bangkok Project Studio ,更多关于他们请至:Bangkok Project Studio on gooood








kui村民的住宅没有展示,哎
虽然看起来真的不错👉👈但是大象喜不喜欢谁知道呢
最近好多大象
尺度有点巨大
看来,这是要搞动物表演了。。。希望不要有违动物天性,采用虐待等手段。。。
艺术化建筑集群