
来自 Conran and Partners 对gooood的分享。更多请至:Conran and Partners on gooood
Appreciation towards Conran and Partners for providing the following description:
位于首尔江南区的新Conran家居店是英国生活方式品牌The Conran Shop在韩国的首个门店。
The new Conran Shop in Gangnam, Seoul is the British lifestyle brand’s first in South Korea.
▼项目概览,overview ©Woo Jin Park
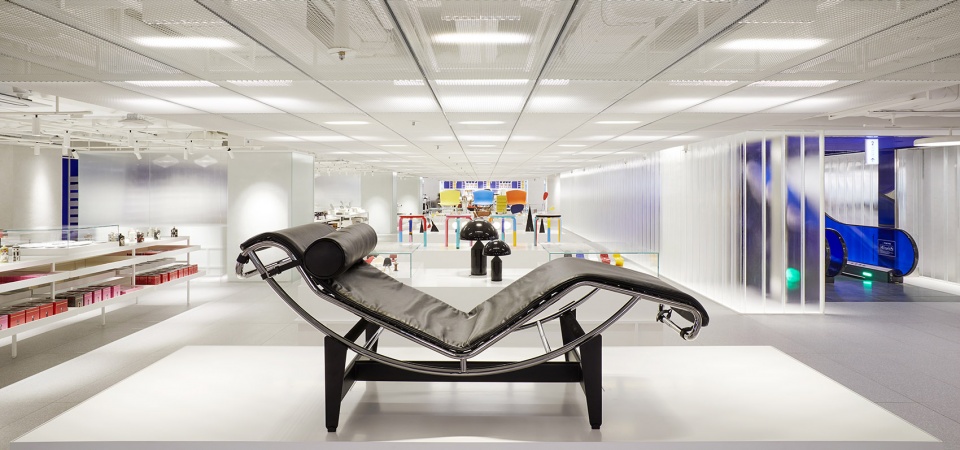
设计团队基于自身的品牌体验创造了一种具有高冲击力的、以生活方式为主导的零售环境。设计充分调动了展厅空间的氛围感和戏剧性,与传统的商店形成对比,从而将产品以一种引人瞩目的方式展示出来。
We have evolved the brand experience to create a high-impact lifestyle-led retail environment. The design evokes the atmosphere and drama of a gallery space – rather than that of a conventional store – allowing products to be curated in impactful, eye-catching ways.
▼引人瞩目的产品展示方式,products are curated in impactful, eye-catching ways ©Woo Jin Park
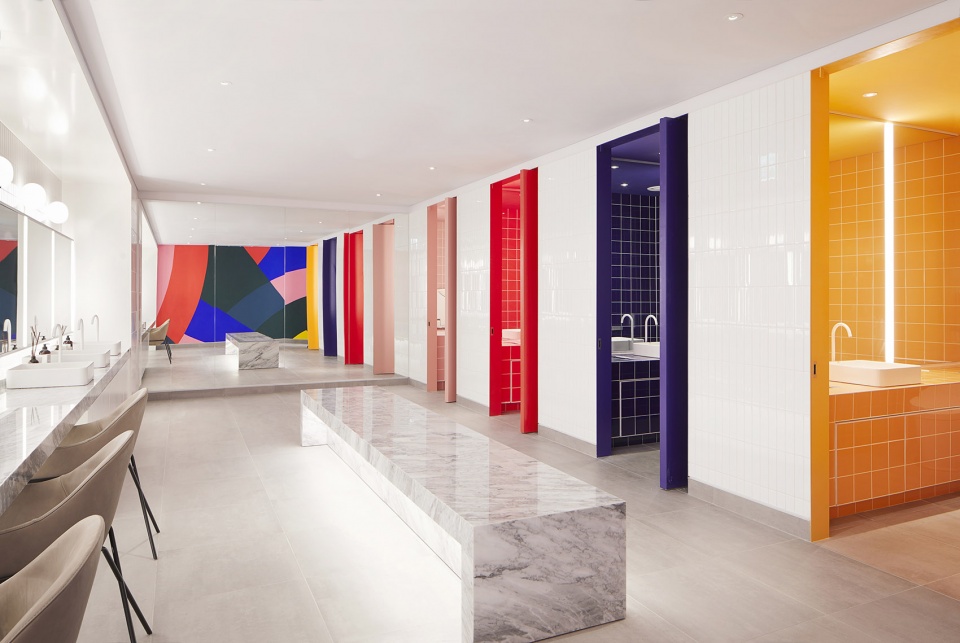
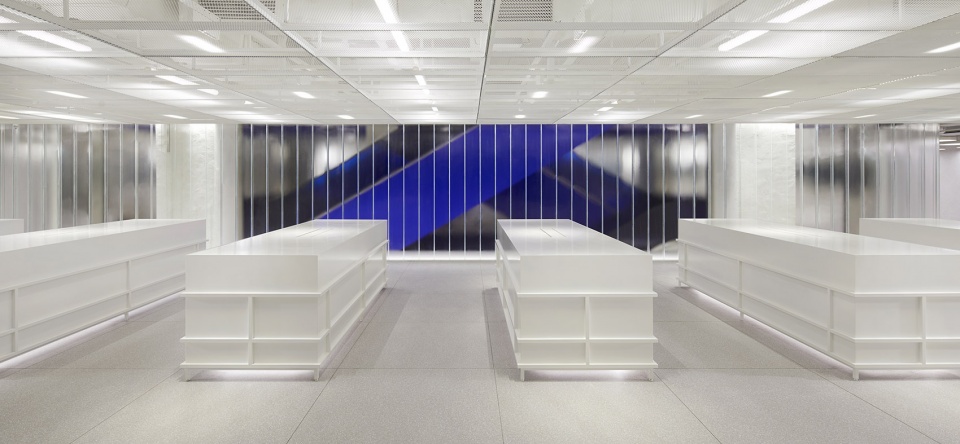
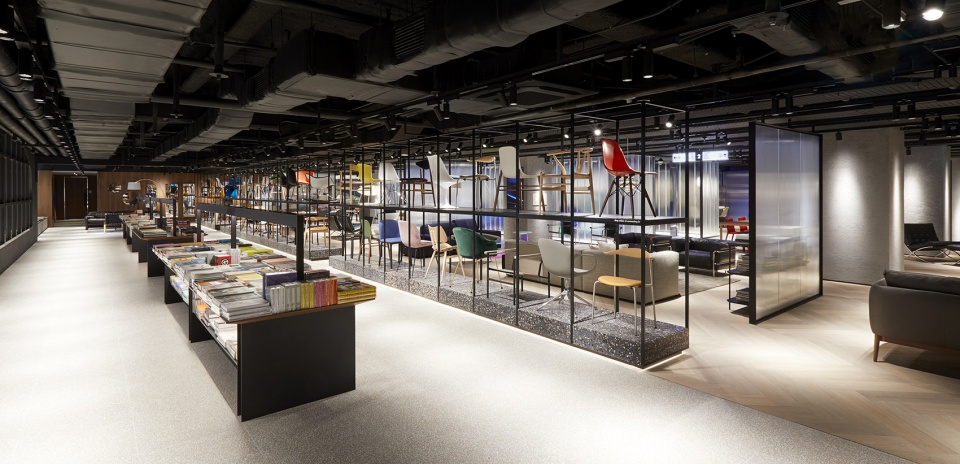
该门店以销售家具和居家用品为主,回应了城市中蓬勃发展的零售文化以及周边环境。占地2300平方米的门店占据了江南区乐天大厦副楼的首层和二层,并与百货商场主楼相连。两个楼层各自拥有不同的属性,首层空间干净而整洁,以混凝土、钢和玻璃为主要材料,与裸露的管线设施共同营造出一种“实验室”般的大胆效果。二层空间给人的感觉更加丰富和放松,类似于“会所”的氛围鼓励客人以轻松自在的方式与产品和空间发生互动。
▼首层空间拥有“实验室”般的大胆效果, the ground floor space has a bold ‘lab’ experimental feel ©Woo Jin Park
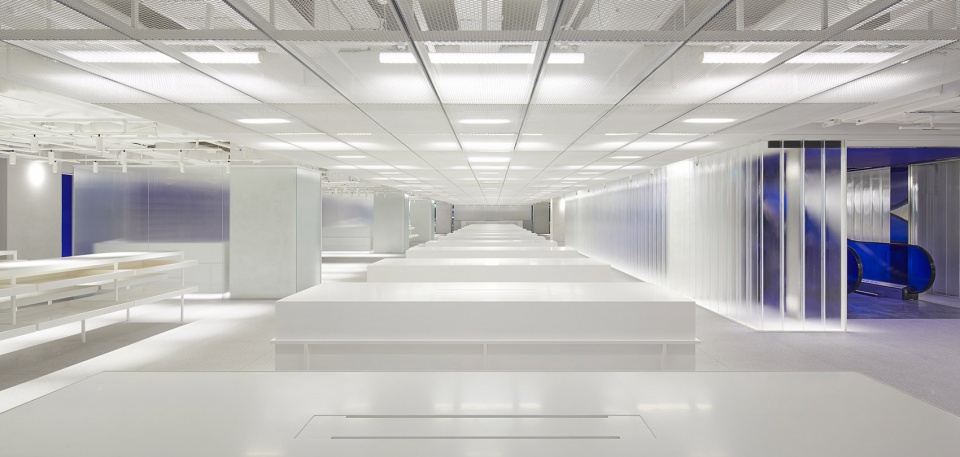
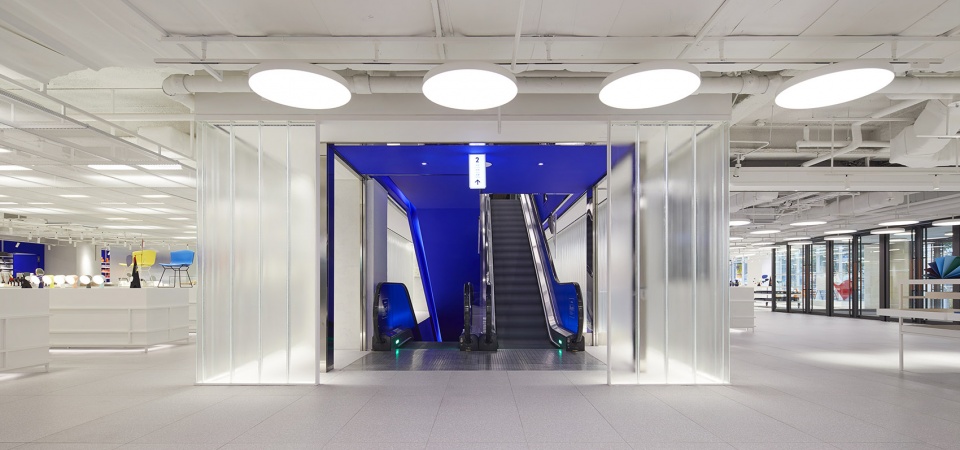
▼电梯间,escalator ©Woo Jin Park
The store, specialising in furniture and homeware, responds to the vibrant retail culture of the city and the context of the site. The Conran Shop has partnered with retail conglomerate, Lotte, on this venture and the 2,300 sq m outlet spans the ground and first floors of Lotte’s Gangnam annex building, adjacent to its main department store. The store has two distinctive identities; the ground floor space is clean and light, combining concrete, steel and glass elements alongside fully exposed services to create a bold ‘lab’ experimental feel, while the first floor presents customers with a richly atmospheric, relaxed ‘club’ feel, encouraging interaction with products and the spaces at a more leisurely pace.
▼二层展厅空间,gallery interior view on the first floor ©Woo Jin Park
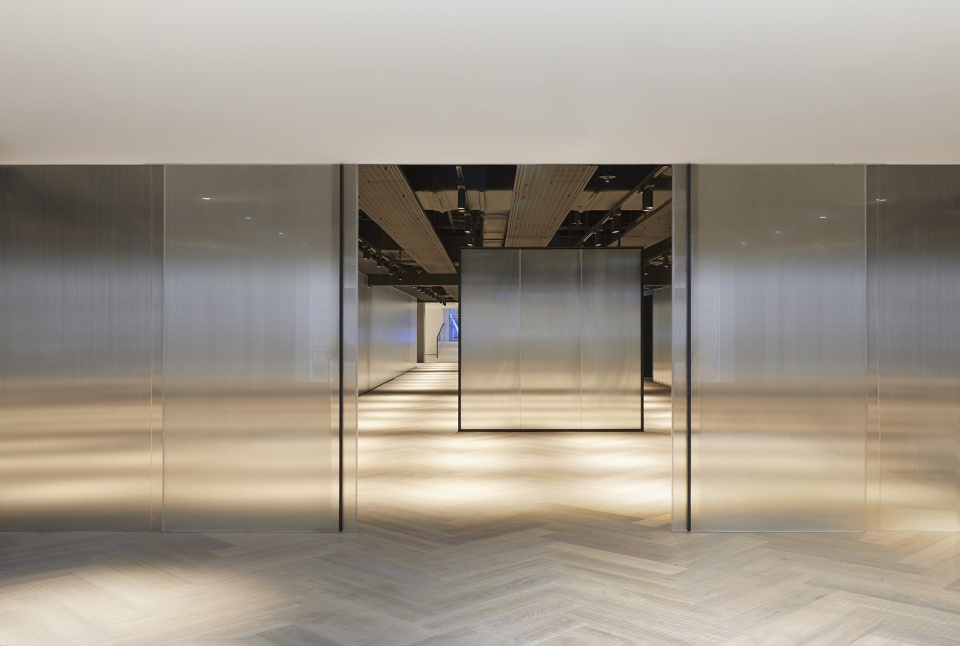
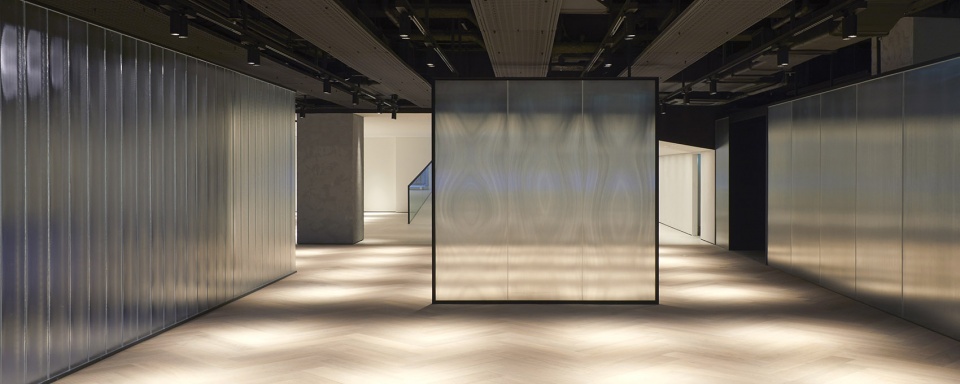
▼二层的氛围更加丰富和放松,the first floor presents customers with a richly atmospheric, relaxed ‘club’ feel ©Woo Jin Park
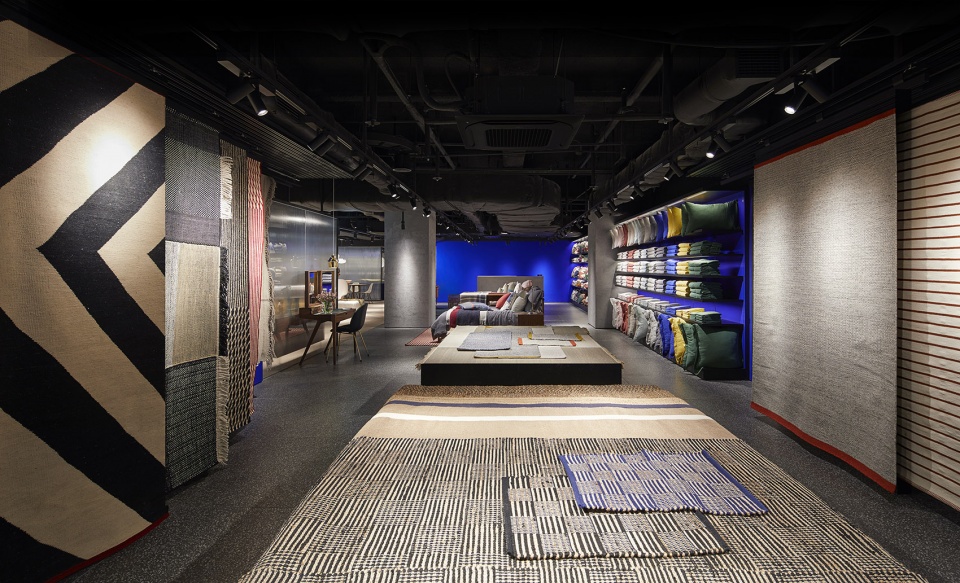
两个楼层之间的差异增加了门店的戏剧感,带来令人惊喜的体验,同时也为产品的展示和销售过程赋予了变化和深度。
The disparity between the two floors adds a sense of theatre and surprise to the experience, as well as giving variation and depth to the product merchandising.
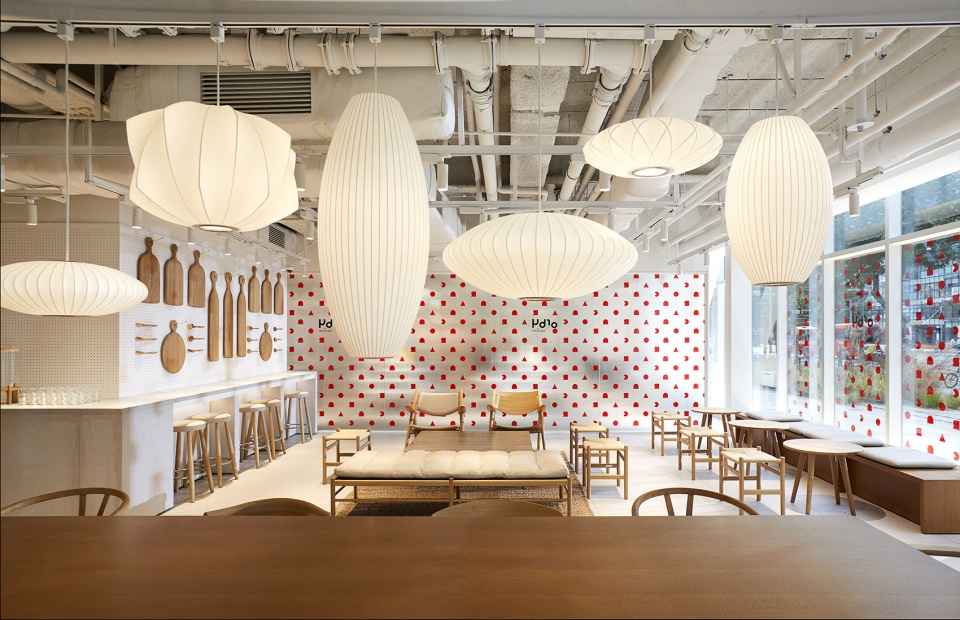
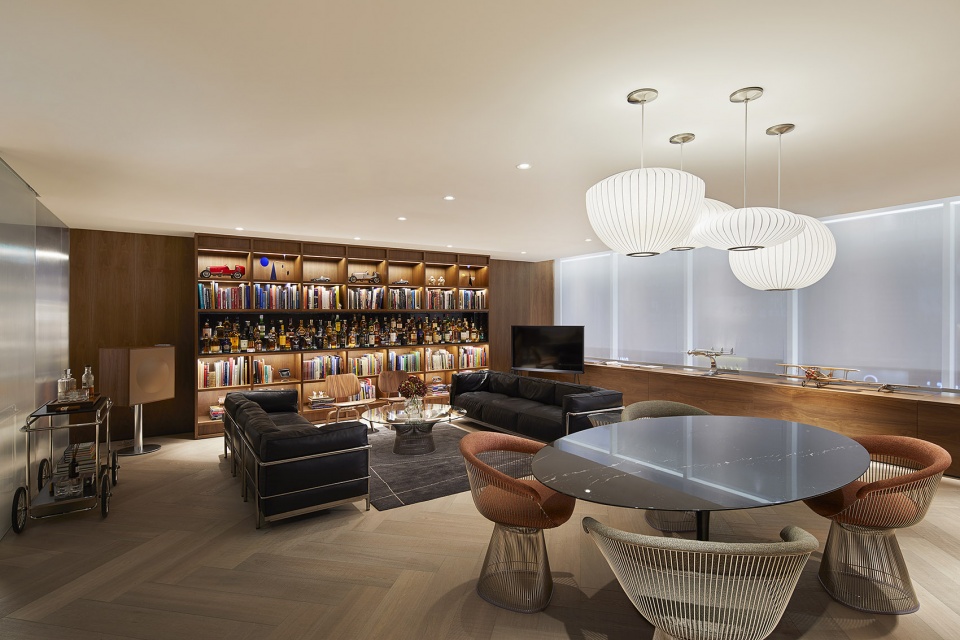
▼家具展示间,show room ©Woo Jin Park
Completion date: 2019
Building levels 2
Project team: Conran and Partners
Photo: Woo Jin Park









空灵的白色中增加有限的彩色。