来自 Department of Architecture 对gooood的分享。更多关于他们请至: Department of Architecture on gooood。
Appreciation towards Department of Architecture for providing the following description:
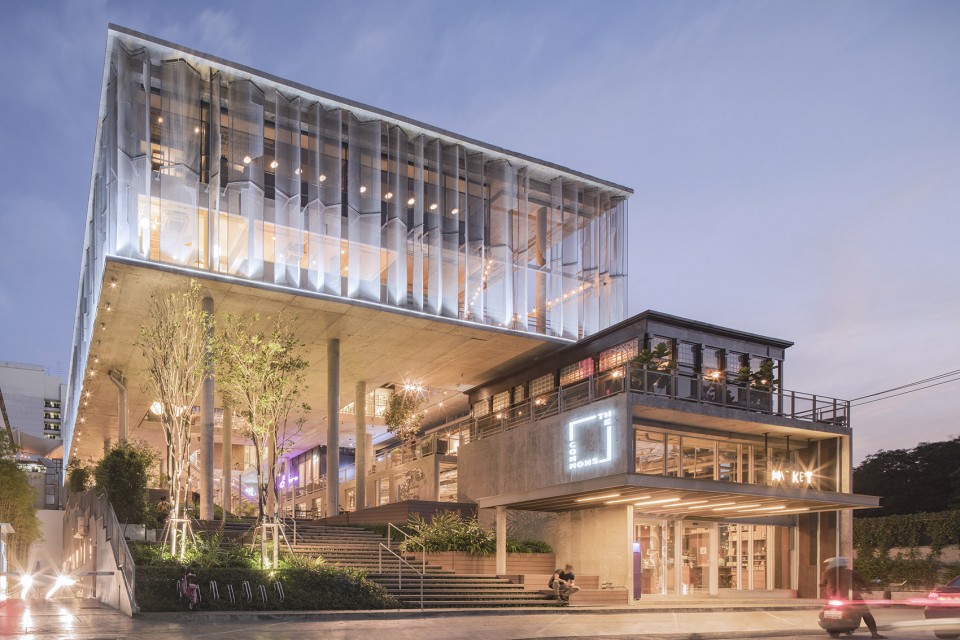
对于曼谷这样的国际化城市,生活条件和空间形式都在不断进化。曼谷城市密度高,室外空间有限,百姓急需新的适应热带气候的室外生活空间。The Commons是一个位于城市中心的小商业项目,旨在创造一个活跃而舒适的室外空间,让人们可以在一年四季享受其中。
For Bangkok, or any other modern-day cosmopolitan cities, living conditions and spatial form continue to evolve. Bangkokians are now yearning for new possibilities of outdoor living space that can effectively answer to the tropical heat and its dense living condition where there is not much space for the outdoor. ‘The Commons’, a small retail development in the city center, is an attempt to create a new active outdoor space where people can comfortably enjoy it at anytime of the year.

▼建筑外观,external view of the building
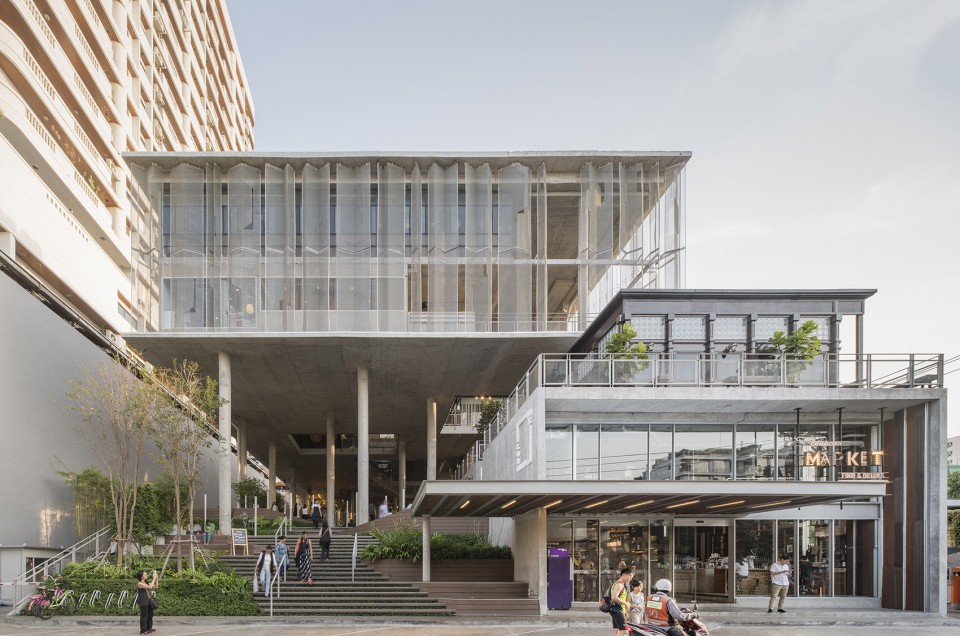
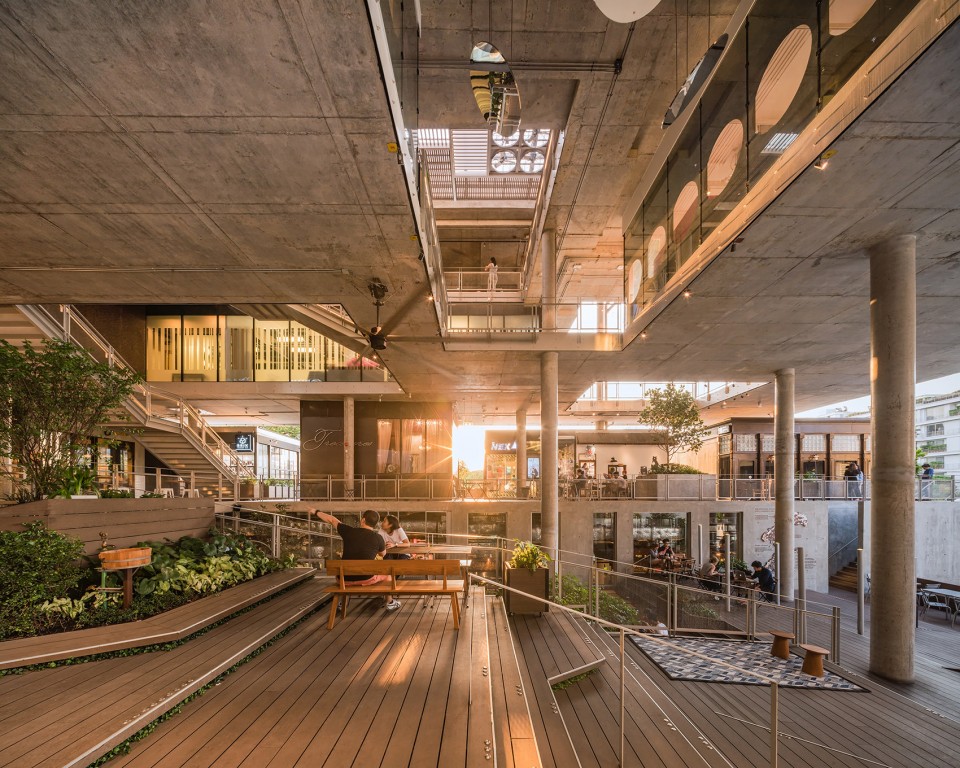
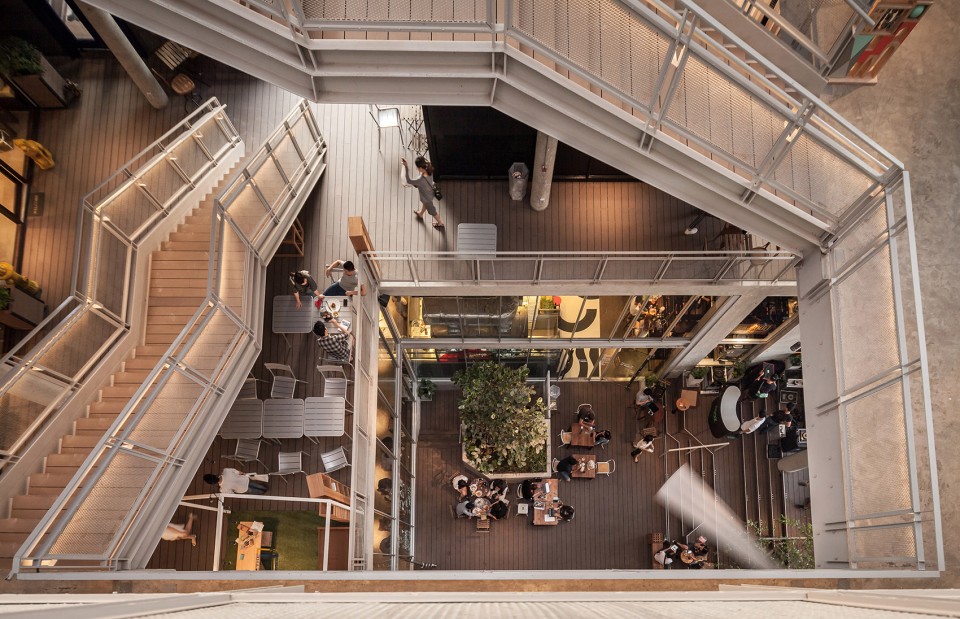
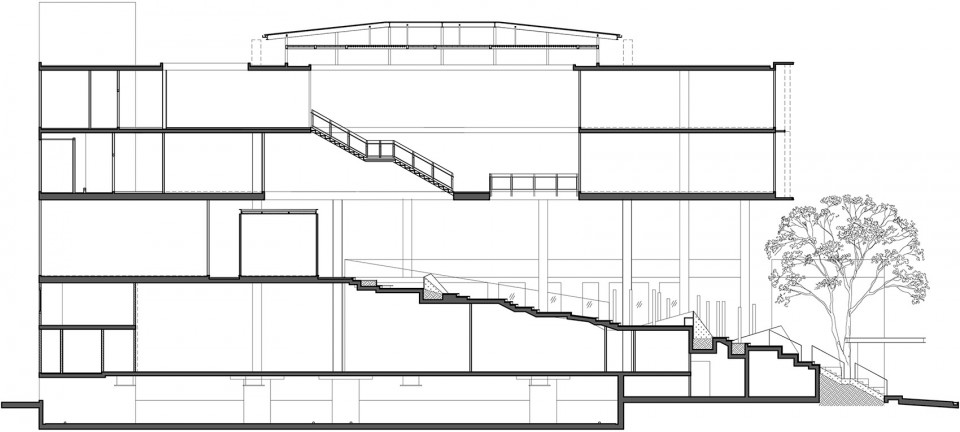
The Commons的主体是一个纵向的露天公共场所。底层为景观,设有台阶、坡道、休息平台、座椅、绿植和小凉亭等,整片区域处于三四层结构的阴影中,没有阳光和雨水的侵扰,人们可以安心地在这里进行各种活动。三层和四层围绕中庭设置室外空间,占去每层将近百分之三十的面积,与底层相连,形成了一个巨大的公共活动中庭。这里在垂直和水平方向贯通整个建筑,形成自然通风,此外还在天窗下的顶棚内设置了两套工业风扇进行机械送风和排风,保证在特别炎热的时候中庭空气依旧可以流通。良好的通风和每一层精心设置的花园,让这里成为了一个充满活力的半室外垂直城市空间,随时欢迎人们来此闲逛和放松身心。
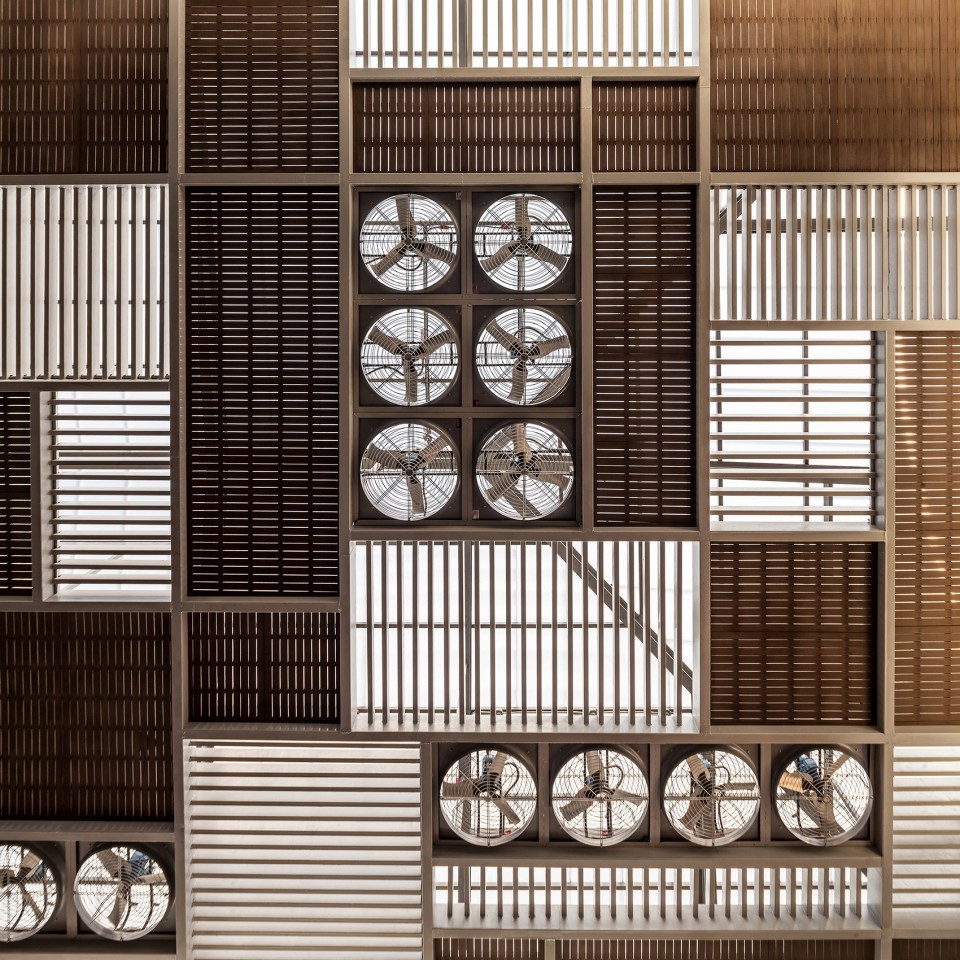
‘The Commons’ proposes a vertical open-air public space folding upward as a backbone of the building. It starts with ‘the Ground’ which is a landscape of steps and ramps integrated with platforms, seatings, planting and small kiosks. The area is well shaded by the third and the fourth floor structure above protecting the entire space from the sun and the rain. ‘The Ground’ vertically opens up through large voids on the upper floors, connecting to a large public open-air area occupying nearly thirty percent of each of the third and the fourth floor plate. The space vertically and horizontally flows in and out the entire building and allows for natural ventilation throughout. Two sets of industrial fans are incorporated into the ceiling screen below the skylight. One set draws hot air upward and out; the other set blows the wind downward to effectively increase the air movement in extra hot days. This airy semi-outdoor space is well incorporated with gardens on all levels. It becomes an active vertical urban living area. It is a place for strolling and relaxing at any time and in any seasons.
▼由台阶和平台构成的公共空间,the public space composed by steps and platforms
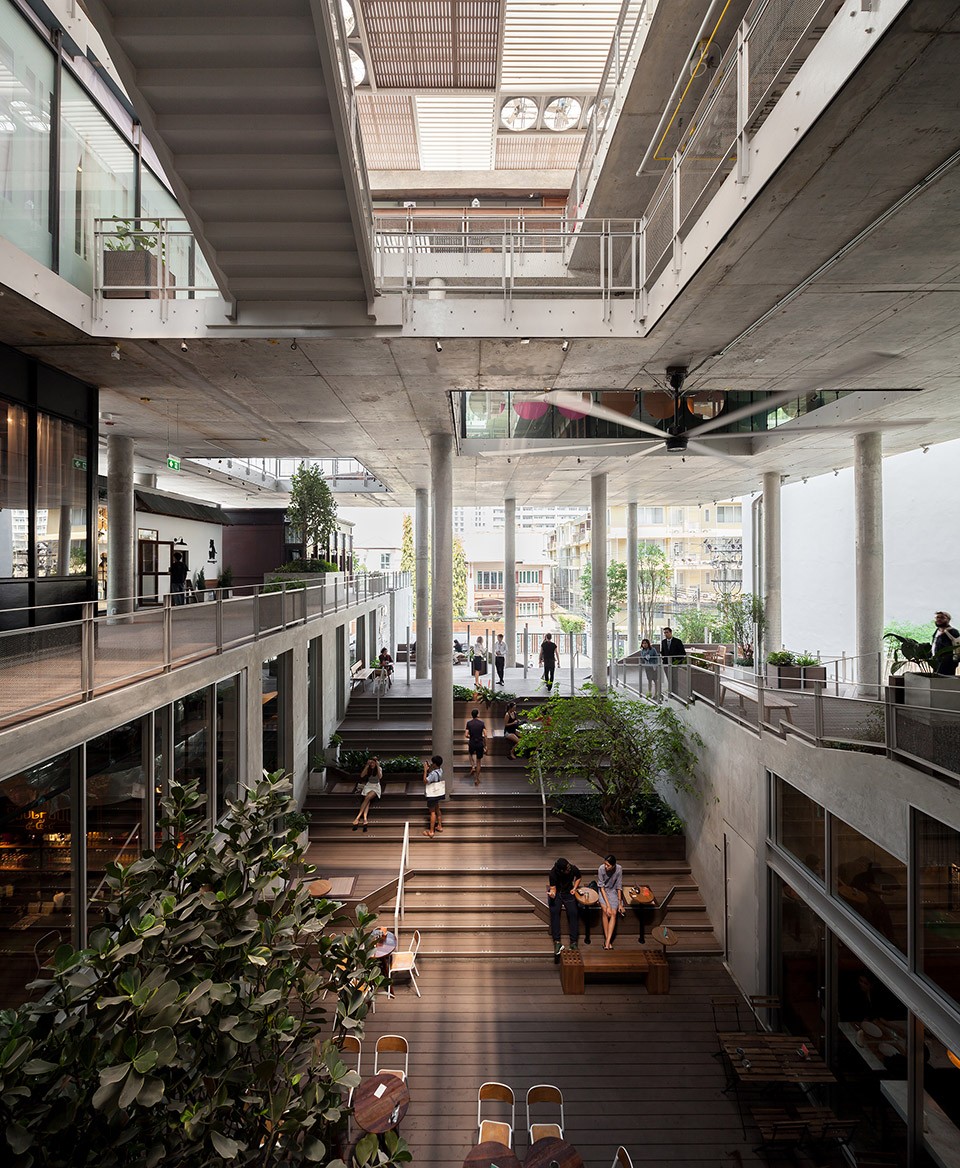
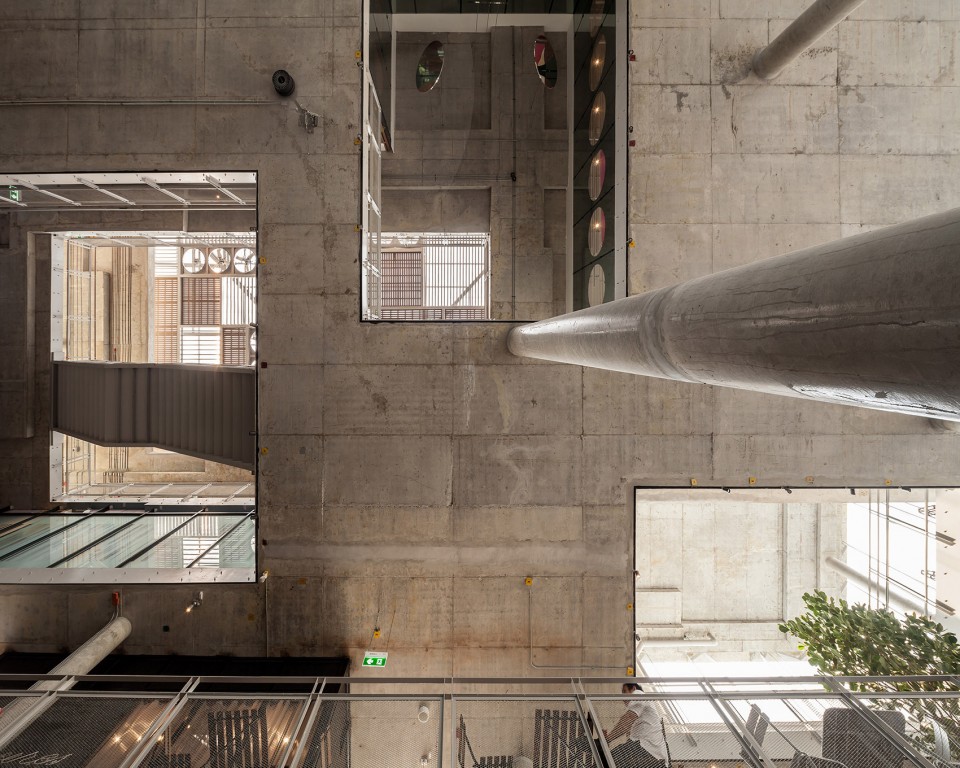
▼从庭院向上看,look up from the ground
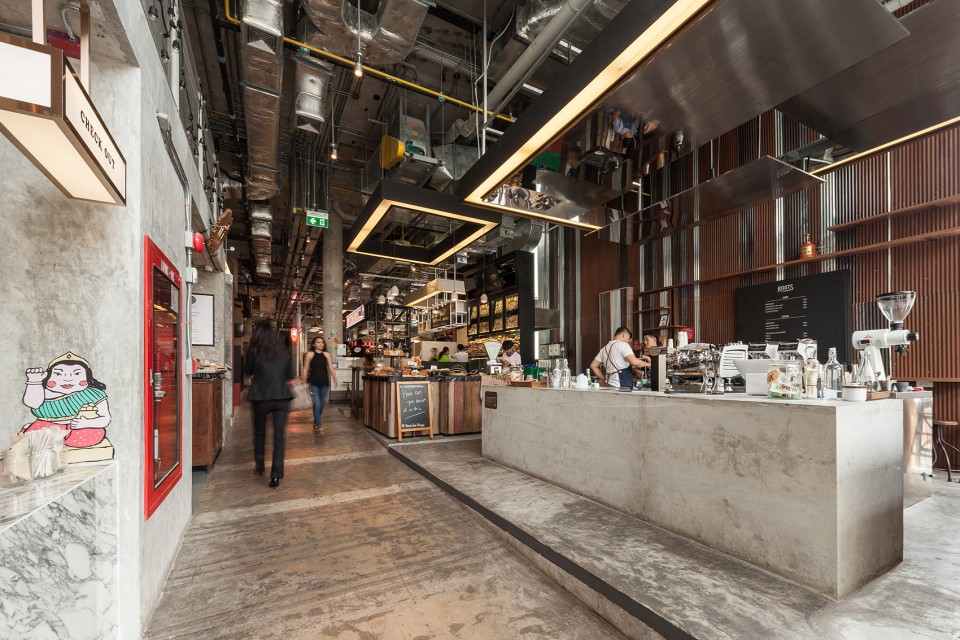
▼市场空间,market area
多层商业建筑一直面临的一个挑战就是如何将顾客带到建筑高区,The Commons对此提出了自己的解决方案。建筑师在宽敞的底层空间设置了一系列台阶和平台,人们可以散着步,悠闲地从一层走到二层。三层和四层的开口进一步加强了垂直空间的连续性,游客在底层可以清楚地看到楼上的店铺,从而自然地被吸引到其他楼层。
‘The Commons’ also provides a solution answering to a classic challenge of a multi-storey retail building on how to draw people upward to the upper levels. The wide ‘Ground’ with its gradual series of steps and platforms connecting the street level to the second floor naturally draws people to walk up leisurely. A series of openings in the third and the fourth floor further enhance a continuity of the vertical space. Shops on the upper levels are clearly seen from different angles from ‘the Ground’. People flow to every floor effortlessly.
▼楼梯连接不同层的公共空间,public spaces on different levels connected by stairs
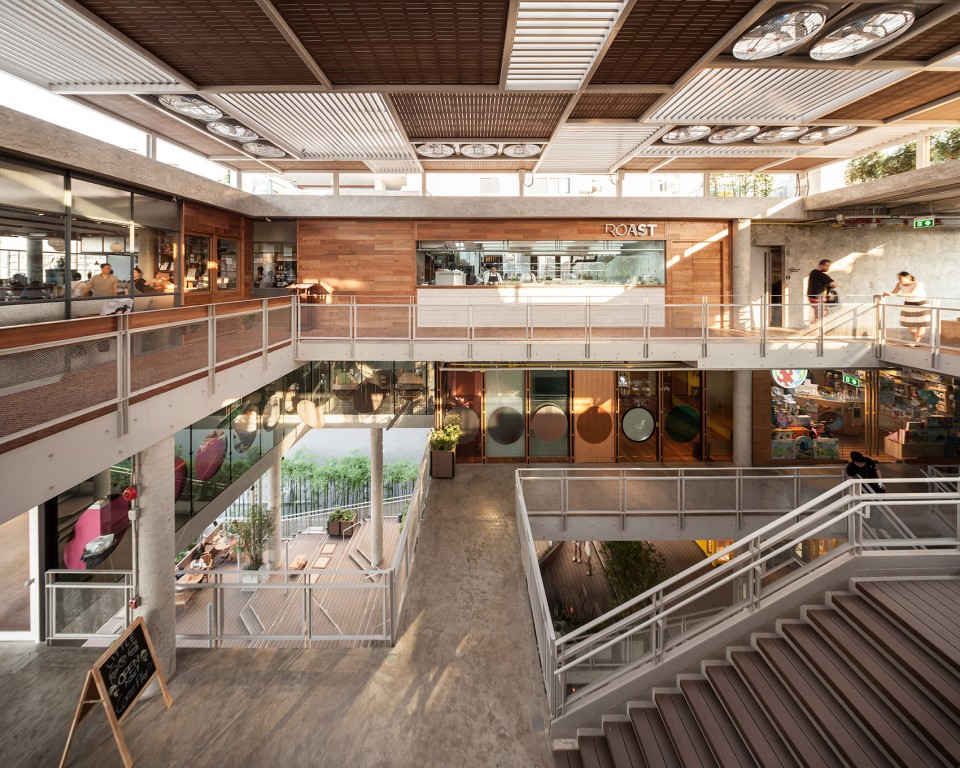
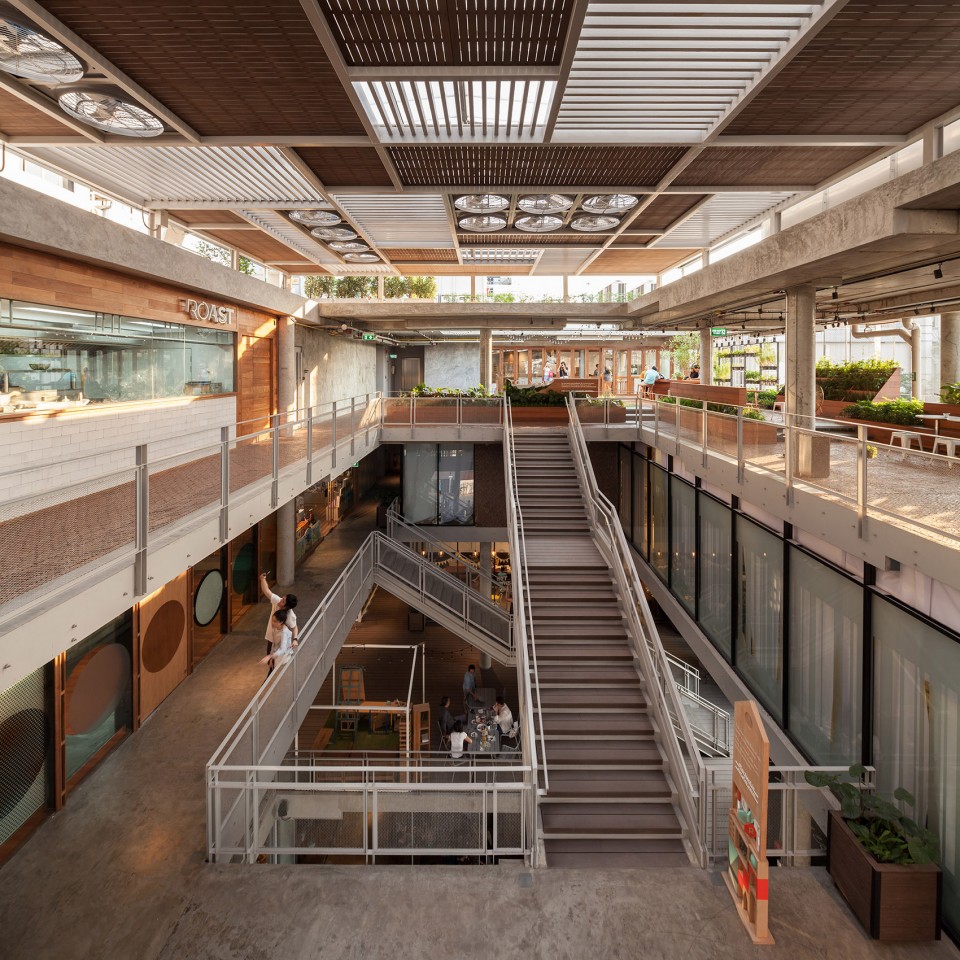
▼从楼上看底层景观,view the ground landscape from upper floor
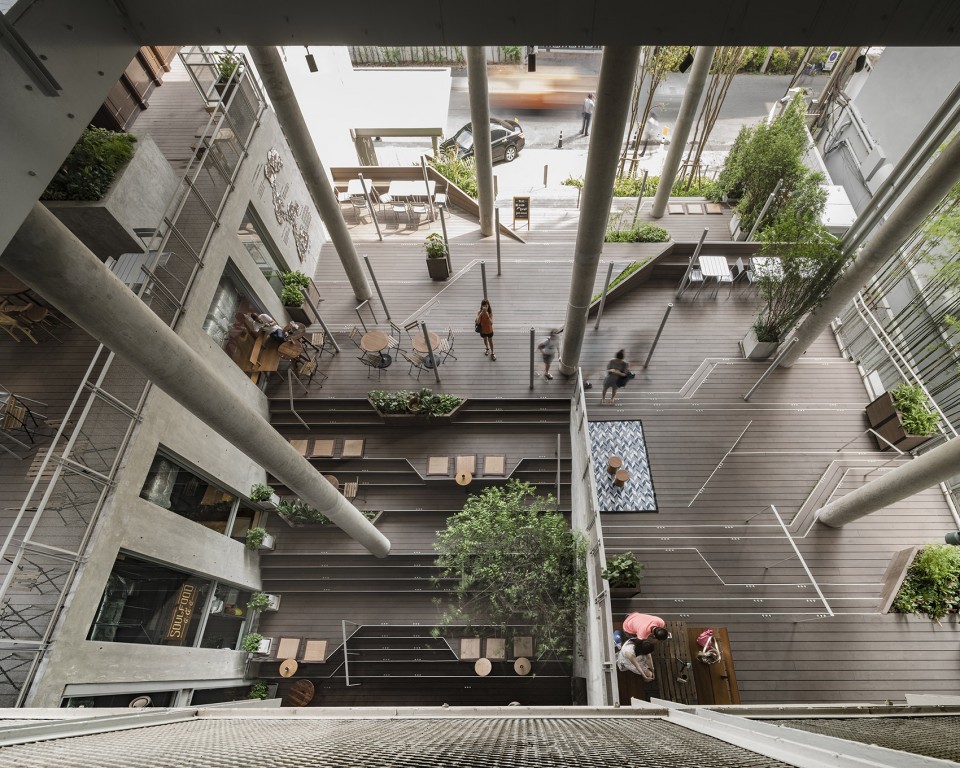
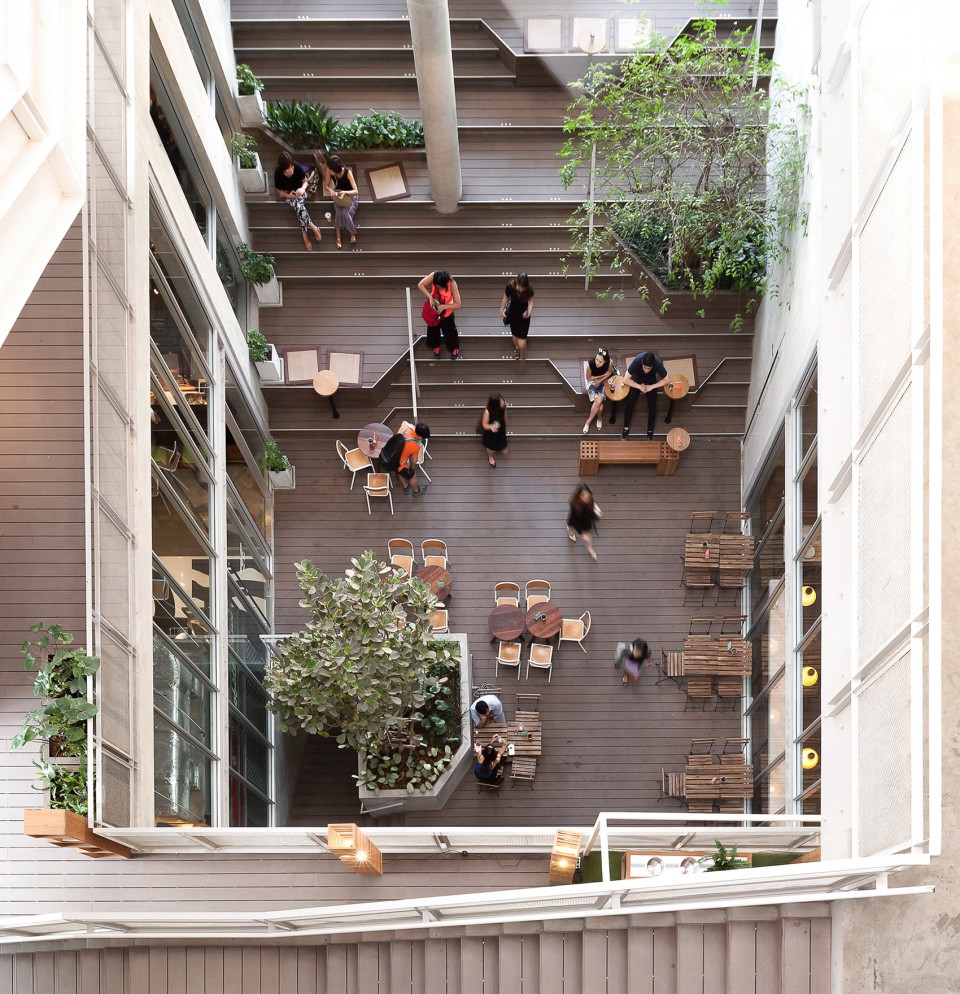
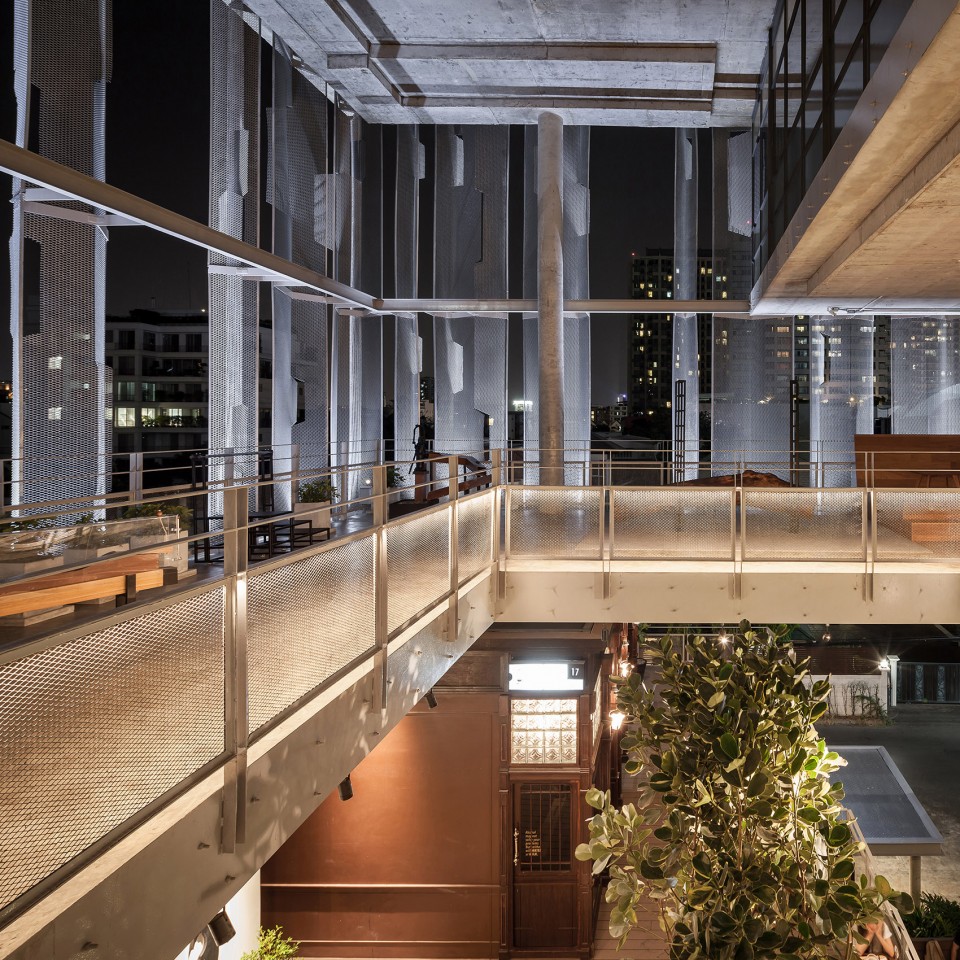
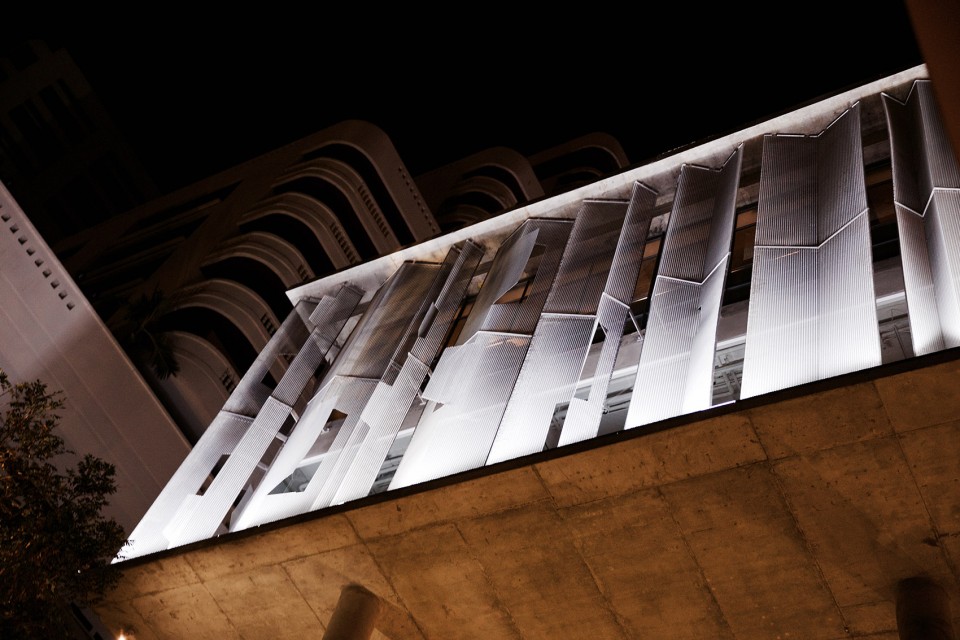
尽管项目想要打通立面加强通风,但是种类繁多的商店让建筑的外观看上去十分凌乱。为了解决这个问题,建筑师在上层立面上安装了一层薄薄的钢网,一定程度上消解不同商店之间的差异,创造了一个轻盈而又统一的建筑外观。同时,这层钢网满足了通风需求,并且让室内外之间可以进行视觉交流。
A building skin on the upper floors answers to another challenge. While the project wants to open up the facade for a through ventilation, the different identities of various shops on the façade would have made the building appear to be fragmented. The project applies a thin sheer steel mesh over the façade to partially mask off the differences among the shops providing a unified surface while allowing for visual transparency from the inside, a through ventilation, and the lightness appearance from the outside.
▼建筑立面使用钢网,steel mesh on the facade
▼顶棚内的风扇,fans in the ceiling
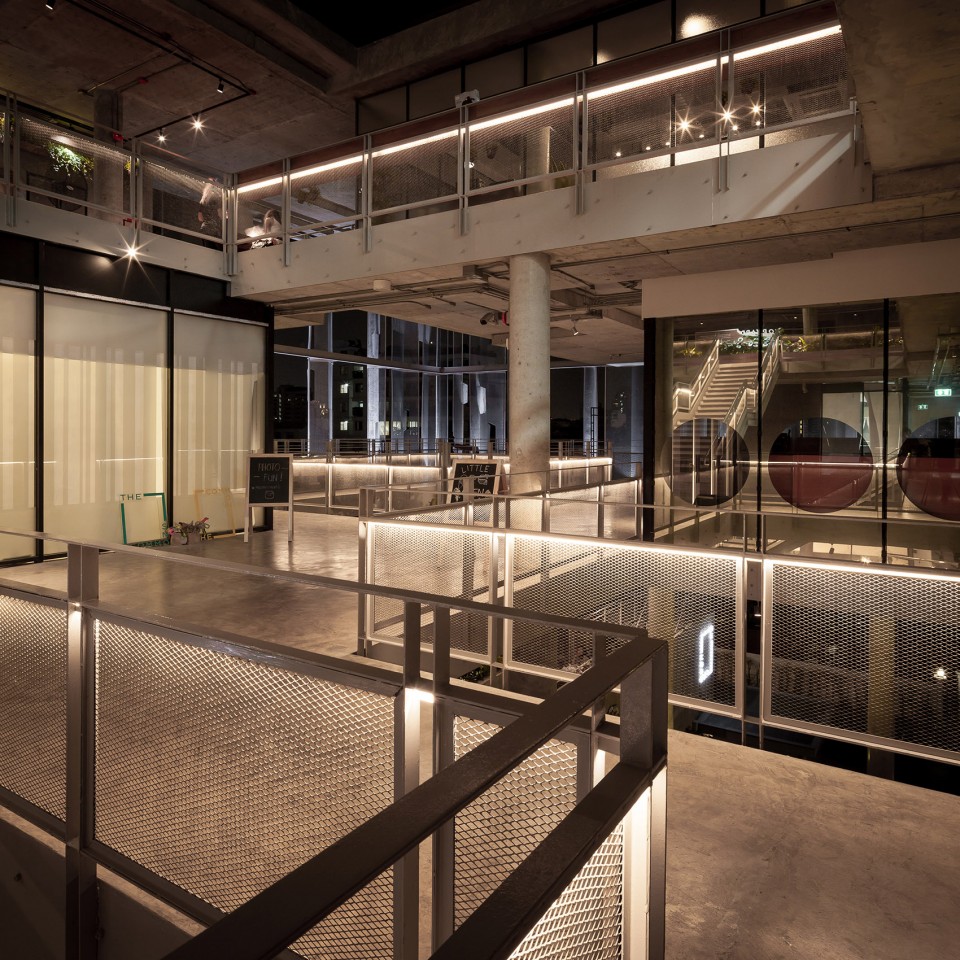
中庭的顶部采用向上打光,仿佛悬浮在空中,给公共空间制造出一种安逸的氛围。铁网立面的照明时亮时暗,缓慢交替。灯光打开时,建筑的表皮被呈现在人们面前;随着灯光变暗,表皮变得透明,内部空间逐渐显现出来,明暗的变化让建筑仿佛拥有了生命。
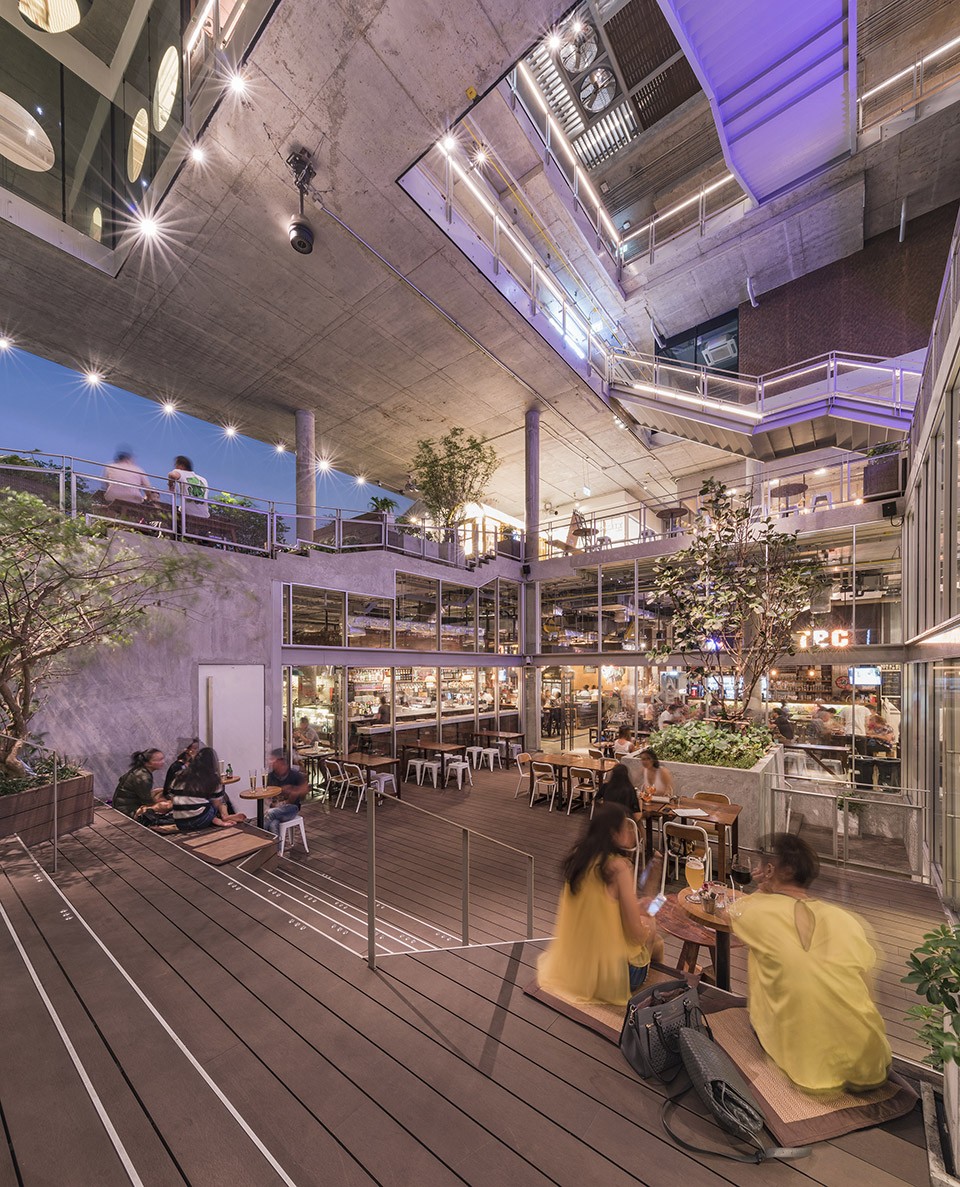
The ceiling of ‘the Ground’ is carefully up-lighted creating a floating effect to the mass above and give a cozy atmosphere to the area. The exterior light on the meshed façade fades in and out slowly. With light, the surface of the building skin comes into presence, while when the light fades away, the façade becomes transparent and briefly reveals what is inside. It feels as if the walls could breathe and the building itself is alive.
▼夜景,night view
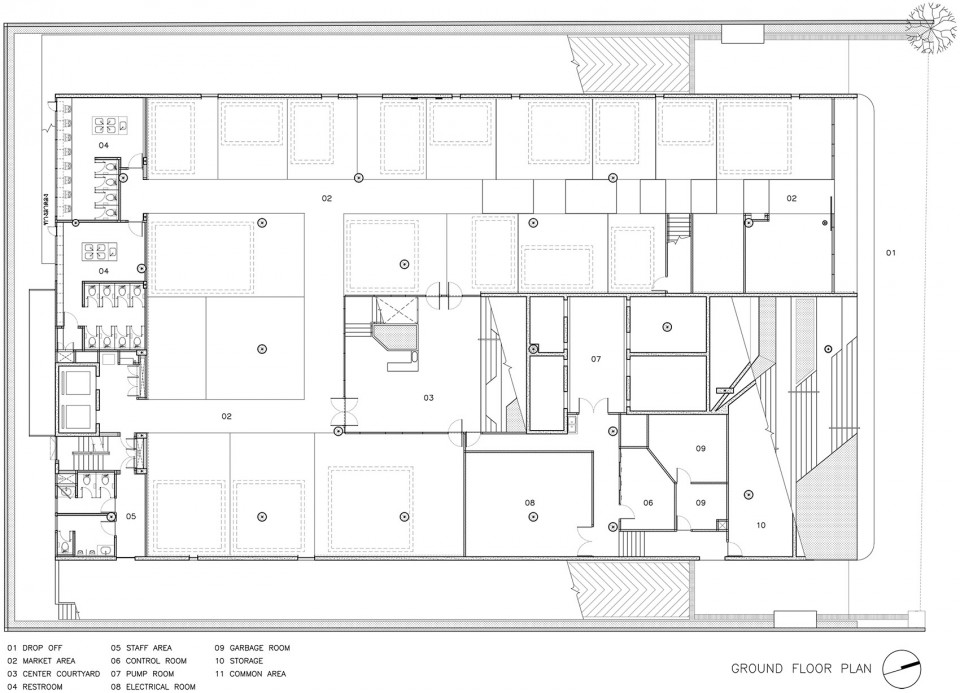
▼底层平面图,ground floor plan
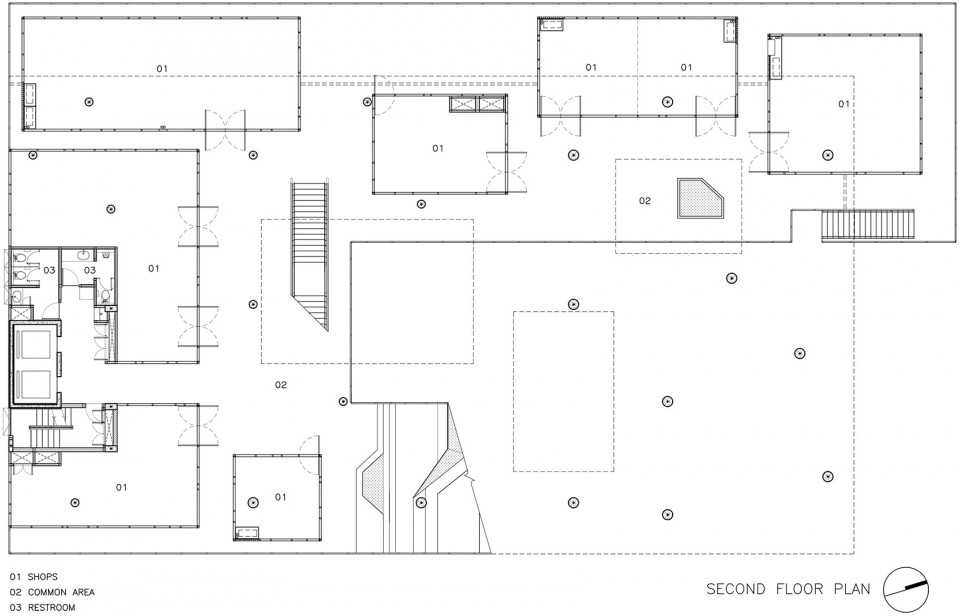
▼二层平面图,second floor plan
▼剖面图,section
Information
Owner: The Commons Co., Ltd.
Architect: Department of ARCHITECTURE Co., Ltd.
Principals: Amata Luphaiboon, Twitee Vajrabhaya Teparkum
Design Team: Chaiyapat Mirasena, Chanlika Boonpha, Matusorn Surachattumrongrat, Taraya Antarasena
Landscape Architect: Wabi-Sabi Studio Co., Ltd.
Lighting Designer: Accent Studio
Structural Engineer: Jet Structural
M&E Engineer: EEC Engineering Network
Environmental Graphic: be>our>friend studio
Identity design: TNOP Design
Construction Management: International Project Administration Co., Ltd. (InterPAC)
Main Contractor: NL Development Public Co., Ltd.
Façade Contractor: SC Glazing Co., Ltd.
Project Location: Thonglor 17, Bangkok, Thailand
Area: 5,000 m2
Construction Cost: 180 Million THB (USD 5,200,000)
Construction Period: 2013-2016
Photographer: W Workspace, Ketsiree Wongwan
Awards
– Gold Medal Award in Architectural Design 2015-2016, From the Association of Siamese Architects under Royal Patronage (ASA)
– Shortlisted, The World Architecture Festival 2016 Award in shopping category, From The World Architectural Festival, Germany
– Winner, Best Retail Architectural Design, From Thailand Property Awards 2016
– Commended, Blueprint Award for Best Public-Use Project (Privately Funded), From Blueprint Magazine, United Kingdom
Drawings: Department of ARCHITECTURE
English text: Department of ARCHITECTURE
Chinese text: gooood
More: Department of Architecture ,更多关于他们请至 :Department of Architecture on gooood。









看着好舒服
经典案例,考研人前来打卡!
喜欢这个
大众点评上显示这里人均消费一百多,不知道这是原有的定位还是设计抬升了价格
这种得房率 太文艺了
去实地考察过一次,确实有些细节很有意思。
成本控制的也很有想法,没有花里胡哨的霓虹灯管。室外与室内的结合做的很舒服。
通透性上南方城市可以借鉴,北方城市千万别学,包括上海。
为什么上海不行啊
上海人太精致了吗?狗头
因为上海冬天冷啊
提问一下,柱子做的无序是有什么用意吗
楼板的挖洞是不规则的,柱子顶住的是圈梁,所以个别会不在轴线上。不过只是个别啦~绝大部分是规则的
很棒的城市公共空间,觉得确实会是一个很舒服的体验。
国内的各种框框条条,土地价值的过高,这种灰空间可以说是已经扼杀在摇篮里了
你可以搜搜重庆房子,也是丰富的灰空间,我本人觉得比这个做得好
喜欢
好喜欢!!
相比泰国 国内做的太理性了
入口空间做得很好,简单朴素却不失艺术感。空间很有感染力。很值得学习~
空间上相当可以,但是对于一个购物中心来说,处理过于朴素了。不够热闹
空间简单而轻盈。在这个地块做挺好的。集结人群,生活气息可以很浓。
但效果也不一定太好,可能与设计师初衷违背。可能成为高档场所普通人无缘消费。
灰空间做的不错。。。我喜欢 顶一个