来自 Standard Studio 对gooood的分享。更多关于他们:Standard Studio on gooood
Appreciation towards Standard Studio for providing the following description:

继完成Cold Press Juicery的第一间店铺设计后,Standard Studio受邀又设计了位于新地点的第二间店铺。在Herengracht与Gasthuismolensteeg的街角,繁华的九街区域中,这间小小的23平方米的店铺位置绝佳,可以望见阿姆斯特丹运河。
美丽的运河与建筑、文化和历史组成了这个童话般的街区。但从谷歌地图上看去,许多人不知道一个个巨大的室内花园就隐藏在街区中的这些宏伟建筑之内,有些花园甚至比房子本身还要大。只有少数的幸运儿才有机会享受的花园让Standard Studio萌生了将这些绿色带到“外面”来的想法。
After the completion of the first design for the Cold Press Juicery at the Willemsparkweg, Standard Studio got asked to create their second store at their new location. On the corner of the Herengracht and Gasthuismolensteeg, amongst the bustling Nine Streets, this small 23m2 corner shop is in a prime location with a view onto the Amsterdam canals.
The combination of the beautiful canals, with the architecture, culture and history create an almost fairy tale setting. But many people don’t know that behind these majestic buildings are huge indoor gardens, sometimes even bigger that the houses themselves (just look on google maps!). Only a few lucky ones get to enjoy it, giving Standard Studio a good motive to bring this green ‘outside’.
▽ 建筑与周边环境,building and its surrounding

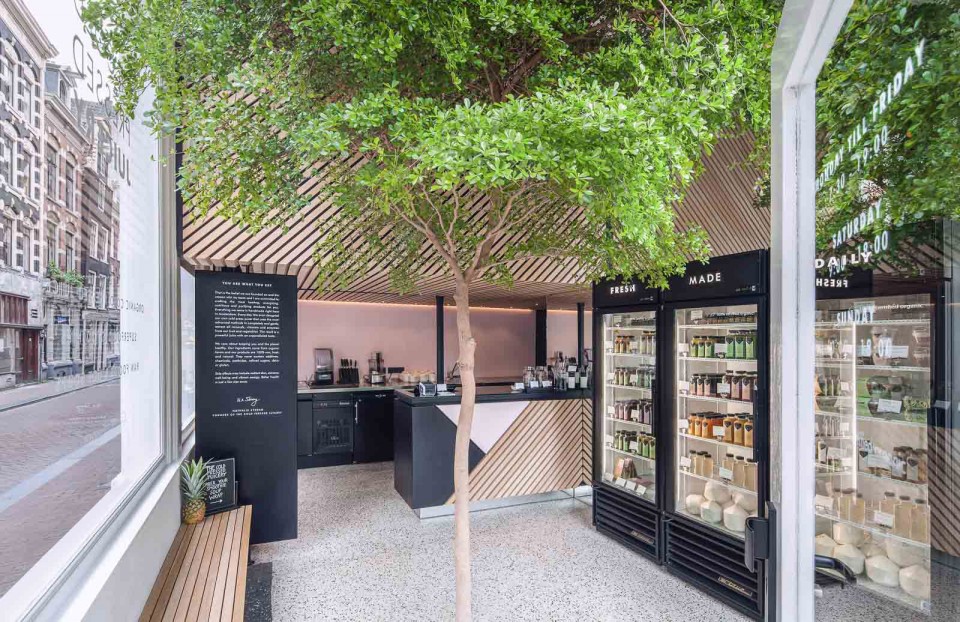
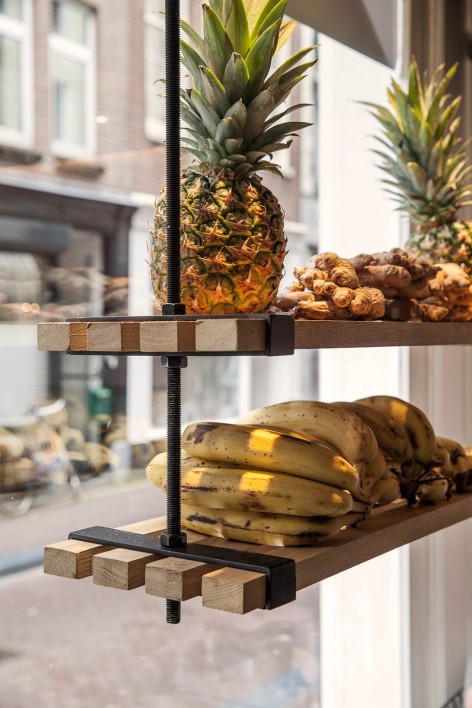
位于店铺中心的这株树被作为设计的重点,建立起一个可以暂避城市喧嚣的歇脚处。这株树作为自然的象征,也让人联想到每日用来生产果汁的新鲜食材,将店铺营造成一个欢迎人们进来在树下喝一杯新鲜果汁来放松的场所。成千上万的游客每天从门口路过,他们将在繁荣的零售业和大品牌的高科技产品之间惊喜地发现这家小小的果汁店。
The focus of the design is the living tree located in the middle of the store, providing a calm environment from the hectic pace of the city. The tree is a symbol of nature and a reference to the daily fresh ingredients used to produce the juices. An ‘urban retreat’, a place to come and unwind under the tree with a refreshing drink. For the thousands of tourists who walk by the shop every day, they’ll find a pleasant surprise among all the exuberance of retail and high-tech solutions from the bigger brands.
▽ 位于店铺中心的树,the living tree in the center of the store
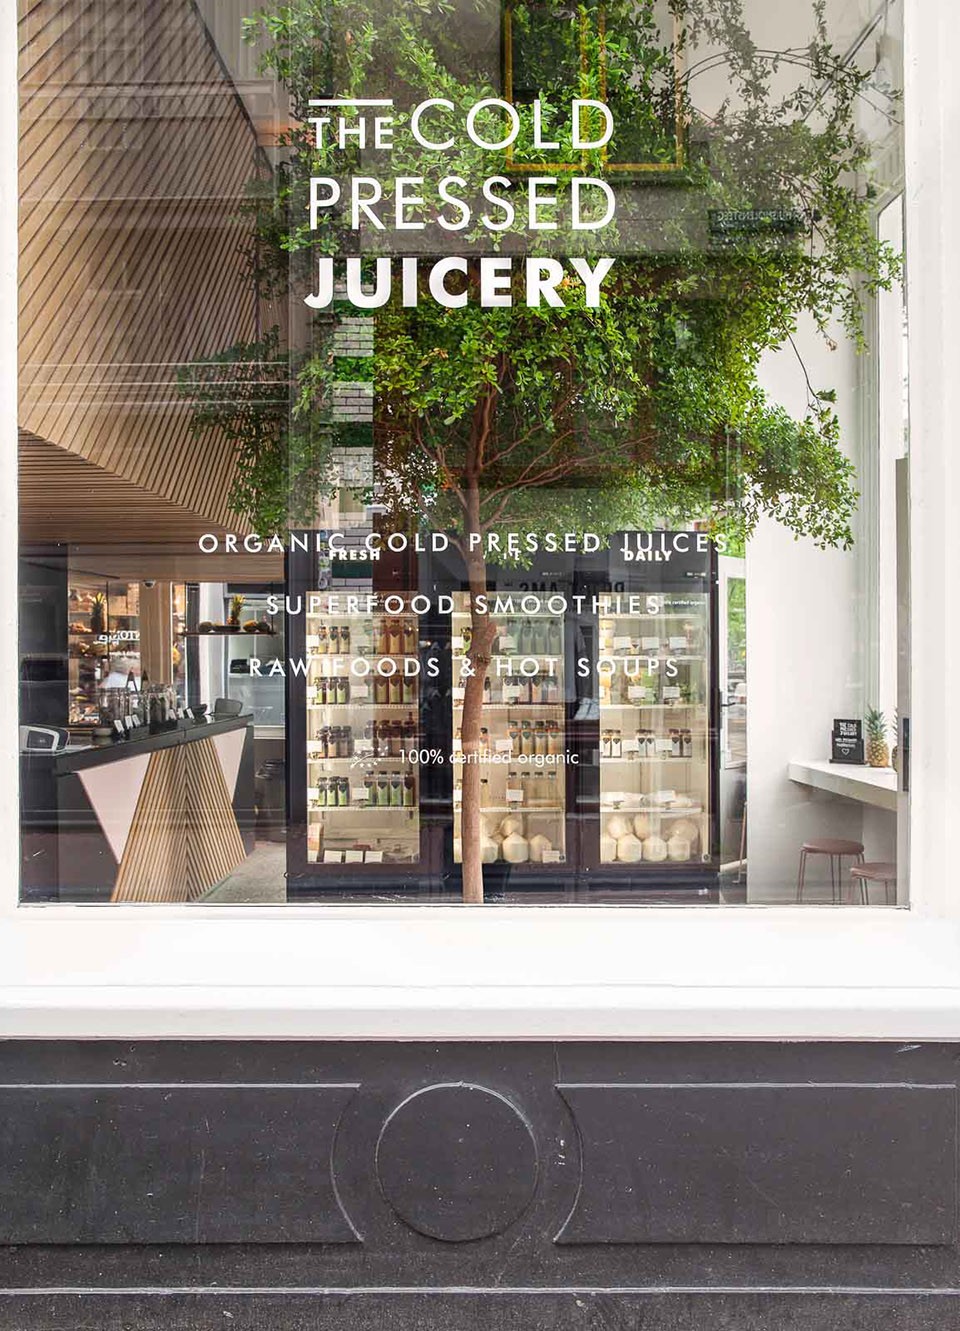
Cold Press Juicery邀请Build in Amsterdam为它们的商标和品牌进行新设计,Standard Studio则通过店铺新鲜而富有现代感的空间来体现。
For their graphic identity and branding, the Cold Press Juicery recruited Build in Amsterdam to conceptualise a new identity. Standard Studio then took this blueprint and translated it into the space, giving the store a fresh and modern look.
▽ 平面设计,graphic design
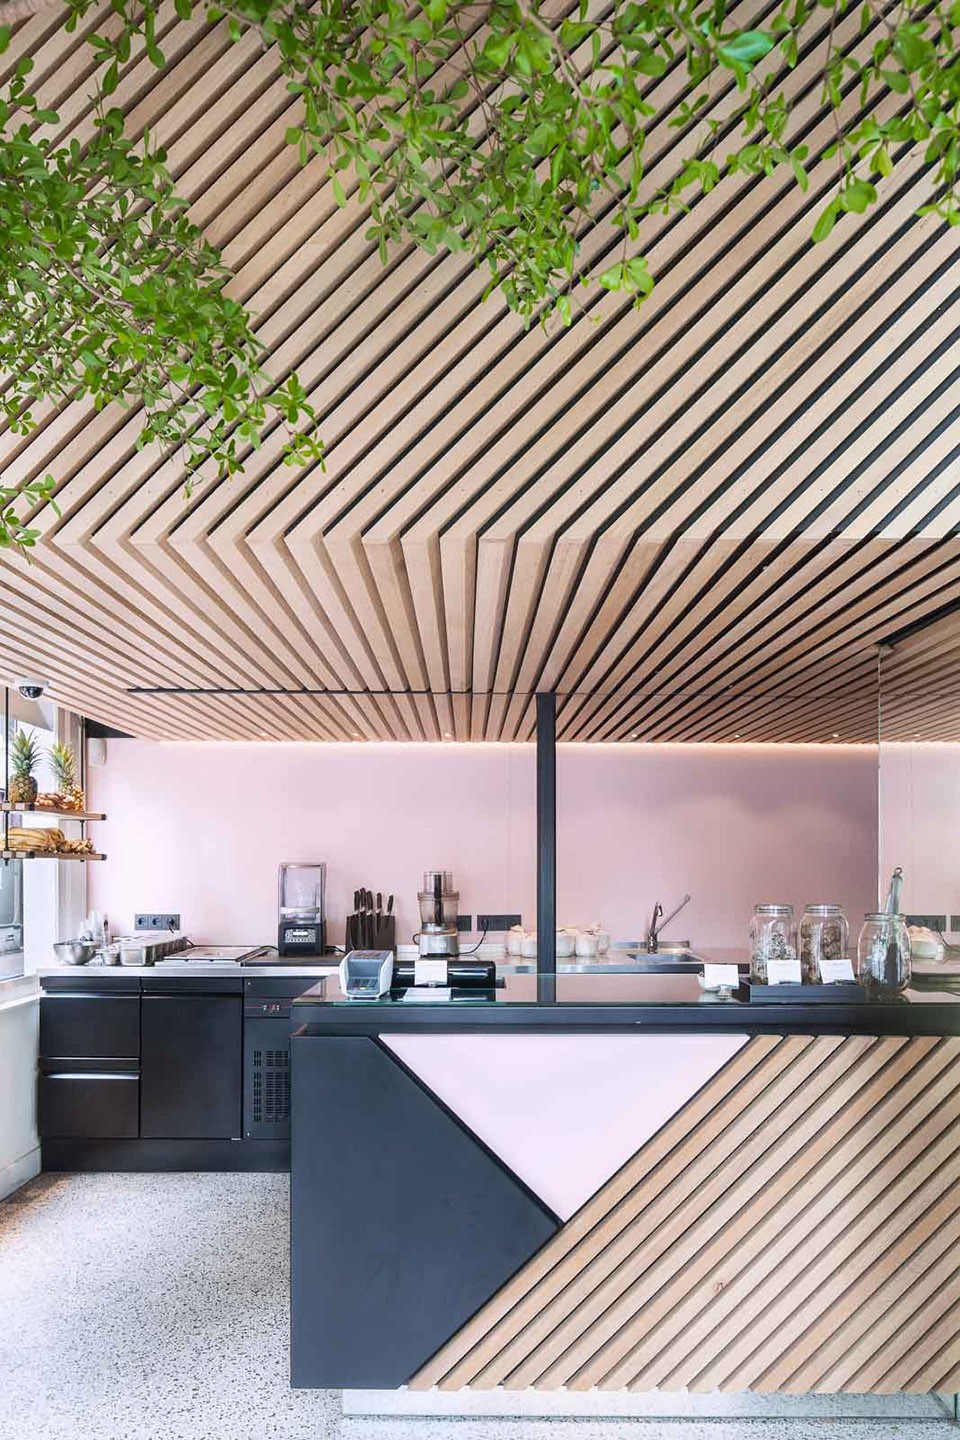
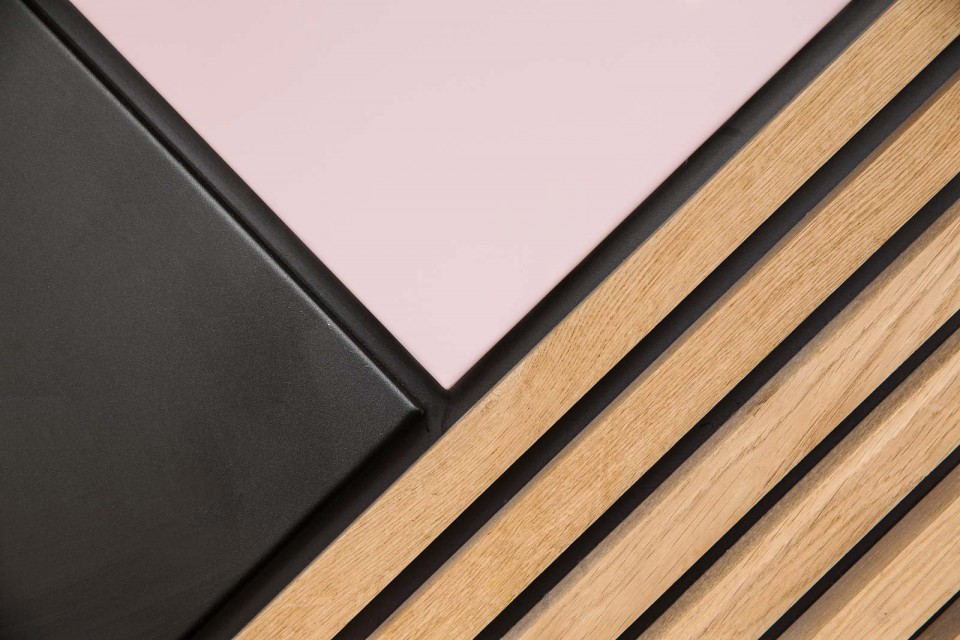
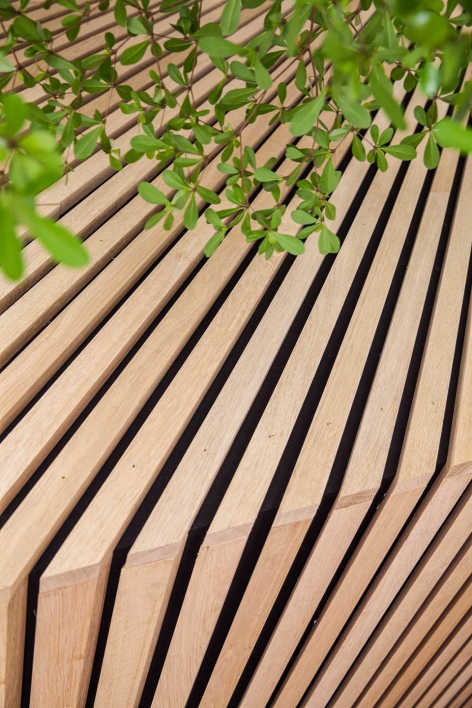
店铺的柜台应用了对角分布的黑色、粉色的涂层钢和木质板条。重复排列的木板也用于墙壁和柜台上方的天花板,给设计带来了一抹暖色。墙面的颜色是与柜台一样的粉色,所有的冷藏柜则是黑色涂层钢。
The background and the diagonal lines of the design have been translated into the material with black and pink powder coated steel and wooden slats.The slanted lines are recurring, they are used to accentuate the wall and the ceiling above the counter adding warmth to the design. The wall is finished in the same pink as the counter, and underneath it are all the refrigerators, finished with black coated steel.
▽ 柜台,the counter
▽ 材料,materiality
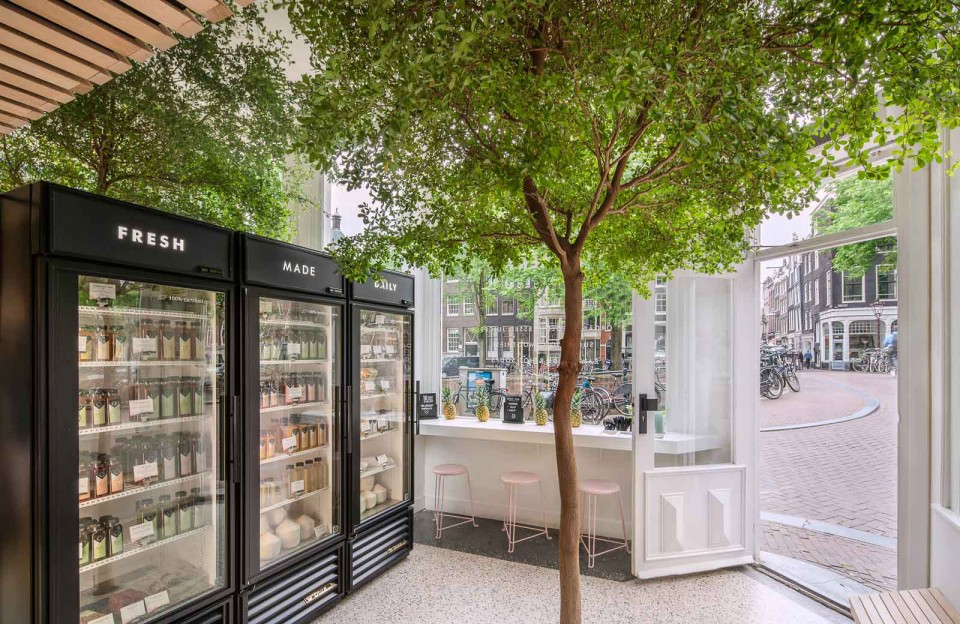
顾客可以从商店门口的冷藏柜里拿到他们心仪的饮料。镜面的墙壁让人产生更大空间的错觉。为了使这棵树保持常青,建筑师在地下室设计了一个用来施肥灌溉的大桶以确保它的生命健康。
Customers can get their own juices from the refrigerators placed at the front of the store. They have been set into the wall which has been covered with mirrors to create the illusion of a bigger space. In order to keep the real tree alive, the architects have created a big bucket in the basement with fertile soil and irrigation to allow the tree a healthy life.
▽ 门口的冷藏柜,the refrigerators at the front of the store
设计的最终结果就是这样一间有着绿色概念、坐落于阿姆斯特丹中心的、让人眼前一亮的店铺,一个人们可以停下来放松微笑、喝一杯健康的果汁再回到繁忙的城市生活之中的地方。
The end result is a refreshing shop, with a green concept, situated in the centre of Amsterdam. A place where people with healthy juices and a smile on their face, go out again into the busy city life.
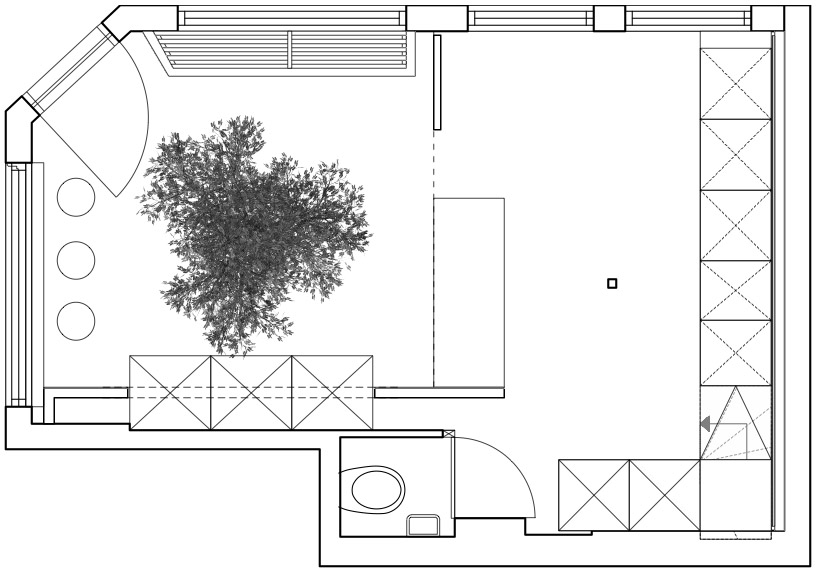
▽ 平面,plan
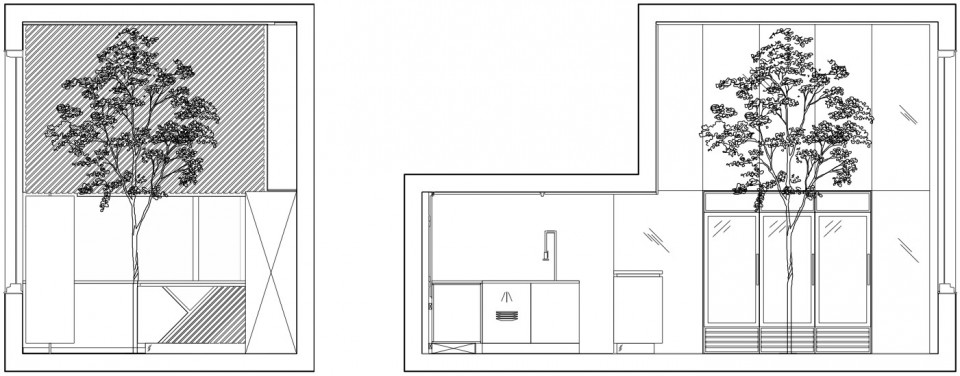
▽ 剖面,section
Project: The Cold Pressed Juicery – Shop Herengracht
Client: The Cold Pressed Juicery
Phone: +31 (0)20 3701183
Website: www.thecoldpressedjuicery.com
Designer: Standard Studio
Address: Jacob Obrechtstraat 26
City: 1071 KM Amsterdam
Country: the Netherlands
Phone: +31 (0)20 2613791
Website: www.standardstudio.nl
E-mail: hello@standardstudio.nl
Project Information
Location address: Herengracht 245A
1016 BH Amsterdam
Project team: Jurjen van Hulzen (founding partner & creative director) Felix Stadie (designer)
Total area: 23 m2
Design: 2015
Completion: 2016
Partners
Project: management Den Dekker Project Management
General contractor: –
Interior fit-out: –
Graphic design: Build in Amsterdam
www.buildinamsterdam.com
Photography: Wouter van der Sar
www.woutervandersar.nl
MORE: Standard Studio ,更多关于他们:Standard Studio on gooood









简洁
简洁大方好看
英吹思婷
同问,求解答。树的自然生长和养护问题怎么解决啊
商业店铺一般5年左右就会重新装修和设计。所以 你懂的
咱们都知道中国古代有裹脚这么一说,估计道理是一样的!哈哈,纯属个人见解
你是没仔细看文章吧!建筑师在地下室设计了一个用来施肥灌溉的大桶以确保它的生命健康。
这个我有看到文章中的说明,我想表达的是树它会自然生长,即使外形可以修剪保证圆润但是树干可能会越来越粗大吧,,现在的树形大小可能正好可以和室内的装饰相融合形成不错的观赏性,但是如果树木长大变形之后呢?包括还可能会有一些虫害或者落叶问题这都会影响所谓的景观体验啊?不过你说的这个裹脚倒是挺有意思,哈哈哈哈
不一定的,缺乏光照单纯只供给营养,树就长不大了。就是可以维持这个鬼样子很久。看他们怎么想了。
知道盆栽?
oo
你看他长得像盆栽吗
和盆栽一个原理。
树长高了怎么办呐
冬季落叶过后应该会有人修剪吧
这是什么树?
小叶榄人
excited