非常感谢 Atelier Oslo 予gooood分享以下内容 。更多关于:Atelier Oslo on gooood
Appreciation towards Atelier Oslo for providing the following description:
位于奥斯陆植物园内,紧邻自然历史博物馆,气候馆是一座专注于气候与气候变化的展览及活动空间,旨在通过教育启发公众,引导他们为更环保的未来贡献力量。
Situated in the Botanical Gardens of Oslo, next to the Natural History Museum, the Climate House contains exhibitions and events about climate and climate change, aiming at educating people, and inspiring them to contribute towards a more climate friendly future.
▼项目鸟瞰,aerial view of the project © Einar Aslaksen
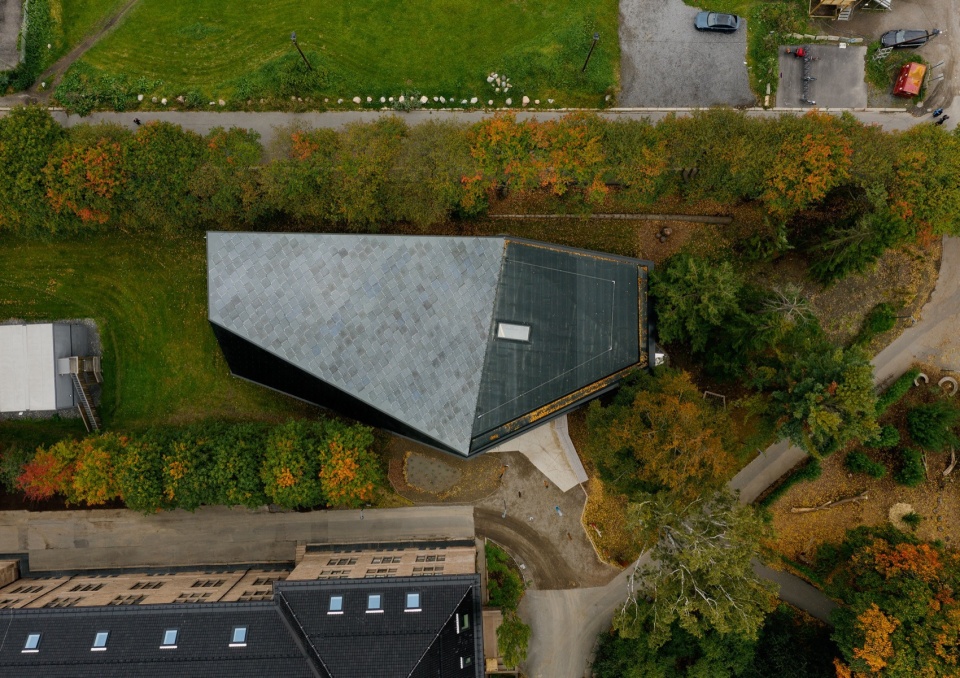
▼屋顶远眺,roof distant view © Einar Aslaksen
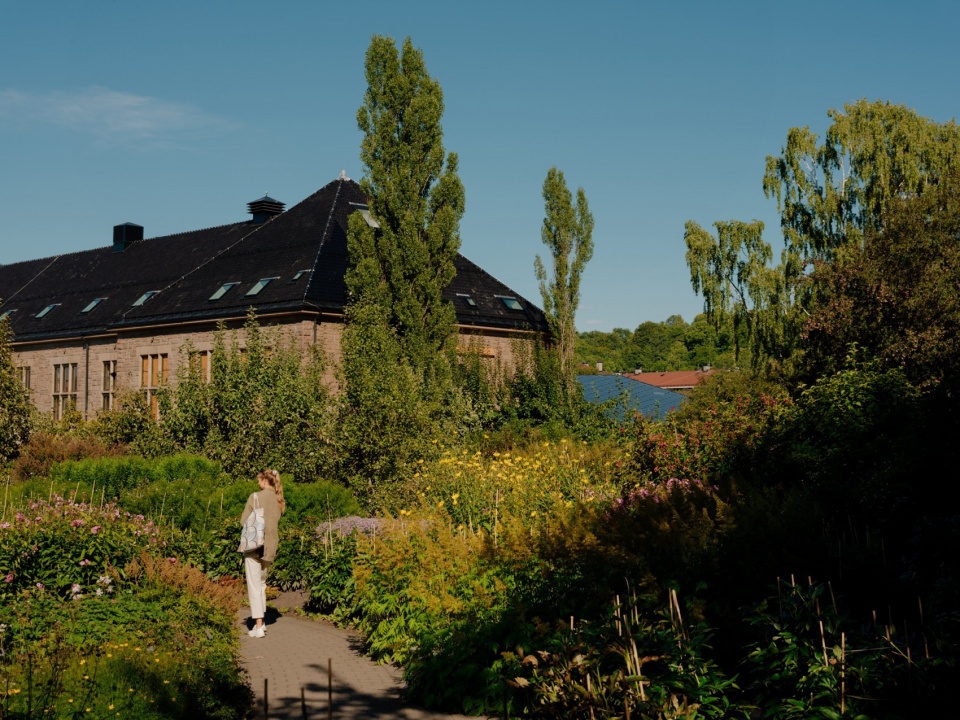
▼一瞥,a glimpse © Einar Aslaksen
这座建筑本身就是一个面向未来的环保建筑示范项目。它采用低技术(low-tech)的可持续解决方案,使建筑本身成为一件直观可见的教育工具。屋顶向南倾斜,以优化光伏面板的太阳能利用效率;同时,抬升的屋顶产生“烟囱效应”,促进自然通风。雨水收集系统将屋顶的雨水引入建筑前方的开放式雨水管理系统,并通过植被过滤水质。
▼能源利用示意,diagram © Atelier Oslo
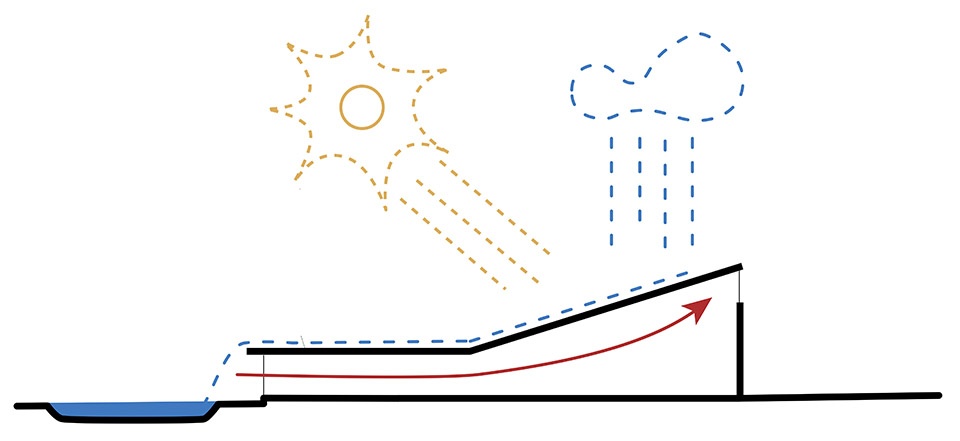
The building itself is a model project for climate friendly, future proof architecture. Focusing on low tech solutions that are visible to the visitors, the building itself becomes an educational tool. Tilting the roof towards the south optimizes the solar energy from the PV panels. The lifted roof also produces a chimney effect, contributing to the natural ventilation system of the spaces. Rainwater from the roof is collected in an open stormwater system in front of the building, with plants that filter the water.
▼外观,exterior view © Einar Aslaksen
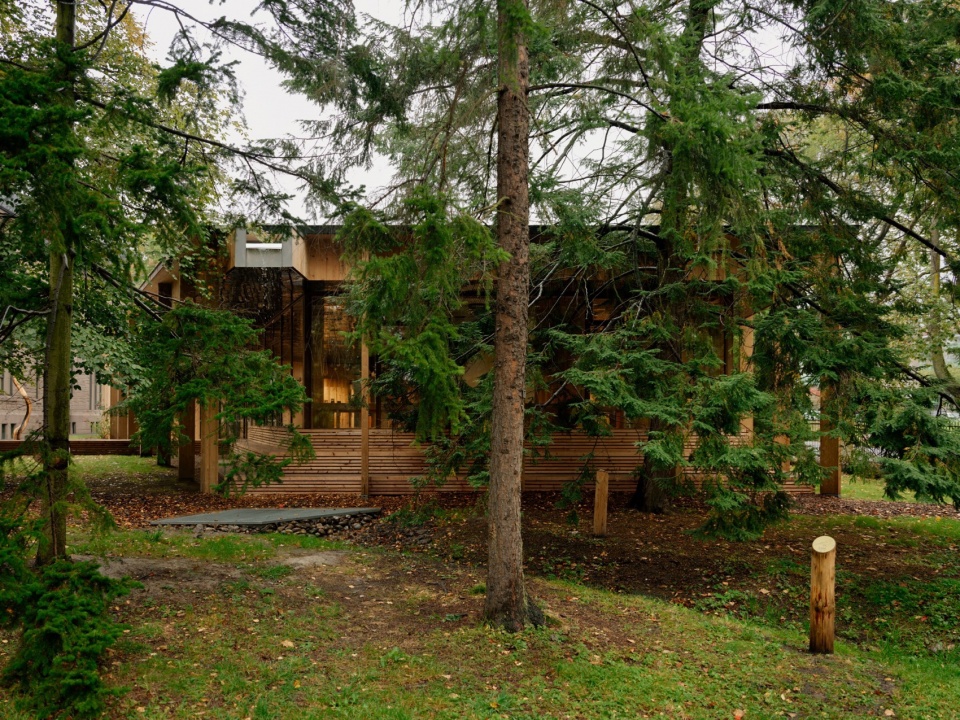
▼灵活的室外阶梯剧场,an informal and flexible amphitheater © Einar Aslaksen
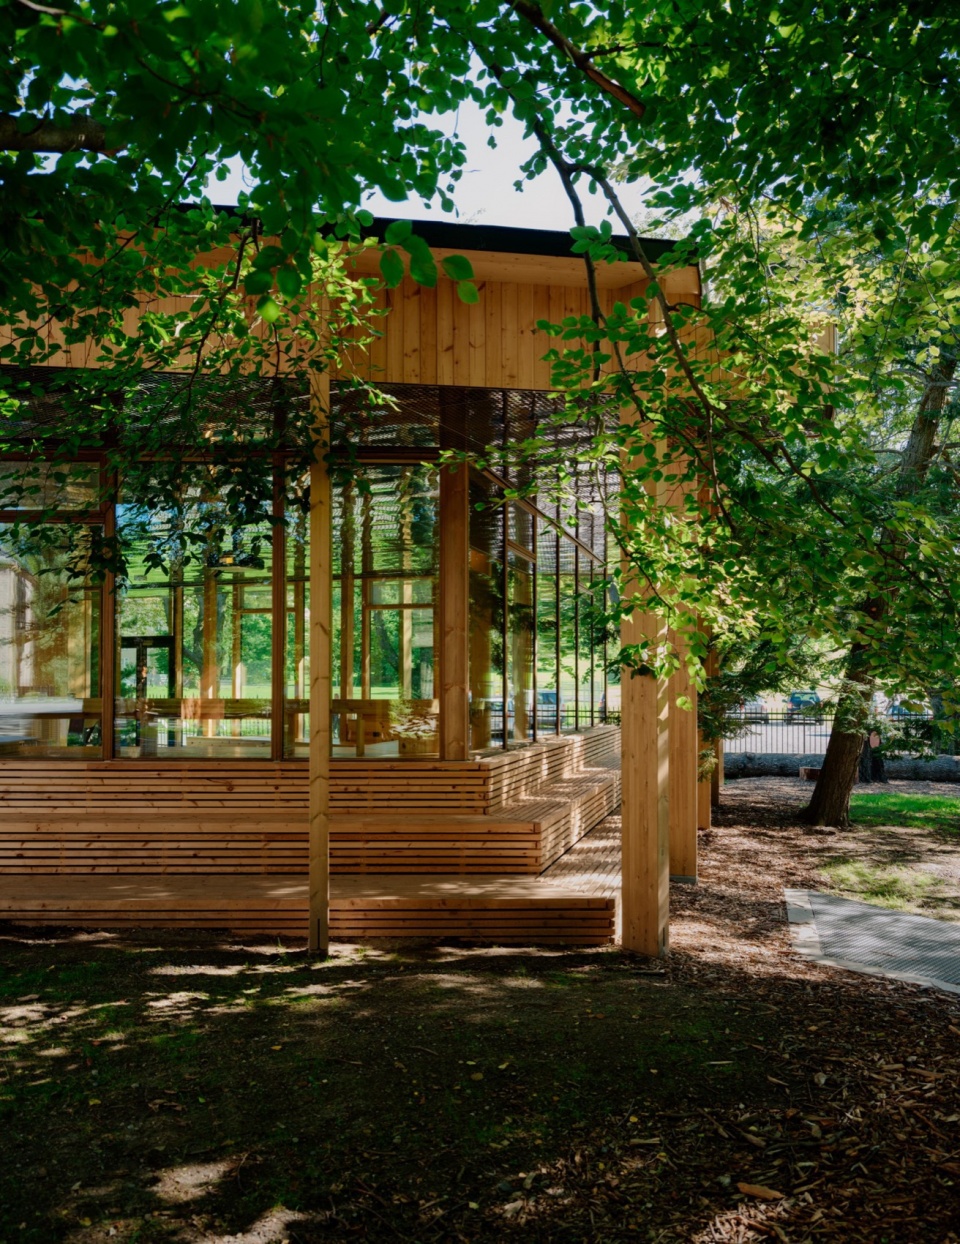
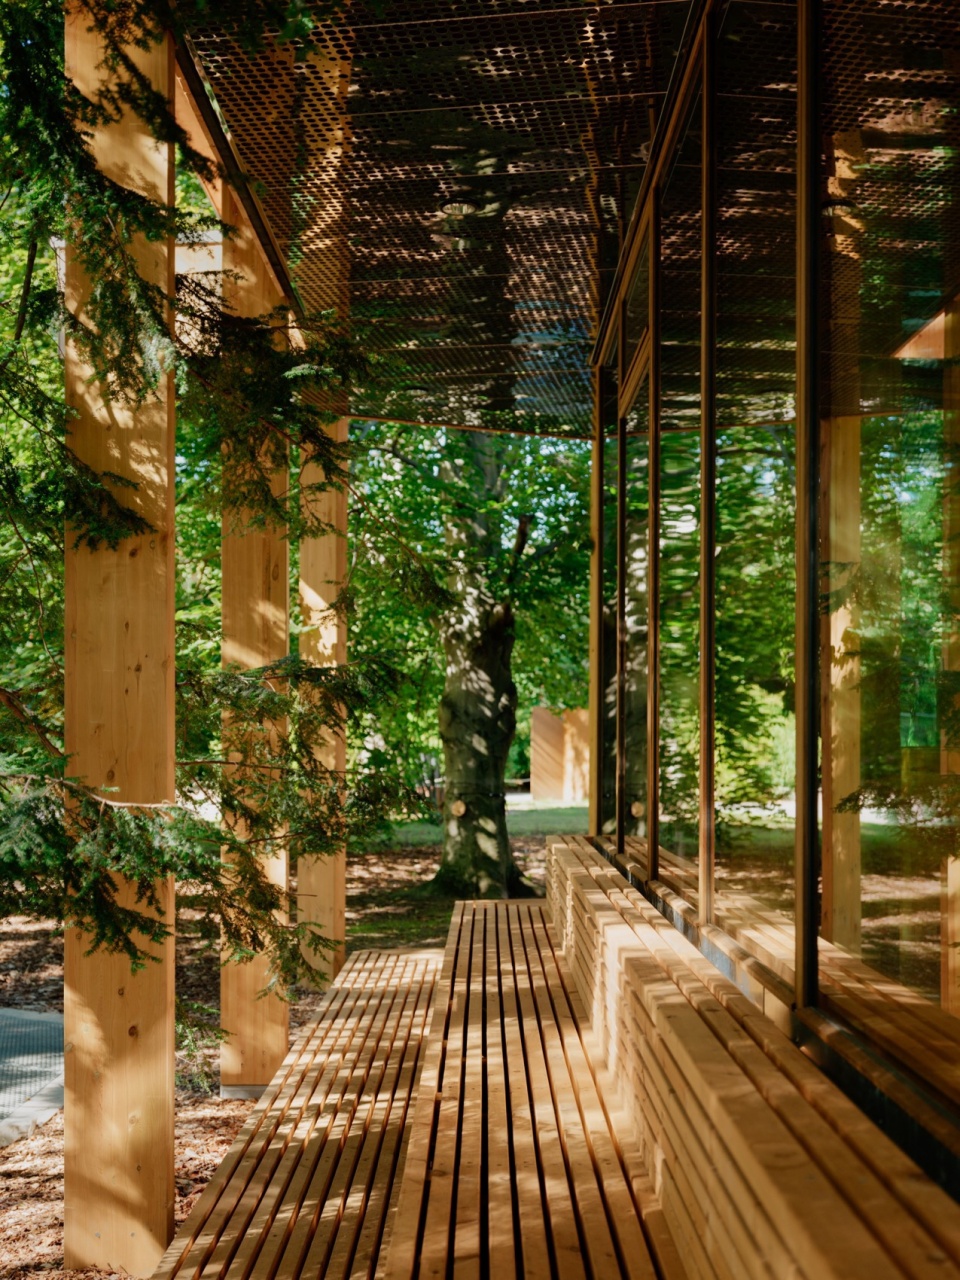
▼檐下空间,space under the eave © Einar Aslaksen
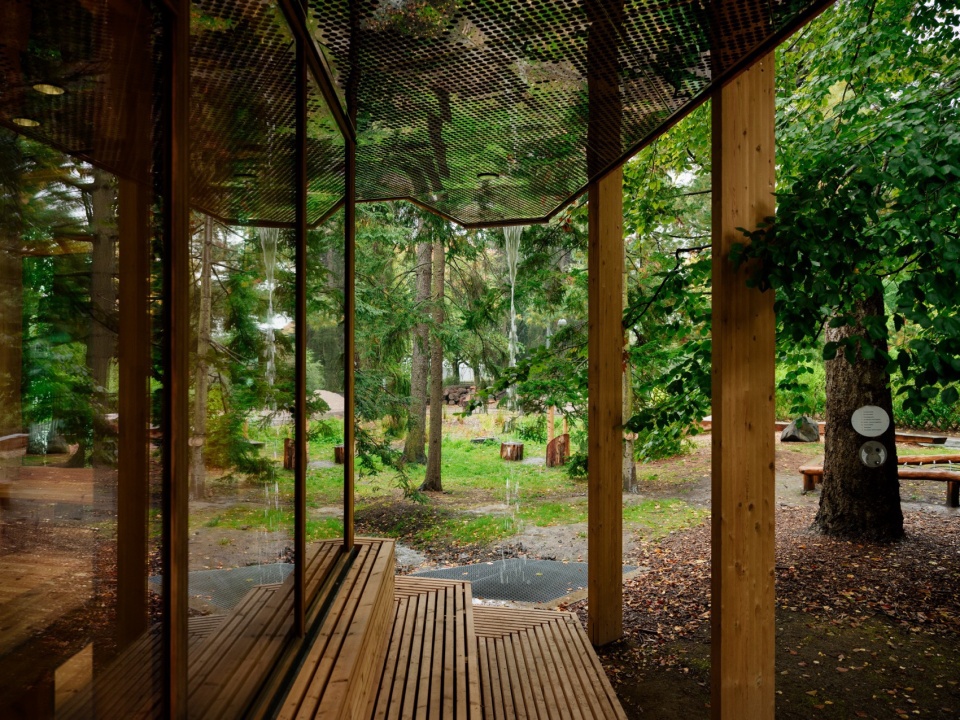
▼室内,interior © Einar Aslaksen
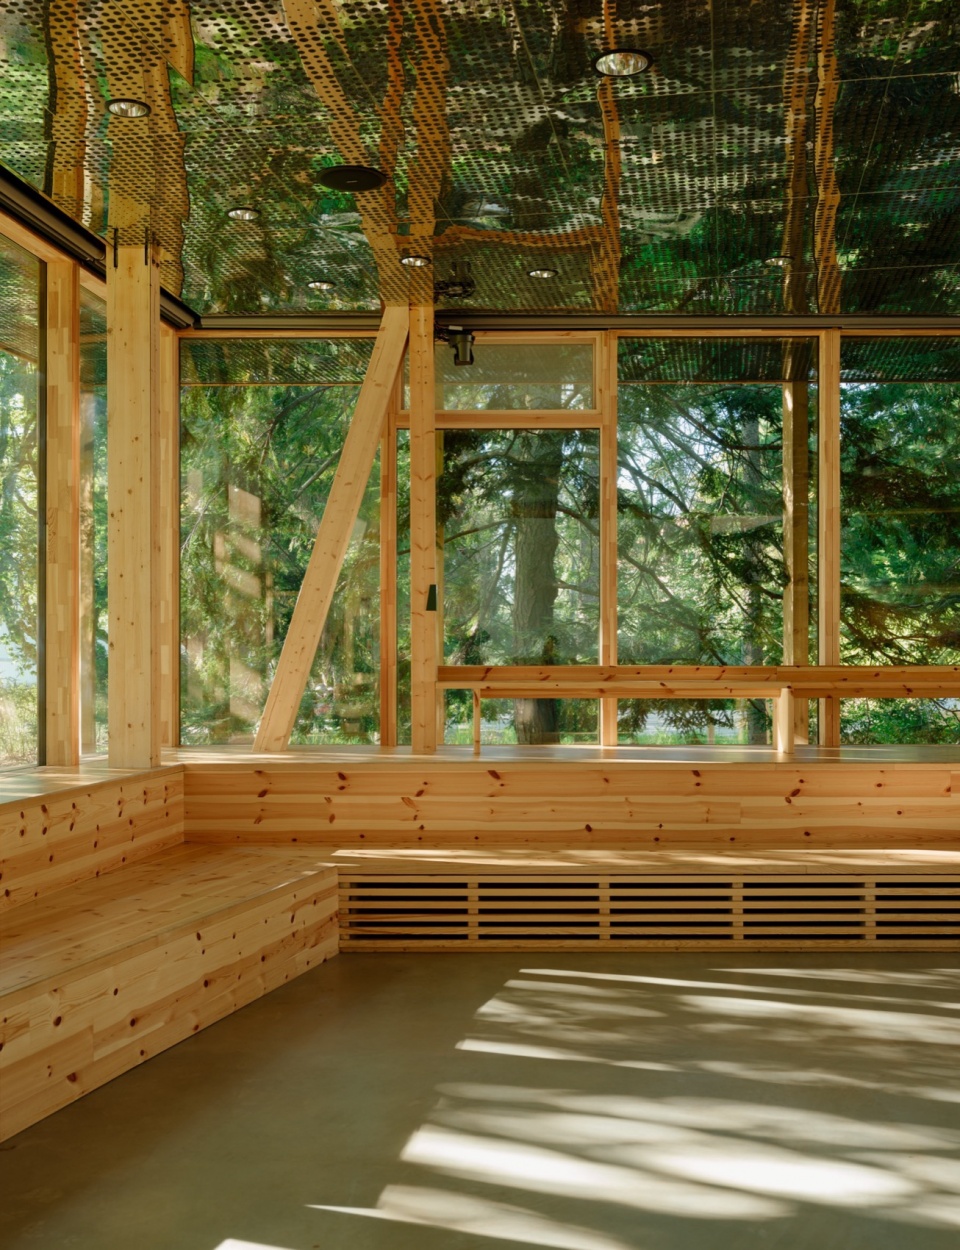
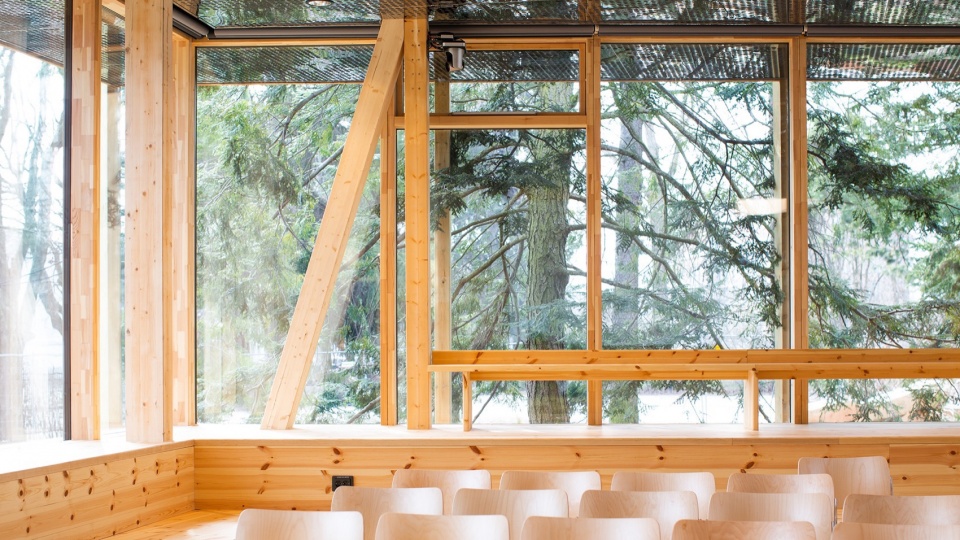
▼室内,interior © Jarli&Jordan
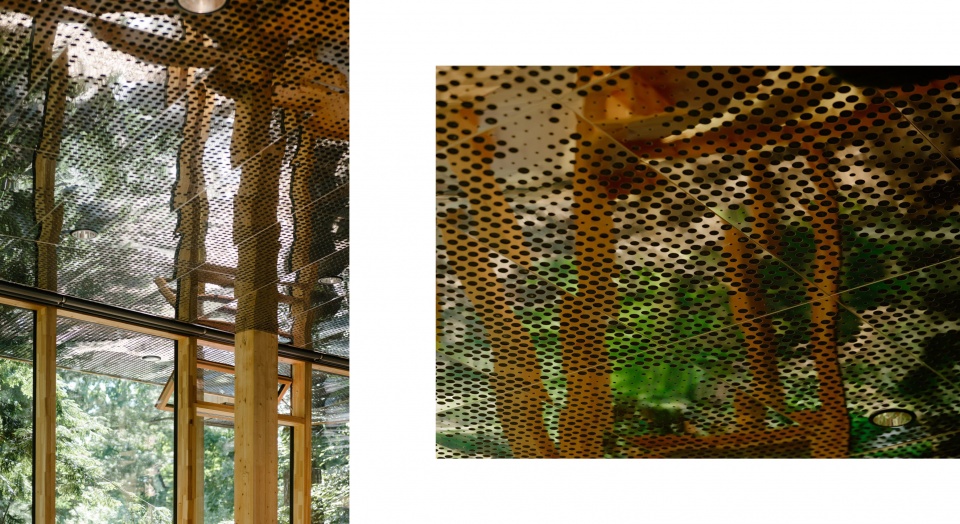
▼材质细部,material details © Einar Aslaksen
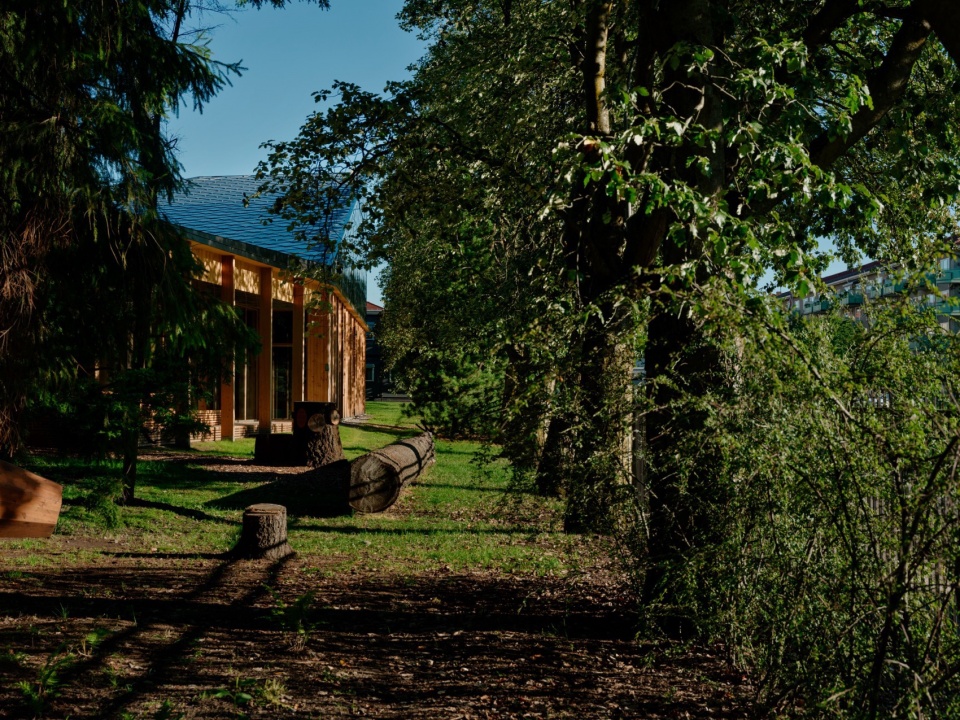
建筑的整体布局充分尊重场地原有树木,采用轻量化结构,并将荷载分散到多个支柱上,从而减少基础开挖的深度,既为树木根系留出了生长空间,也降低了施工成本及因挖掘和材料使用带来的碳排放。建筑广泛使用本地木材,地面则采用创新型低碳混凝土。作为零排放建筑(ZEB-COM),该项目亦是挪威国家FutureBuilt计划的试点项目,其核心目标是将建筑项目的碳排放量减少50%。
▼轴测,axon © Atelier Oslo
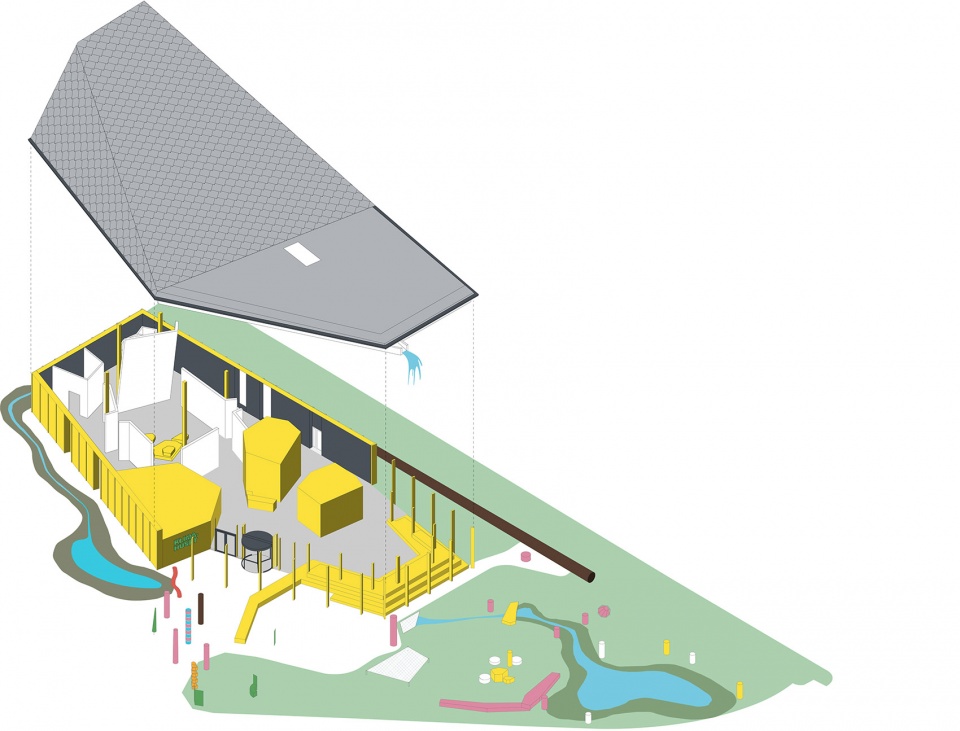
The footprint of the building is adapted to the existing trees. Building a light structure, where the loads are dispersed on many columns, allowed for shallow foundation structures, giving room for the roots of the trees, but also saving cost and C02 from reduced digging and material use. Local timber is used extensively, and the floor is made from an innovative low carbon concrete. The project is a zero-emission (ZEB-COM) building and a pilot project in the national FutureBuilt programme, where the main criteria is to reduce carbon emissions int the building projects by 50%.
▼轻量化结构,a light structure © Jarli&Jordan
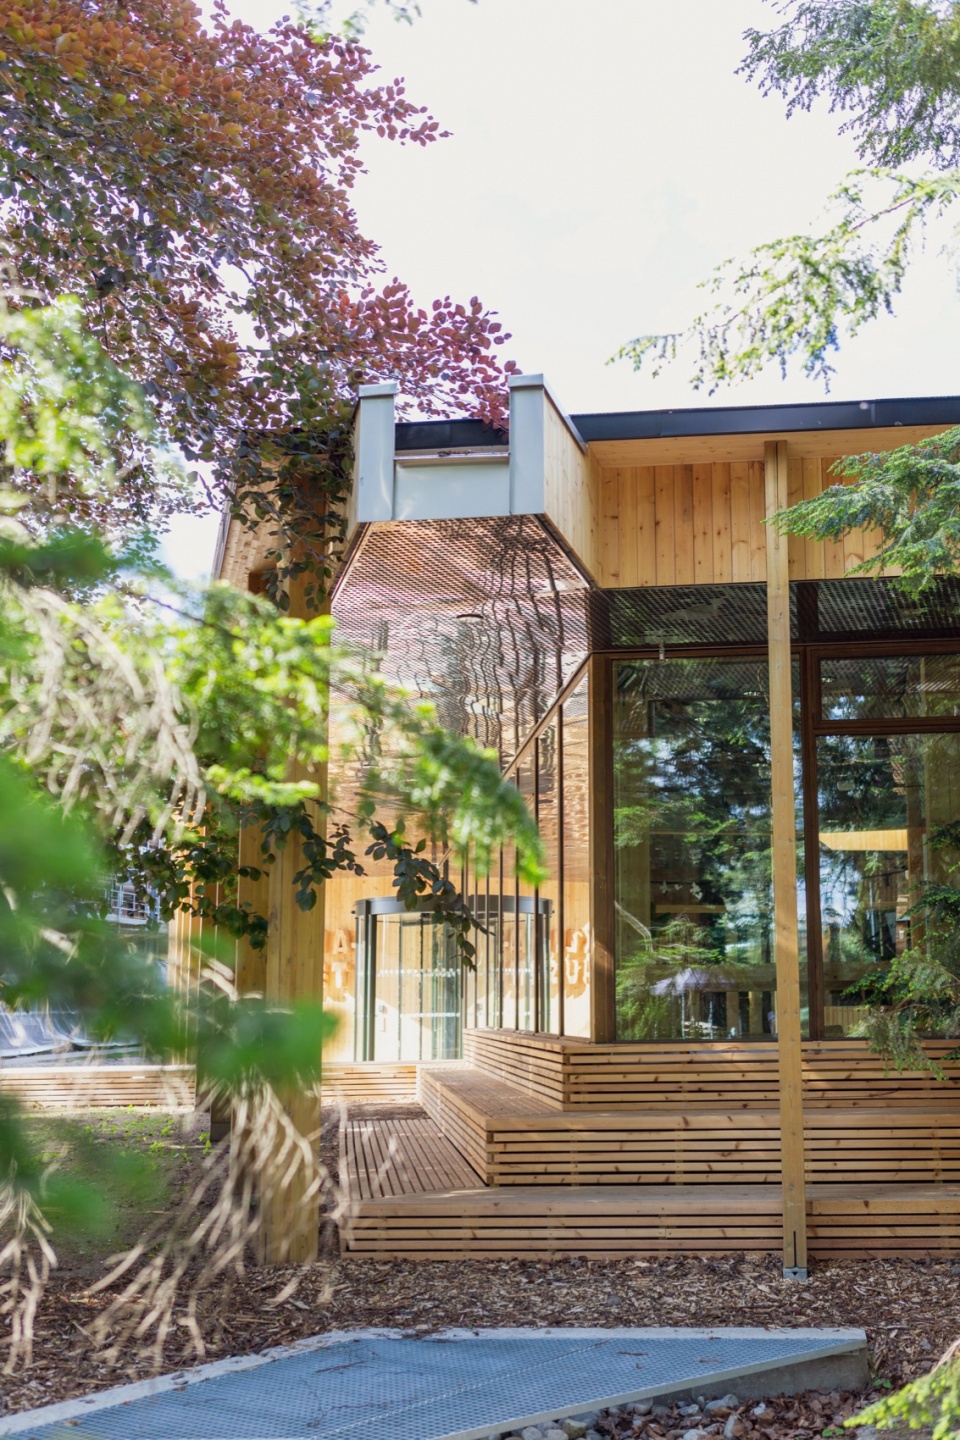
▼立面细部,facade details © Einar Aslaksen
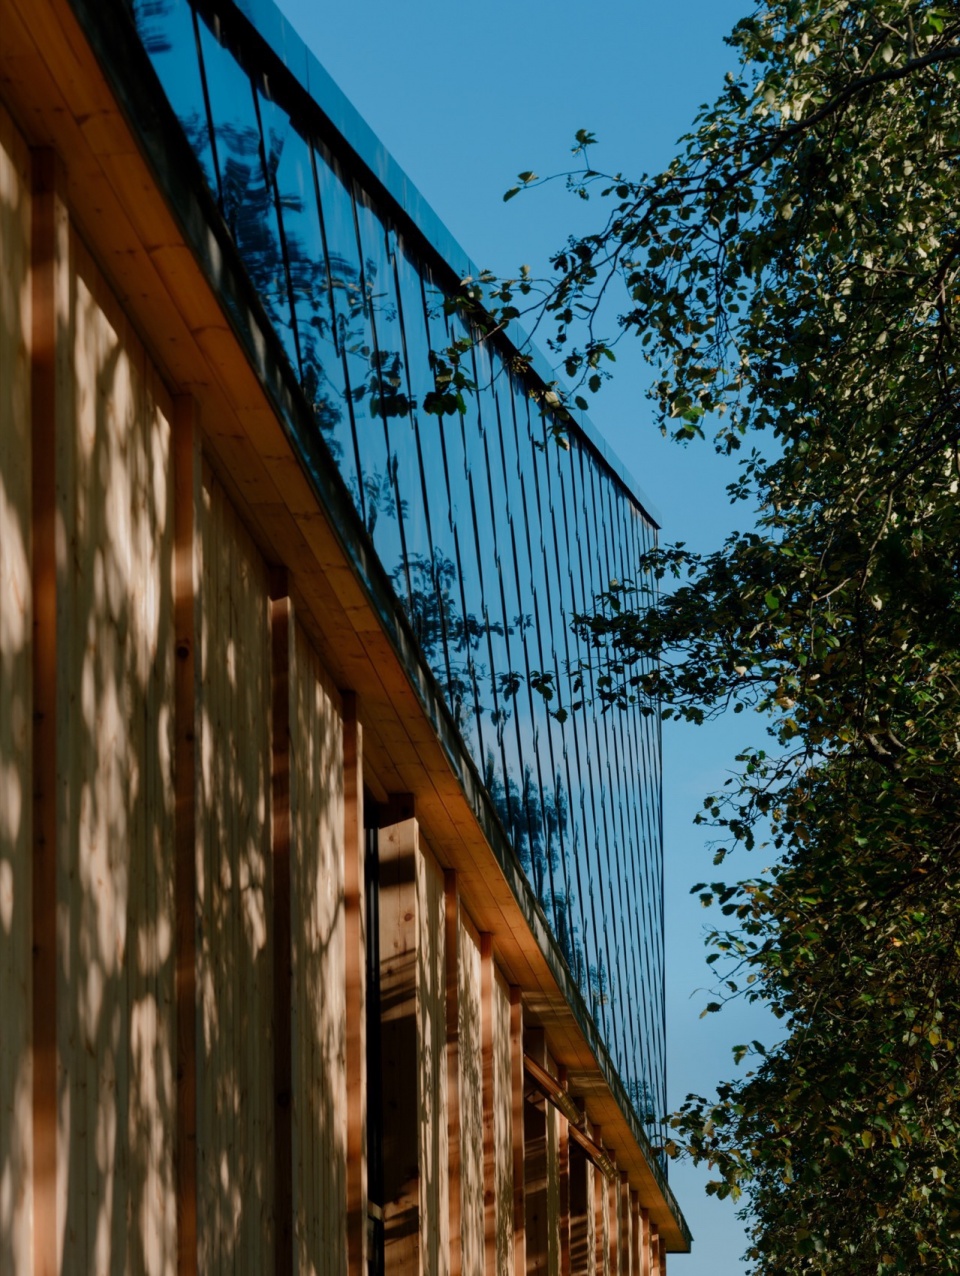
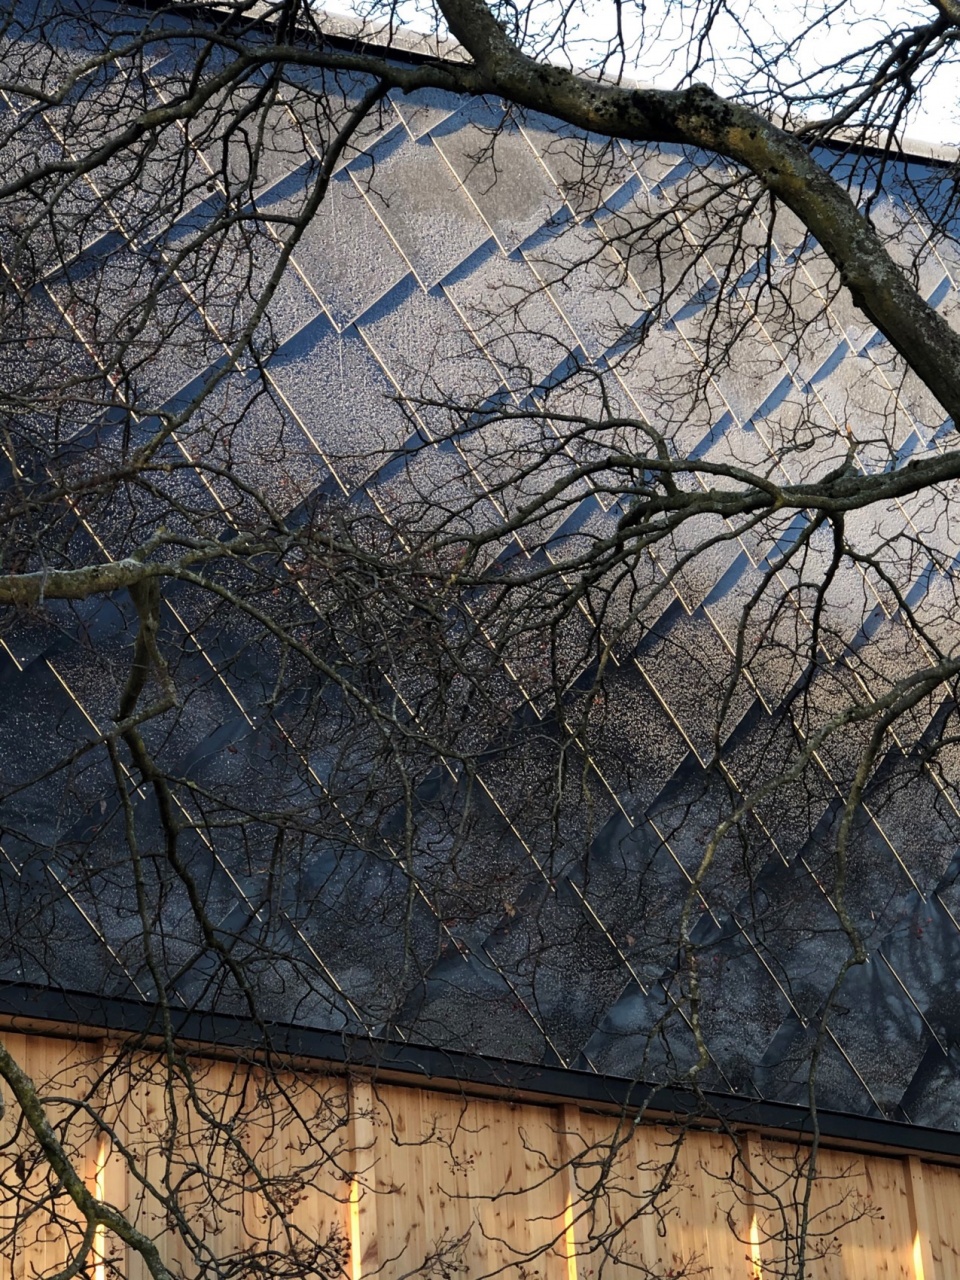
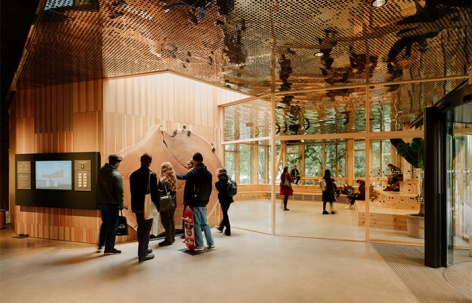
现有的博物馆建筑整体较为正式且封闭,因此我们希望补充一个开放、非正式的空间,使其成为一个人们可以交流、聚会的场所,尤其是为奥斯陆东部城区的年轻人提供社交活动的空间,以促进社会可持续性。为了增强吸引力,活动空间采用透明设计,面向入口和公共步道,使人们可以轻松参与其中。这里定期举办演讲、辩论、会议和工作坊,同时也是学校课堂的非正式延展空间。建筑沿外立面设置了固定座椅,形成一个灵活的室外阶梯剧场,并延伸至建筑外部,由屋顶遮挡,既提供遮阳功能,也让路人可以清晰地观赏室内活动。屋顶的反射天花板进一步增强了与植物园的联系,利用周围的自然景观、光线变化及天气条件,使建筑的内容和活动与我们努力保护的真实世界相连。
The existing museum buildings gave a formal and closed impression, so we wanted to supplement with an open and informal space, that could be a meeting place and even a hangout for local young people, contributing to social sustainability in the in the central eastern neighborhood of Oslo. To create attraction, the event space is transparent and placed towards the entrance and the public pathway. The event space holds presentations, debates, conferences, workshops, and even acts as an informal hangout for school classes. Fixed benches along the façade create an informal and flexible amphitheater. The benches extend outside, with a protecting roof. The projecting roof also acts as sun shading, allowing the passersby unobstructed views to the events inside. The reflective ceiling strengthens the connection with the Botanical Gardens outside, taking advantage of the beautiful vegetation, changing light and weather conditions, and connecting the content and activities of the building to the physical world that we want to preserve.
▼入口大厅,entry foyer © Einar Aslaksen
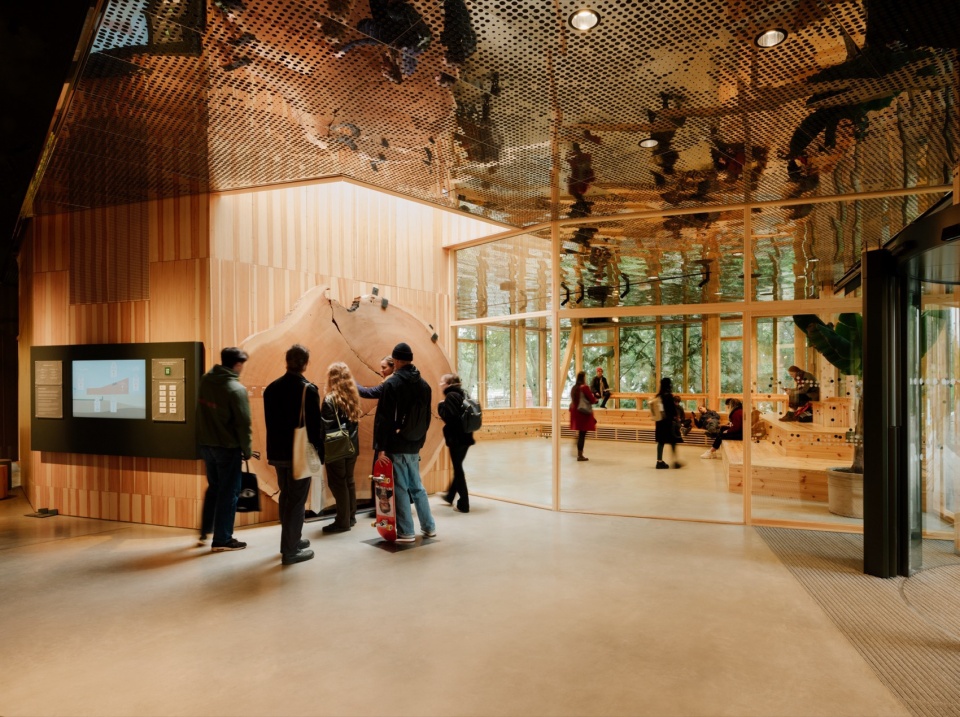
▼展览活动空间,event spaces © Einar Aslaksen
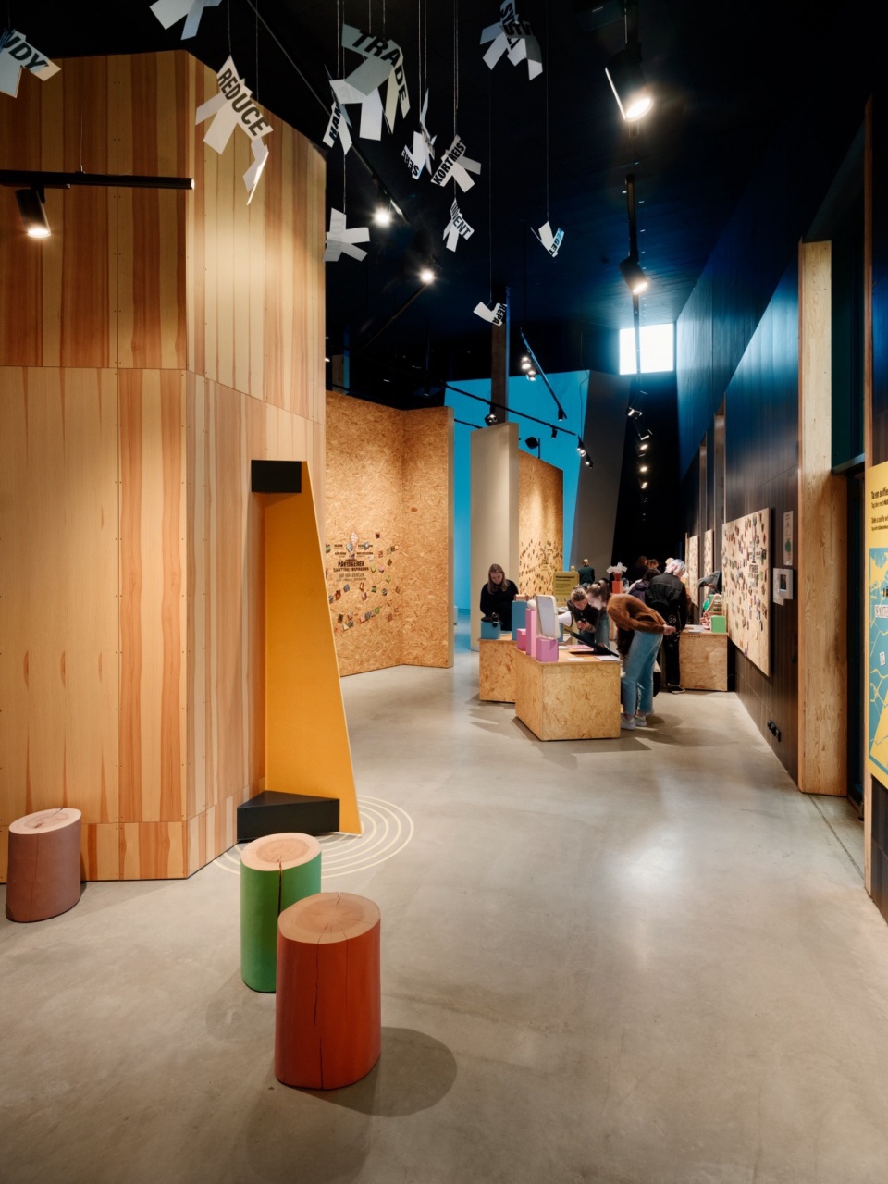
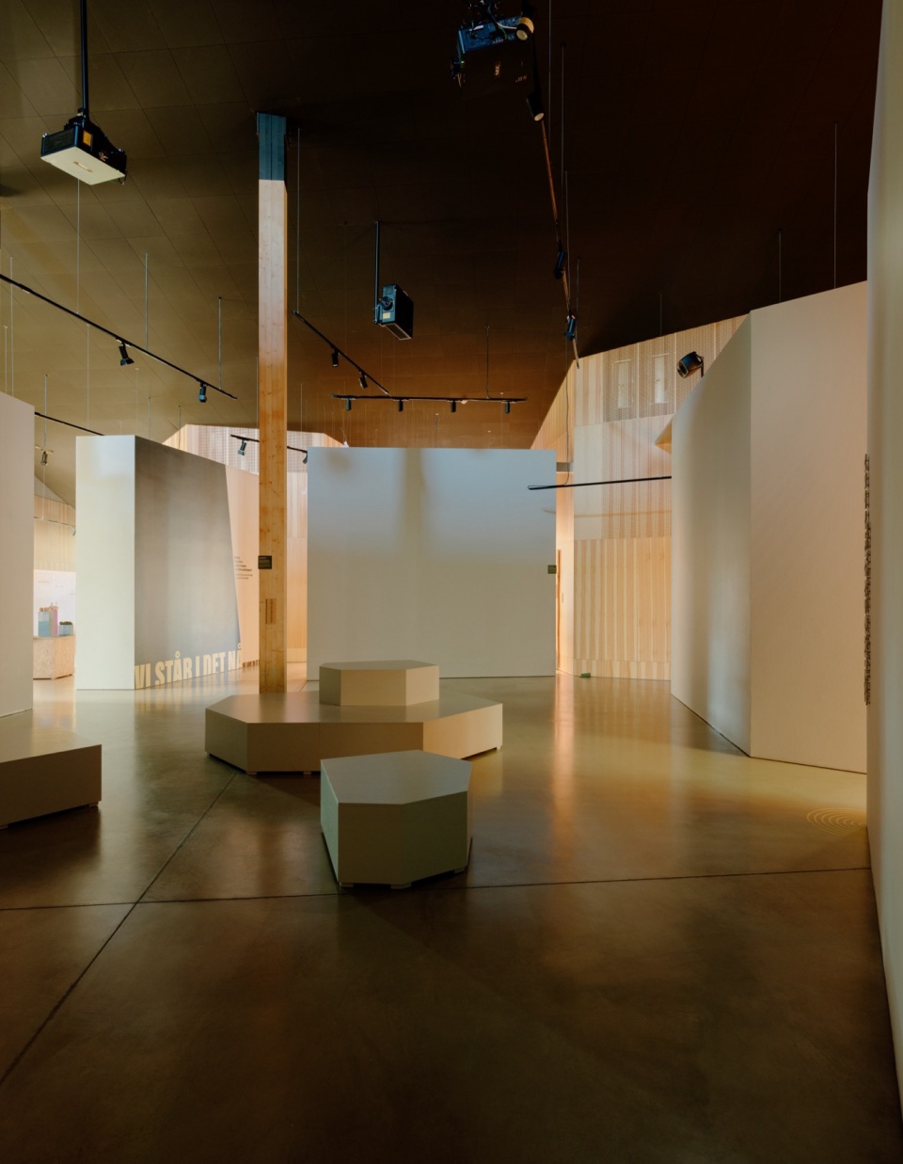
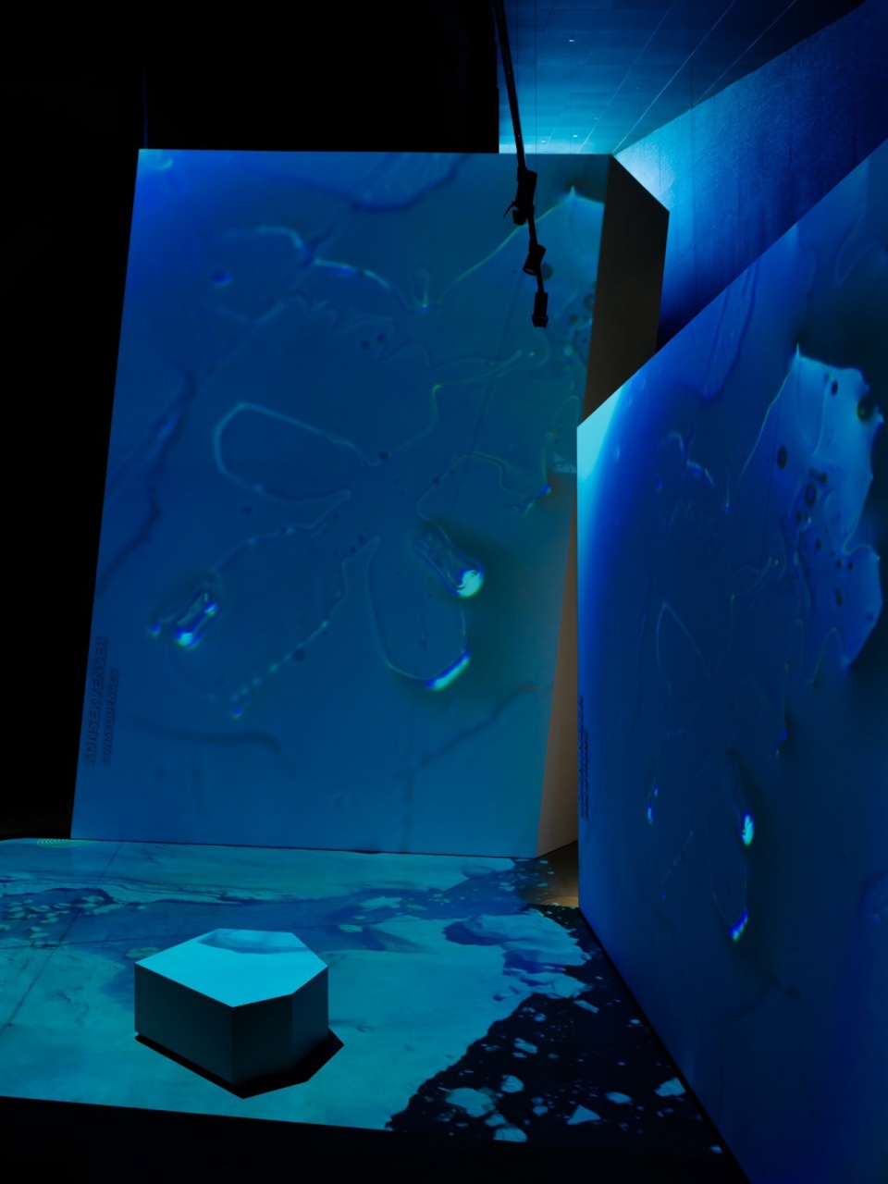
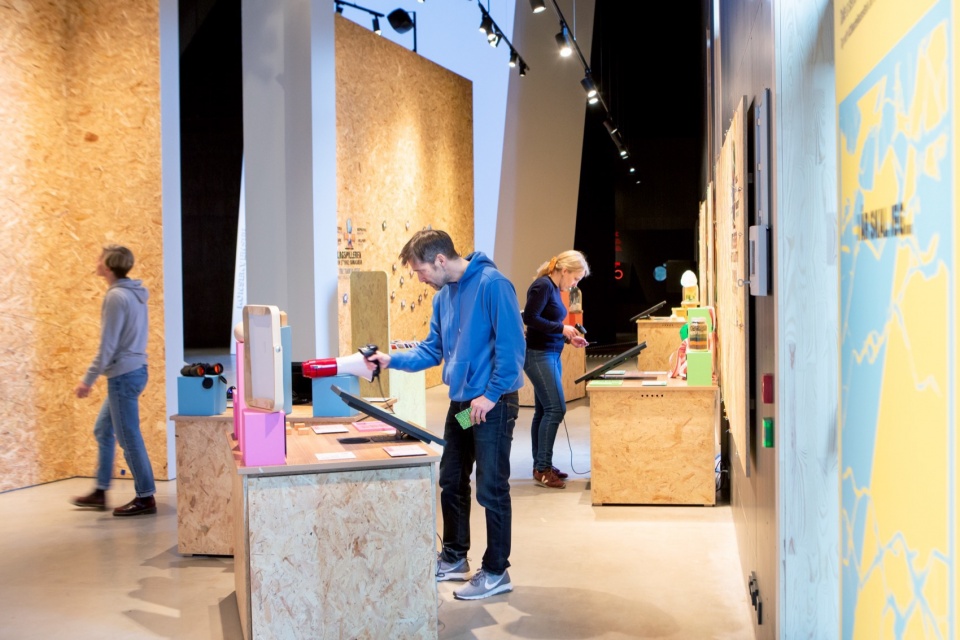
▼展览,exhibition © Einar Aslaksen
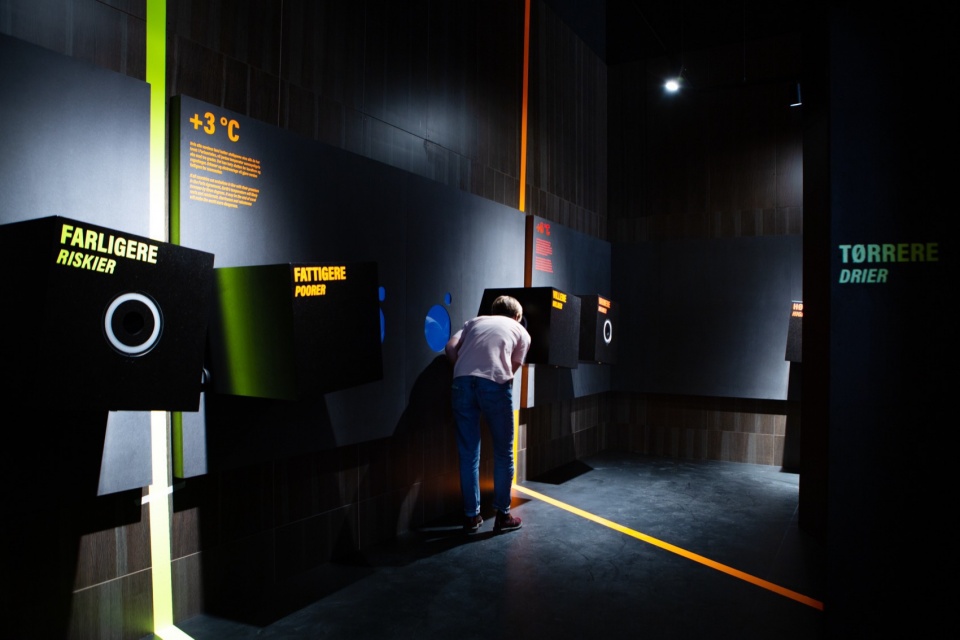
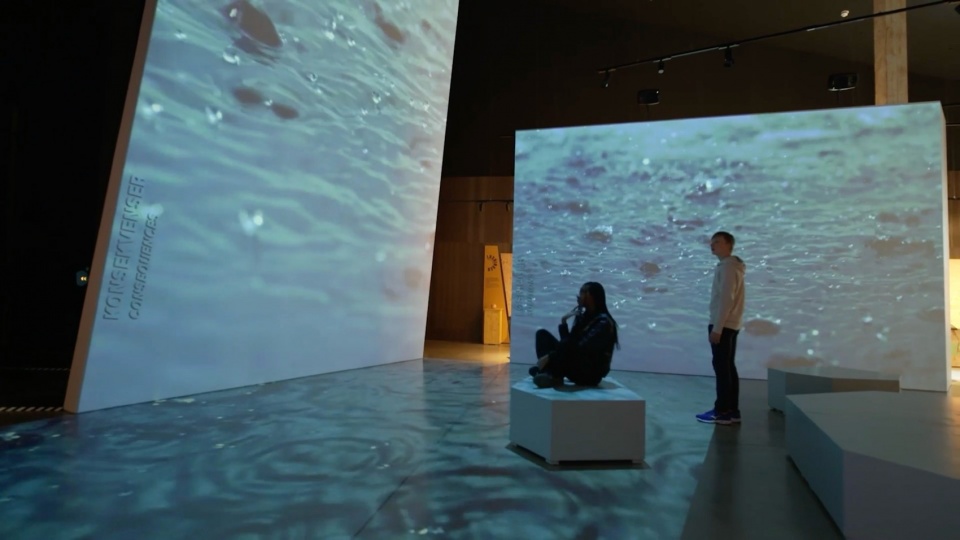
▼展览现场,exhibition © Jarli&Jordan
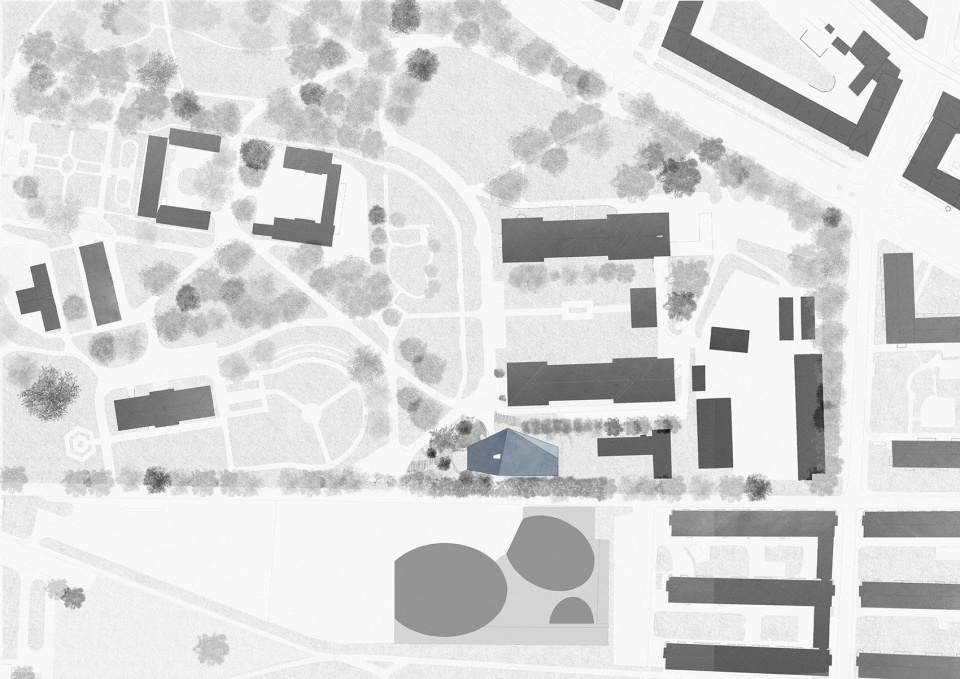
▼总平面图,site plan © Atelier Oslo
▼平面图,plan © Atelier Oslo
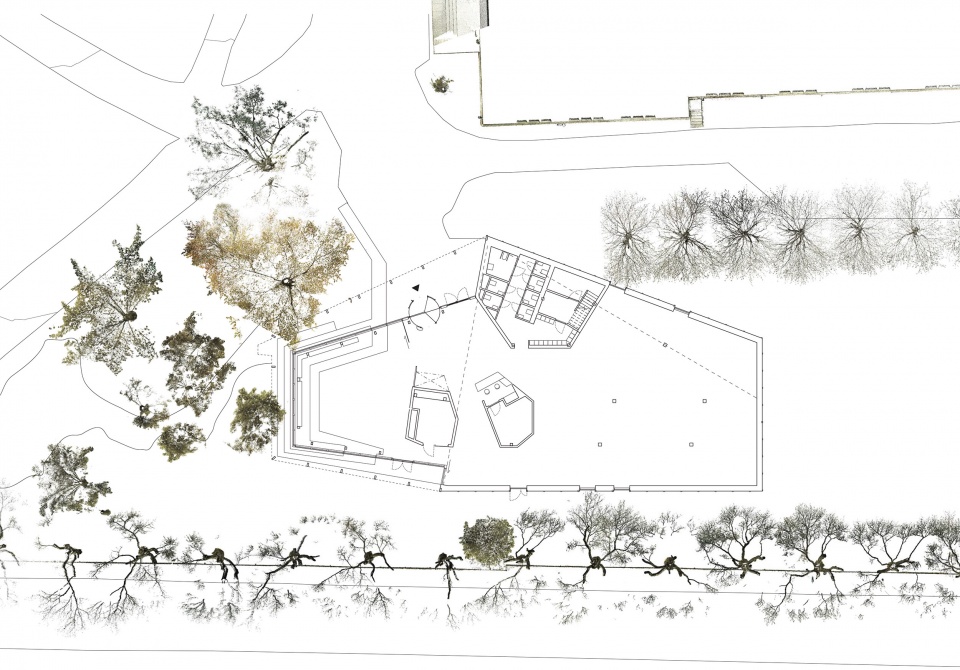
▼立面图,plan © Atelier Oslo

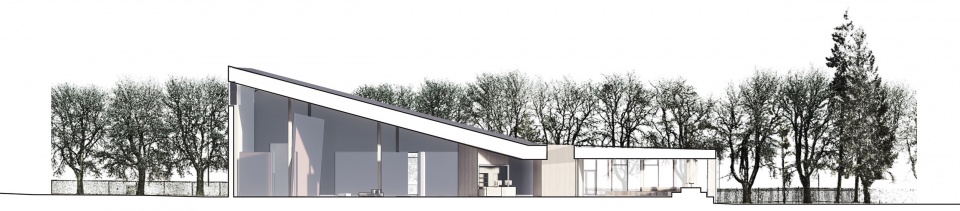
▼剖面图,plan © Atelier Oslo
Project name: THE CLIMATE HOUSE
Program: Exhibition and events on climate and climate change
Client: University of Oslo / Natural History Museum
Size: 701 sqm gross area
Status: Completed. Opened June 2020
Collaboration: LundHagem
Landscape architect: AtSite
Exhibition design: SixSides
Consultants: Bollinger Grohman, Boro-Bygg, Energima, Rørtema, Heiberg og Tveter AS,
Brekke & Strand Akustikk AS, Sweco Norge AS, Erichsen & Horgen AS, Siv.ing. Carl Christian Strømberg AS
Contractor: Seby AS
Photocredit: Einar Aslaksen
More:Atelier Oslo 更多关于:Atelier Oslo on gooood








材料效果很奇妙
DK
外环境不错,《挪威森林》