感谢 CAAM 予gooood分享以下内容。更多关于:CAAM on gooood.
Appreciation towards CAAM for providing the following description:
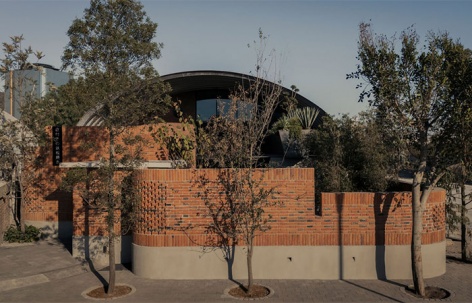
Sōko 位于克雷塔罗(Querétaro),是一家日式铁板烧餐厅,巧妙融合了东方烹饪传统与现代设计。建筑设计充分尊重场地的本质——一座带有拱形屋顶的工业仓库,并以砖、混凝土和金属等材料为主要元素,展现空间原始质感。餐厅名称“Sōko”源自日语,意为“仓库”,寓意对这一工业空间的优雅且细腻的再诠释,打造出一场独特而令人难忘的餐饮体验。
Located in Querétaro, Sōko is a Japanese teppanyaki restaurant that blends oriental culinary tradition with contemporary design. The architectural project seamlessly adapts to the essence of the space—an industrial warehouse with an arched roof—highlighting materials such as brick, concrete, and metal. Its name comes from the Japanese word sōko, meaning “warehouse,” and reflects an elegant and subtle reinterpretation of this environment, offering a distinctive and memorable dining experience.
▼外观概览,exterior overview © Zaickz Moz
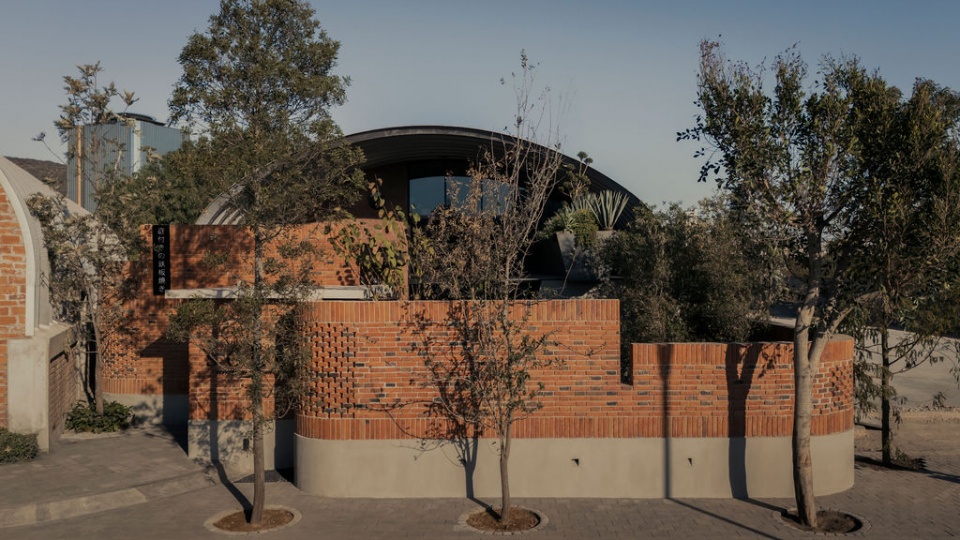
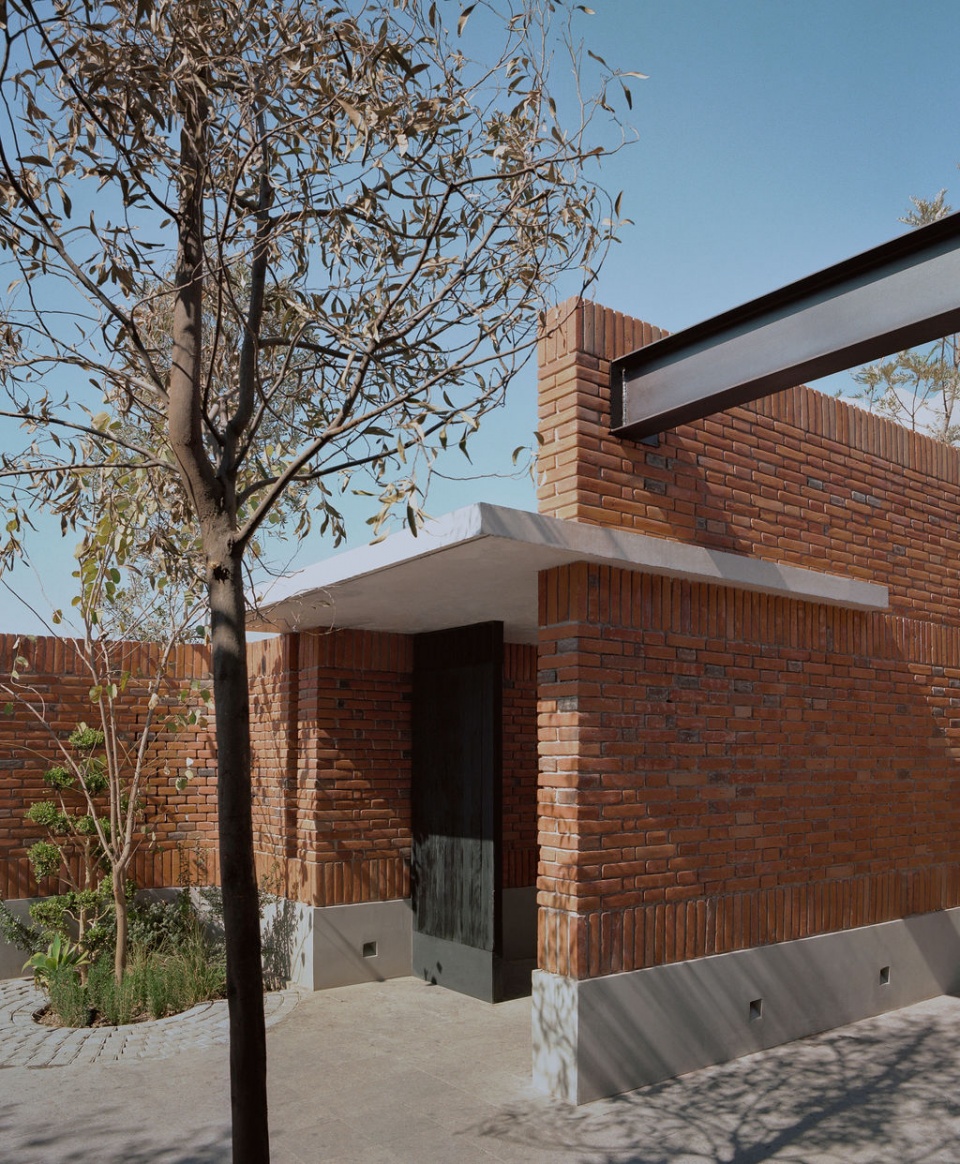
▼高耸的砖墙,brick wall enclosure © Zaickz Moz
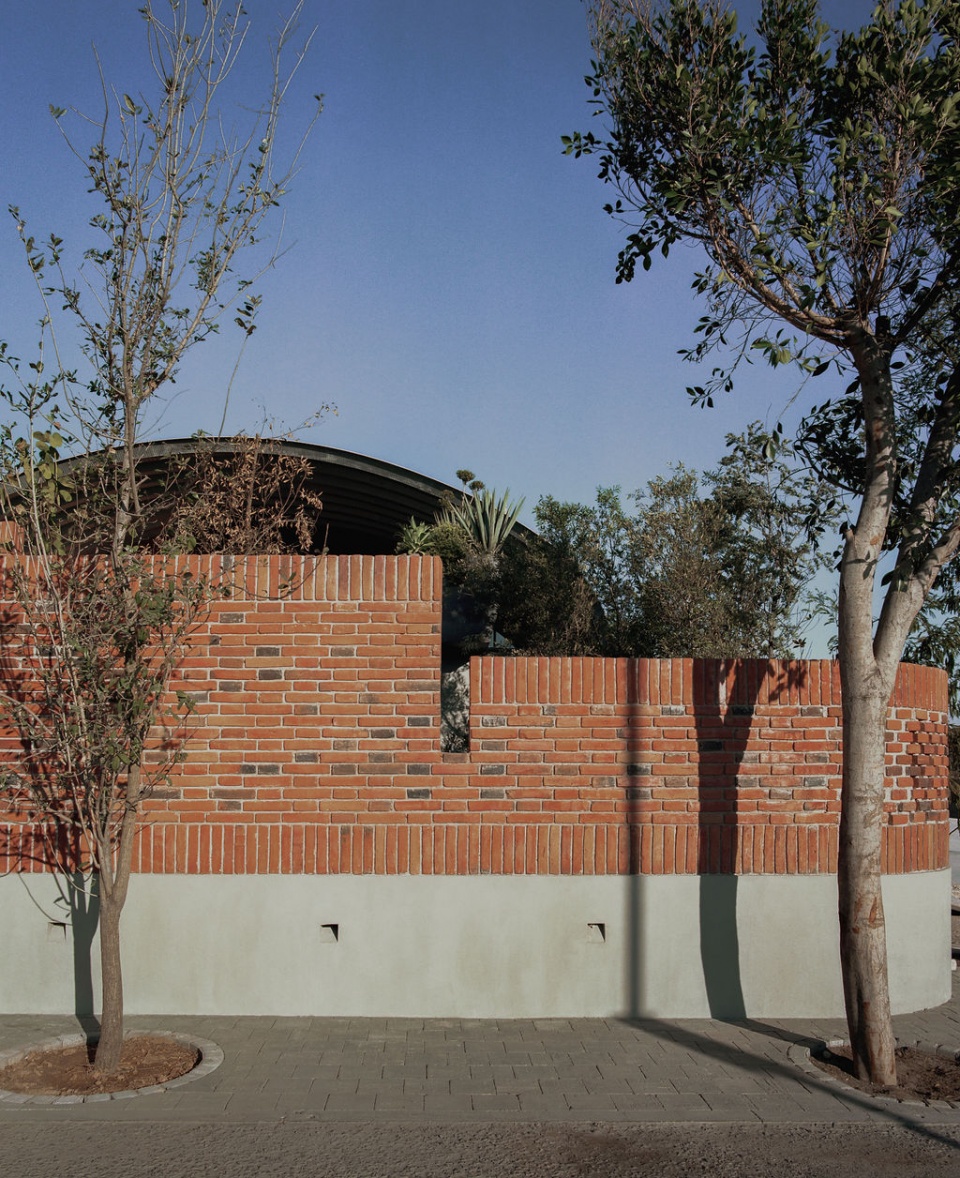
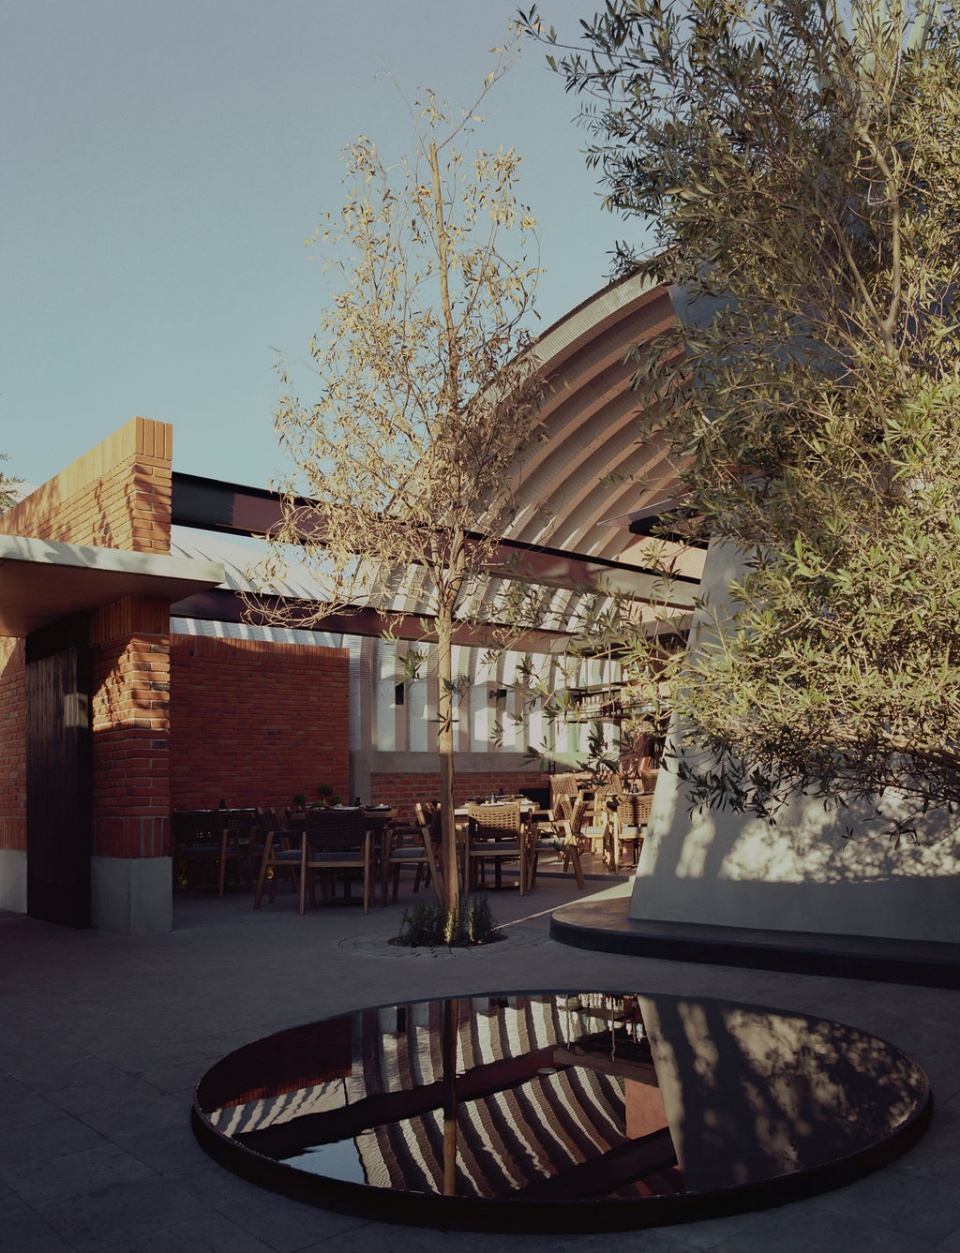
餐厅的入口从一座户外庭院展开,庭院内设有接待区与用餐区。高耸的砖墙环绕四周,将庭院与街道和停车场的喧嚣隔离开来,为食客营造静谧氛围。步入其中,树影婆娑,倒映在水面上,光影交错之间,形成灵动的视觉效果,使整个空间充满感官刺激,同时也营造出沉静而富有冥想意味的体验。
The entrance to the restaurant begins through an outdoor garden that houses both the lobby and a dining area. This space is enclosed by brick walls that isolate it from the noise of the street and parking lot. Upon entering, the atmosphere is enriched by the interplay of shadows cast by the trees, softly reflected in the water, creating a dynamic visual effect that stimulates the senses and enhances the overall feeling of calm and contemplation throughout the space.
▼入口,entrance © Zaickz Moz
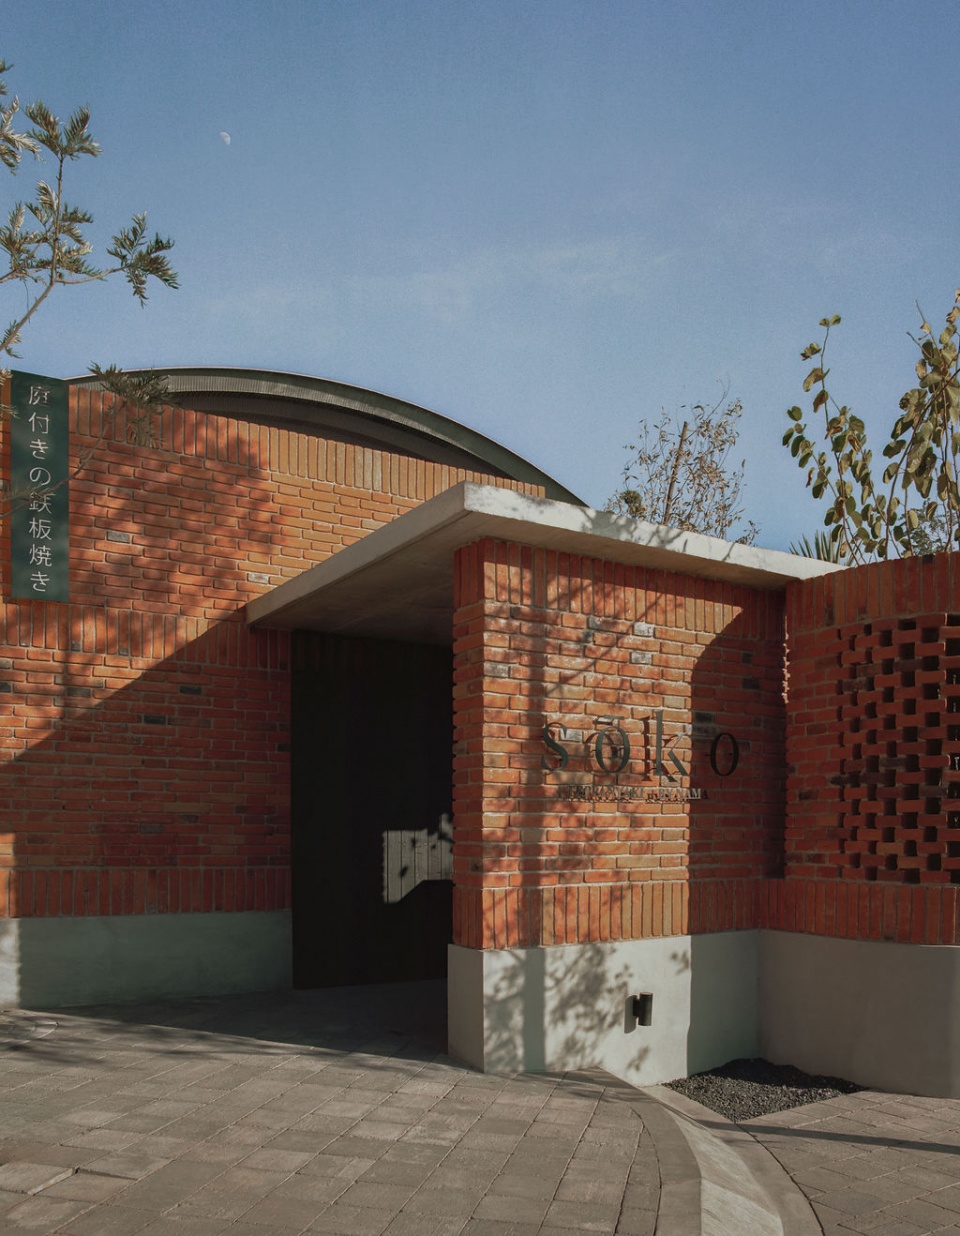
▼树影倒映在水面,trees softly reflected in the water © Zaickz Moz
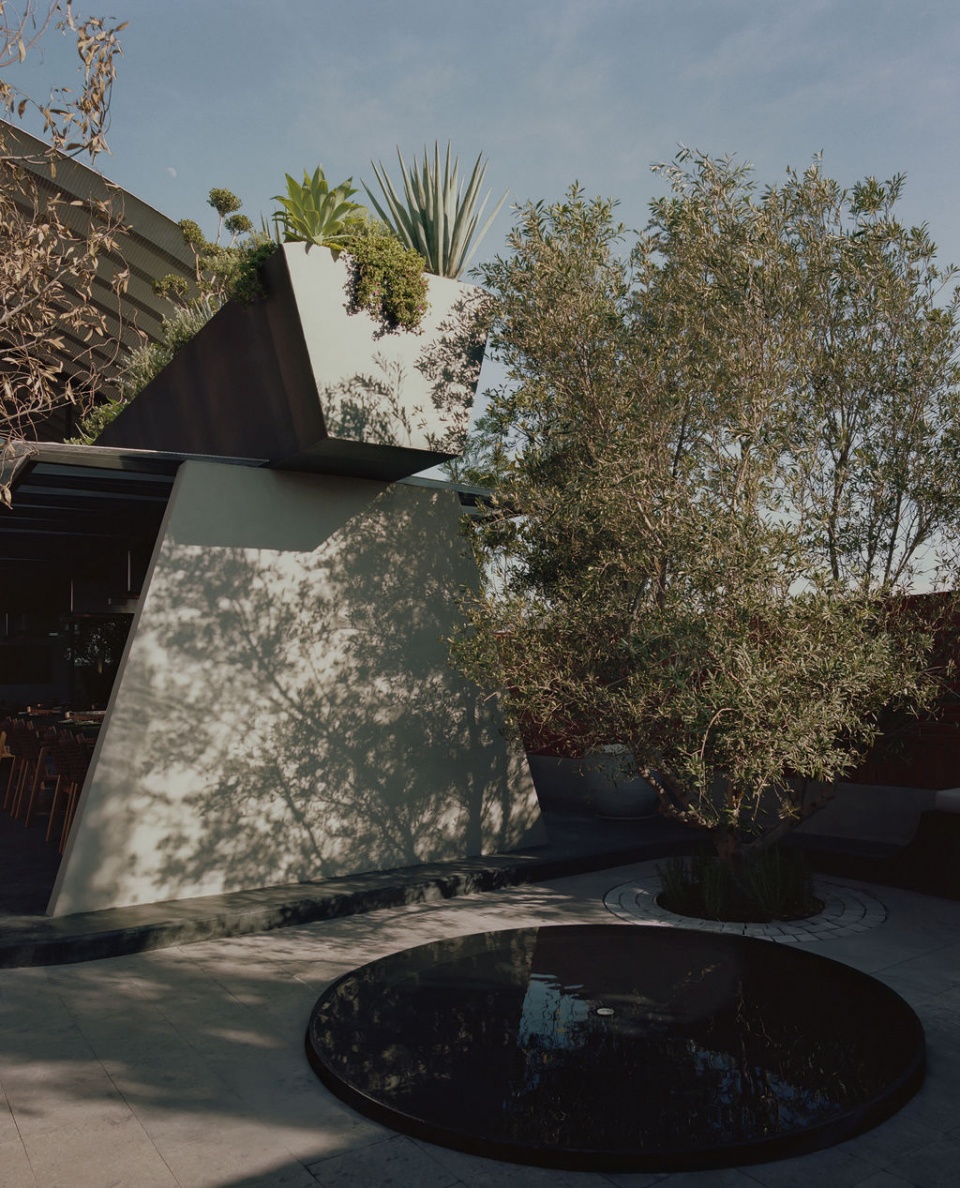
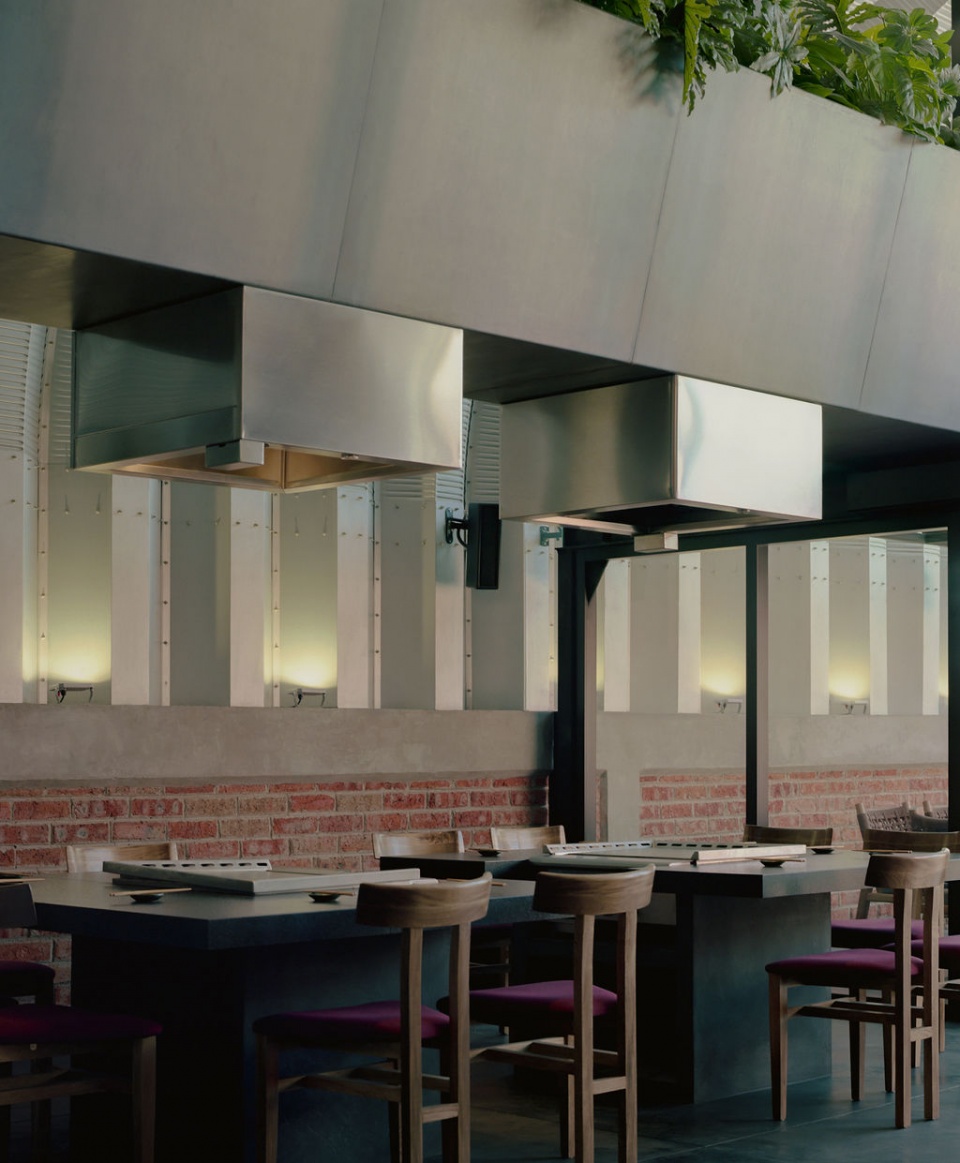
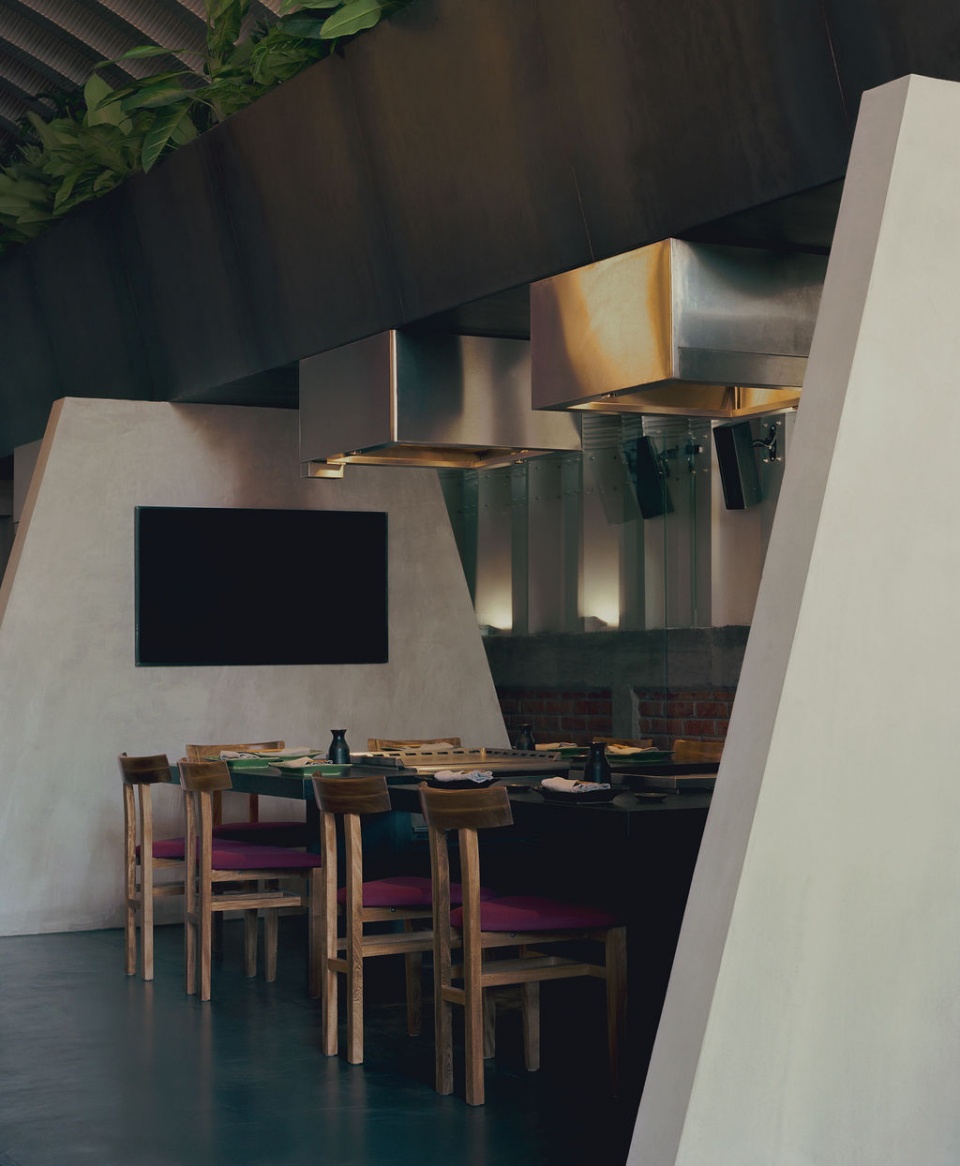
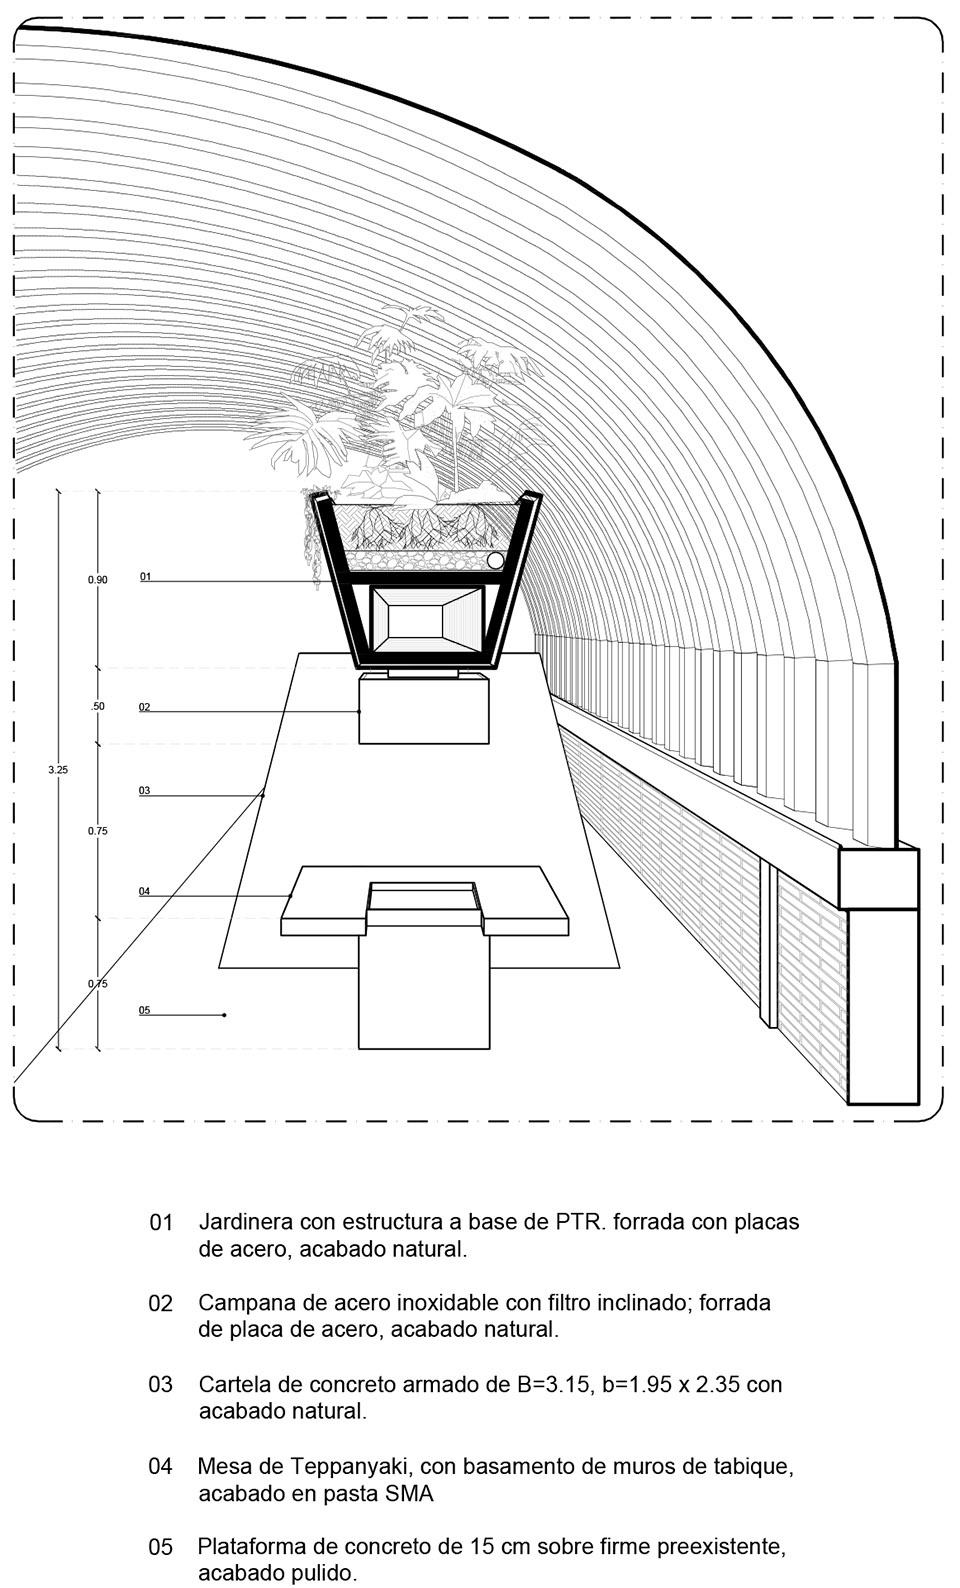
本项目的核心设计是一座悬浮式种植装置,由一系列梯形混凝土支架横跨整个空间支撑。它不仅在视觉上构建了空间层次,也赋予环境独特的氛围,巧妙连接室内外空间。除了作为装饰性元素,这一装置还承担了多个功能:它帮助排气,使铁板烧台的空气流通更顺畅;优化了照明,营造更舒适的用餐环境;并通过绿植的点缀,为空间增添自然气息,使整个场所焕发生机。同时,这一结构还巧妙地划分了空间,使不同区域更具私密性,增强了就餐的沉浸感。在这种层层递进的空间过渡下,餐厅实现了室内与室外的无缝衔接,使视觉和功能布局更具流畅性。
The centerpiece of this design is a suspended planter, supported by trapezoidal concrete brackets that traverse the warehouse. This structure not only organizes the space but also transforms the atmosphere, establishing a connection between the interior and exterior. Beyond its practical functions—such as ventilating the teppanyaki stations and optimizing lighting—the planter becomes a decorative element by incorporating greenery, adding freshness and vitality to the setting. Supported by the brackets, the structure divides the space into more private areas, creating an intimate atmosphere that enhances the dining experience. In this way, it facilitates a seamless transition between the indoors and outdoors, improving both the functional and visual distribution of the project.
▼餐区概览,seating area overview © Zaickz Moz
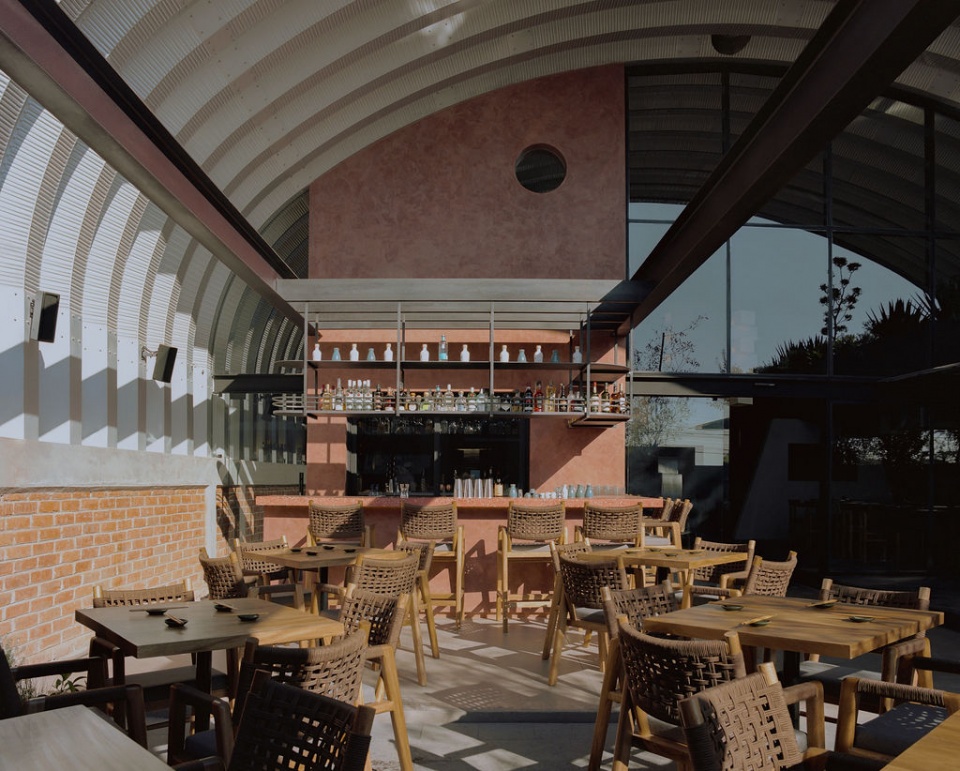
▼悬浮种植装置兼作排气和照明,
suspended planter also serves as ventilation and lighting © Zaickz Moz
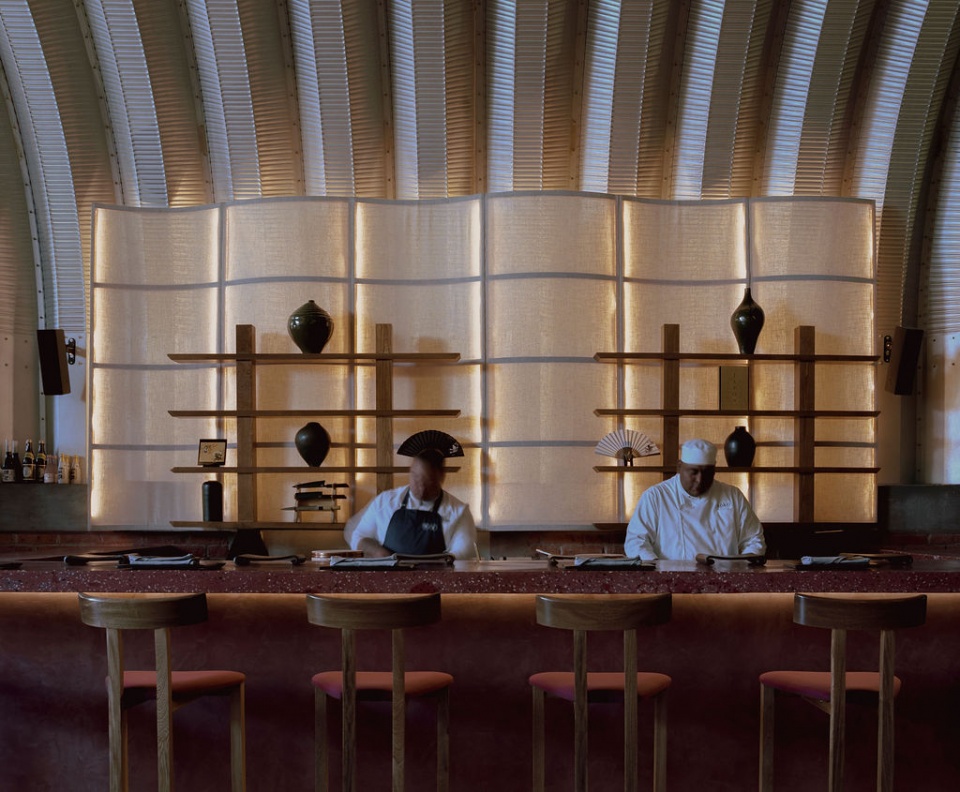
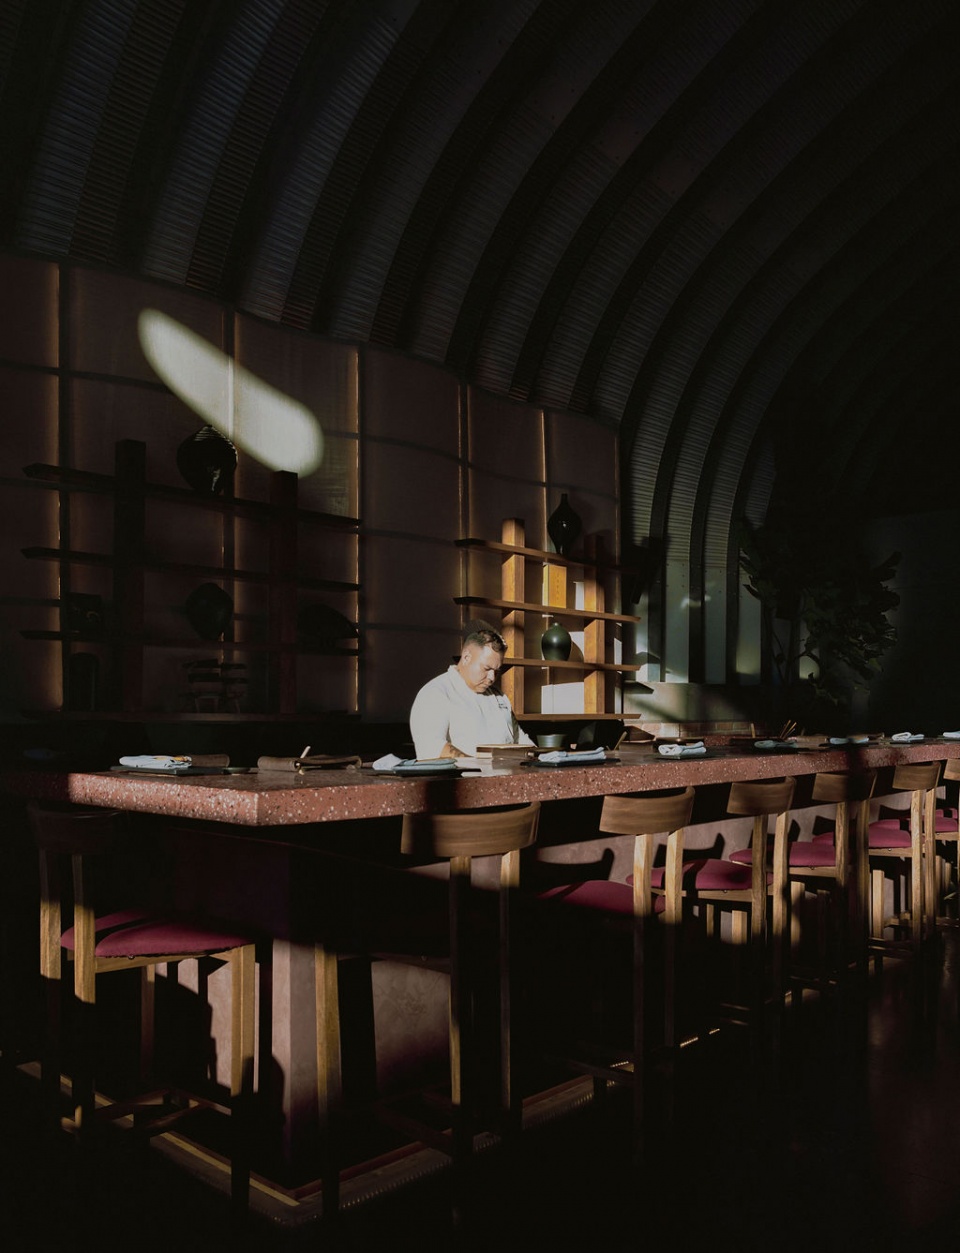
设计保留了仓库原有的建筑材料,并在家具与建筑细部中融入木质元素,为空间增添温暖质感。柔和的灯光与精致的装饰进一步突出了材料的自然肌理,在工业美学与极简主义之间达成平衡,塑造出现代感十足的环境,同时不失日本传统的精神内核。
Regarding materiality, the existing materials of the warehouse were preserved, complemented by wood in the furniture and architectural elements. Subdued lighting and decorative details highlight the natural finishes. The balance between industrial aesthetics and minimalism creates a modern environment that retains the essence of Japanese tradition.
▼柔和的灯光与精致的装饰,Subdued lighting and decorative details © Zaickz Moz
▼光影,light and shadow © Zaickz Moz
Sōko 是一个将功能性与美学完美融合的空间,它不仅承载了餐饮体验,更是传统与创新交汇的场域,让人在感受日式料理的同时,也沉浸于富有层次感的空间之美。
Sōko is a space where functionality and aesthetics merge harmoniously, offering a unique dining experience that celebrates both tradition and innovation.
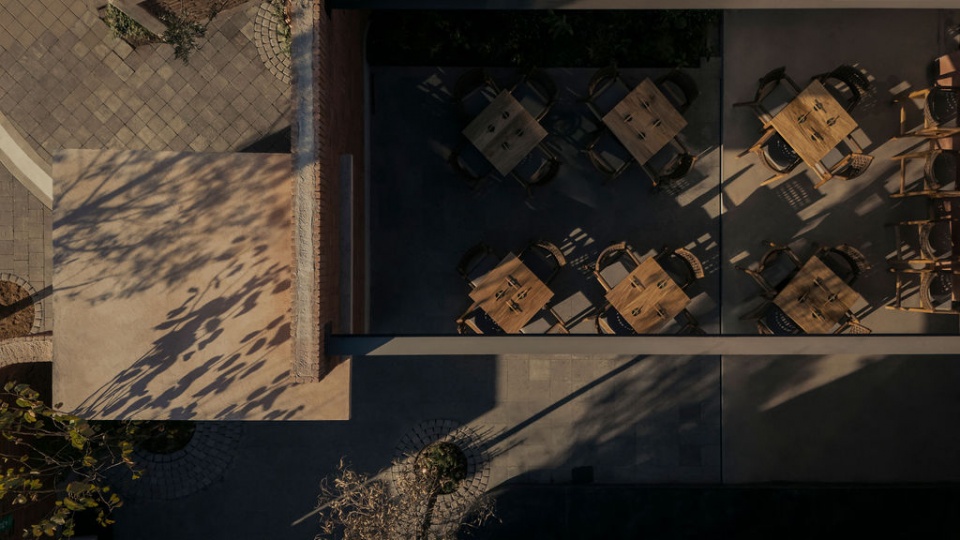
▼俯瞰,top view © Zaickz Moz
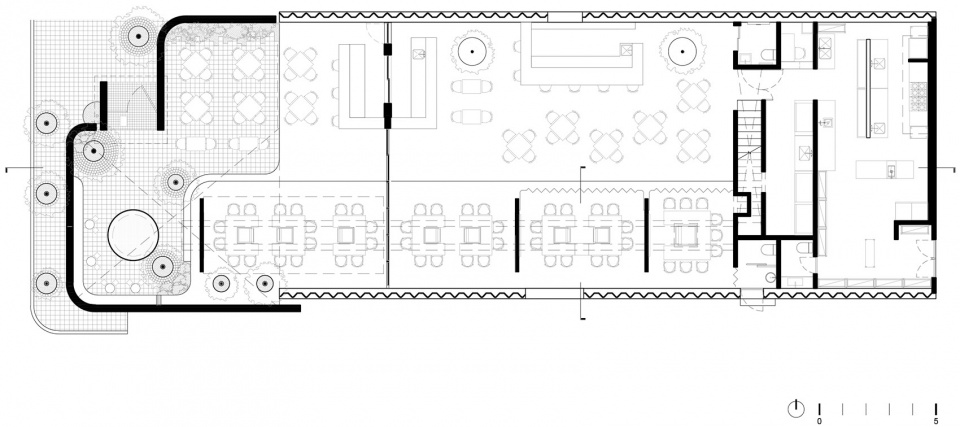
▼一层平面图,1F plan © CAAM
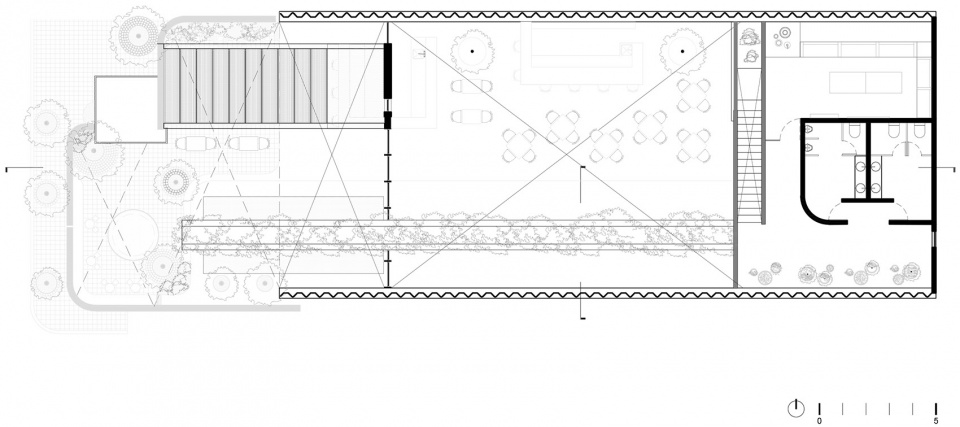
▼二层平面图,2F plan © CAAM
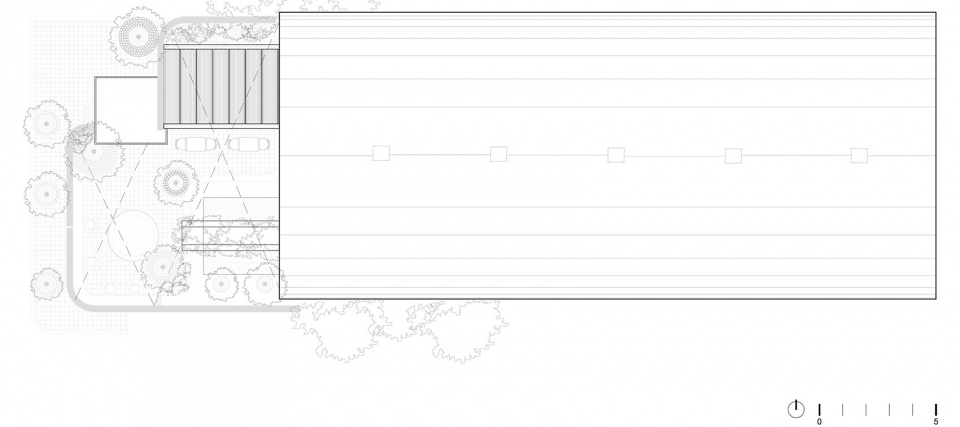
▼屋顶层平面图,RF plan © CAAM
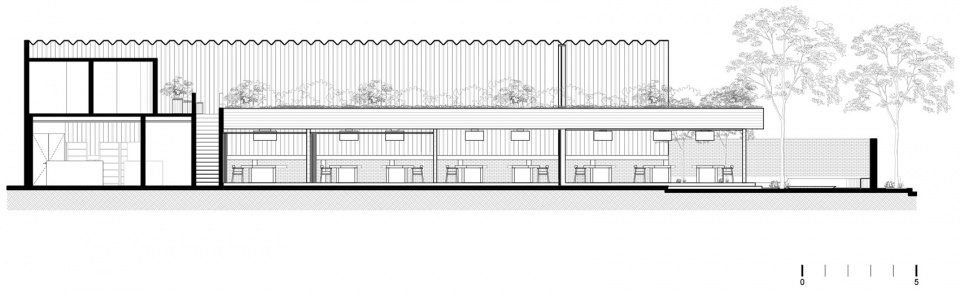
▼剖面图,section © CAAM
▼细部构造,detail © CAAM
ARCHITECTURE: CAAM (@caam.arq)
ARCHITECTS: Camilo Moreno Oliveros, Daniel Moreno Ahuja, Emilio Díaz,
and Erika Rodríguez
COLLABORATION: KRIM (Karen Rauch and Isabella Medrano) and GERMINA (Cecilia Díaz)
CONSTRUCTION: CIMERA (Héctor Anselmo and María Anselmo)
GRAPHIC DESIGN: Tana Campagna Oliveros
AREA: 473m²
YEAR: 2024
LOCATION: Querétaro, Mexico
PHOTOGRAPHY: Zaickz Moz (@zaickz.moz)
More: CAAM, 更多关于:CAAM on gooood








发表评论
你需要先 才能发表评论
社交登录