感谢 OWIU Studio 予gooood分享以下内容。更多关于他们:OWIU Studio on gooood 。
Appreciations towards OWIU Studiofor providing the following description:

总部位于洛杉矶的建筑设计事务所OWIU,近期公布了他们最新的项目“饼干阁楼”(BISCUIT LOFT)。项目坐落于洛杉矶市中心新兴艺术区的著名饼干公司Nabisco的loft大楼内,是一个以日式客栈为灵感的公寓设计。公寓室内面积为1620平方英尺(约493平方米),设计旨在将这个破旧的Loft空间改造成为两居室的城市禅宗隐居空间。为了最大限度地利用每一寸空间,OWIU为每个房间创造出更多的立体空间与独特的用途。本项目将亚洲设计原则与洛杉矶市中心的工业优势融为一体,创造出舒适的生活环境,为人们的日常生活带来了积极的影响。
OWIU, a Los Angeles-based architecture and design firm, unveils their latest project, Biscuit Loft, a Japanese-inspired apartment design in Downtown LA’s burgeoning Arts District. Housed within the prestigious Biscuit Company Lofts building, the firm’s interior architecture and design has transformed a tired 1,620 square-foot (approximately 493-square-meter) loft space into a two-bedroom urban zen hideaway. Maximizing every inch of space, OWIU created additional quarters and distinct uses for each room. The result is an apartment that merges Asian design principles with a downtown Los Angeles industrial edge, to create a comfortable living environment that inspires thoughtful daily routine and encourages a mindful lifestyle.
▼室内概览,overview © Justin Chung
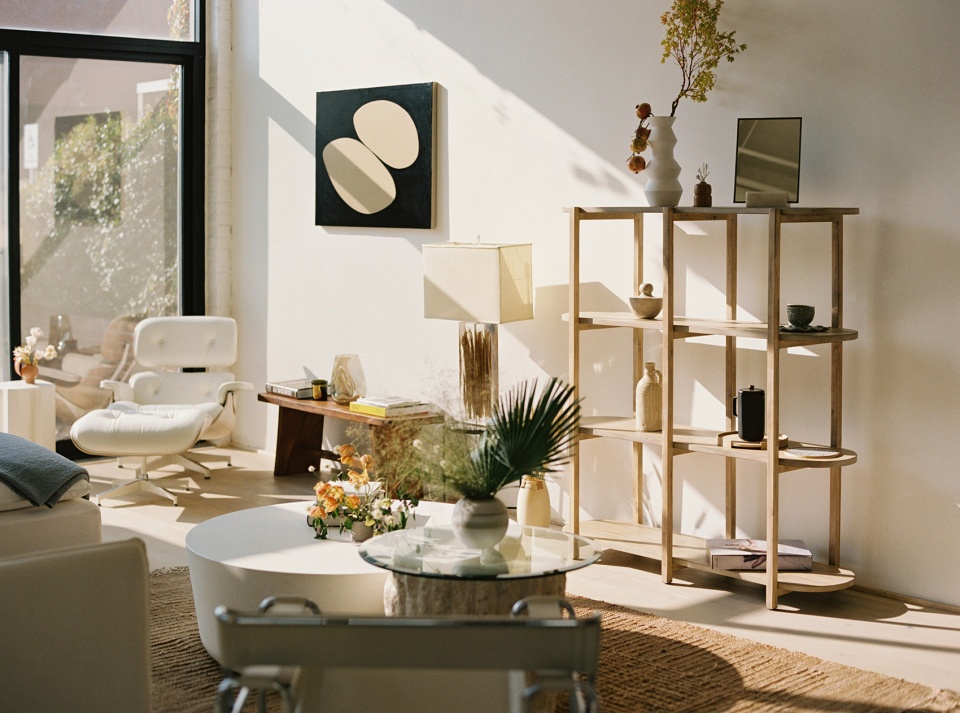

饼干阁楼所在的Loft大楼现状良好且极具地标性,该大楼建于1925年,原作为国家饼干公司(Nabisco)西海岸面包工厂使用。大楼采用了框架结构,OWIU事务所尊重了建筑原有的工业风格,以富有美感的方式构建出新的室内元素。设计的目标旨在避免loft空间中常见的凌乱的家具布局,创造出舒适且实用的日常家庭生活环境。
The Biscuit Loft is located in the iconic and preserved residential Biscuit Company Lofts Building, originally erected in 1925 as the National Biscuit Company (Nabisco) West Coast bakery. The factory building’s pre-existing framework provided OWIU with a strong foundation and solid “backbone” to aesthetically experiment and construct new interior elements. OWIU’s main goal was to avoid a cluttered furniture scheme, as often happens in loft spaces, and create a homey environment for comfortable and practical everyday use.
▼俯瞰起居空间,
overlooking the living room © Justin Chung

▼大面积的玻璃为室内提供了极佳的自然采光,
Large areas of glass provide excellent natural light for the interior © Justin Chung


公寓内宽敞明亮的空间氛围得益于设计师对细节的关注与把控,精心设计的空间分隔措施最大限度的利用了每一寸室内面积。日式风格的设计精神为公寓明确出分区功能,同时柔化了内部的工业元素。悬挂在天花板上的Noguchi Akari吊灯将明亮的光线洒满整个公寓,使整个室内空间从踏入的一瞬间便一目了然。巨大的混凝土楼板将空间分为两层,楼板下方是厨房吧台与用餐空间,餐桌采用了相同的混凝土材质。
The firm’s detail-oriented approach helped maintain the apartment’s expansive feel, while also providing well-planned interventions that compartmentalize space and maximize usage. The Japanese-inspired ethos of the design creates clear functions for each area of the apartment and eases the industrial elements within. As one enters the loft, the immediate size of the space is apparent and framed by the hanging Noguchi Akari pendant lights. The lights lead the eyes towards the gigantic concrete slab that sits atop the kitchen bar and functions as the home’s main dining table.

▼由夹层下的餐厅空间看起居室,
viewing the living room from the dining area under the mezzanine © Justin Chung

▼开放式厨房,
open kitchen © Justin Chung

▼混凝土材质餐桌细部,
detail of the concrete dining table © Justin Chung
▼咖啡桌细部,
detail of the cafe table © Justin Chung


具有雕塑感的楼梯将人们从一层起居空间引向公寓的上层开放阁楼。楼梯的扶手采用了多面体的几何形式,在起到防护效果的同时,与扩展的阁楼空间融为一体。楼梯扶手由10个定制的模压面板组装而成,共有四种倾斜角度,这种设置打破了视觉连续性,将空间活化了起来,使楼梯摆脱了单调刻板的印象,晋升成项目中独特的设计元素。
The ground floor living space frames the grandiose staircase which ascends to the upper open loft level of the apartment. The staircase’s railing wraps up to seamlessly blend into the extended mezzanine and functions as a faceted guardrail. The staircase is assembled from 10 custom fabricated panels and features four angled interventions that break up the visual continuity. The guardrail’s typology is a unique design element that strays from a typical straight line guardrail.
▼楼梯,
staircase © Justin Chung
▼楼梯细部,
detail of the staircase © Justin Chung
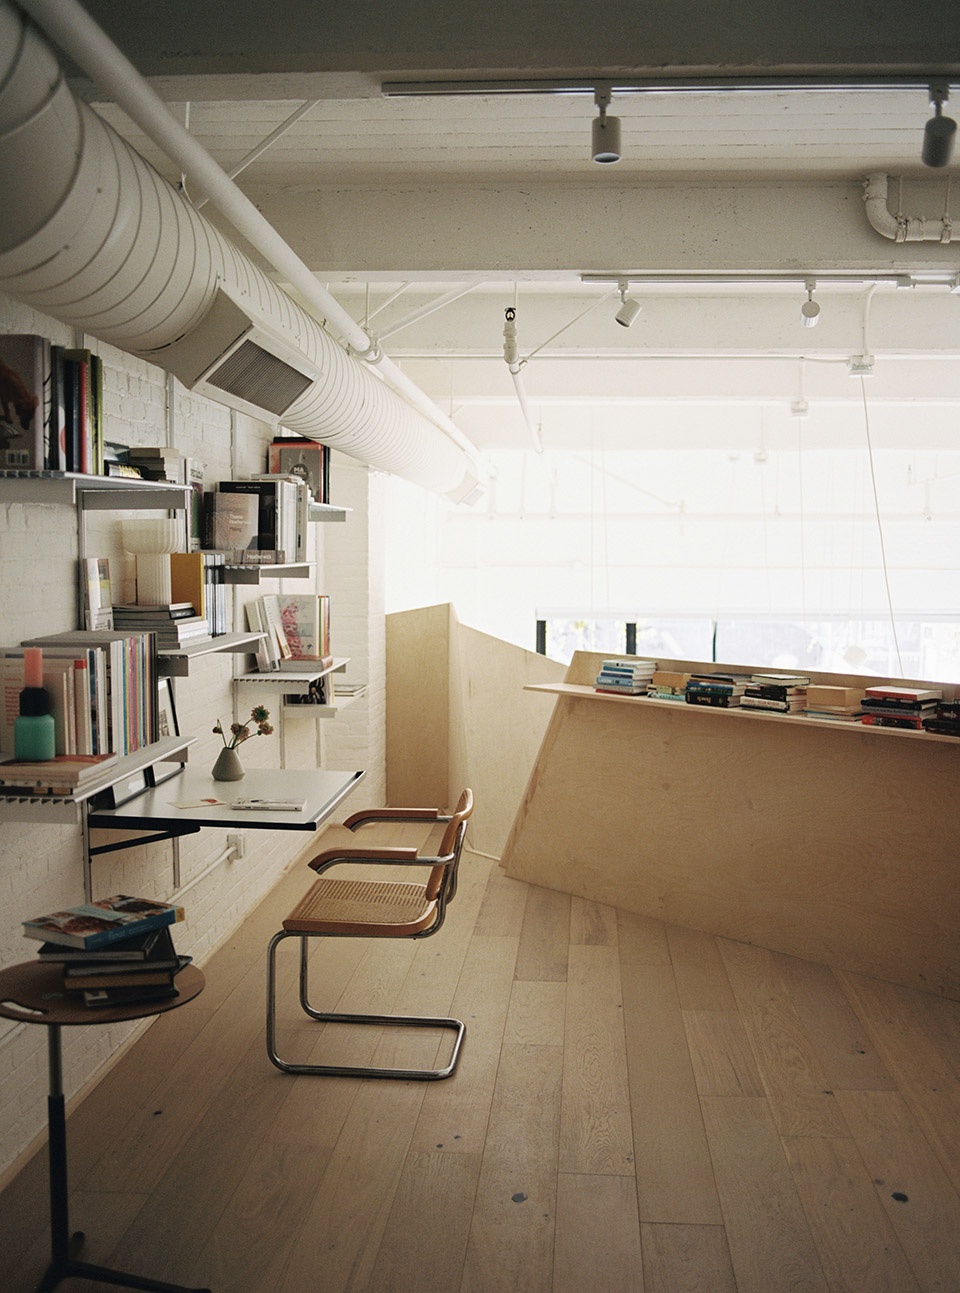
双层空间是“饼干阁楼”最显著的特点,位于开放厨房和起居区上方夹层设有半私人书房与阅读室,同时也作为通往二楼私人主卧室的入口。木制框架与楼板为夹层扩展出130平方英尺(约12平方米)的额外面积,同时将通往私人客房的入口与主卧室入口分隔开来。这种设置保证了居住者的隐私问题,为主卧室创造出安静的氛围与良好舒适的睡眠条件。
The Biscuit Loft’s strongest physical aspect is its double volume height. The loft’s upper mezzanine floor functions as a semi-private study/reading room that rests above the open kitchen and living area. It also serves as the entryway to the private master bedroom on the second floor. The upper mezzanine was extended by 130 sq. feet with wooden pilotis (piers) to provide a more extended cover of the ground floor and section off the entranceway to the private guest bedroom. The intervention fixes the problem of privacy in the apartment and creates a tranquil space for the master bedroom to function its sole purpose of providing a good night’s sleep.
▼扩建的夹层面积上设有书桌与书架,
The extended mezzanine area houses a desk and bookshelves © Justin Chung
▼扩建的夹层将主卧与次卧的入口分开,
the extend area separates the entrance to the master bedroom from the second © Justin Chung

客房的设计灵感来自于简洁的的日式旅馆。这种日式旅馆起源于17世纪,旨在为客人提供舒适的住宿体验。室内采用了极简主义风格,地板上铺有榻榻米,此外,还配有专门为入住访客准备的日式蒲团。而在日常生活中,这间卧室可以作为茶道和聚会的场所使用,这种设置在日式旅馆中十分常见,宁静的室内氛围使这里成为人们阅读、思考以及休憩的理想场所,在车水马龙的洛杉矶市中心,这间小卧室堪称是躲避城市喧嚣与污染的世外桃源。
The guest bedroom design was inspired by the simple Japanese Ryokan, a traditional inn and guest experience established in the 17th century. The minimalist room is lined with tatami mats and will have a Japanese futon for when guests stay over the apartment. Its secondary use will function as a space for tea ceremonies and gatherings, as typical in a Ryokan, as well as a serene atmosphere for reading, creative brainstorming and resting. The second bedroom becomes a haven from the urban congestion, traffic and pollution that are unavoidable in Downtown Los Angeles.
▼位于夹层的客卧,
the second bedroom on the upper floor © Justin Chung

▼日常作为茶道和聚会的场所使用,
Used daily as a place for tea ceremonies and gatherings © Justin Chung





▼客厅家具细部,
details of the furniture of the living room © Justin Chung
Designed and Built by OWIU Studio
Design Team: Joel Wong, Amanda Gunawan, Claudia Wainer, Eduardo Cortazar
Photography Credit: Justin Chung
More:OWIU Studio 更多关于他们:OWIU Studio on gooood
0









以日式客栈为灵感的公寓设计
设计很美。但大概是装修的问题?客卧的柜子和吊顶留缝了看起来摇摇欲坠。
开放式厨房不错
软装有些真的很“老外”的思路,哈哈。