感谢 HT Design Studio (邮箱:HT19921845198@163.COM)予gooood分享以下内容,更多关于:HT STUDIO on gooood
Appreciation towards HT Design Studio (email:HT19921845198@163.COM) for providing the following description.
设计的挑战,是在舒适与风格、实用与理想之间取得平衡。而只有经过时间的洗礼,才能成就永恒。
The challenge of design is to strike a balance between comfort and style, practicality and ideals. And only through the baptism of time can we achieve eternity.
前期分析
Preliminary Analysis
项目位于上海市闵行区,是一个外建筑充满西班牙地中海风格,拥有退台式的大平层公寓。更有趣的是该楼盘的每一栋建筑的外立面、石材纹理都不尽相同。红瓦白墙、拱窗小院,窗外绿树如茵,堪称人与自然的典型。房屋内部是传统的四房两厅两卫的格局,对于该项目追求个性与自由且尚处于单身的女业主来讲,这样的格局很明显并不能满足她的需求。
Located in Minhang District, Shanghai, the project is a large flat condominium with a Spanish Mediterranean style exterior architecture and a receding terrace. What is more interesting is that each building of the development has a different facade and stone texture. The area has red tiles and white walls, small courtyards with arched windows, and green trees outside the windows. It is a typical example of man and nature. The interior of the house is a traditional four-bedroom, two-bathroom, two-bathroom layout. For the female owner of the project who pursues individuality and freedom and is still single, such a layout obviously does not meet her needs.
▼视频,video ©ACT STUDIO
设计理念
Design concept
“建筑迷宫”——是设计师Tommaso在与业主深入沟通了解后,并结合现场实际情况,赋予本项目的动线设计理念;同时,源于此间是上海市区难觅的寂静之所,隐于树木之中,藏于闹市之外,“人与自然”是设计师赋予的空间风格设计核心。建筑往往可以体现人的内心表达,找寻关于自我的认同与归属感,因此设计师希望打造一个充满神秘感的,打破单一静止状态的有趣的生活“迷宫”,并模糊室内外的界限,将室外的生机勃勃延伸至室内,从而在这个纷扰繁杂的世界里,伴随自然的呼吸,创造一片独属于业主的宁静自由的丛林世界。
The “architectural labyrinth” – is the design concept of the dynamic line given by the designer Tommaso to this project after the in-depth communication and understanding with the owner and the actual situation on site. At the same time, because this is a rare place of silence in downtown Shanghai, hidden among the trees and outside the downtown area, “man and nature” is the core of the space style design given by the designer. Architecture can often embody the inner expression of people, searching for a sense of identity and belonging to oneself. Therefore, the designer hopes to create an interesting “labyrinth” of life full of mystery and breaking the single static state. By blurring the boundaries between the interior and exterior, the vibrant outdoor area is extended to the interior. Thus, in this chaotic and complicated world, along with the breath of nature, create a quiet and free jungle world that belongs to the owner.
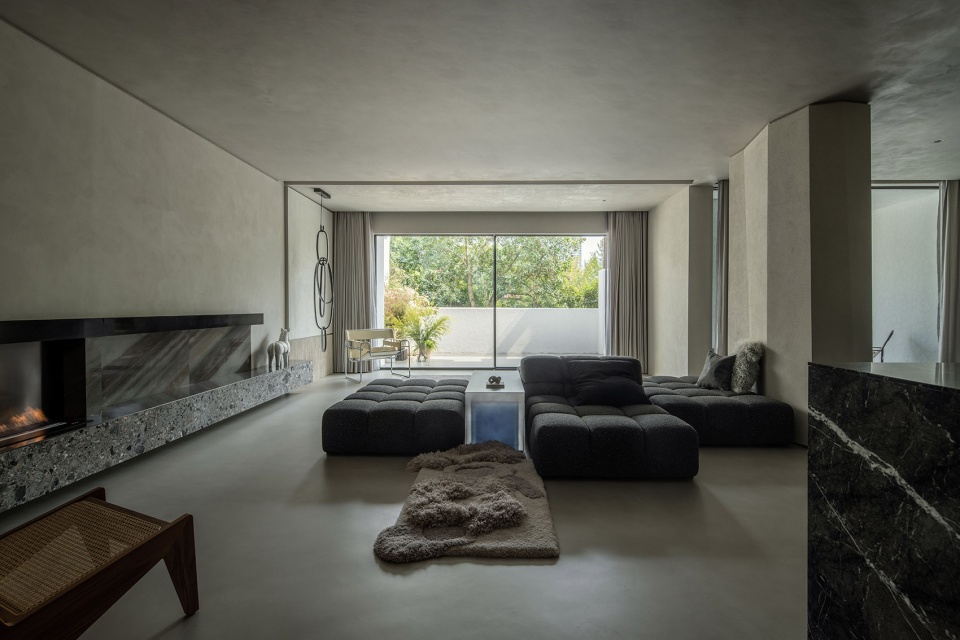
▼客厅概览,overview of the living room ©ACT STUDIO
理念具象
Conceptualization of ideas
初入玄关,设计师便设计了两条步入室内的动线,交错的洄游动线,给业主创造了一种探索感,空间便更加有趣起来。
At the entrance, the designer designed two lines of movement to enter the interior. The interlocking migratory lines create a sense of exploration for the owner and make the space more interesting.
▼入口空间,the entrance ©ACT STUDIO
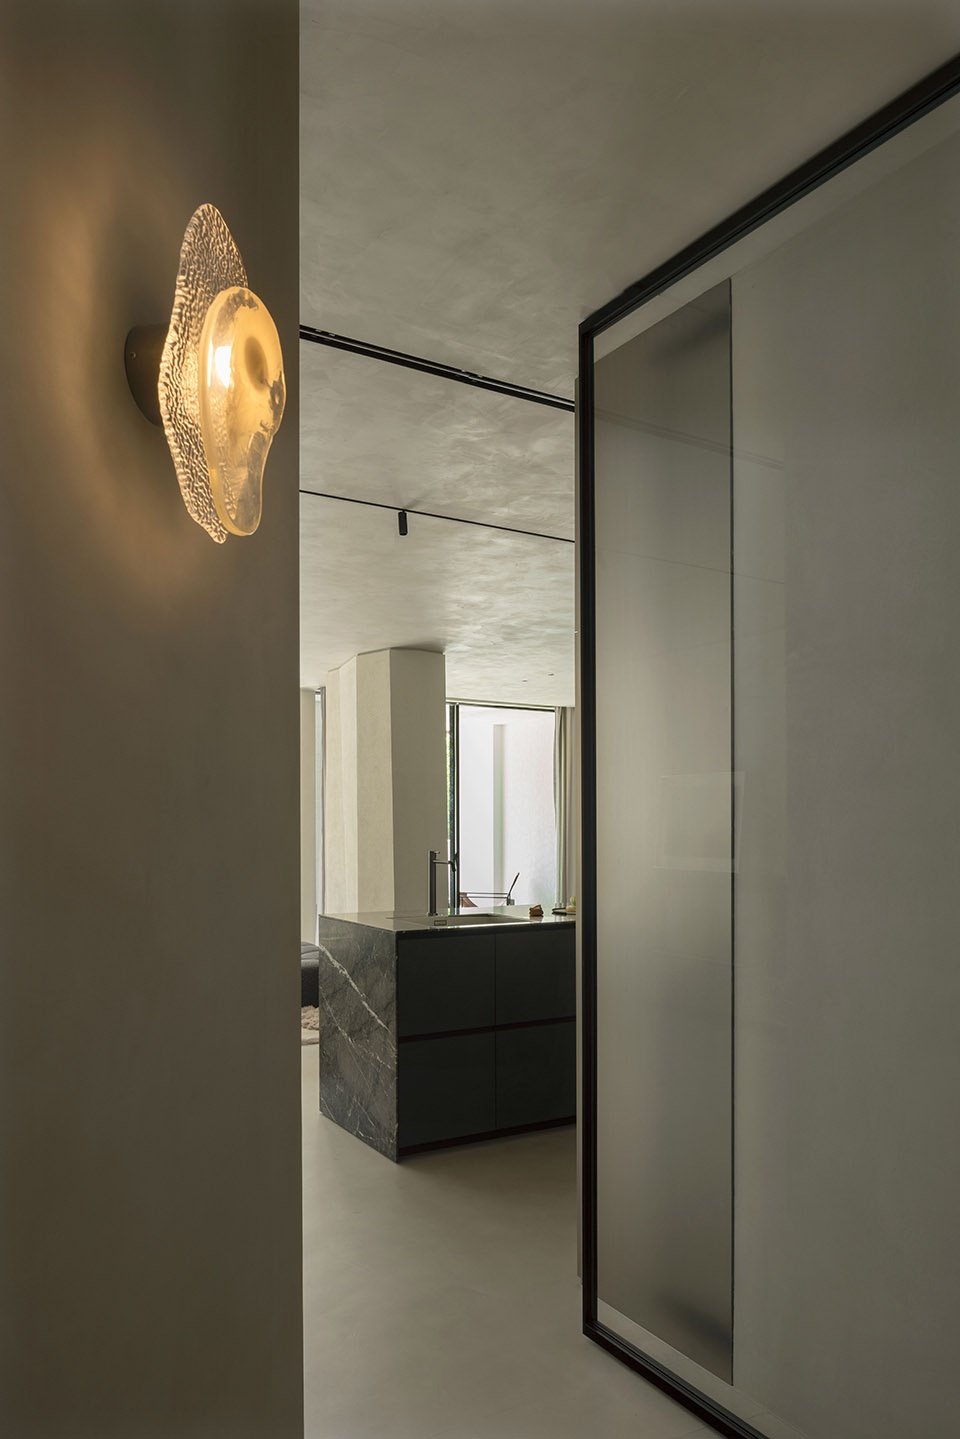
步入玄关,入目便是曲曲折折的墙体。为保证空间的私密性,设计师采用化有为无的设计手法,以墙体为障,在入口设置了两道“隐形门”,与内部的世界形成一道神秘的分界线。同时将换鞋区隐藏在墙体中,达到和谐统一的空间风格。
When you enter the entrance, you will see the winding wall. To ensure the privacy of the space, the designer adopted the design technique of turning something into nothing: using the wall as a barrier, two “invisible doors” were set up at the entrance, forming a mysterious dividing line with the inner world. At the same time, the shoe changing area is hidden in the wall to achieve a harmonious and unified space style.
▼由入口空间看向室内,a view from the entrance to the interior ©ACT STUDIO
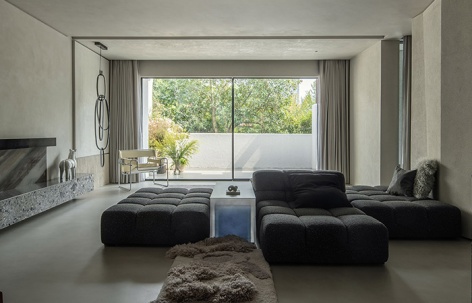
走进室内,迎面便是客厅尽头一整面玻璃移动门,设计师使用这种纯净透明质地的材料融合室内外的景色,模糊了界限感。人在屋内,屋外的四季变换岁月更迭便进入眼底。室内整体墙面采用了清爽的带有肌理感的乳白色涂层,斑驳的质感仿佛历经岁月冲刷,带着无尽的时光韵味。
As you enter the interior, you are greeted by a full wall of glass sliding doors at the end of the living room. The designer used this pure and transparent material to blend the interior and exterior views, blurring the sense of boundaries. When one is inside, the changing seasons and years of the outside come into view. The interior walls are covered with a fresh creamy white coating with a sense of texture. The mottled texture seems to have been washed away over the years, carrying the endless flavor of time.
▼玻璃门将室外光线引入室内,the glass sliding door ©ACT STUDIO
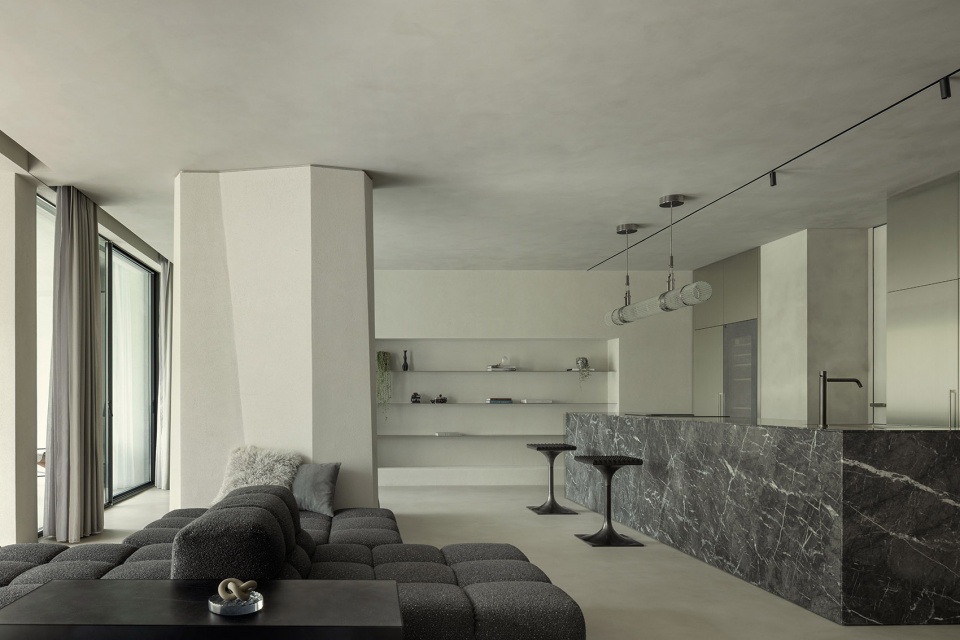
▼客厅空间近景,close shot of the living room ©ACT STUDIO
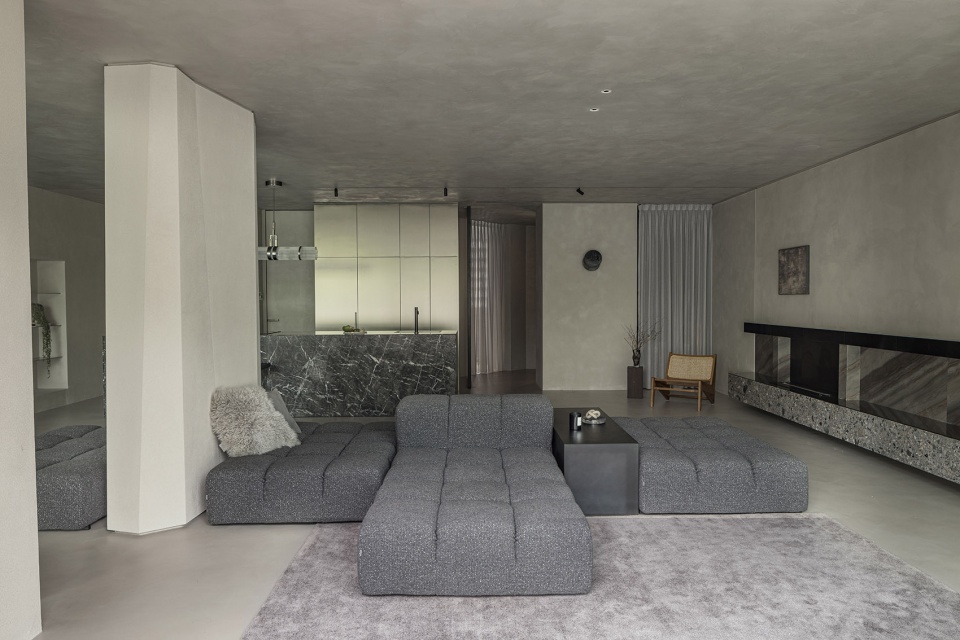
由于设计师未设置多余的阻隔墙,空间极其通透。而对于建筑中不能拆除的承重柱,设计师也别出心裁,以简单的线条勾勒,刷涂上室内同色的艺术漆,整体巍然屹立,姿展的形态极具张力,完美融合进整体的氛围。
The space is extremely transparent because the designer did not set up any unnecessary barrier walls. For the load-bearing pillars in the building that cannot be removed, the designer has also taken an original approach by outlining them with simple lines and painting them with the same color of art paint in the interior. The wall pillars stand tall, with a very tense form, and blend perfectly into the overall atmosphere.
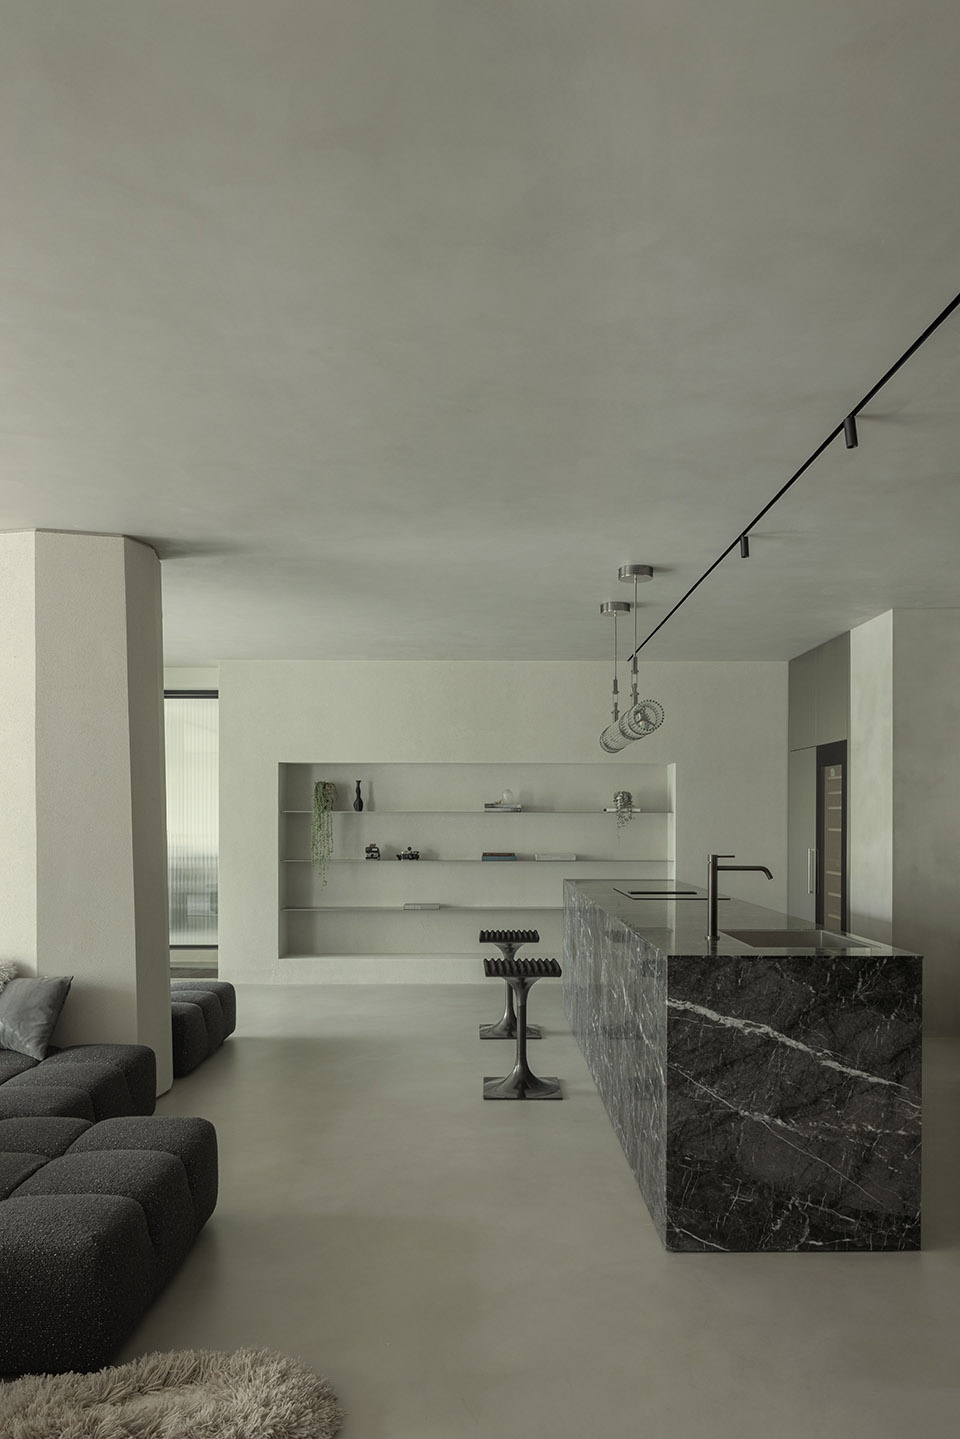
▼由客厅看向吧台,a view from the sofa to the bar ©ACT STUDIO
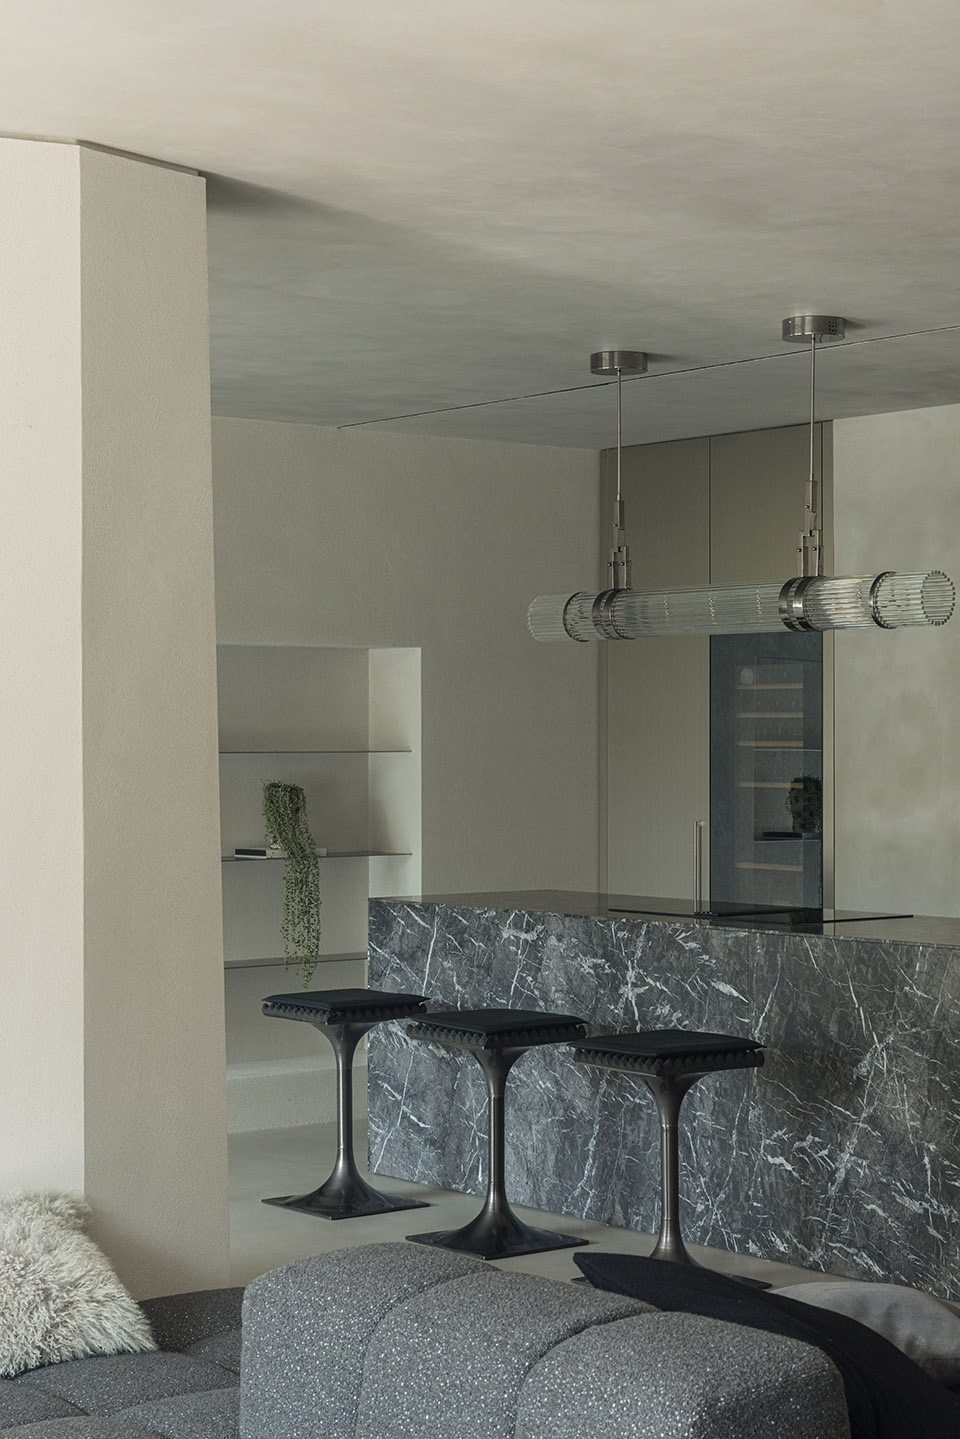
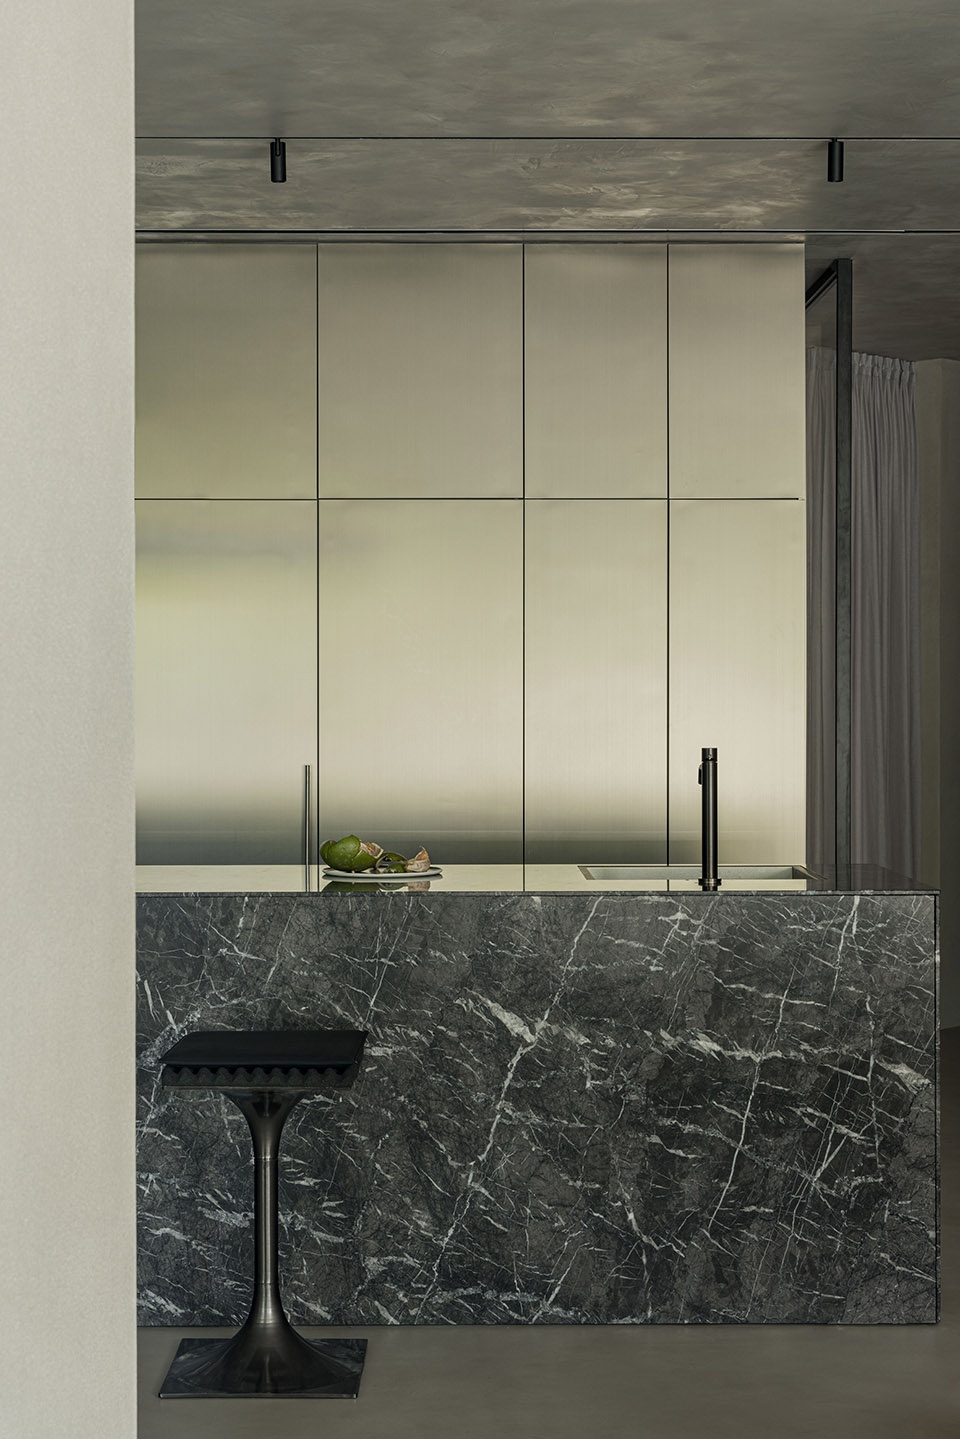
由黑色石块堆砌而成的岛台是这里独一无二的存在,承载了美学与实用的双重功能性。自然蜿蜒的纹理为这个纯色的空间增加了厚重的质感,而简约的西式厨房恰到好处的满足了追求品质的单身女性日常需求。
The black stone island is a unique presence here, carrying both aesthetic and practical functionality. The natural meandering texture adds a heavy texture to this solid-colored space. And the simple Western-style kitchen is just right for the single woman seeking quality in her daily needs.
▼吧台近景,close shot of the bar ©ACT STUDIO
客厅摒弃了传统的一体式沙发,采用模块化沙发自由组合,暗自契合了设计师自由随性的设计理念。且为了给予业主在这个空间更多的自由选择性,设计师使得客厅与阳台、壁炉、吧台全面联通,空间感由此发散,起承转合间就建立了一个自由而又融合、随性而又互通的空间秩序。
The living room abandoned the traditional one-piece sofa and adopted the modular sofa free combination, which implicitly fits the designer’s design concept of freedom and spontaneity. In order to give the owner more freedom of choice in this space, the designer made the living room fully connected with the balcony, fireplace and bar. The sense of space is thus dispersed, and a free and integrated, spontaneous and interoperable spatial order is established between the rise and fall.
▼由吧台看向壁炉,a view from the bar to the fireplace ©ACT STUDIO
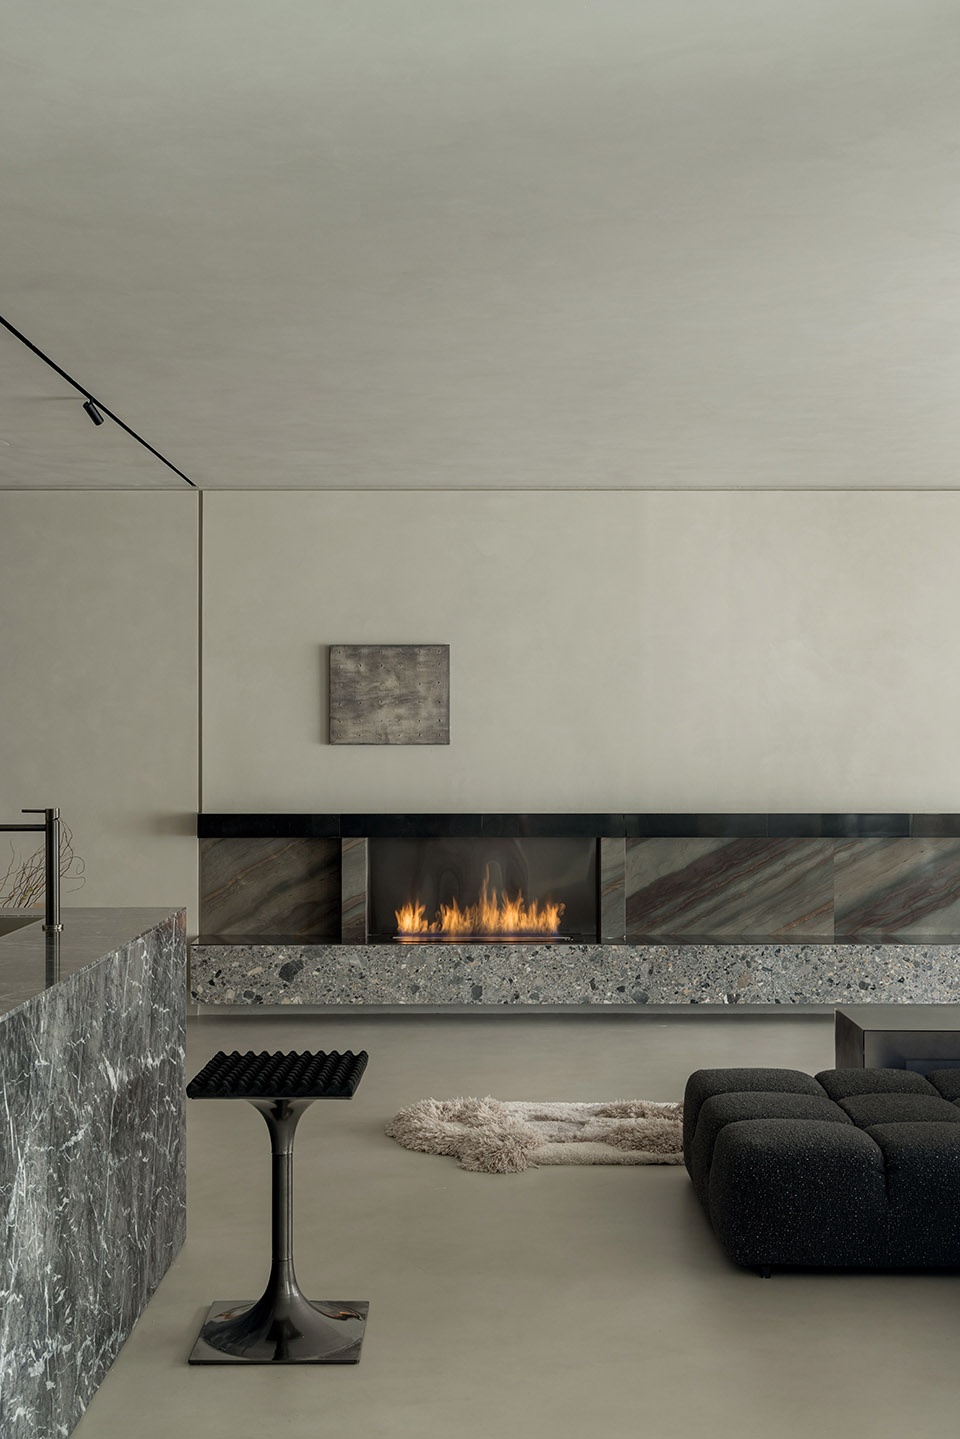
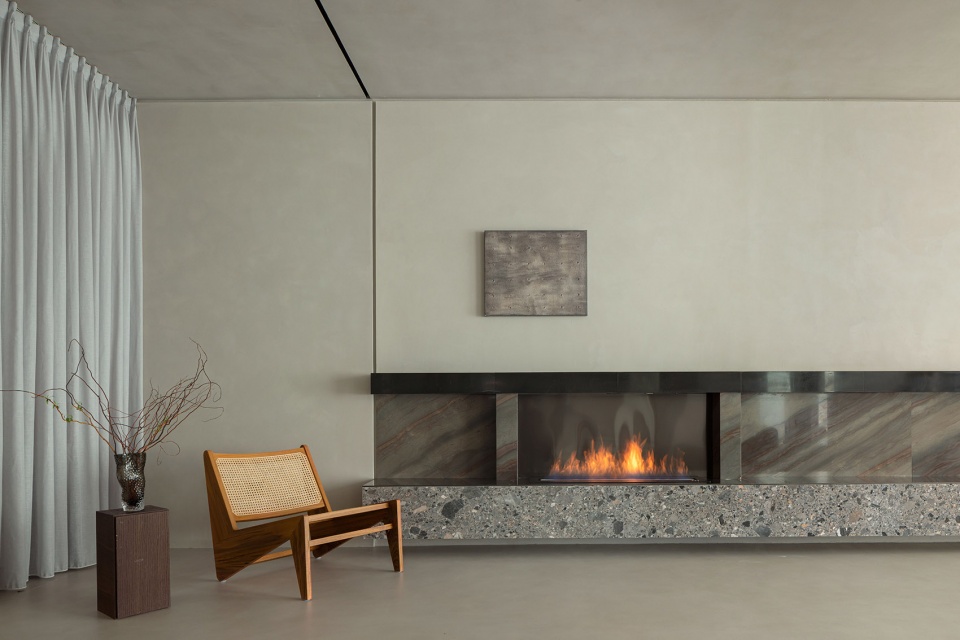
壁炉作为空间氛围感的担当,自是必不可少的。当明黄的火苗冉冉升起,仿佛瞬间将人拉入寒冬中的西伯利亚森林小屋,温暖和煦,在恍惚中产生了空间交错的穿越感。为了将室外风景延伸至室内,设计师在此处的设计大胆前卫,将与露台接壤的小单间并入室外,打造出贯通式阳台,成为绝佳的观景台。同时设置室外壁炉,增加氛围感的同时,使其更加地有层次感和空间感。
The fireplace as a sense of space atmosphere bear, is certainly essential. When the bright yellow fire rises, as if instantly pulling people into the winter of the Siberian forest cabin, warm and warm, in a trance produced a sense of spatial interlacing through. The designer’s design here is bold and avant-garde in order to extend the view from outside to inside. He incorporated the small room bordering the terrace into the outdoor area, creating a through balcony that provides a great viewpoint. At the same time, an outdoor fireplace was set up to add a sense of atmosphere and to give it a sense of hierarchy and space.
▼壁炉近景,close shot of the fireplace ©ACT STUDIO
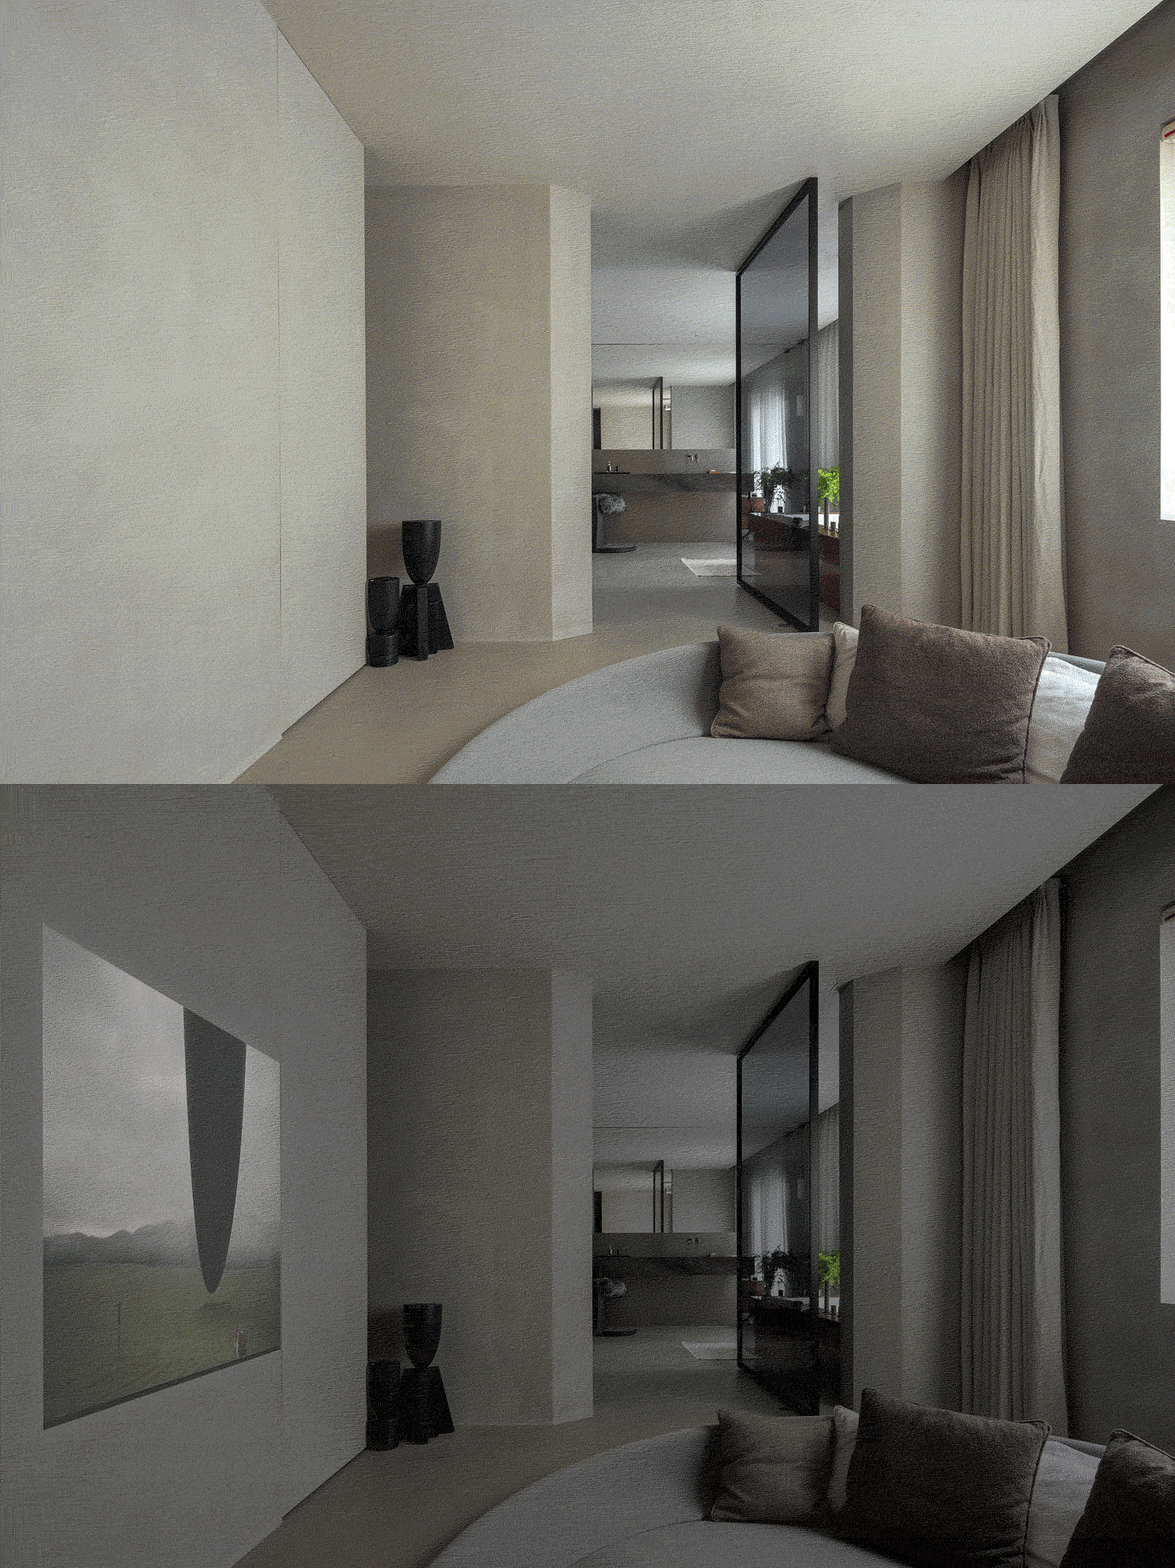
影音室采用下沉式设计,搭配圆弧形沙发,带来包裹般的安全感。除此之外值得一提的是隐形的音响,设计师考虑到追求自然返璞归真的本质,将音响全部隐藏在墙体中,给步入其间的人带来360度全包围的音质盛宴。
The audio room adopts sunken design, with a circular sofa, bringing a sense of wrapped security. In addition, it is worth mentioning the invisible audio. In order to pursue the nature of returning to the basics, the designer hides the audio in the wall, which brings a 360-degree full surround sound feast to those who step into it.
▼影音室,audio room ©ACT STUDIO
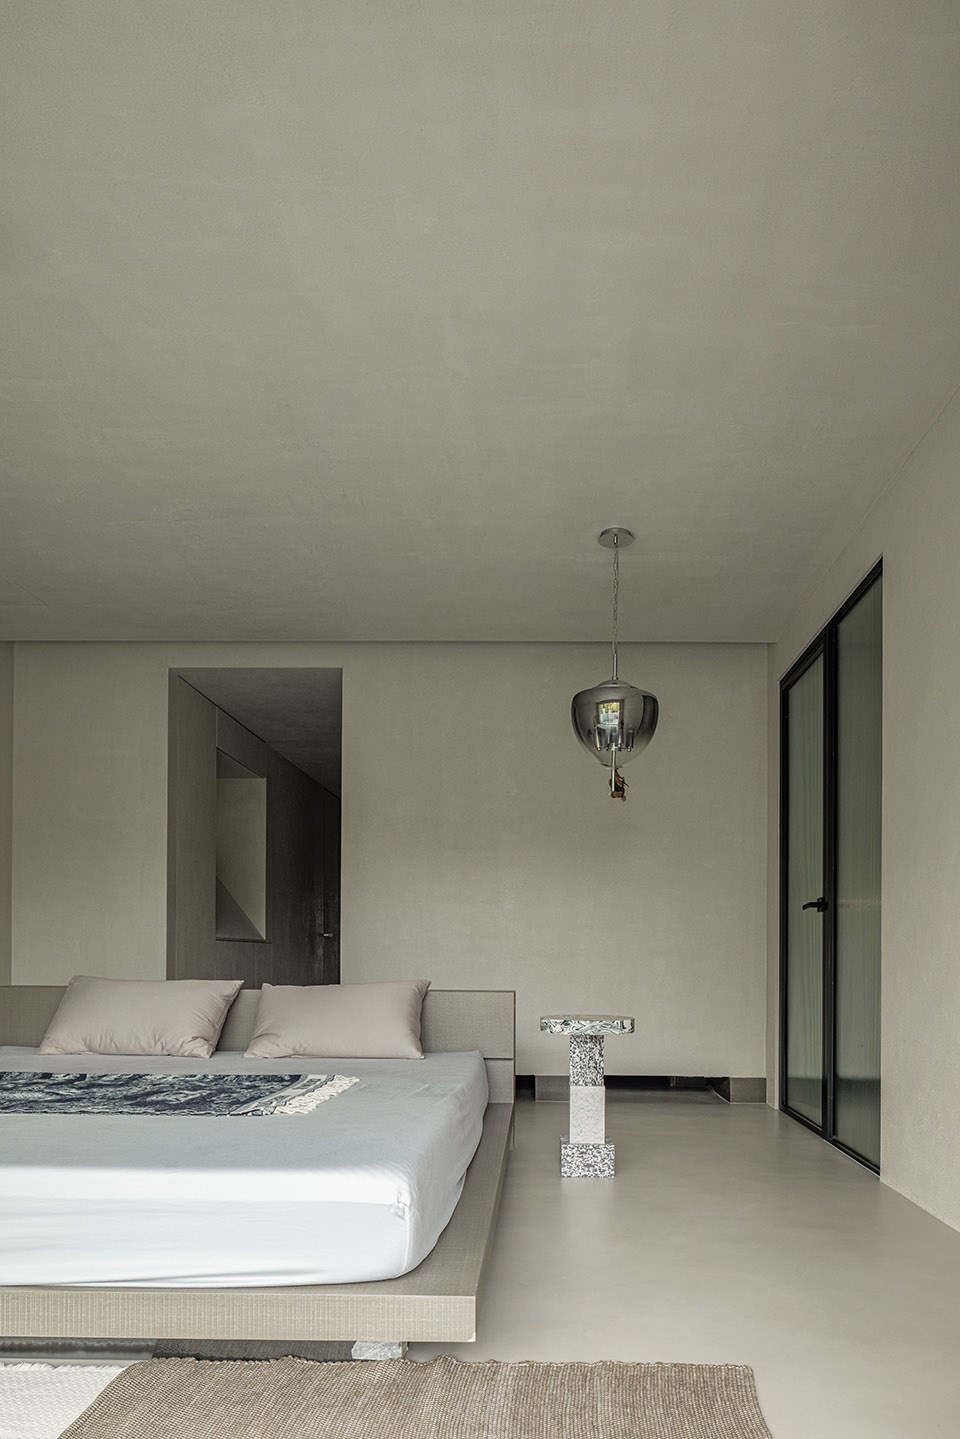
卧室三面贯通,充分实现了内部的通透与动线的流畅。面向阳台采用全景落地推移门,打造通透的光线。室外泳池的设计则暗含“与自然共生”的理念,营造出“面朝大海春暖花开”的温馨之感。
The bedroom is open on three sides, which fully realizes the internal ventilation and the flow of movement. The panoramic floor-to-ceiling doors face the balcony, creating a transparent light. The design of the outdoor pool implies the concept of “symbiosis with nature”, creating a warm feeling of “facing the sea and blossoming in spring”.
▼卧室,the bedroom ©ACT STUDIO
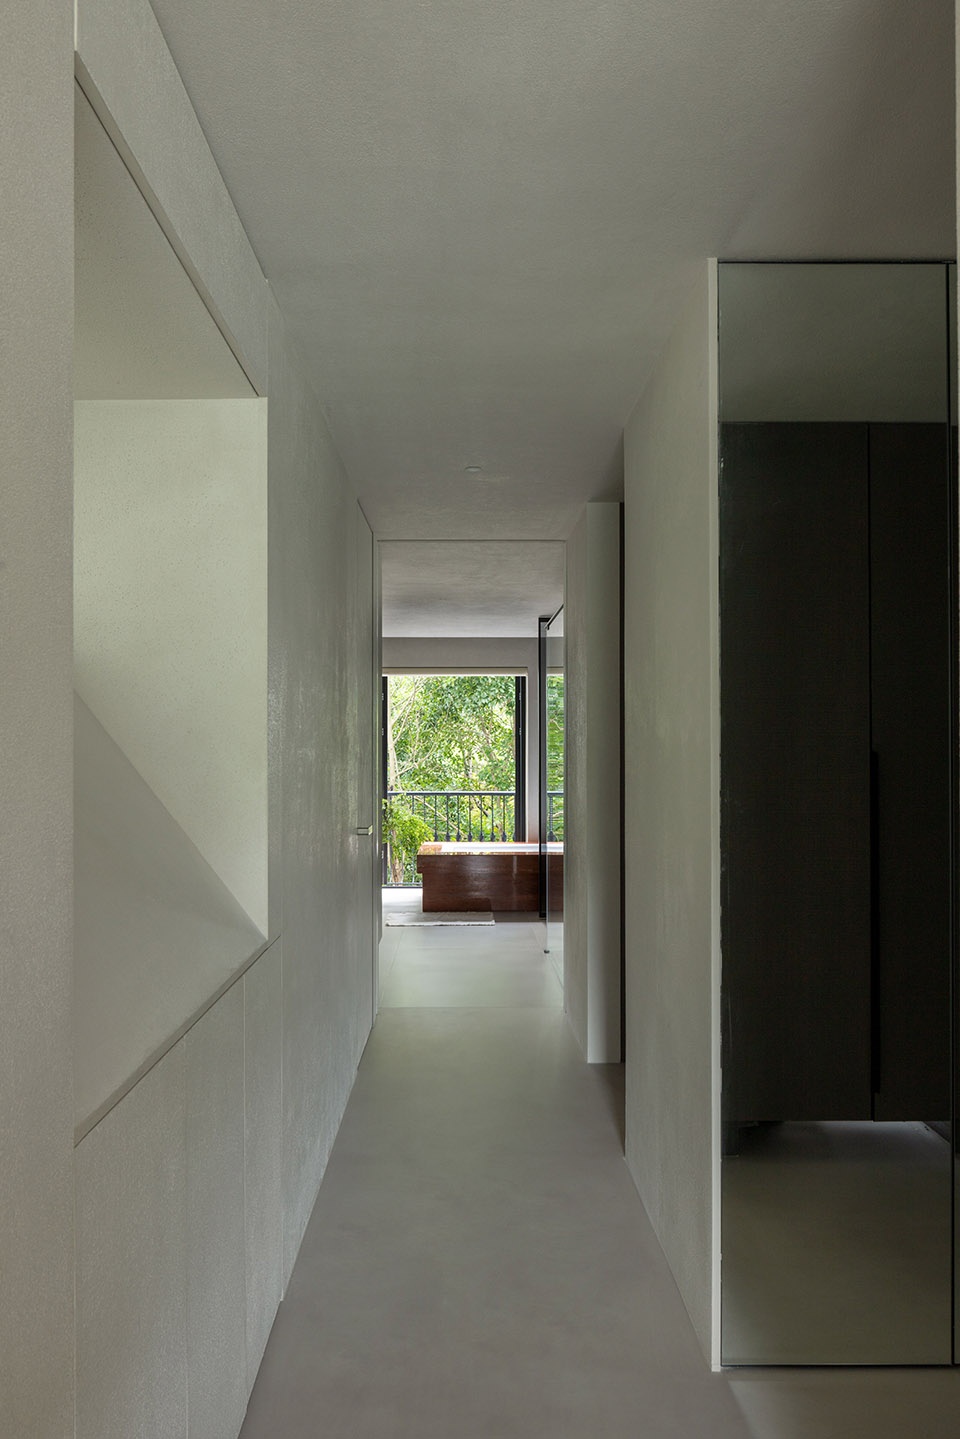
设计师以走廊的形式呈现储藏和衣帽空间,充分隐匿这些功能性过强的空间,从而保证空间的整洁与统一。穿越狭长的走道,就来到了浴室。
The designer presents the storage and cloak space in the form of a corridor, fully concealing these overly functional spaces, thus ensuring the neatness and unity of the space. Through the narrow walkway, you will come to the bathroom.
▼梳妆区,make up area ©ACT STUDIO
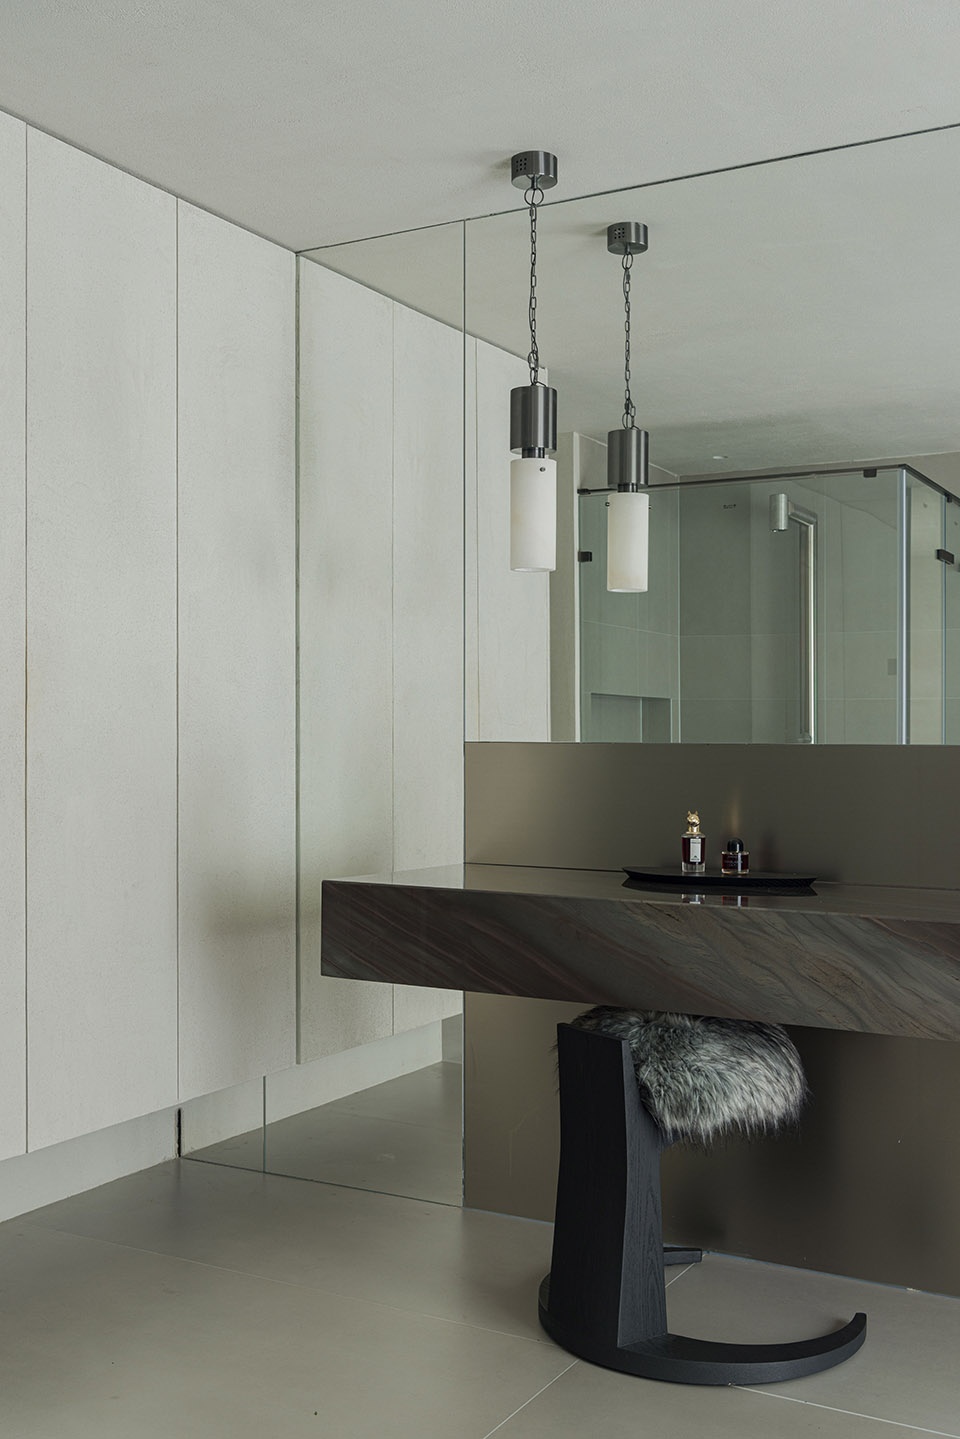
浴室延续了整体的质感,以简约的深灰色艺术漆为主色,搭配天然纹理的浅砖色大理石,丰富了感官体验。
The bathroom is colored in a simple dark gray art paint with natural textured light brick colored marble, which continues the overall texture and enriches the sensory experience.
▼通向浴室的走道,walkway to the bathroom ©ACT STUDIO
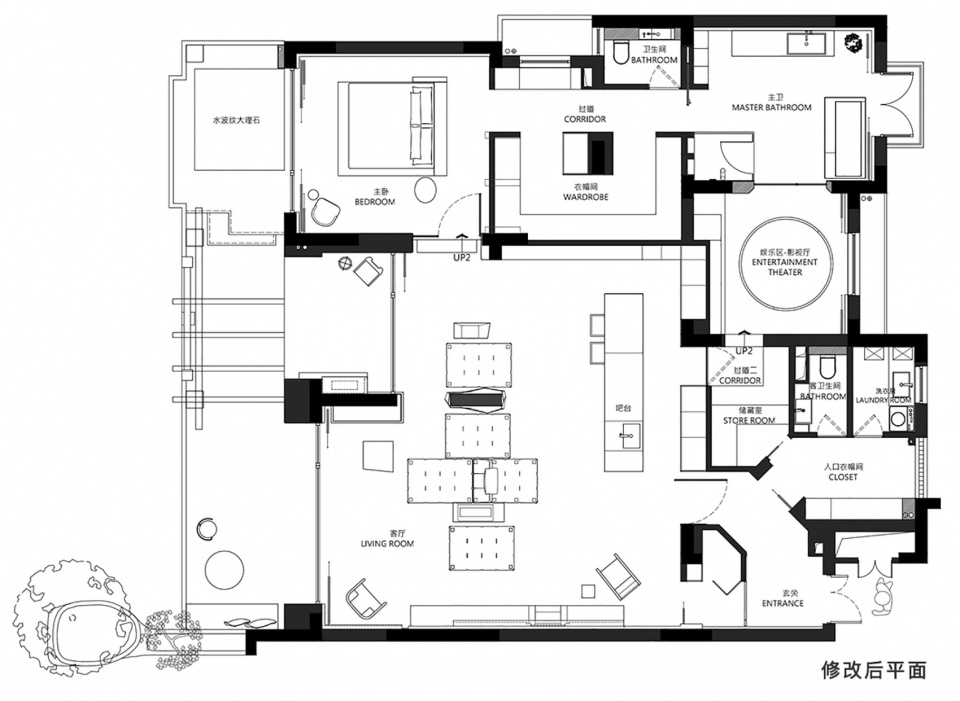
▼平面图,Plan ©HT DESIGN STUDIO
设计公司:HT DESIGN STUDIO
空间性质:私宅空间
主案设计师:张超
软装设计师 :张奥
参与设计:张勇
项目地址:上海
项目面积:220㎡
Architects:HT DESIGN STUDIO
Category:Private space
Chief Designer:Tommaso
Decoration Designer:Airene
Design Development:Andy
Location:ShangHai
Area:220㎡
更多关于他们:HT STUDIO on gooood More:HT STUDIO on gooood









高端设计应配合灯光照明,没有体现出来。整体太过于黯淡
想用屁股坐死那个毛凳子
浴缸紧挨窗帘和阳台玻璃门?
这显然是一个客制化程度非常高的作品,220平只做一房、完全没有中式厨房空间、卧室床非常规的摆放朝向都印证了这一点。个人觉得内墙材质、整体装修风格的选择对于这种高度客制化的作品都没什么问题,只要业主需要就行了。
看了评论我放心了,不是我审美有问题,是这设计真的让人不舒服。想搞工业性冷感,但只有冷,还感觉有点脏。你在市中心搞个大平层改造成这样我服你,都闵行了….有必要如此现代工业感吗
有点不伦不类
平面处理很符合单身女业主的设定;
高级质感和稍显冰冷的色彩暗示了女业主高知高冷;
大量符合美学却不符合人体工学的设计,透露出女业主对精神的极致追求和对现实的隐忍与克制。
炫技太重,我不喜欢。
不喜欢
整一
玄关的处理很有意思
同感
同感
简单美,客厅沙发不错