感谢 劢可丹建筑设计 对gooood的分享。更多请至:MAKADAM on gooood
Appreciation towards MAKADAM for providing the following description:
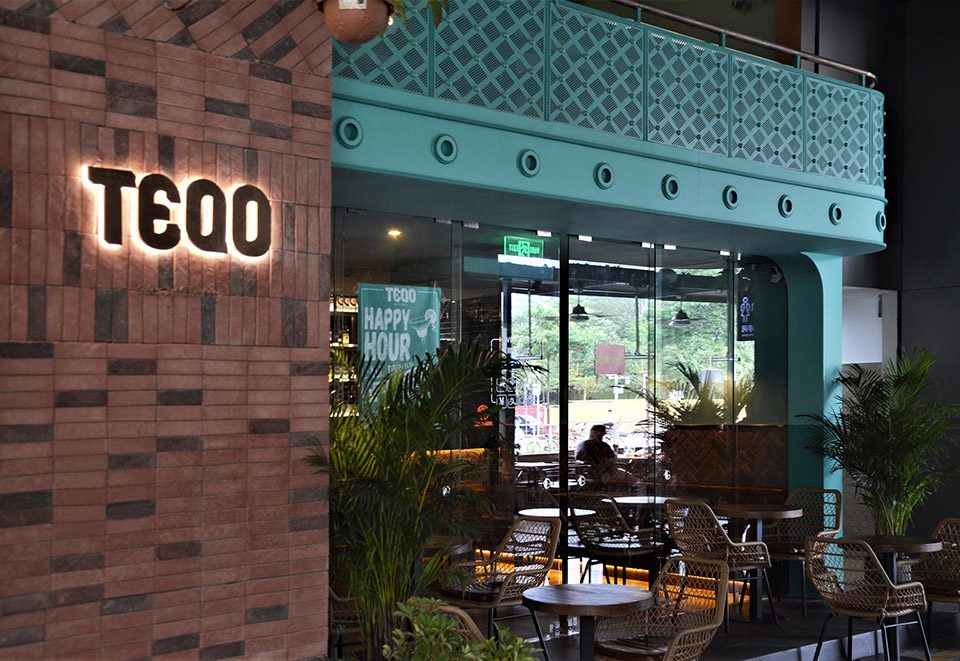
该墨西哥餐吧项目坐落于深圳CBD中心区,供应南美风格的简餐及酒水。这个项目的核心点在于为顾客创造出一个富异域及热带气息的空间氛围。
The project is located in the central context of Shenzhen Financial district. The task here was to create a new exotic and tropical location where visitors would enjoy a fine taste of the South American food and beverages.
▼餐吧外观,exterior view
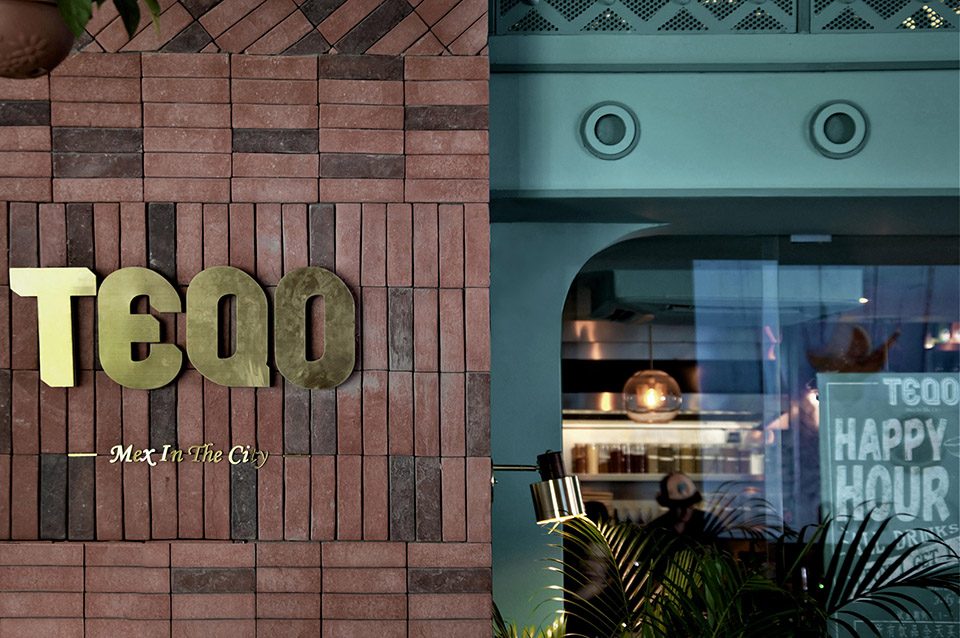
▼招牌细部,signboard detail
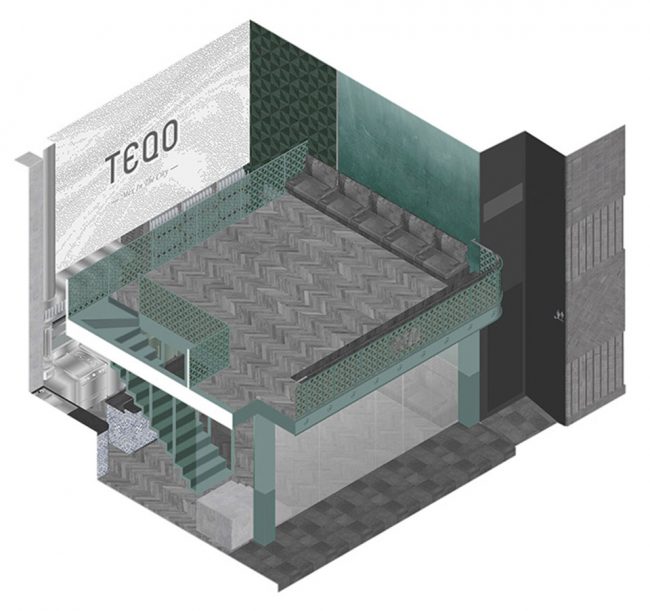
我们通过想象厨师及调酒师在背景板前工作展示的场景开始切入设计。透明的玻璃入门大门及开放式的厨房及调酒吧直接有效地抓住门外行走人流的注意力,一层的座椅布置相对更为突出放松舒适的环境,二层的空间座椅布置则偏向相较正式的用餐环境,吊起的楼梯以微妙的姿态连接起了一二层空间。
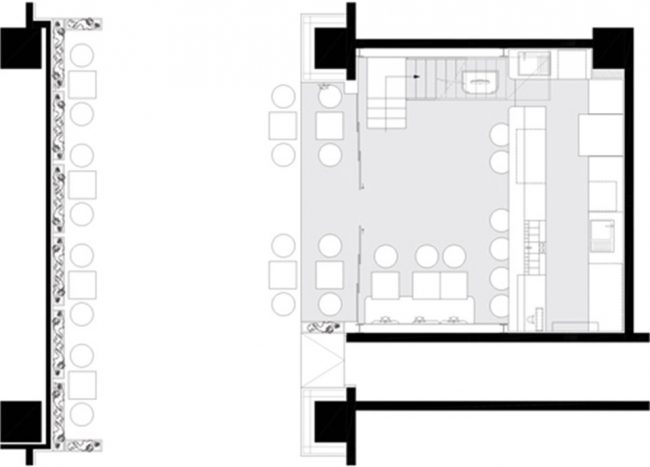
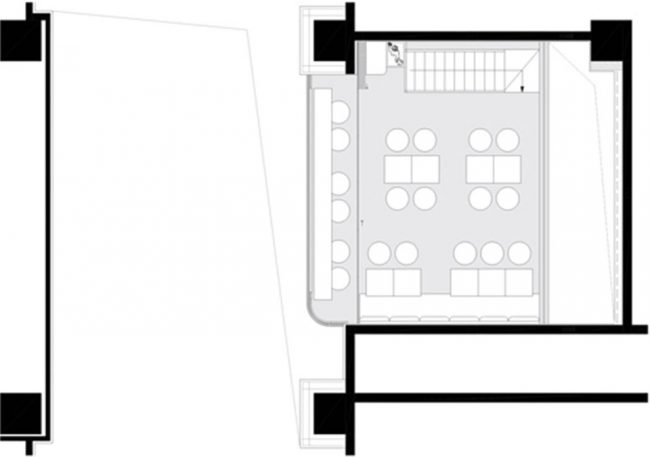
We initiate the project by imagining a scene of a chef and a bartender performing with their re-spective and related background. The transparency of the front glass door and the open kitchen captivate people directly from path running in front of the restaurant. The seating arrangement of the ground floor demonstrate a more cozy and relaxing environment whereas the second floor features a more delicate and formal dining area. An elevated staircase offers an exquisite alternative to connects these two ambiances in a subtle manner.
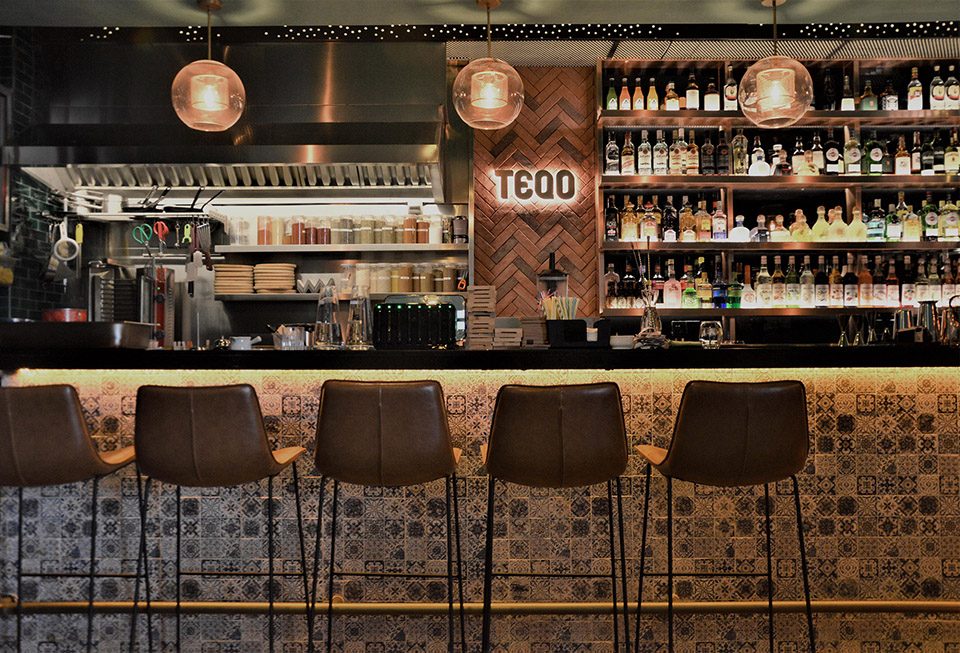
▼吧台,bar counter
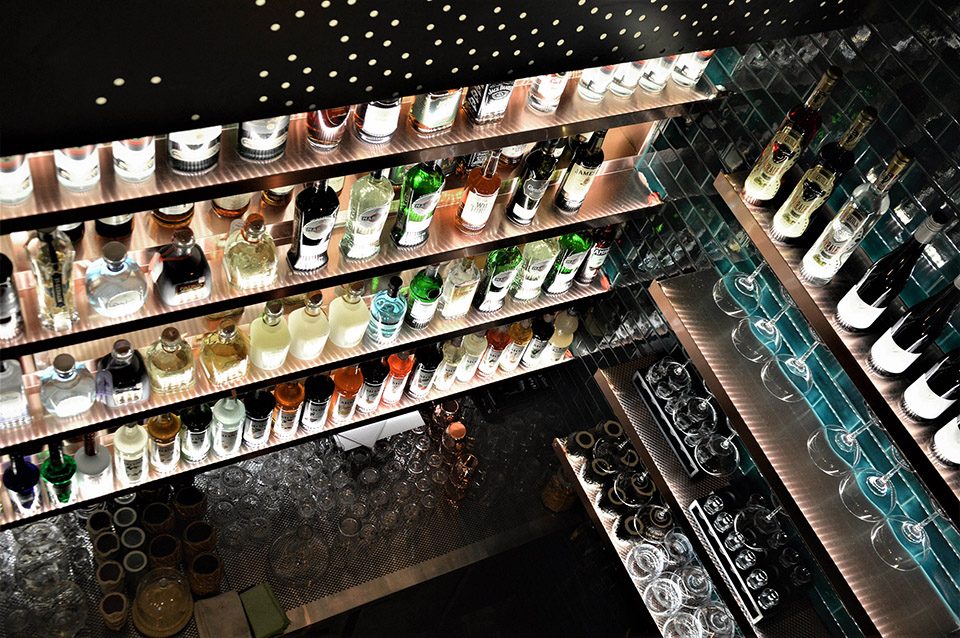
▼吧台酒架,wine rack
▼吧台细部,details
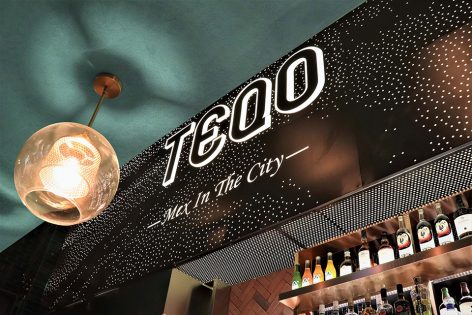
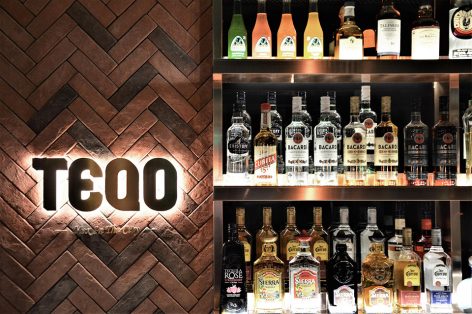
▼吧台区域使用塔拉韦拉瓷片及砖饰片,the facade graphics as well as the strong patterns of the handrail reinforce this culture
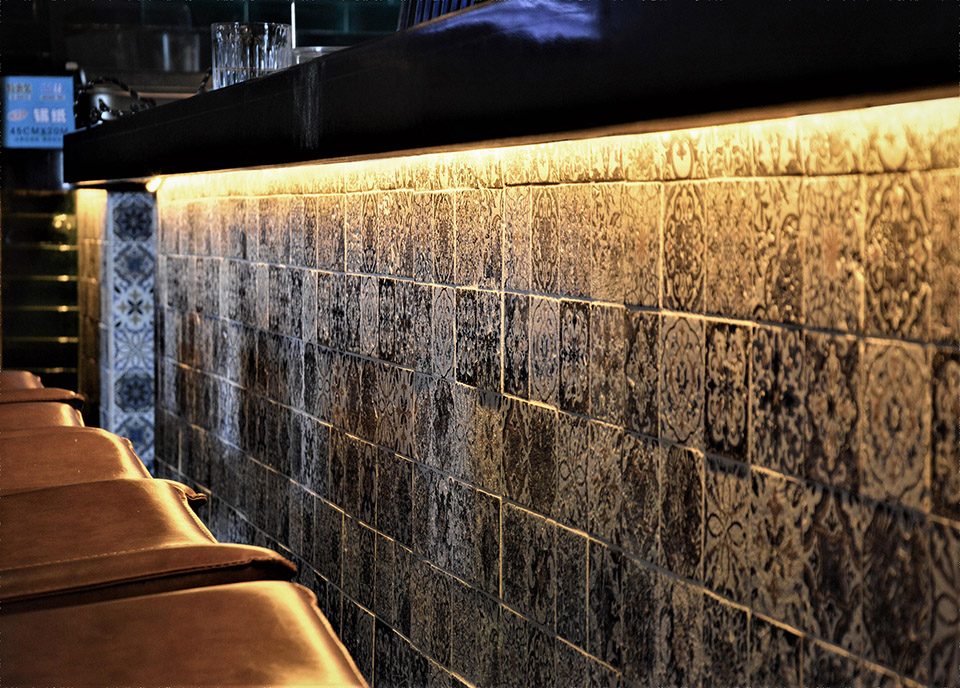
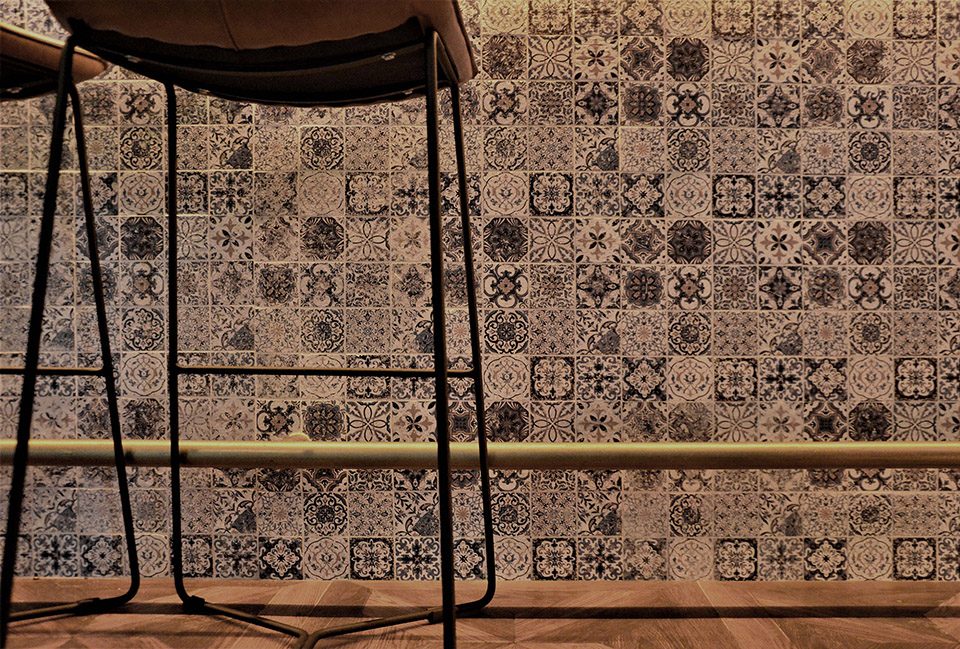
南美文化色彩在空间中的纳入使来到餐吧里的顾客们可以沉浸在热辣及跳跃的氛围中,外立面的图形及楼梯扶手的花样加强了南美的氛围格调,吧台区域使用的塔拉韦拉瓷片及砖饰片带出自然的质感,空间内使用的蓝绿色强调了整个餐吧的一致性及独特性。
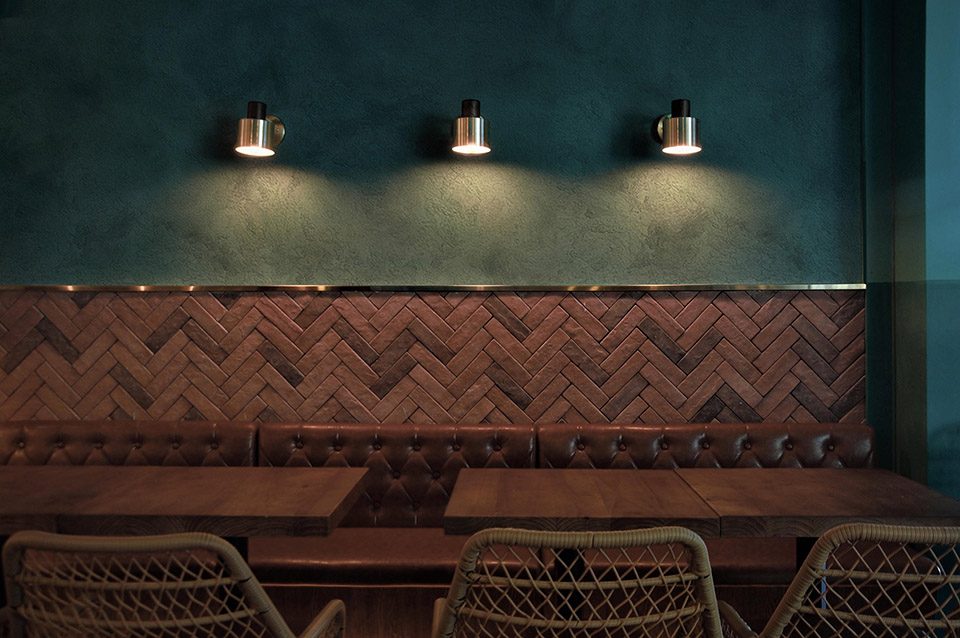
To convince an environment that embrace the South American culture, the customers must be immersed into a spicy and vibrant mood. The facade graphics as well as the strong patterns of the handrail reinforce this culture. Then, the turquoise color gives a sense of uniformity and sin-gularity to the place. Some layered bricks tiles along with the Tavalera tiles of the bar bring a more natural atmosphere.
▼用餐区域,dining area
▼轴测图,axonometric drawing
▼首层平面图,ground floor plan
▼二层平面图,second floor plan
▼立面图,elevation
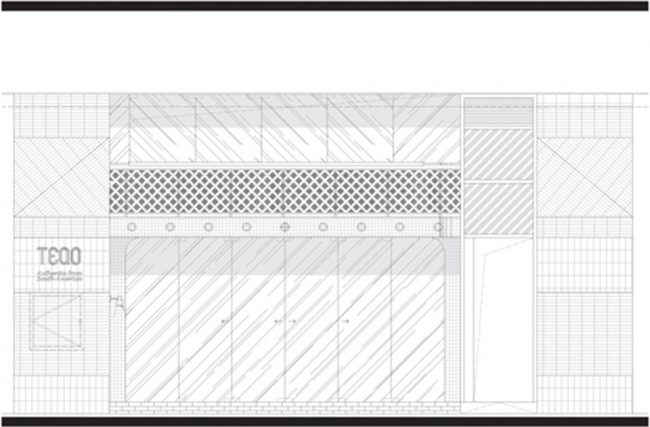
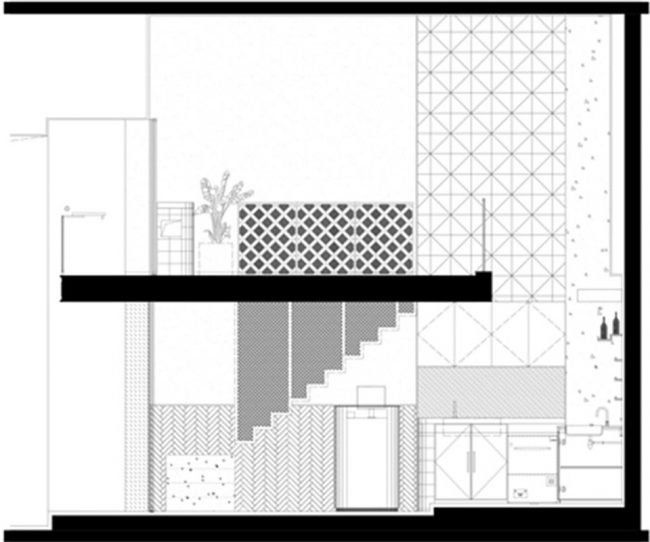
▼剖面图,section
More:MAKADAM,更多请至:MAKADAM on gooood








发表评论
你需要先 才能发表评论
社交登录