非常感谢 PRODUCTORA 予gooood的分享。更多关于他们:PRODUCTORA on gooood
Appreciation towards PRODUCTORA for providing the following description:
新文化中心的基地位于Teopanzolco考古区对面,根据其所处的环境,设计提出了两个基本策略:一方面要加强建筑与考古基地之间的关系;另一方面要创造宽敞的公共空间。
The project for the new Cultural Center is located on a site opposite the archeological zone of Teopanzolco, a situation that proposes two fundamental strategies: on the one hand to enhance the relationship with the archeological site and on the other to generate a significant public space.
▼远景鸟瞰,distanced aerial view ©Jaime Navarro and Onnis Luque
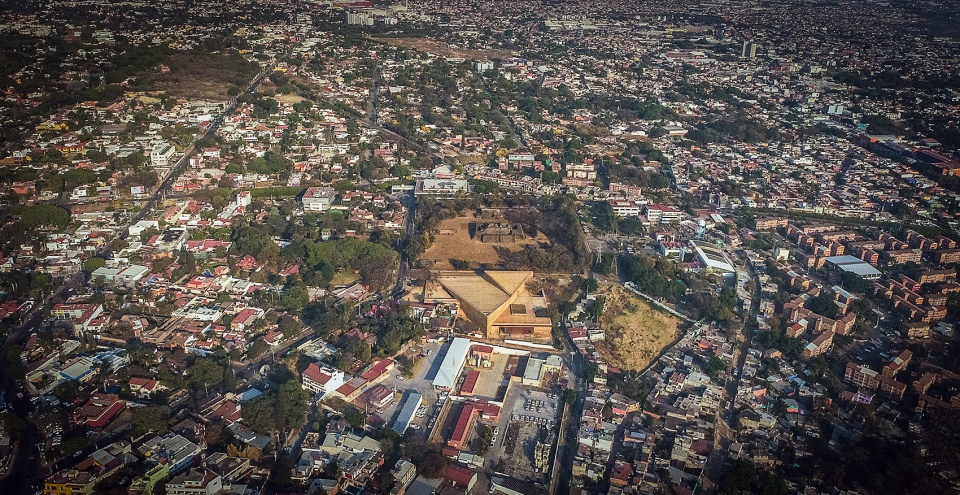
▼鸟瞰,建筑与考古基地隔街相望,aerial view, building opposite the archeological zone ©Jaime Navarro and Onnis Luque
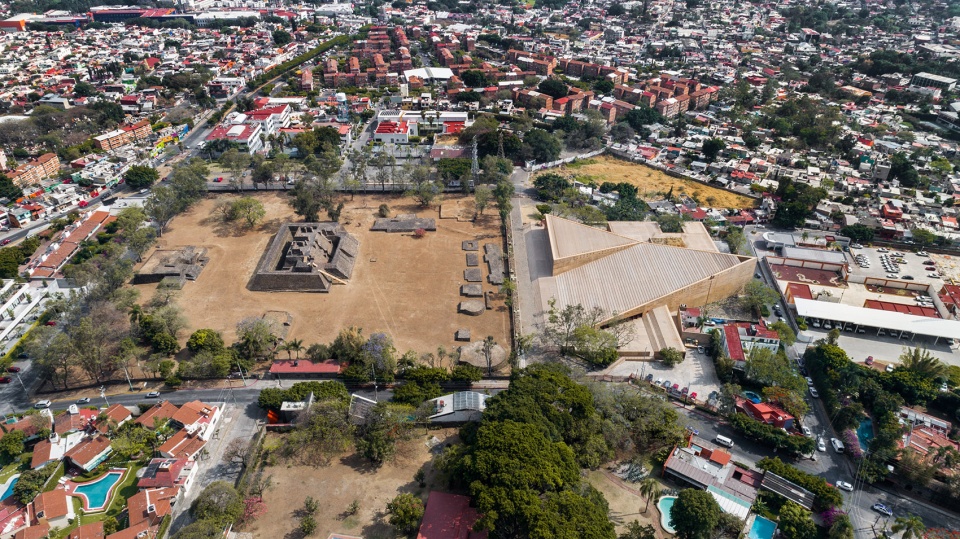
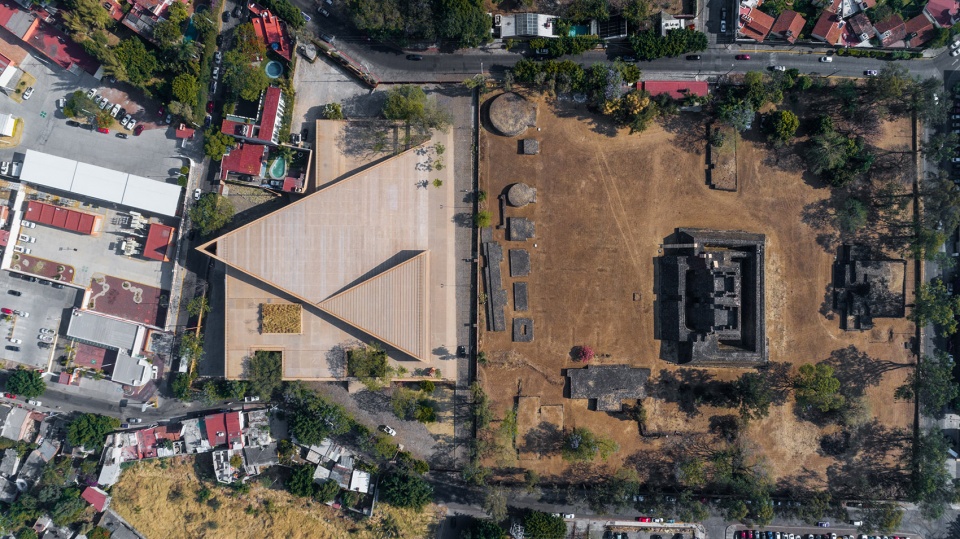
建筑由两个元素组成。三角形的建筑中包含大厅、服务、票务、寄物处、观众厅等公共功能,围绕建筑的平台中设置了更衣室、储藏室、工坊等运营空间,还有一座多功能黑箱剧场。
The building is organized around two elements, a triangular building that contains the public programs (lobbies, services, box office, cloakroom, auditorium) and the platform surrounding it that contains the operation zones (dressing rooms, storage, workshops, etc), including a multipurpose black box theater.
▼顶视图,三角形的建筑和周围的平台,top view, the triangular building and the platform surrounding ©Jaime Navarro and Onnis Luque

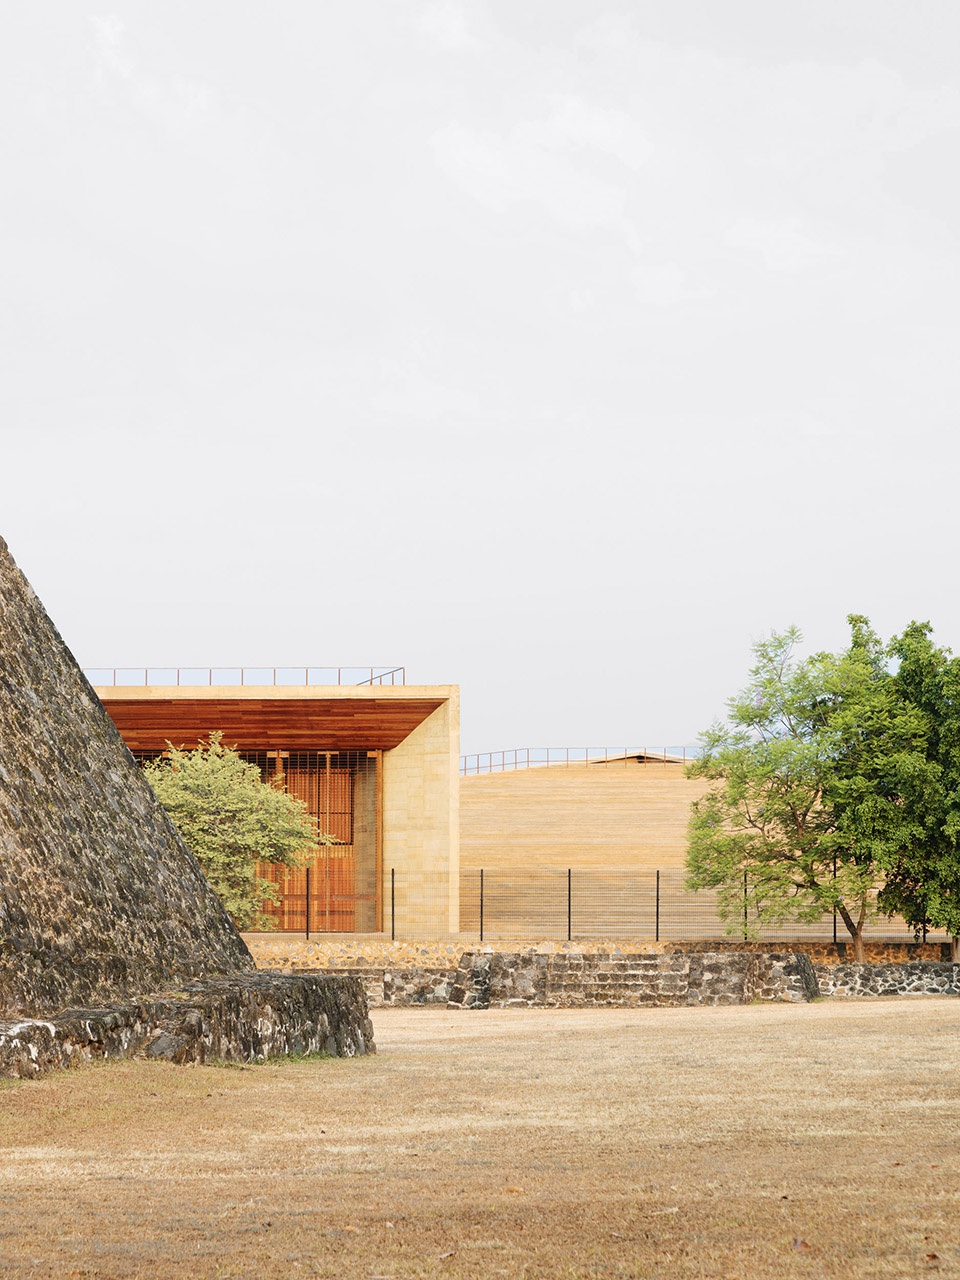
▼从考古基地看向文化中心,view to the cultural center from the archeological zone ©Jaime Navarro and Onnis Luque
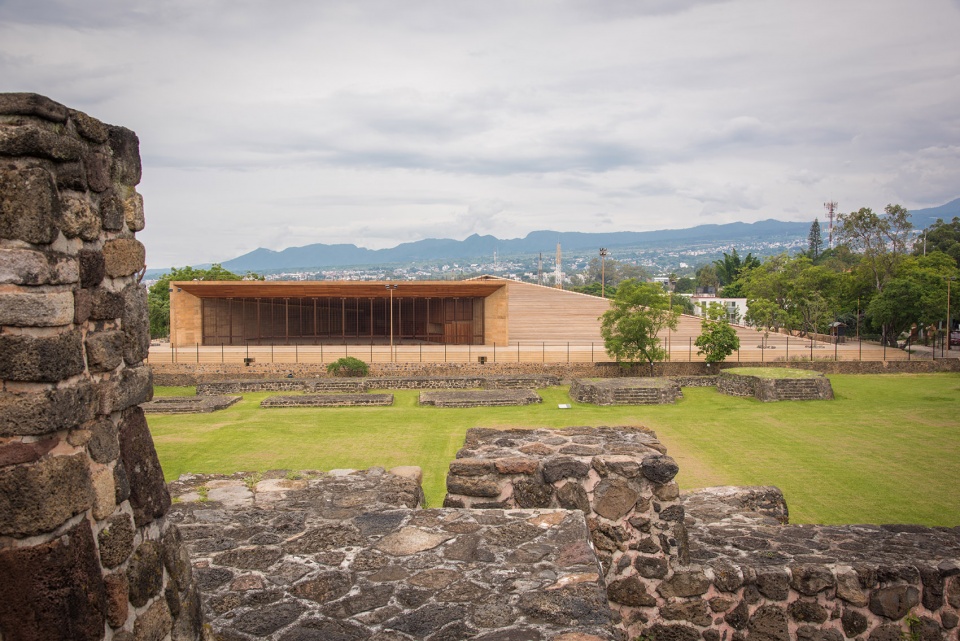
▼历史遗迹与现代建筑
contrast between the historic heritage and the modern building ©Jaime Navarro and Onnis Luque
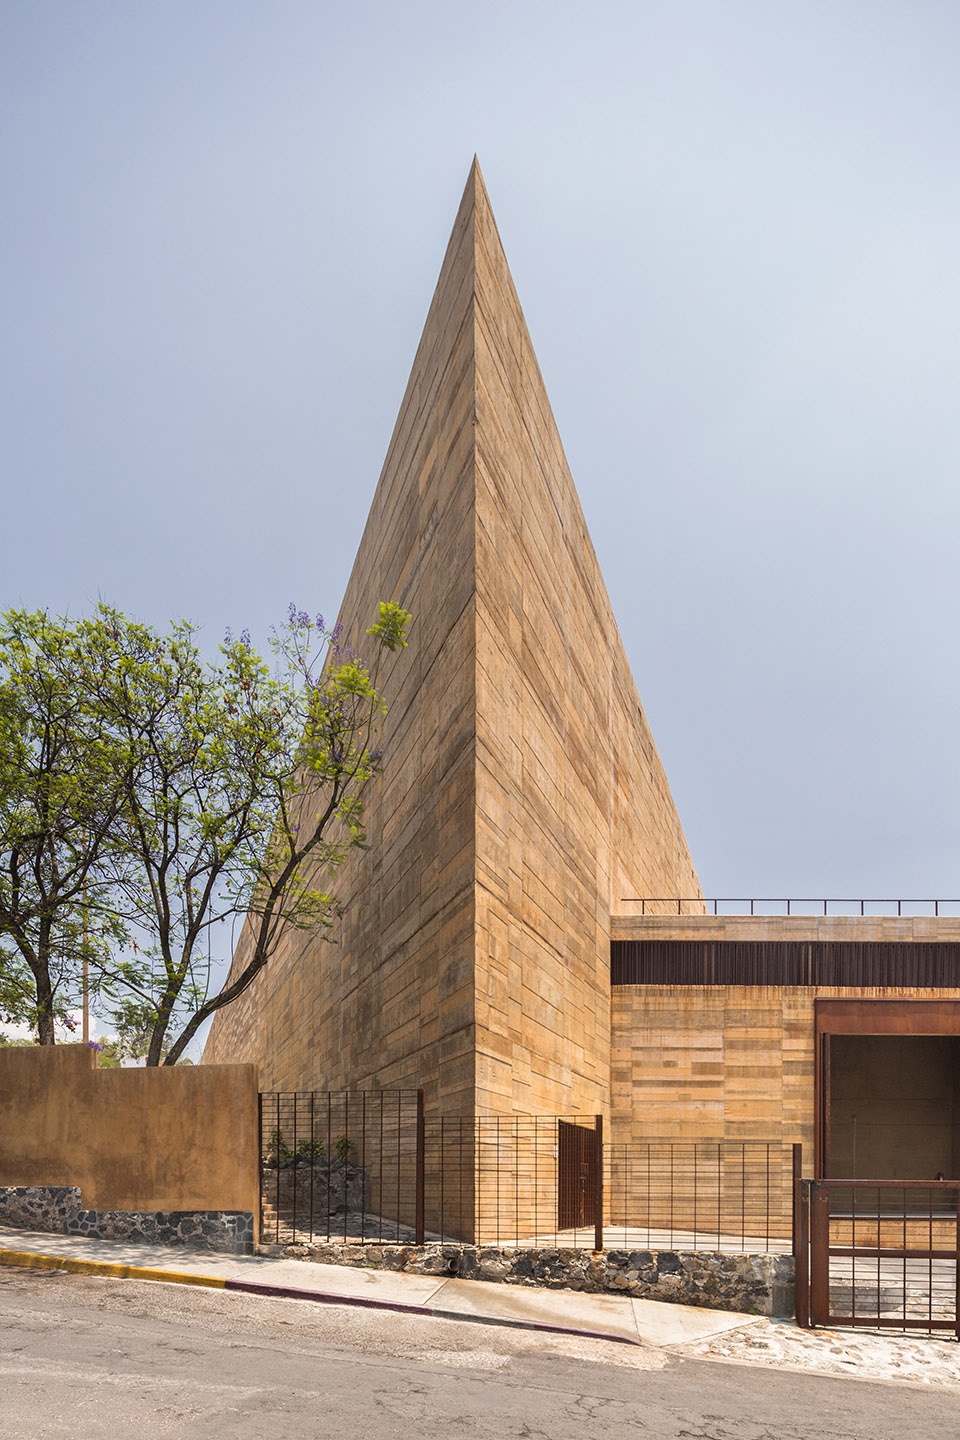
▼从街道看向三角形的建筑
view to the triangular building from the street ©Jaime Navarro and Onnis Luque
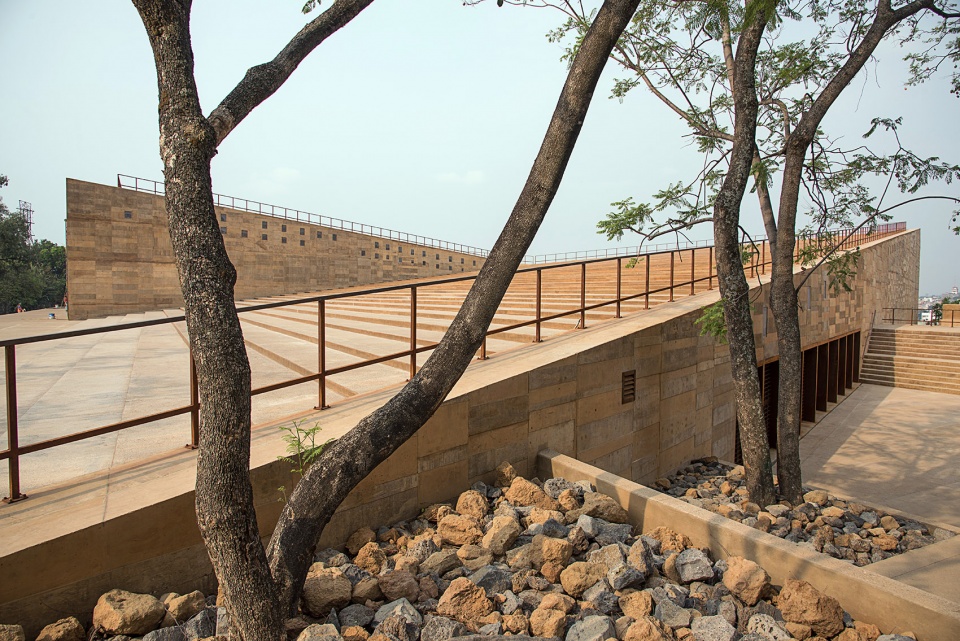
围绕三角形建筑的水平平台成为了一个观景空间,可以眺望考古区和城市景观。巨大的基座上设置了一系列露台,其中之一面向观众厅,沉入地面形成了一片小型露天剧场。这片平台创造出了丰富的室外空间,解决了如何通往观众厅次入口以及平台自身的问题,并且与原有的树木融合在了一起。
The horizontal platform surrounding the triangular building serves as a viewing area for the archeological zone and towards the city. This grand plinth contains a series of patios, one of which, facing the secondary entrance to the auditorium, has been sunk into the ground to create a small open-air theater space. This platform generates a variety of exterior spaces and resolves the secondary access to the interior of the auditorium or to the platform itself, while incorporating the existing large trees.
▼围绕建筑的平台
platform surrounding the building ©Jaime Navarro and Onnis Luque
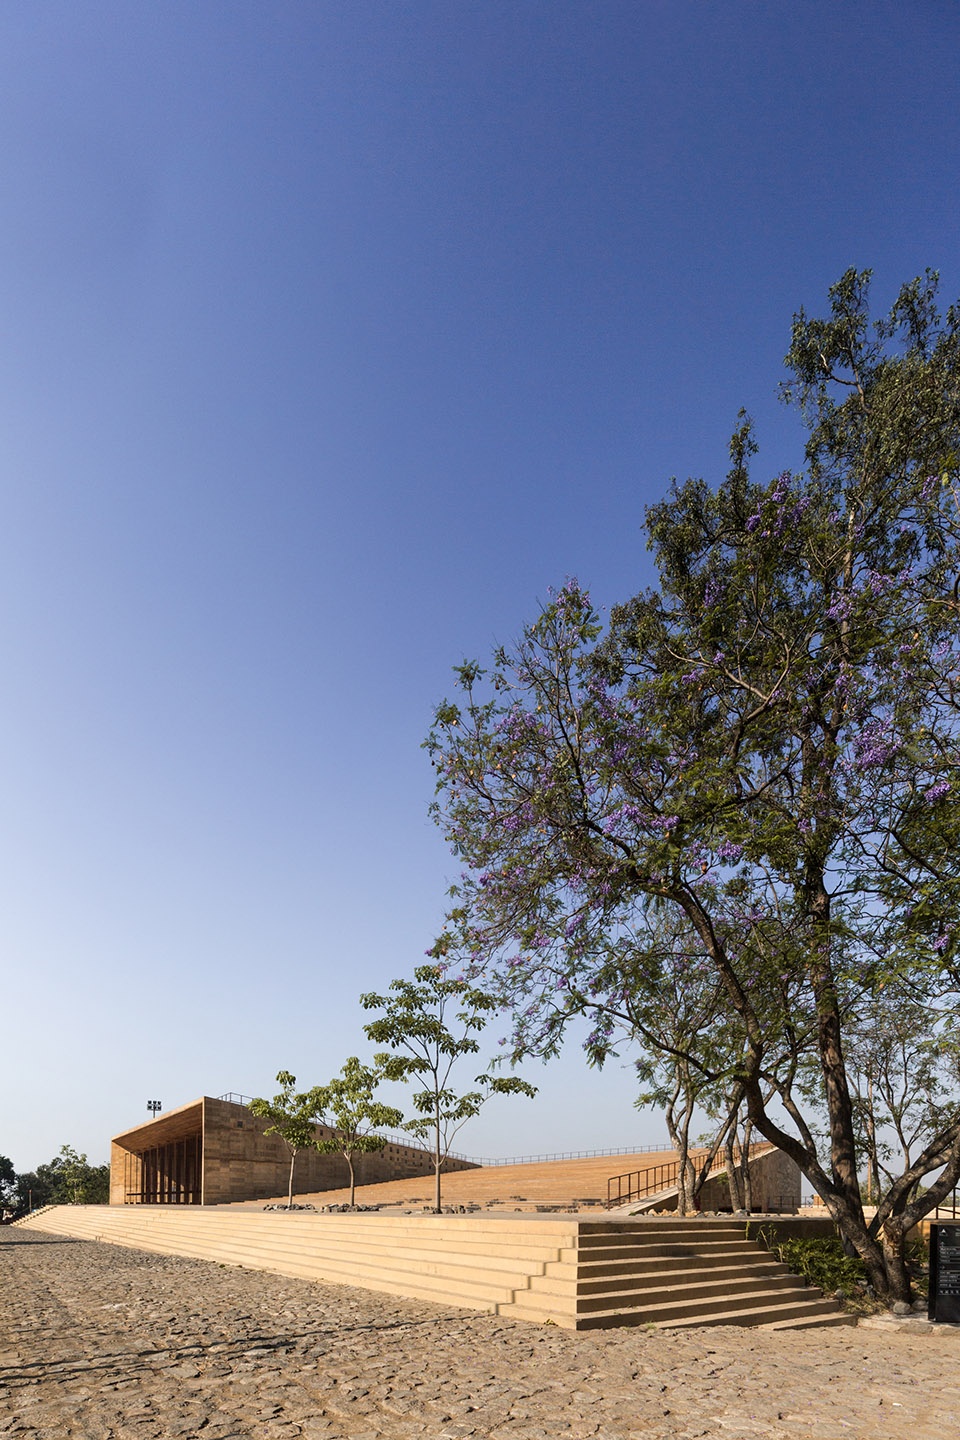
▼北侧露台,north patio ©Jaime Navarro and Onnis Luque
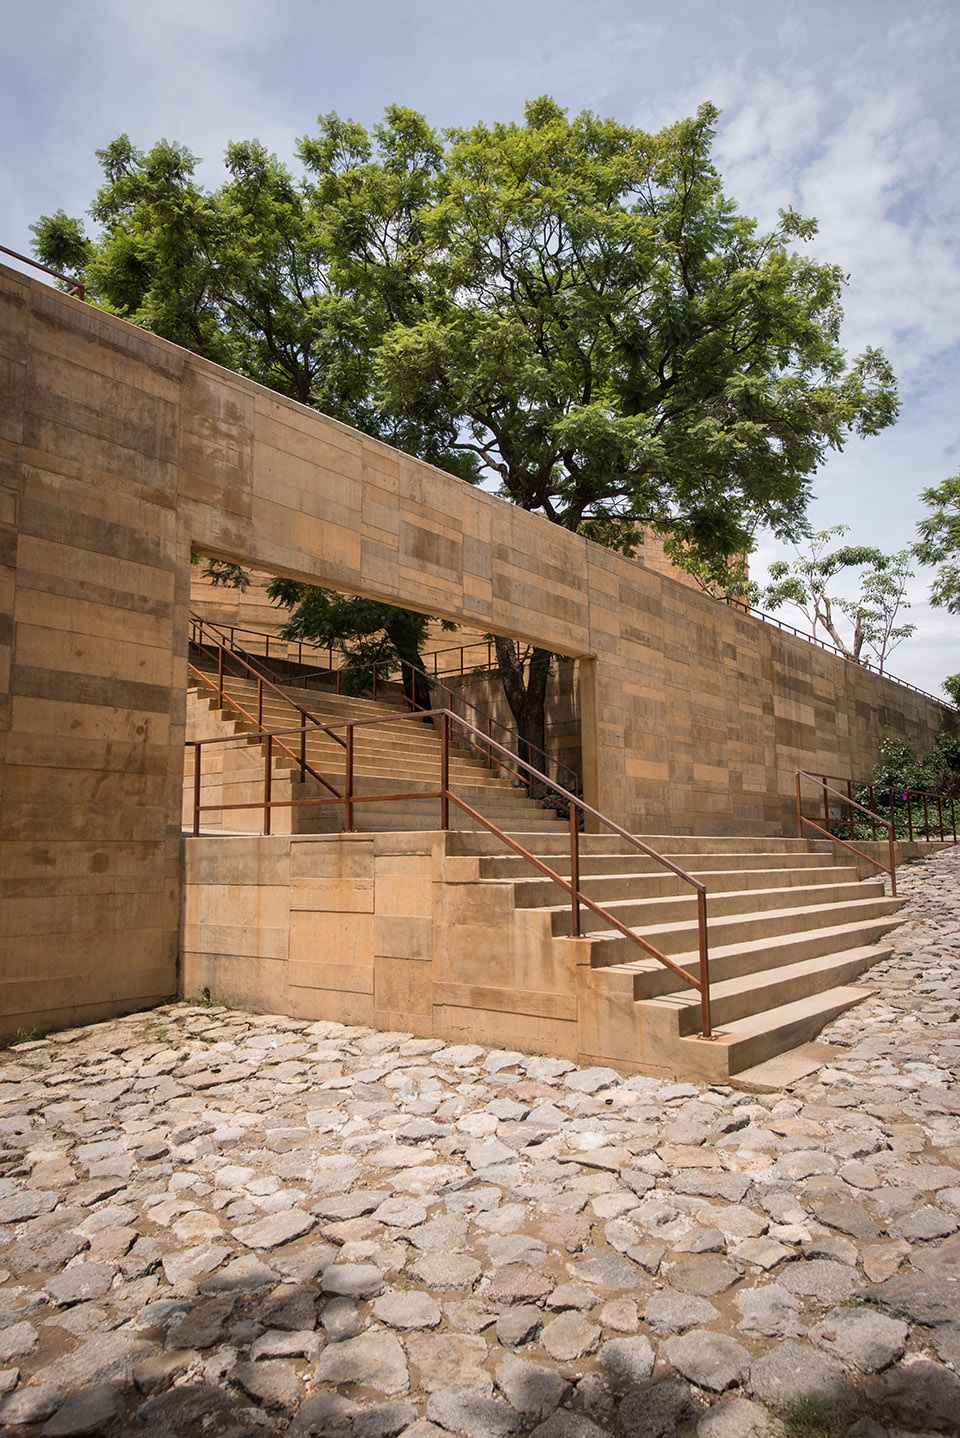
▼通往南侧露台的阶梯
stairs towards the south patio ©Jaime Navarro and Onnis Luque
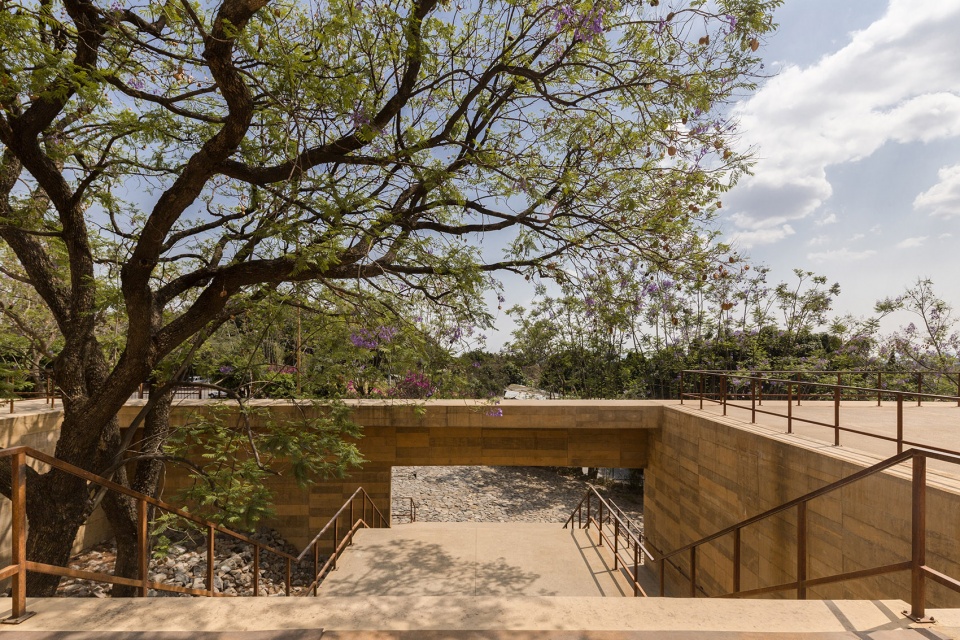
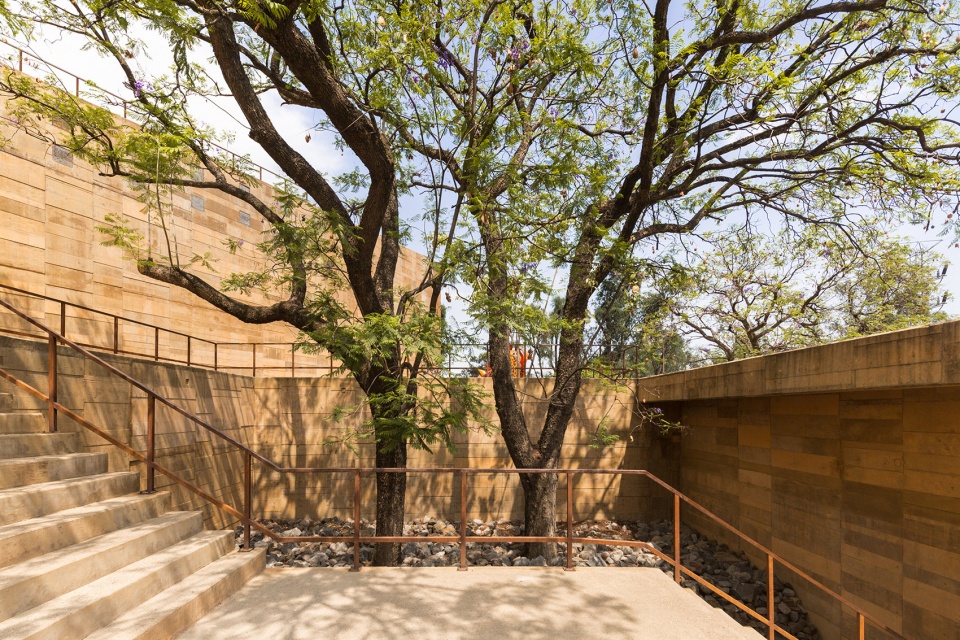
▼树木与平台,trees and the platform ©Jaime Navarro and Onnis Luque
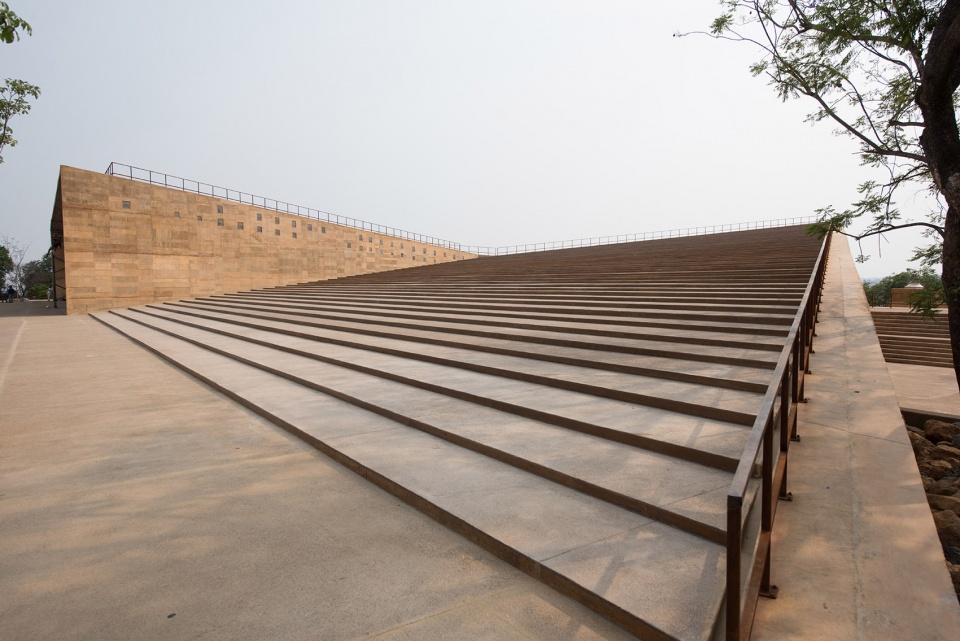
同时,主楼的三角形屋面形成了宽敞的阶梯坡道,从围绕它的水平平台上升起,减小了新建筑的物理存在感和视觉冲击,并且将屋顶本身转变成了一个新的露天观众厅,考古基地便是其幕布。巨大的三角形步道下方便是剧场的主观众厅,其中包含了另外一片较小的三角形广场,成为了大厅的屋顶。两片平台向相反方向抬升,游客可以在建筑中的不同位置欣赏倾斜平面之间的视觉互动。大厅为半开放空间,策略性的开口形成交叉通风,避免了电子空调系统的使用。三角形的入口空间沿轴线设计,与锥形的主厅并列。这样的设置使得大厅正好位于观众厅对面,成为了一个观景点以及演出前后的集会空间,在当代文化生活和历史之间建立对话。
▼屋面形成升起的步道,roof creating steps ©Jaime Navarro and Onnis Luque
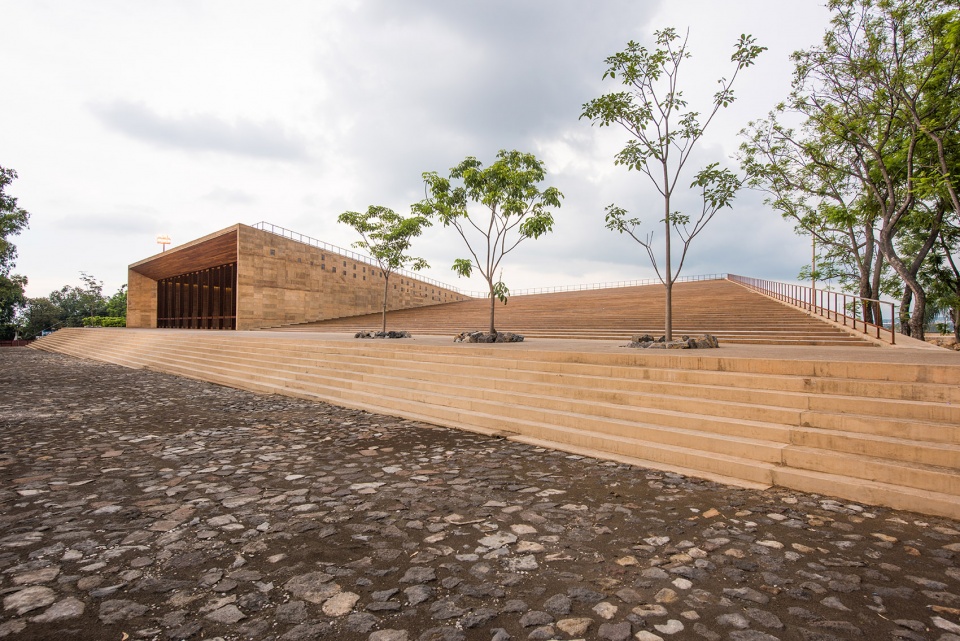
▼向相反方向升起的屋面,roofs ascending in opposite directions ©Jaime Navarro and Onnis Luque
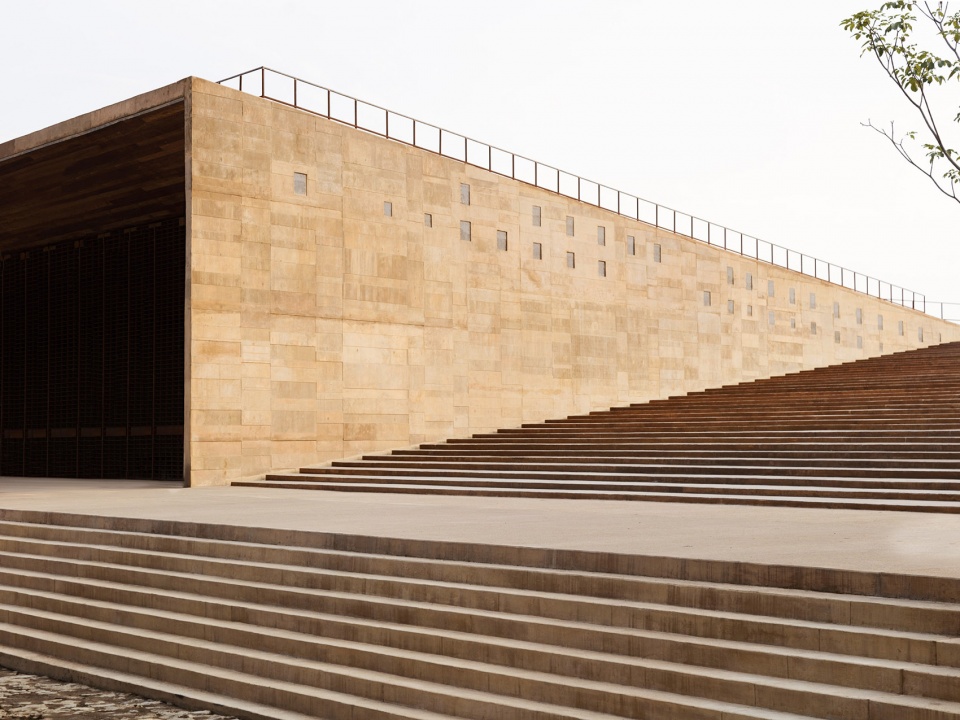
▼入口
entrance ©Jaime Navarro and Onnis Luque
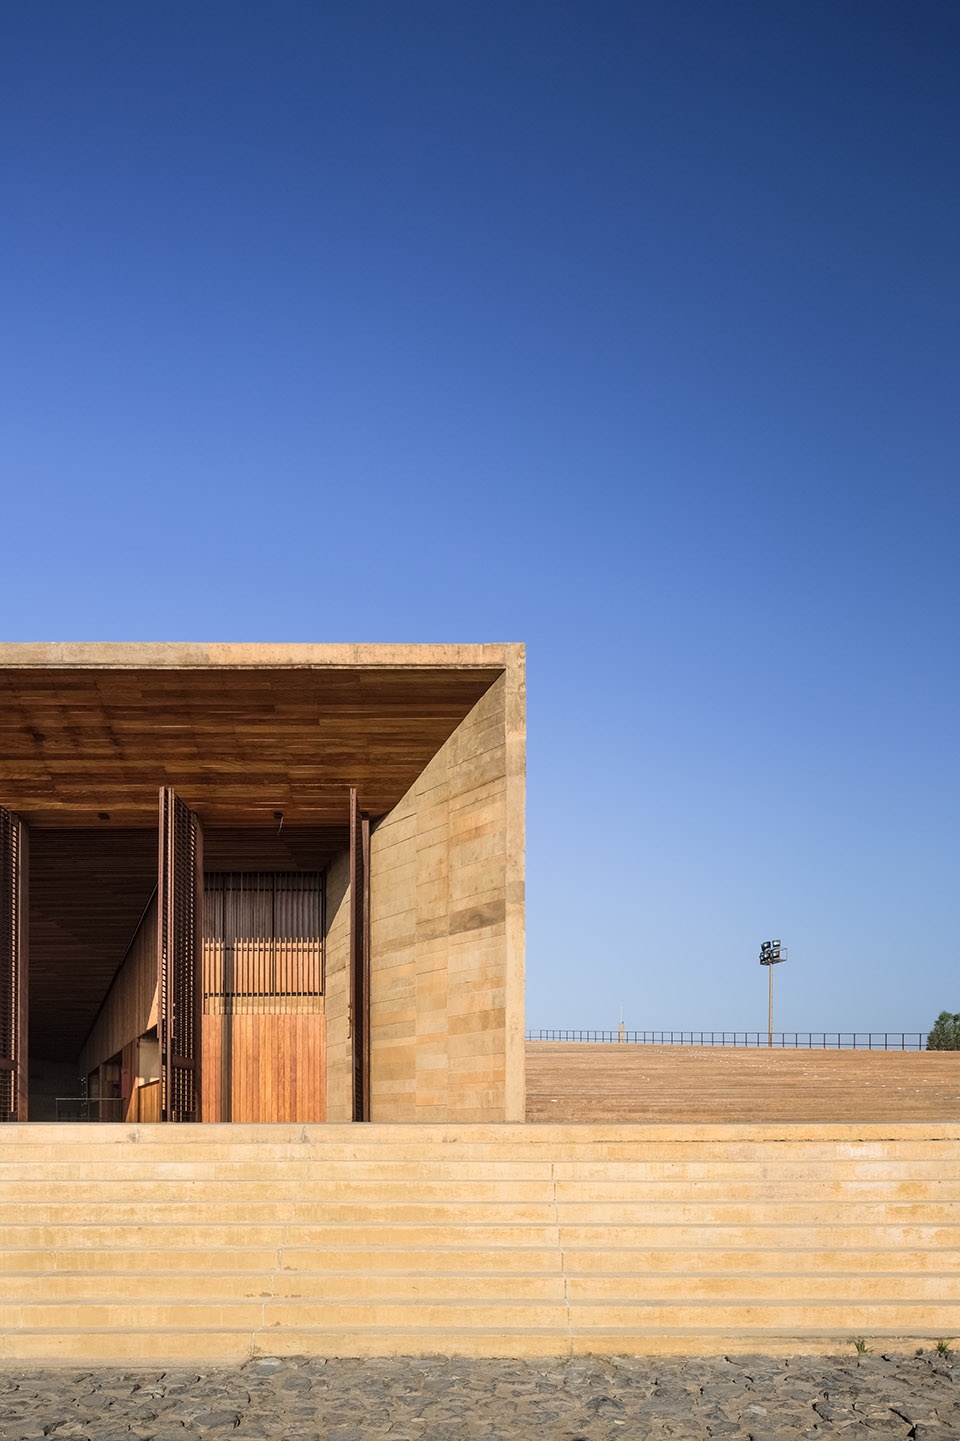
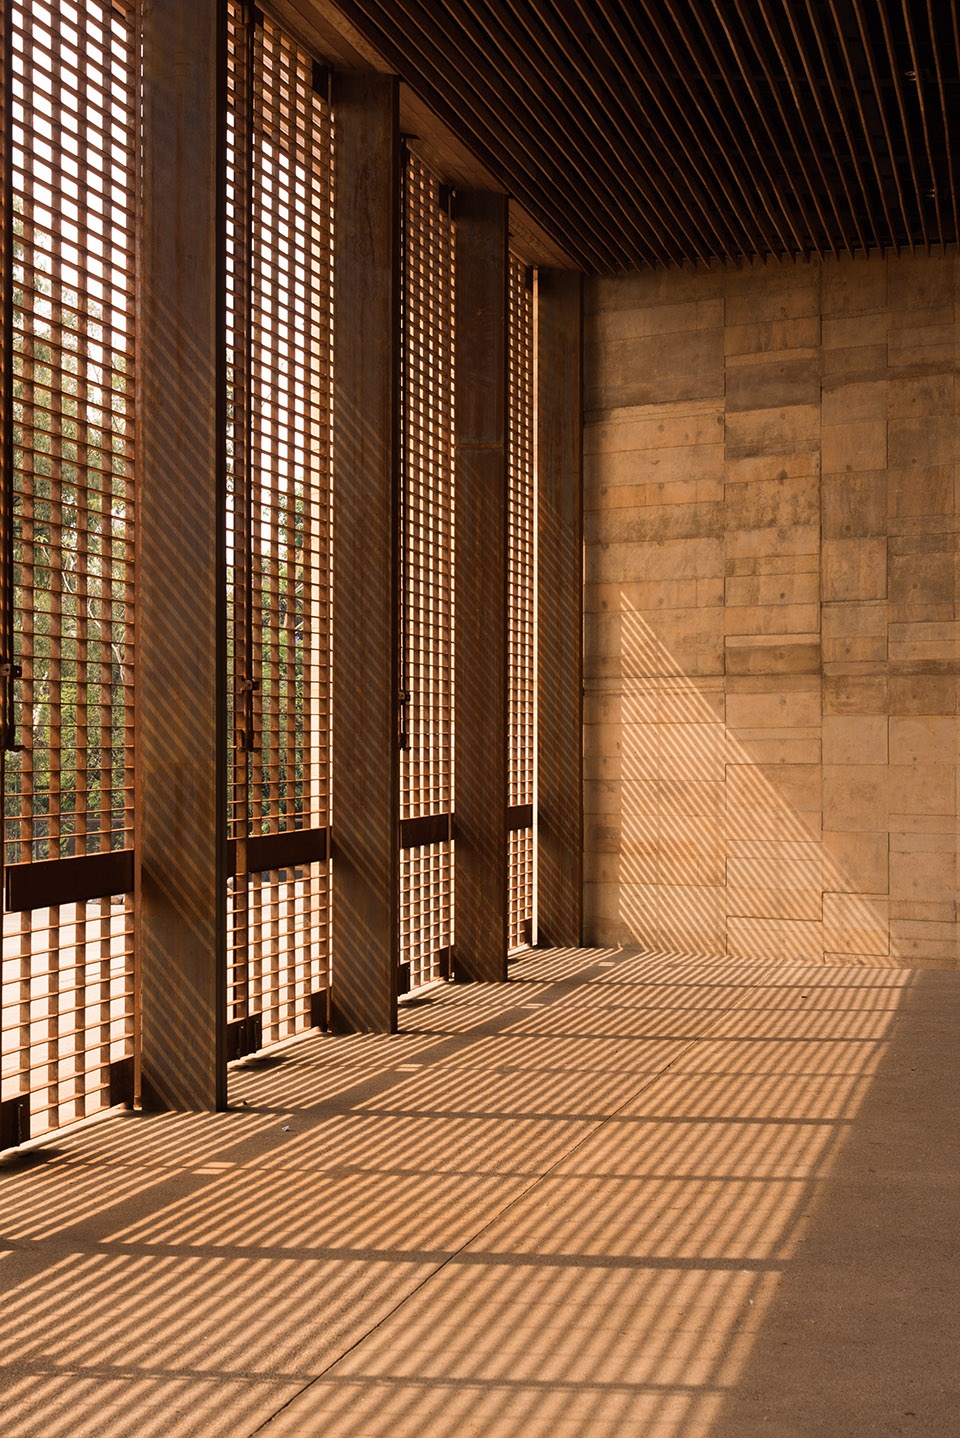
▼格栅形成丰富光影
light and shadows created by the grills ©Jaime Navarro and Onnis Luque
Meanwhile, the main triangular-shaped roof comprises a large stepped ramp that emerges from the intersection with the horizontal platform that surrounds it and substantially reduces the physical presence and visual impact of the new building, as well as converting the roof itself into an additional open-air auditorium, which has the archeological site as a backdrop. This great triangular esplanade forms the roof of the auditorium’s main hall, and contains another, smaller triangular esplanade that in turn forms the roof of the main lobby. Both platforms descend in opposite directions and create a visual interplay of inclined planes that can be appreciated from different points of the building. The main lobby is a semi-open space with strategically located apertures permitting cross-ventilation, avoiding the use of electrical air conditioning systems. The axis of composition of the triangular floor plan of the entrance space was deliberately aligned with the main pyramid. As a result, the lobby placed exactly opposite the pyramid becomes a viewpoint and a space for meeting before or after events, and a space that establishes an ongoing dialogue with contemporary cultural life and the presence of the past.
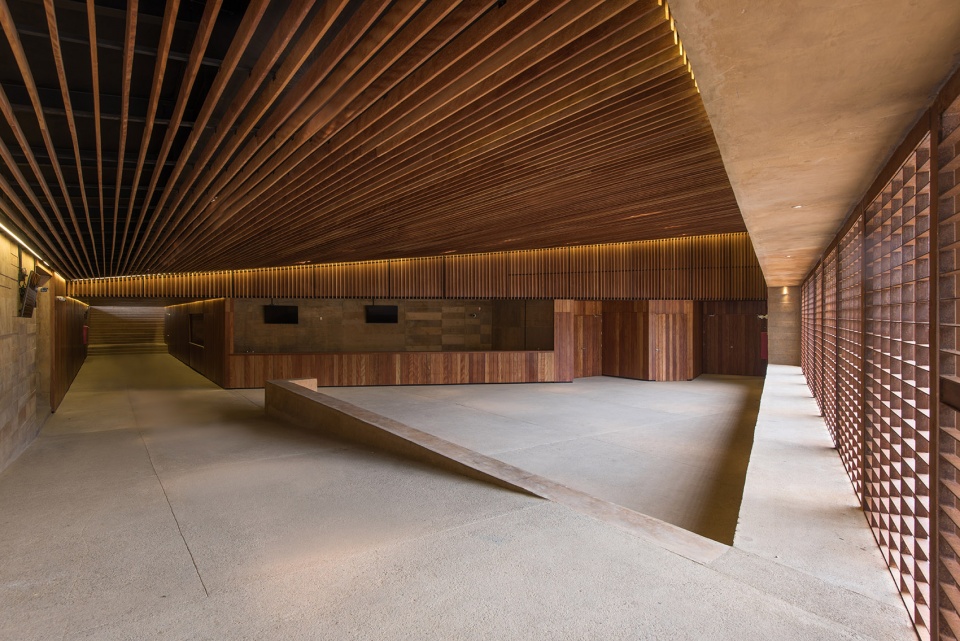
▼大厅,lobby ©Jaime Navarro and Onnis Luque
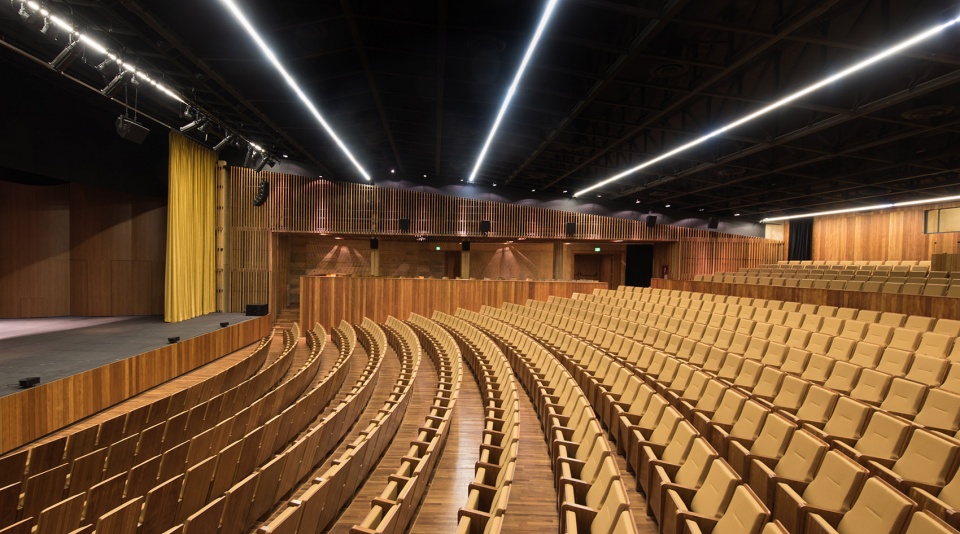
▼观众厅,auditorium ©Jaime Navarro and Onnis Luque
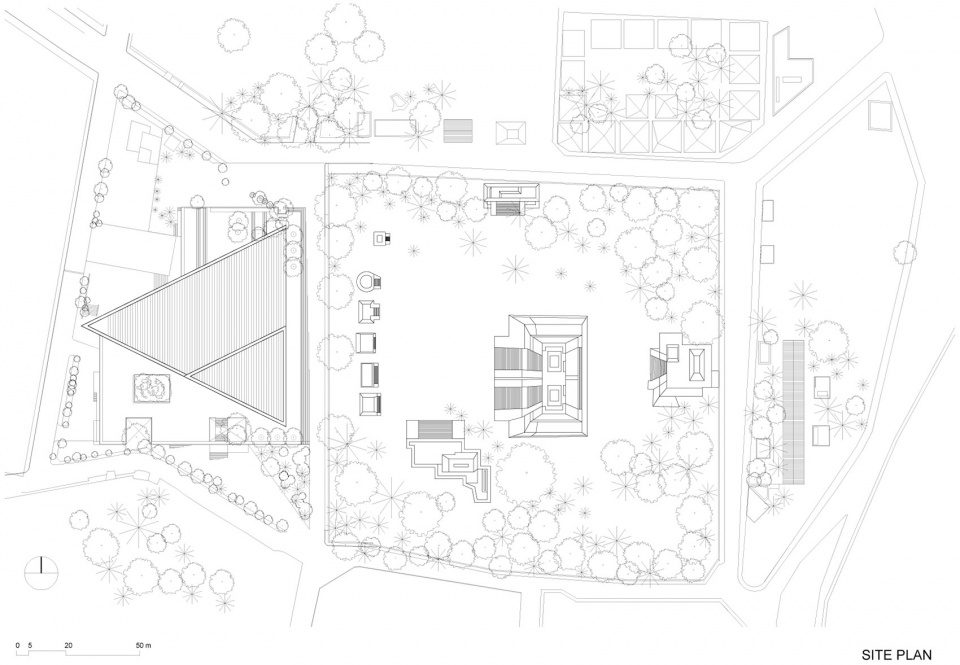
▼总平面图,site plan ©Isaac Broid + PRODUCTORA
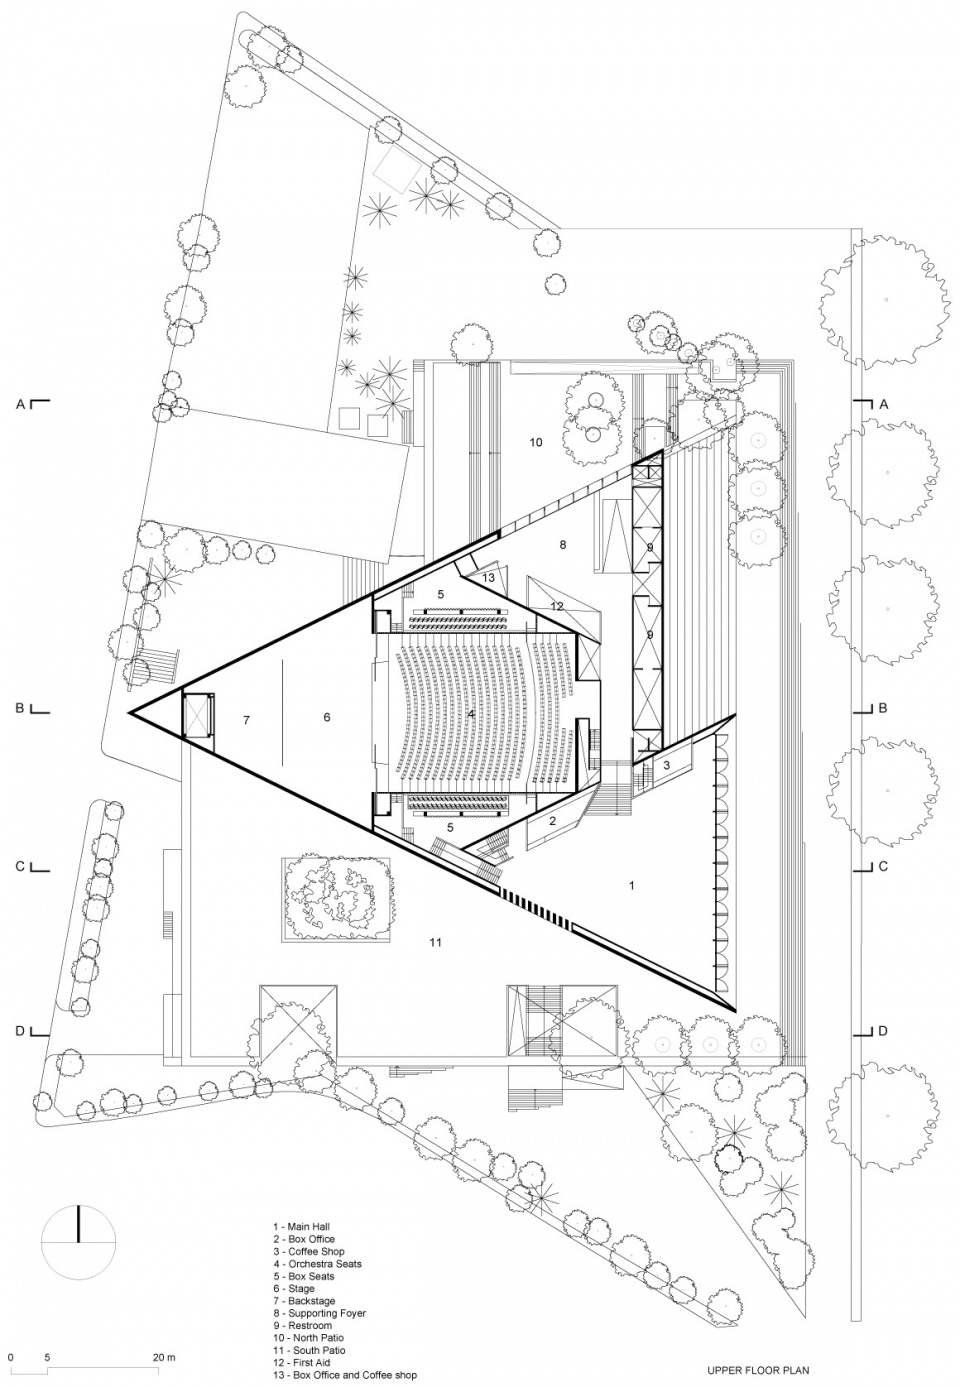
▼上层平面图,upper floor plan ©Isaac Broid + PRODUCTORA
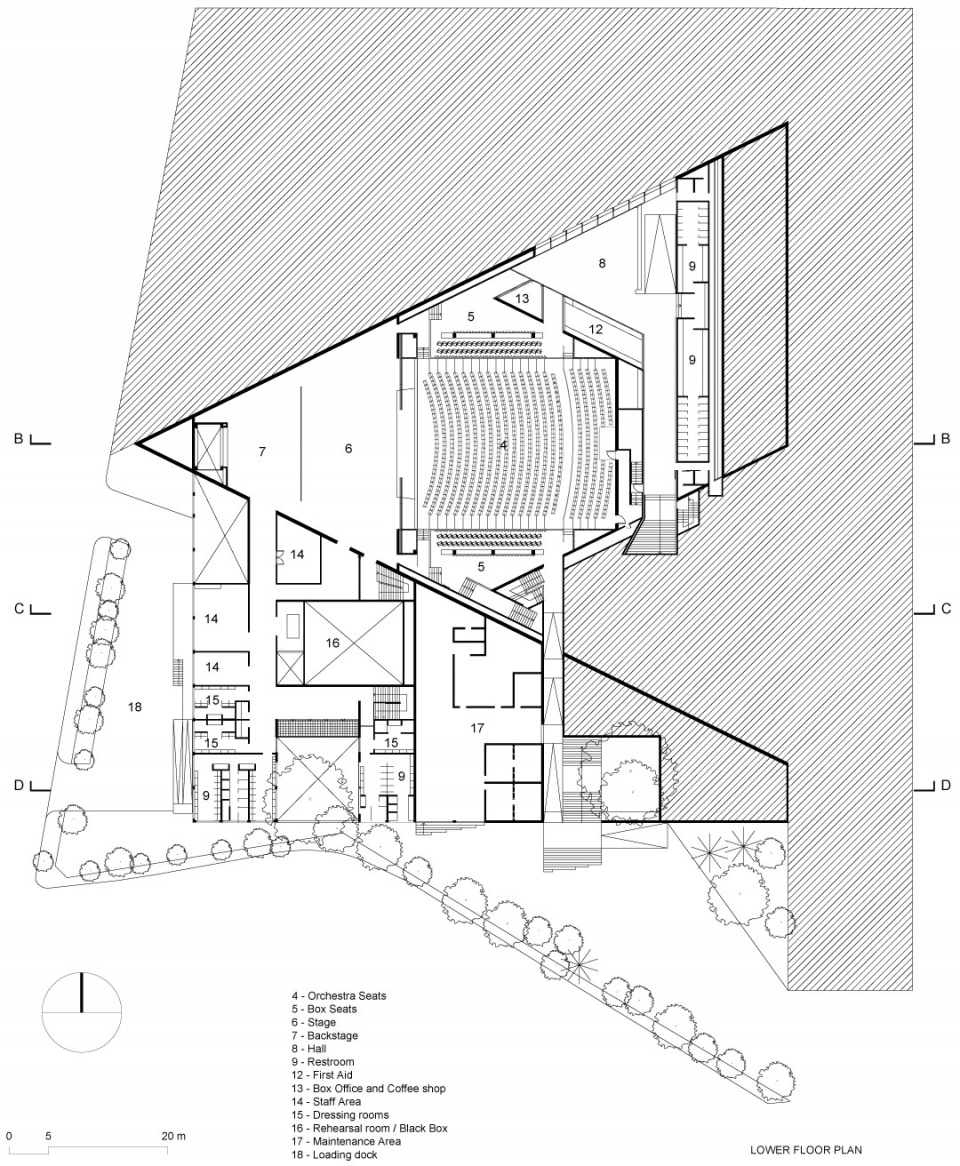
▼下层平面图,lower floor plan ©Isaac Broid + PRODUCTORA
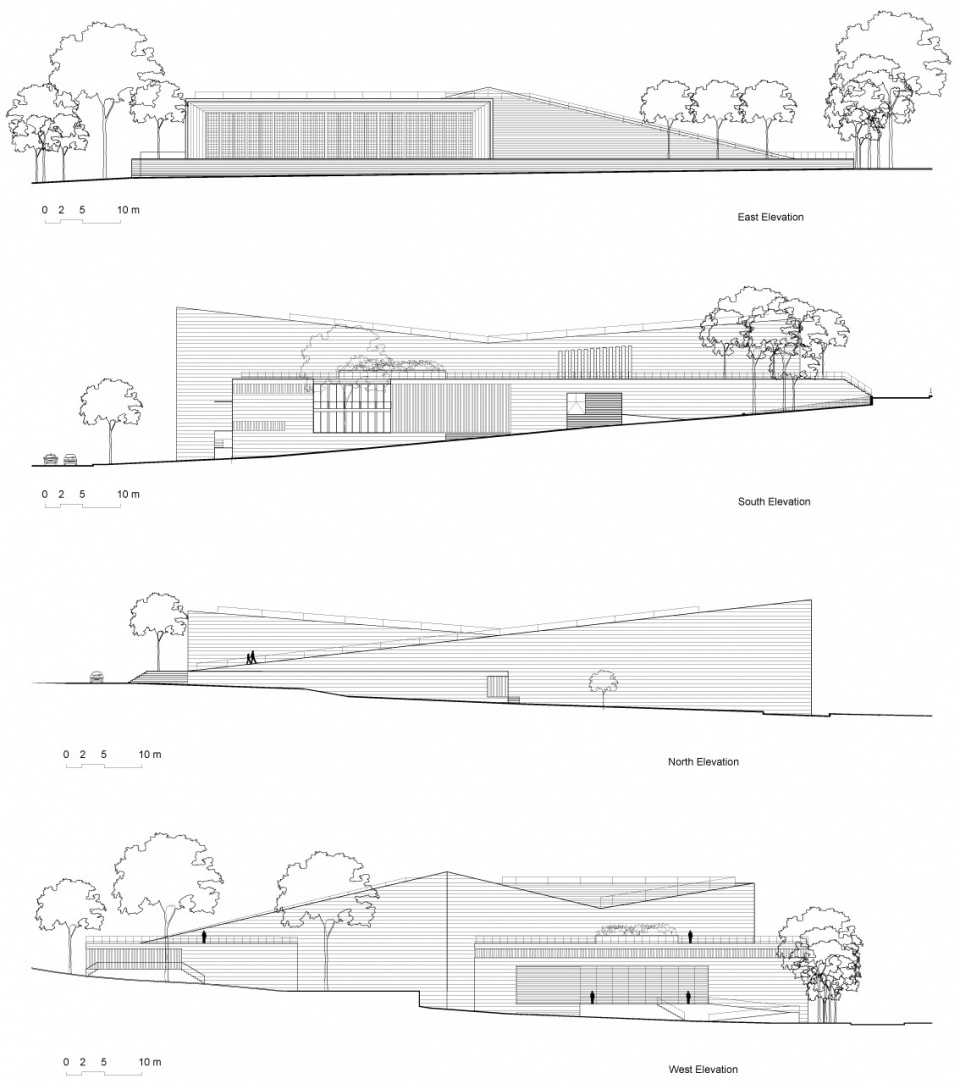
▼立面图,elevations ©Isaac Broid + PRODUCTORA
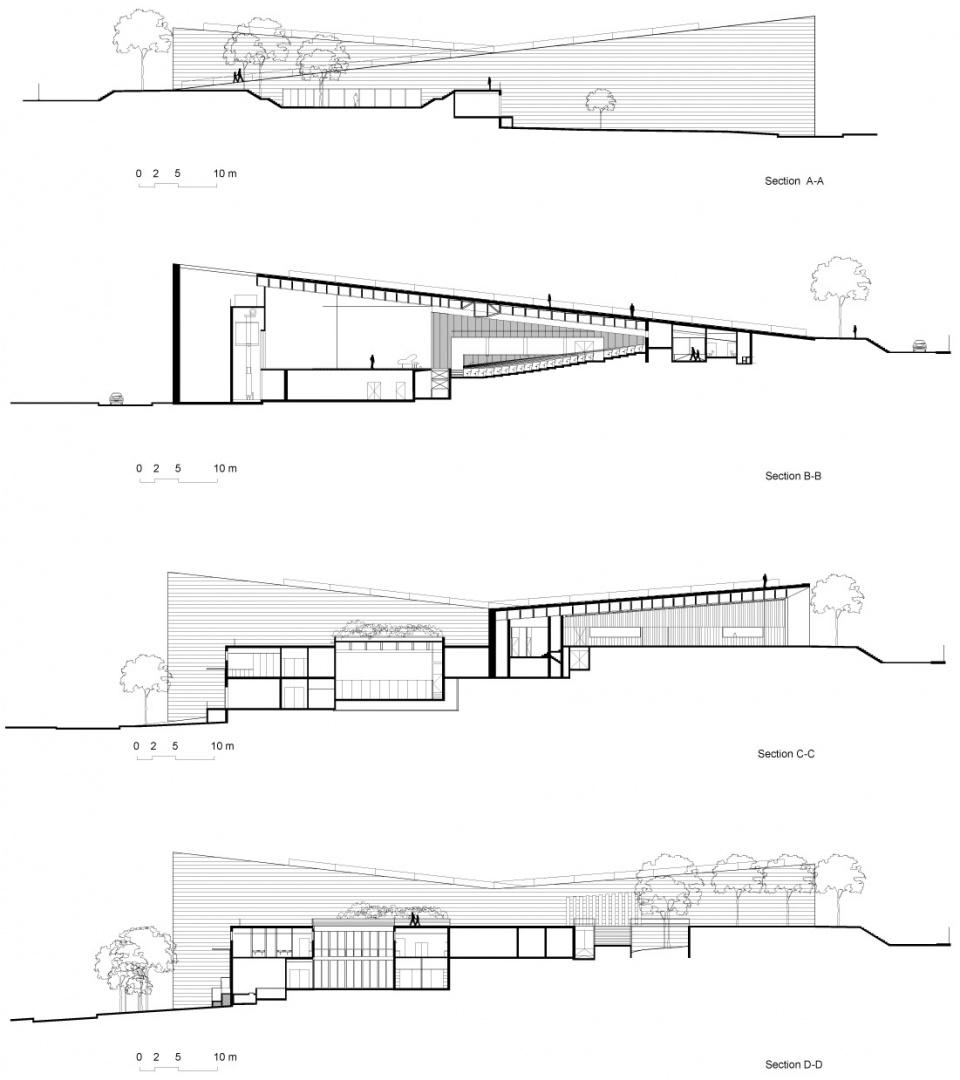
▼剖面图,sections ©Isaac Broid + PRODUCTORA
Architects: Isaac Broid + PRODUCTORA (Carlos Bedoya, Víctor Jaime, Wonne Ickx, Abel Perles)
Collaborators: Gerardo Galicia, Pamela Martinez, Josue Palma, Alonso Sanchez, Rosalía Yuste, Antonio Espinoza, Diego Velazquez, Gerardo Aguilar, Lucrecia Sodo, Jesús Minor, Juan Pablo Perez, Oswaldo Delgadillo, Mariana Toro, Valeria Alvarado y Eitan Vazquez
Structural Engineering: Colinas del Buen (Efren Franco y Selene Cortes)
Technical Engineering: Taller M2 (Jose Madrid)
Theatre Counsel: Alejandro Luna e Itzel Alba
Acoustic Counsel: Cristian Ezcurdia y ARUP (Jaume Soler)
Lighting design: Luz y Forma (Luis Lozoya)
Bioclimatic Counsel: Bioarquitectura (Gerardo Velazquez Flores)
Client: Secretary of Culture of the Morelos State
Type: Cultural Infrastructure
Location: Cuernavaca, Morelos State, Mexico
Surface: 7,000 m2
Date: 2017
Photography: Jaime Navarro and Onnis Luque.
ŸWinner of Panorama Obras Award at IX BIAU, Paraguay 2019
ŸWinner of Simon Arquitectura Award 2018 – Living Places
ŸWinner of Oscar Niemeyer Award 2018 (REDBAAL)
ŸHonor Mention at the XV National and International Mexican Architecture Biennial 2018
ŸWinner of Silver Medal at the III Mexico City Architecture Biennial
ŸWinner of CICA Award (International Committee of Architecture Critics) for Latin American Architecture at the Buenos Aires International Architecture Biennial 2017
ŸWinner of The American Architecture Prize 2017/ Architectural Design
ŸWinner of ‘Icon of Design 2017’ award by Architectural Digest magazine
More: PRODUCTORA。更多关于他们:PRODUCTORA on gooood









一方面要加强建筑与考古基地之间的关系;另一方面要创造宽敞的公共空间。
融入地形的建筑,不错