感谢 米思建筑(联系邮箱:mix_architecture@163.com)对gooood分享以下内容。更多关于他们:Mix Architecture on gooood
Appreciation towards Mix Architecture (contact: mix_architecture@163.com) for providing the following description:
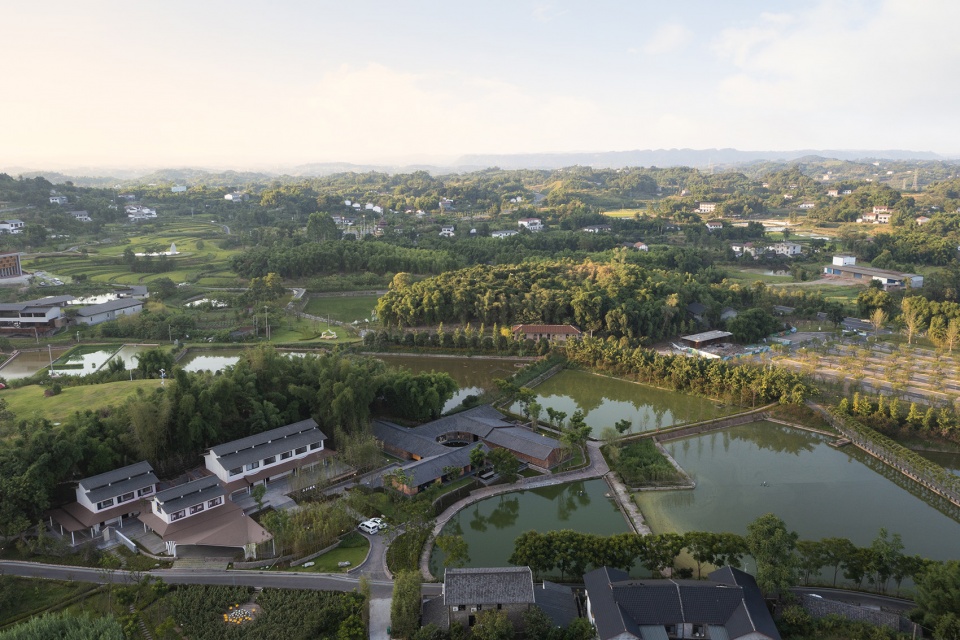
四川宜宾安石村,一个普通乡村,背靠碾盘山。村落阡陌相通,田塘错落,屋树交织,是典型的川西林盘。柴院居于村中竹林与水塘之间,基地隐秘,景观通透。建筑从四川民居入手,体现了对空间、材料、情境和体验的整体思考。
▼视频,video ©吕晓斌
Anshi Village, Yibin, Sichuan, is an ordinary village behind Nianpan Mountain. The villages are connected by lots of lanes, scattered fields and ponds, and different houses and trees. It is a typical forest area in western Sichuan. The Firewood Garden is located between the bamboo forest and pond in the village. The site is hided with few landscape. The building starts with a Sichuan dwelling and reflects the overall thinking on space, material, site, and experience.
▼鸟瞰,aerial view ©存在建筑
四川民居常采用穿斗木结构,轻盈灵巧,构造简洁,充满智慧。屋面挑檐低矮深远,充足的檐下空间保证通风、遮蔽风雨。因地制宜的自然生长模式也使其形成独特的建筑聚落形态。建筑外墙就地取材,多以竹编夹泥墙套白,下部常用红砂岩石块砌于砖石基础之上。墙体被深远的屋檐保护,经久耐用。四川民居另一特征是院坝空间——房前院地作为户外空间的核心,承载着居民对生活的向往,对阳光、空气和雨露的精神追求。
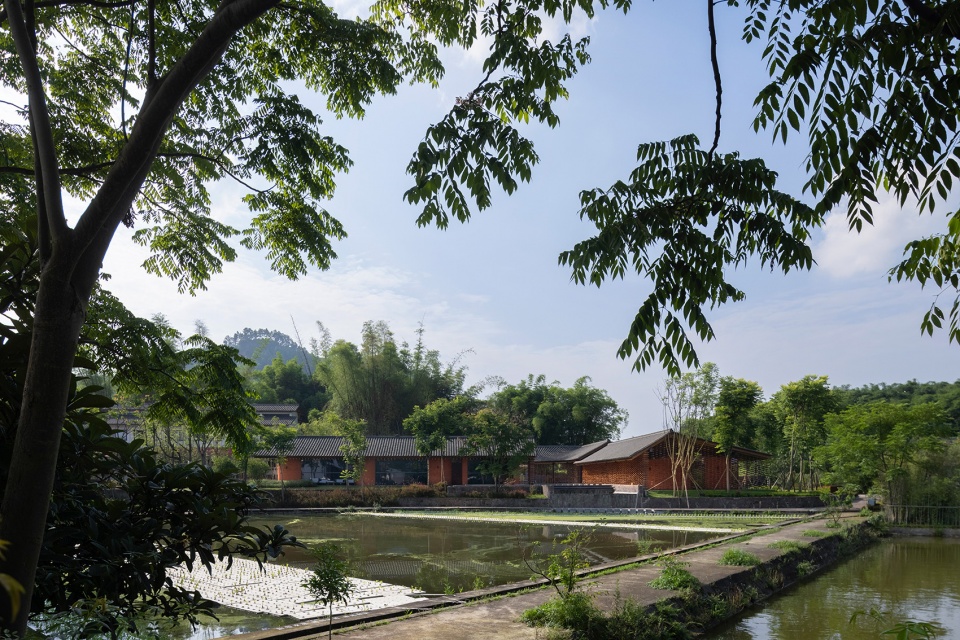
▼池塘边的柴院,view from the pond ©存在建筑
▼柴院的倒影,reflection in the water ©存在建筑
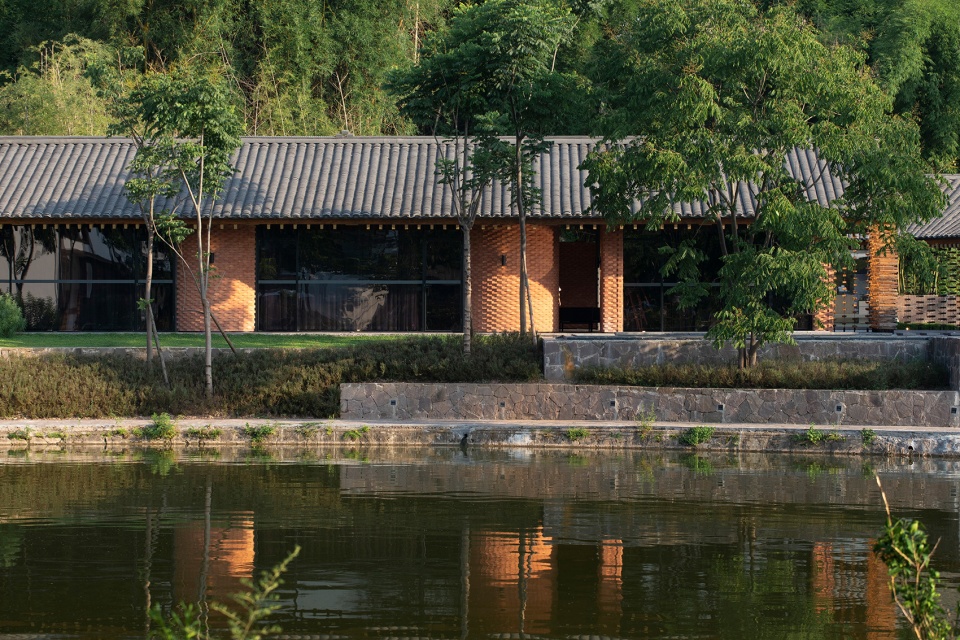
▼柴院局部,closer view of the project ©存在建筑
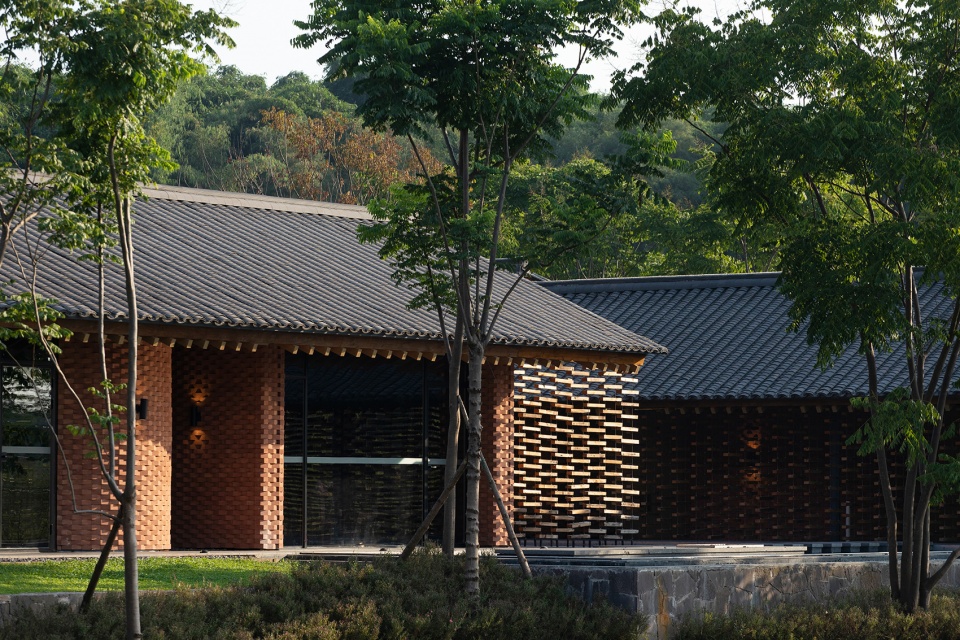
▼外部植被,surrounding vegetation ©存在建筑
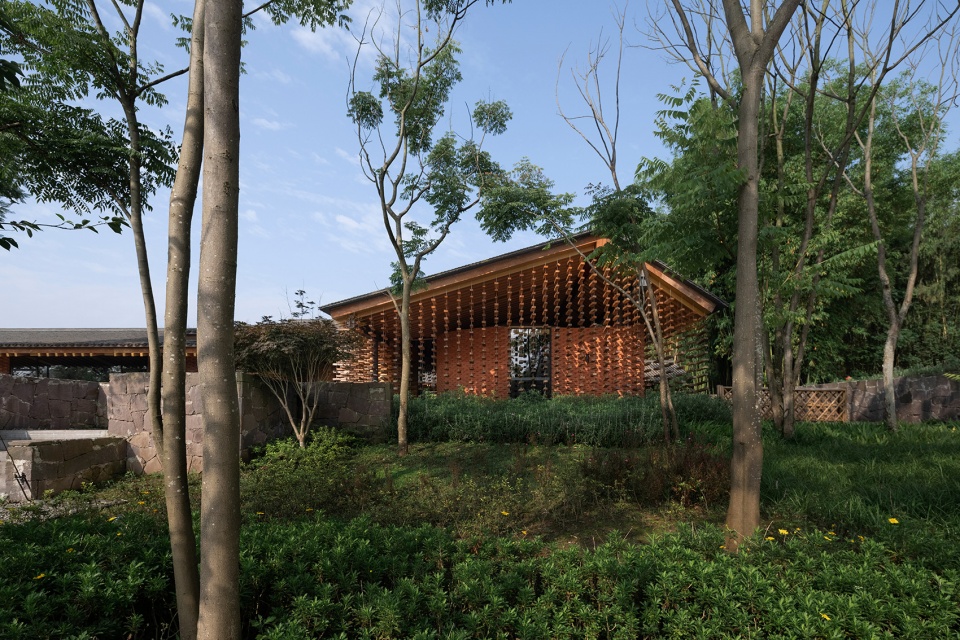
Sichuan dwellings often use the structure of pierced wood, which is light and dexterous, simple in structure and full of wisdom. The eaves of the roof are low and far-reaching, and there is sufficient space under the eaves to ensure ventilation and shelter from wind and rain. The natural growth pattern adapted to local conditions also makes it form a unique architectural settlement form. The exterior walls of the building are made of local materials, mostly white with bamboo weaving and mud walls, and the lower part is often built with red sandstone blocks on the masonry foundation. The walls are protected by far-reaching eaves for durability. Another feature of Sichuan dwellings is the courtyard space – the front courtyard of the house, as the core of the outdoor space, carries the residents’ yearning for life and the spiritual pursuit of sunshine, air, and rain.
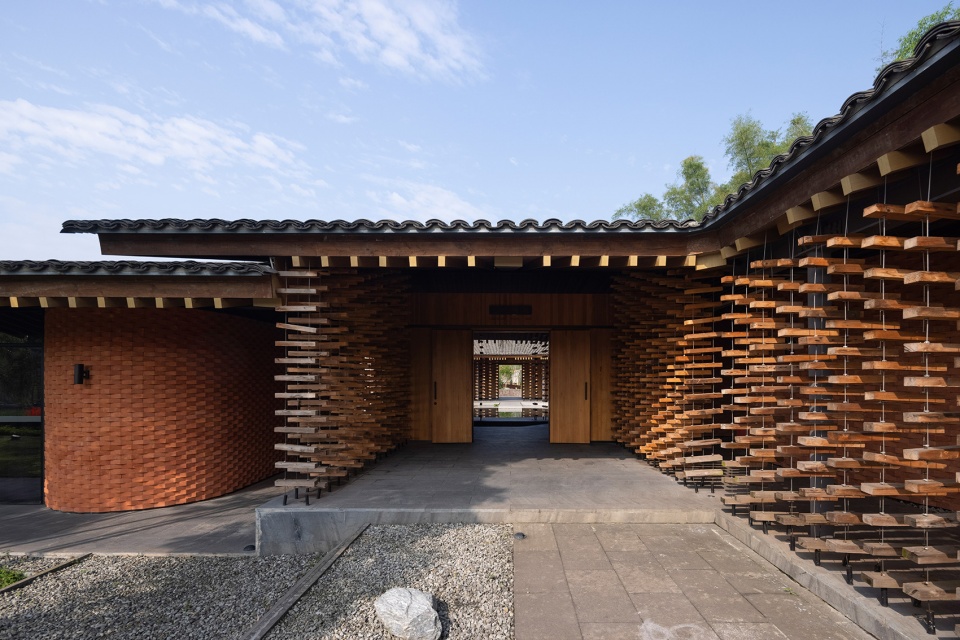
▼主入口,main entrance ©存在建筑
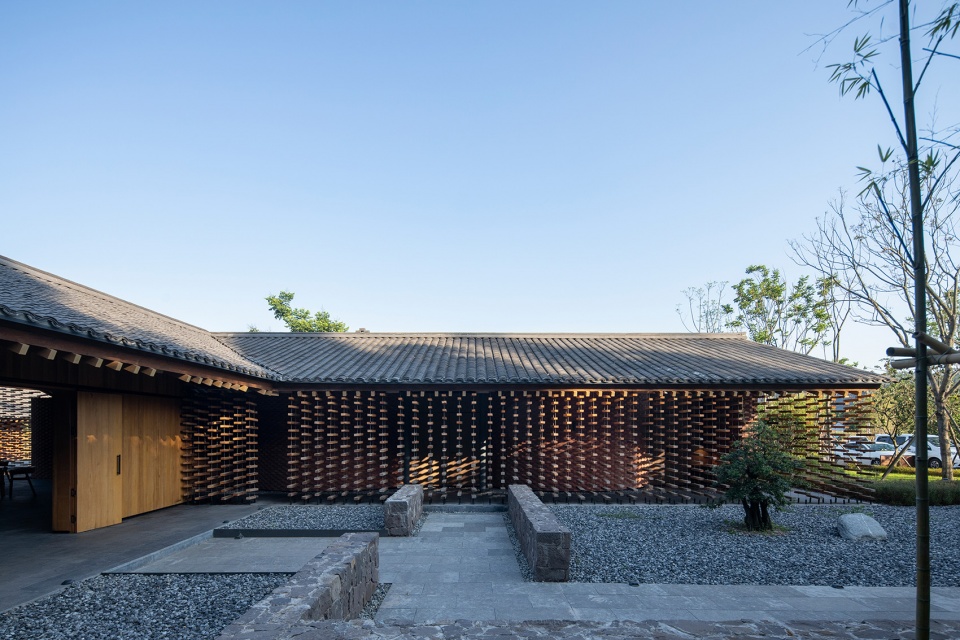
▼ 次入口前院,front yard of the secondary entrance ©存在建筑

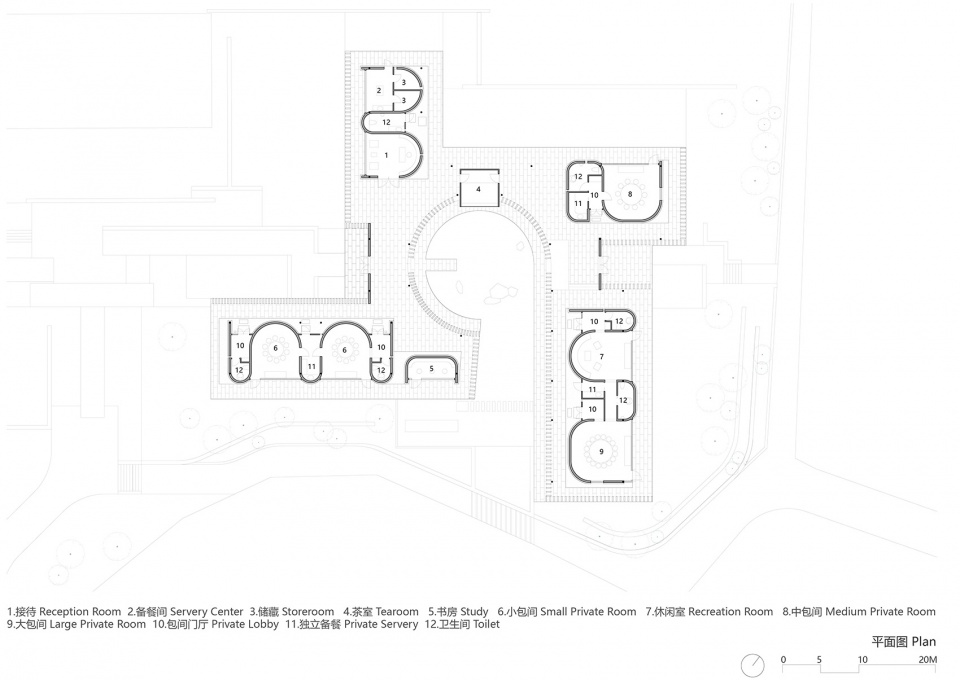
基于对四川民居结构和空间的转译与重组,建筑采取十字风车型布局。十字空间徐徐延展,嵌入自然景观。大屋檐沿周边水塘铺开,引入最大观景面。弧形内院似十字风车旋动而成,弧线灵动,内向静谧,阴阳交汇,水天一色。十字空间连续曲面墙体如曲水流觞,呼应内院流动的弧线。同时划分服务空间及被服务空间,内设包间、茶室、书吧及后勤服务等功能,对应不同方向的自然景观。
▼屋顶鸟瞰,aerial view of the courtyard ©存在建筑
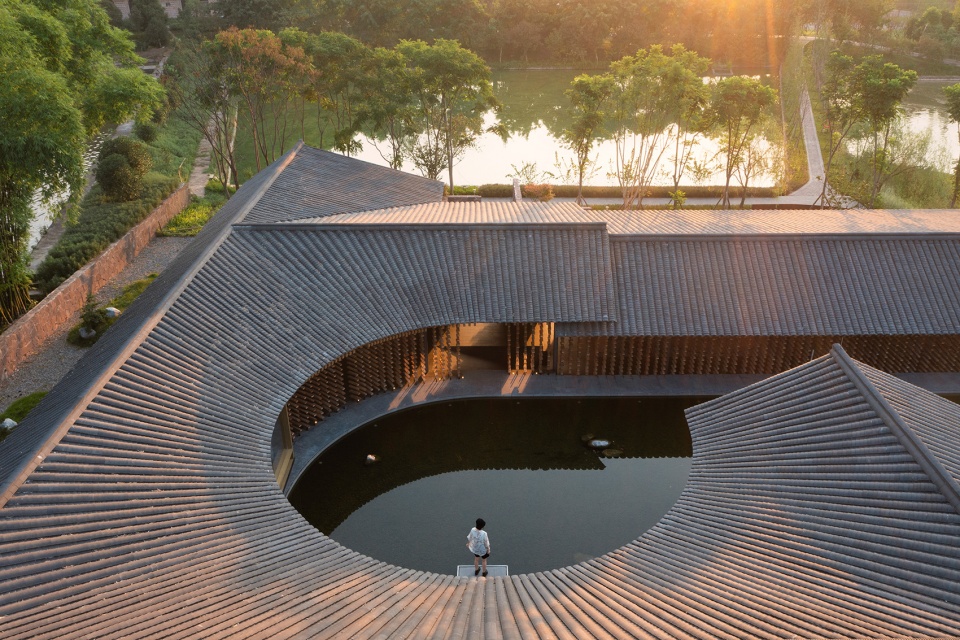
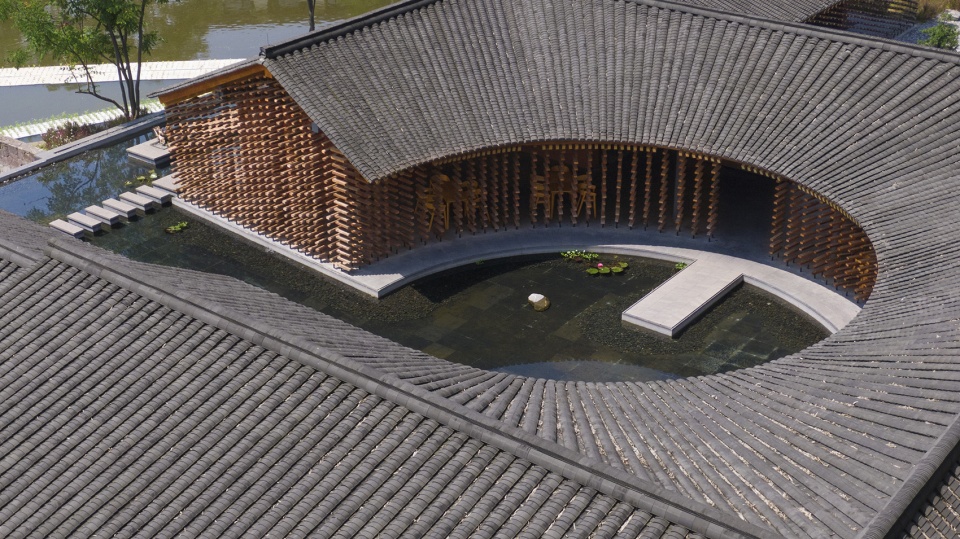
▼流动的内院,the flowing inner court ©存在建筑
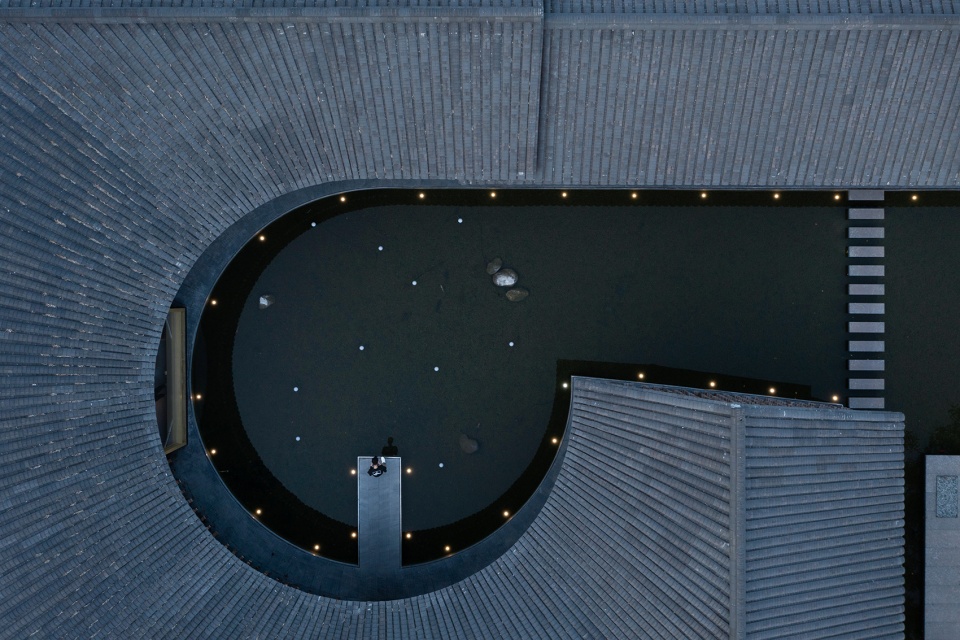
Based on the translation and reorganization of the structure and space of Sichuan dwellings, the building adopts a cross-style layout. The cross space slowly expands and is embedded in the natural landscape. Large eaves are spread along the surrounding ponds, introducing the largest viewing surface. The arc-shaped inner courtyard is like a cross windmill rotating. The continuous curved wall of the cross space is like a curved stream, echoing the flowing arc of the inner courtyard. At the same time, the service space and the serviced space are divided, with functions such as private rooms, tea rooms, book bars and logistics services, corresponding to the natural landscapes in different directions.
▼从走廊看内院,viewing the inner courtyard from the corridor ©存在建筑
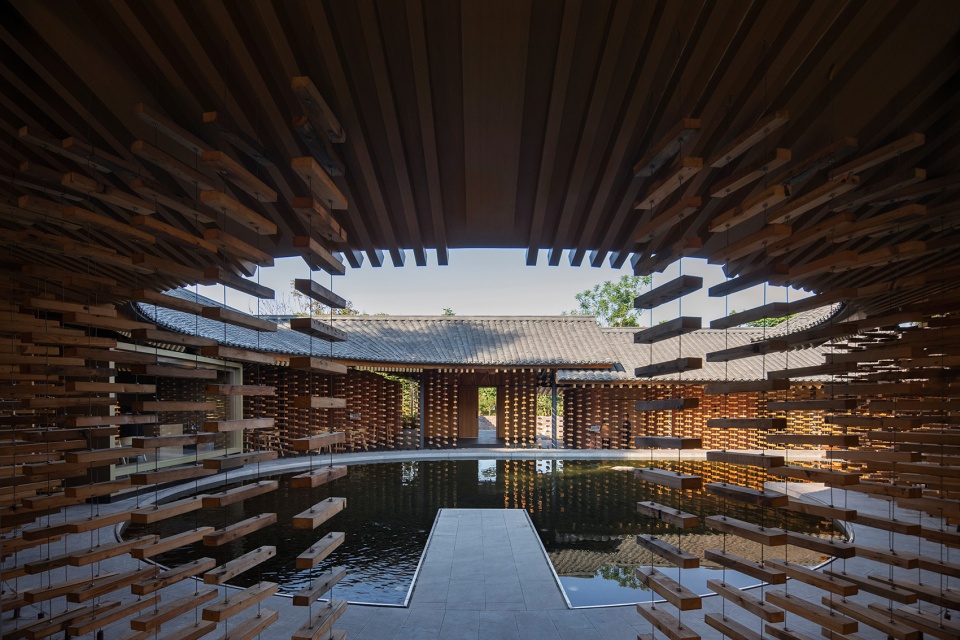
▼内院,the inner courtyard ©存在建筑
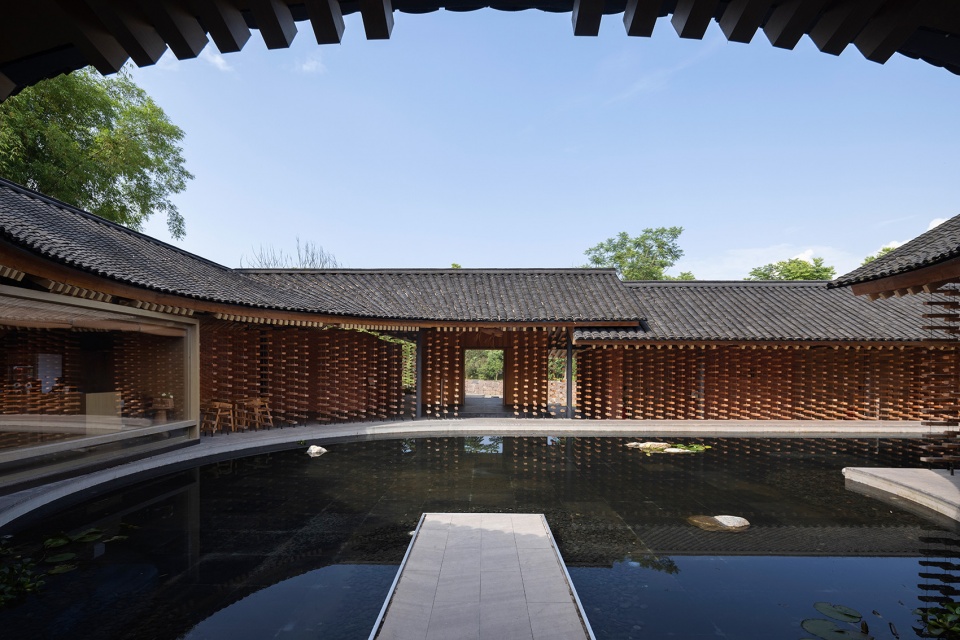
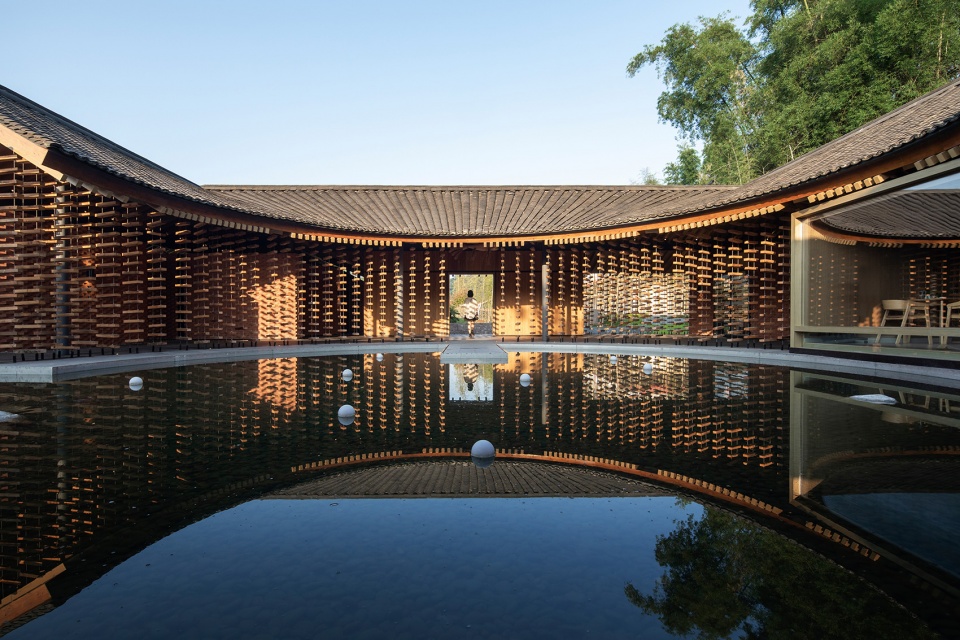
▼通透的内院边界,permeable inner courtyard boundary ©存在建筑
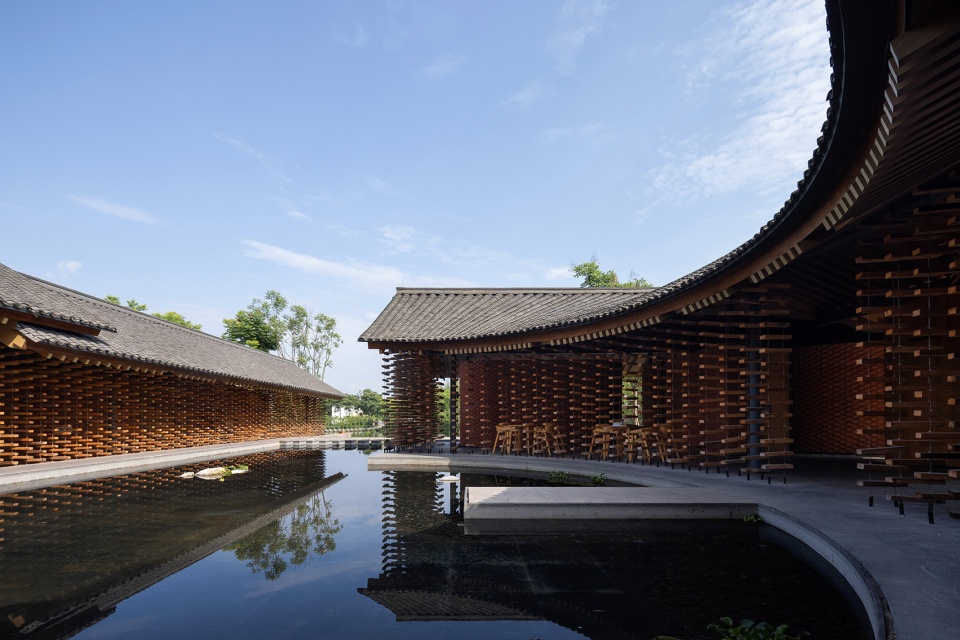
▼水上柴院,architecture floating on the water ©存在建筑
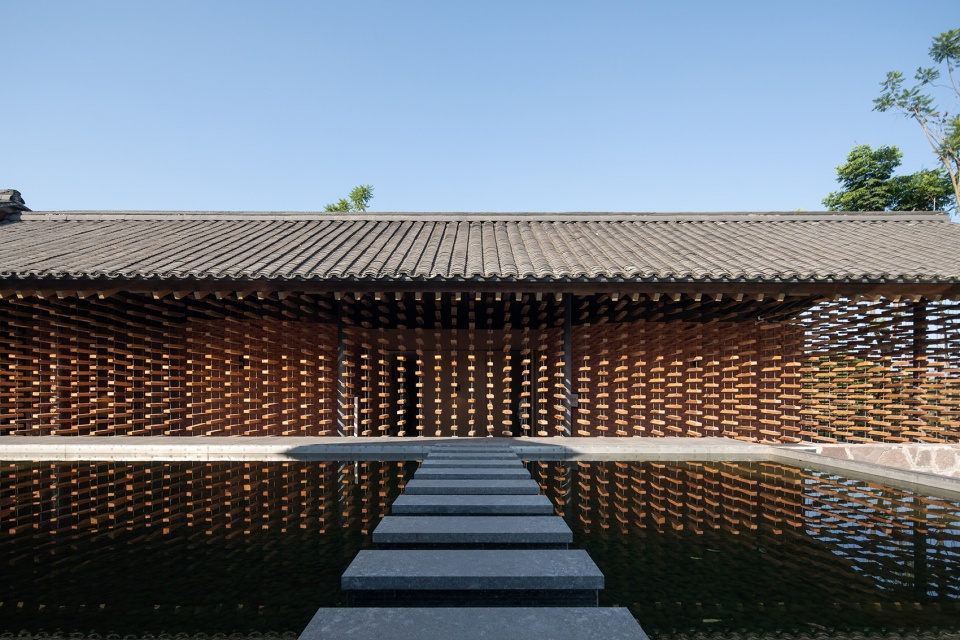
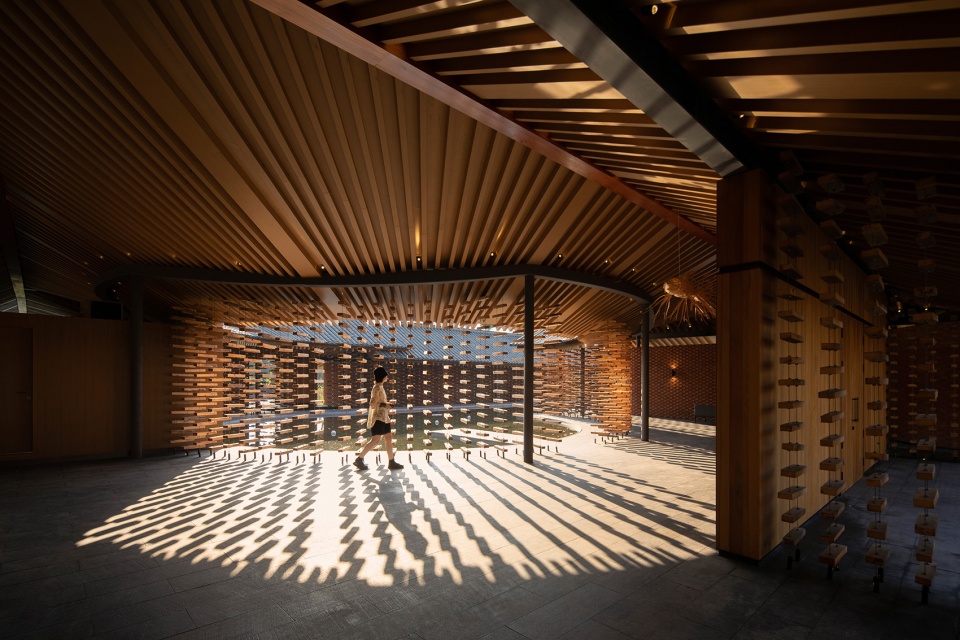
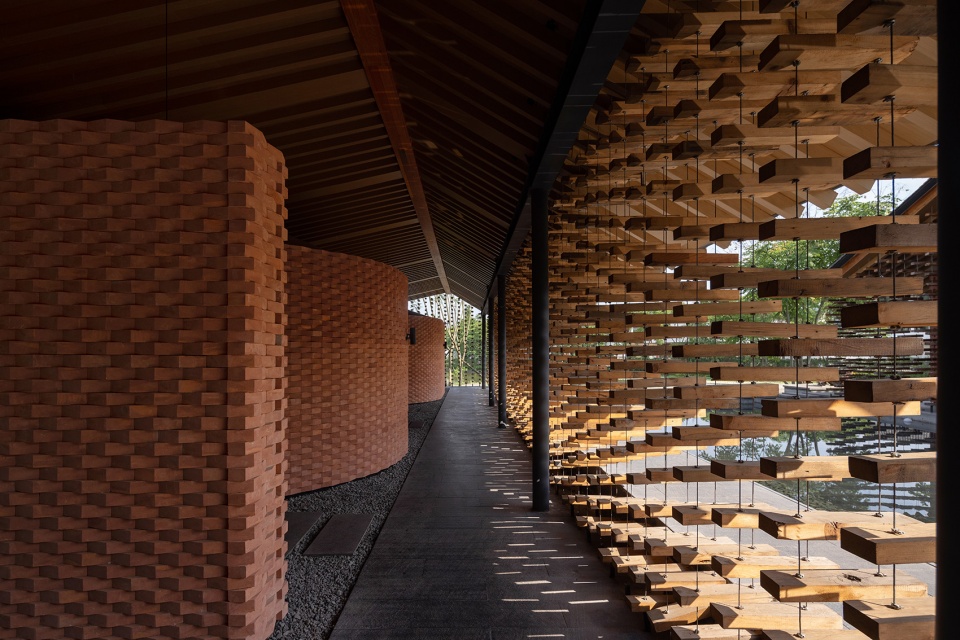
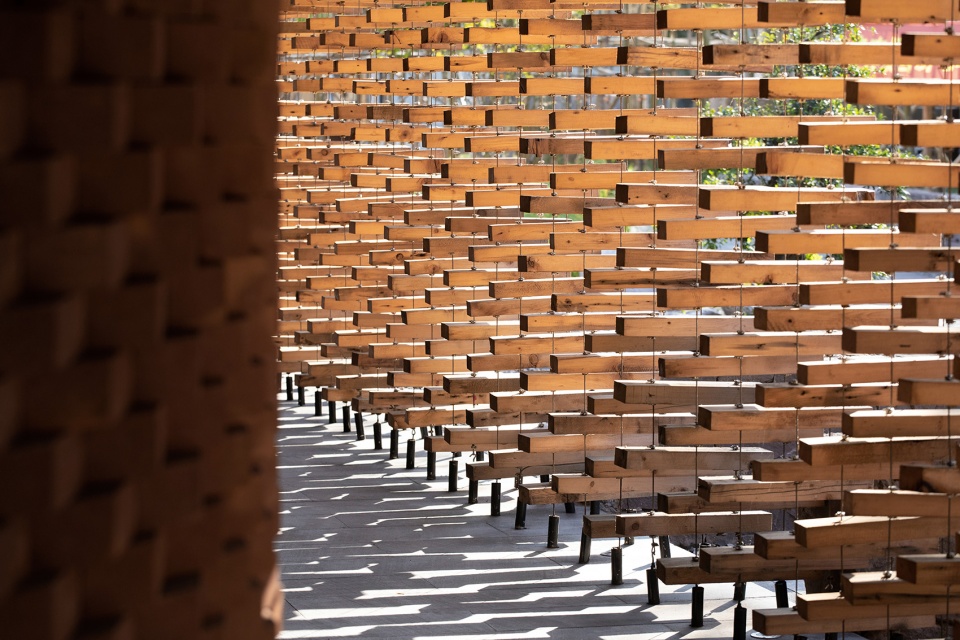
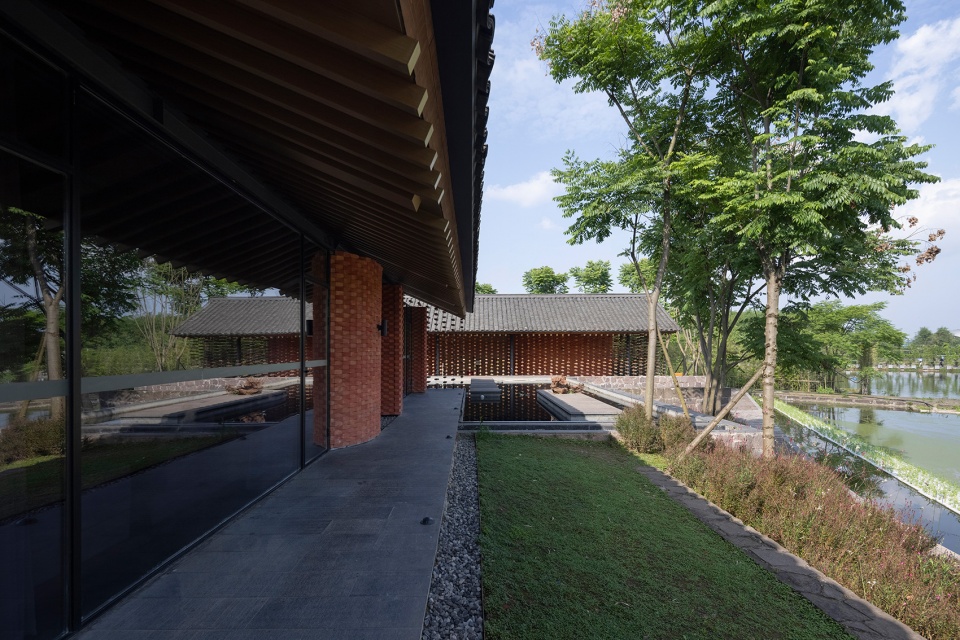
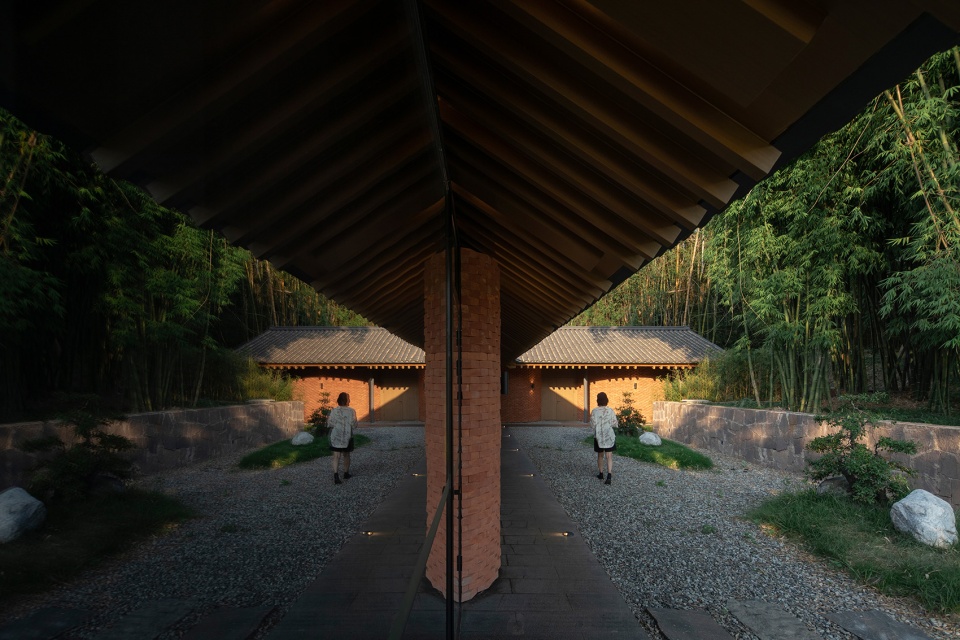
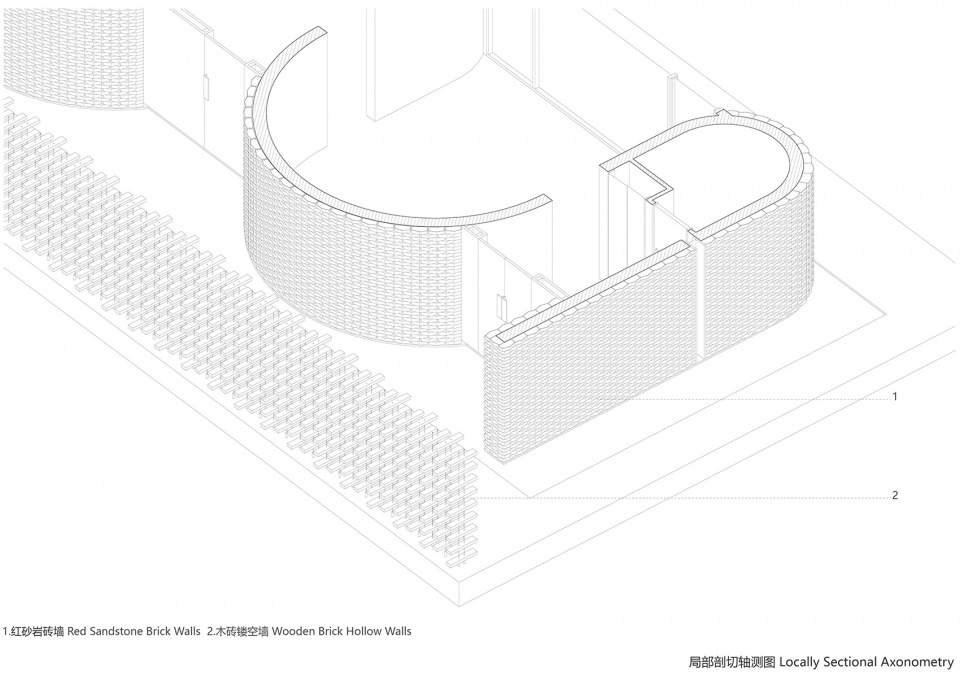
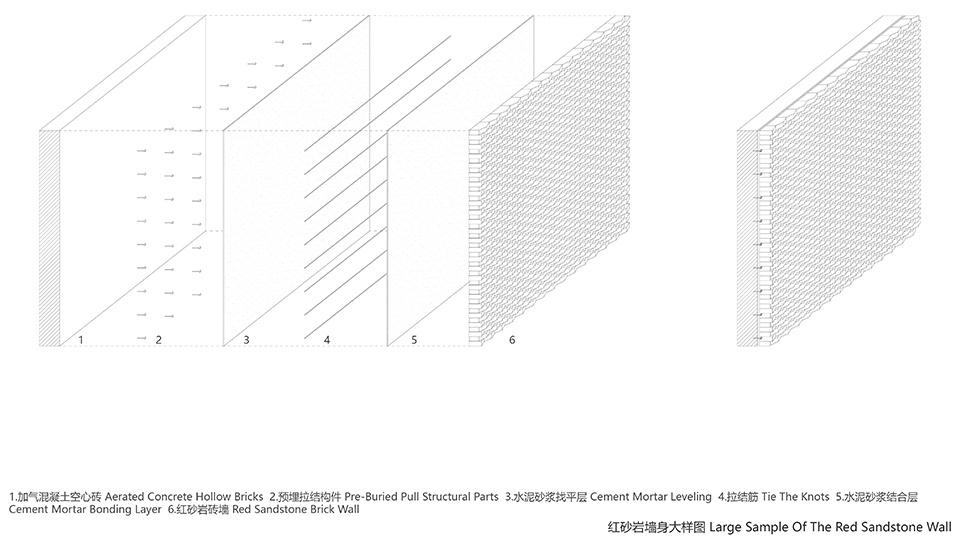
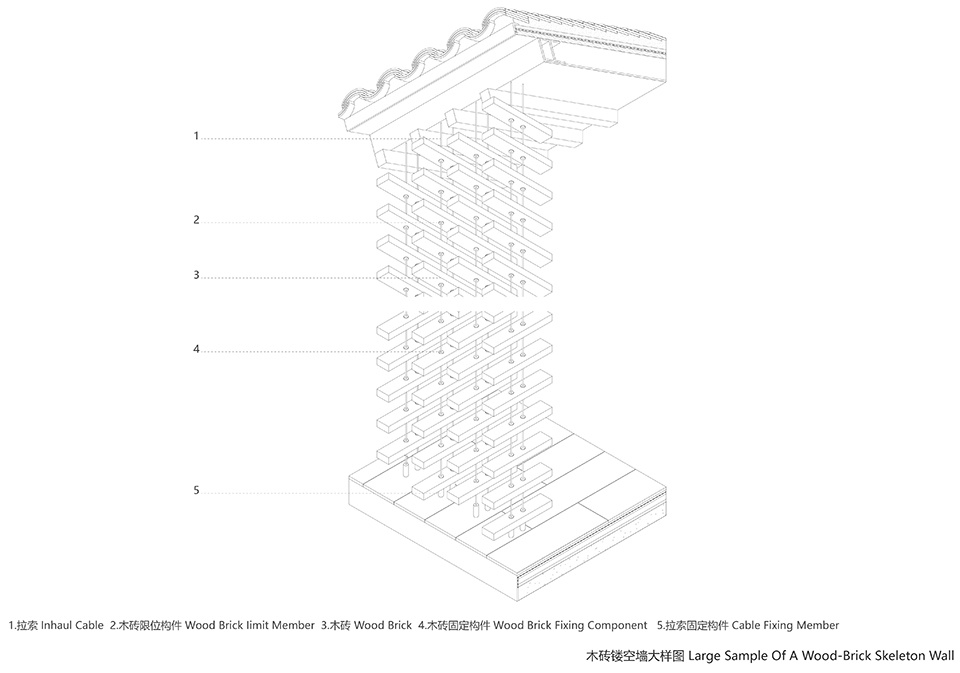
柴,农耕文明的重要载体,在安石村随处可见,与乡村生活息息相关。村里斑驳的木骨泥墙,泥土已经脱落,光影婆娑。建筑以不同尺寸的柴木穿挂成墙,透而不通,开而不敞,似光影斑驳的木骨泥墙。红砂岩,源于四川山体,是建筑、雕塑、生活用具常用的材料。建筑采用机器切割的红砂岩块鱼鳞状砌筑,丰富的表面肌理与柴呼应。小青瓦屋面也以同等尺度呼应着柴与石。三种材质和而不同,仿佛鱼鳞飞羽,熟悉陌生。它们来自乡村、用于乡村,融进乡村。
Firewood, an important carrier of agriculture civilization, can be seen everywhere in Anshi Village and is closely related to rural life. The mottled wooden bones and mud walls in the village, the soil has fallen off, and the light and shadow are whirling. The building is made of firewood of different sizes and hangs on the wall. Red sandstone, originating from the mountains of Sichuan, is a commonly used material for architecture, sculpture, and household appliances. The building is built with machine-cut red sandstone blocks in the shape of fish scales, and the rich surface texture echoes the firewood. The small blue tile roof also echoes the firewood and stone on the same scale. The three materials are different, like fish scales and flying feathers, familiar and unfamiliar. They come from the countryside, they are used in the countryside, and they are integrated into the countryside.
▼光影,light and shadow ©存在建筑
▼木砖与红砂岩,wooden brick and red sandstone ©存在建筑
▼木砖镂空墙,wooden brick hollow wall ©存在建筑
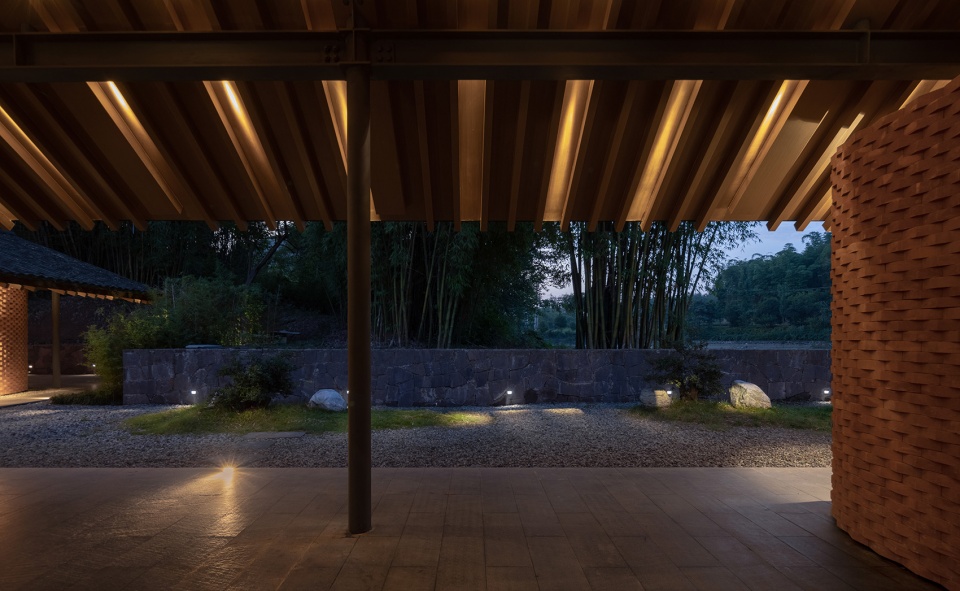
建筑结合传统营造与当下施工条件,巧拙相间平衡质朴与精致,创造出静谧灵动的空间氛围。人们沿柴木墙行走于宽大的屋檐之下,流弧聚于内院。圆形水面平静,柴木、红石、黛瓦、融入天青。材料交叠错置给建筑空间带来如日晷一般的时间痕迹。随着光线流动,光影变幻莫测,浮光掠影般的氛围迷漫独特。在地性、空间性和时间性透过材料的独特使用弥合在一起,在建筑空间中铺陈开来。
The building combines traditional architecture with current construction conditions, and balances simplicity and refinement with ingenuity, creating a quiet and agile space atmosphere. People walk along the firewood wall under the wide eaves, and the arcs gather in the inner courtyard. The circular water surface is calm, with firewood, redstone, black tiles, integrated with azure sky. The overlapping and staggering of materials bring a trace of time like a sundial to the architectural space. With the flow of light, the light and shadow are unpredictable, and the atmosphere is unique. Locality, spatiality and temporality are bridged through the unique use of materials and spread out in the architectural space.
▼外院与内院,the outer court and the inner court ©存在建筑
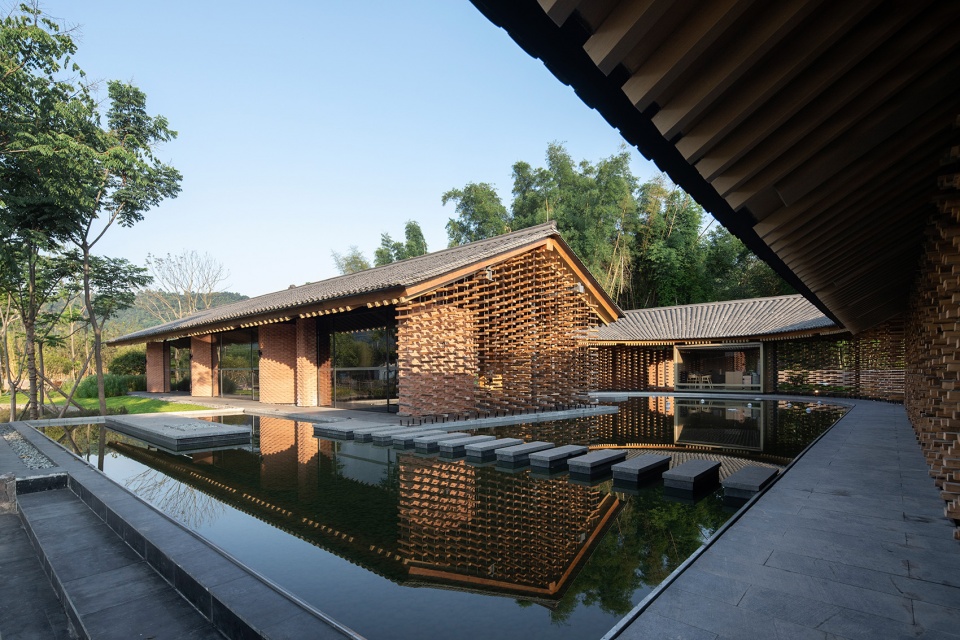
▼玻璃反射,reflection of glazing ©存在建筑
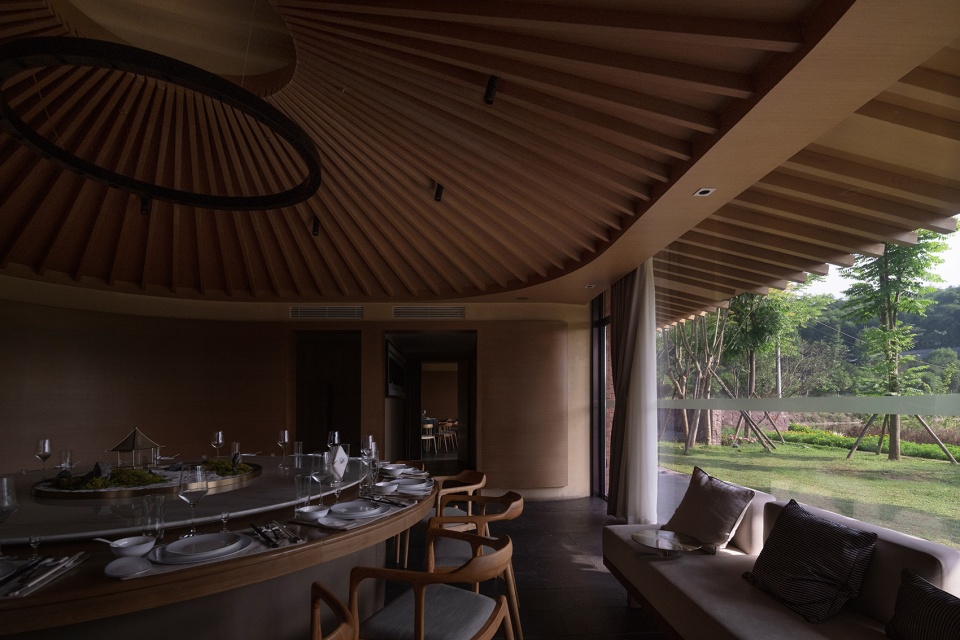
▼房间的绿意,interior view of the restaurant ©存在建筑
▼局部夜景,night view ©存在建筑
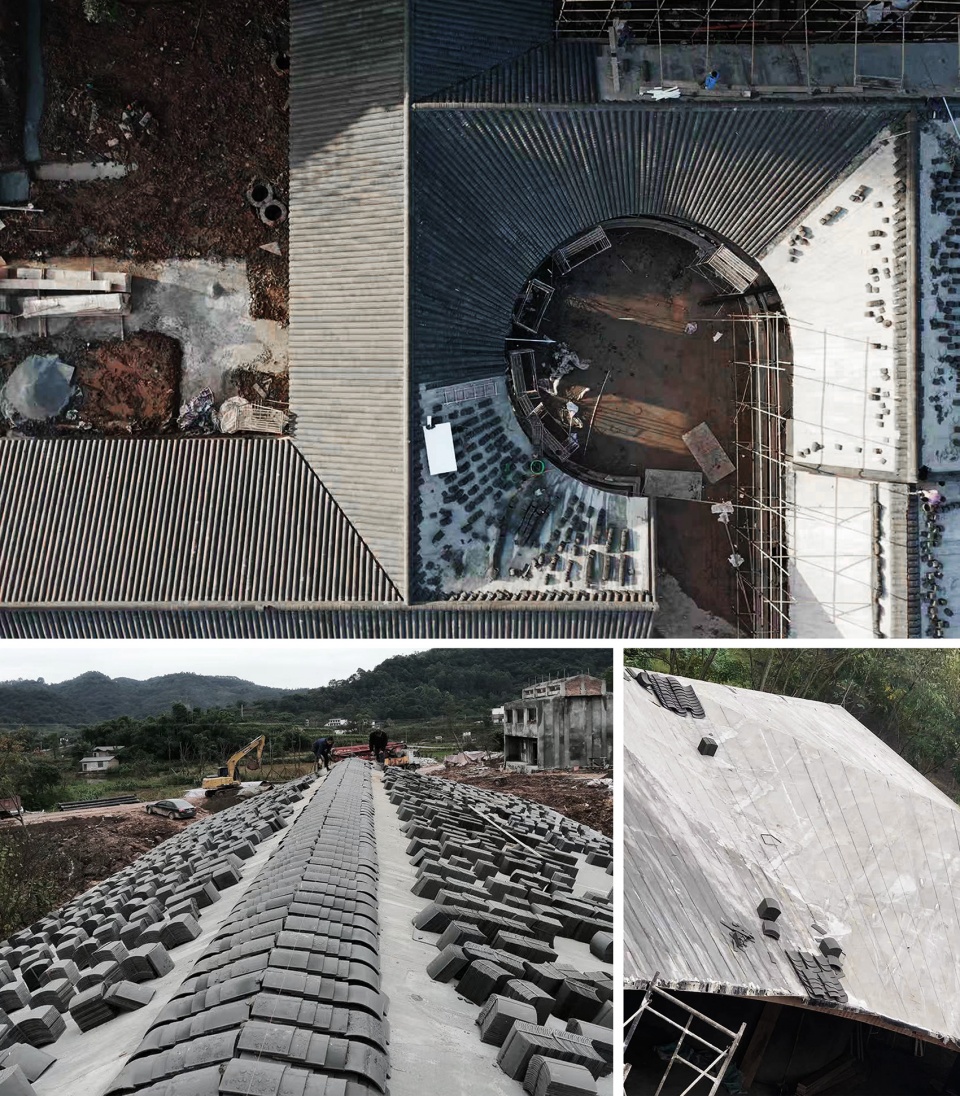
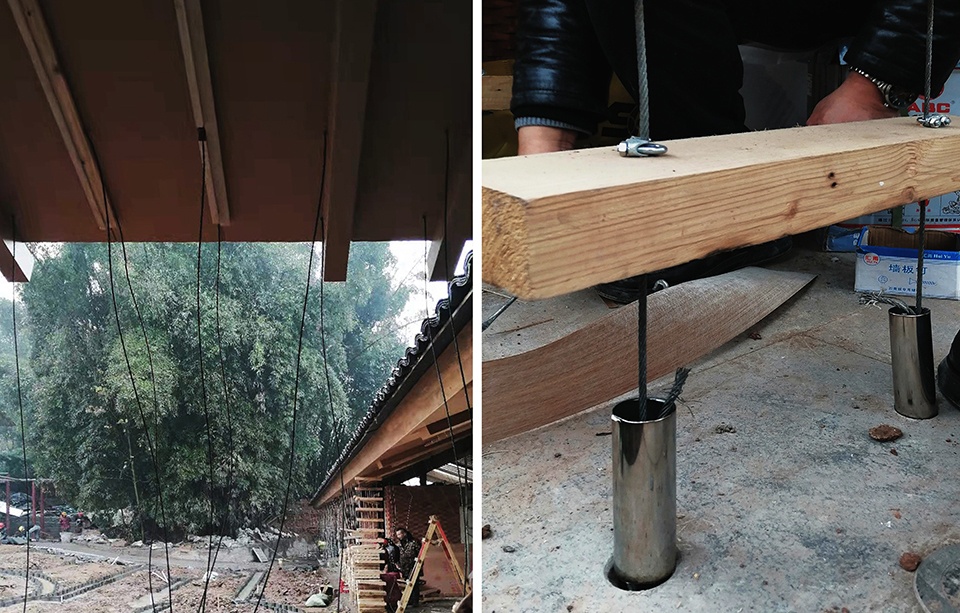
▼施工过程,construction site ©米思建筑
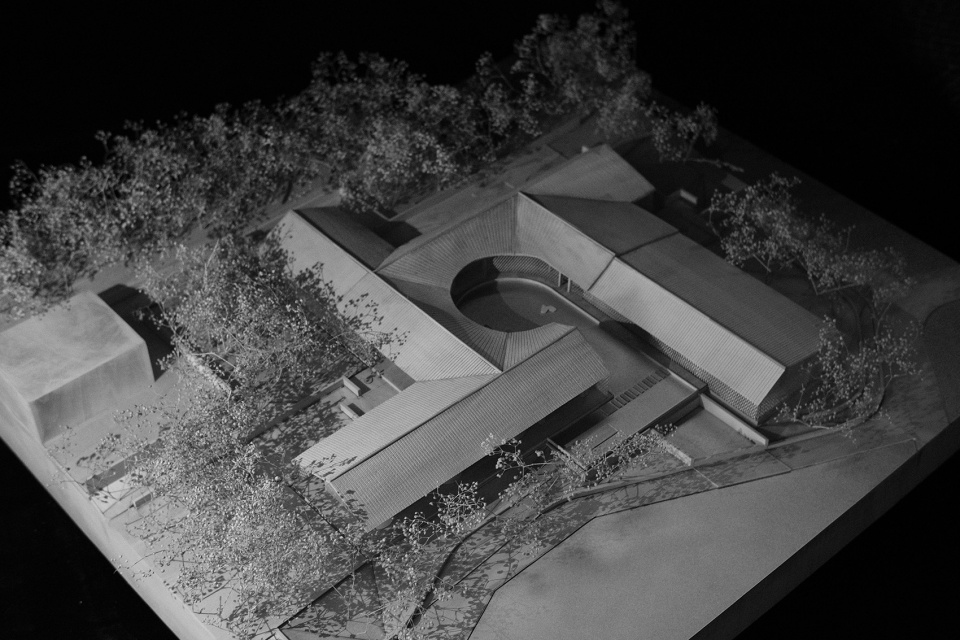
▼模型,model ©米思建筑
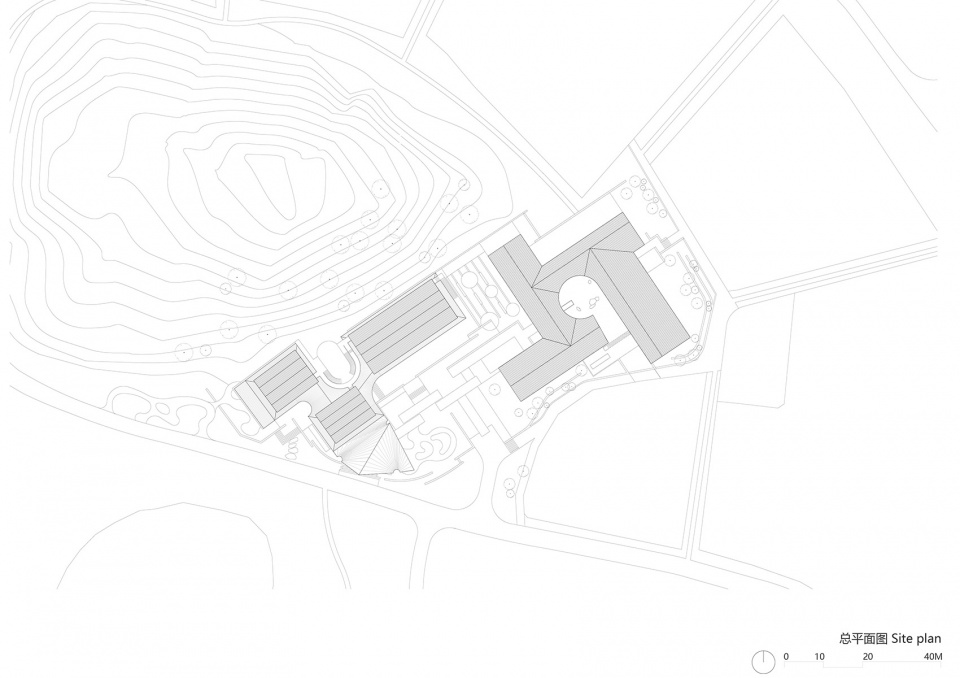
▼总平面图,site plan ©米思建筑
▼平面图,plan ©米思建筑
▼局部剖切轴测图,locally sectional axonometry ©米思建筑
▼红砂岩墙身大样图,large sample of the red sandstone wall ©米思建筑
▼木砖镂空墙大样图,large sample of a wood-brick skeleton wall ©米思建筑
项目名称:山水柴院
项目地址:四川宜宾翠屏区李庄镇安石村
项目业主:成都锦达嘉进文化旅游有限公司
项目主创:米思建筑
设计团队:周苏宁、杨科、史倩、吴子夜、唐涛、林礼宾
施工图设计:智诚建科设计有限公司
结构顾问:上海源规建筑结构设计事务所
机电设计:芮文工程设计(上海)事务所
施工咨询:温钦皓
灯光咨询:麓米照明设计(上海)有限公司
设计时间:2020.03
竣工时间:2021.10
建筑面积:1100平方米
摄影:存在建筑
视频:吕晓斌
Project Name: Shanshui Firewood Garden
Project Address: Anshi Village, Lizhuang Town, Cuiping District, Yibin, Sichuan
Project Client: Chengdu Jinda Jiajin Cultural Tourism Co., Ltd.
Project Design: MIX Architecture
Design Team: Suning Zhou, Ke Yang, Qian Shi, Ziye Wu, Tao Tang, Libin Lin
Construction Design: ZHI CHENG ARCH-TECH
Structural Consultant: Shanghai Yuangui Architectural Structure Design Office
MEP Design: Ruiwen Engineering Design (Shanghai)
Construction Consultation: Qinhao Wen
Lighting Consultation: Lumia Lab
Start of Design: 2020.03
Completion: 2021.10
Building area: 1100㎡
Photography: Arch-Exist
Video: Xiaobin Lu
More: 米思建筑(联系邮箱:mix_architecture@163.com)。更多关于他们:Mix Architecture on gooood









去现场看过,外表其貌不扬,走进内院确实给人有惊艳的感觉。安石村除了山水柴院还新修了一个乡村书馆也不错。毕竟只是宜宾的一个村镇,有越来越多设计不错的新建筑体还是算可以的,宜宾现在发展是越来越好了。
喜欢这个形体关系,简单但是有意境
很棒的作品,希望能够帮助提升农村
平面图小包间标注10门厅位置似乎漏掉了一个门哦~
又发了一次,这次感觉植被长起来了
宜宾属川南不是川西,木砖墙过多对视觉不太友好
乍一看我还以为是隈研吾的作品,跟和美术馆比,这些构件很普通很粗糙。
米思的项目都好精致。
实习时候浅浅的参与过一点点设计,确实是个好的项目。
方案设计嘛
帮忙建了个鱼鳞强