感谢 伊塔诺建筑设计(联系邮箱:18216044165@163.com)予gooood分享以下内容。更多关于他们,请至:ETER Architecture Design on gooood
Appreciations towards ETER Architecture Design (contact: 18216044165@163.com) for providing the following description:
书店,作为一个城市的气质所在。兼具了文学的涵养,浪漫的情怀,还承载了整座城市的思想精神。它滋养着无数年轻人,也透过年轻人看向整座城市的未来。
Bookstore, as a city’s temperament. Both including the literary self-restraint, romantic feelings, but also bearing the spirit of the whole city. It nourishes young people and looks to the future of the city through them.

▼空间概览
overall view of the space ©穆彪
写在前面
Foreword
徐霞客早在其游记的开篇《游天台山日记》中,记载下了台州令人向往的自然盛况。山海险峻、轻雾缭绕的城市肌理,与遍地开花的道观庙宇,无一不惹得着来往的游客驻足疗愈,享受着这里特有的魅力。(徐霞客:明代地理学家、旅行家、文学家,经30年考察撰成了60万字地理名著《徐霞客游记》,书籍开篇之日被定为中国旅游日)
古往今来,台州以其特有的景致和底蕴,吸引接纳了无数仁人志士,前来寻找自己的理想栖息地。秉着同样的初衷,一个承载了城市涵养、情怀、精神、文化等多重魅力的地方,不负期待的出现了——台州腾达钟书阁,它不仅是时代发展的产物,更是与时俱进与城市精神共融相通的精神殿堂。
Xiake Xu recorded the desirable natural splendor of Taizhou in his <travel diary on Tiantai Mountain> , the beginning of his travels. The city texture with steep mountains and sea, shrouded in light fog, and the Countless Taoist temples,any of them can attract tourists to stay for pedicures and enjoy the unique charm of this place. (Xu Xiake: a geographer, traveler and litterateur of the Ming Dynasty, wrote the 600,000-word geographical masterpiece <Travel Notes of Xu Xiake> after 30 years of investigation. The date of the book’s opening was designated as China Tourism Day.)
Throughout the ages, Taizhou has attracted countless people with lofty ideals to seek their ideal habitat with its unique scenery and deposits. With the same original intention, a place with multiple charms of urban self-preservation, feelings, spirit and culture has emerged up to expectations — Tengda Zhongshuge in Taizhou. It is not only a product of the development of The Times, but also a spiritual palace that integrates with the spirit of the city with The Times.
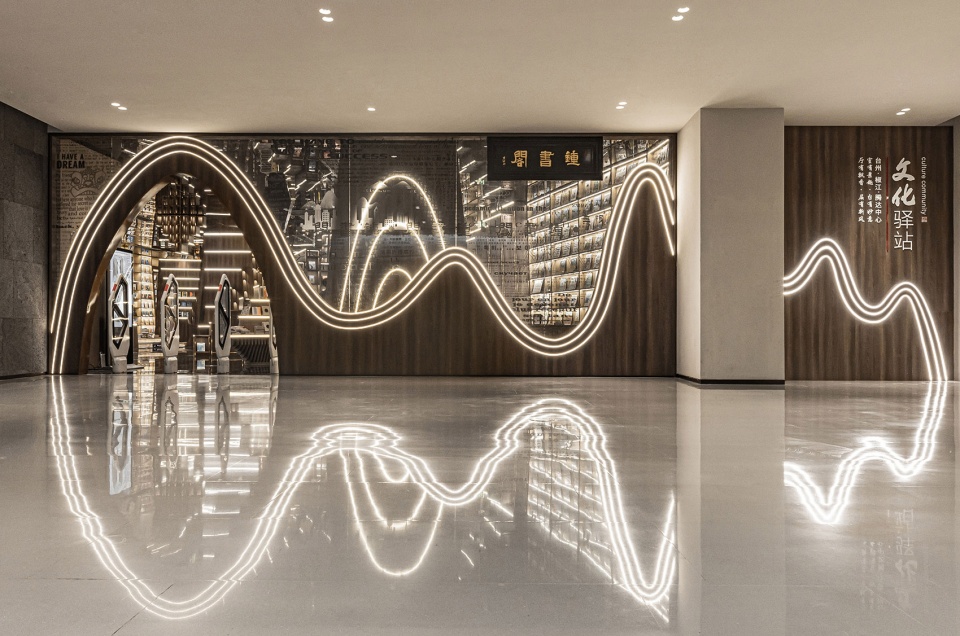
▼入口
entrance ©穆彪
概念区 / 山林之韵
Concept area/Mountain Rhyme
进入书店最先感受到的便是概念区的幻境,如同灵感来源地天台山一般林立。
Entering the bookstore, the first feeling is the illusion of the concept area, like the source of inspiration tiantai Mountain general bristling.
▼梦幻的空间
a dreamlike space ©穆彪
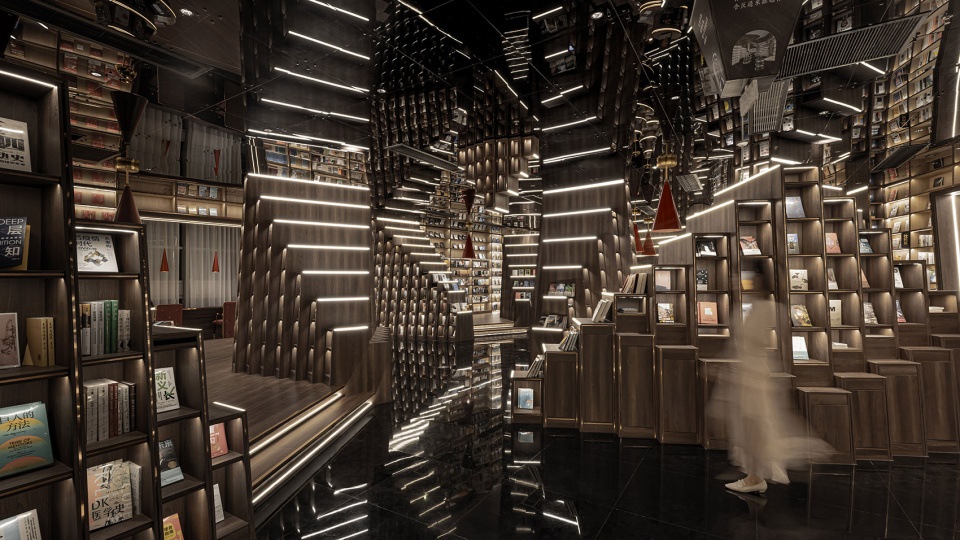
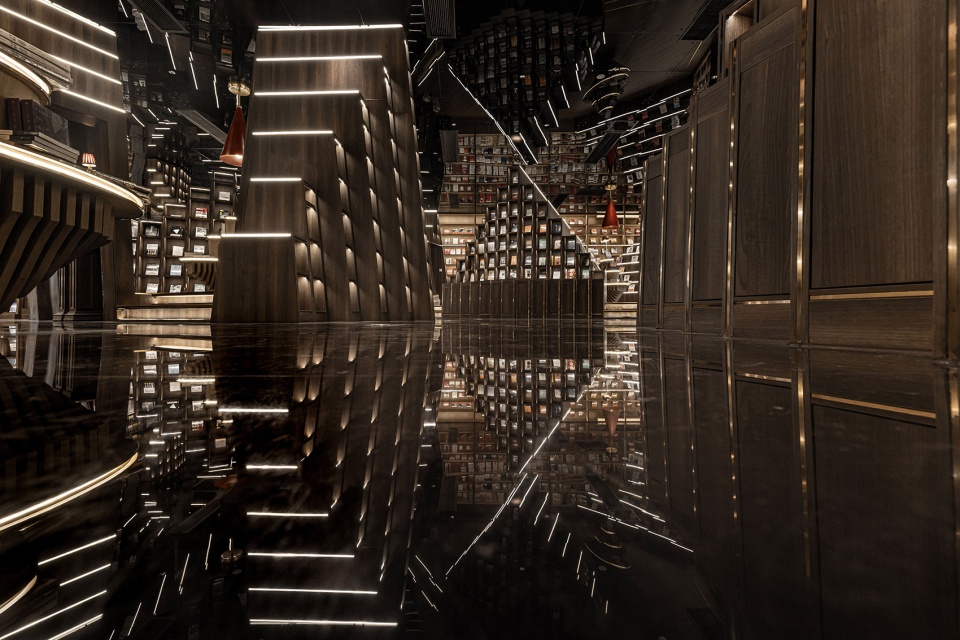
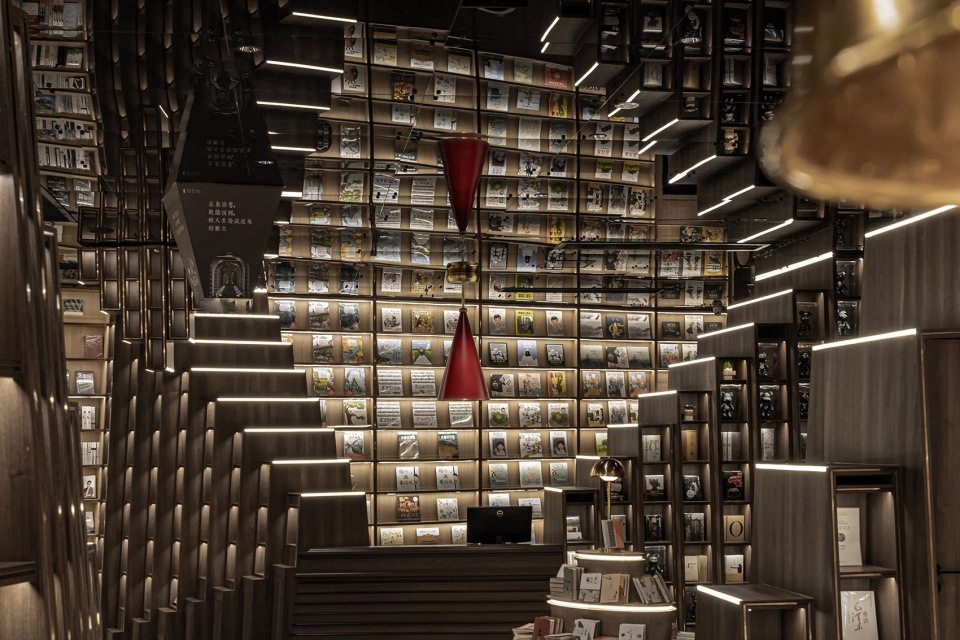
鳞次栉比的书柜设计,一步一景,让人无法抗拒向前探索的欲望。通天书墙与低矮的书柜穿插组合于空间中,远看就像瀑布与山林,身处其中,又有着全然不同的感受,深色的地面映射着书柜如水中的倒影,使本就震撼的“山水画”更显诗意,令人沉迷。
Partition of bookcase and appropriate size design, one step a scene, let a person cannot resist the desire to explore forward. Pass top tall bookcase and low bookcase interweave combination at space, look like waterfall and mountain forest at a distance , be in among them, having completely different feeling again, brunet ground mapping bookcase is like the inverted image in water, make originally shocking “landscape painting” more show poetic feeling, make a person indulges in.
▼鳞次栉比的书柜
stepped bookcases ©穆彪
▼书柜近景
closer view to the bookcase ©穆彪
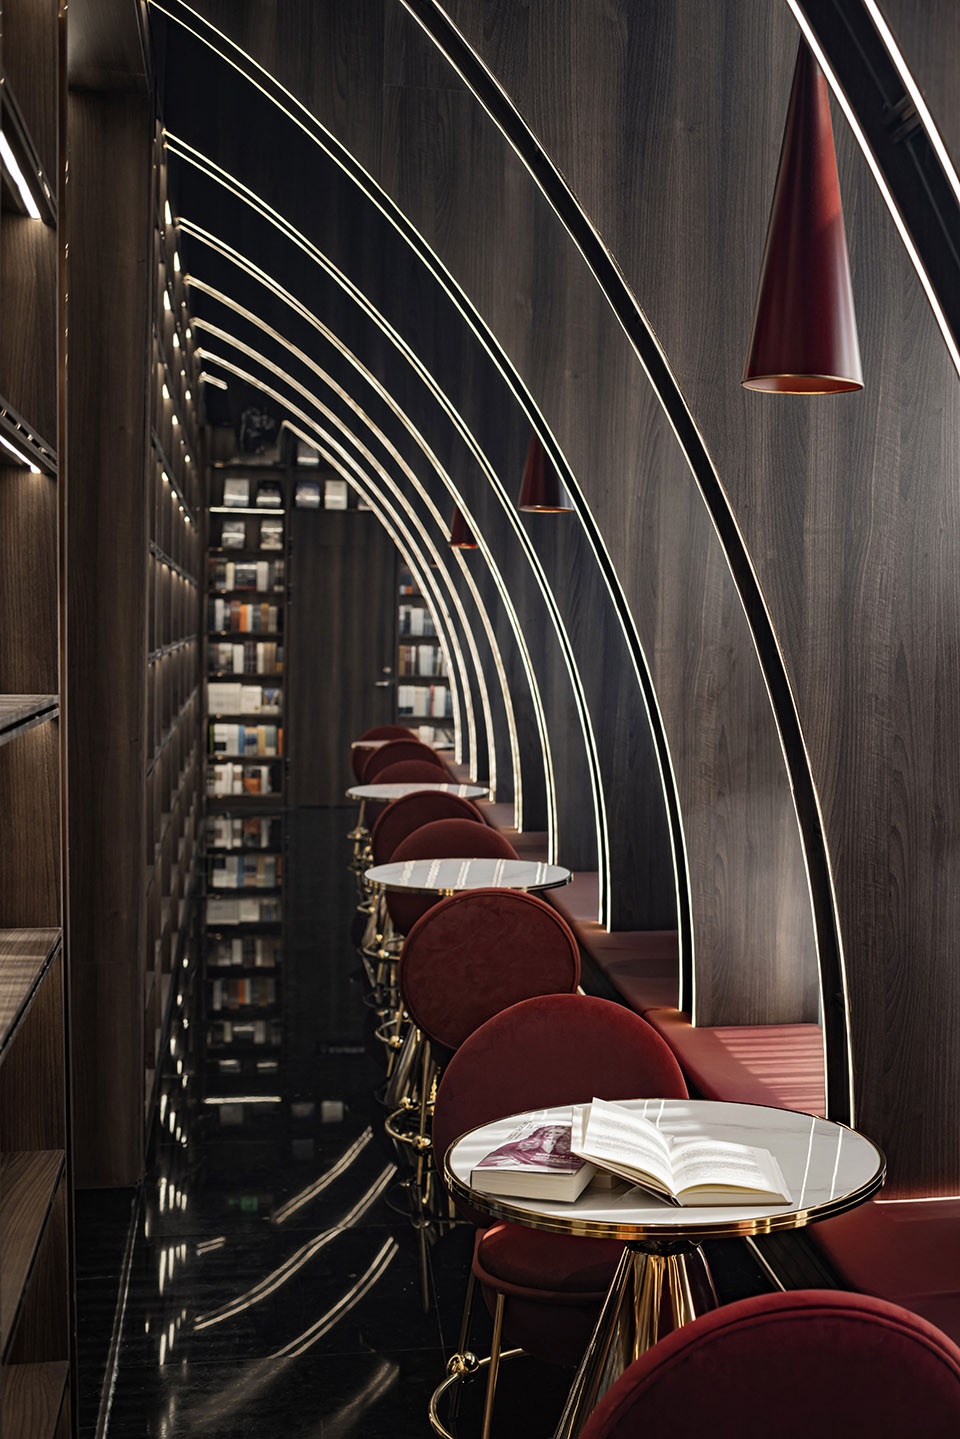
分散在概念区两侧,分别设置了两条阅读长廊。面朝天光,背靠书墙,结合建筑自身的结构优势,大面积的自然光在窗体的过渡后,变得格外柔和,漫步在这里或停下阅读,都能随处感受到天光衬托出的美好静谧与岁月安然。
Scattered on both sides of the concept area, two reading corridors are set up respectively. Facing the sky light, backed by the book wall, combined with the structural advantages of the building itself, the large area of natural light becomes especially soft after the transition of the window, walking here or stopping to read, you can feel the beautiful tranquility and peaceful time set off by the skylight everywhere.
▼阅读长廊
reading corridor ©穆彪
文创区 / 天空之城
Cultural and creative Area/City of the sky
穿过概念区来到书店的中转站“文创区”。
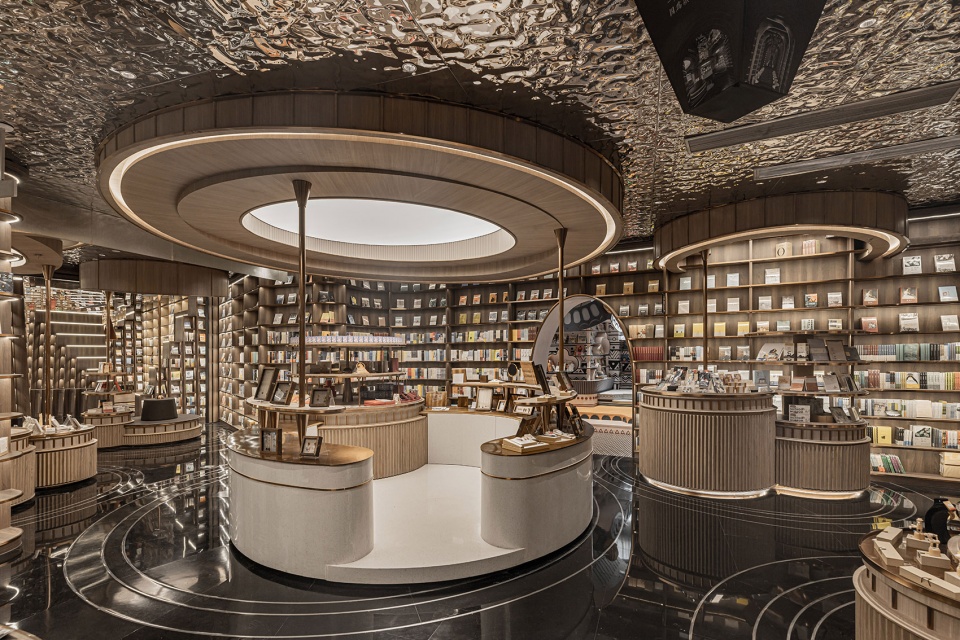

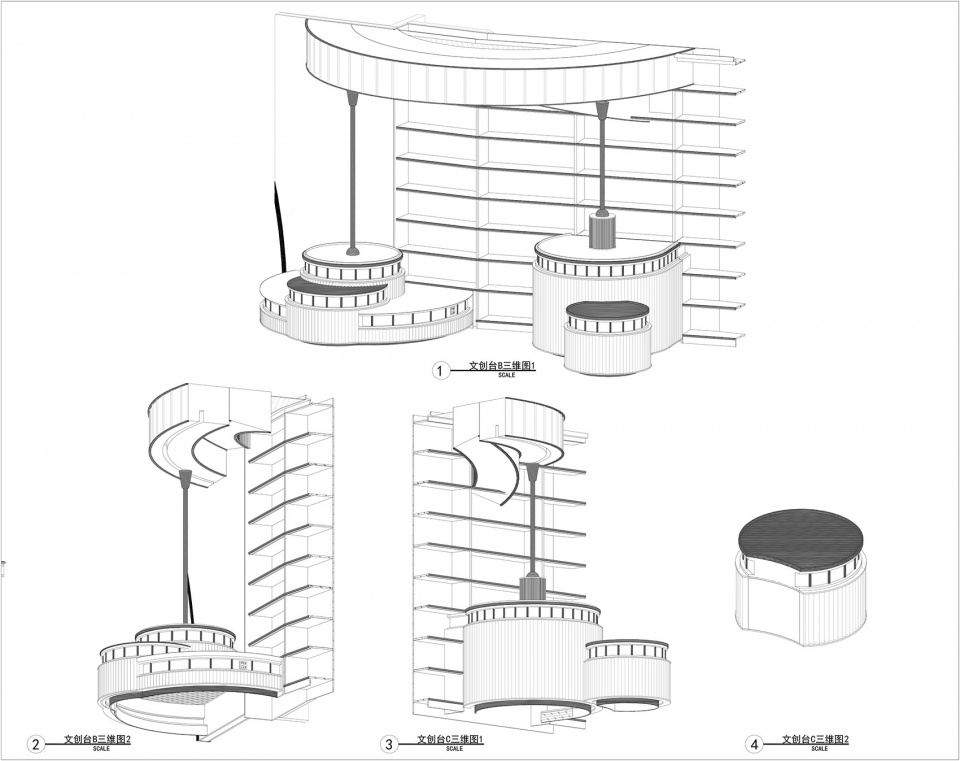
以海山群岛台州岛为灵感,上下呼应的圆形结构,隐喻相隔相伴的海岛,顶部水波板材质将空间的灵韵感烘托的恰到好处,流连其中,仿佛能够短暂的忘却尘世喧嚣的纷扰,只想缓慢的在“海岛”中穿行。该区域交汇于各个分区之间,能够很好的强化它分享售卖的特殊性。如果你想要一些具有城市代表性的文创周边美物,这里一定不会让你失望。
Walk through the concept area to the “cultural and Creative area”, the transfer station of the bookstore.
Inspired by The Haishan Islands of Taizhou Island, the circular structure echoes from the top to the bottom, referring to the separated islands metaphorically. The water wave plate at the top sets off the spirit and charm of the space appropriately, as if you can temporarily forget the hustle and bustle of the world, just want to walk slowly in the “island”. This area is intermingled with each partition, which can well strengthen the particularity of its sharing sale. If you want some wonderful Cultural and creative derivatives, you will not be disappointed here.
▼文创区
cultural and creative area ©穆彪
咖啡区 / 屋瓴之安
Coffee area/ Peaceful house
从文创区的右侧进入咖啡区。
Enter the coffee area from the right side of the creative area.
▼咖啡区
coffee area ©穆彪
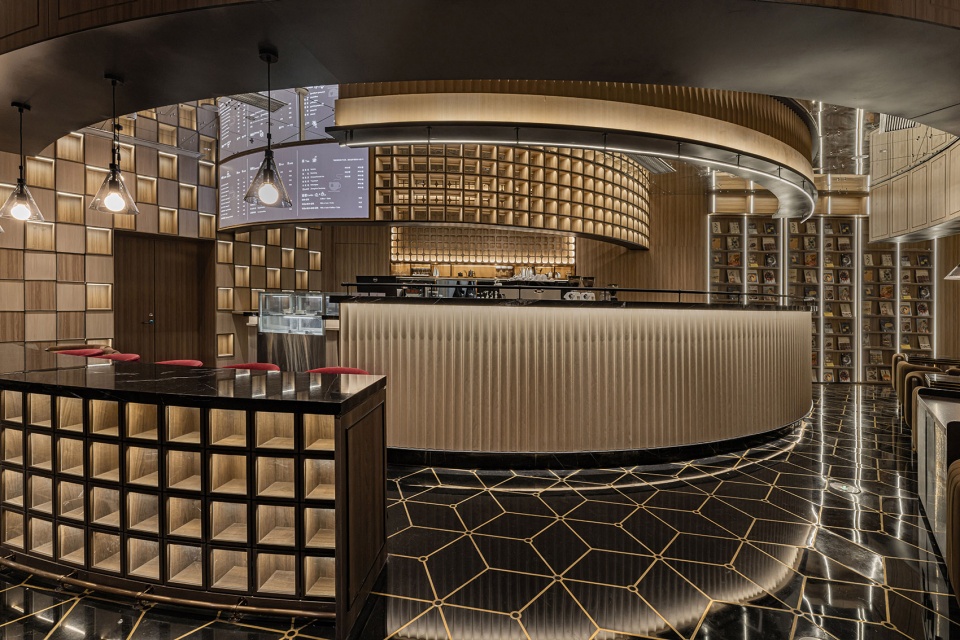
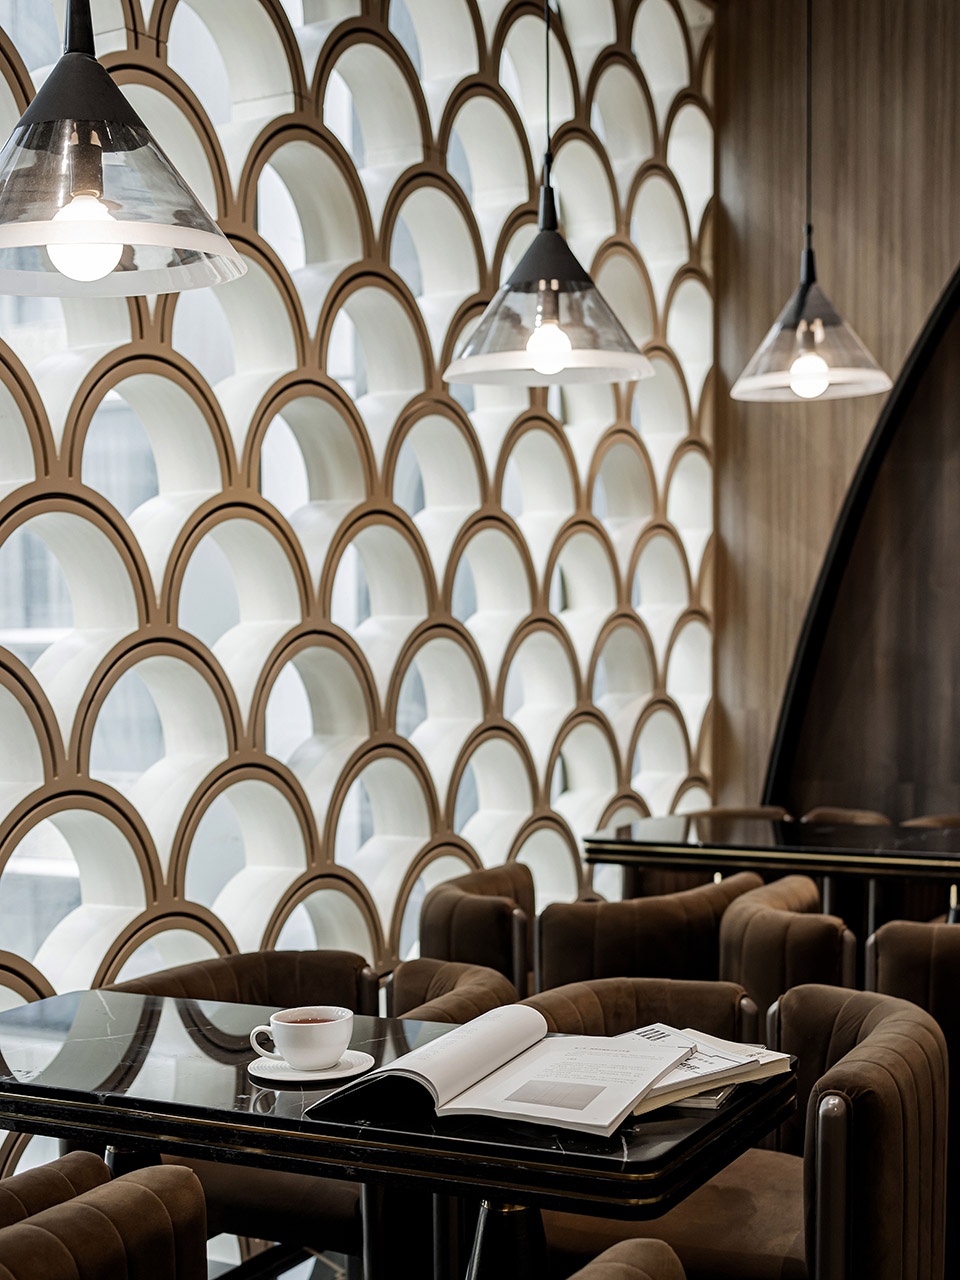
咖啡区的灵感来自石塘古镇。提取传统建筑元素“瓦砾”装点进窗体中,时光的流淌被记录在日升日落带来的斑驳光影里,可开放交谈的咖啡区也因此显得格外热闹。吧台和卡座有序的散布在空间中,好似台州的渔村集镇。让每个到店的读者都能感受到城市的热情。
The coffee area is inspired by Shitang Ancient Town. The traditional architectural element “rubble” is extracted and decorated into the window. The flow of time is recorded in the motty light and shadow brought by the rising and setting sun, and the coffee area open for conversation is particularly lively. The bar and booth are arranged in an orderly way, like a fishing village market town in Taizhou. Let every reader who comes to the store feel the passion of the city.
▼吧台外的交谈区,传统“瓦砾”装点窗体
communication area outside the bar with traditional “rubble” decorating the window ©穆彪
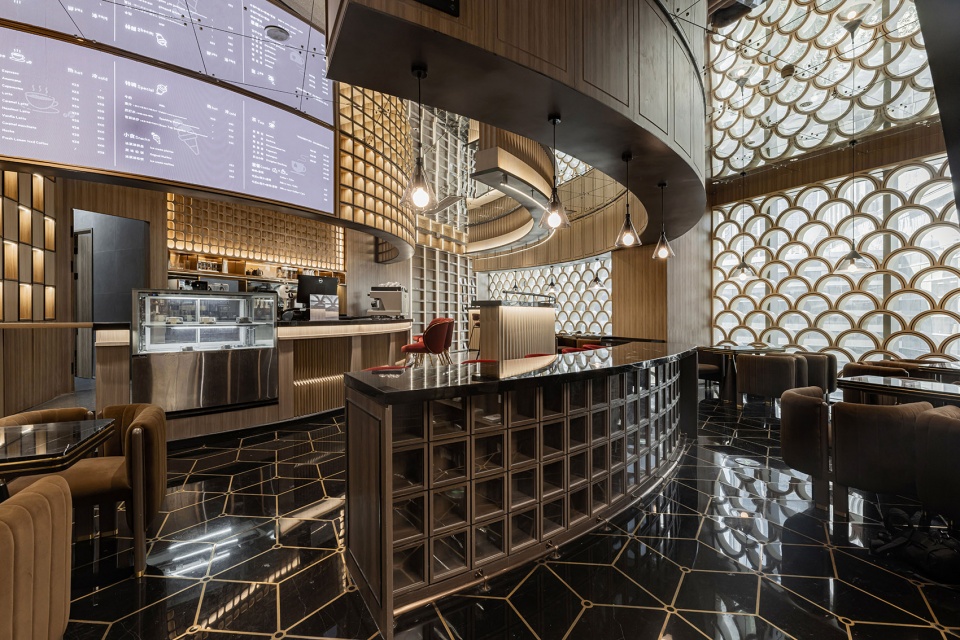
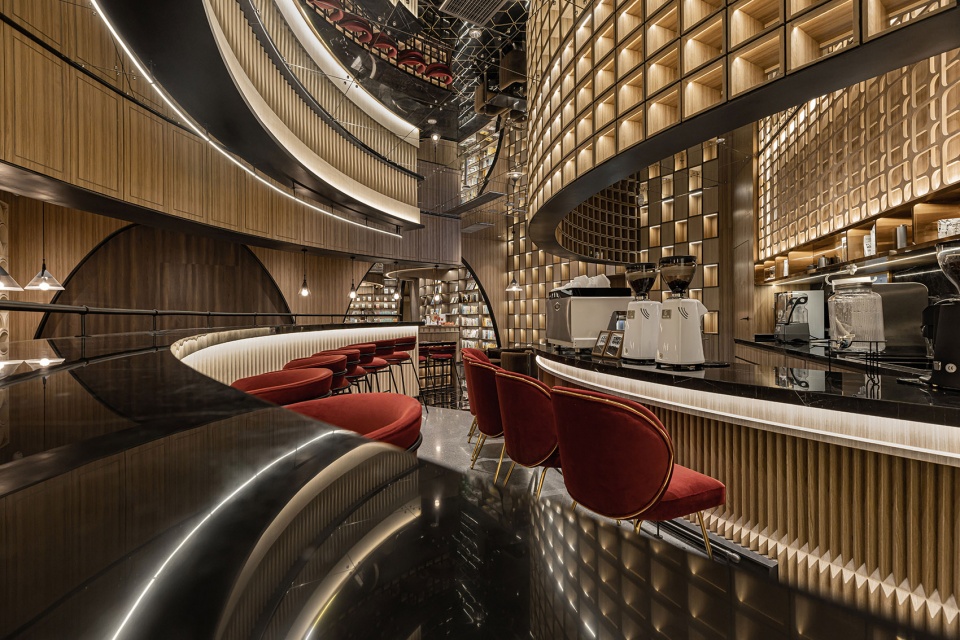
▼吧台
bar ©穆彪
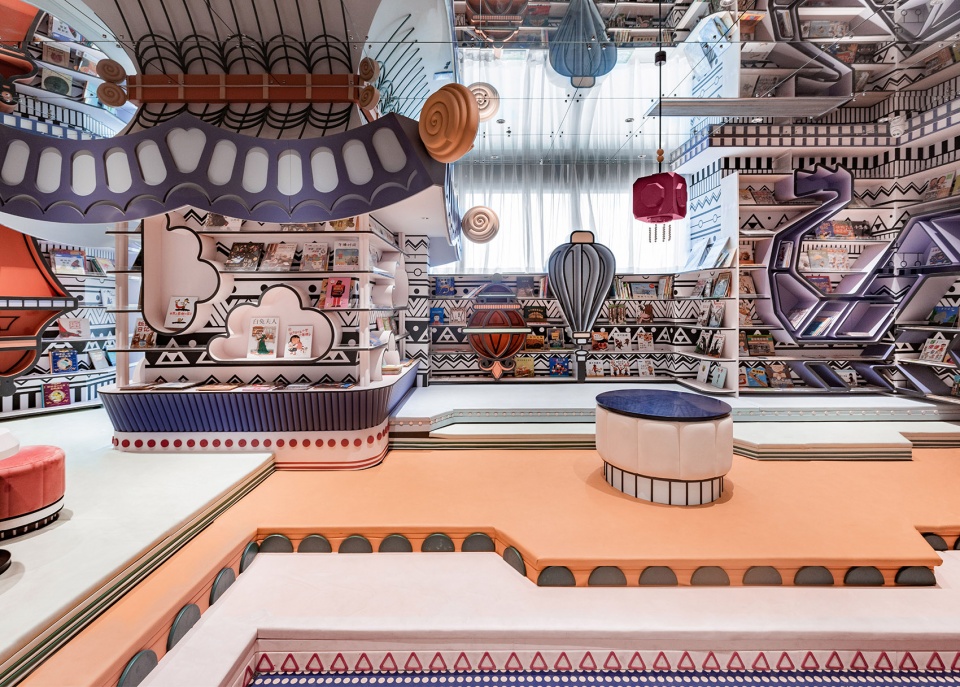
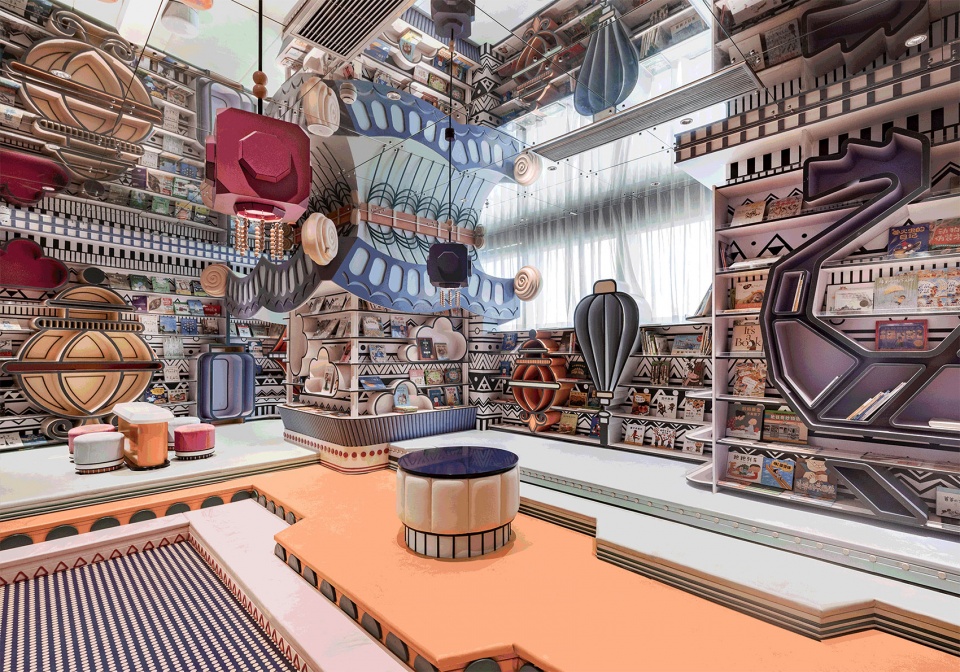
儿童区 / 山民之乐
Children’s area/ Fun Of Mountain People
从文创区的左侧进入儿童区。
Enter the children’s area from the left side of the cultural and creative area.
▼儿童区
children’s area ©穆彪
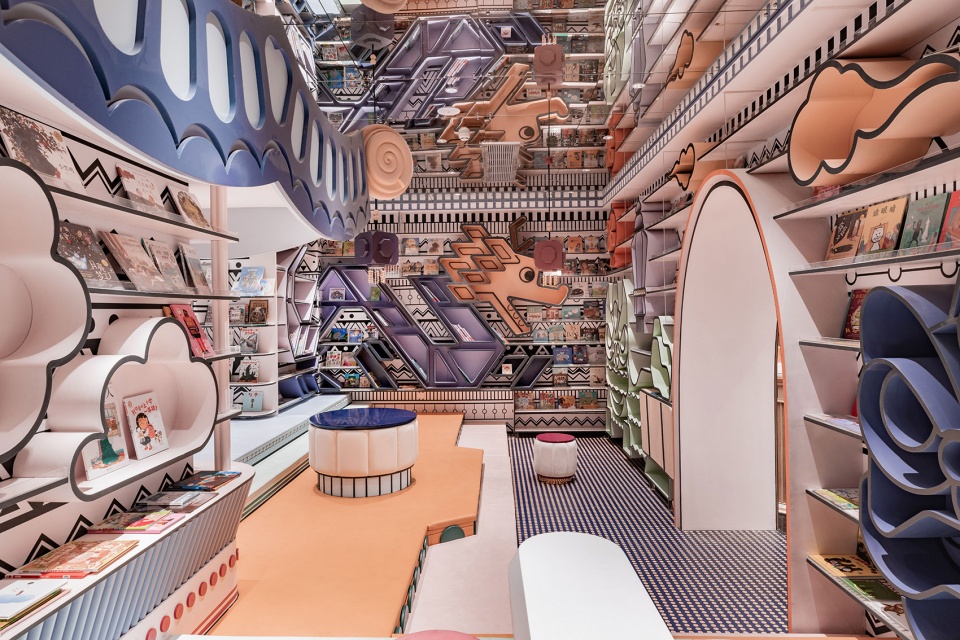
热闹的花灯庙会是当地传统文化中极具特点的代表,以庙会节的元素为灵感,将无骨花灯、舞龙舞狮这些凝聚人民智慧的文化遗产当作空间主题,让到店阅读的每个小朋友都能快乐的阅读,沉浸式的感受民俗风情带来的热情氛围,并探索书海带来的无穷乐趣。
Busy lanterns temple fair is a representative of the local traditional culture characteristic extremely, temple fair section element as inspiration, there can be no bone lanterns, dragon dance lion dance, the cultural heritage as a space theme of condensed people’s wisdom, let every child who goes to the shop to read can read happily, feel the enthusiastic atmosphere brought by folk customs, and explore the endless fun brought by the book sea. Immersion of the feelings of warm atmosphere, folk customs and explore books bring fun.
▼花灯悬挂在空间中
lanterns suspended in the space ©穆彪
阅读与论坛区 / 山海之境
Reading and Forum area/Mountain and Sea
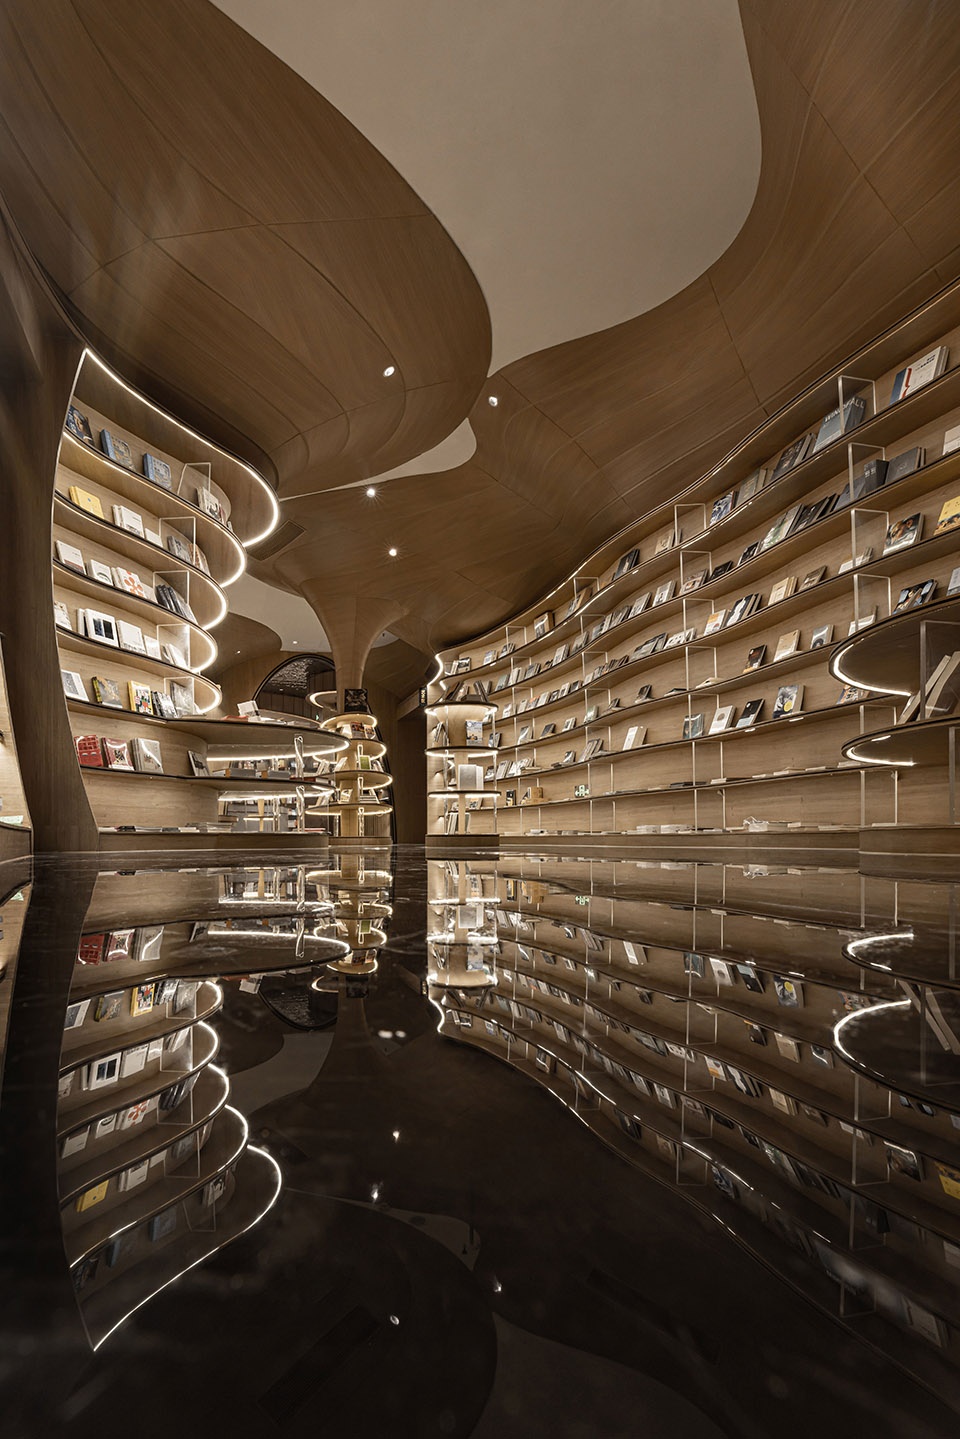
进入阅读区,最先感受到的就是整墙书柜与顶面造型相协调的蜿蜒,借着台州独有的火山流纹岩地貌,将流畅的线条感埋设于此,原本安静的阅读区在流水般曲径幽长的造型渲染下,变的更加宁静。
When entering the reading area, what experience first is the structure that whole wall bookcase and top face modelling photograph coordinates. With the unique volcanic rhyolite landform of Taizhou, the smooth line sense is designed here. The originally quiet reading area becomes more quiet under the rendering of the long winding path like water.
▼阅读区
reading area ©穆彪
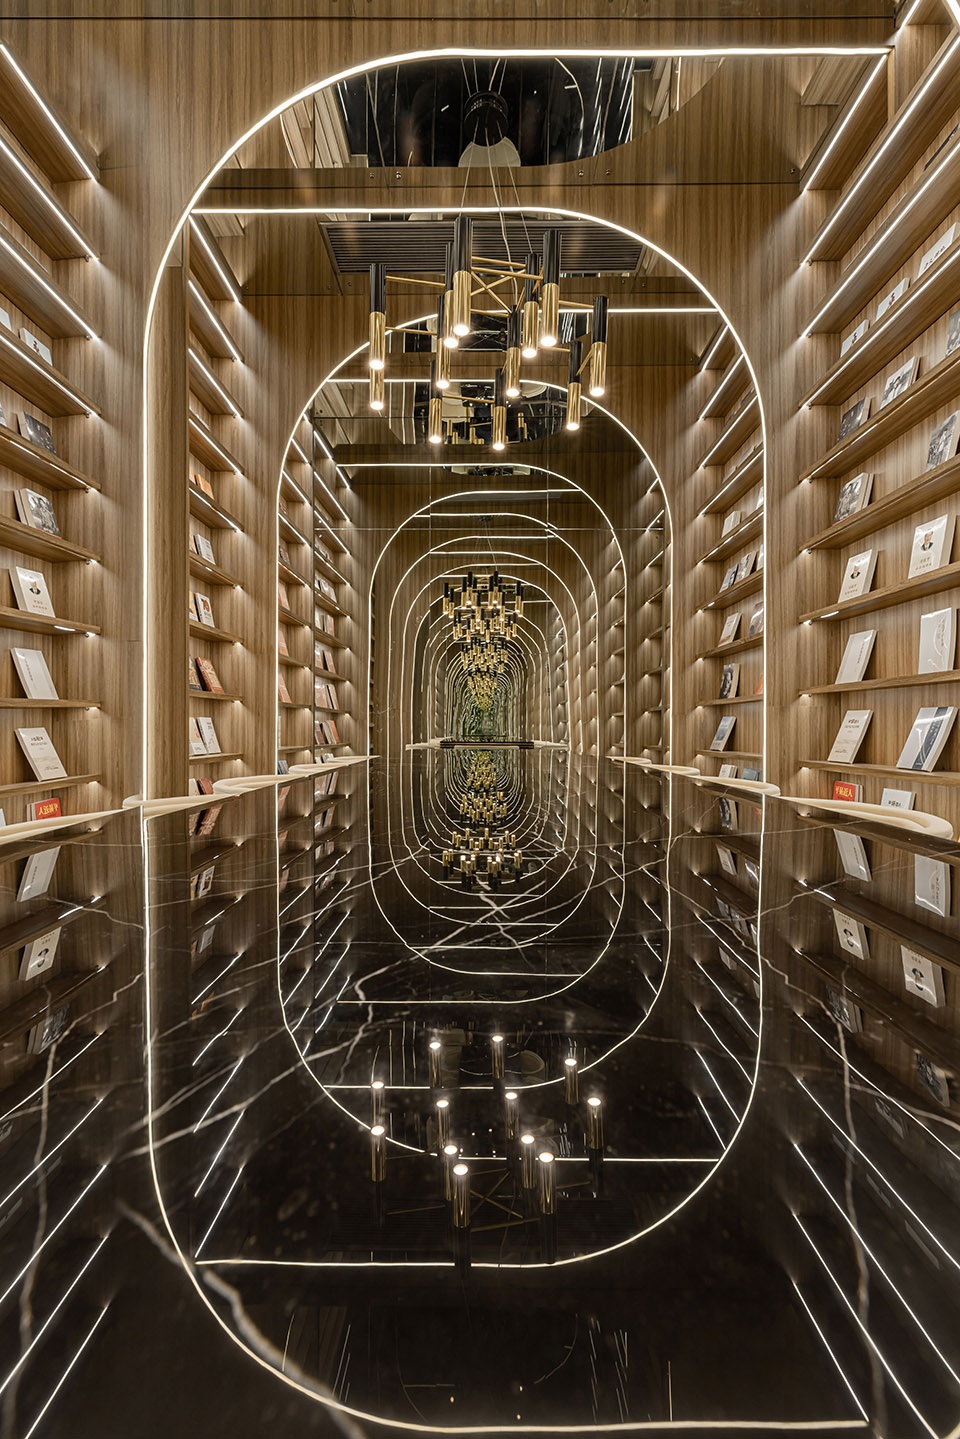
将读者初入概念区的视觉冲击感延续至此,“论坛区”震撼依旧。
绵延不断的通顶书柜如山体各异的景象,曲线流畅,屹立于空间两侧,配合着自然光与灯光的照射,喧嚣褪去,仙气升腾,将诗和远方一齐照进现实,让人瞬间内心平静,充盈感也随着沉浸后的阅读油然而生。错落的阶梯设计为论坛、展会,或日常使用,提供了随性有序的开放式座位,可随心享用。
The visual impact of readers’ initial entry into the concept area continues to this point, and the shock of “forum area” remains.
Continuous through the top of the bookcase, such as mountains of different scenes, smooth curves, standing on both sides of the space, with the natural light and lamplight, the noise fades, the spirit rises, and the poem and the distance shine into reality together, let a person instantly calm, the sense of fullness with immersion after reading arises spontaneously. The staggered staircase design for forum, exhibition, or daily use, provides a spontaneous and orderly open seating, enjoy as you like.
▼论坛区,通顶书柜
forum area, bookcase continued to the top of the walls ©穆彪
整个项目将台州的人文、风景,完美的融入进了钟书阁特有的设计手法中,从抽象主义、结构主义等多个维度,给到店的读者一种全然不同的“城市坐标”魅力。抛开快节奏的生活,游走在腾达钟书阁的文化殿堂中,这里,可以是你向往慢生活的避风港、也可以是你短暂逃离现实的修行之处、更可以是你寻找灵魂栖息地的最美归属。
The whole project perfectly integrates the culture and scenery of Taizhou into the unique design techniques of Zhongshuge bookstore, from multiple dimensions such as abstraction and structuralism, giving readers a completely different charm of “city coordinates”. Leave behind the fast pace of life, walk in the cultural palace of Tengda Zhongshuge bookstore, in here, can be a haven for you to yearn for a slow life, can also be a place for you to temporarily escape the reality of practice, but also can be the most beautiful home for you to find the habitat of soul.
▼空间细部
space details ©穆彪
空间是情感的容器,普通的改变,将改变普通,设计之外,未来已来。
Ordinary changes in space, the container of sentiments will make it extraordinary. Future greets when fusion design comes.
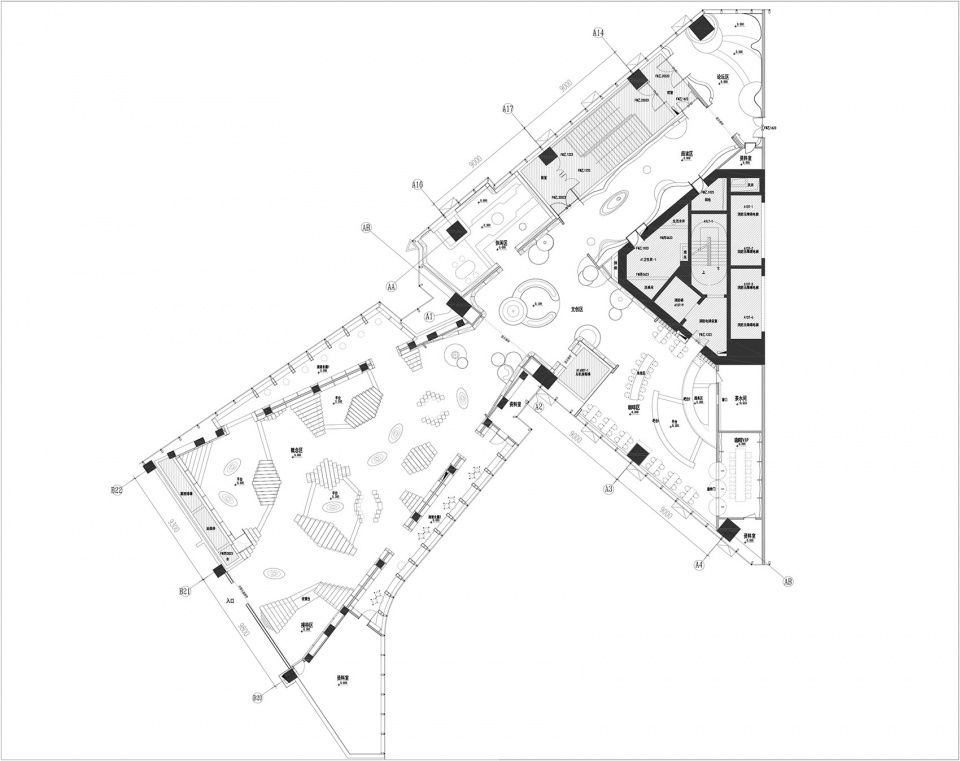
▼平面图
plan ©伊塔诺建筑设计
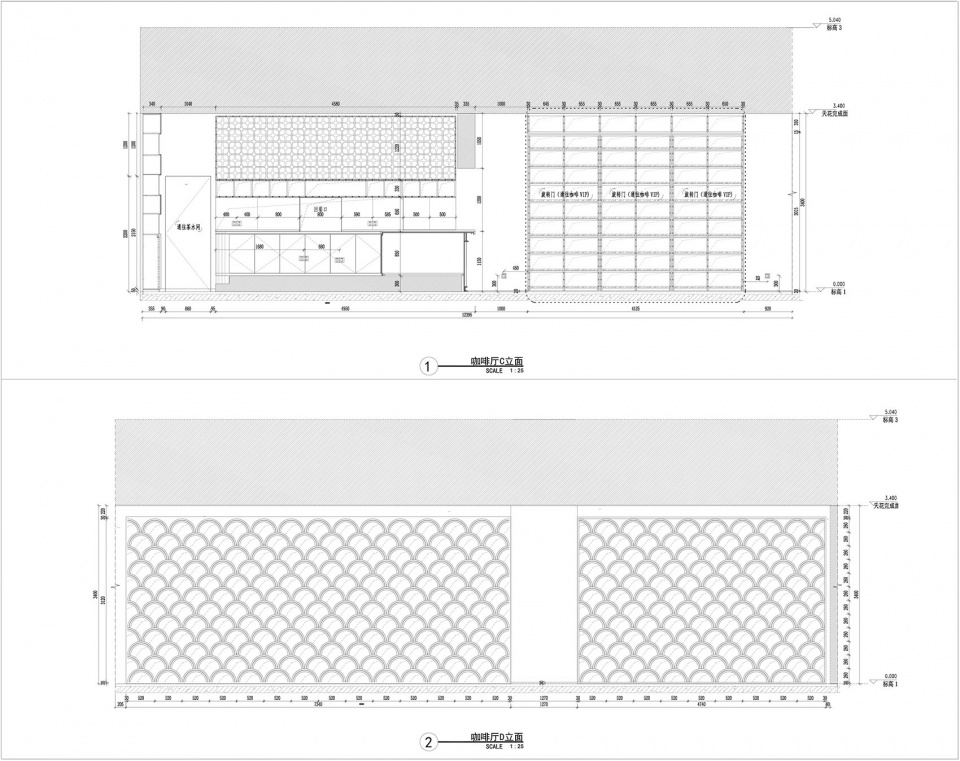
▼立面图
elevations ©伊塔诺建筑设计
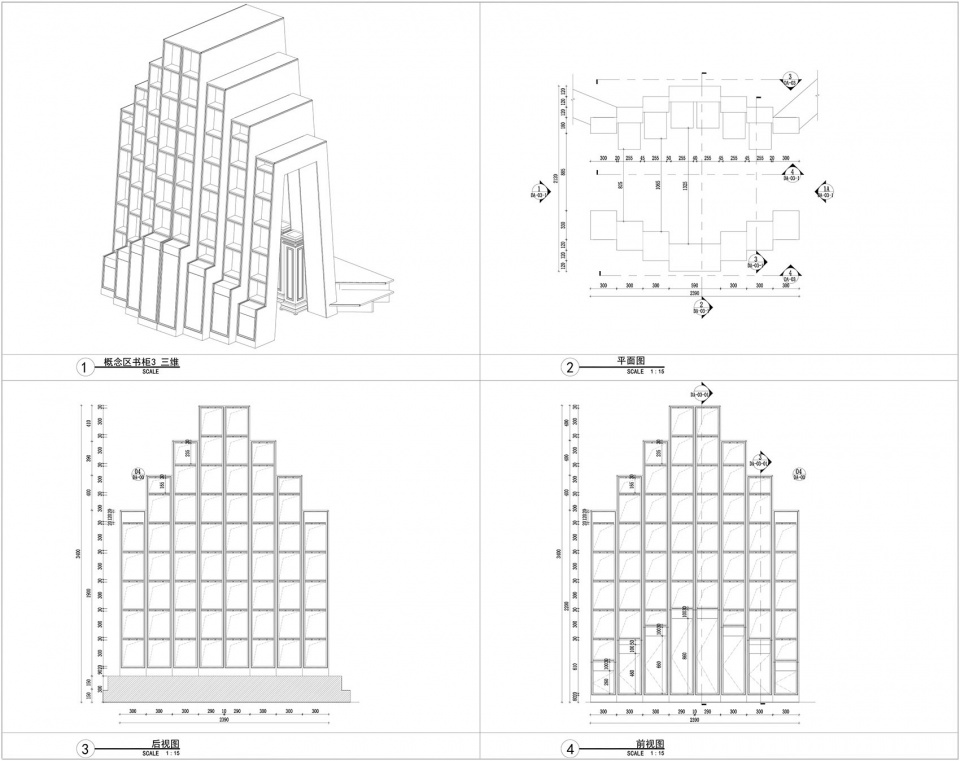
▼细部
details ©伊塔诺建筑设计
项目名称:台州腾达钟书阁
项目类型:书店
设计方:伊塔诺建筑设计
联系邮箱:18216044165@163.com
项目设计:伊塔诺建筑设计
完成年份:2022.06
设计团队:设计总监:朱俊 设计师:杨慧艳、田玺、张正芳
项目地址:浙江省·台州市 台州腾达中心大厦·3F
建筑面积:900㎡
摄影版权:穆彪
客户:台州腾达商业运营管理有限公司
Project name: Tengda Zhongshuge bookstore, Taizhou
Project type: Bookstore
Design: ETER Architecture Design
Contact e-mail: 18216044165@163.com
Design year: ETER Architecture Design
Completion Year: Jun.2022
Leader designer & Team:Design Director: Jun Zhu Designers: Huiyan Yang , Xi Tian, Zhengfang Zhang
Project location: 3F Tengda Center Building, Taizhou city, Zhejiang Province
Gross built area: 900 ㎡
Photo credit: Biao Mu
Clients: Taizhou Tengda Commercial Operation Management Co. LTD









网红元素一锅炖
这样的网红书店还是少点吧
看完差点吐了。
花里胡哨
每次看钟书阁就头晕,啥造型都多都反射,到底书店是干啥的?
异曲同工
比起唯想的还是缺那个精气神
阿岳:我觉得不行
滥用LED,看着闹心
这是会所还是书店?
村花带沟里的节奏,设计费付不起了 还是 村里村民出来跑单帮了,不过 甲方也该醒醒了 前期让村花做十几家网红店 自带传播 流量吸足眼球 名气大造 后期还这样玩啊?风过后不死才怪。书啊还是非借不能读也。
哦~~ 放加盟·· 收加盟费啦 哈哈·。。。 客户加盟当然不是亲生的。。。估计设计费都。。。。。。
锅全让李想背着确实有点冤,只能说甲方的审美很特别啊。空间放入大量书籍本来就会显乱,还用了这么多细碎、小气、繁杂的元素。
还是李想老师的经验啊
对这种略显浮夸的视觉效果已经免疫了……
商业空间没毛病适合打卡,纯粹阅读空间还是舒适简洁宁静能静下心沉下气。
有几个想静静看书的会在这里看书呢
我儿子是去了书店没一小时不走的那种,西单钟书阁进去十分钟出来了。
不错,蛮网红