非常感谢 大木小作工作室 (联系方式:damuxiaozuo@163.com) 予gooood分享以下内容。更多请至:X2S Studio on gooood
Appreciations towards X2S Studio (contact: damuxiaozuo@163.com) for providing the following description:
项目位于校园内一栋混合结构的旧宿舍楼,使用面积约30平方米,改造为临时使用的小型设计工作室。宿舍楼建设年代久远,条件简陋,但周边的社区环境及内部的建筑构件仍具有鲜明的场所特色。基于安全性、成本控制等考虑,改造中尽量减少对原有建筑的拆改,通过开放的布局和集约的尺度,满足多元化的使用需求;设计上强调对原有建筑构件和施工状态的保留和呈现,通过新旧叠加的材质和色彩处理,刻画时间痕迹清晰的拼贴形象。
The project is located on a mixed structure dormitory in the campus, this design transformed it into a small temporary design studio. The old dormitory building is in the poor conditions, but the community environment and the building components still keep a distinctive characteristics. Transformation aim to minimize the demolition of the original building, meet the multifunction needs by the open space layout and intensive scale control; it try to maintain the original building components, and use different color and material to mix the new and old forms to present the collage image.

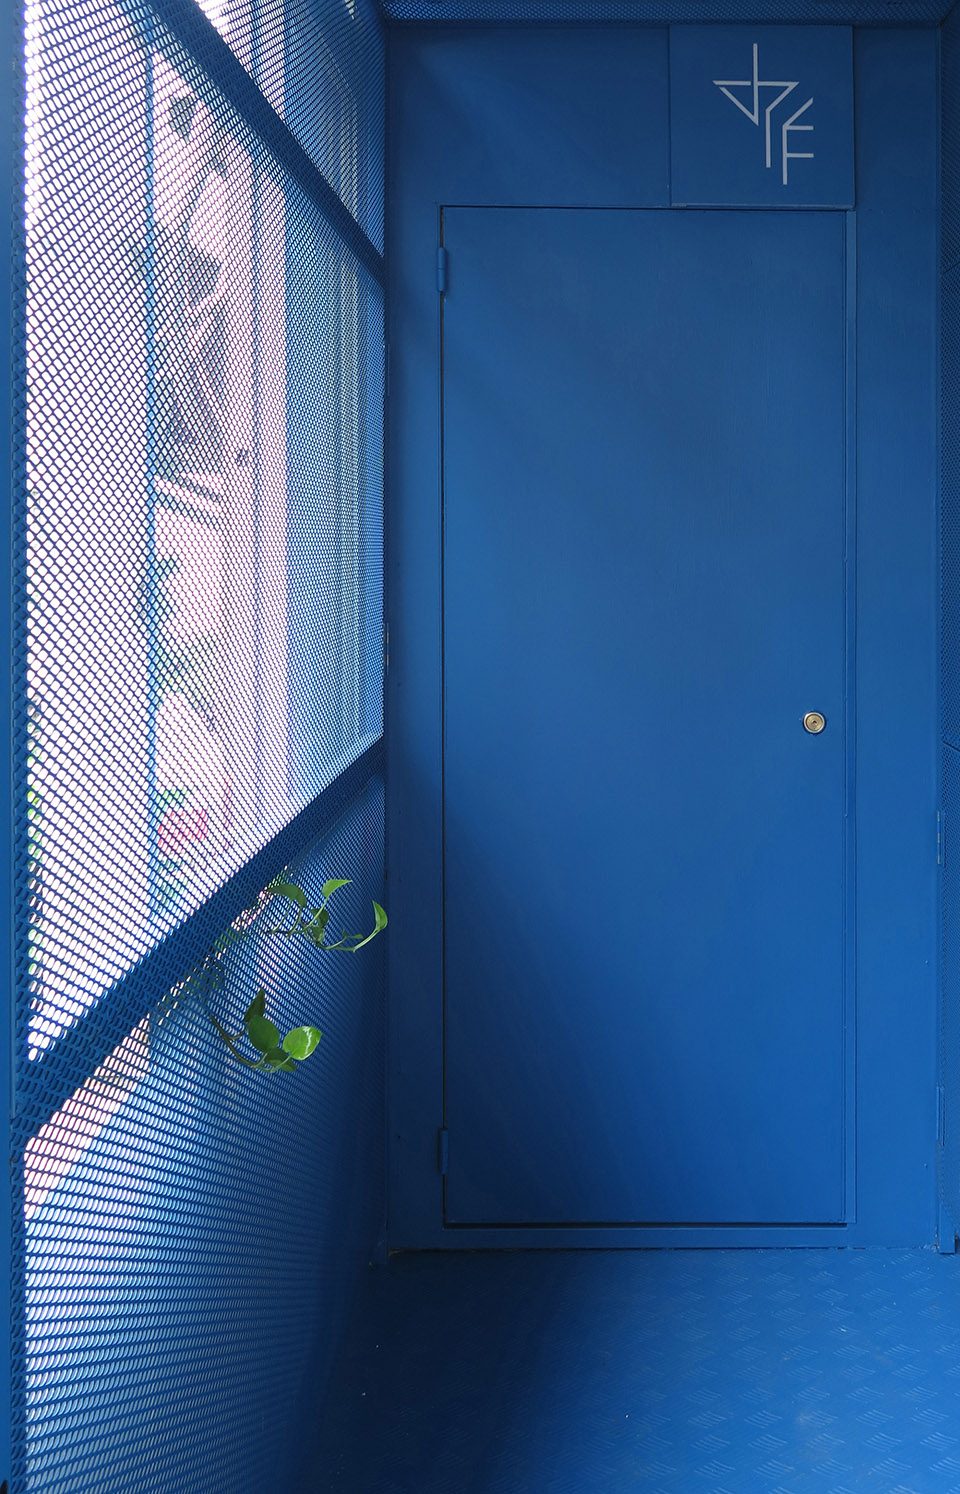
▼走廊外结合原有入户门构建一个蓝色的金属盒子,形成开放的入口空间和视觉标识。金属网有效遮蔽现场混乱的窗洞及管线,也并为绿色藤蔓的野蛮生长提供框架,a blue metal box is placed in the corridor to create the entrance with visual logo. The metal mesh shields the mess of existing windows and pipelines, and provides a framework for the green vines too.
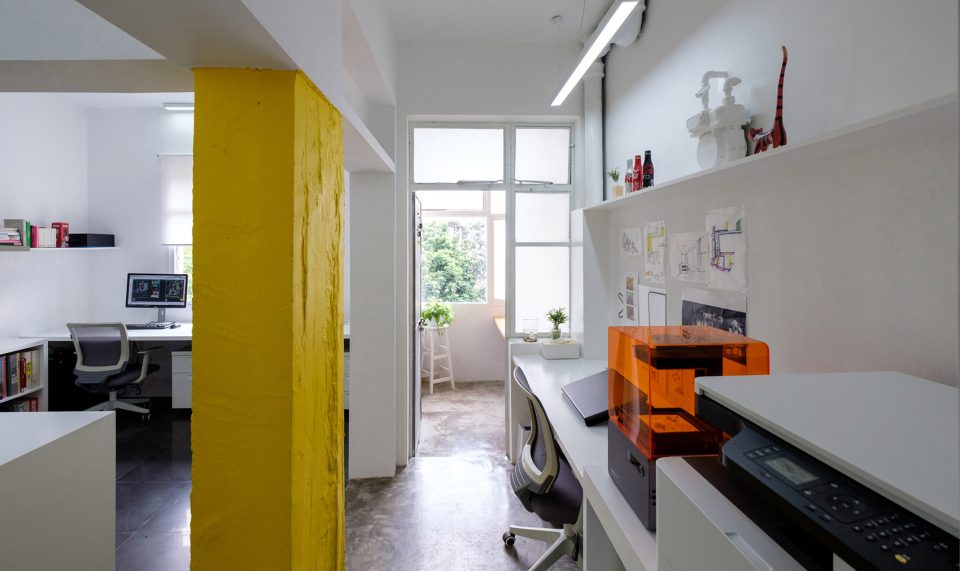
拆除厨房壁橱后原样保留并涂成明黄色的结构柱是工作室内部的形式中心,围绕它形成相互串联的开放使用空间。墙、地面等基本保留原有的装修面层和设备管道,通过不同分区的彩漆涂覆和材质搭配,为室内陈设搭提供完整的空间背景。保留原有铸铁门窗,增加新的窗扇以重新调节室内光线和景观,结合丰富的植栽以营造绿色的校园工作环境。
The interior open space is forming around a bright yellow column in the center, which is preserved after the removal of the kitchen closet with its construction state. The wall and ground retain the original decoration surface, they are covered with the paint coating in different partitions, to provide the entire indoor background. The new sashes are added in the original cast iron windows, to re-adjust the sunlight and landscape, and create a green work environment combined with rich plantings.
▼围绕中心黄色结构柱形成相互串联的开放使用空间,the interior open space is forming around a bright yellow structural column in the center
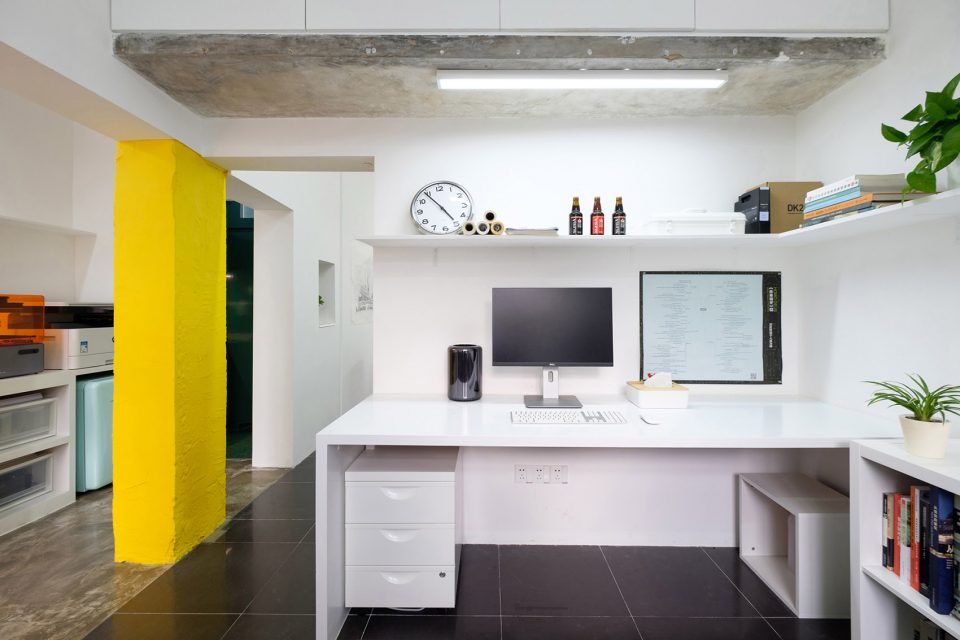
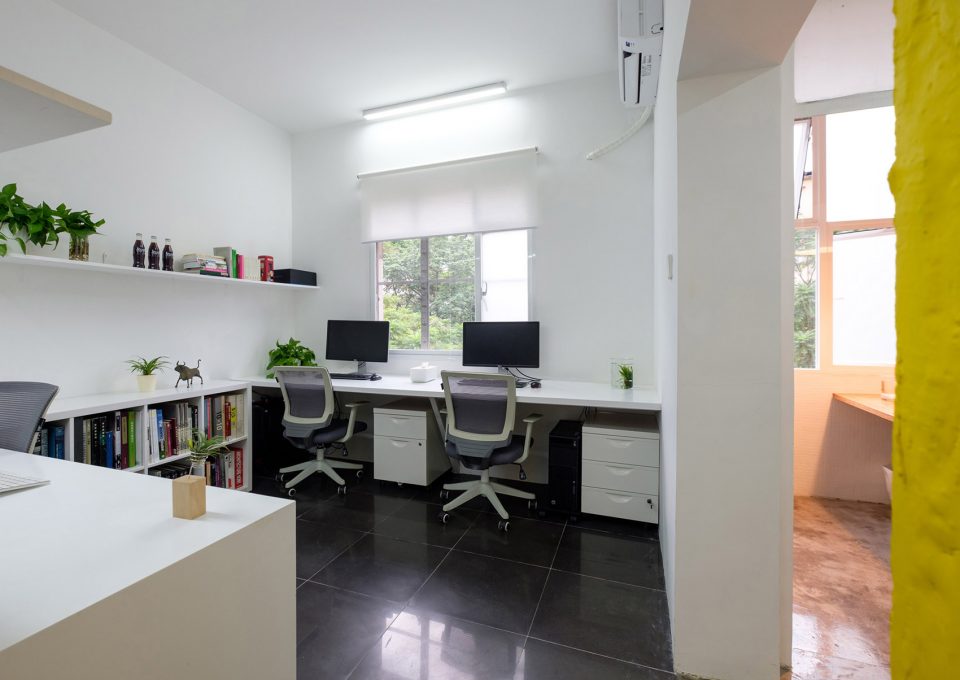
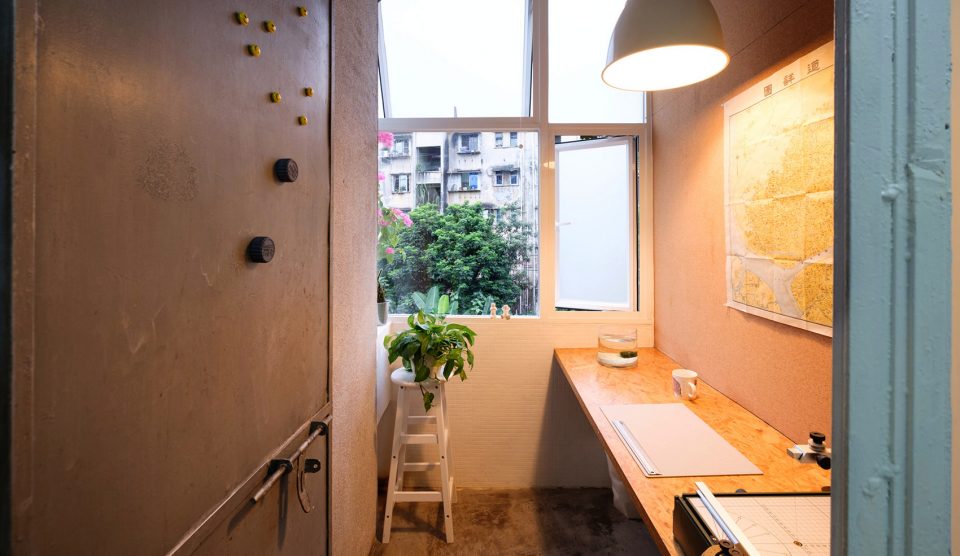
▼办公空间,working area
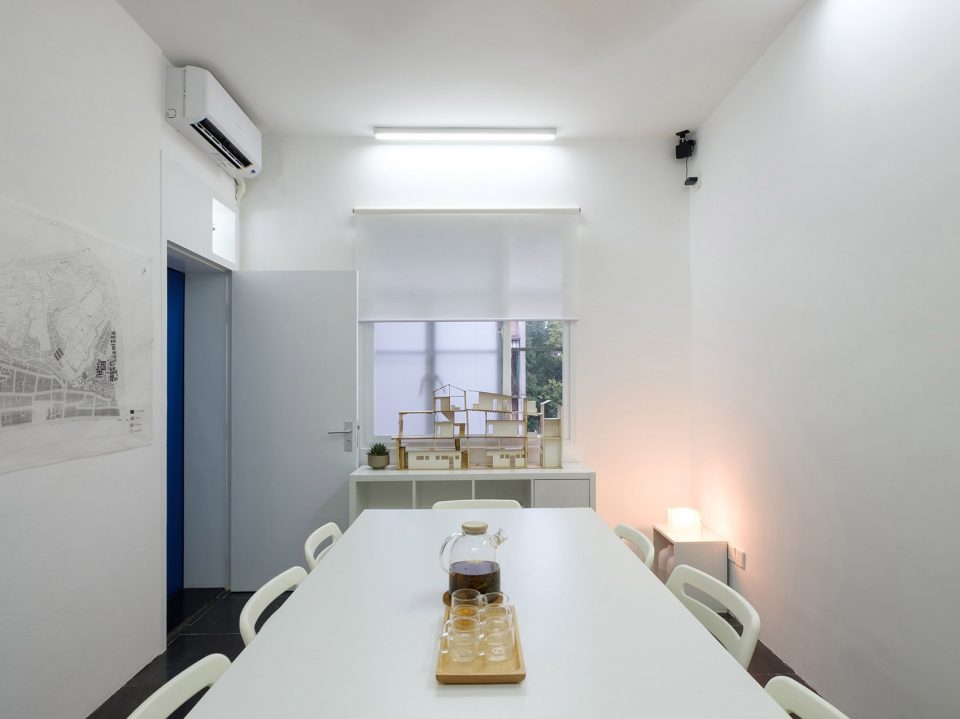
▼与入口门廊相连的会议空间,the meeting room is connected to the entrance porch
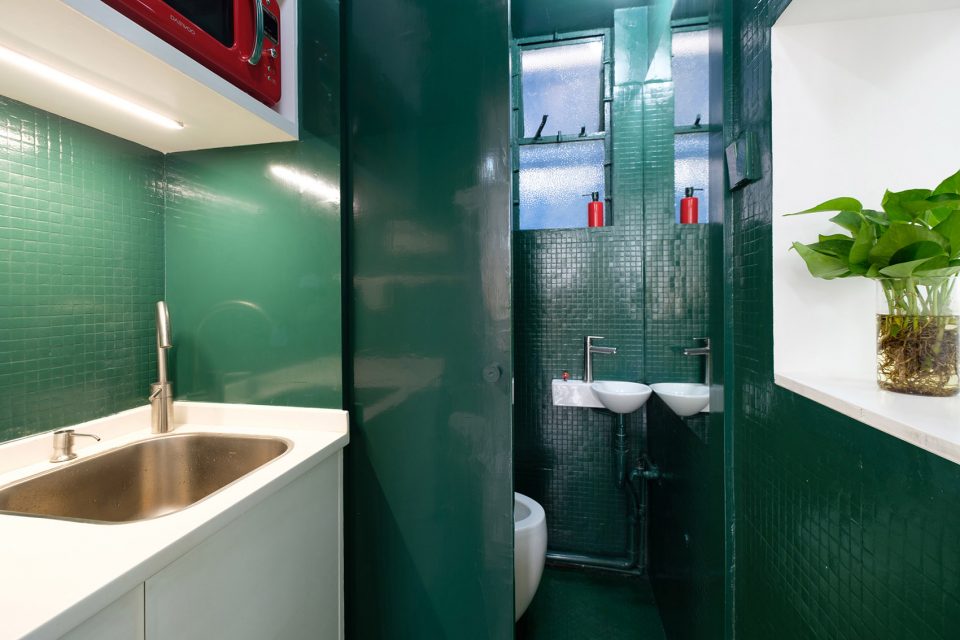
▼文印空间和卫生间,printing space and toilet
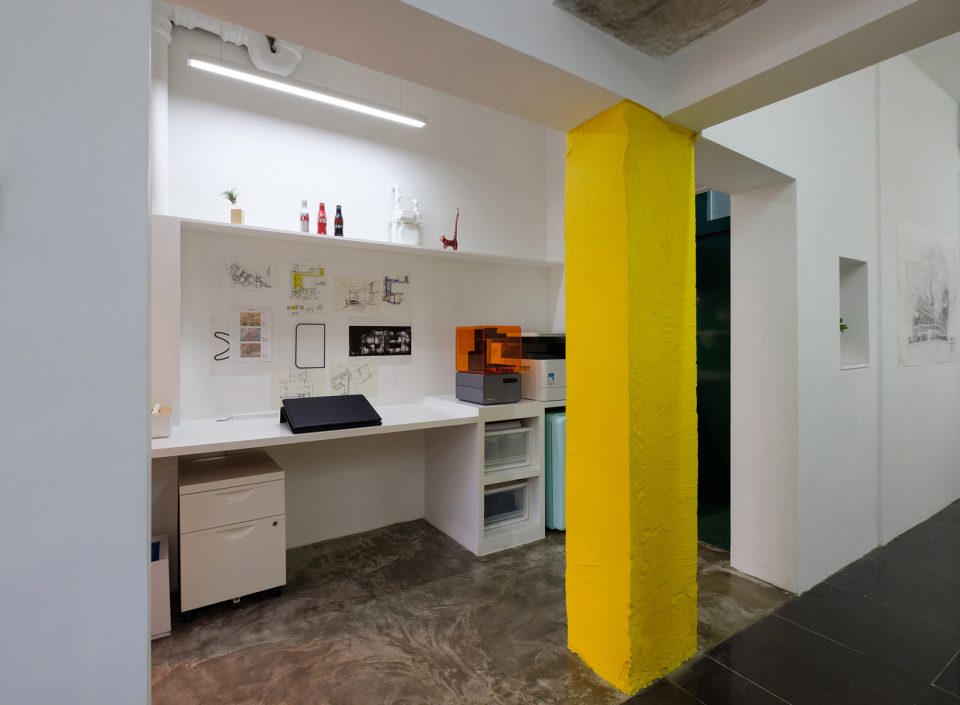
▼阳台改造成的模型制作空间,model making room transformed from balcony
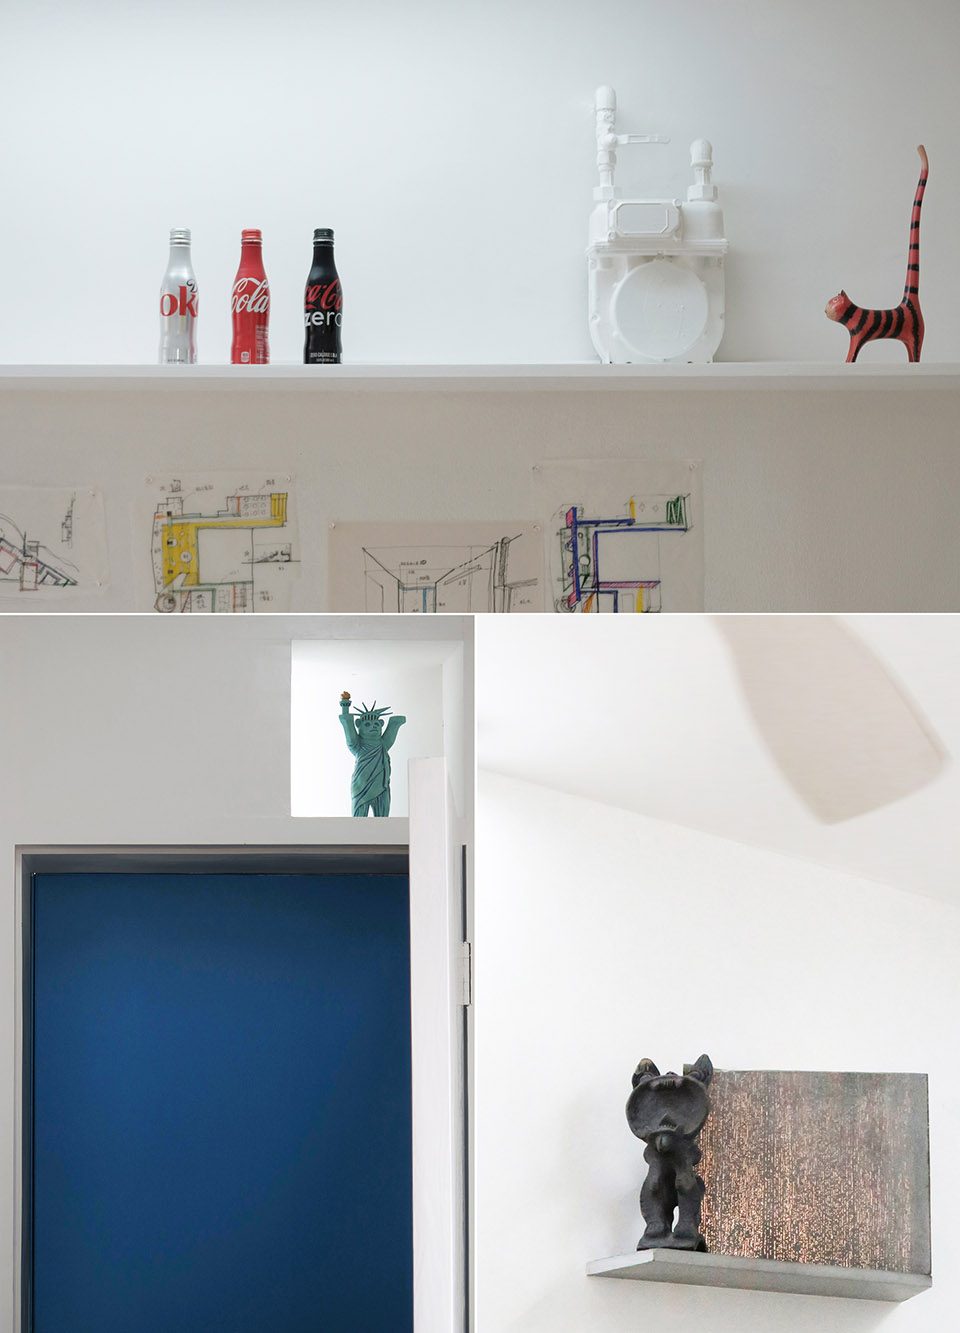
▼生动的墙面细节,vivid wall space detail
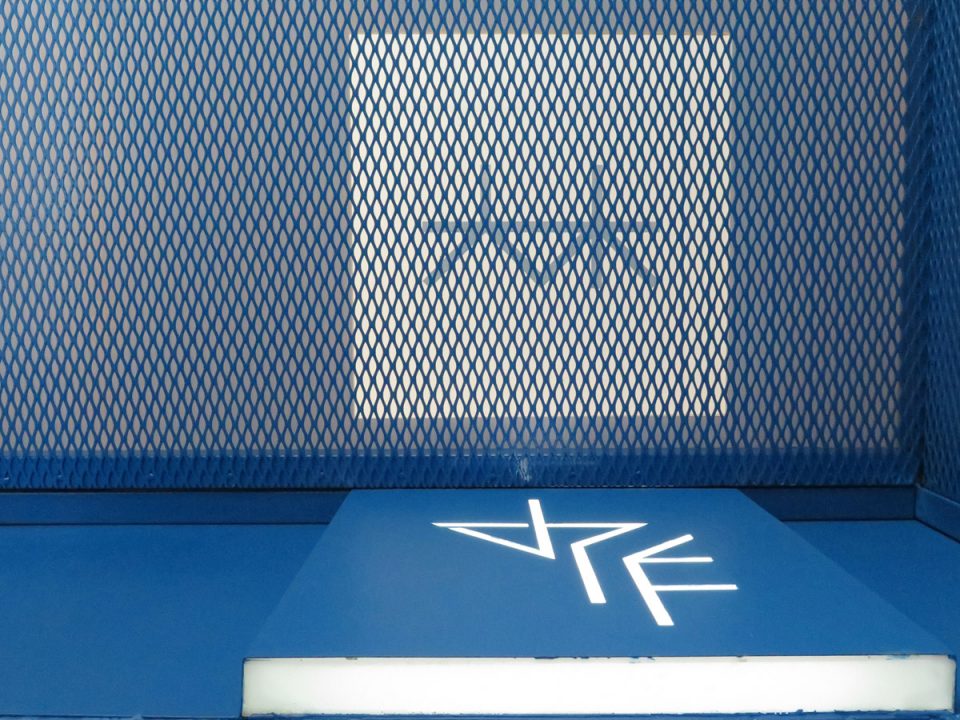
▼设计室标识,studio logo
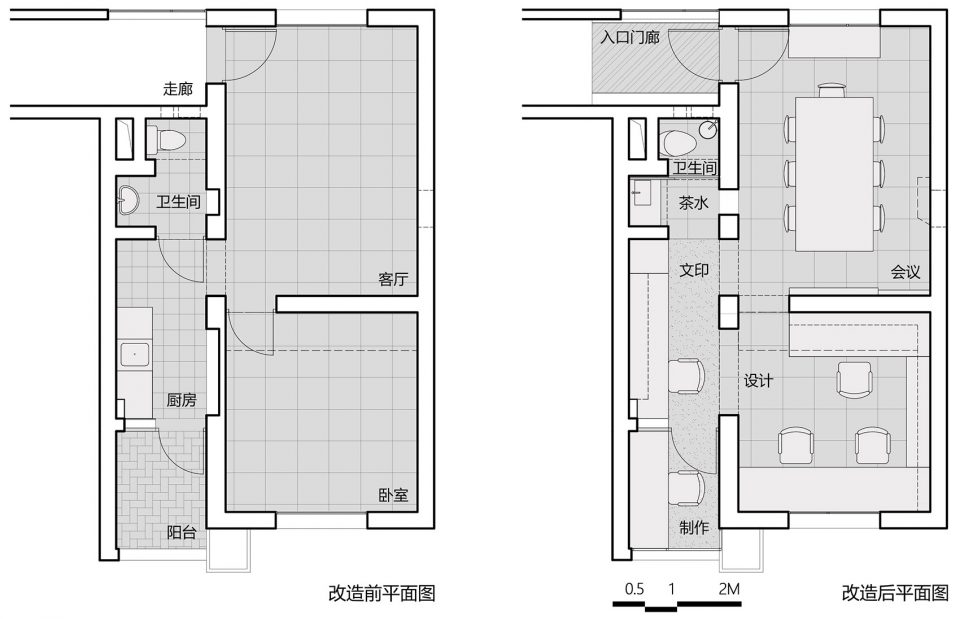
▼改造前后的平面图,plan before and after transformation
地点:广州市天河区五山
设计:大木小作工作室、苏平、何小欣
协作:辛颖、熊璐(光纤混凝土装置设计)
面积:30平方米
时间:2017年
摄影:谢光源、苏平
Location: Wushan, Tianhe District, Guangzhou
Designer: X2S Studio, SU Ping, HE Xiaoxin
Collaboration: XIN Ying, XIONG Lu (Fiber Concrete Installation Design)
Area: 30 square meters
Time: 2017
Photo: XIE Guangyuan, SU Ping
More: X2S Studio (contact: damuxiaozuo@163.com),更多请至:X2S Studio on gooood









蛮可爱的。
打开的电脑上我看到了cad……嗯
配色简单舒适。很舒服,赞。
不如我投稿一下我家的装修= =
麻烦控制一下投稿质量
支持了
赞同,觉得没什么亮点,很生硬。
人家给钱你给钱么- –
哈哈,我想投一下我的小装修
我的意思是就算给钱了也得控制一下投稿的质量 别阿猫阿狗都登
没有太多华丽的东西 但是还是喜欢 羡慕